Open-plan kitchen and living room with a vaulted timber ceiling, triangular windows, and a stone fireplace.
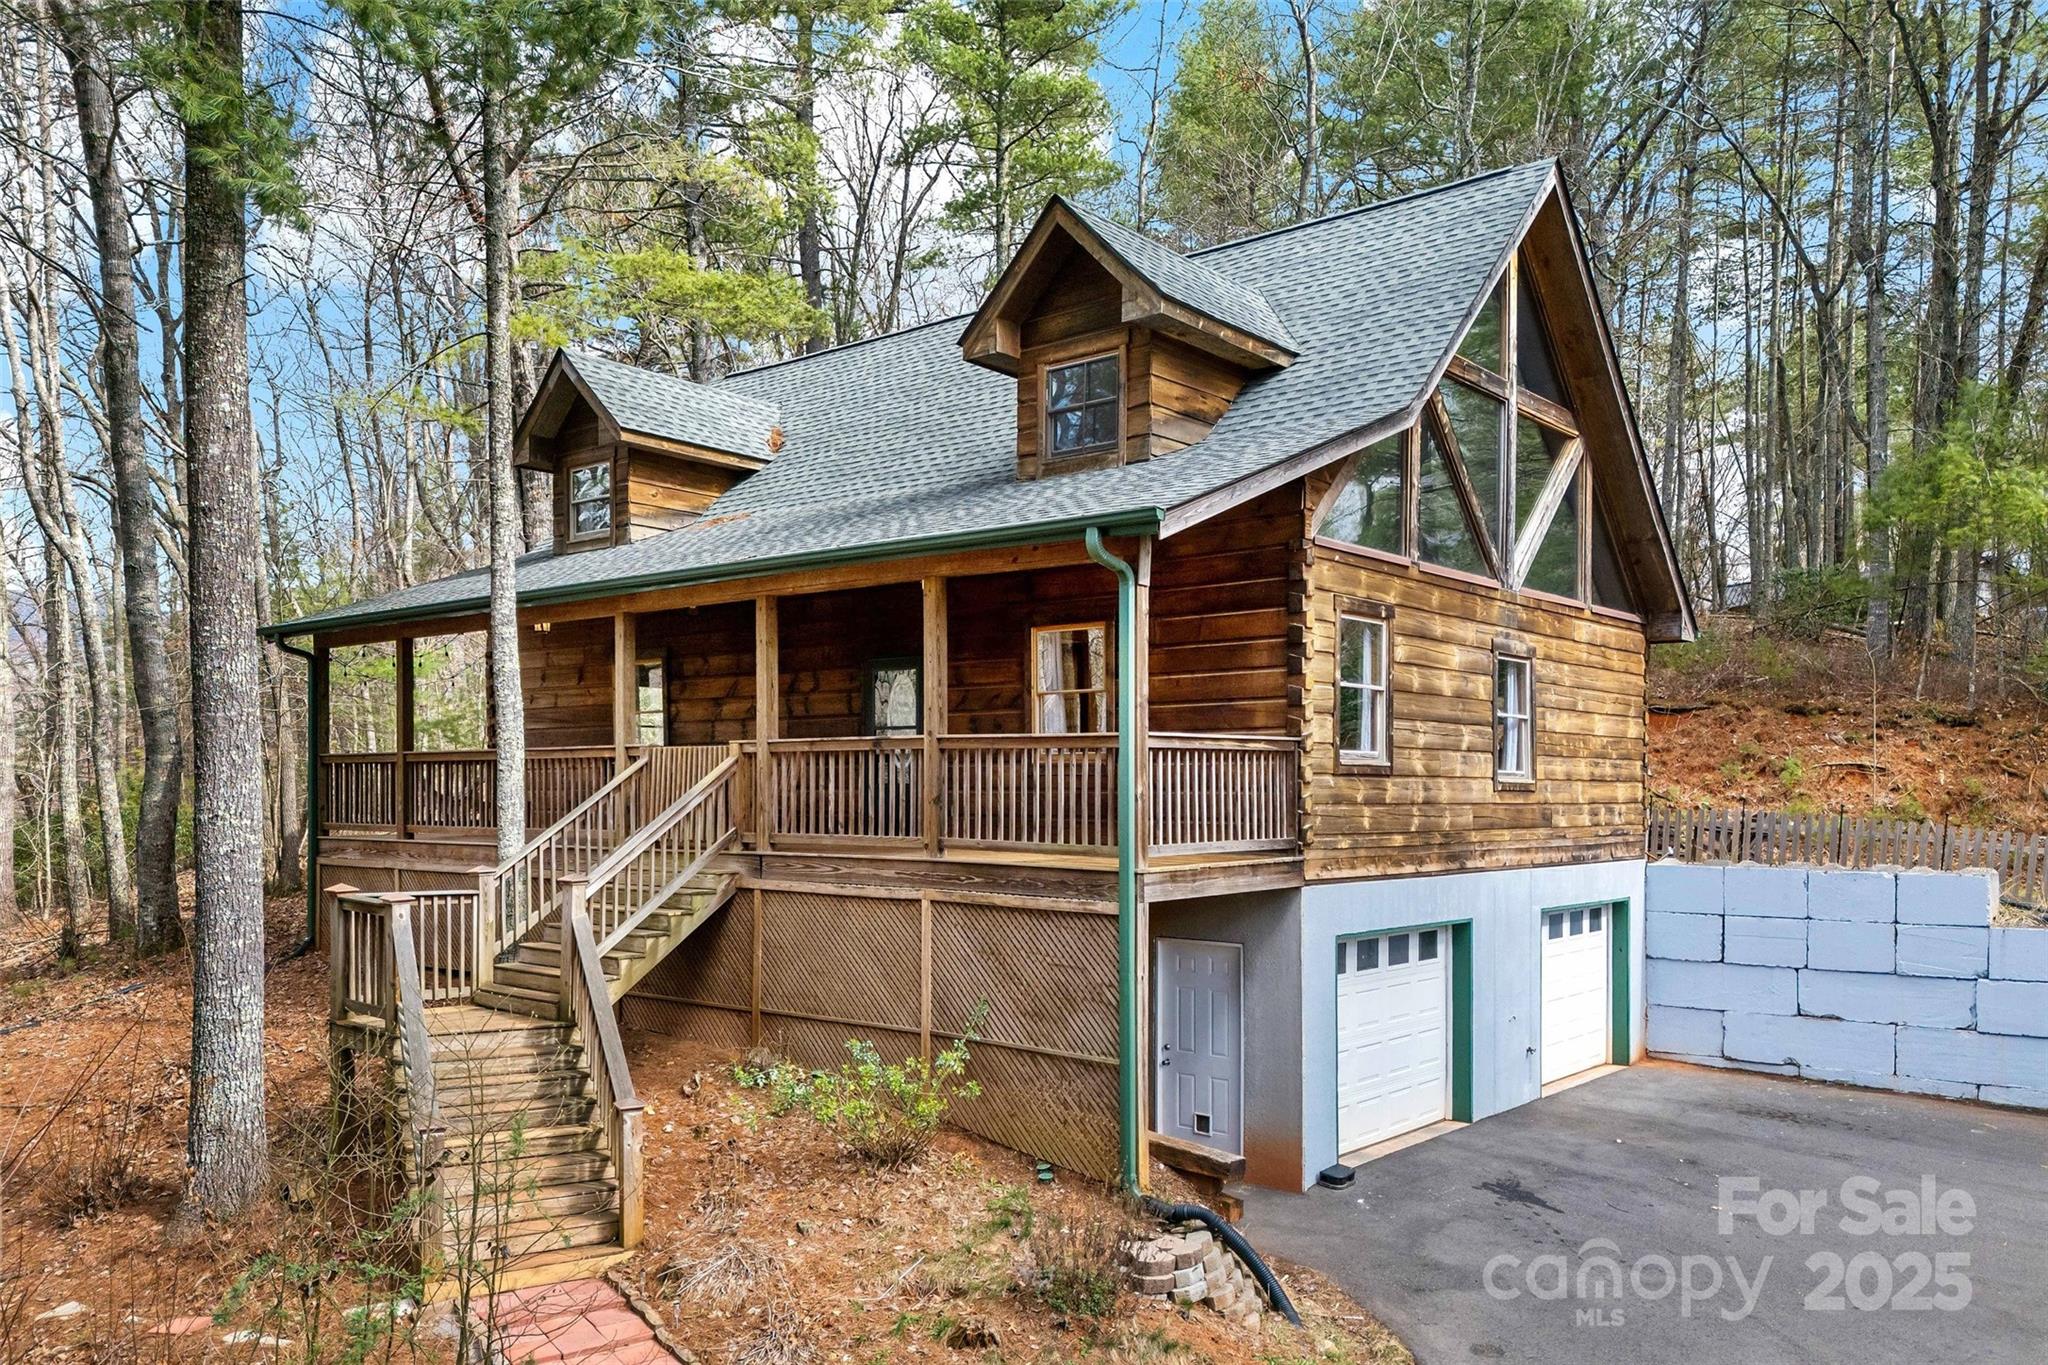
Wood-sided cabin with a covered porch, dramatic gabled roof, and attached garage in a wooded setting.
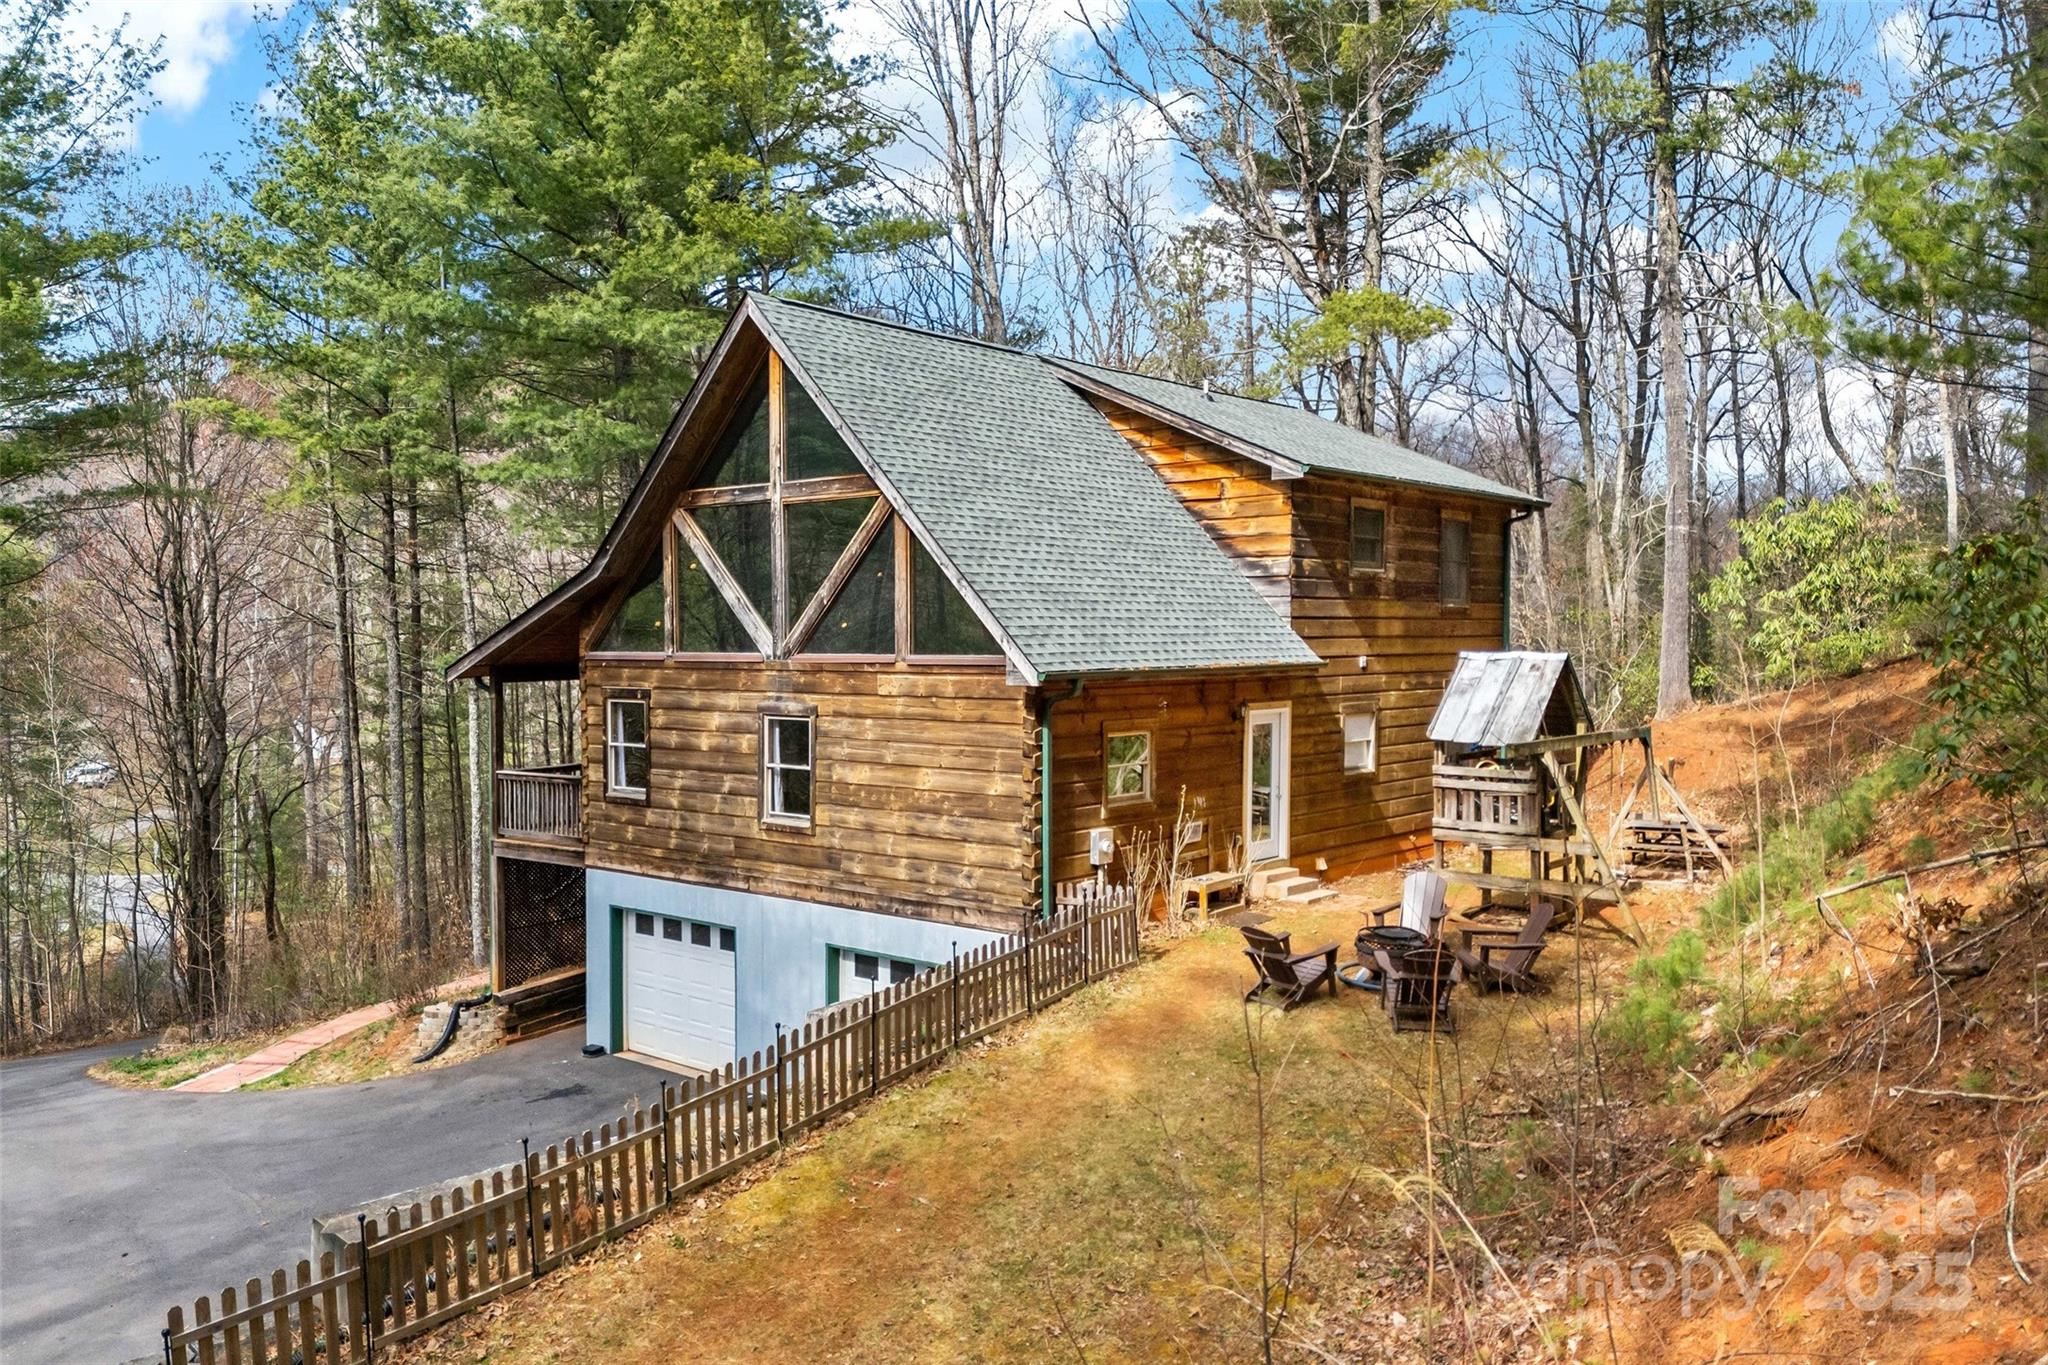
Wood-sided cabin with A-frame windows, a garage, and outdoor seating on a wooded hillside.
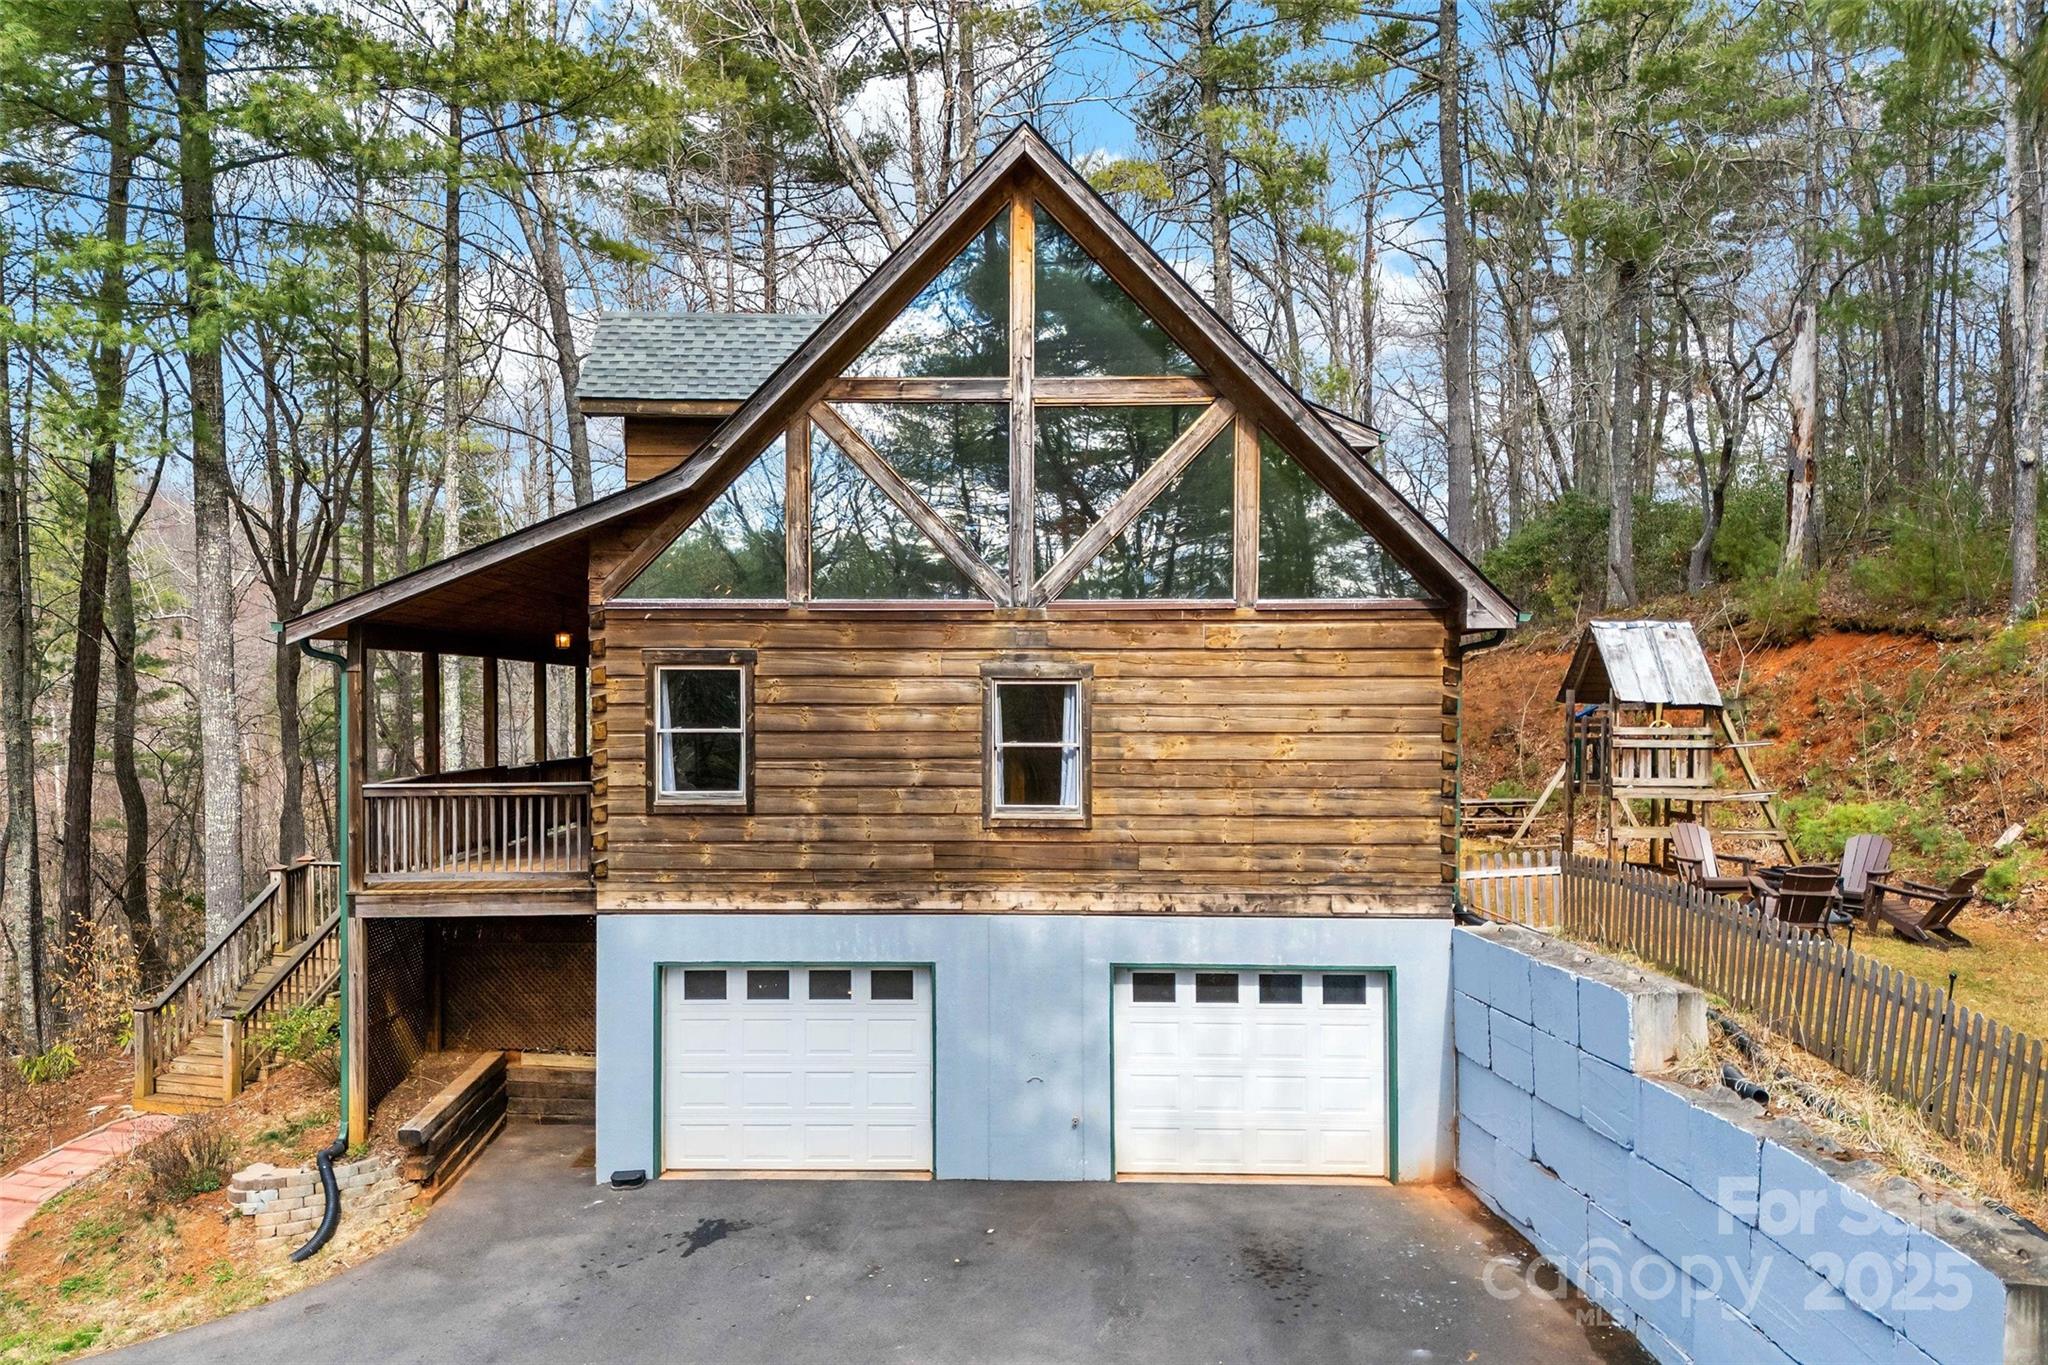
Wood-sided cabin with a tall glass A-frame façade, covered porch, and two garage doors in a wooded setting.
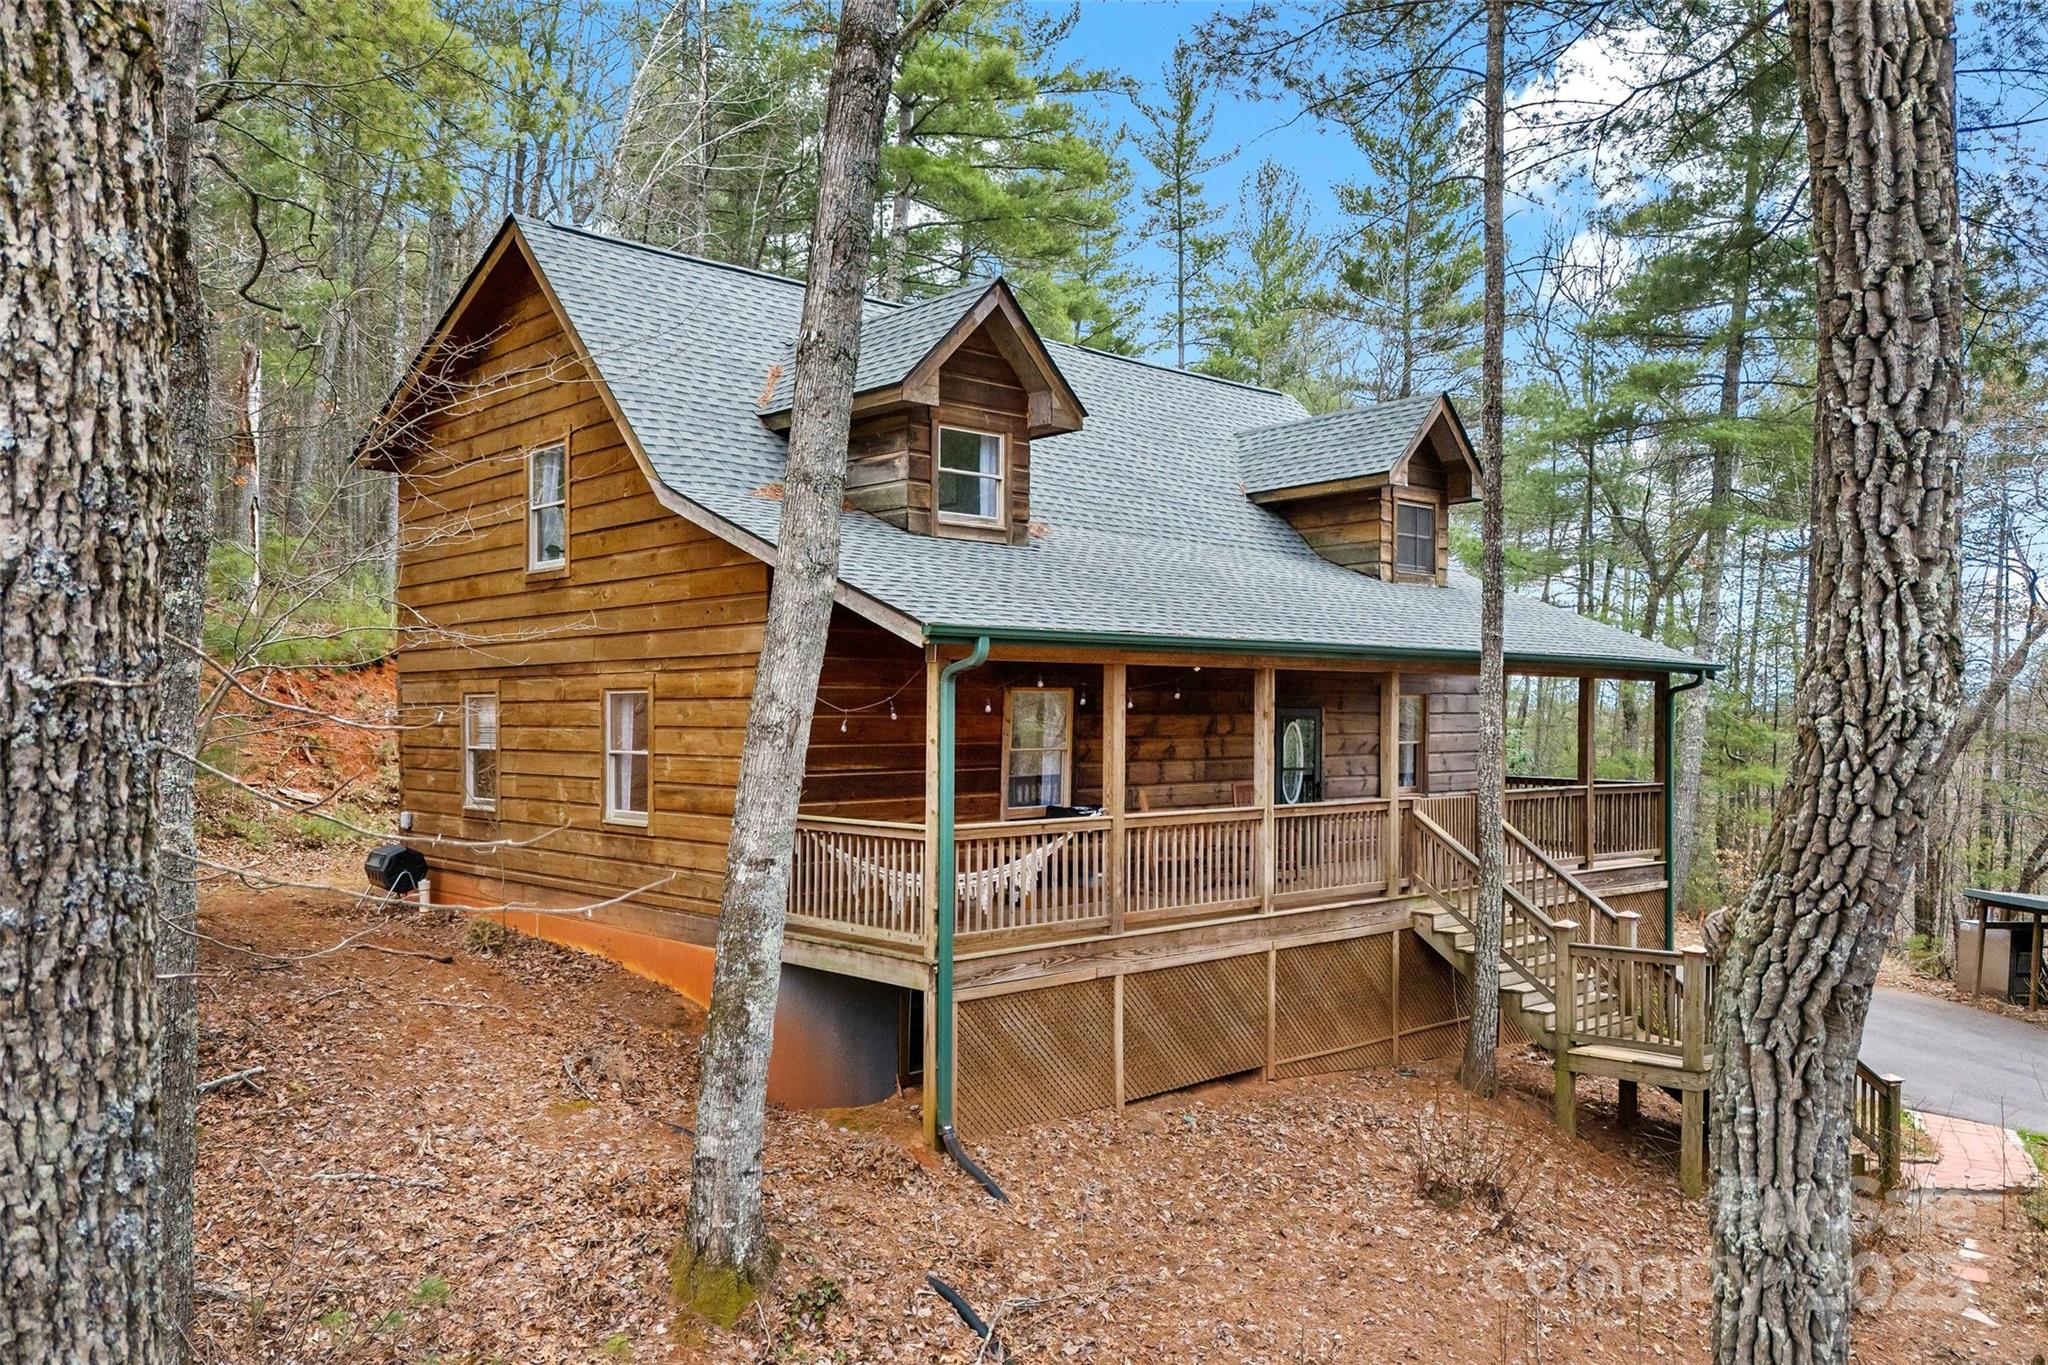
Wood-sided cabin among trees, with a covered wraparound porch and exterior stairs.
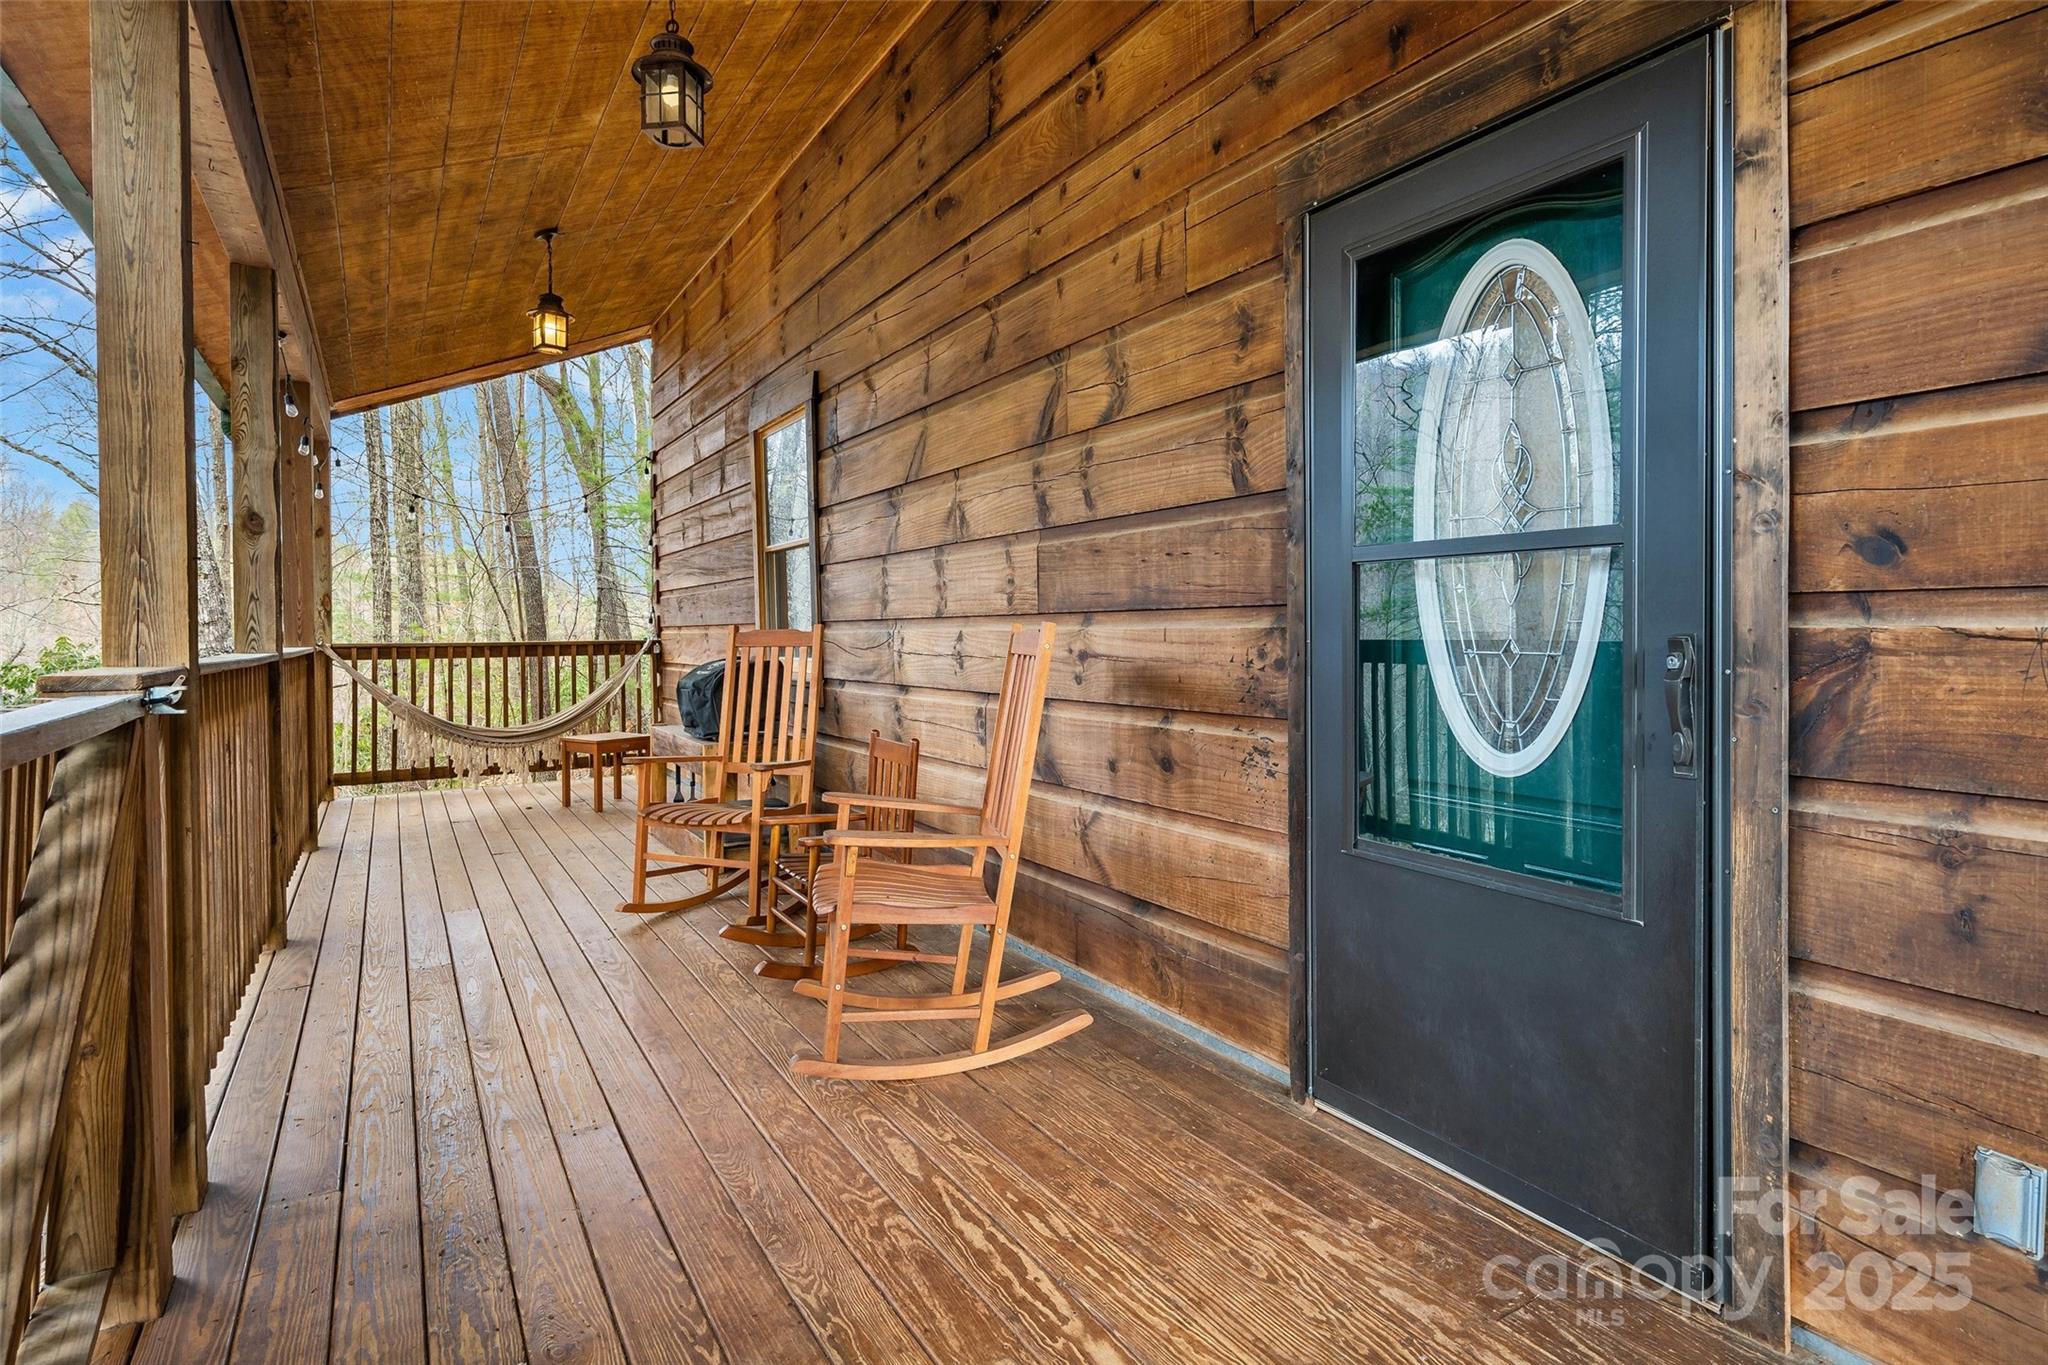
Covered wood porch with rocking chairs, a hammock, and an oval-glass entry door.
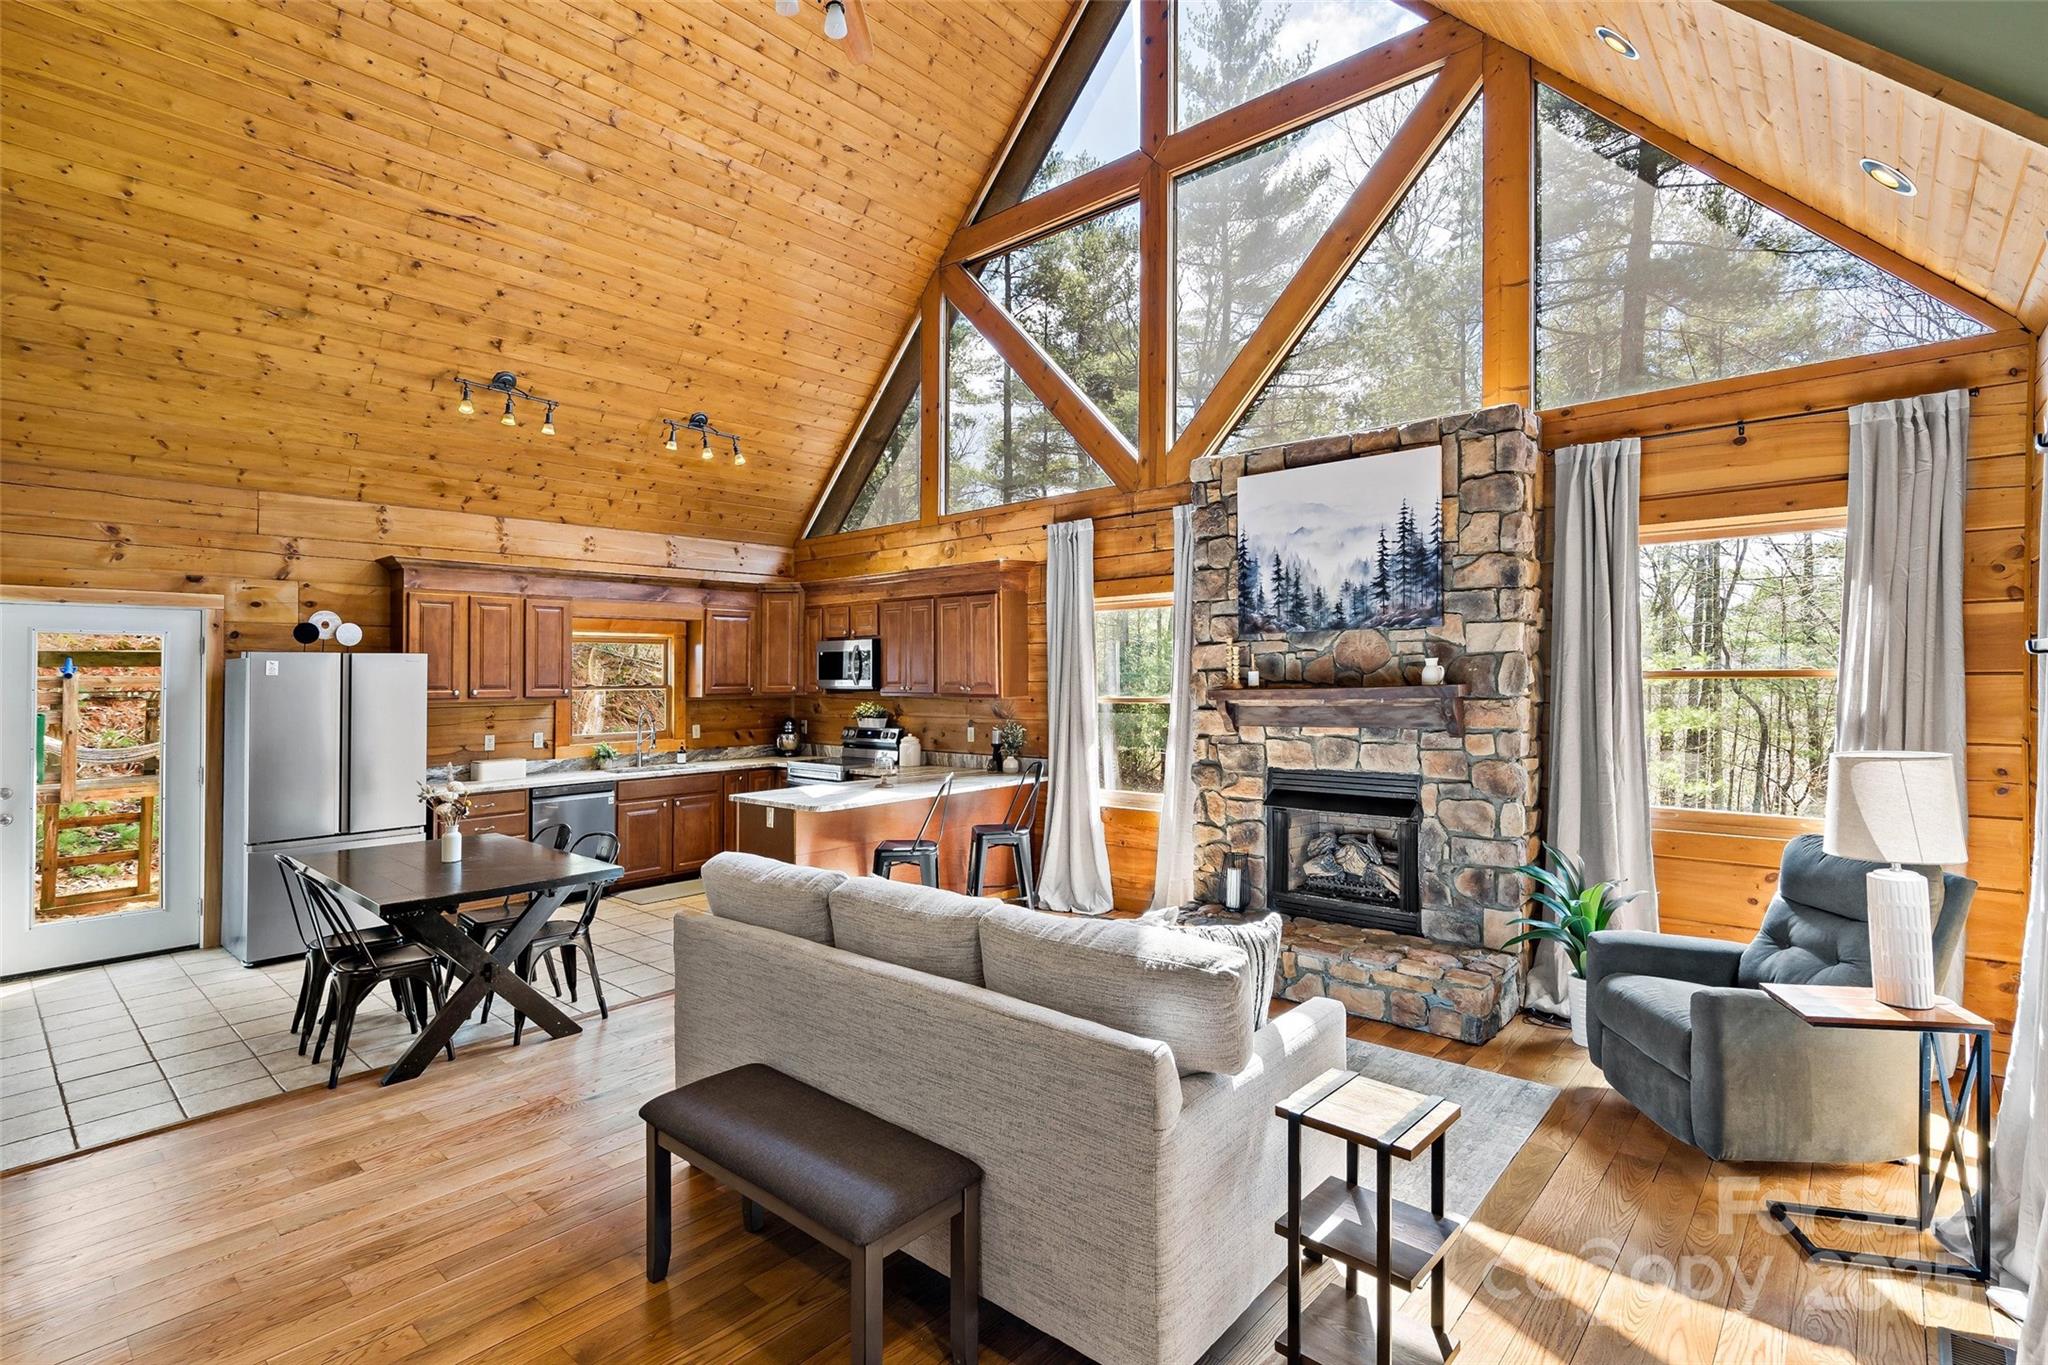
Open-plan cabin living room and kitchen with vaulted wood ceiling, stone fireplace, and tall windows.
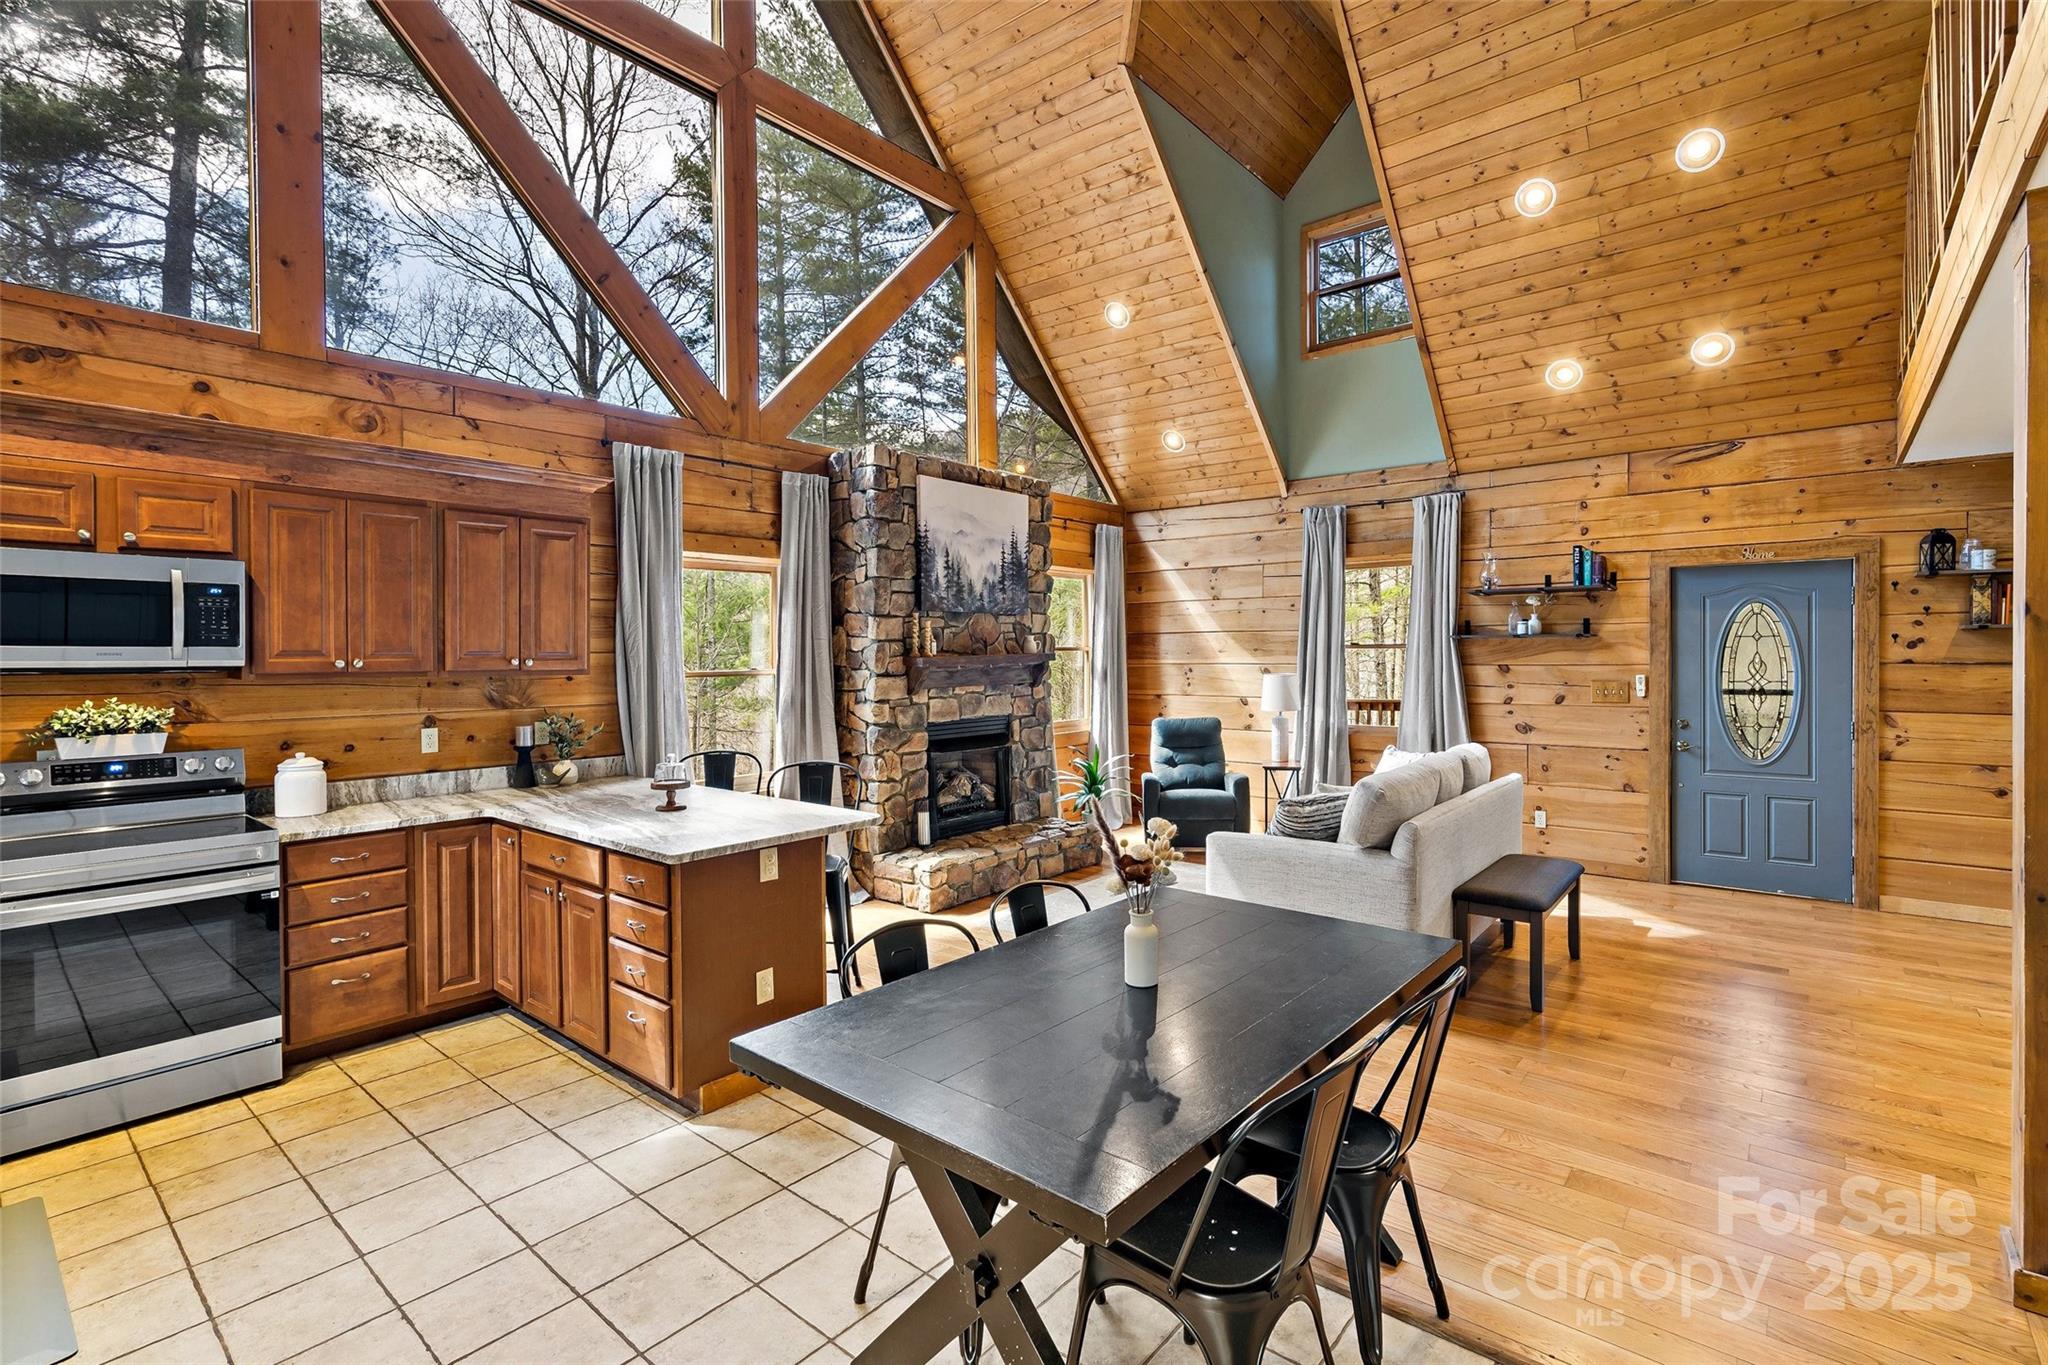
Open-plan kitchen and living room with vaulted wood ceiling, stone fireplace, and large windows.
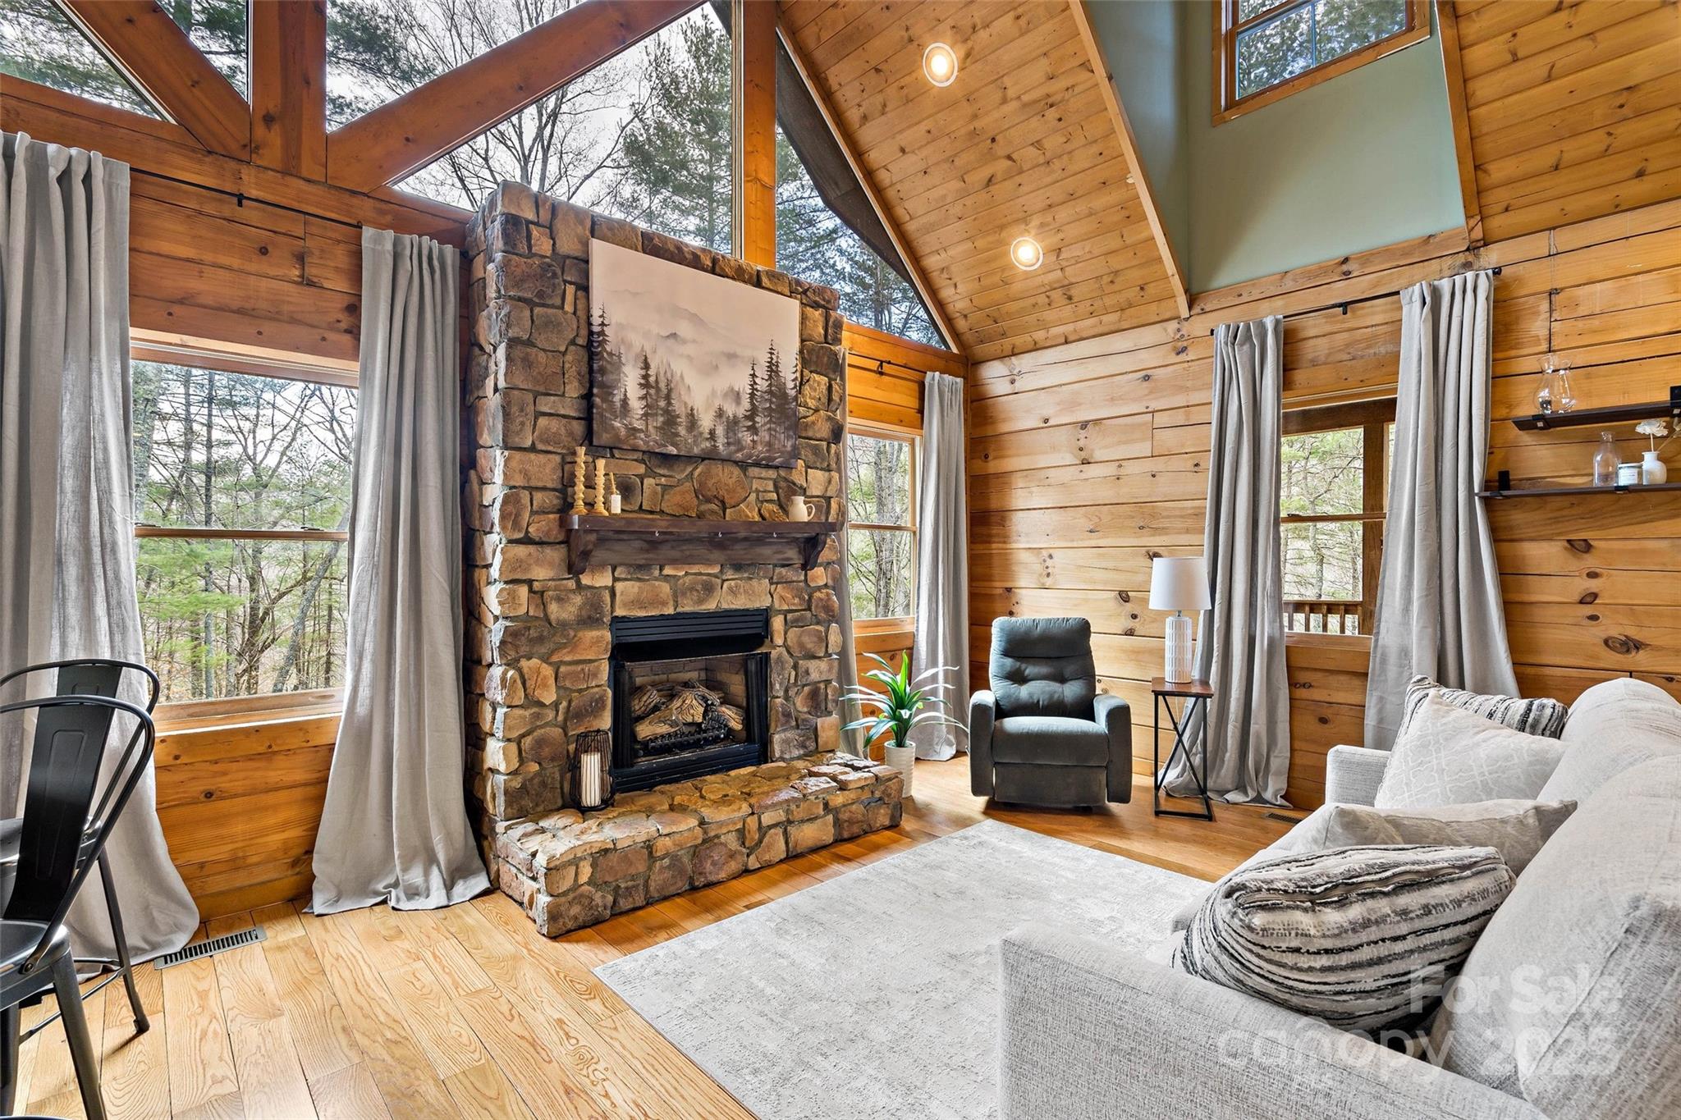
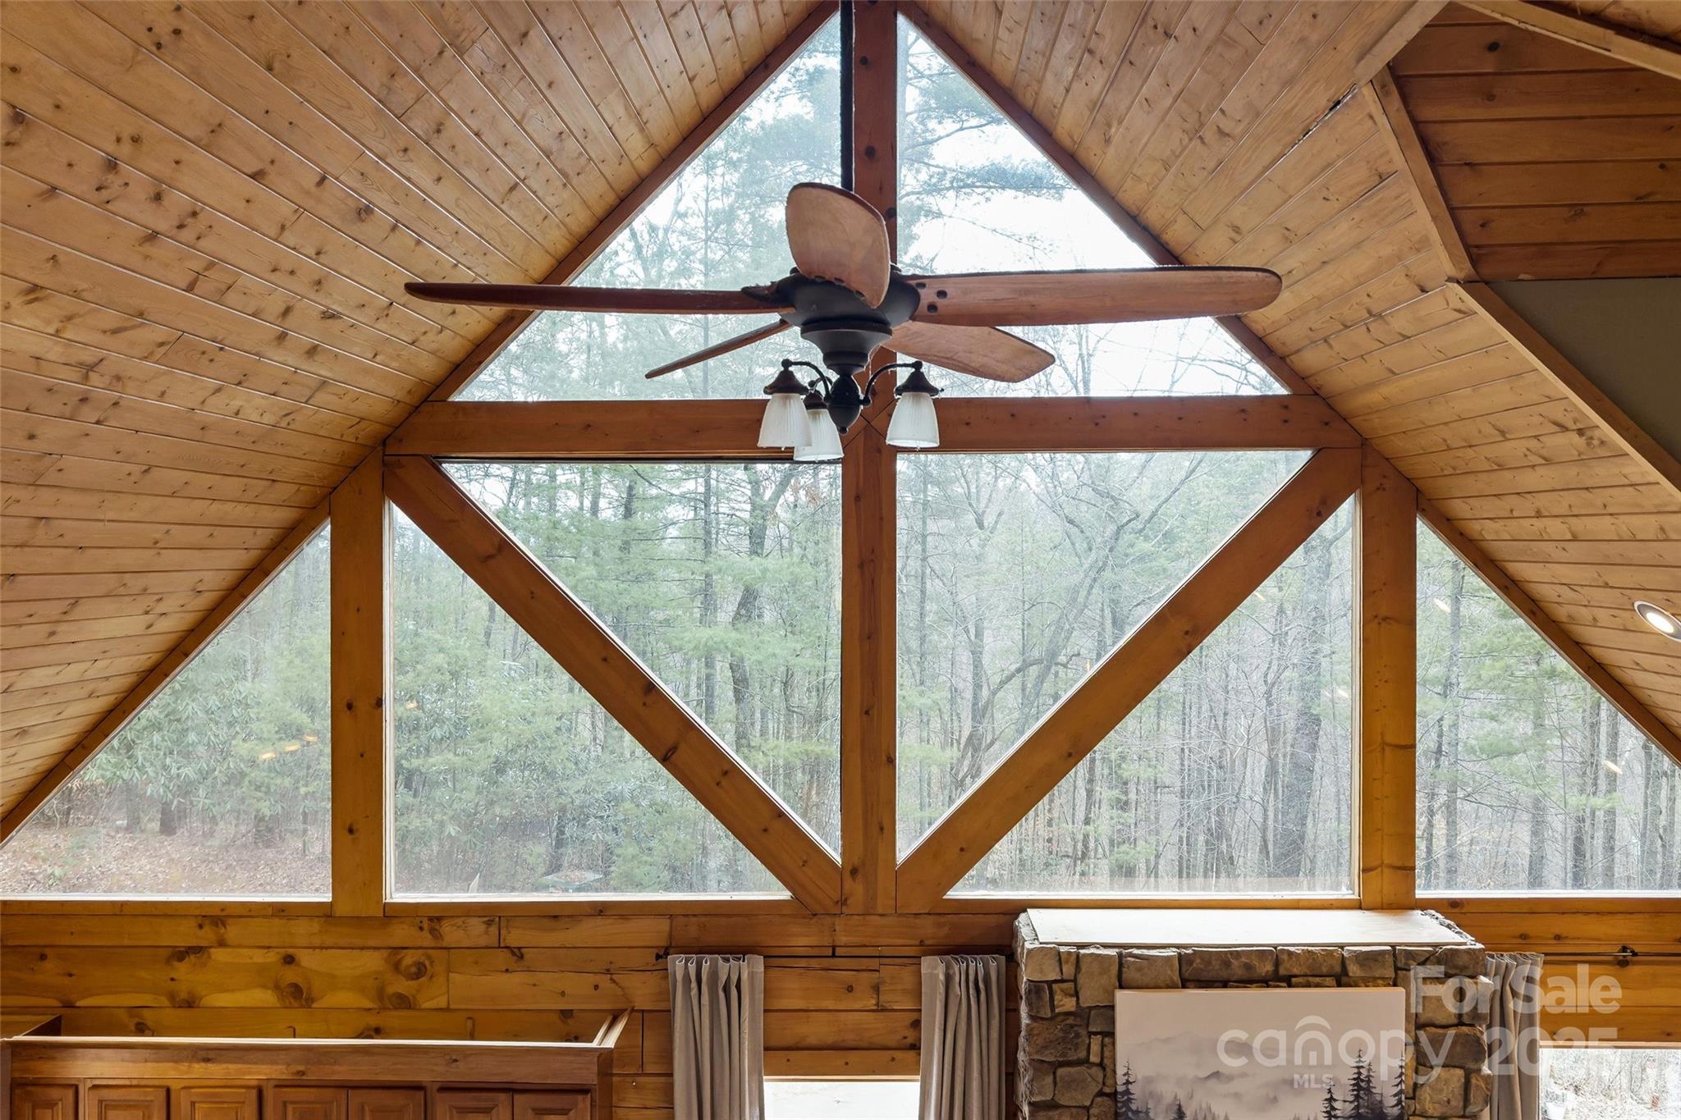
Cabin living room with vaulted wood ceiling, stone fireplace, and large windows overlooking trees.
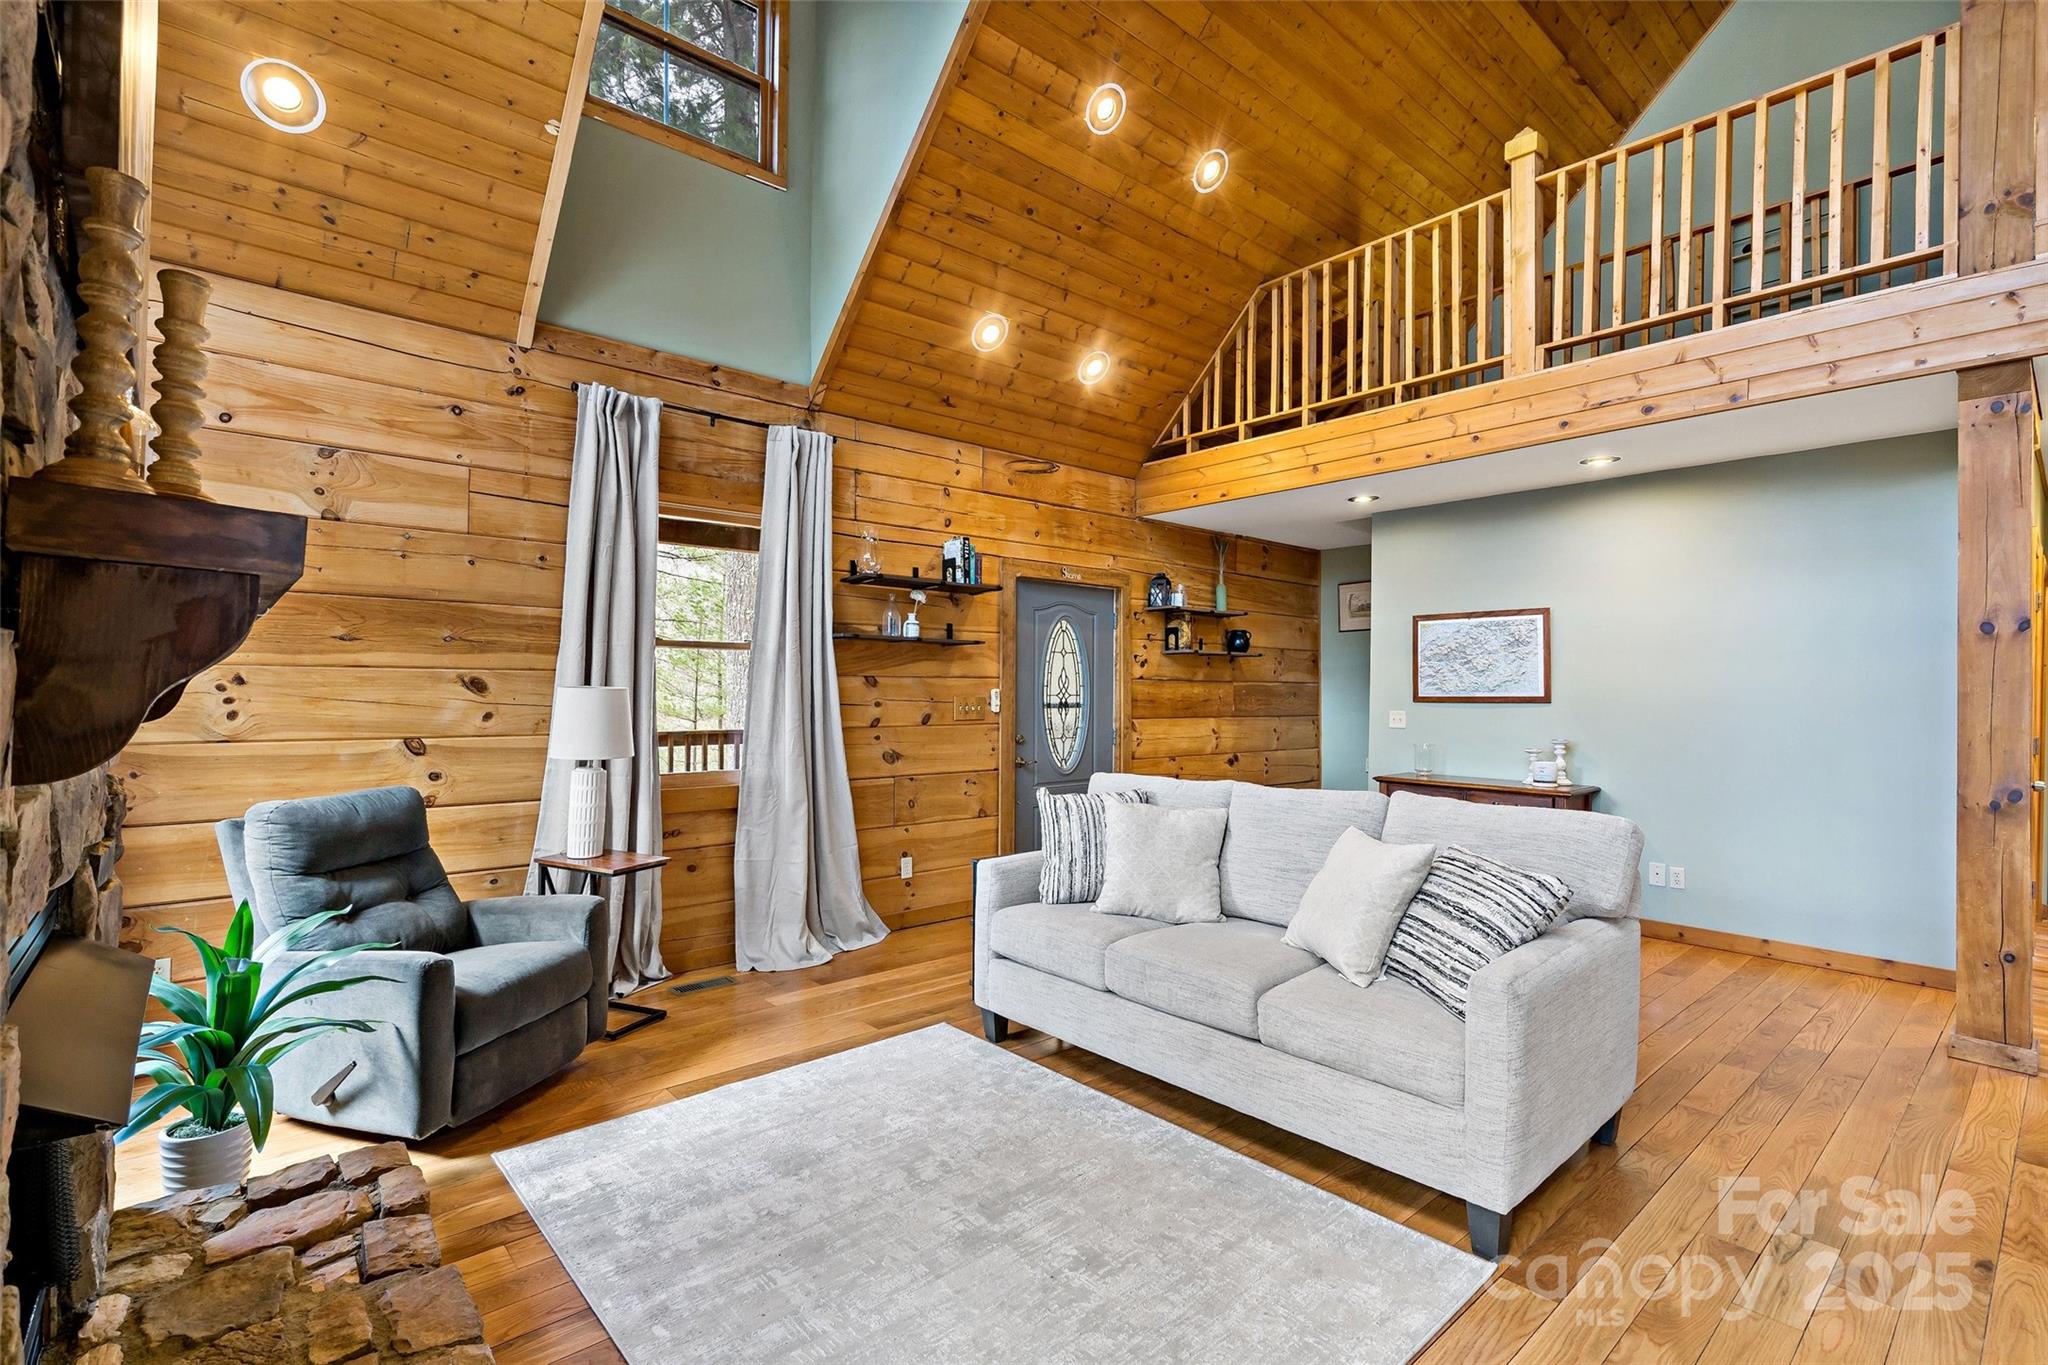
Living room with a vaulted wood ceiling, loft railing, stone fireplace, and gray seating.
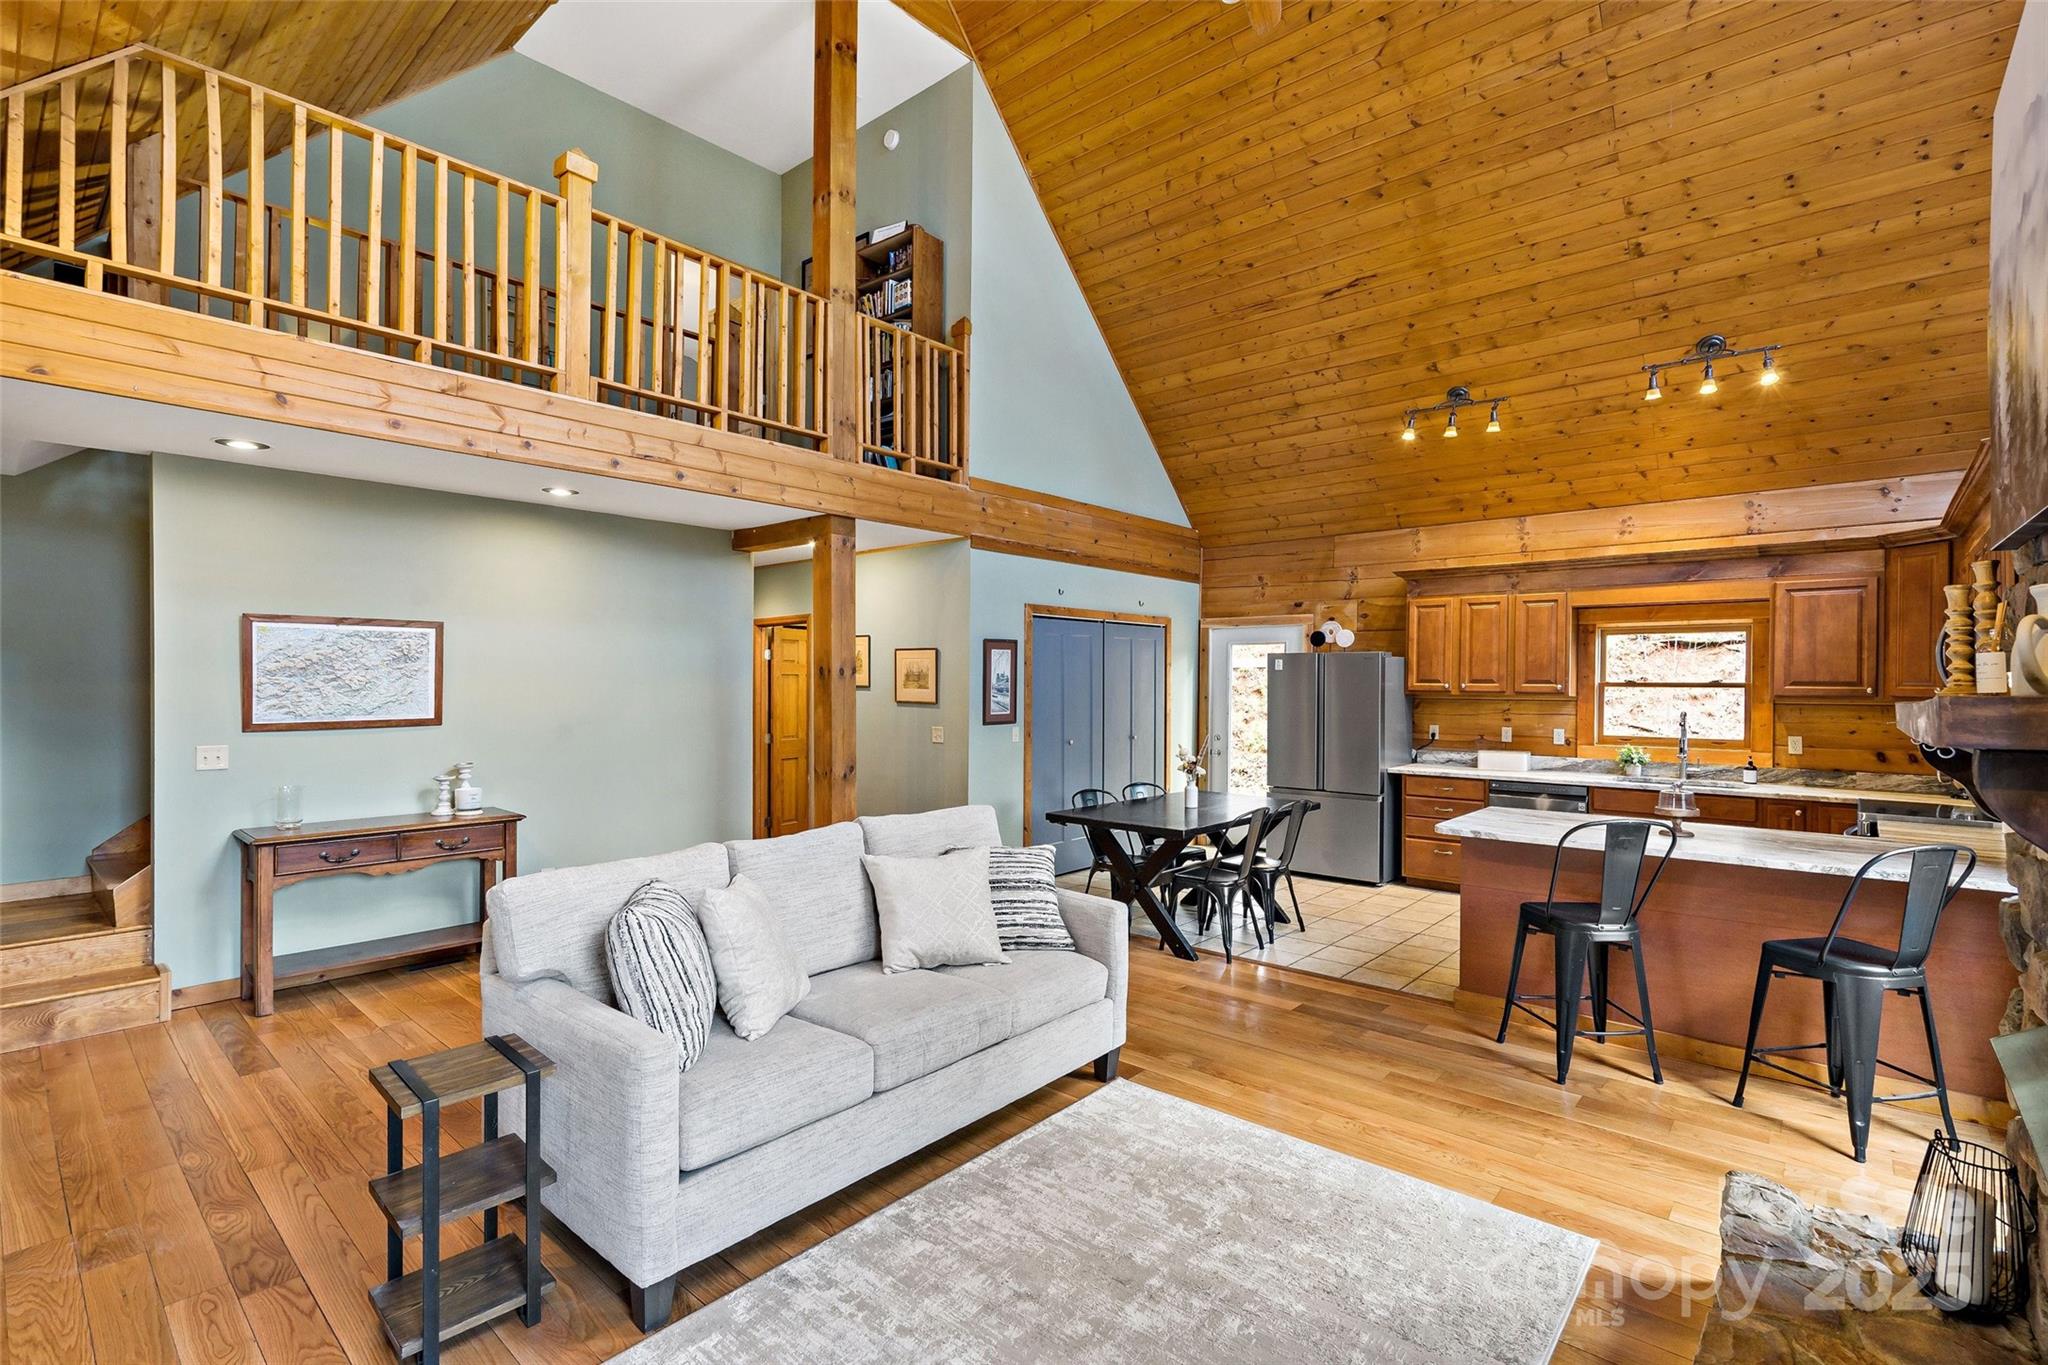
Open-plan living room and kitchen with a vaulted wood ceiling, loft railing, and gray sofa.
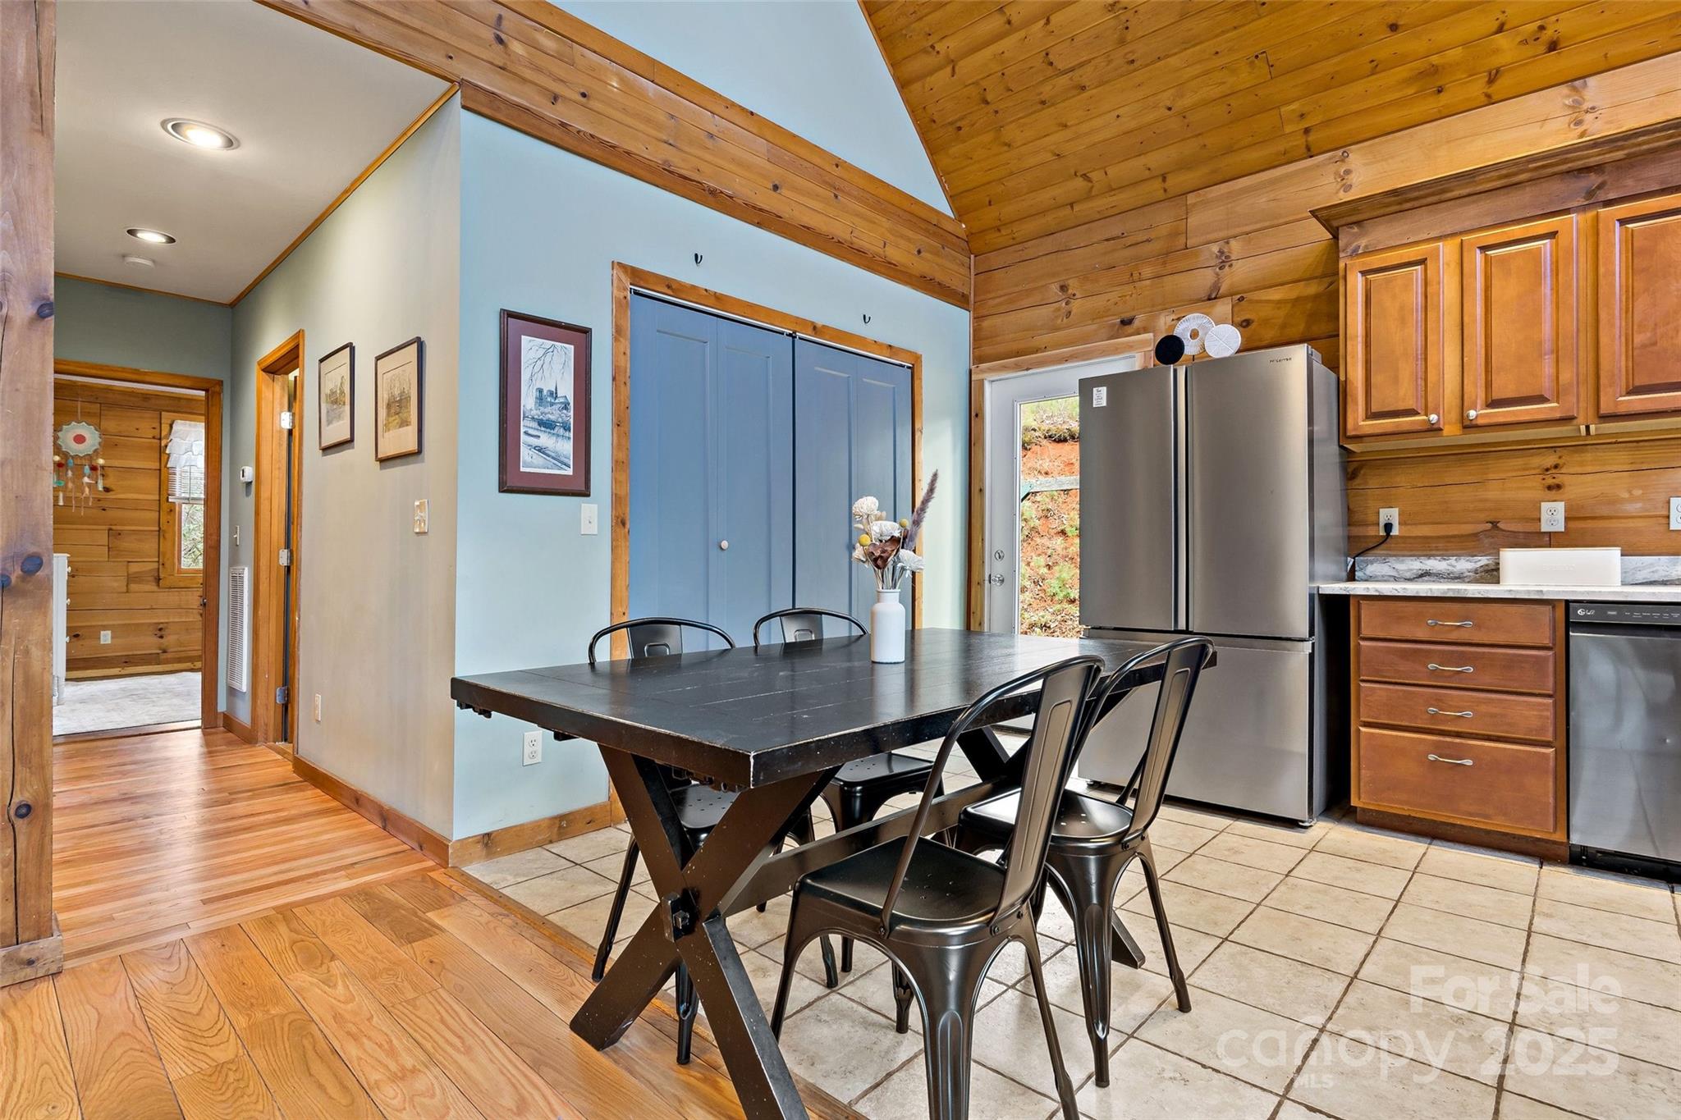
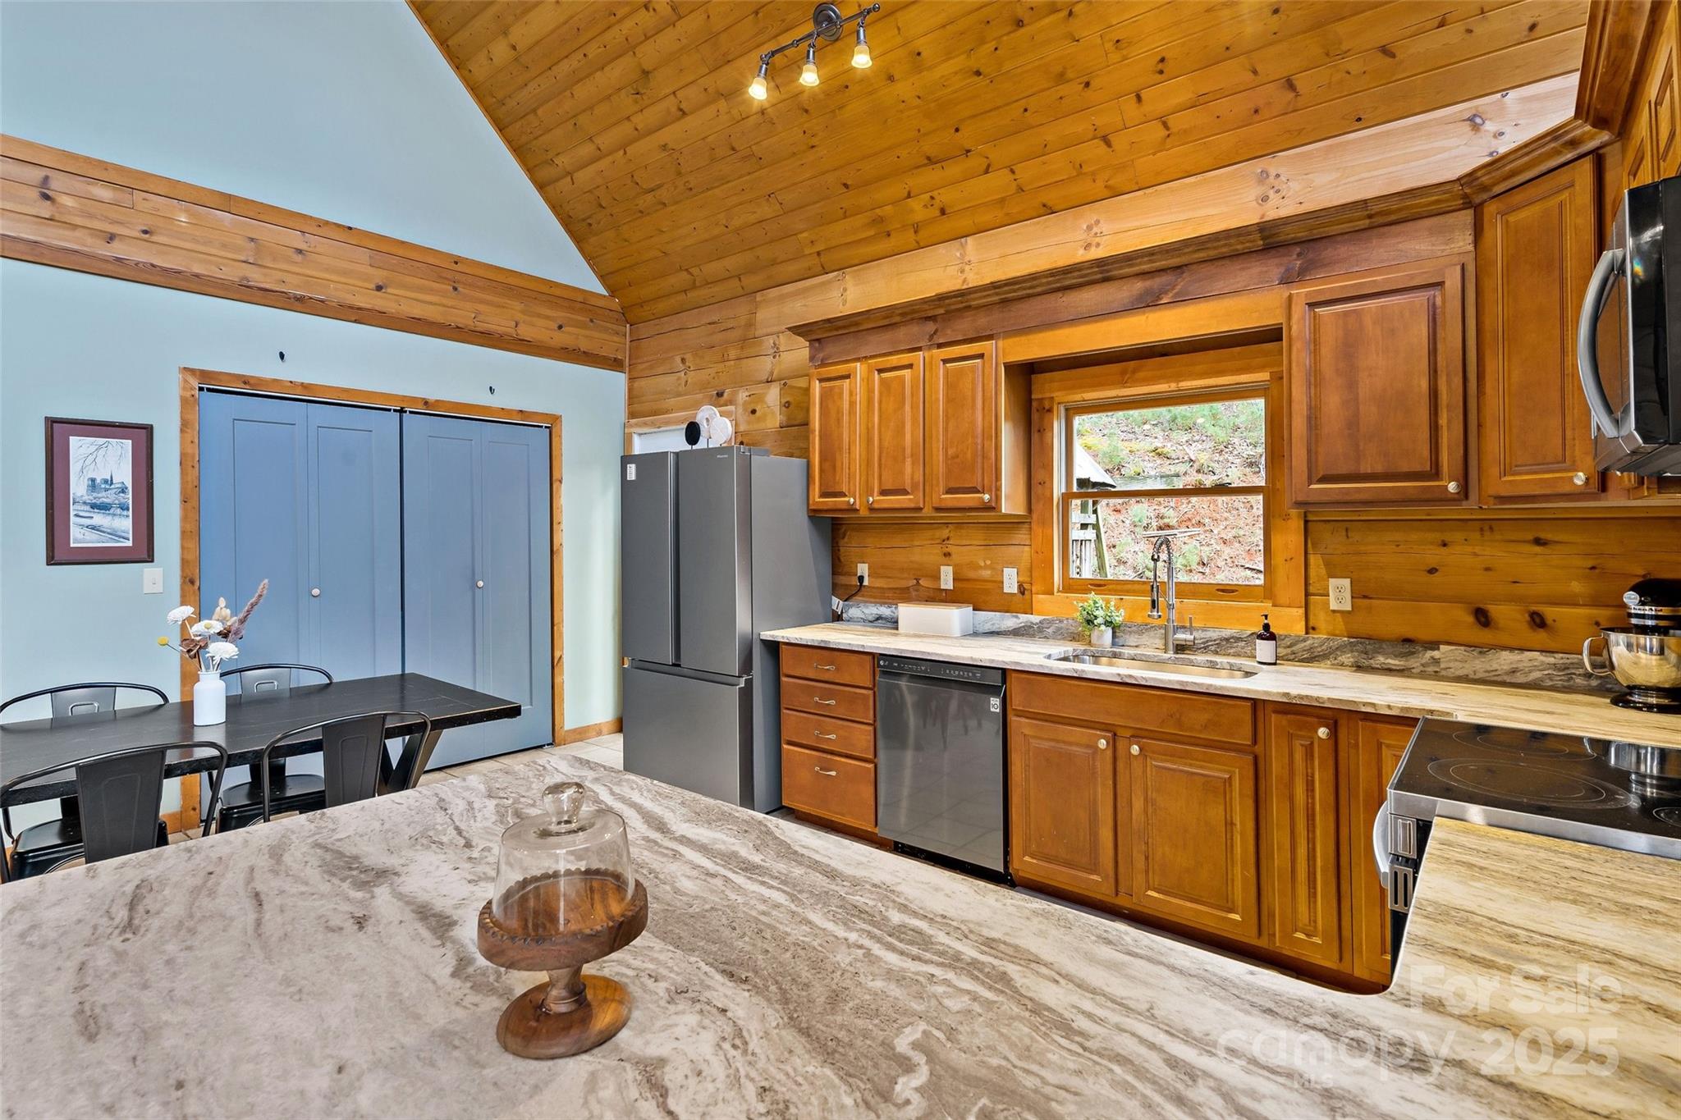
Kitchen and dining area with a vaulted wood ceiling, stainless appliances, and a black table with metal chairs.
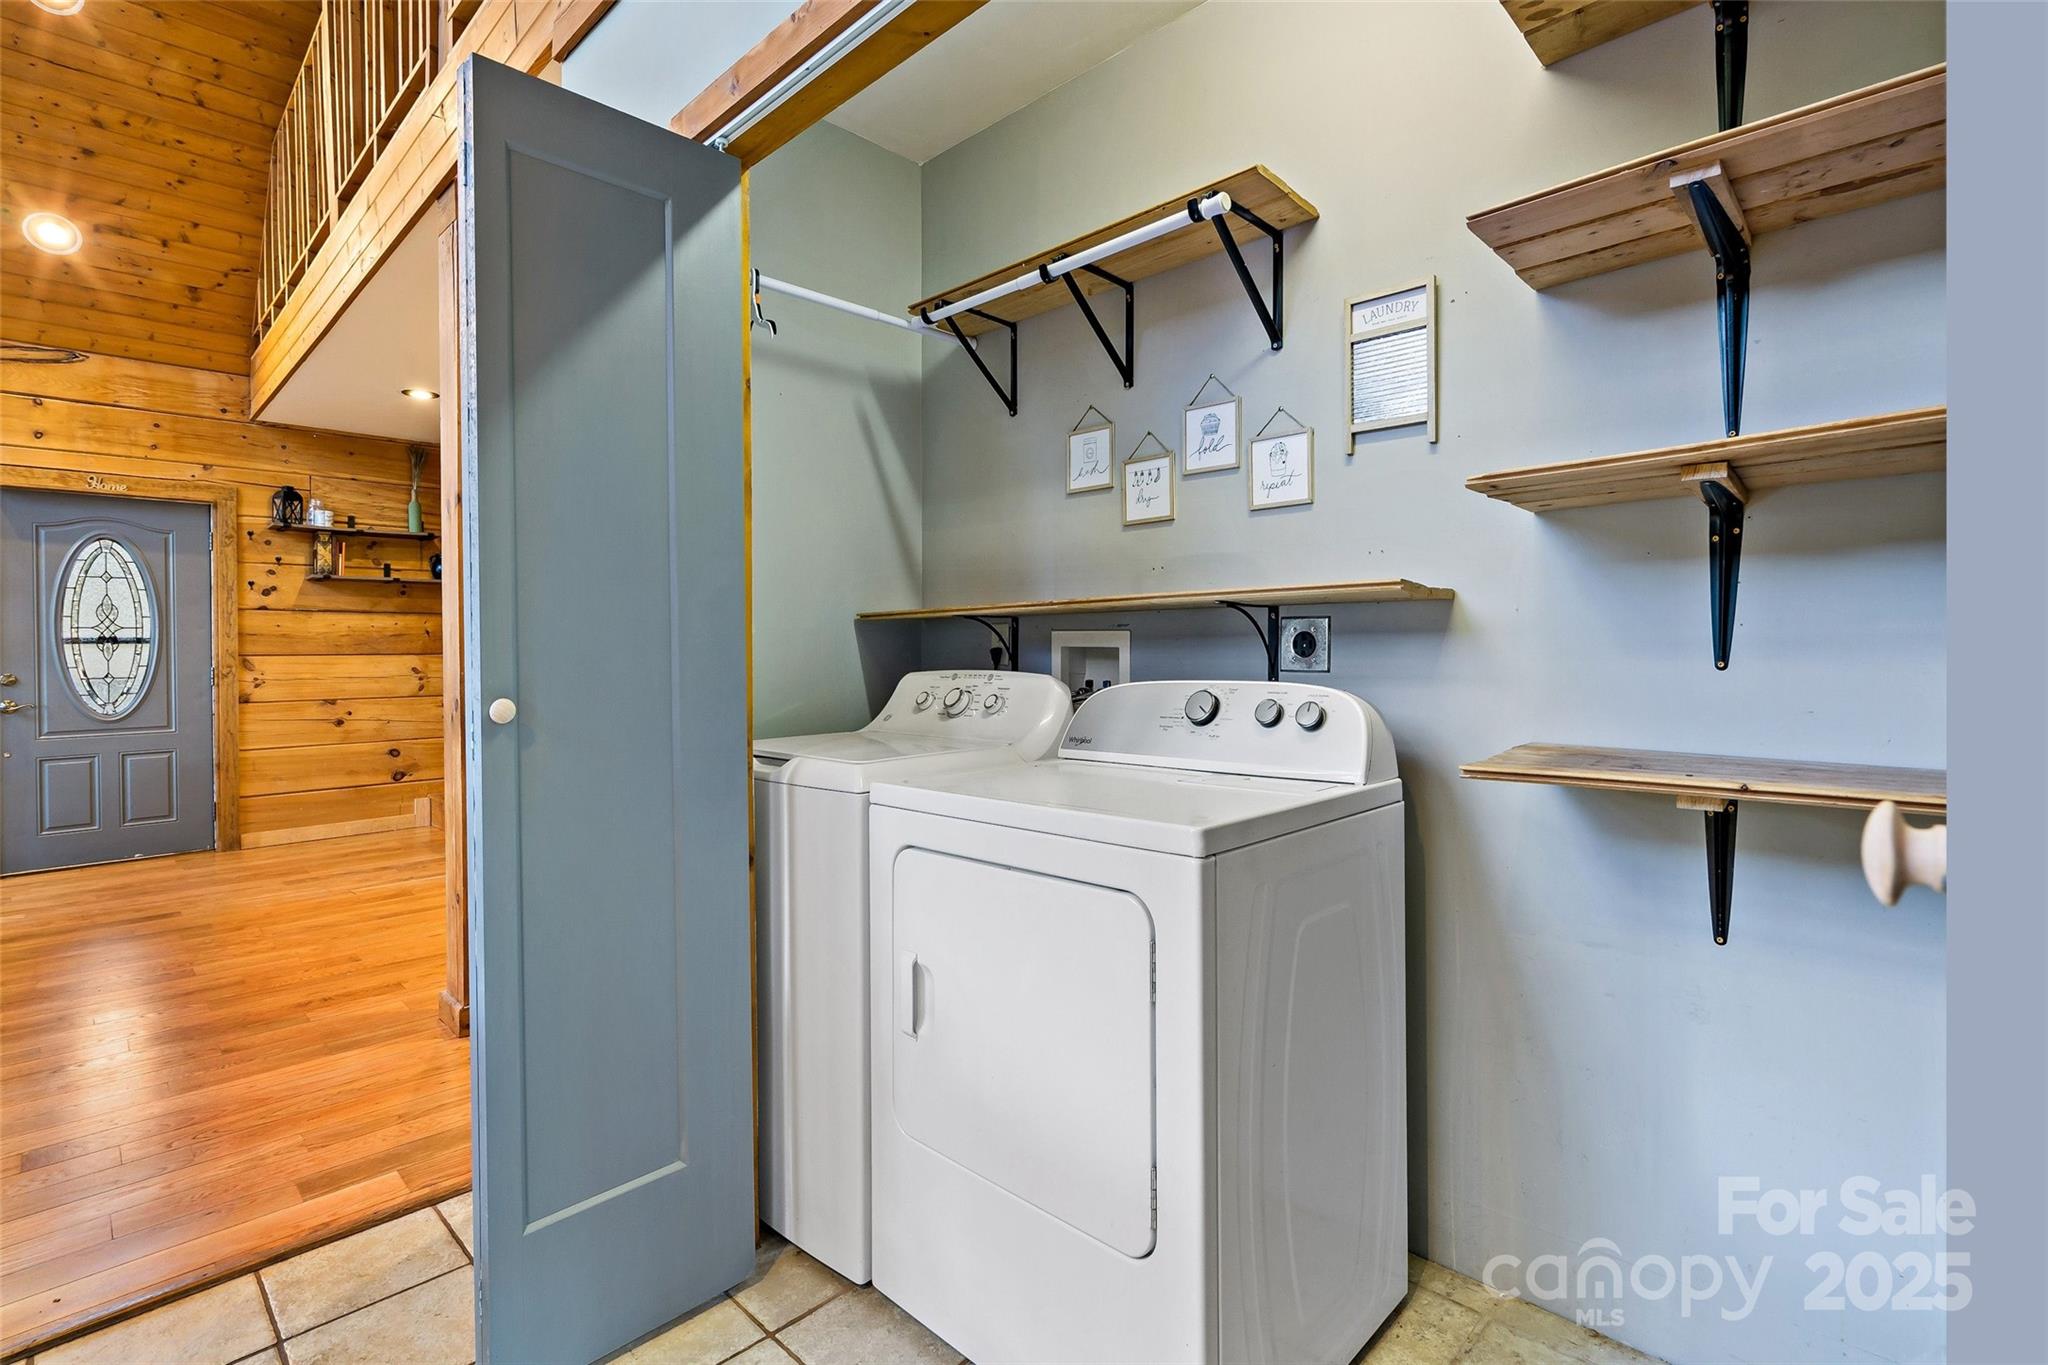
Laundry room with white washer and dryer, wall-mounted wooden shelves, and an open doorway to a wood-paneled entry.
Kitchen with wood cabinets, a vaulted wood ceiling, and a large stone island.
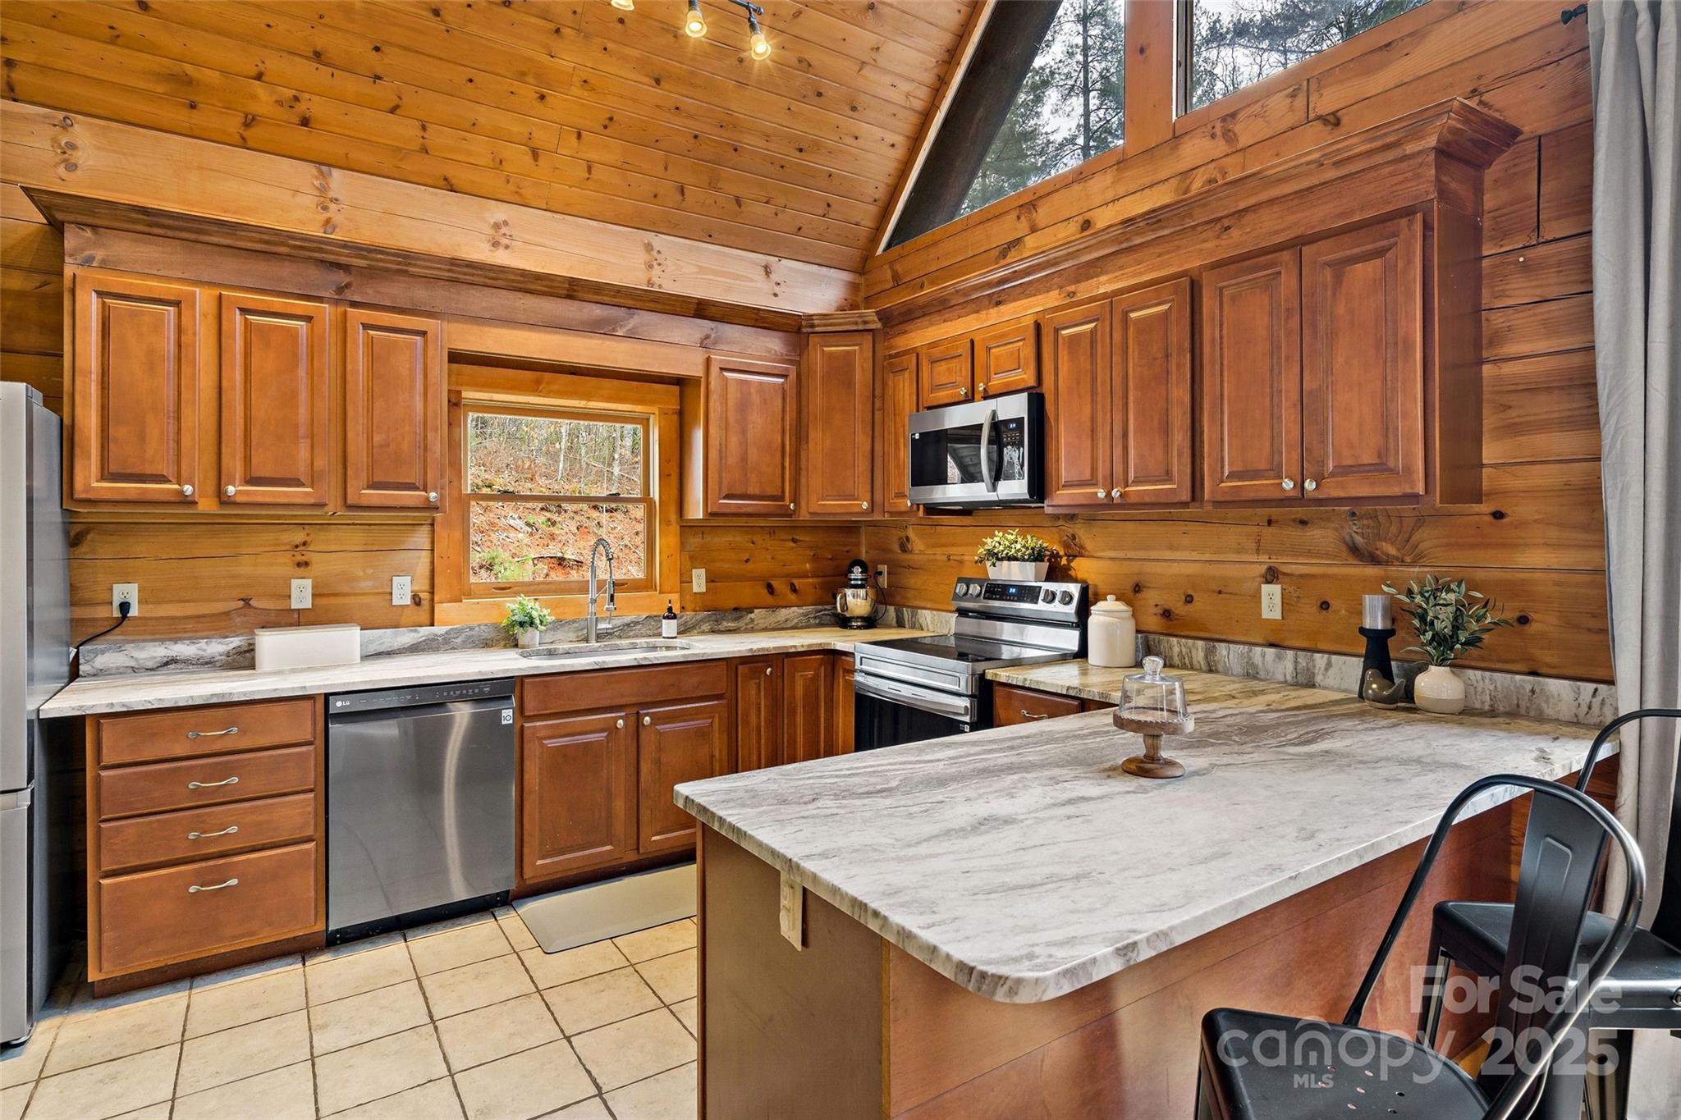
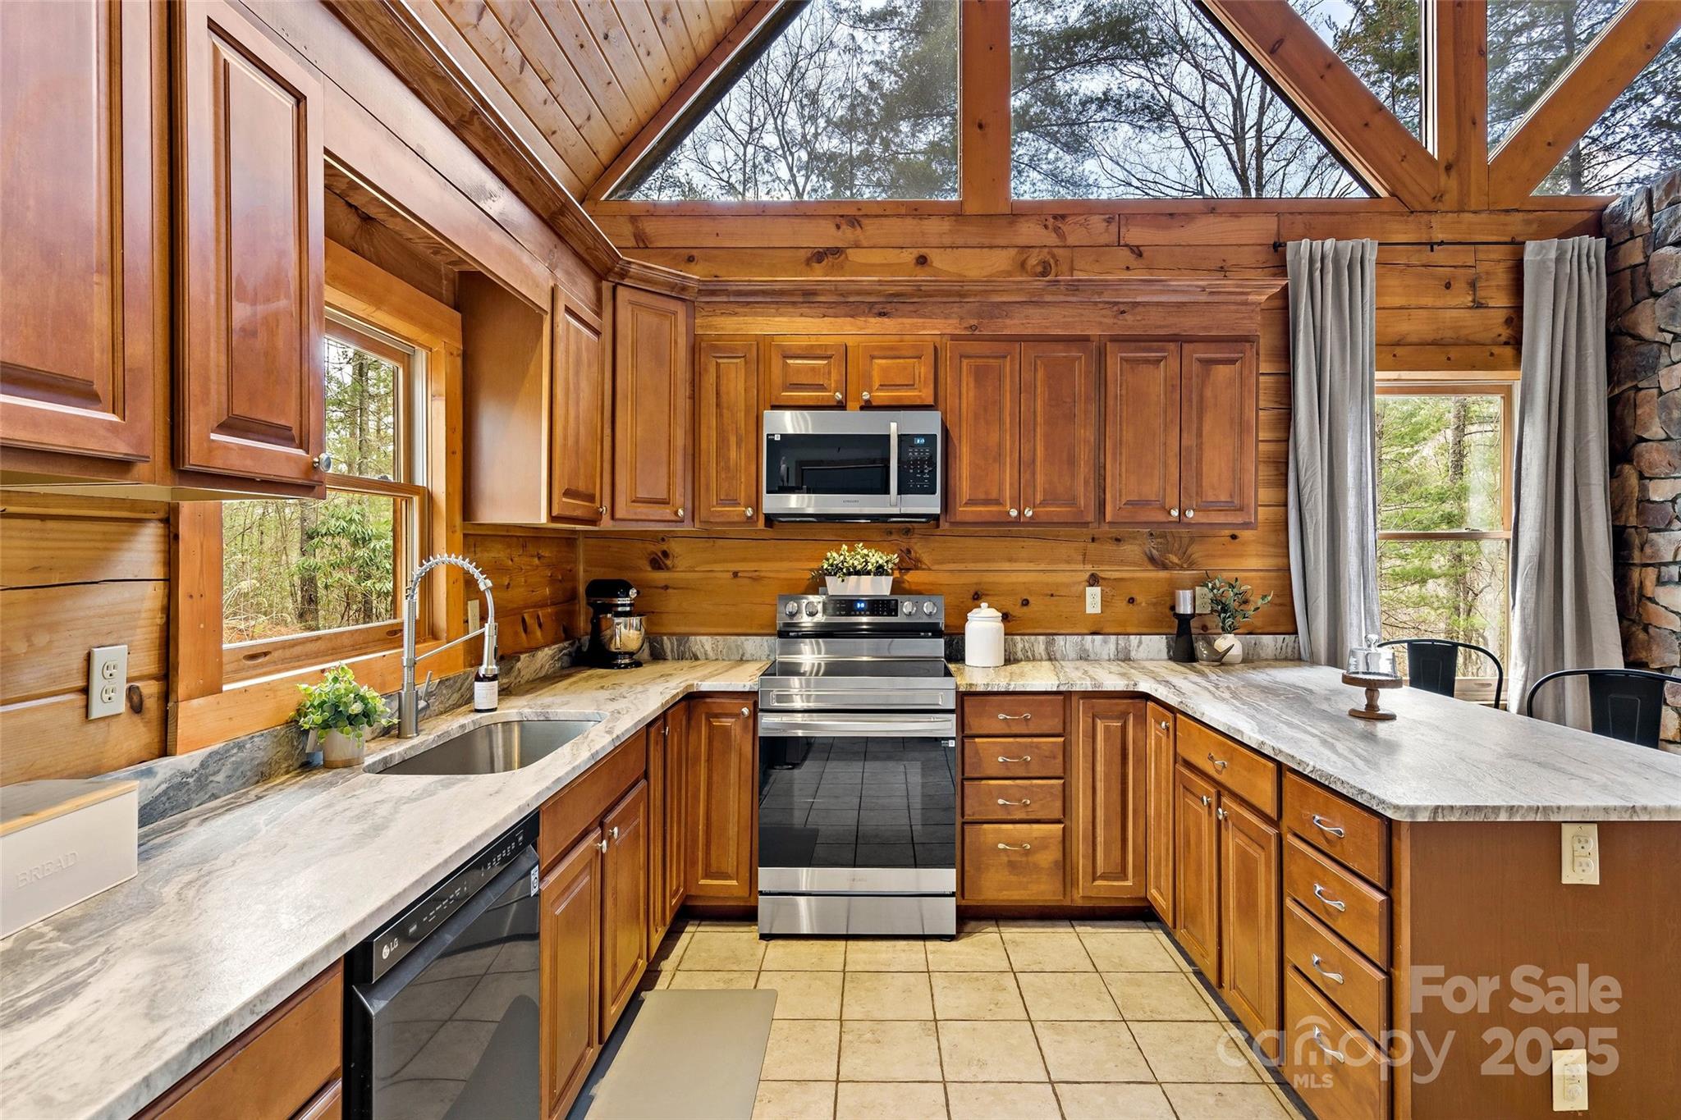
Wood-paneled kitchen with a vaulted ceiling, stainless steel appliances, and a large island.
Log-cabin kitchen with wood cabinetry, stainless steel appliances, and a vaulted timber-and-glass ceiling.
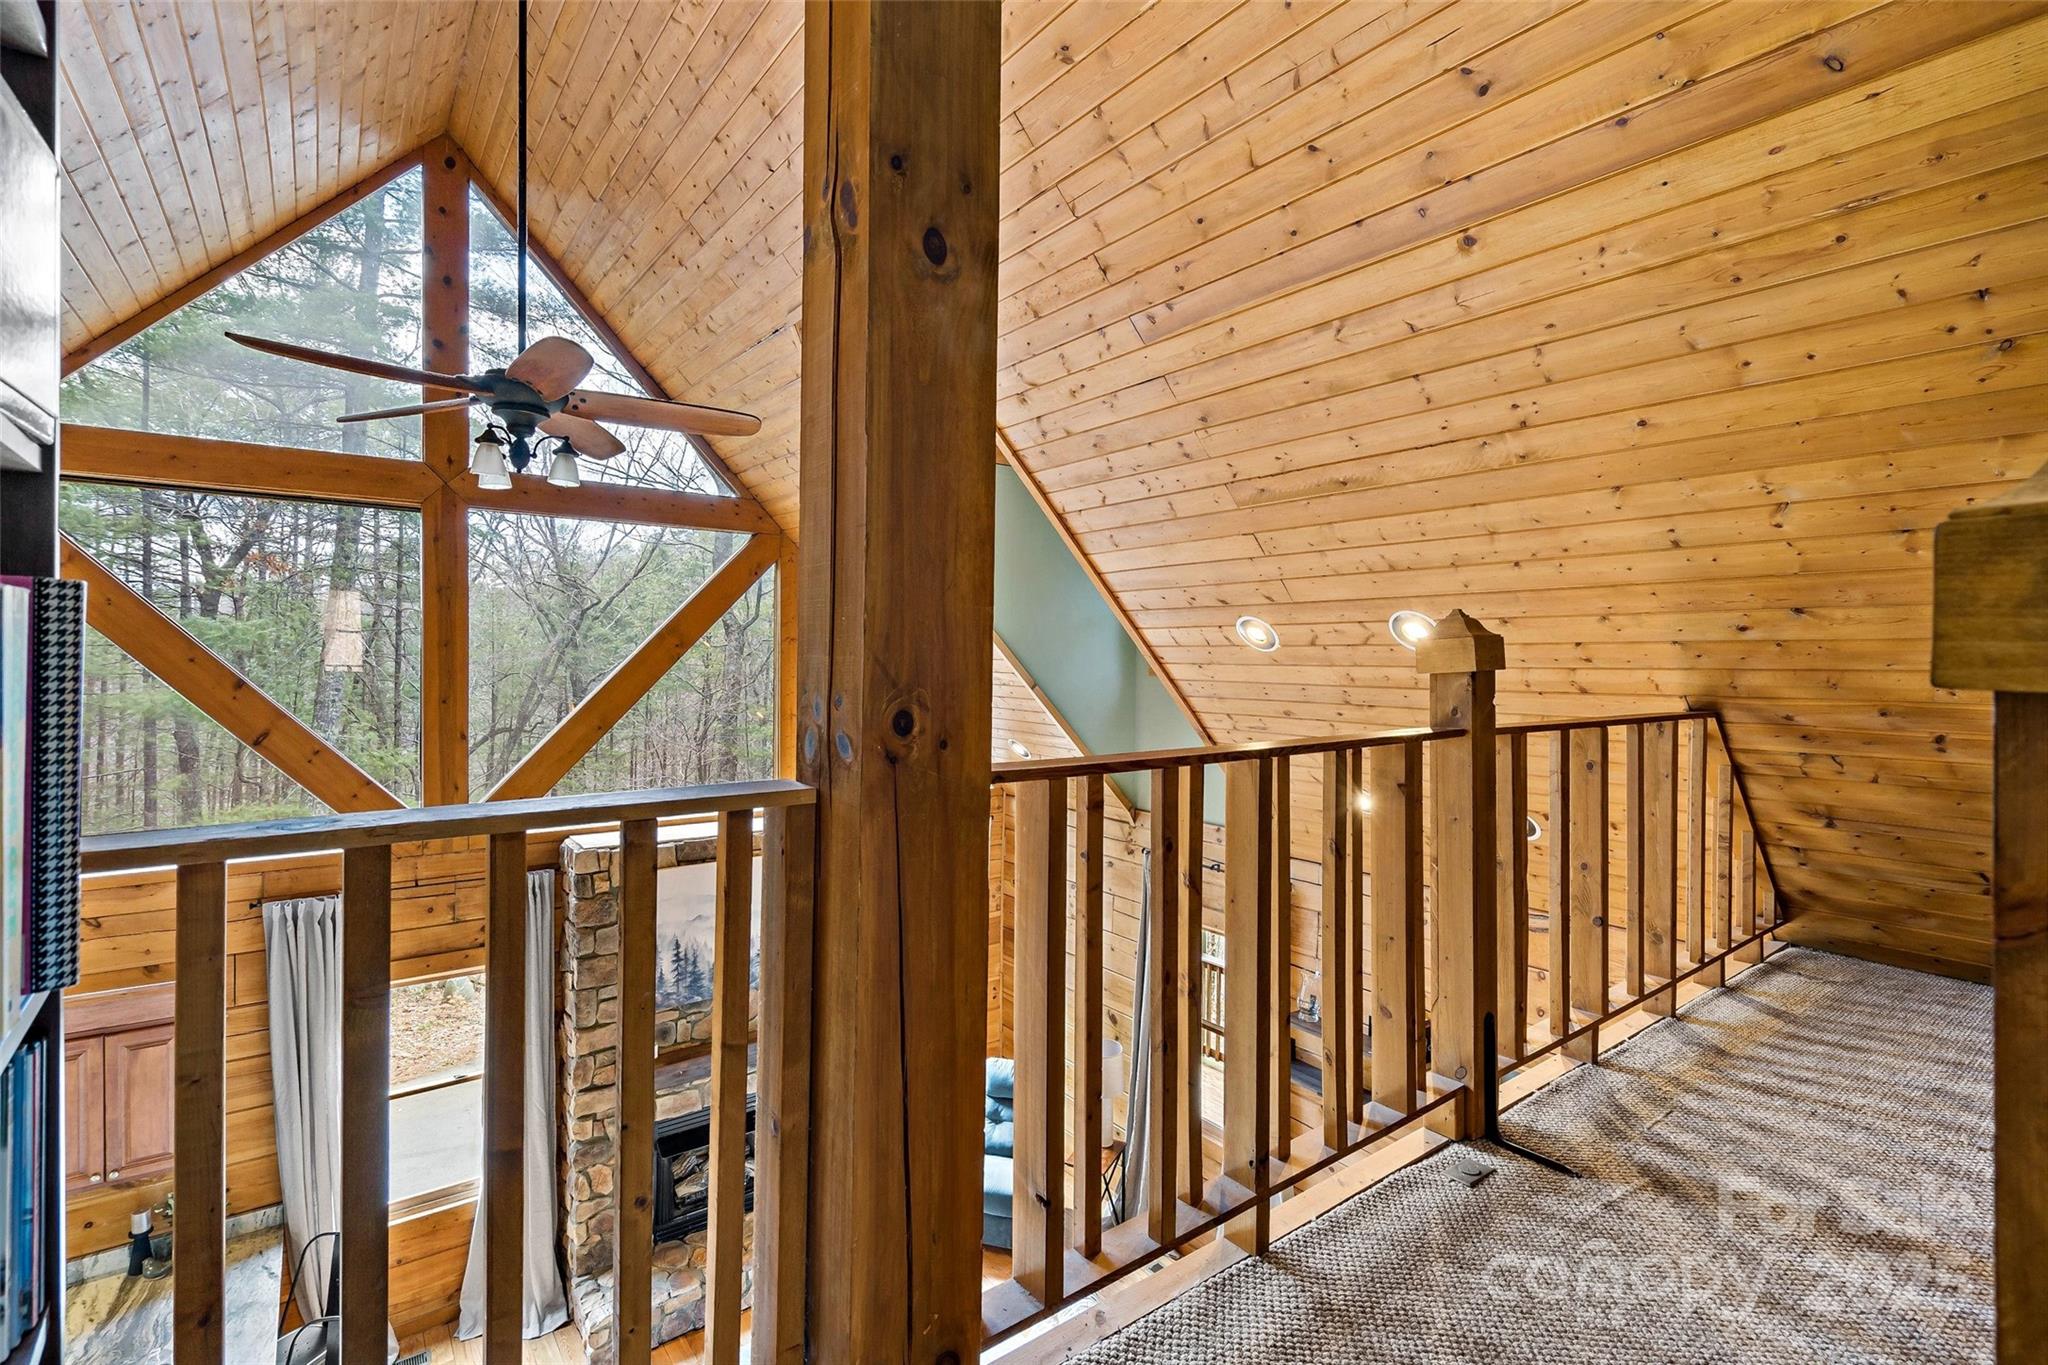
Wood-paneled loft overlooking the living area, with a vaulted ceiling and large timber-framed windows.
Vaulted wood living room with triangular forest-view windows, exposed timber beams, and a stone fireplace.
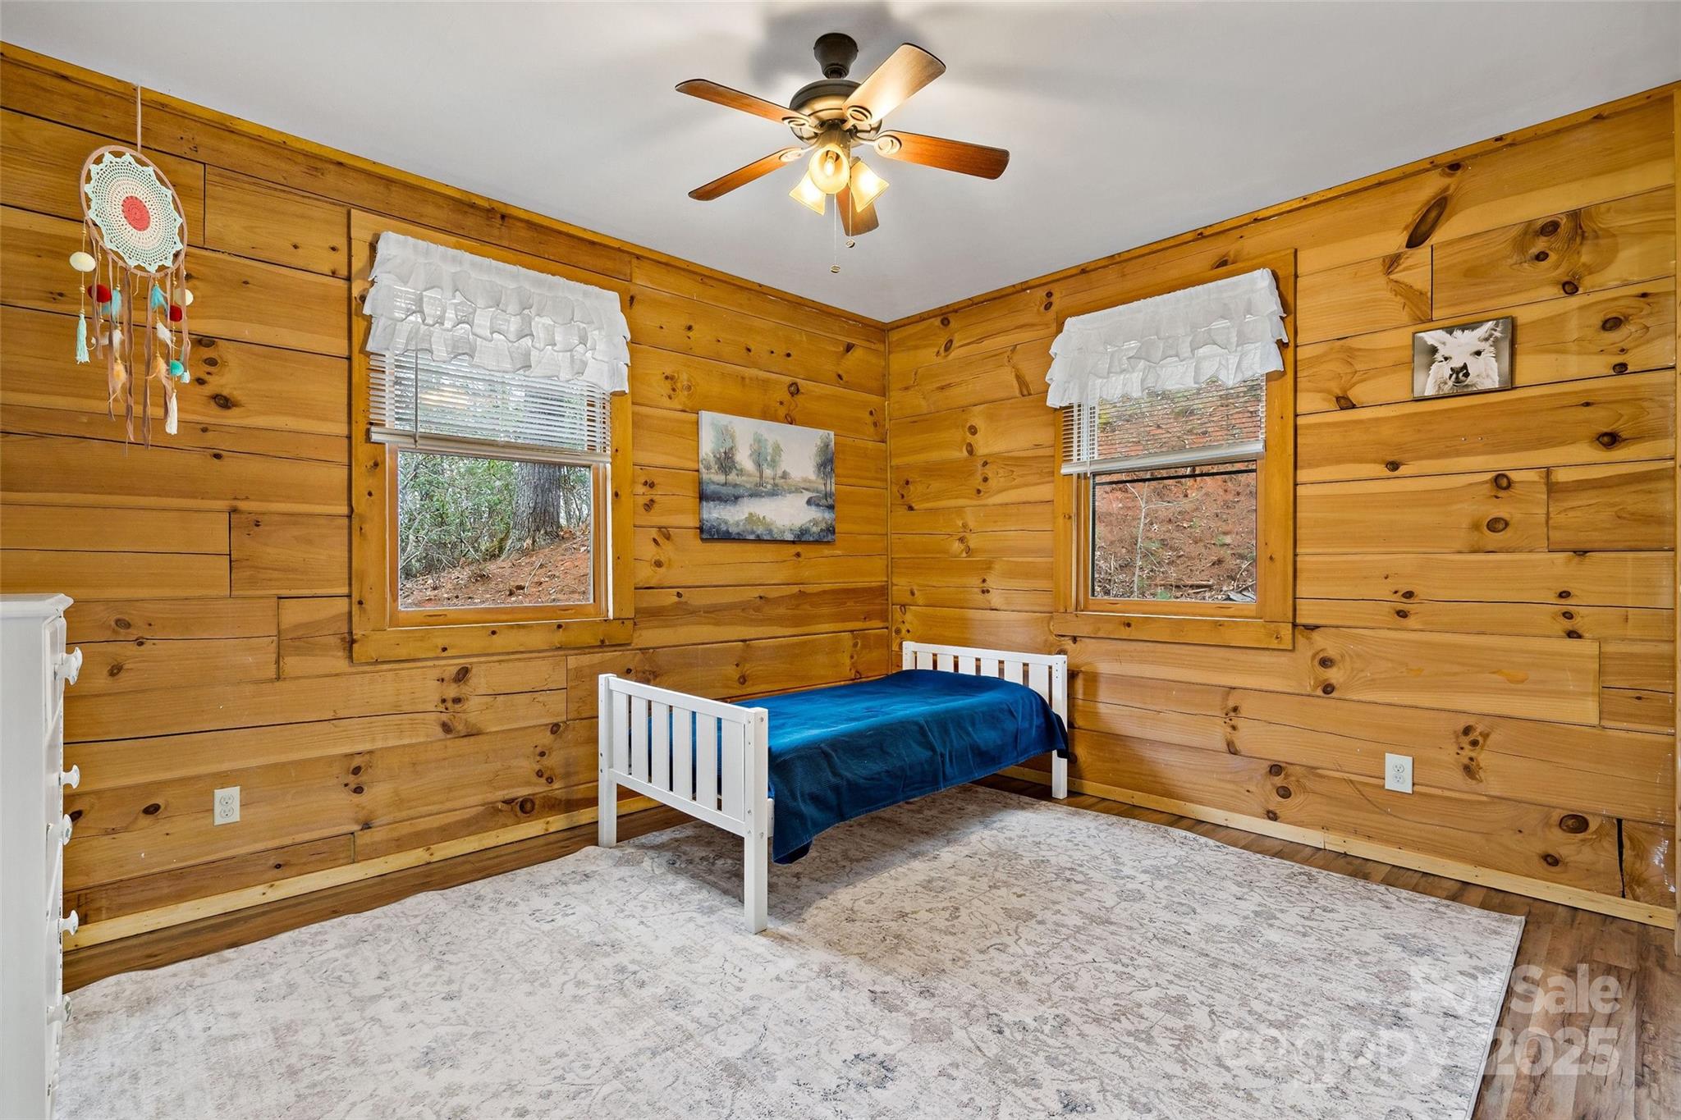
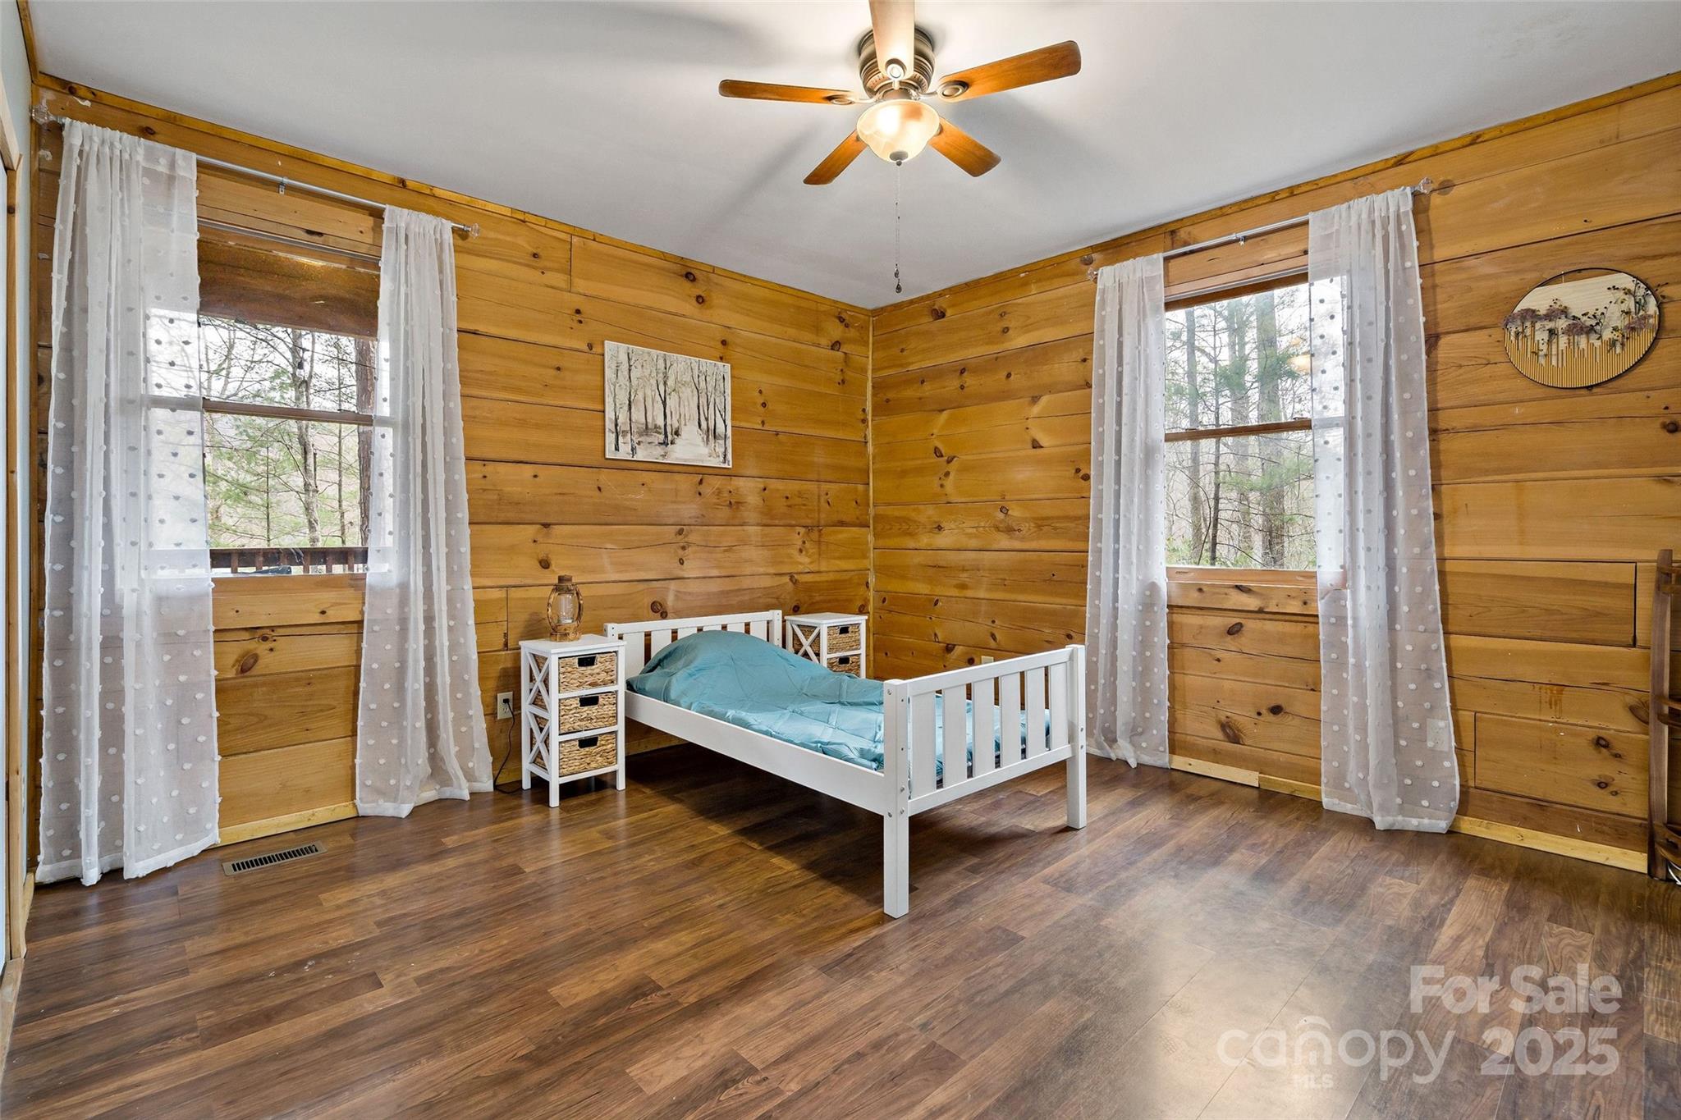
Bedroom with honey-colored wood walls, a white bed with blue bedding, and two windows.
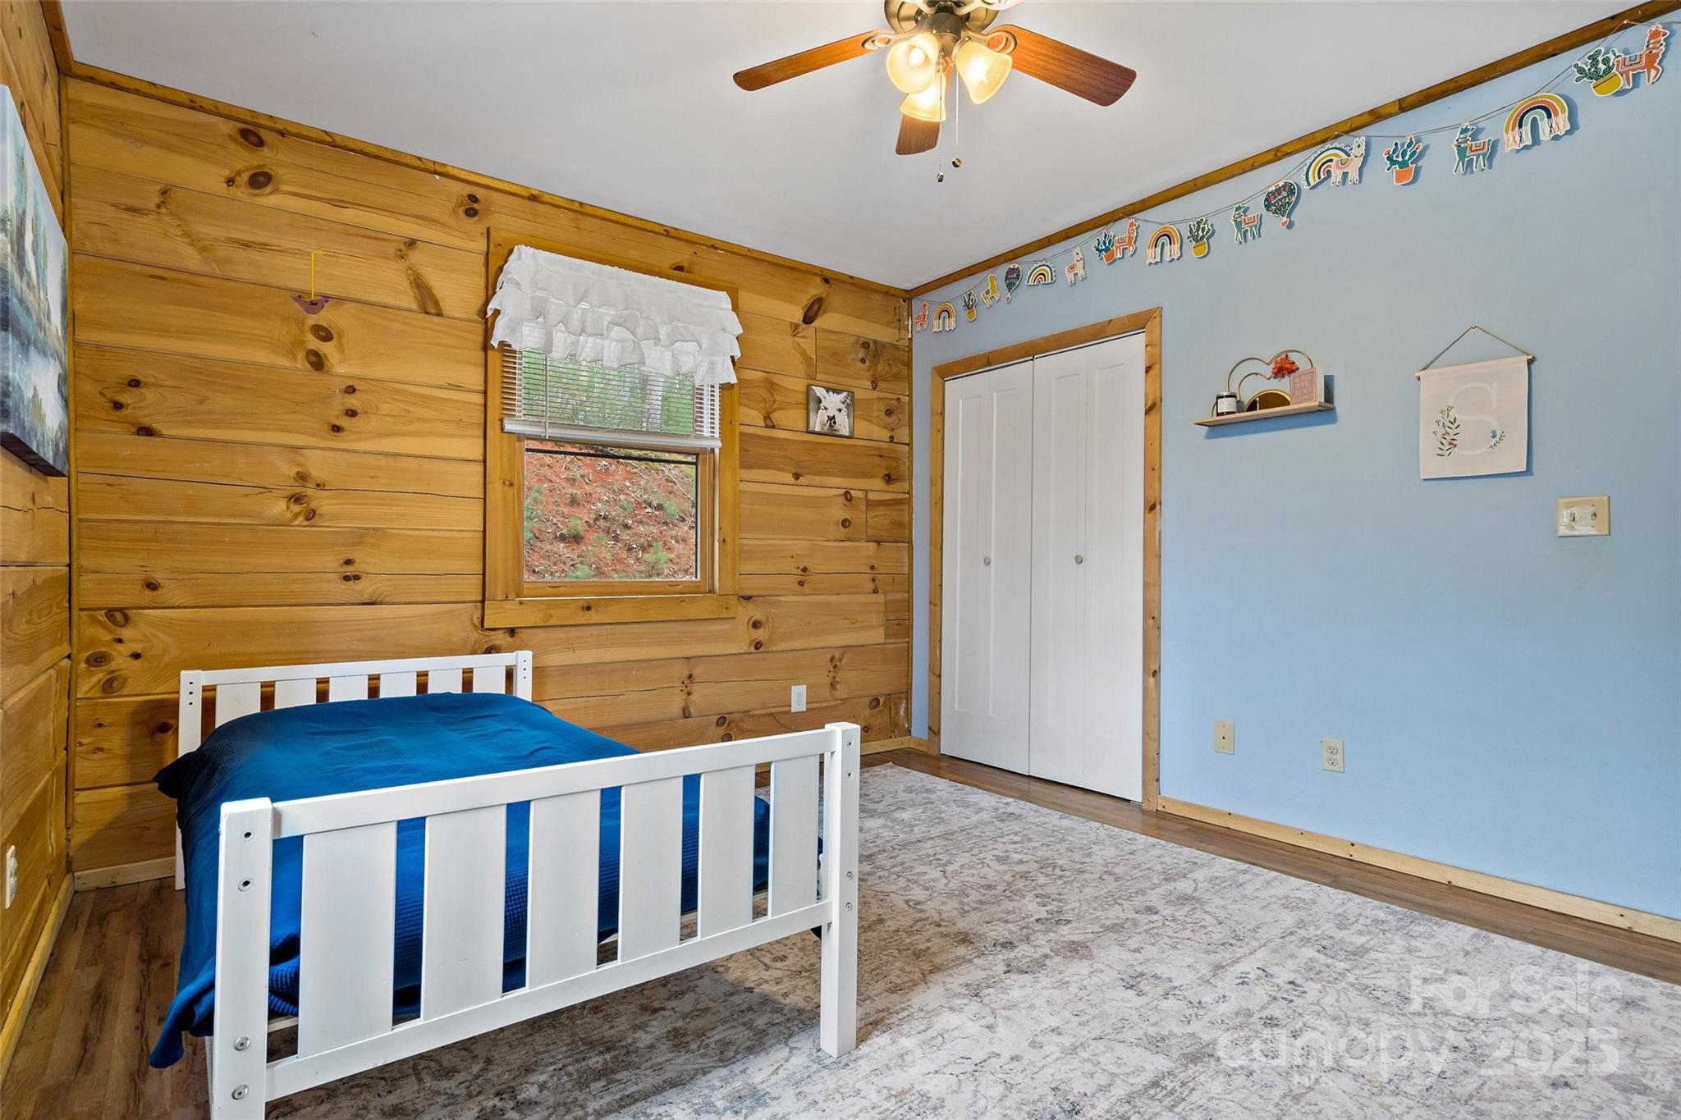
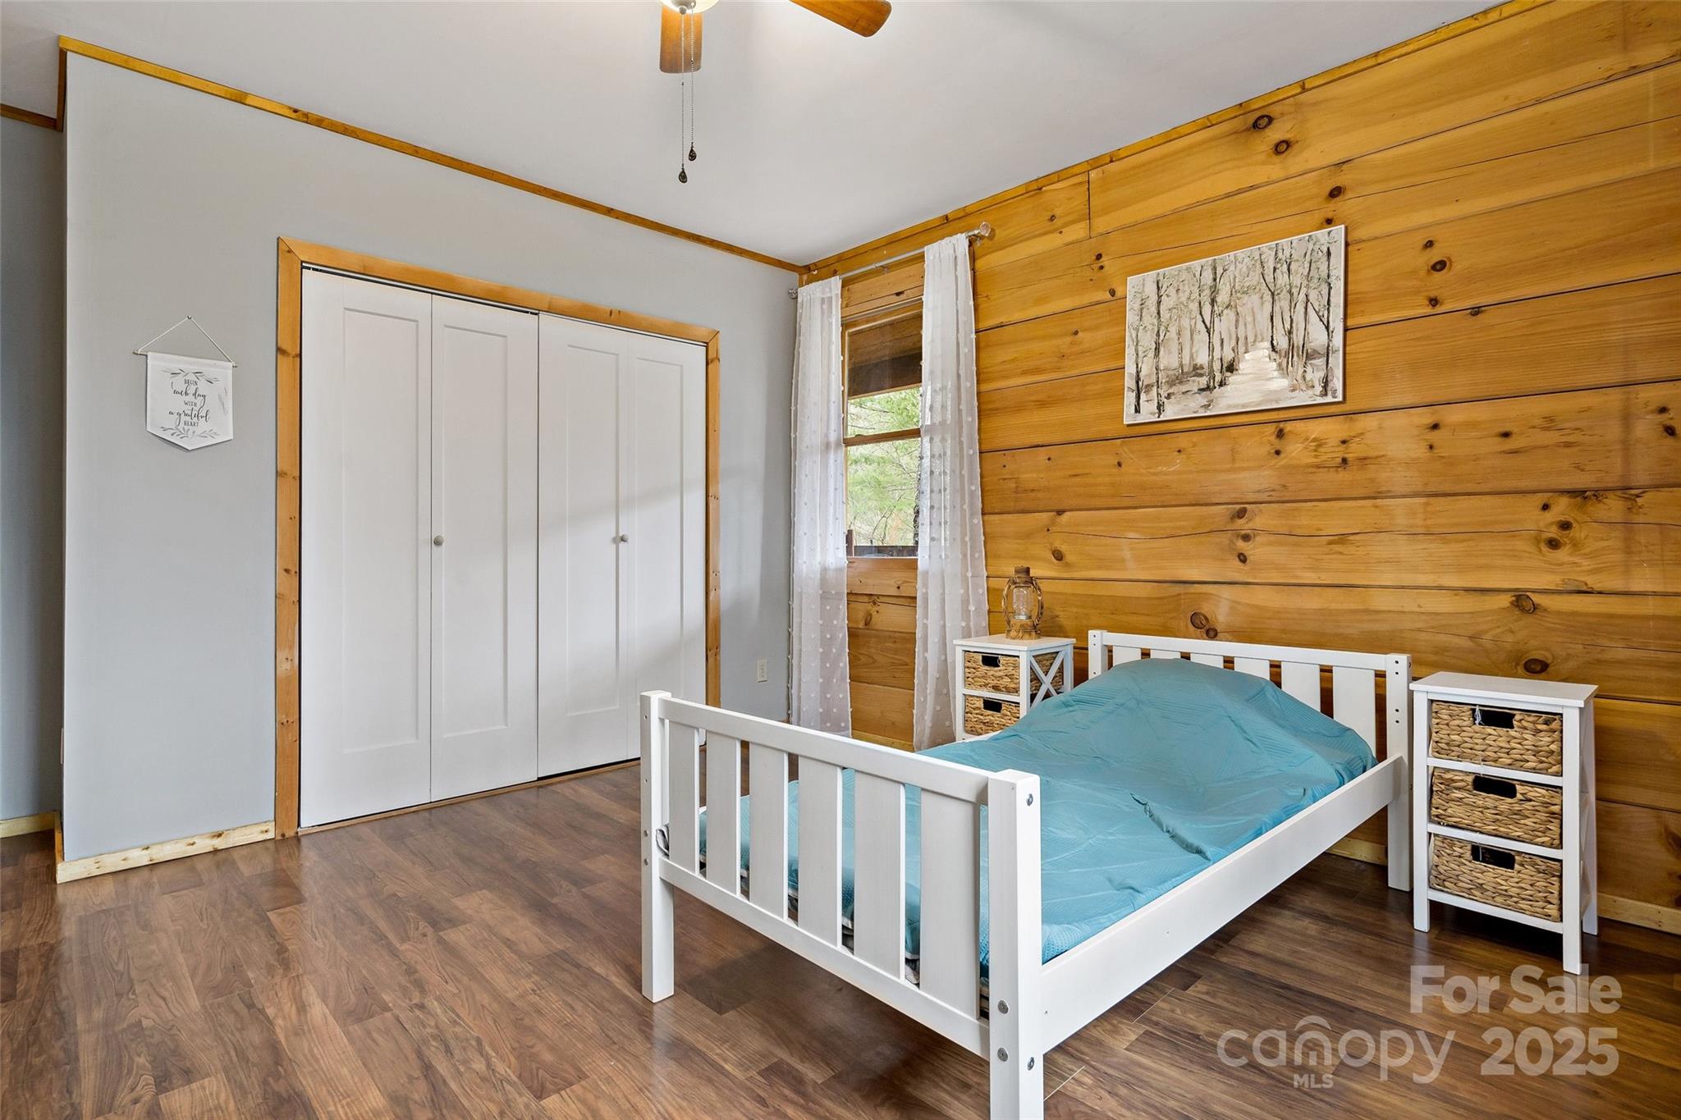
Bedroom with honey-colored wood walls, a blue bed, and a pale blue accent wall.
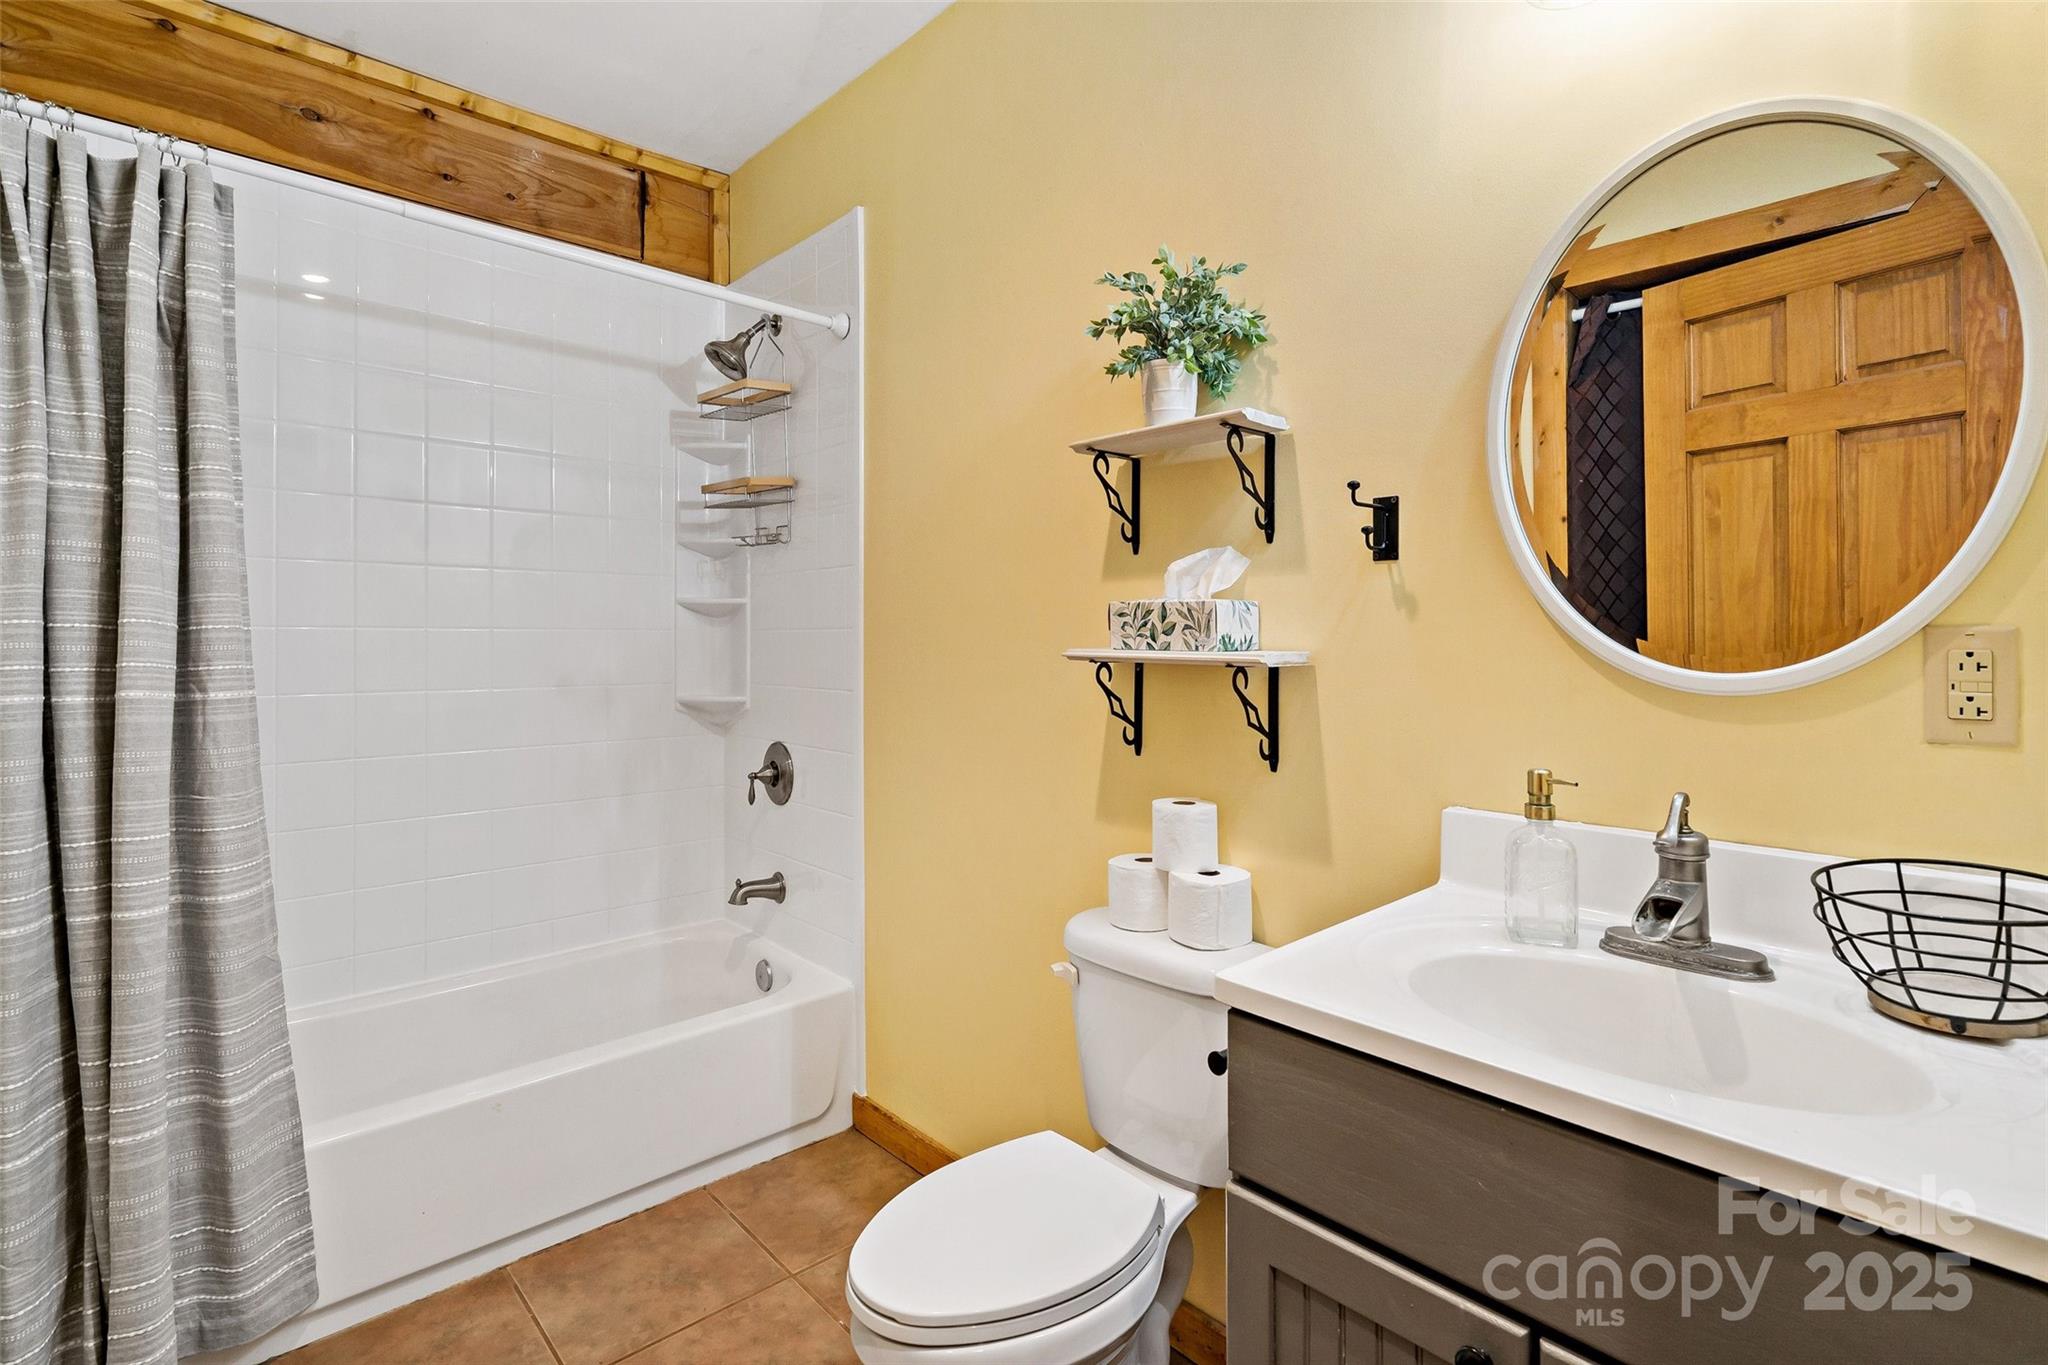
Bathroom with white tub, gray shower curtain, and round mirror above the vanity.
Wood-paneled bedroom with a white bed, teal bedding, and two curtained windows.
Bedroom with a white bed, blue bedding, and a warm wood-plank accent wall.
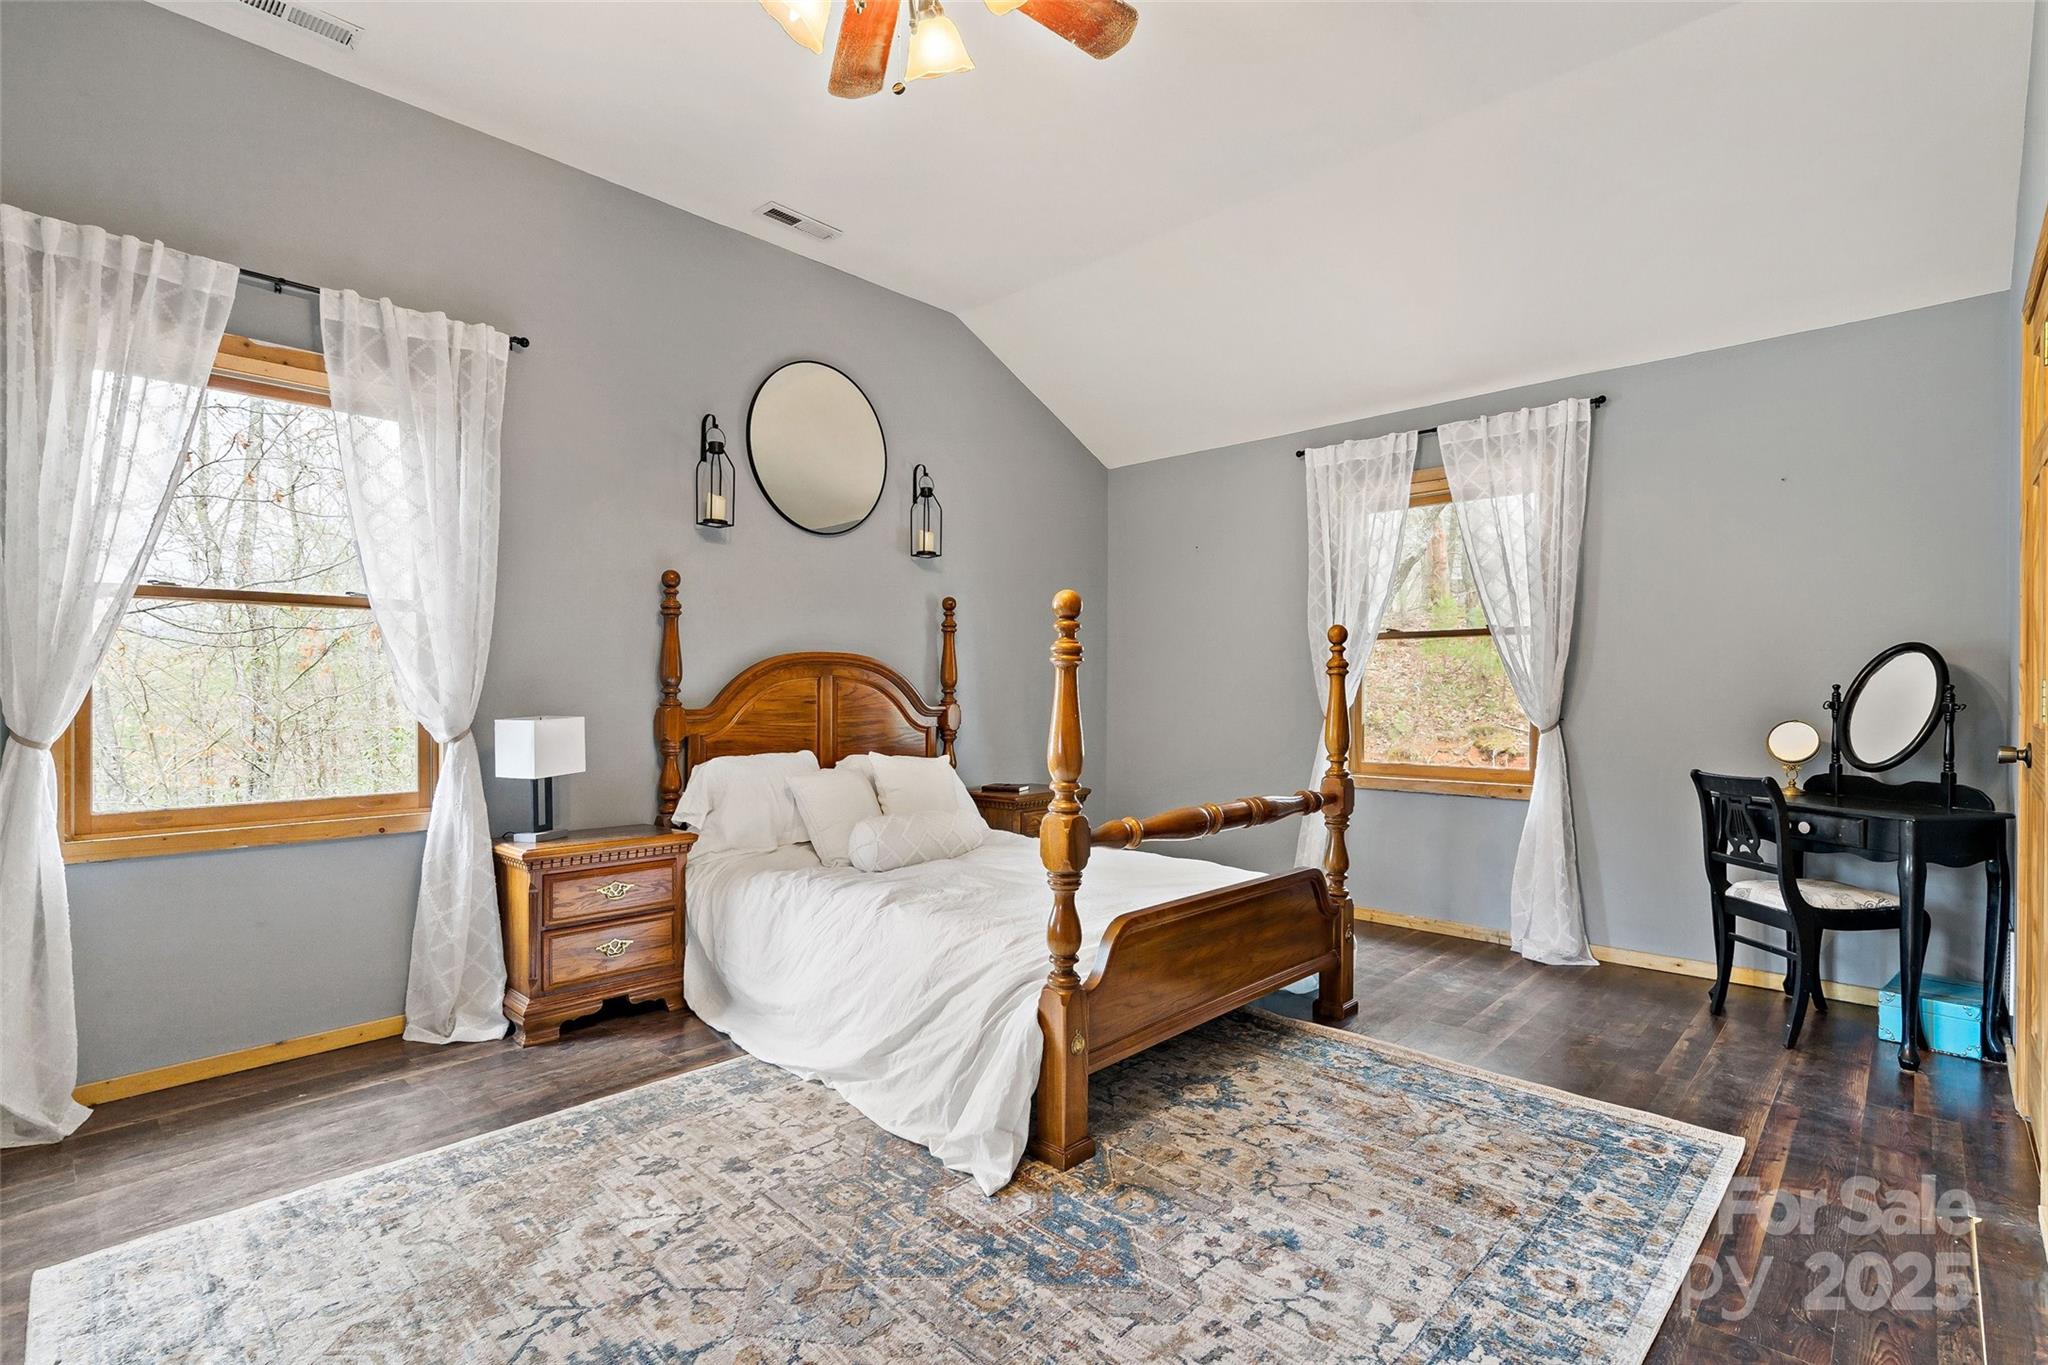
Furnished bedroom with a wooden four-poster bed, vaulted ceiling, and two curtained windows.
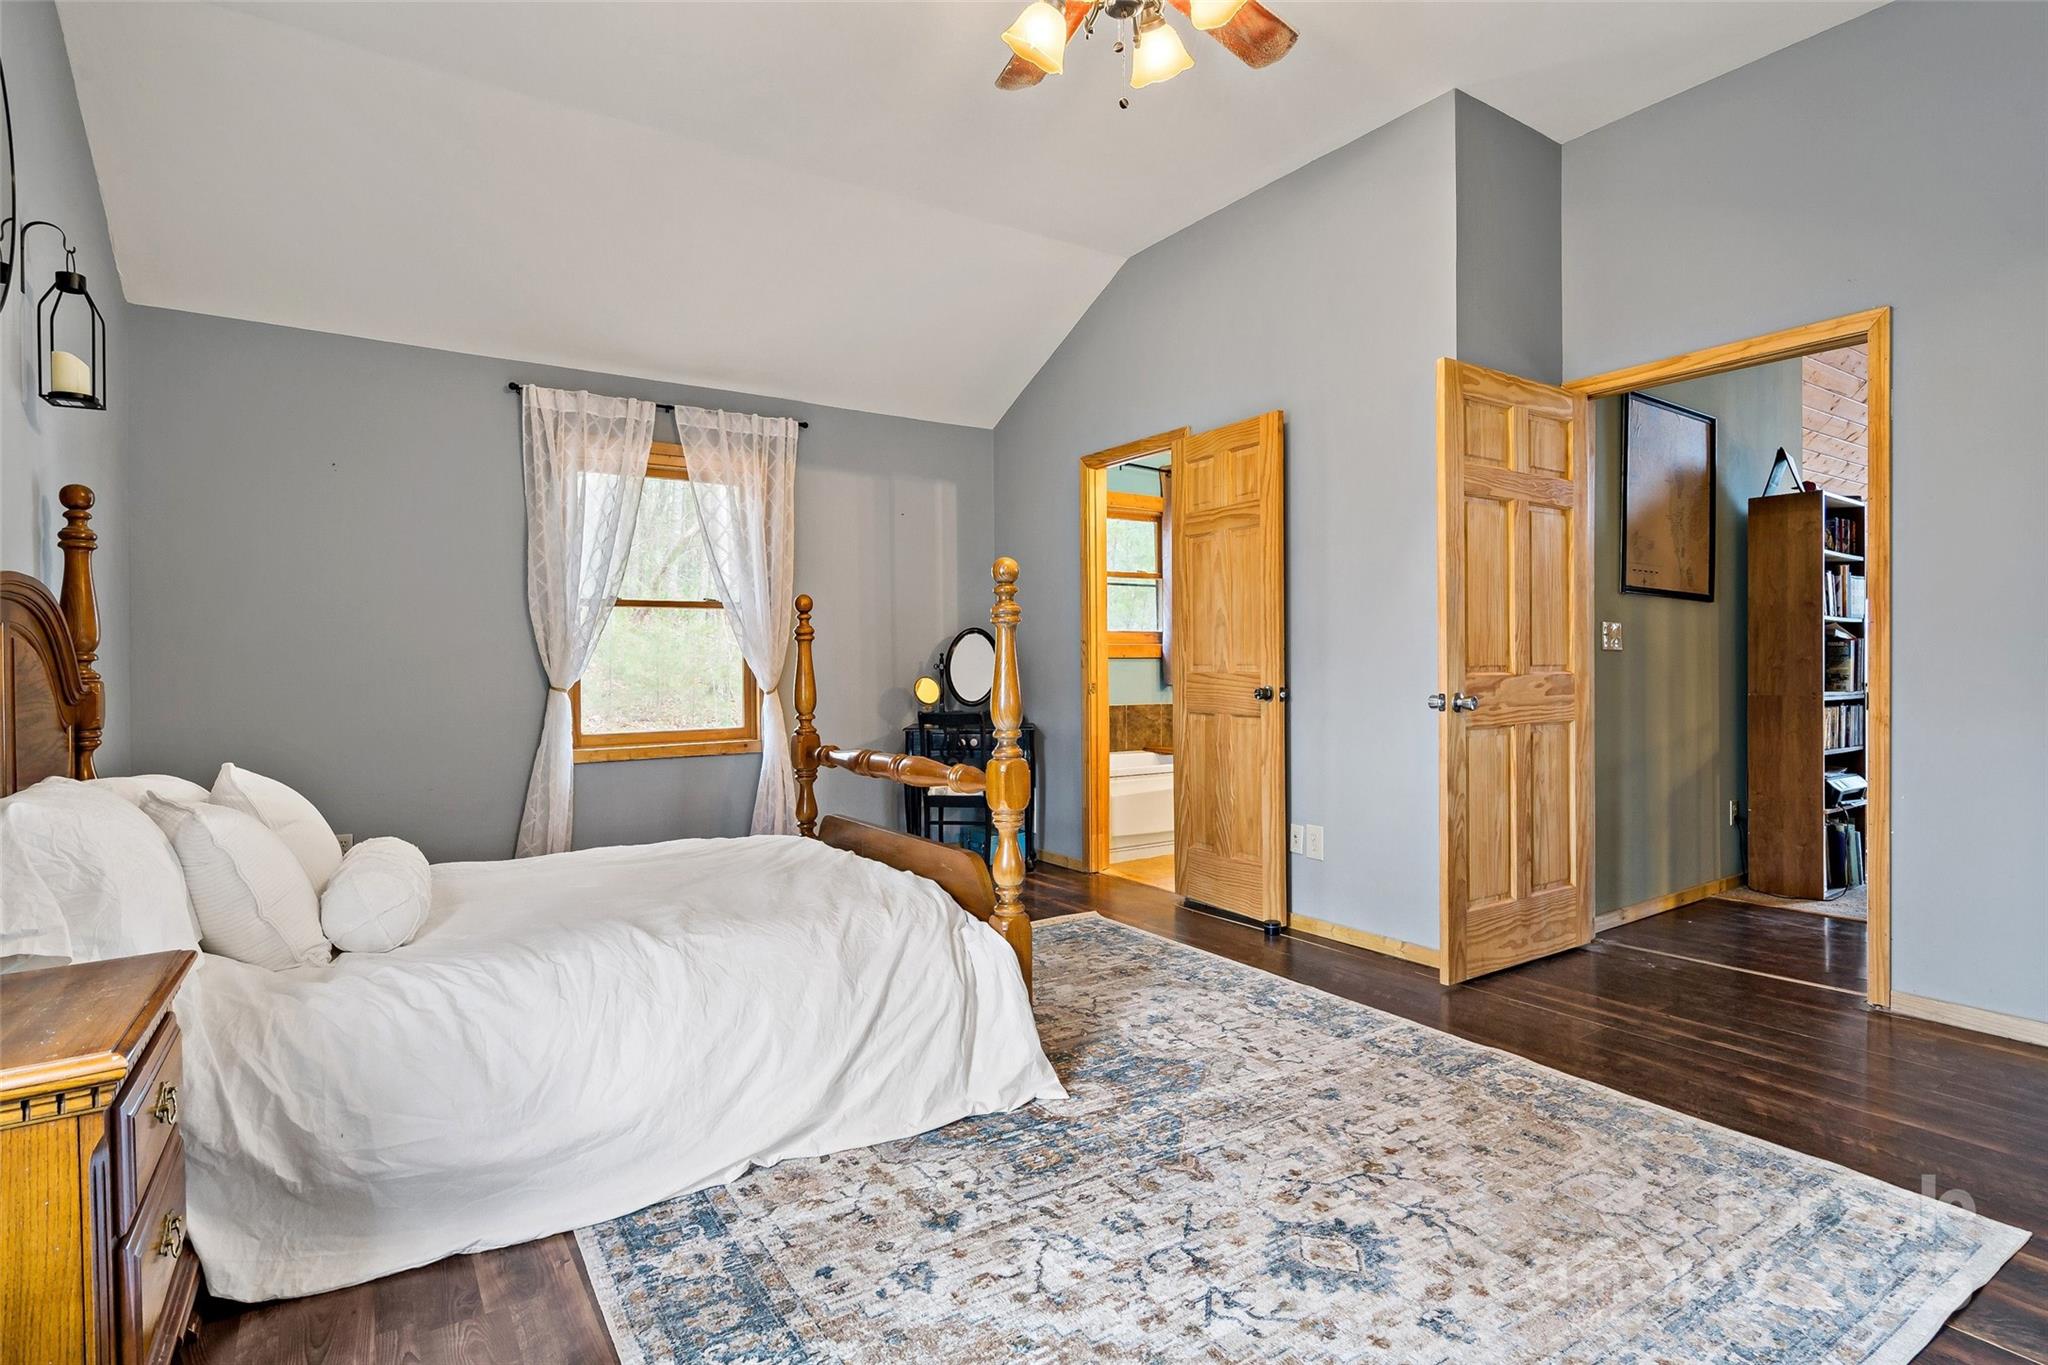
Bedroom with a wooden four-poster bed, patterned rug, and open doors to adjoining rooms.
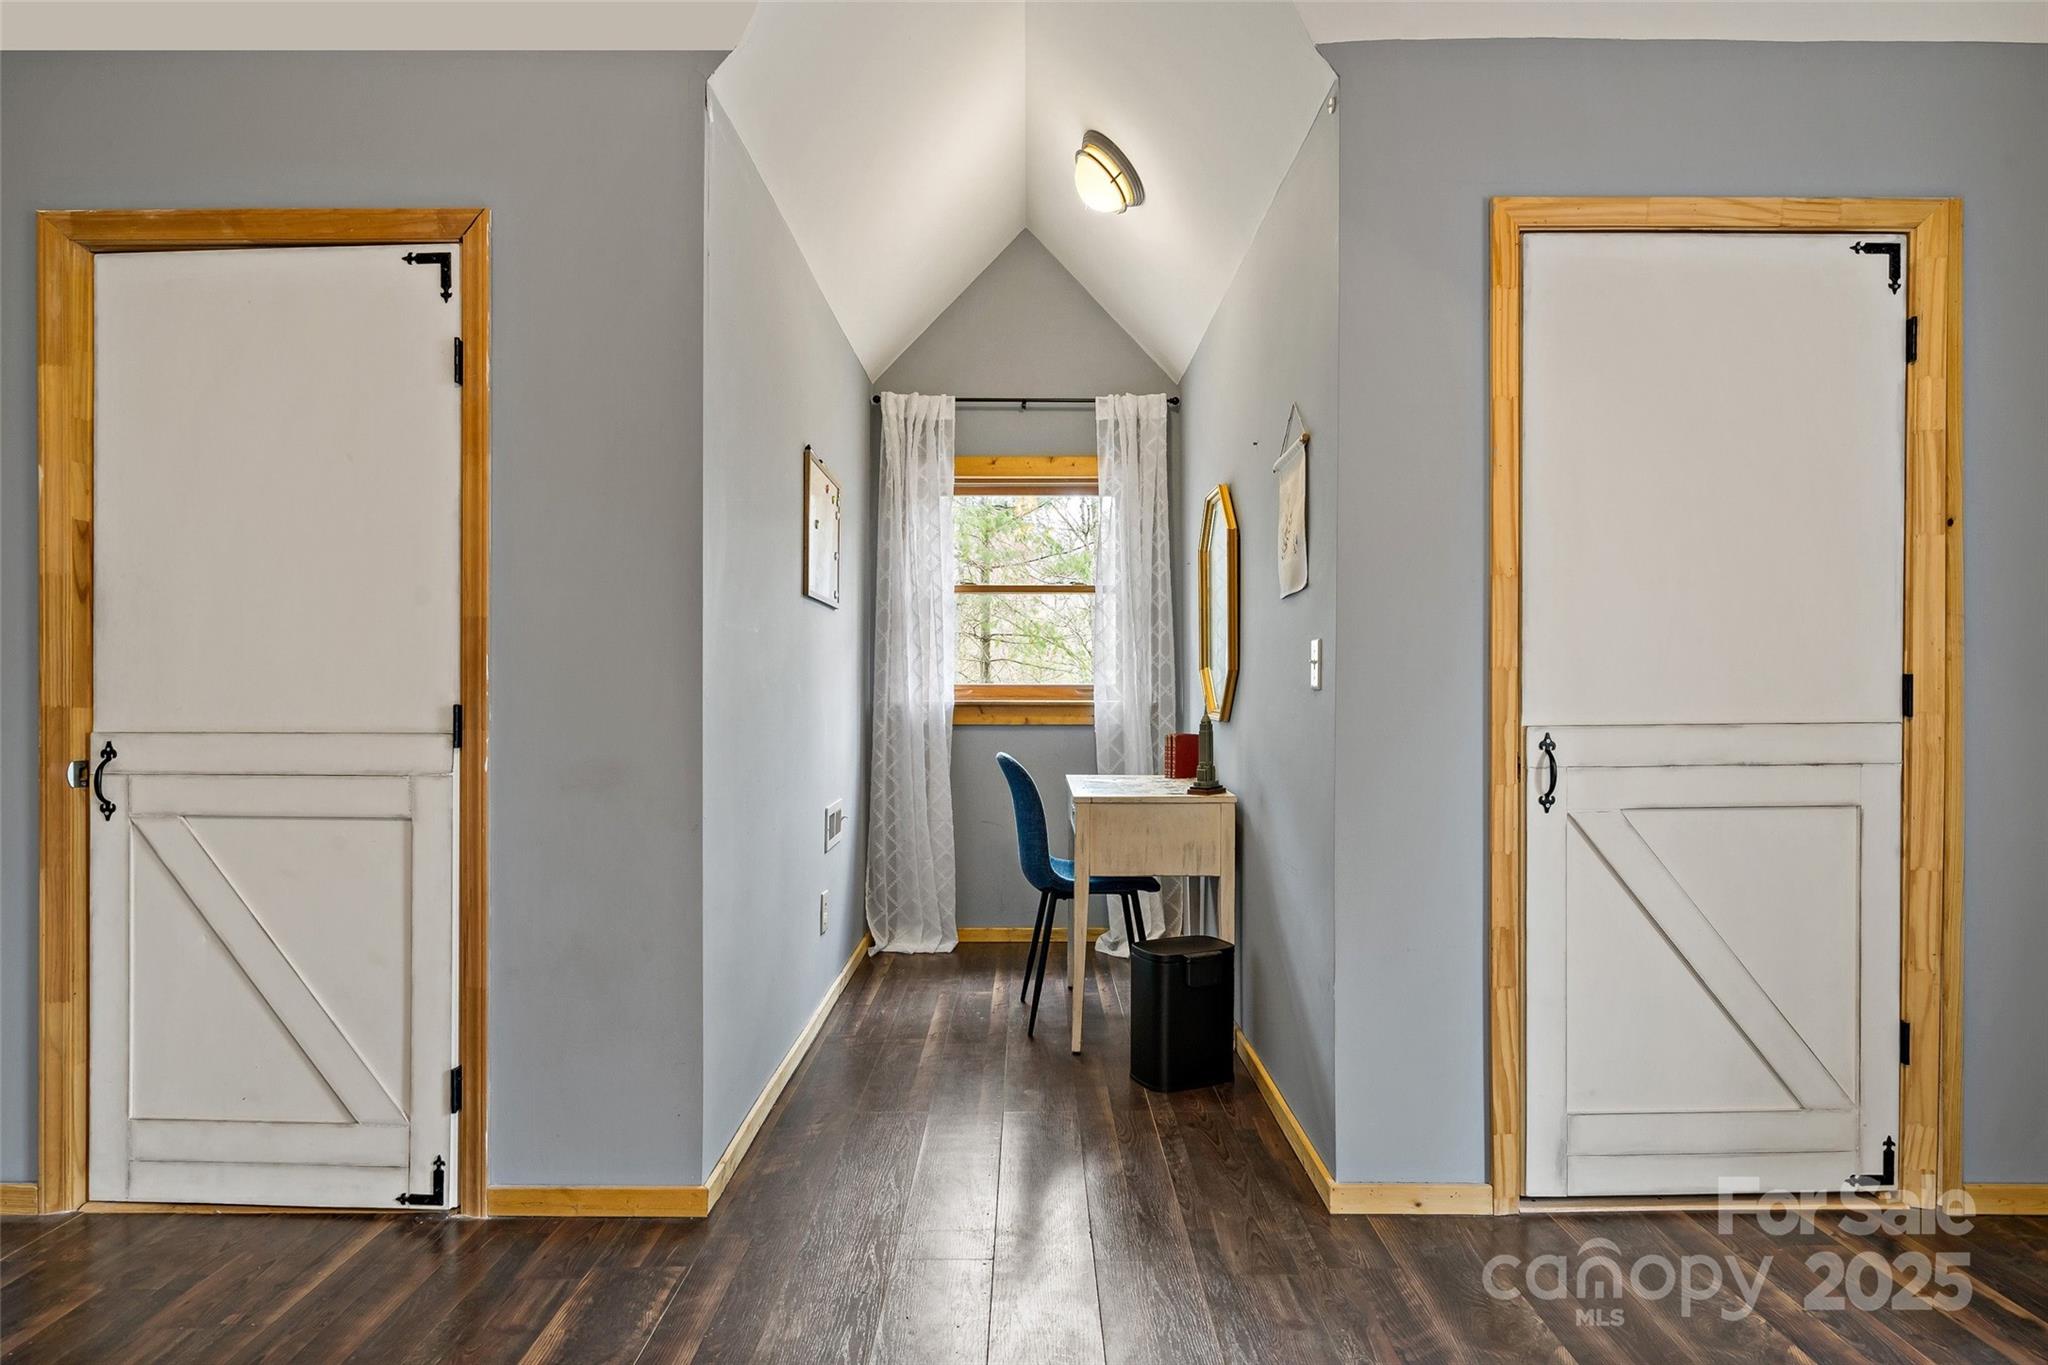
Furnished office nook with a small desk and blue chair beneath a curtained window.
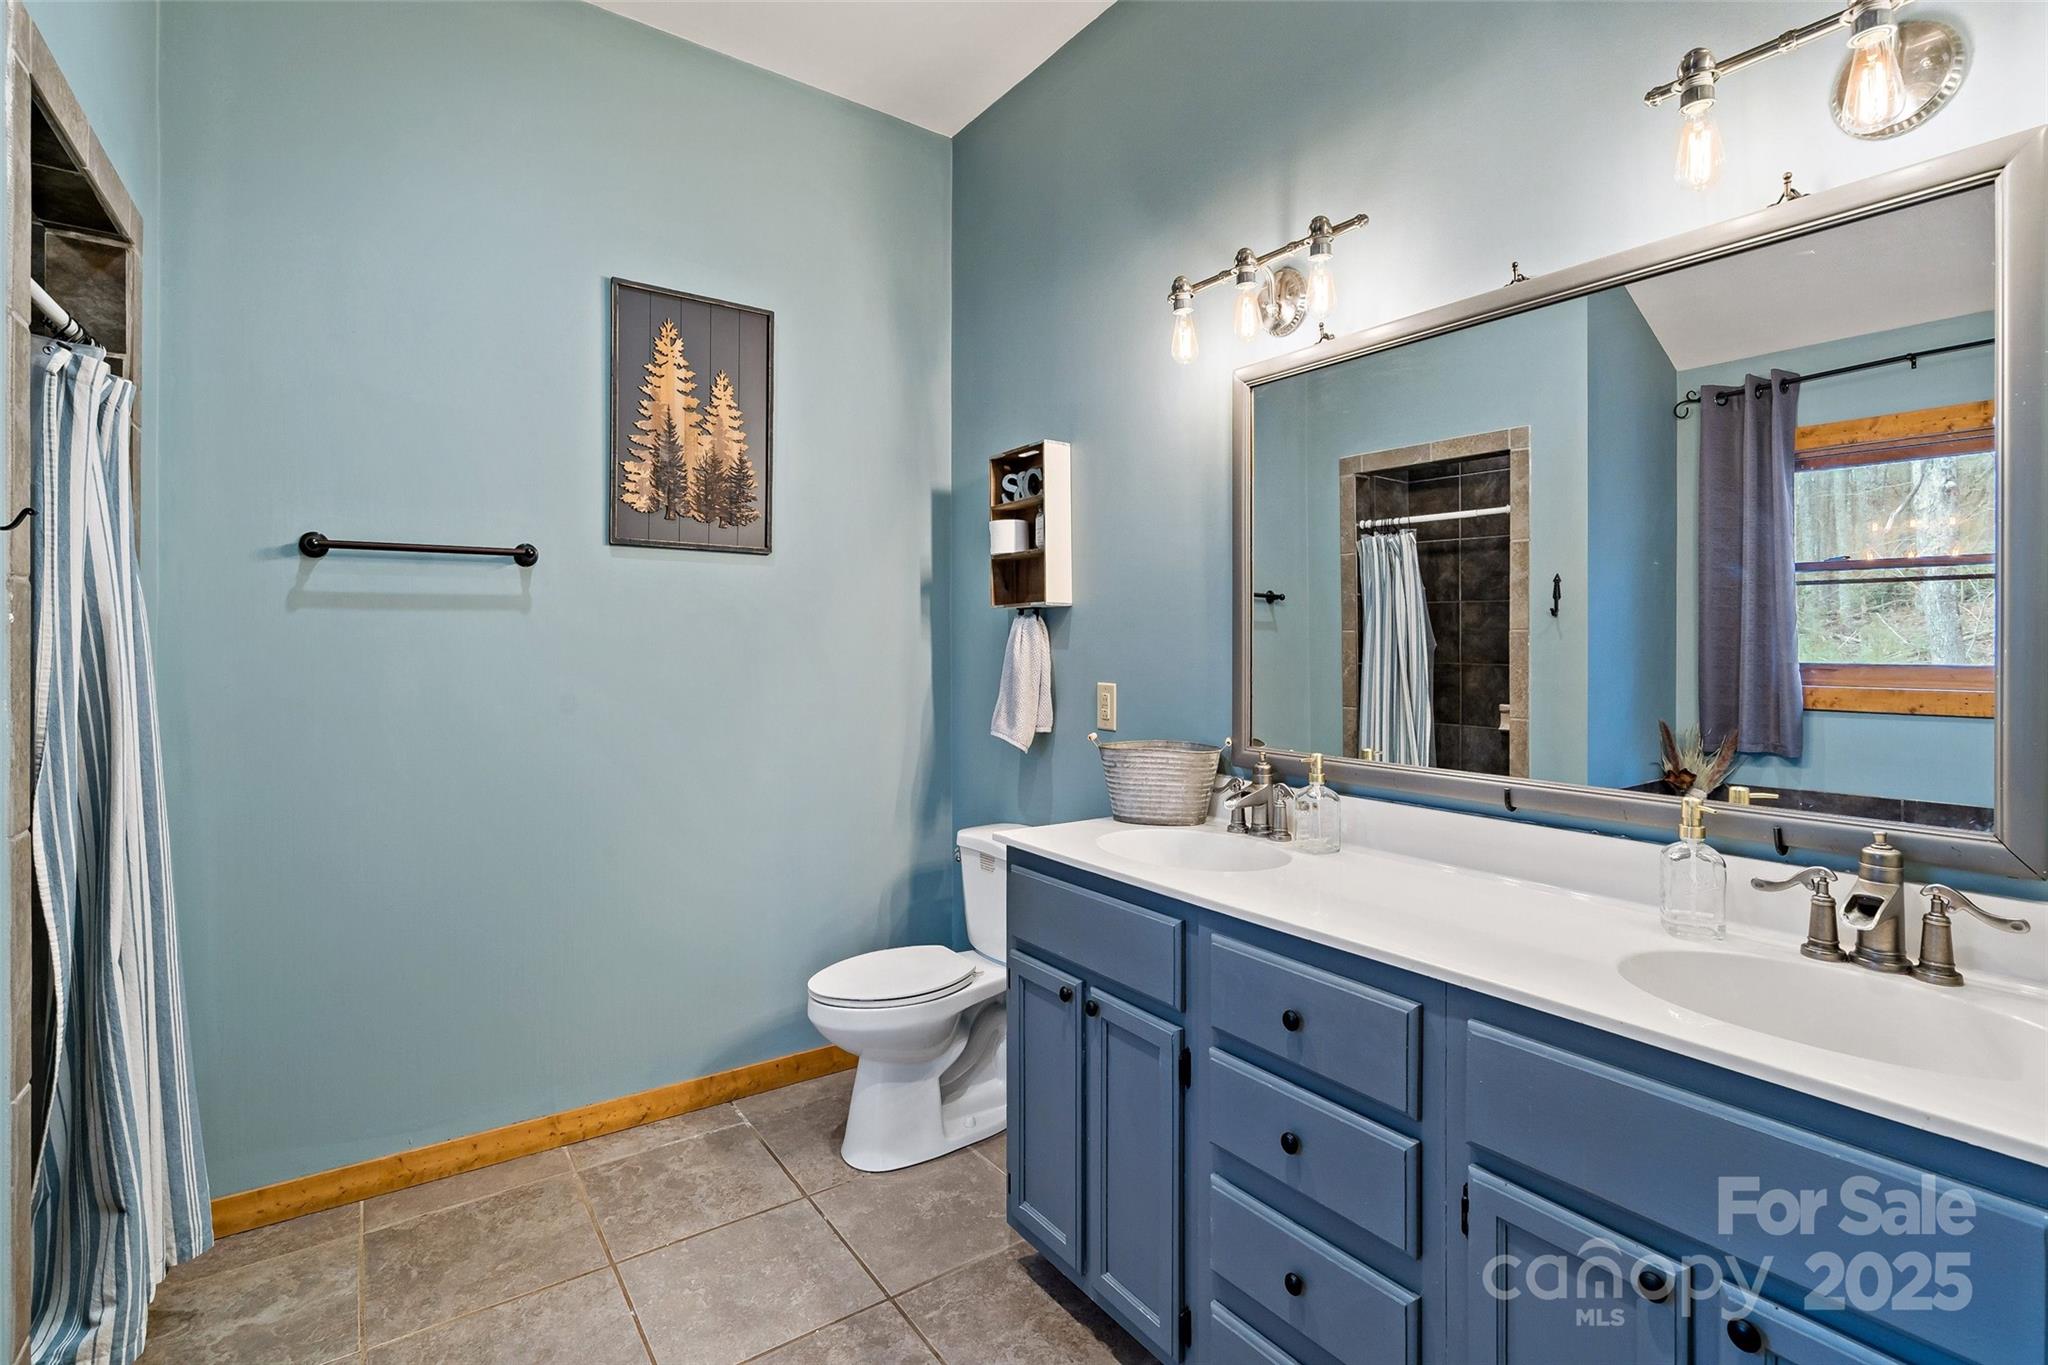
Bathroom with a blue double-sink vanity, wide mirror, and tiled shower with striped curtain.
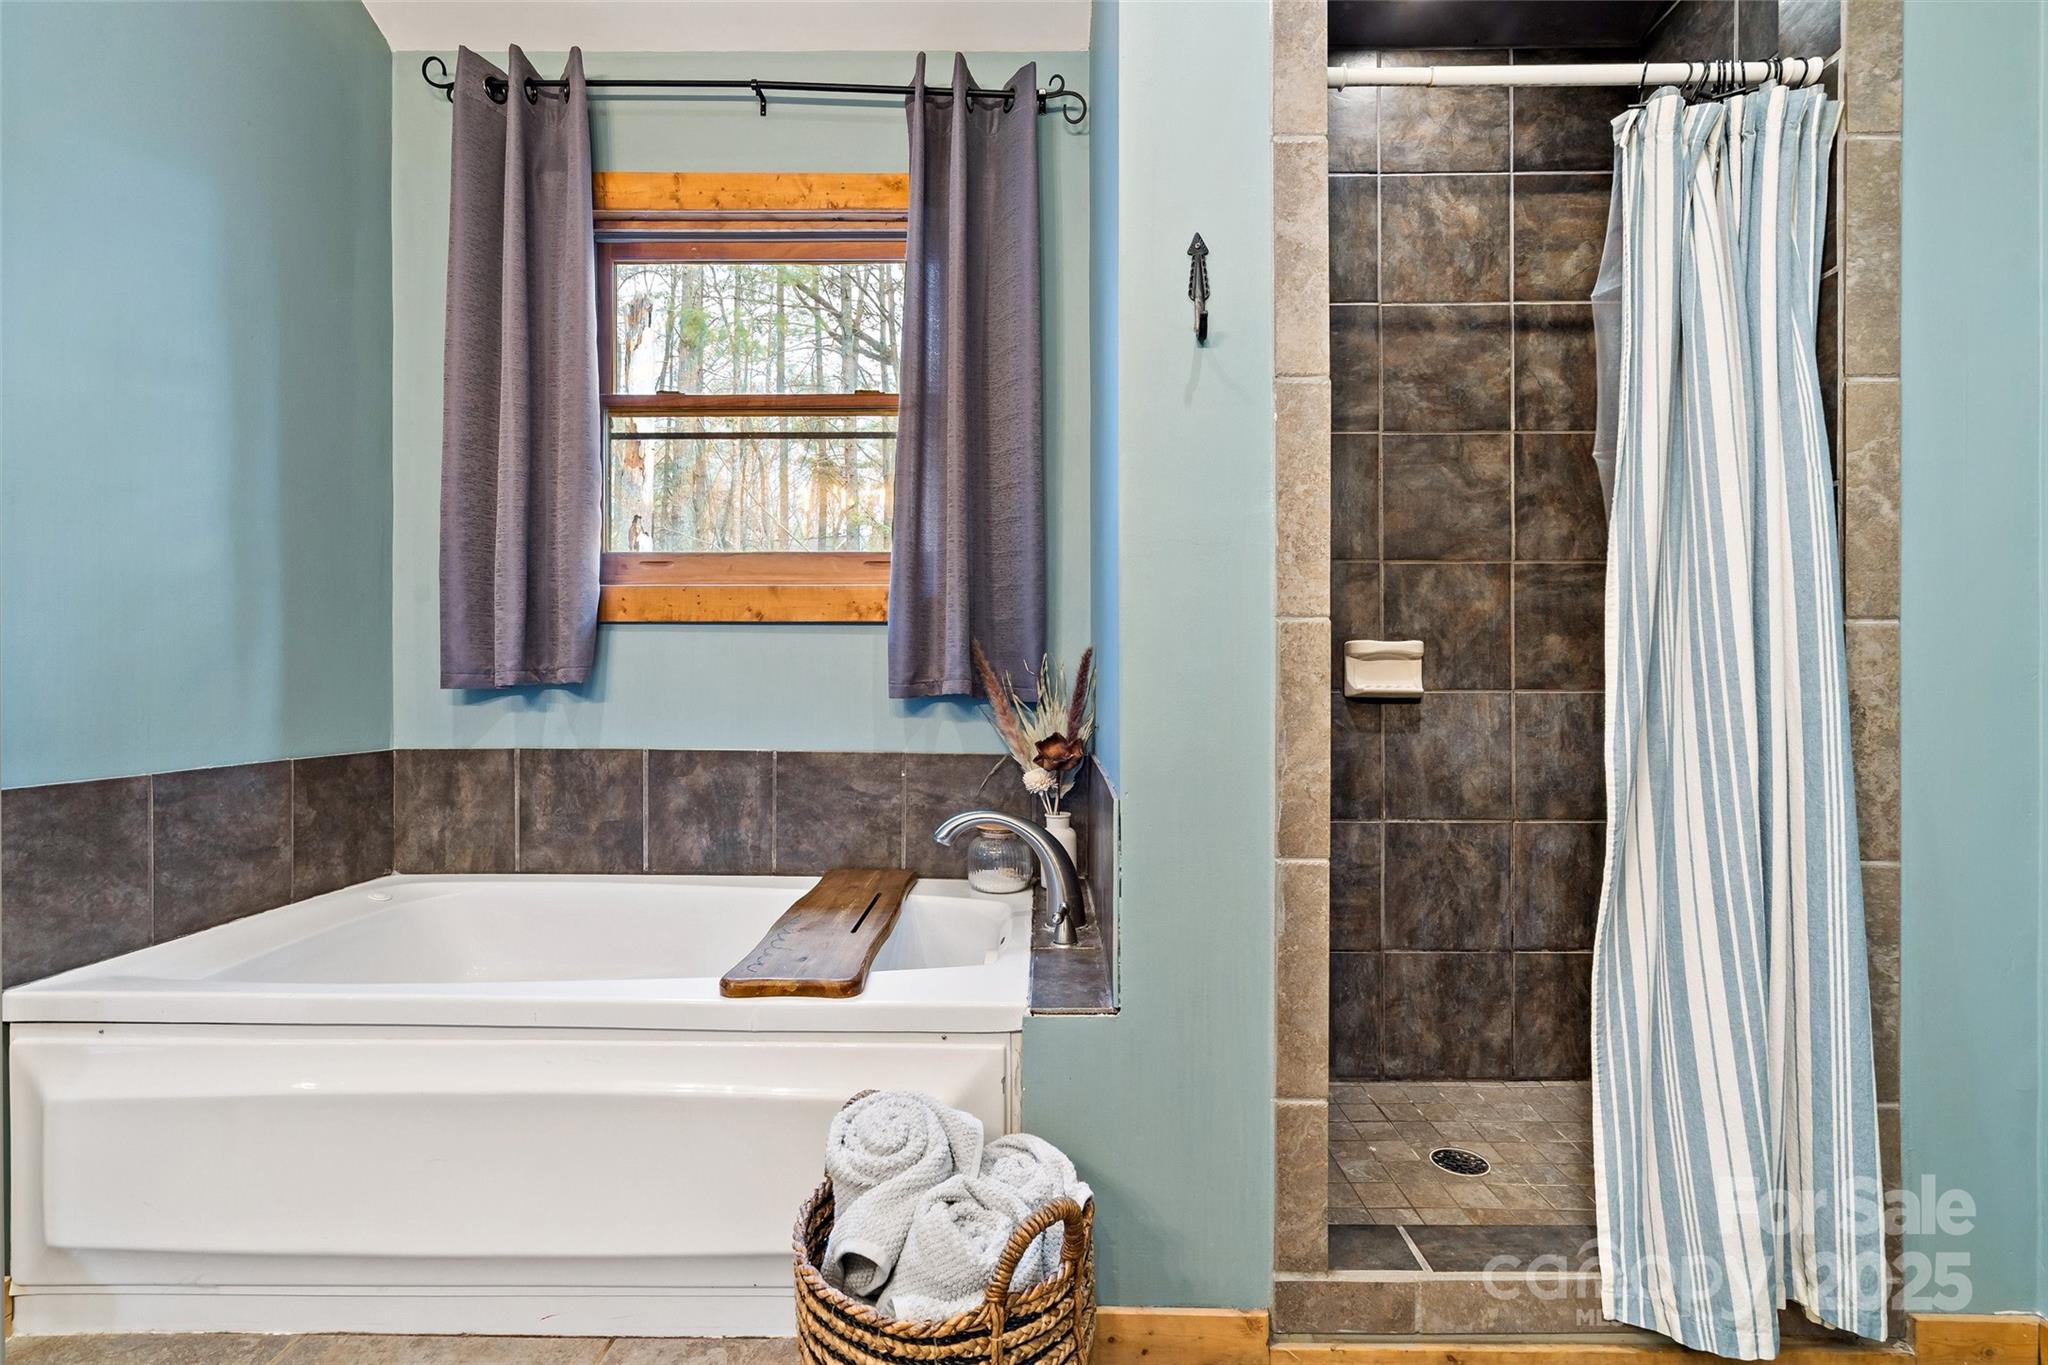
Bathroom with a soaking tub beneath a window and a tiled walk-in shower with a striped curtain.
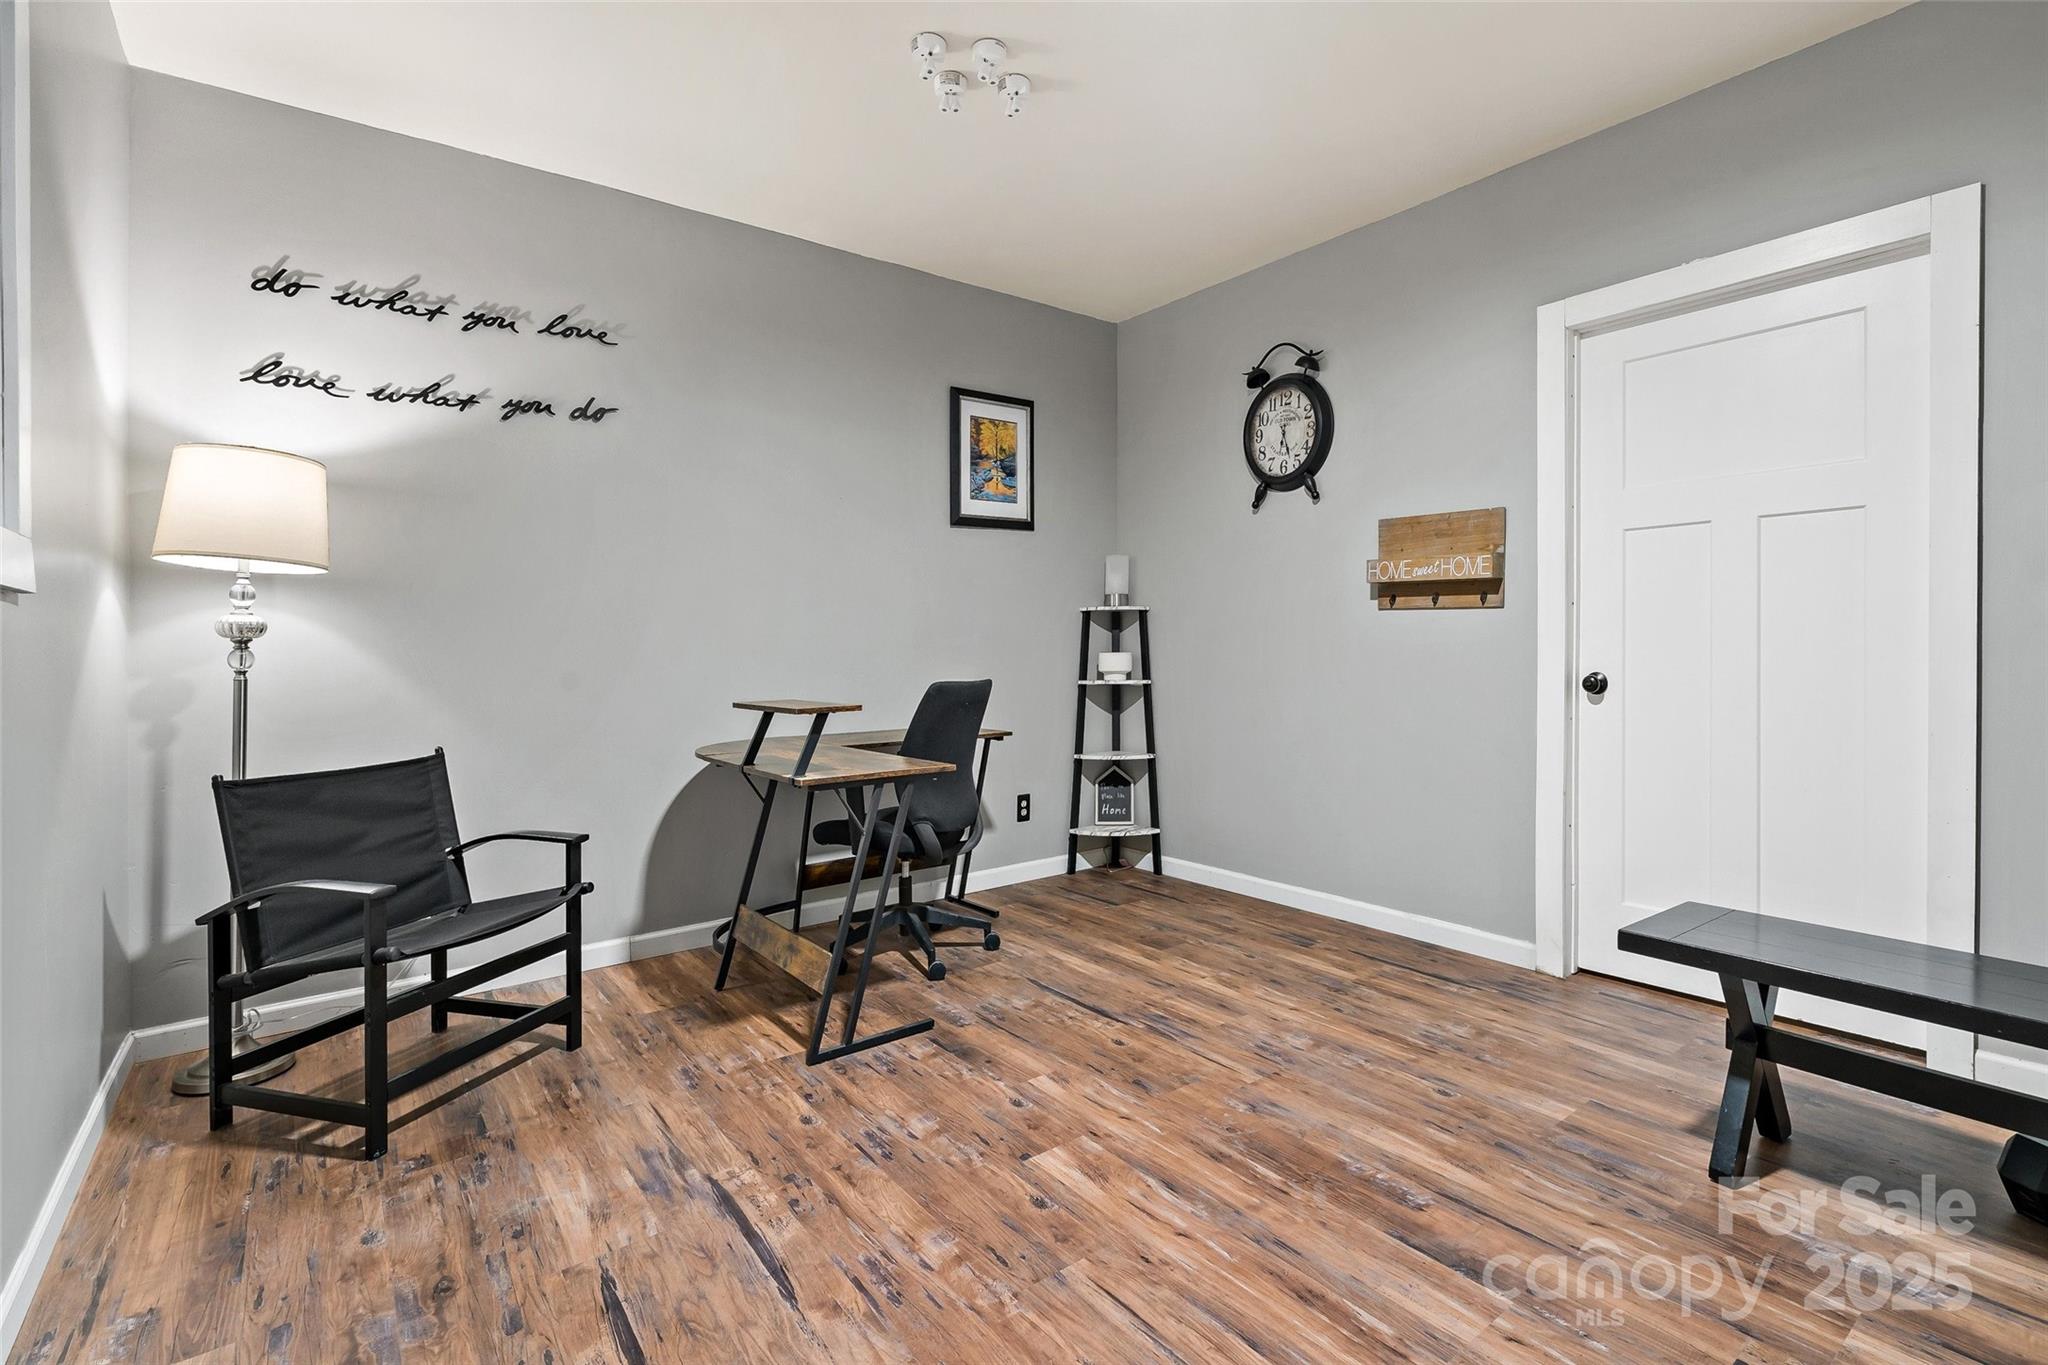
Furnished home office with rustic wood-look flooring, a desk, and a black armchair.
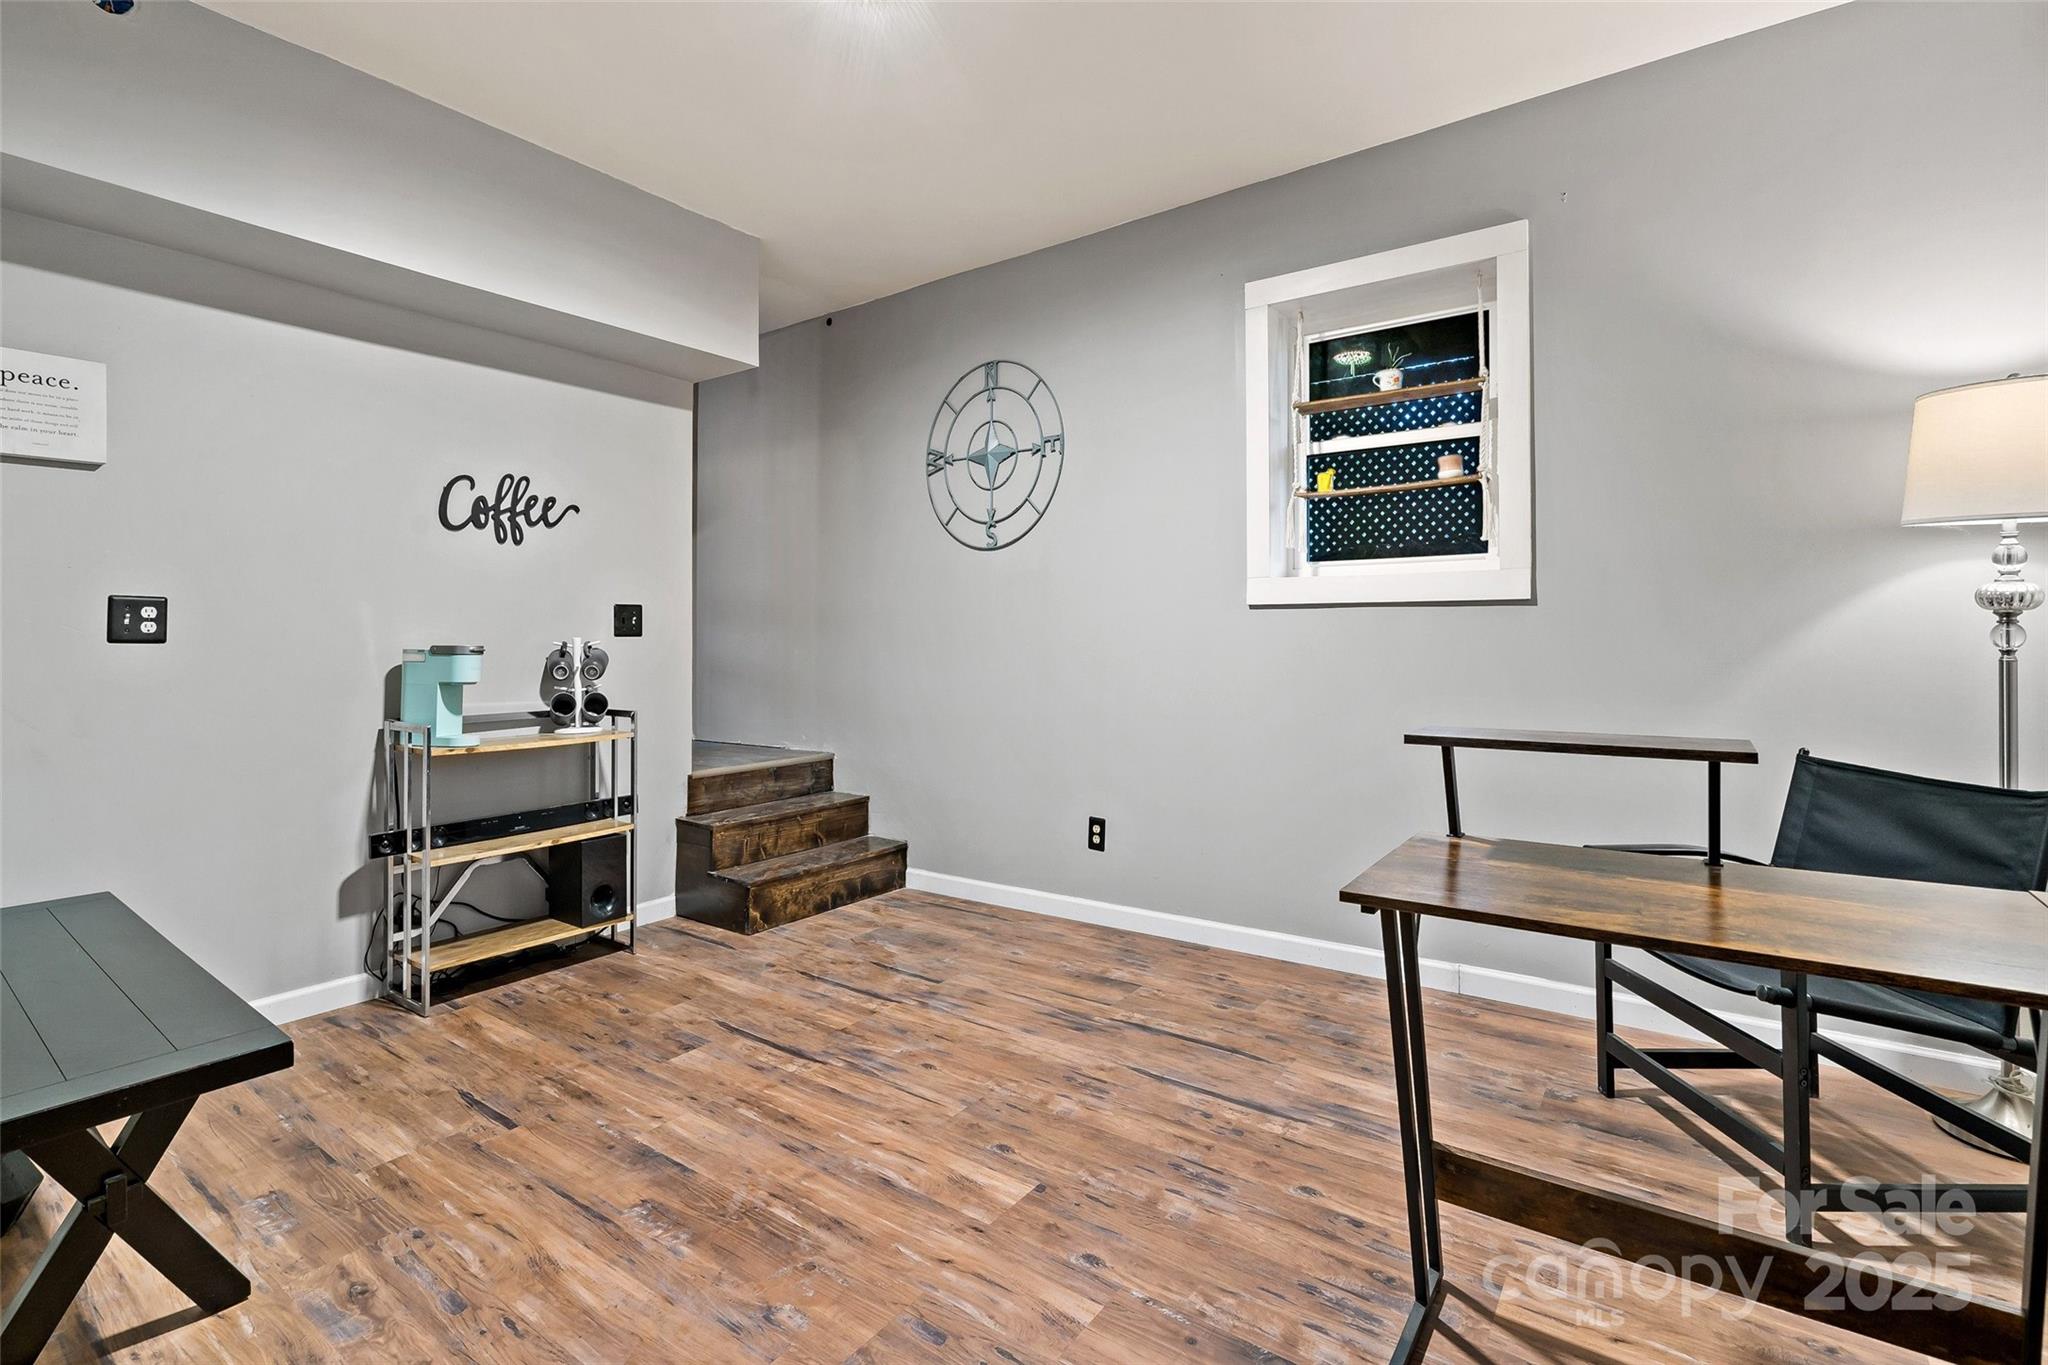
Furnished room with a coffee station, rustic wood-look flooring, and short wooden steps.
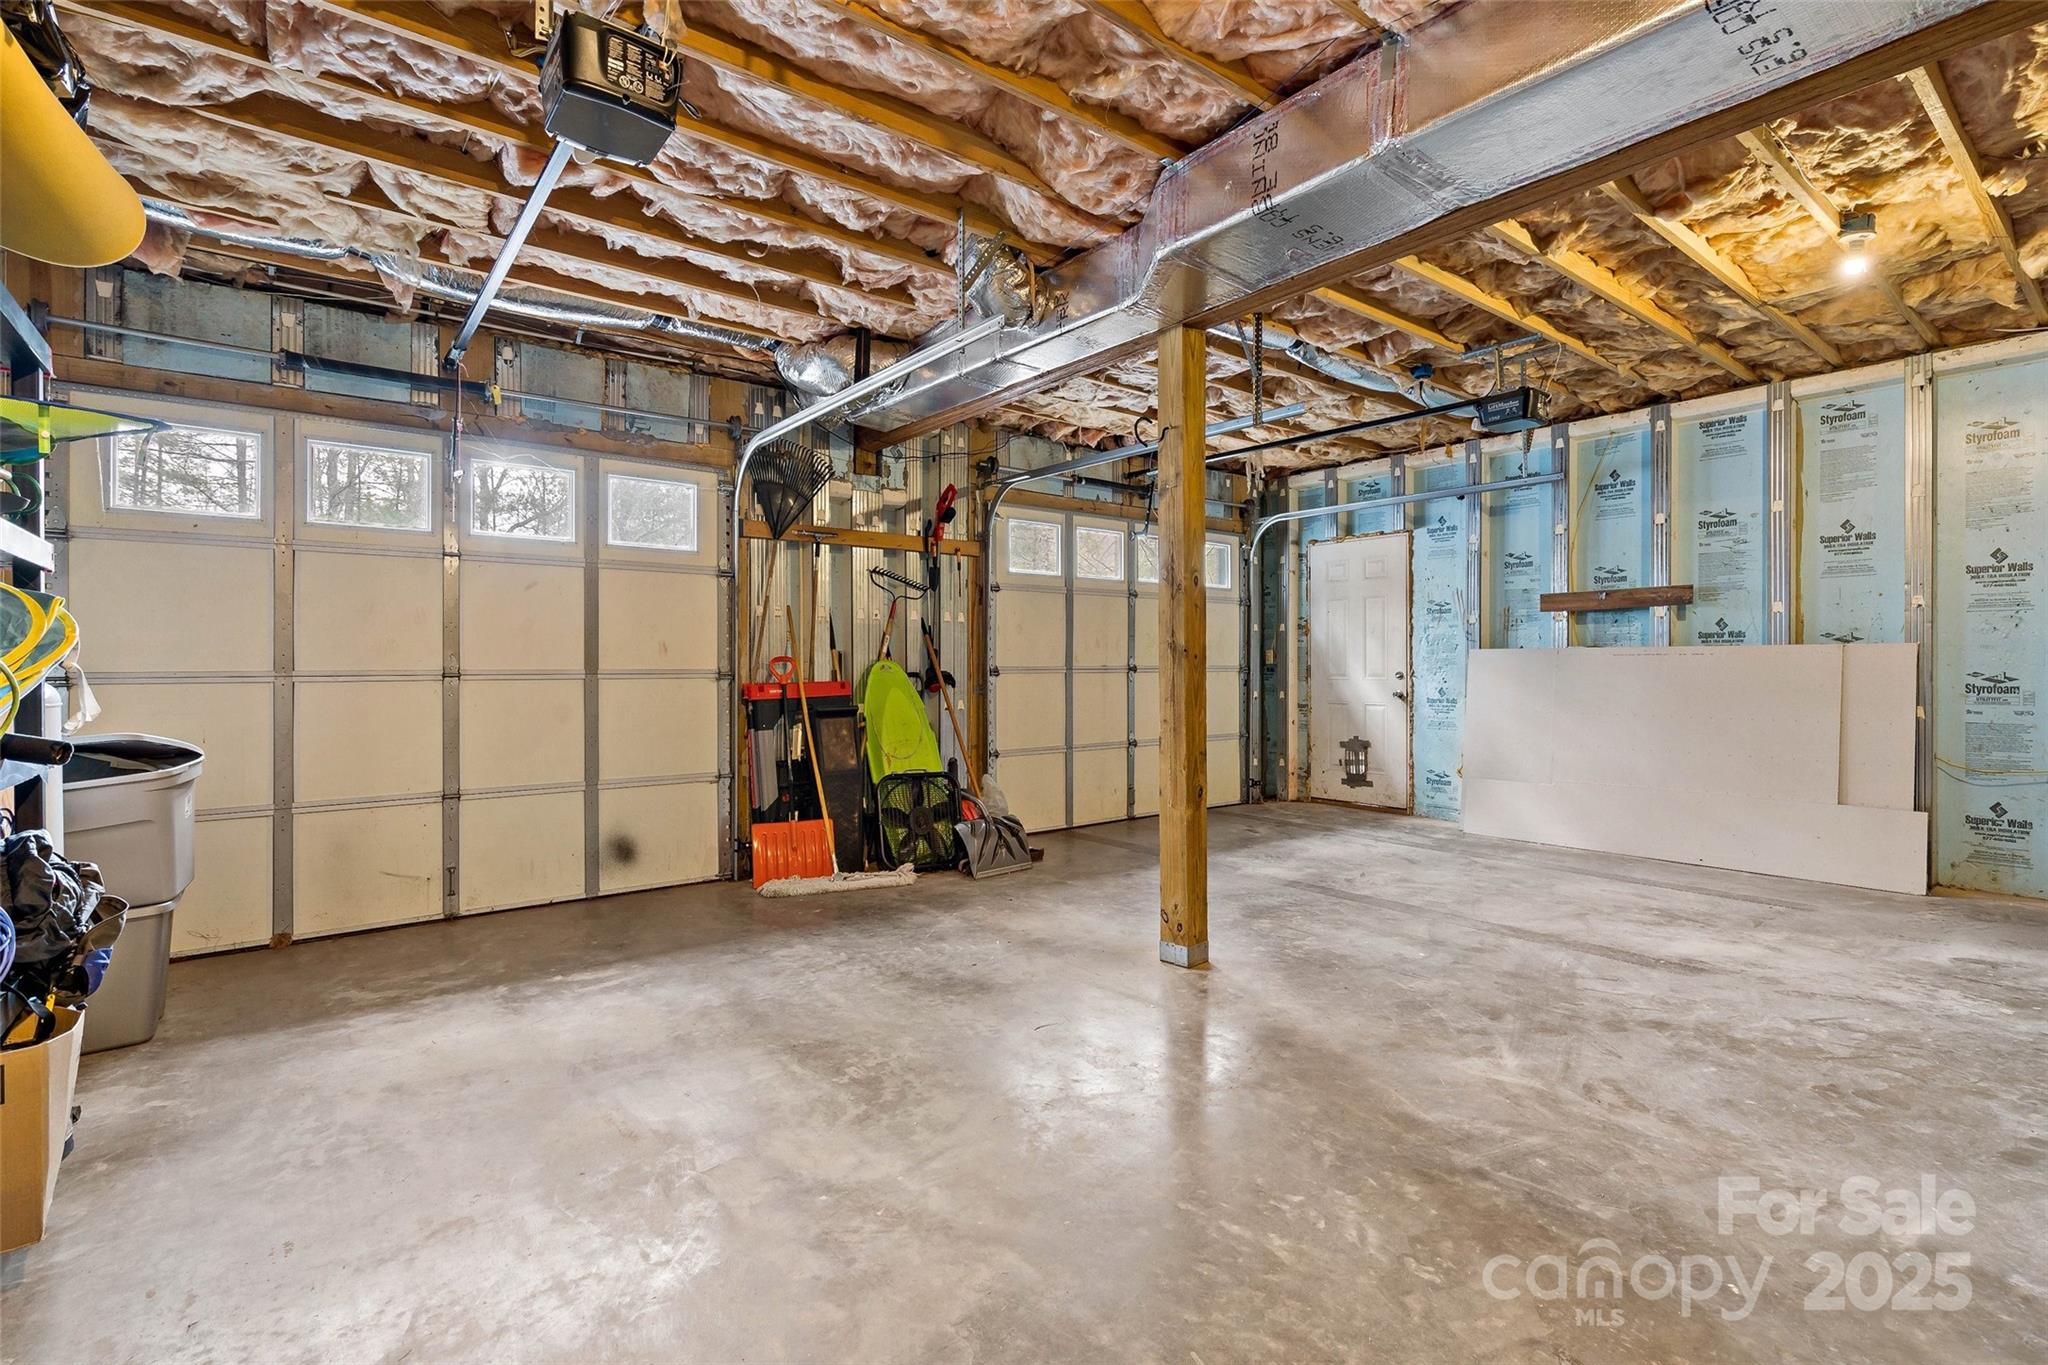
Unfinished garage with a concrete floor, two garage doors, exposed insulation, and wall insulation panels.
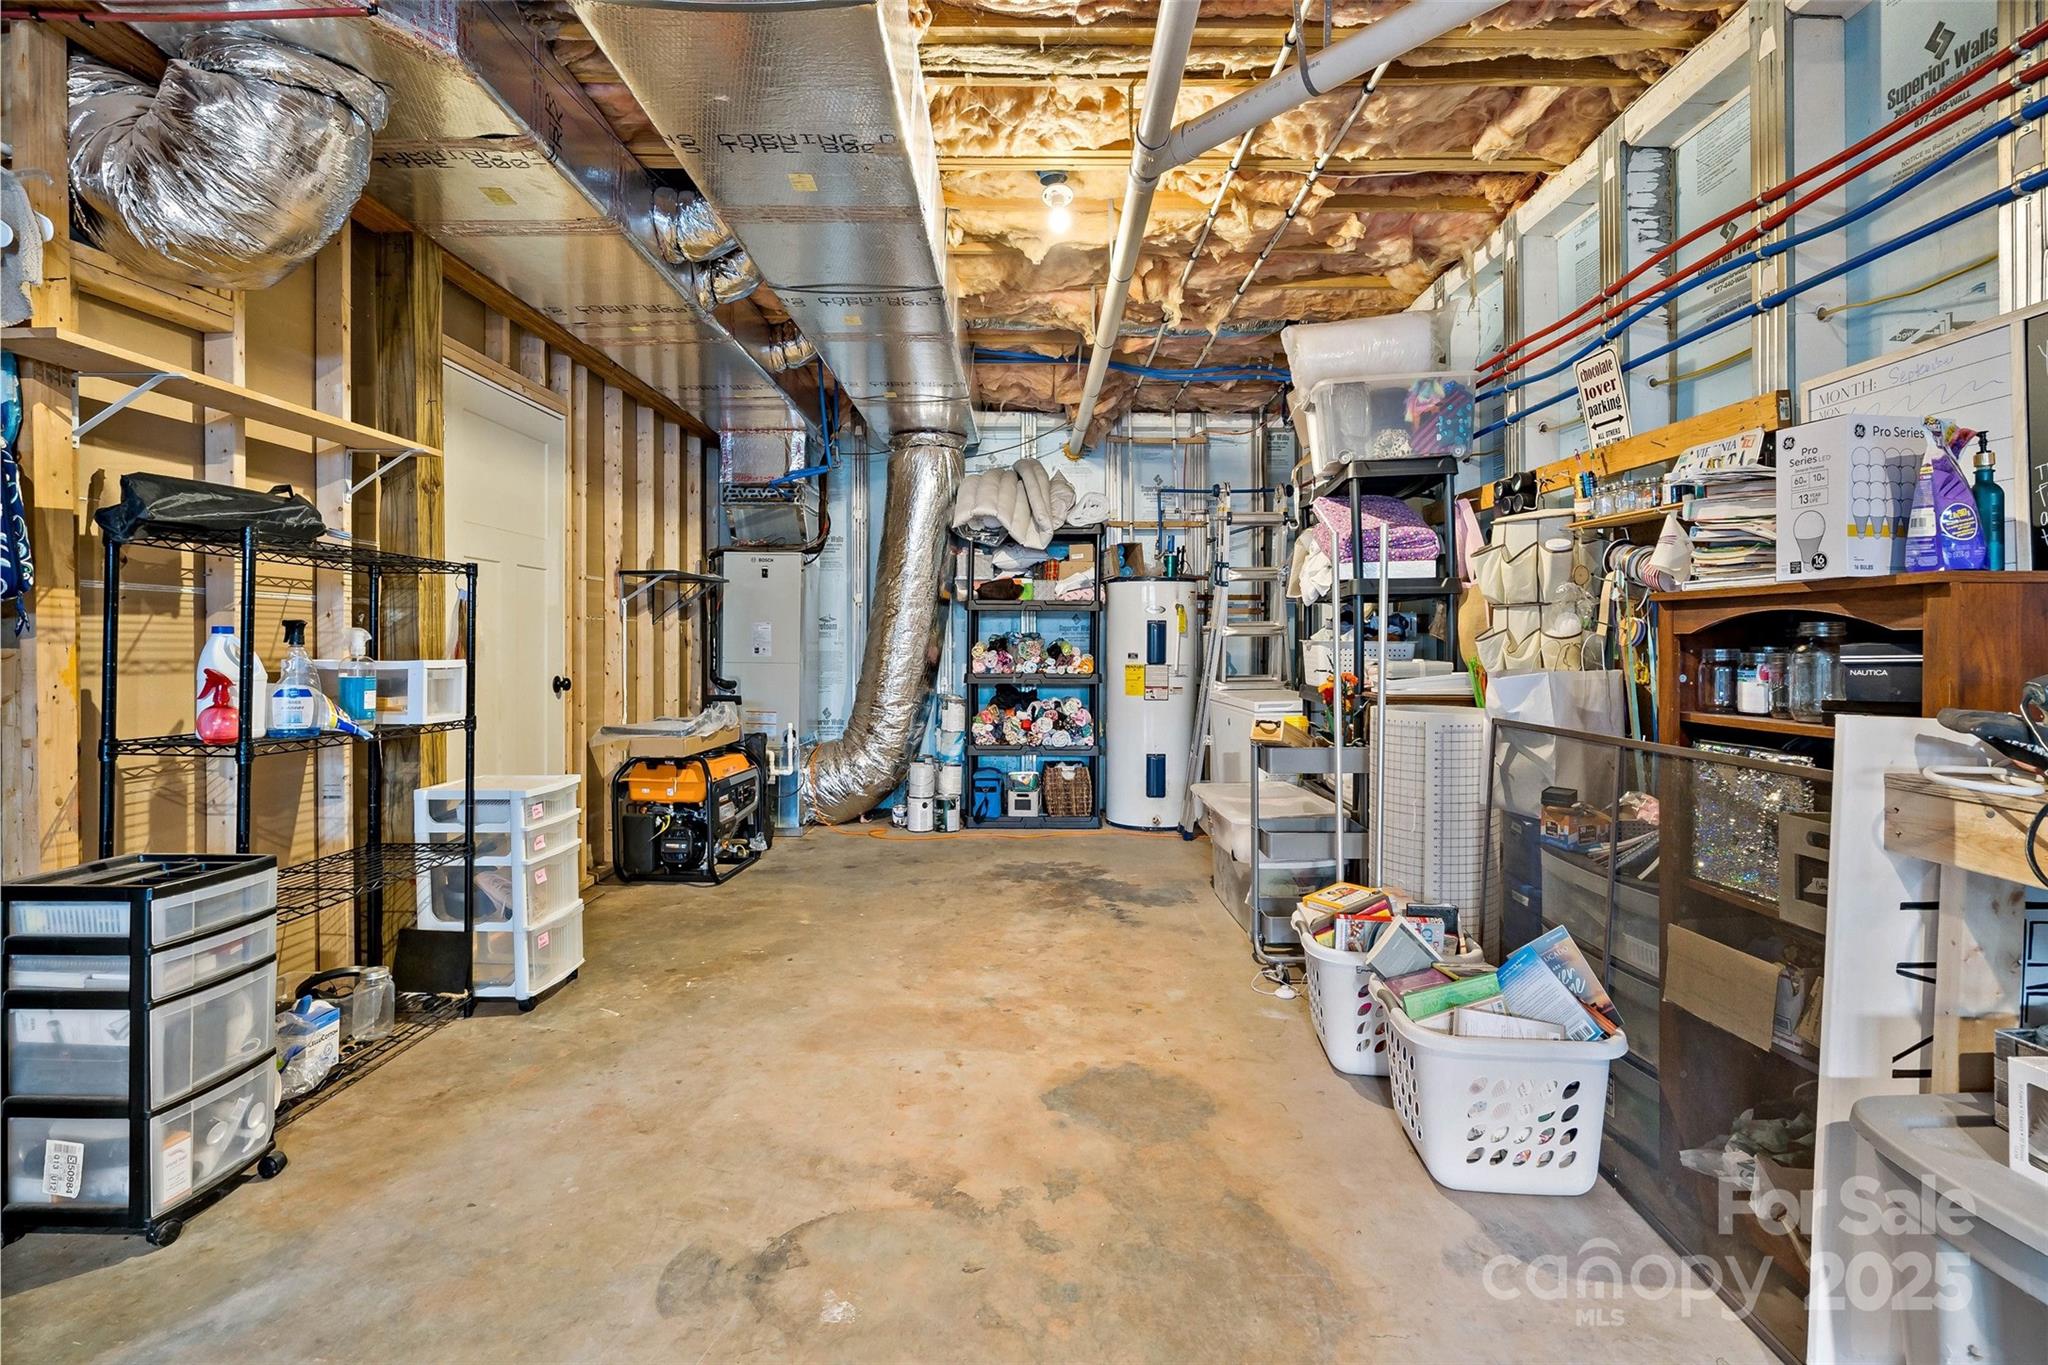
Unfinished basement storage area with exposed insulation, HVAC ductwork, shelving, and a concrete floor.
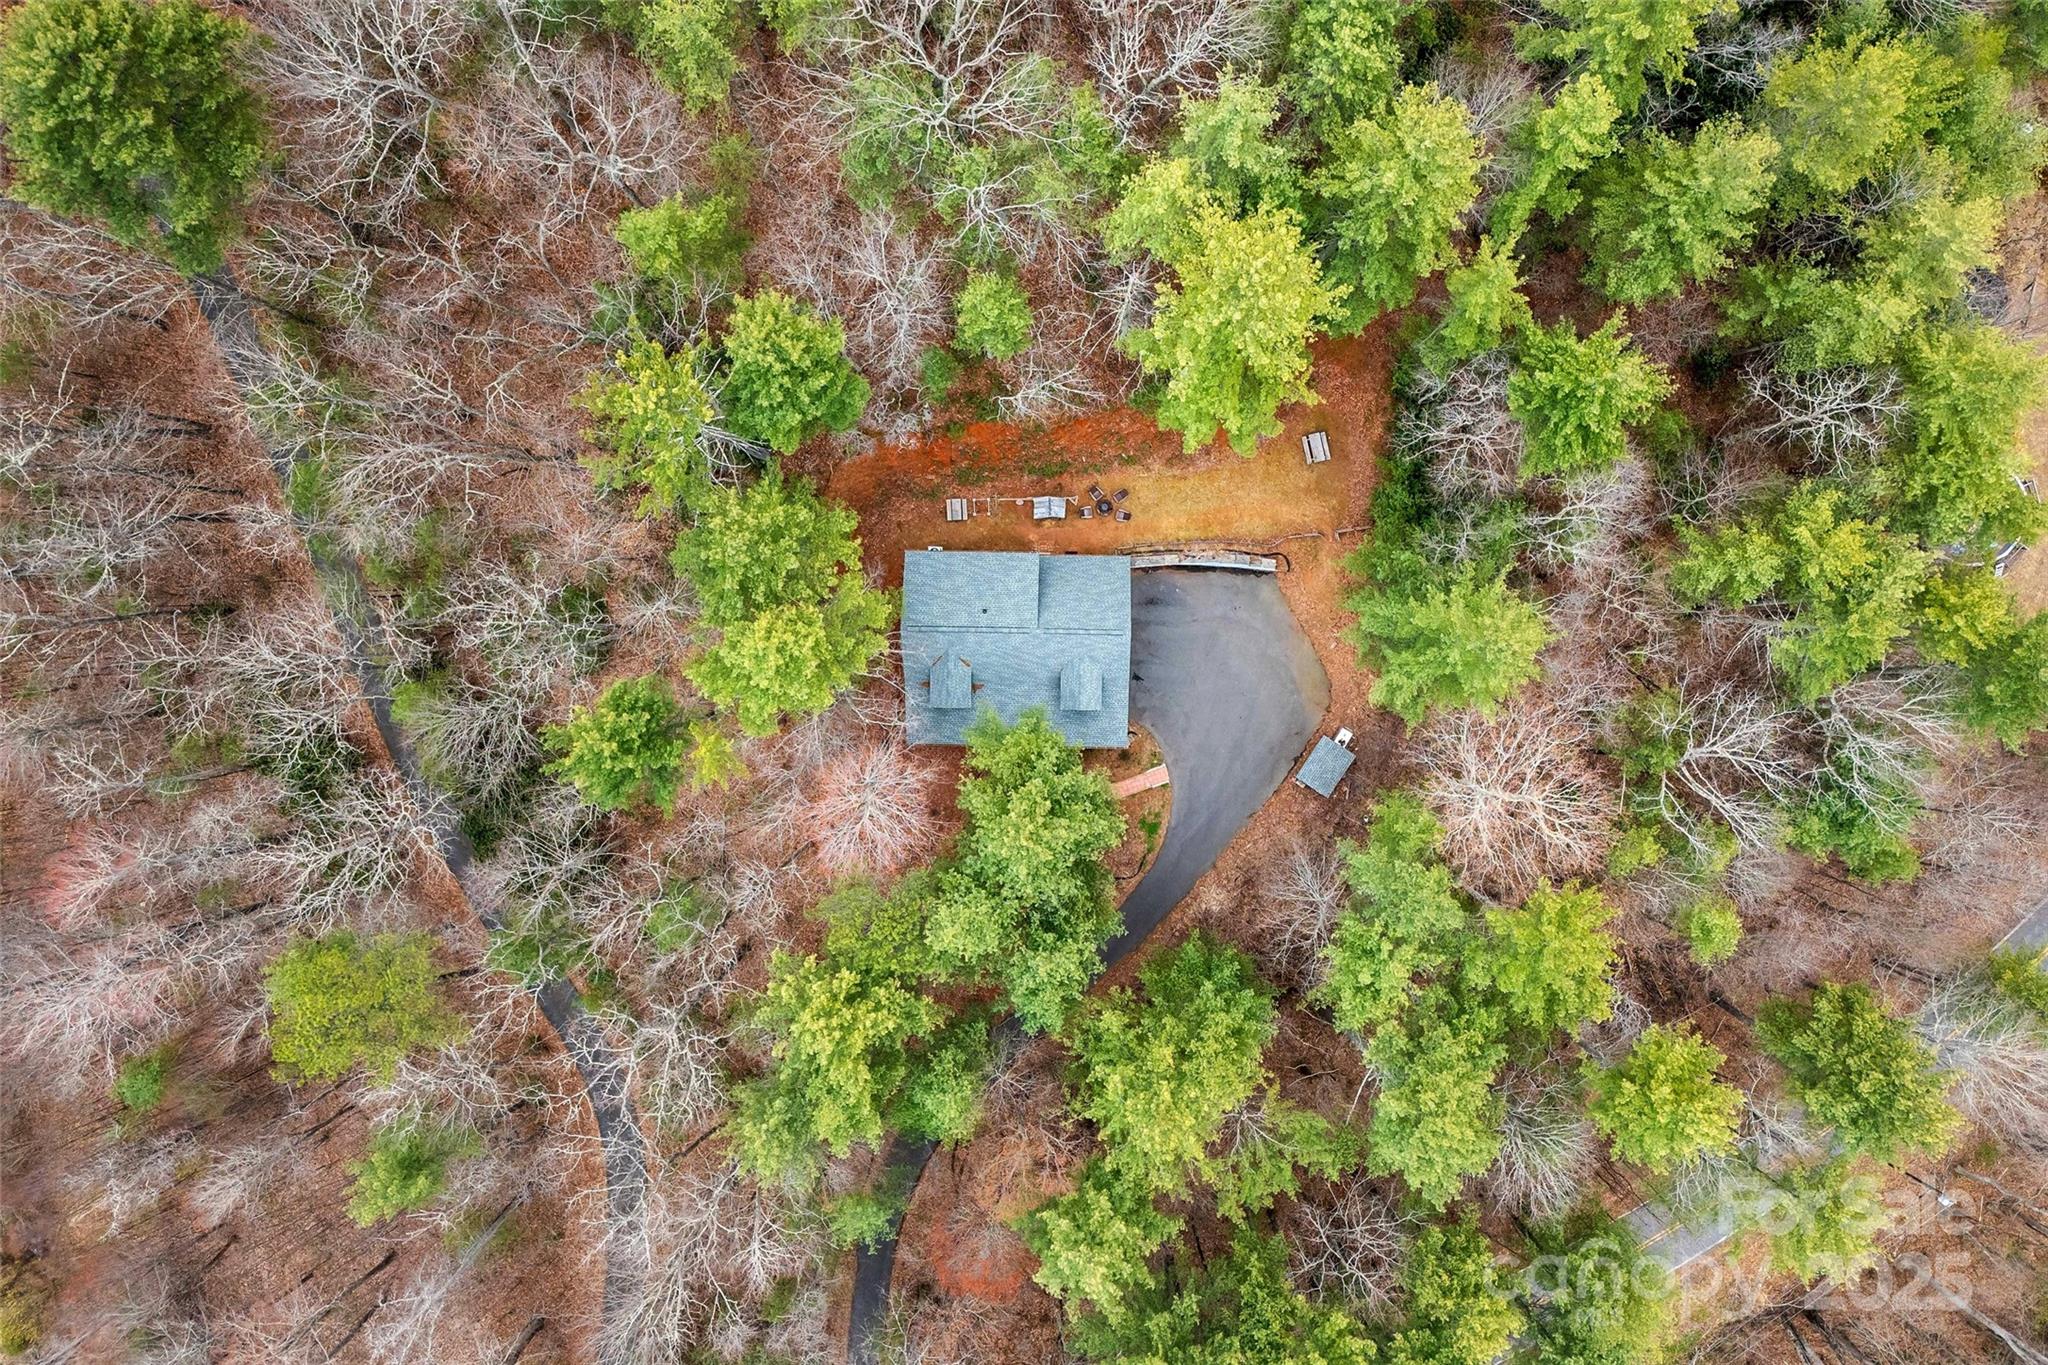
Aerial view of a wooded home with a curved driveway and outdoor seating.
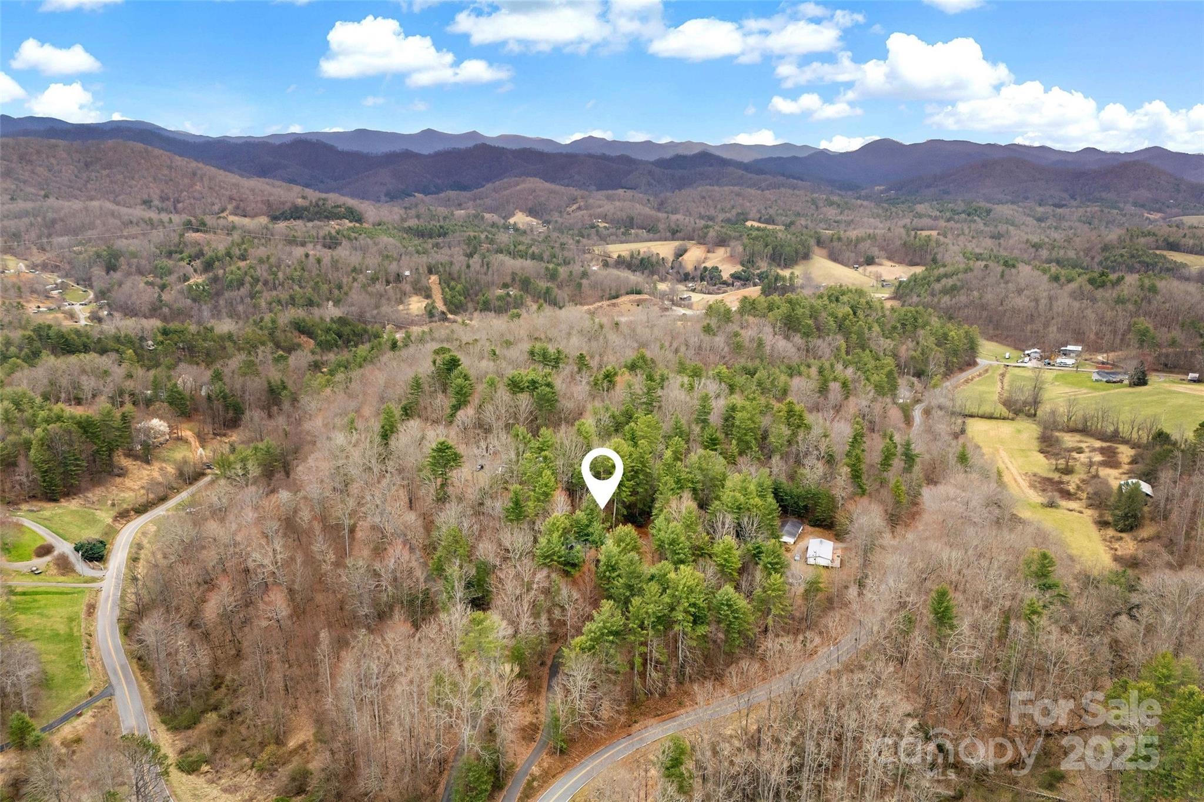
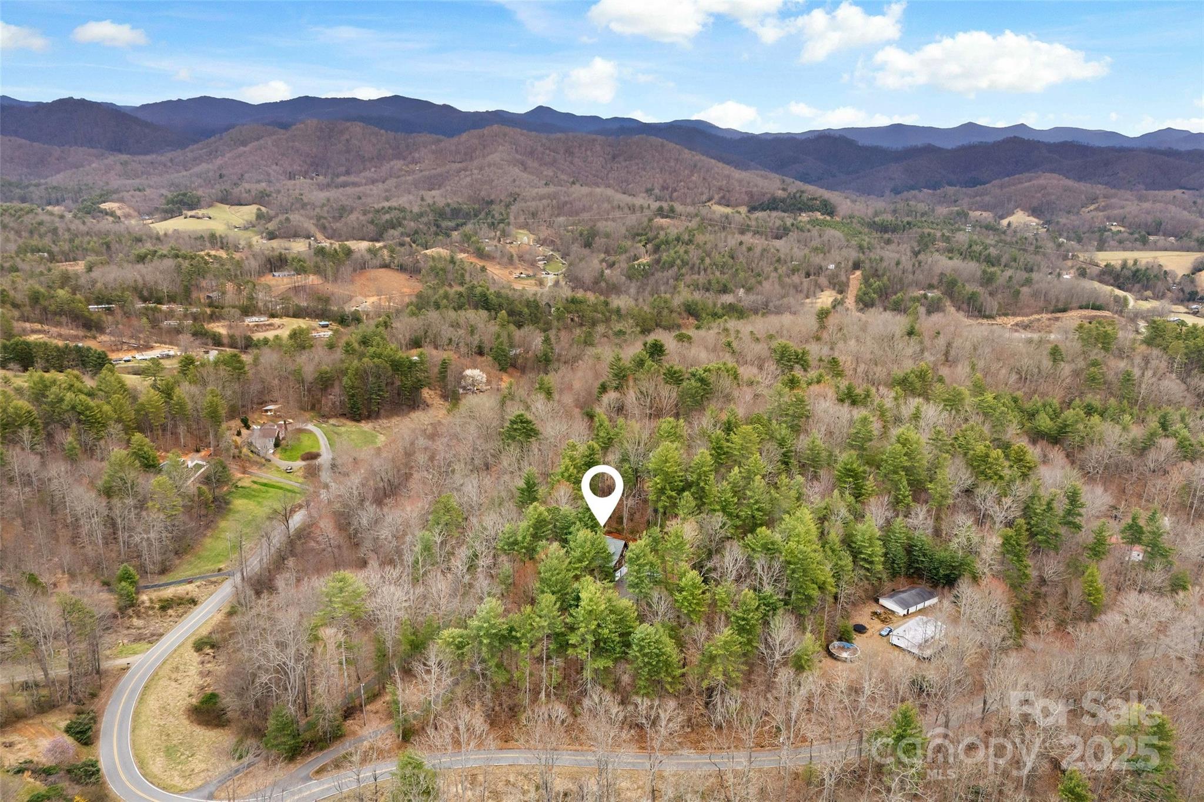
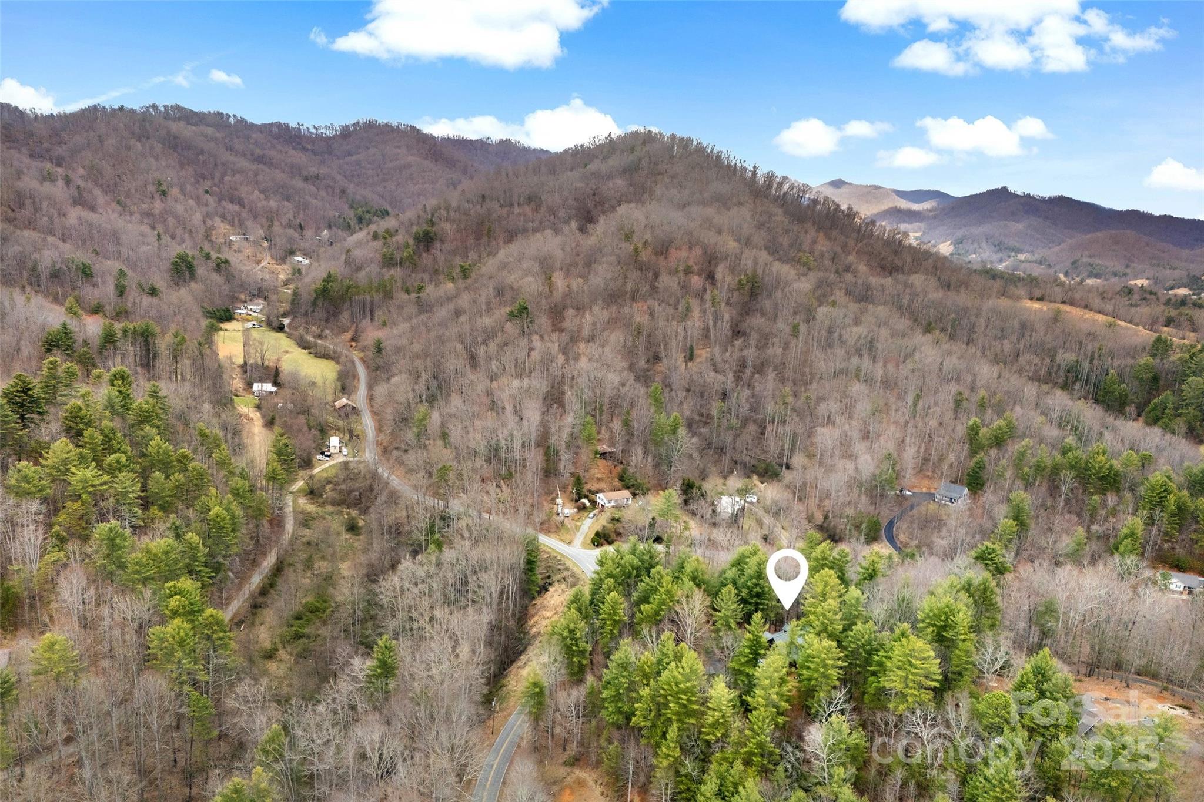
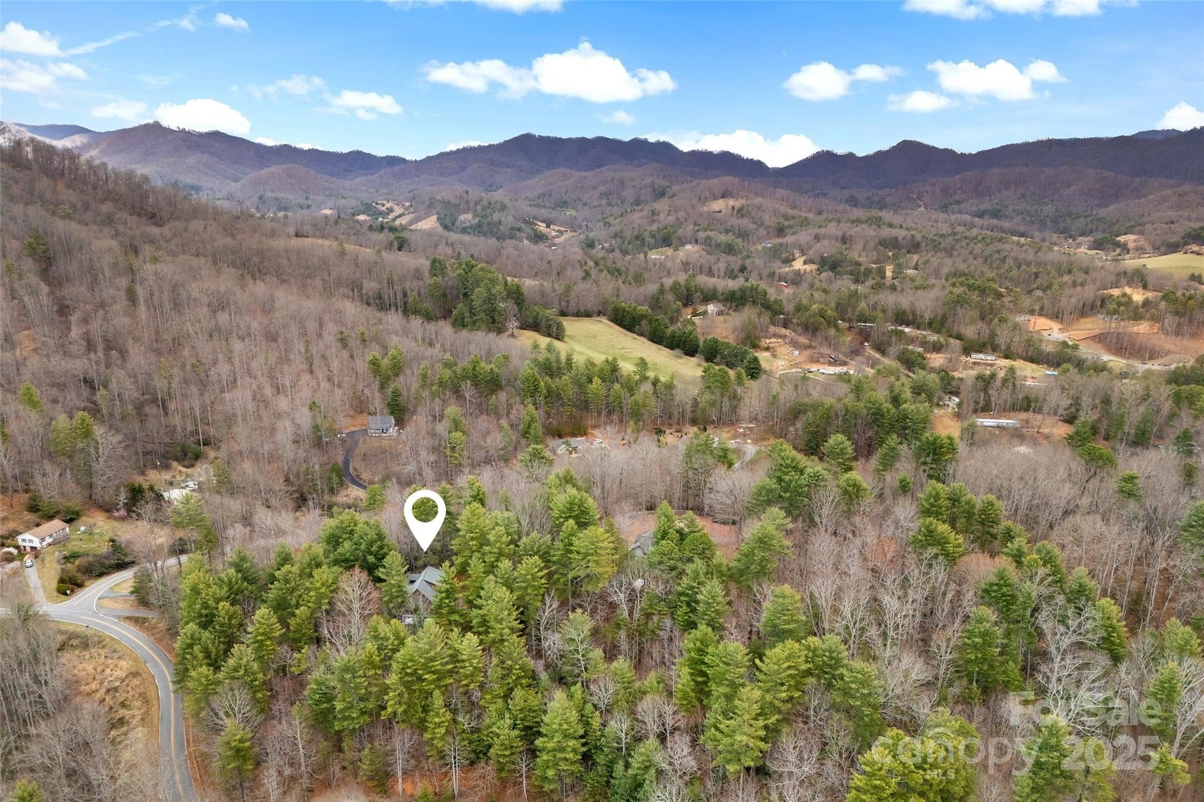
Aerial view of a wooded property with a location marker, winding roads, and distant mountain ridges.
Aerial view of a wooded mountain property, marked among evergreens with distant ridgelines and a winding road.
Aerial view of wooded mountain property marked by a pin beside a winding road.
Aerial view of wooded property with a location marker, winding road, and distant mountain ridges.
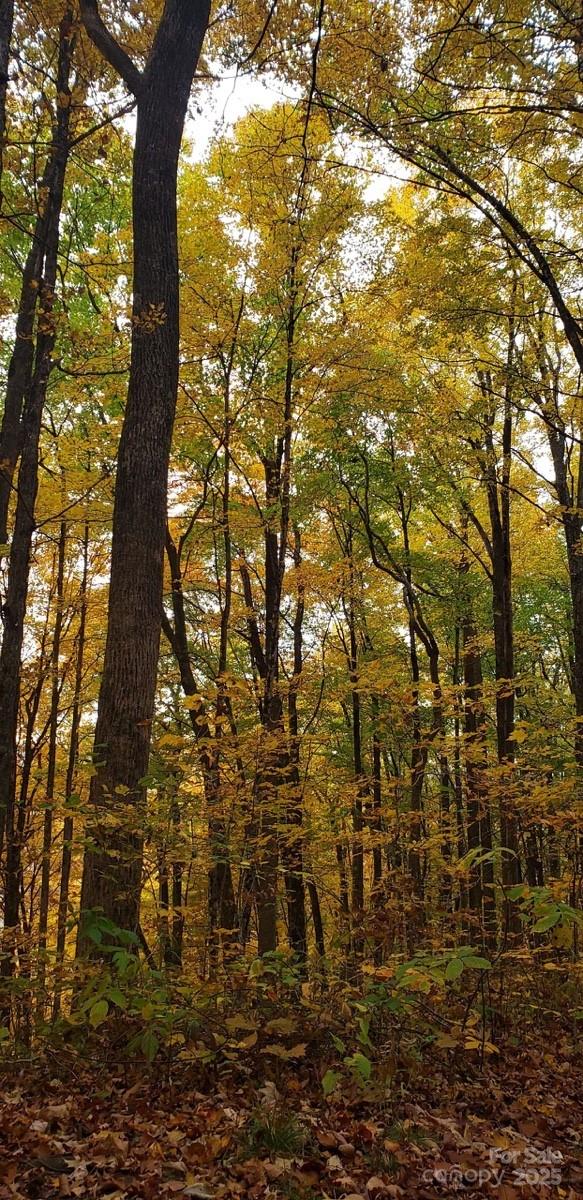
Wooded property with tall trees and golden autumn foliage.
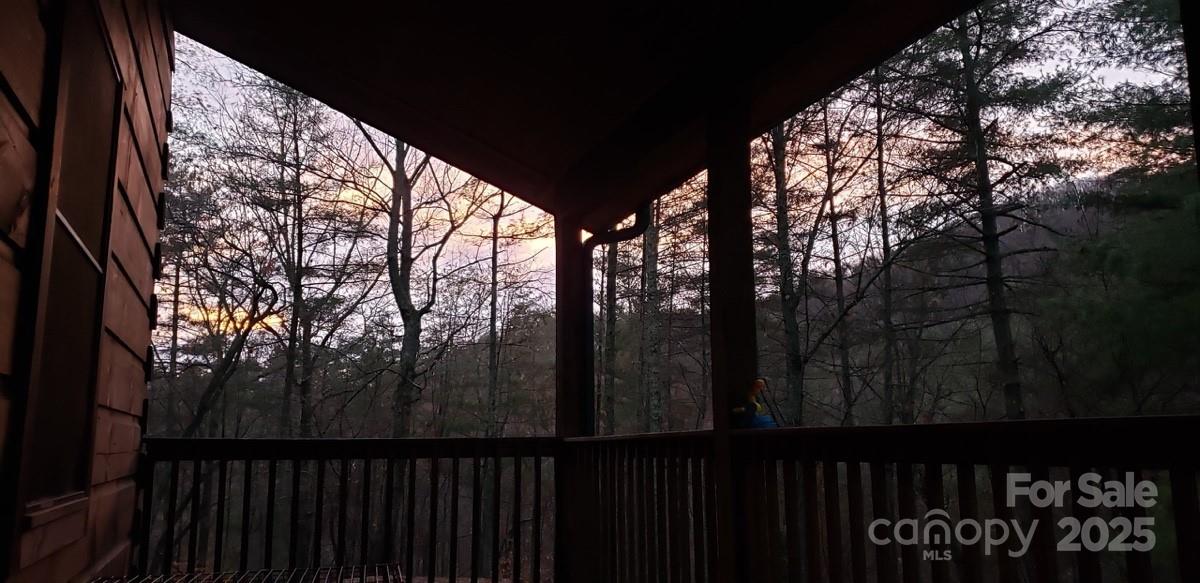
Covered wooden porch overlooking a wooded hillside at dusk, with a pink-orange sunset between the trees.
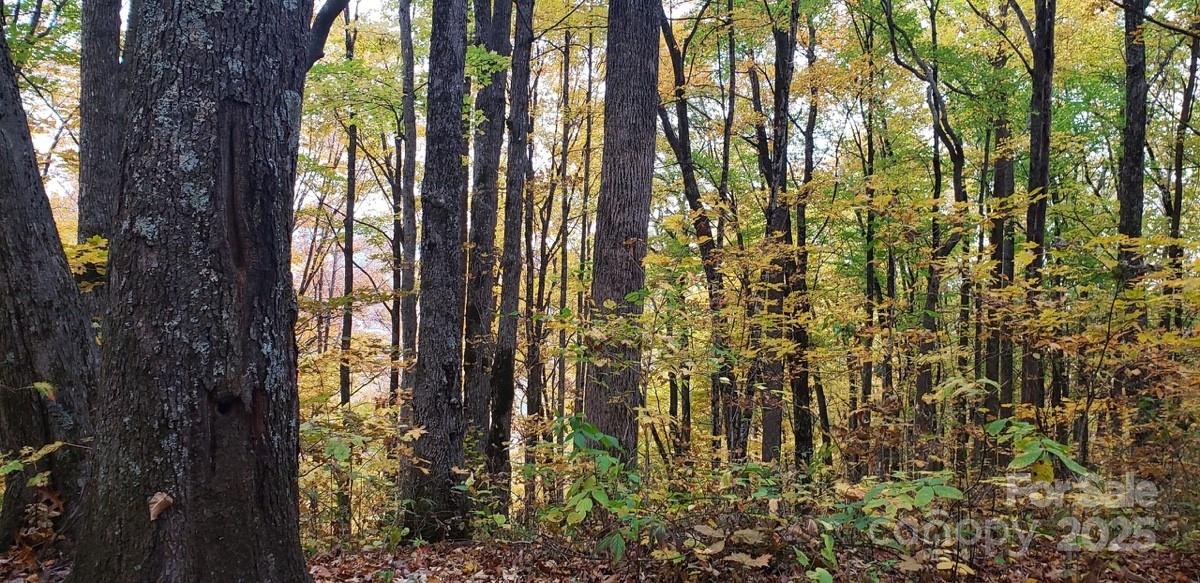
Wooded property with mature trees and autumn foliage.
SEE ALL PHOTOS
Open-plan kitchen and living room with a vaulted timber ceiling, triangular windows, and a stone fireplace.
Wood-sided cabin with a covered porch, dramatic gabled roof, and attached garage in a wooded setting.
Wood-sided cabin with A-frame windows, a garage, and outdoor seating on a wooded hillside.
Wood-sided cabin with a tall glass A-frame façade, covered porch, and two garage doors in a wooded setting.
Wood-sided cabin among trees, with a covered wraparound porch and exterior stairs.
Covered wood porch with rocking chairs, a hammock, and an oval-glass entry door.
Open-plan cabin living room and kitchen with vaulted wood ceiling, stone fireplace, and tall windows.
Open-plan kitchen and living room with vaulted wood ceiling, stone fireplace, and large windows.
Cabin living room with vaulted wood ceiling, stone fireplace, and large windows overlooking trees.
Living room with a vaulted wood ceiling, loft railing, stone fireplace, and gray seating.
Open-plan living room and kitchen with a vaulted wood ceiling, loft railing, and gray sofa.
Kitchen and dining area with a vaulted wood ceiling, stainless appliances, and a black table with metal chairs.
Laundry room with white washer and dryer, wall-mounted wooden shelves, and an open doorway to a wood-paneled entry.
Kitchen with wood cabinets, a vaulted wood ceiling, and a large stone island.
Wood-paneled kitchen with a vaulted ceiling, stainless steel appliances, and a large island.
Log-cabin kitchen with wood cabinetry, stainless steel appliances, and a vaulted timber-and-glass ceiling.
Wood-paneled loft overlooking the living area, with a vaulted ceiling and large timber-framed windows.
Vaulted wood living room with triangular forest-view windows, exposed timber beams, and a stone fireplace.
Bedroom with honey-colored wood walls, a white bed with blue bedding, and two windows.
Bedroom with honey-colored wood walls, a blue bed, and a pale blue accent wall.
Bathroom with white tub, gray shower curtain, and round mirror above the vanity.
Wood-paneled bedroom with a white bed, teal bedding, and two curtained windows.
Bedroom with a white bed, blue bedding, and a warm wood-plank accent wall.
Furnished bedroom with a wooden four-poster bed, vaulted ceiling, and two curtained windows.
Bedroom with a wooden four-poster bed, patterned rug, and open doors to adjoining rooms.
Furnished office nook with a small desk and blue chair beneath a curtained window.
Bathroom with a blue double-sink vanity, wide mirror, and tiled shower with striped curtain.
Bathroom with a soaking tub beneath a window and a tiled walk-in shower with a striped curtain.
Furnished home office with rustic wood-look flooring, a desk, and a black armchair.
Furnished room with a coffee station, rustic wood-look flooring, and short wooden steps.
Unfinished garage with a concrete floor, two garage doors, exposed insulation, and wall insulation panels.
Unfinished basement storage area with exposed insulation, HVAC ductwork, shelving, and a concrete floor.
Aerial view of a wooded home with a curved driveway and outdoor seating.
Aerial view of a wooded property with a location marker, winding roads, and distant mountain ridges.
Aerial view of a wooded mountain property, marked among evergreens with distant ridgelines and a winding road.
Aerial view of wooded mountain property marked by a pin beside a winding road.
Aerial view of wooded property with a location marker, winding road, and distant mountain ridges.
Wooded property with tall trees and golden autumn foliage.
Covered wooden porch overlooking a wooded hillside at dusk, with a pink-orange sunset between the trees.
Wooded property with mature trees and autumn foliage.
Courtesy of Real Broker, LLC, Rebecca Lafunor Listing Contact: [email protected] 
Sold

854 Lower Bailey Branch Road

854 Lower Bailey Branch Road, Mars Hill, NC 28754

$471,150
Nestled in the woods for ultimate privacy yet easily accessible, this beautiful log cabin offers the perfect blend of rustic charm and modern updates. Vaulted ceilings and large western-facing windows fill the home with natural light, highlighting the newly refinished hardwood floors. The open-concept kitchen boasts new granite countertops. A spacious primary bedroom and large bath on the upper level and lower level bonus room with ample extended garage storage provides plenty of flexibility. Conveniently located 15min from skiing and 25 min to Downtown Asheville. Enjoy the serenity of nature with all the comforts of home! Great STR.
5K credit (for buyer discretion- but exterior needs staining.)
Additional features include:
Two-car garage
Backup "Hardy" outside hydronic heater
New- Bosch HVAC, well pump, roof, stainless kitchen appliances, preventative pest treatment on wood and more (see agent remarks)

3
beds

2
baths

2,039 Sq.Ft. LIVING AREA

1.53 Acres lot

Rebecca Lafunor

Rebecca Lafunor

Features & Amenities

Interior

  • total bedrooms3
  • Total bathrooms2
  • full bathrooms2
  • Laundry room Laundry Closet, Main Level
  • Flooring Tile, Wood
  • Fireplace Gas Log, Living Room, Propane
  • APPLIANCES Dishwasher, Electric Oven, Electric Range, Electric Water Heater, Microwave, Refrigerator
  • other interior Features Open Floorplan

Area & Lot

  • Status Sold
  • Date Sold May 13, 2025
  • Living Area2,039 Sq.Ft.
  • Lot Area1.53 Acres
  • MLS® ID4226645
  • TypeResidential
  • YEAR BUILT2009
  • Architecture StylesCabin
  • View DescriptionMountain(s)
  • Elementary SchoolMars Hill
  • Middle SchoolMadison
  • High SchoolMadison

Exterior

  • STORIES2
  • Garage Space2.0
  • water SourceWell
  • utilitiesElectricity Connected, Propane
  • roofShingle
  • lot featuresHilly, Wooded
  • parkingAttached Garage, Garage Door Opener
  • HEAT TYPEElectric, Heat Pump, Hot Water
  • AIR CONDITIONINGCentral Air
  • sewerSeptic Installed
  • SubstructureBasement
  • security FeaturesSmoke Detector(s)
  • other exterior FeaturesFire Pit

Financial

  • Sales Price$471,150

Let’s Find Your Dream Home

Whether you’re upsizing, downsizing, or relocating to the Blue Ridge, Rebecca makes it simple. Clear guidance, fast answers, and a plan tailored to you.

Follow Me on Instagram