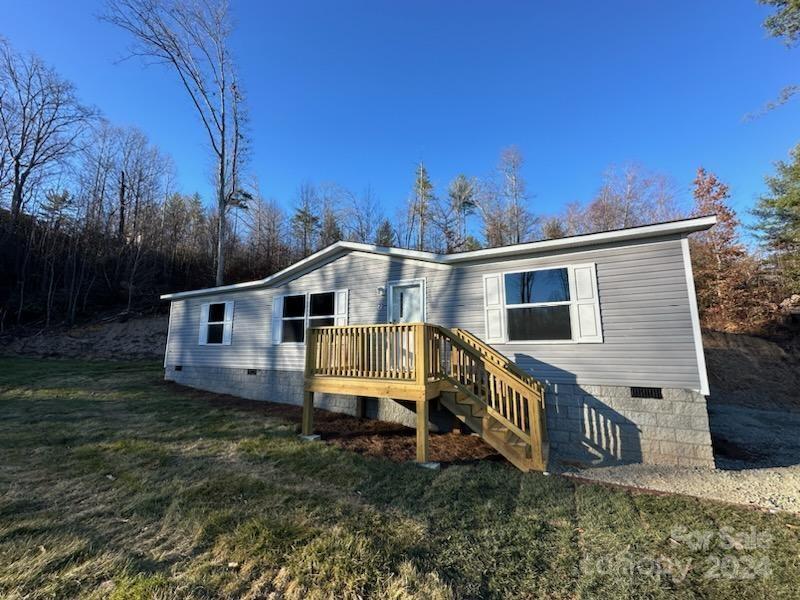
Single-story home with a raised wooden porch, block foundation, and gravel driveway.
Single-story gray home with a raised wooden porch and stairs, bordered by leafless trees.
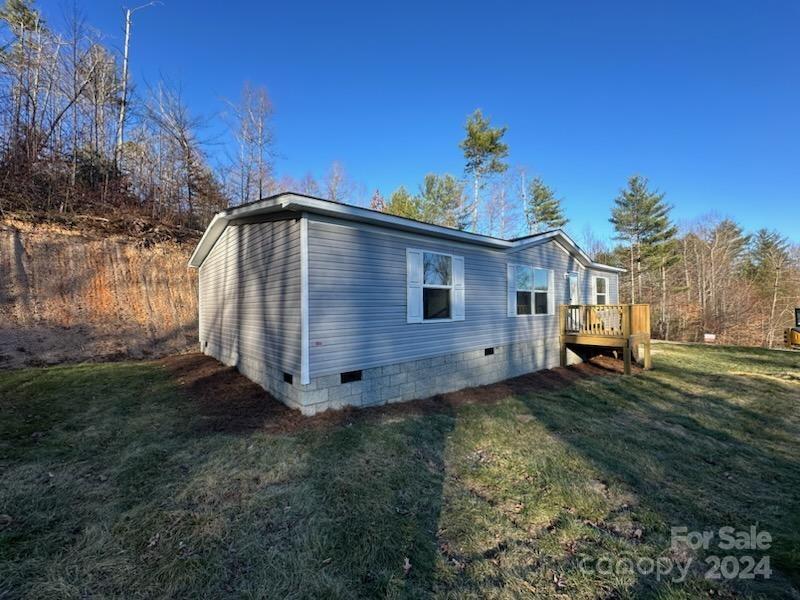
Gray-sided manufactured home with a small wooden deck beside a grassy yard and wooded hillside.
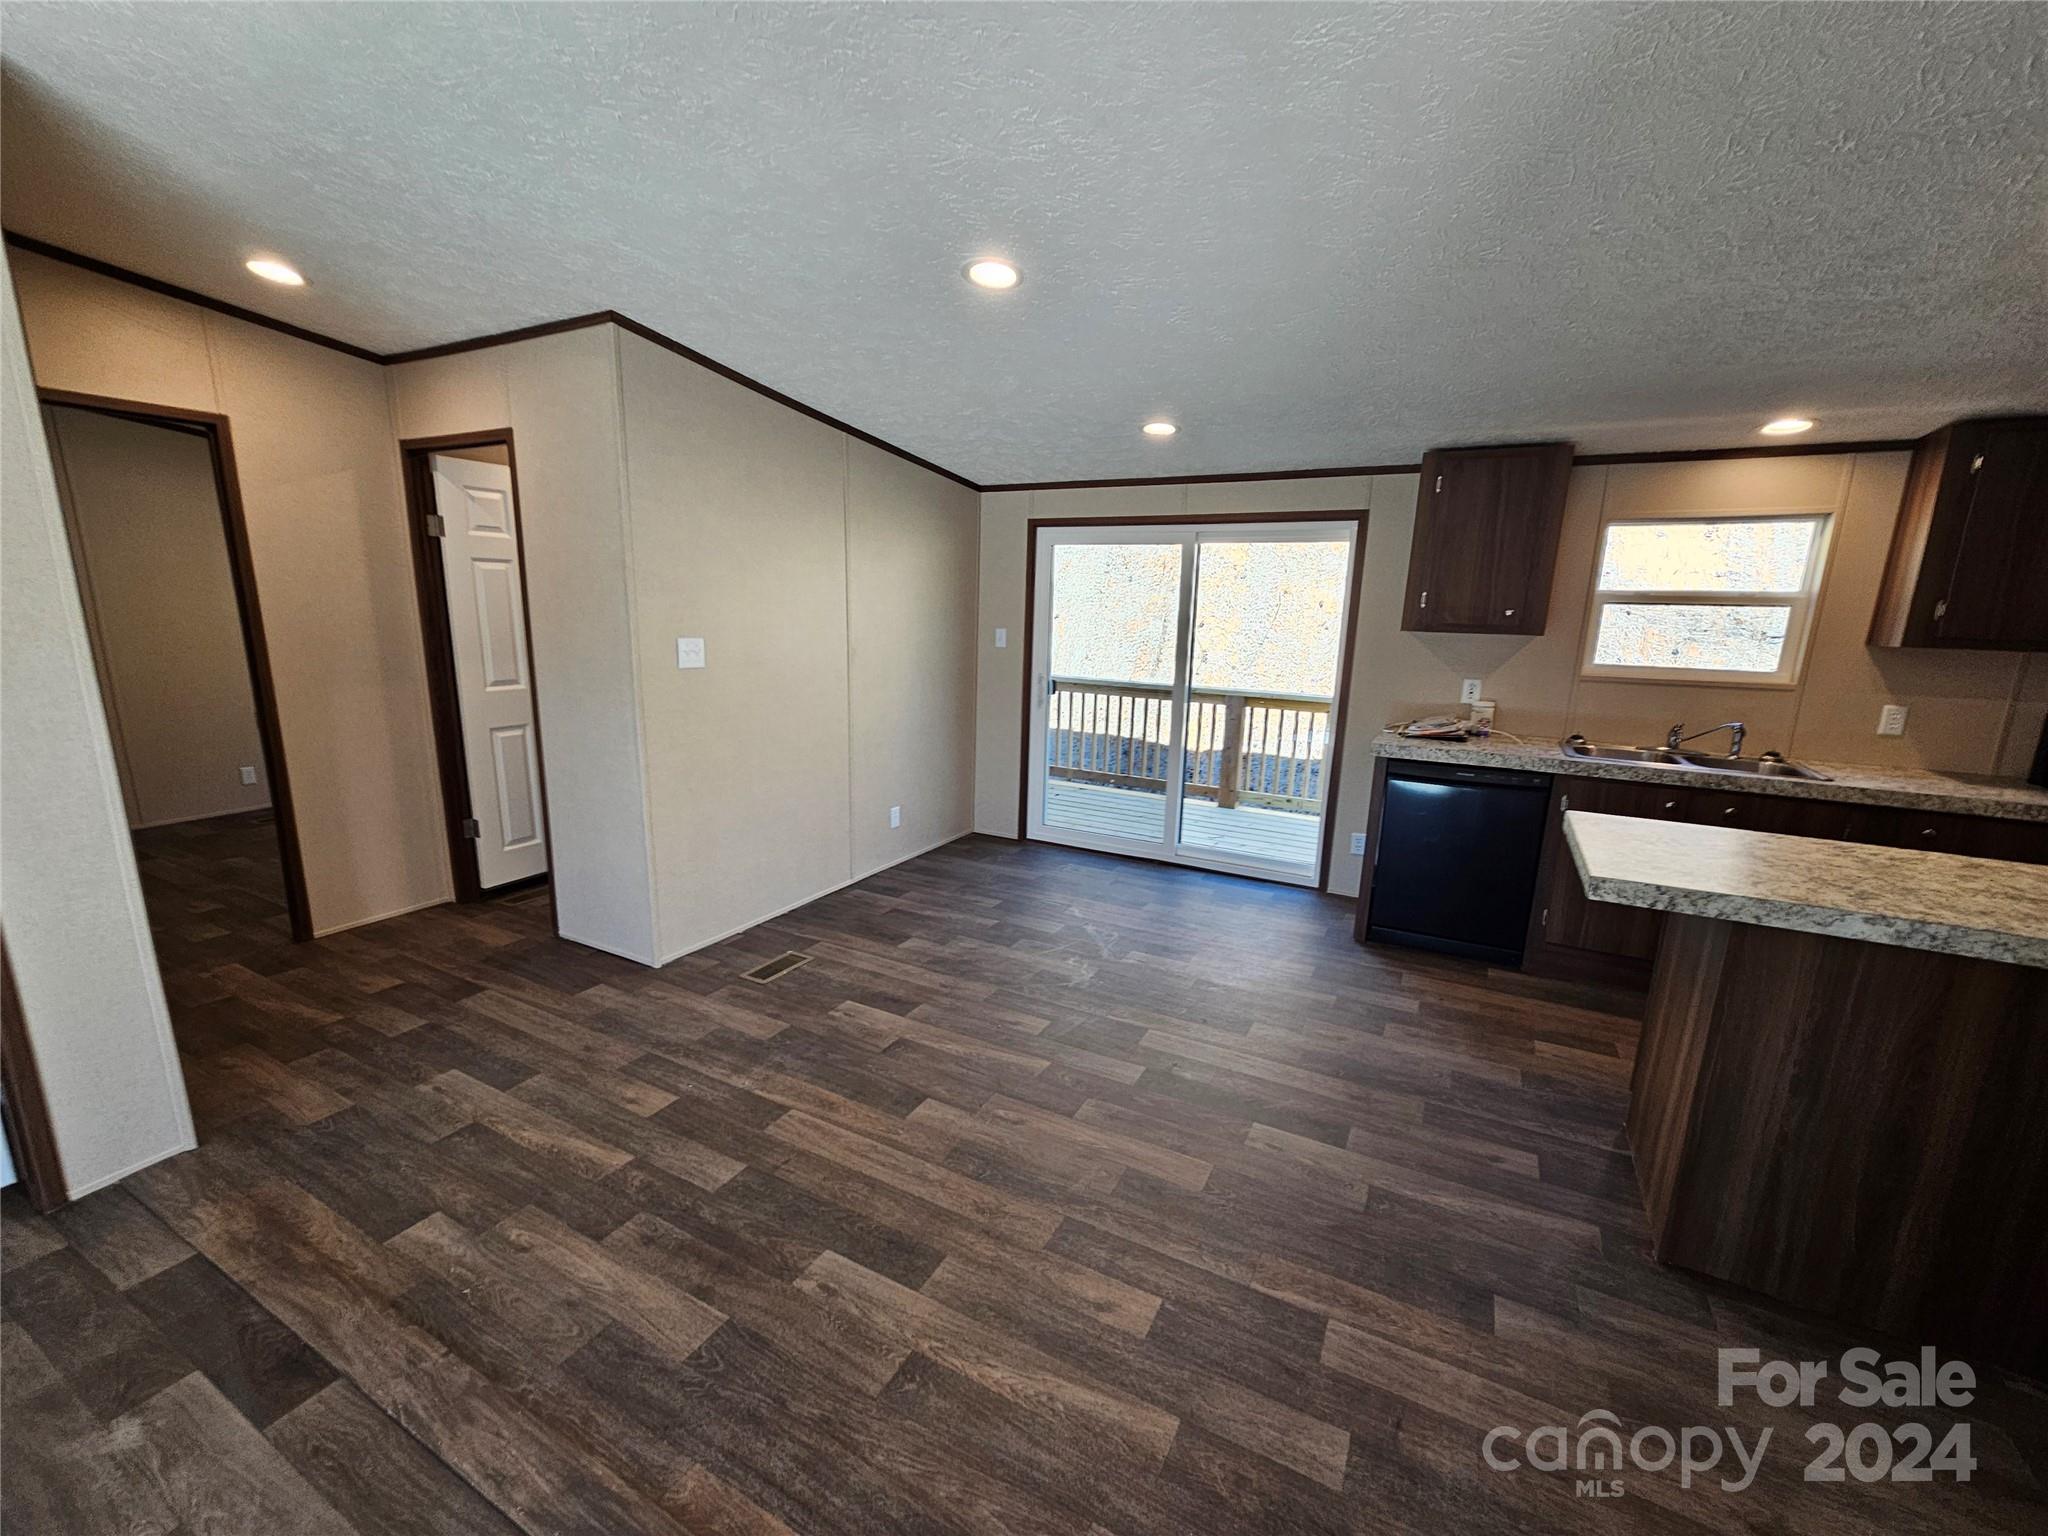
Open kitchen and living area with dark flooring, granite counters, and sliding doors to a deck.
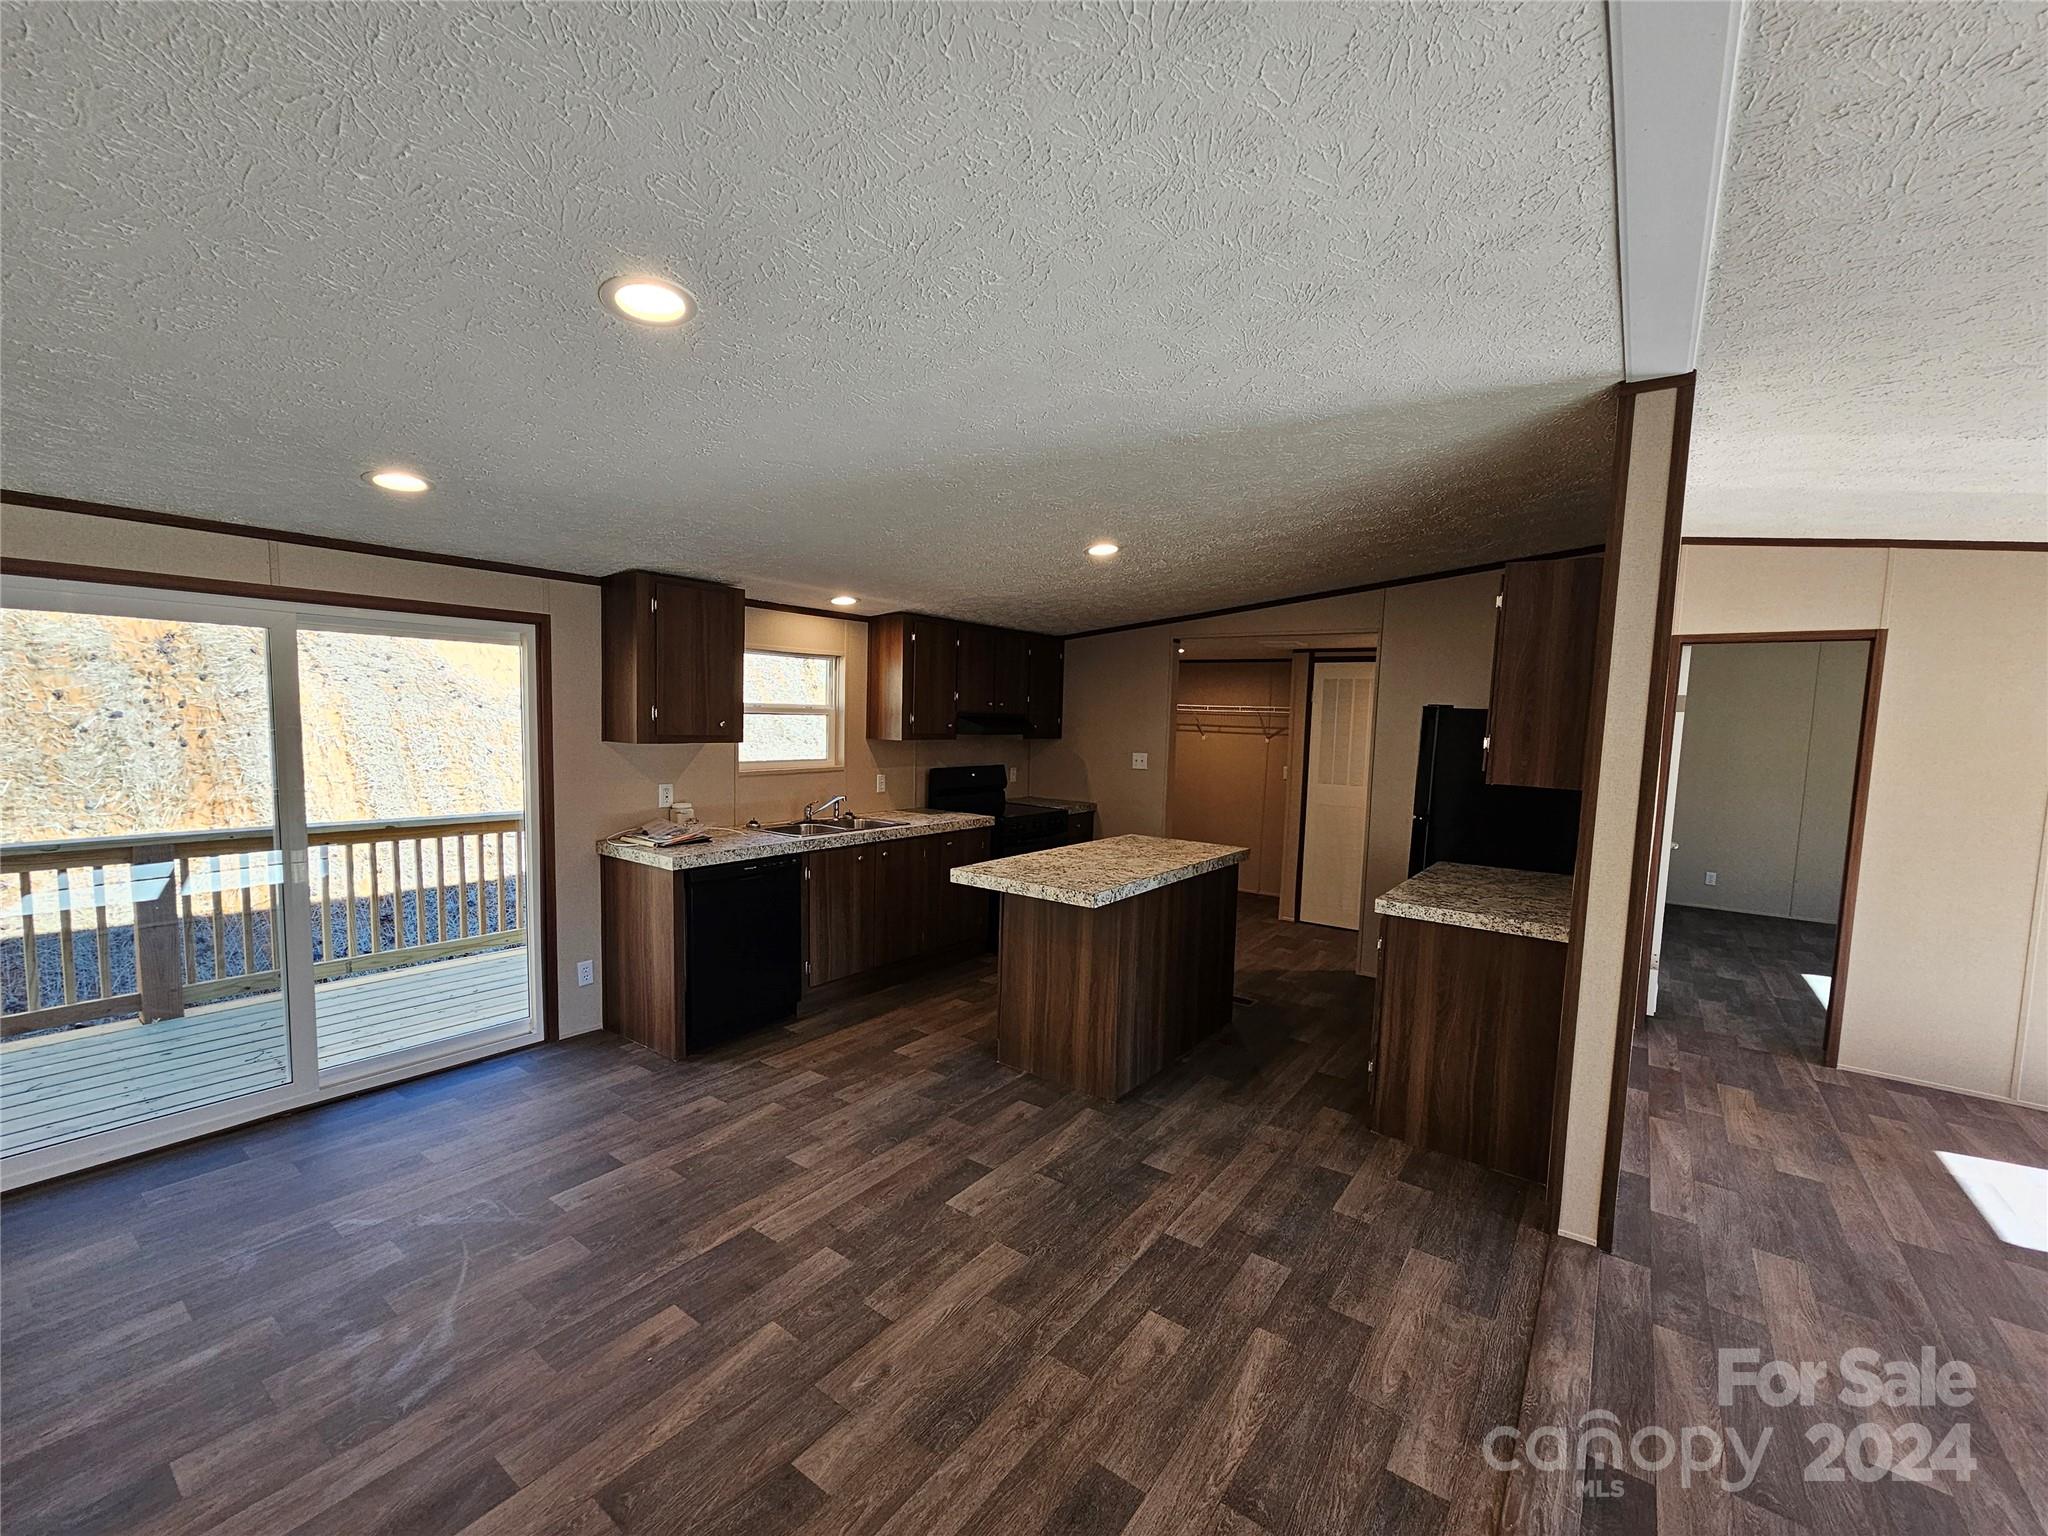
Unfurnished kitchen with a central island, dark wood cabinets, granite counters, and sliding doors to a deck.
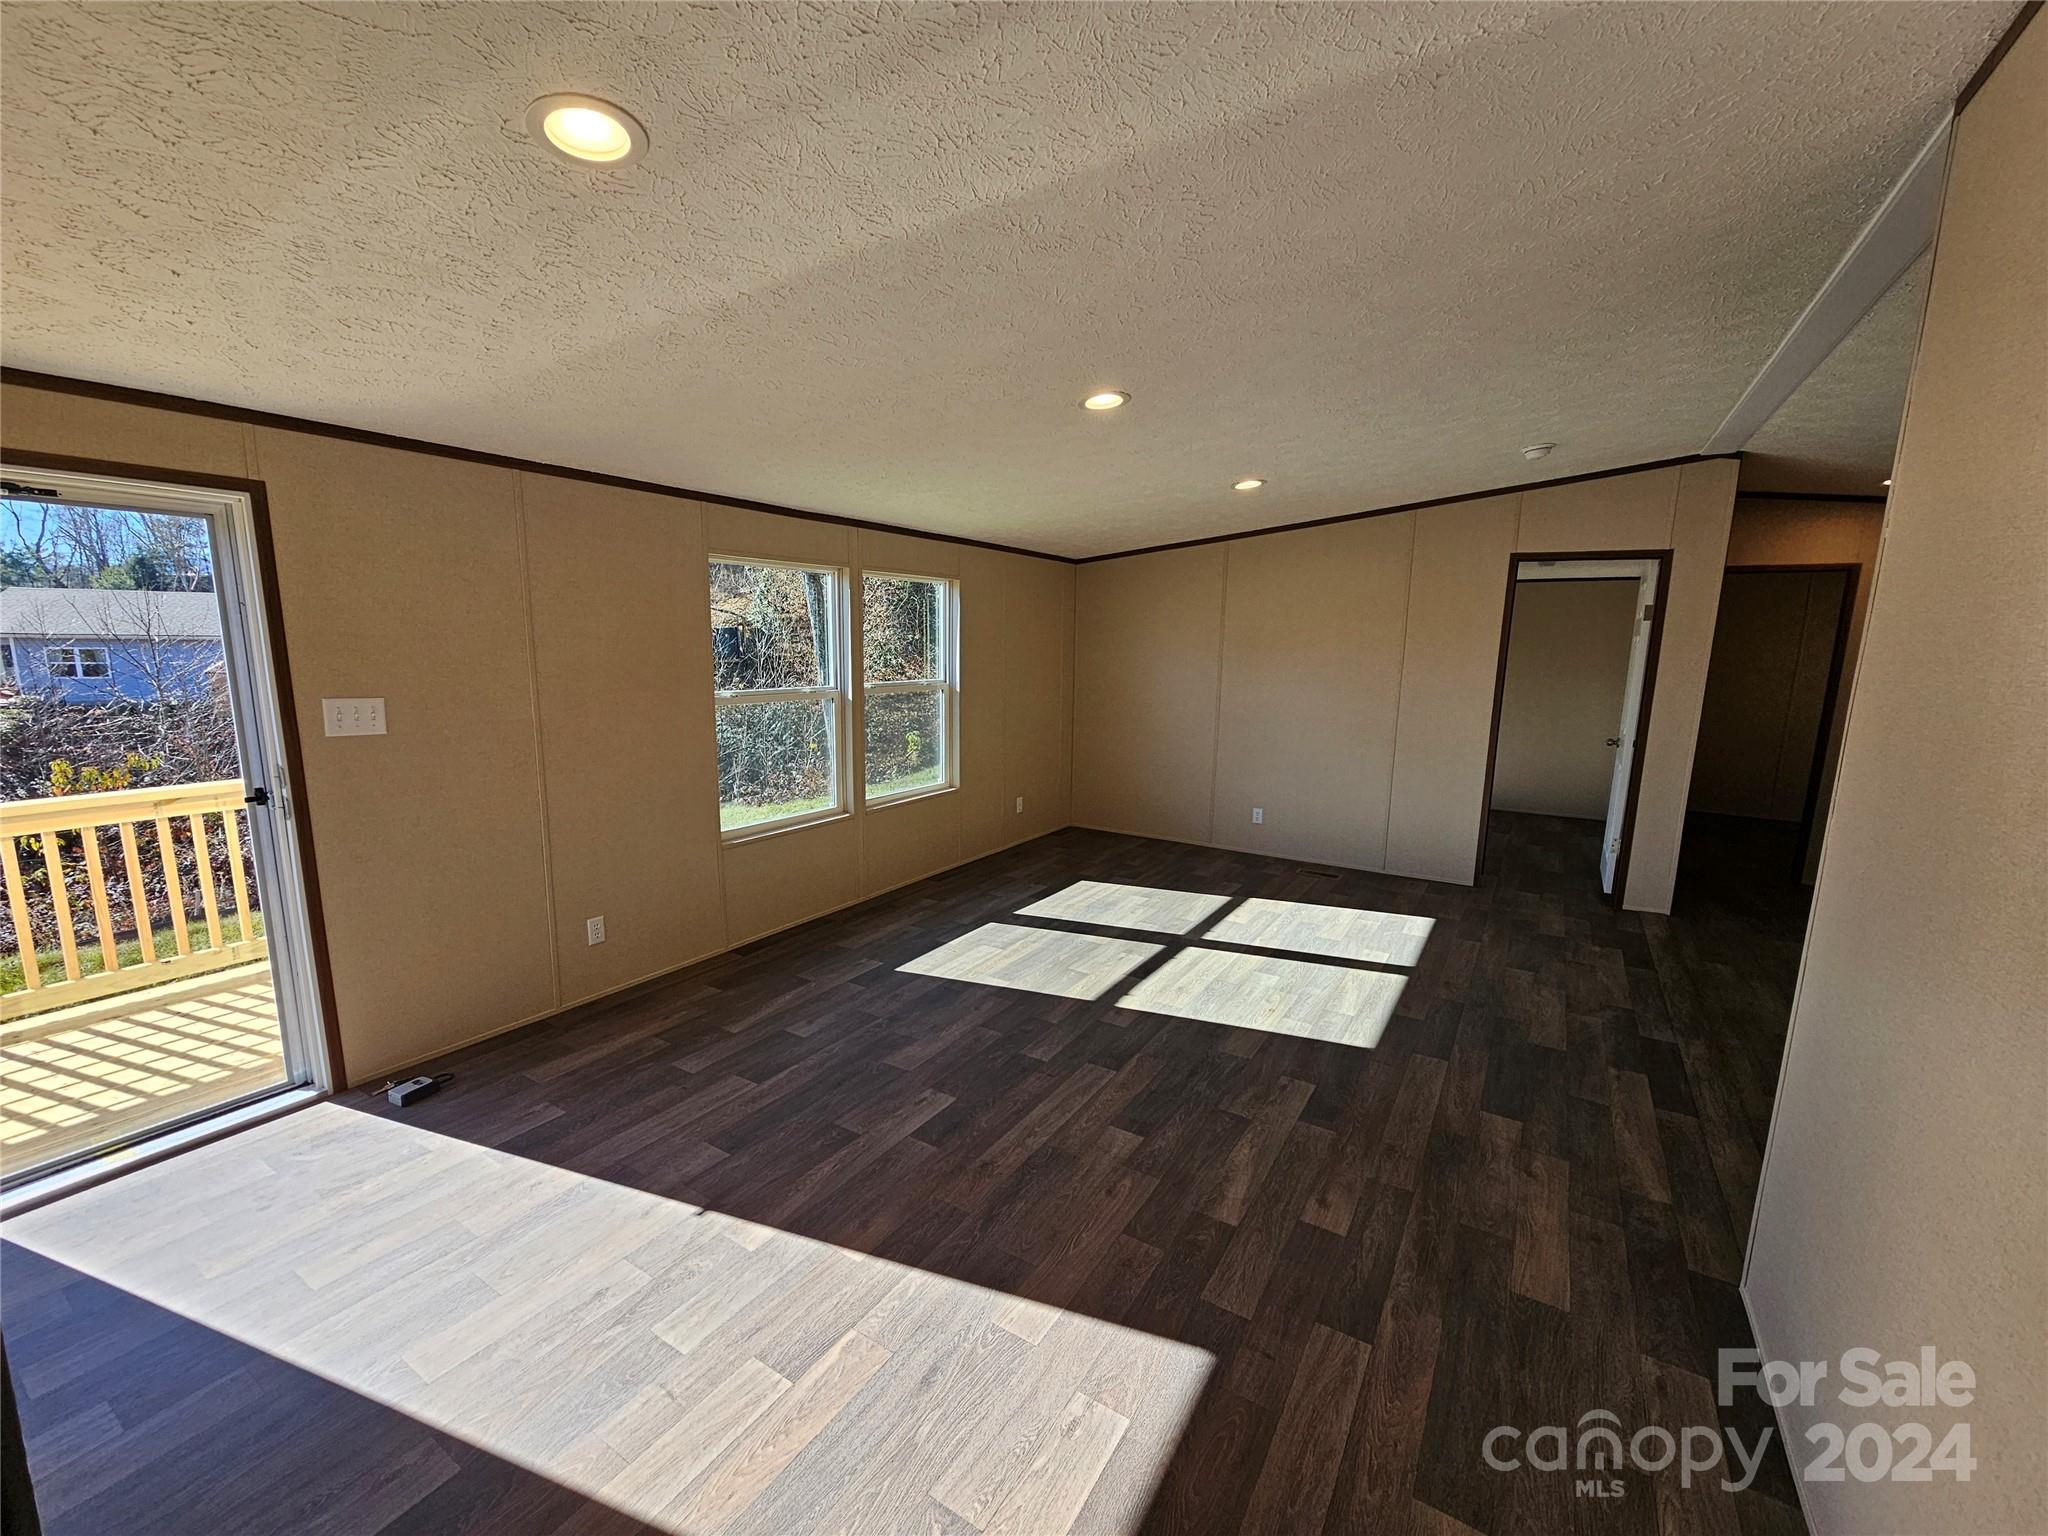
Empty living room with dark plank flooring, sunlit windows, and a glass door to the deck.
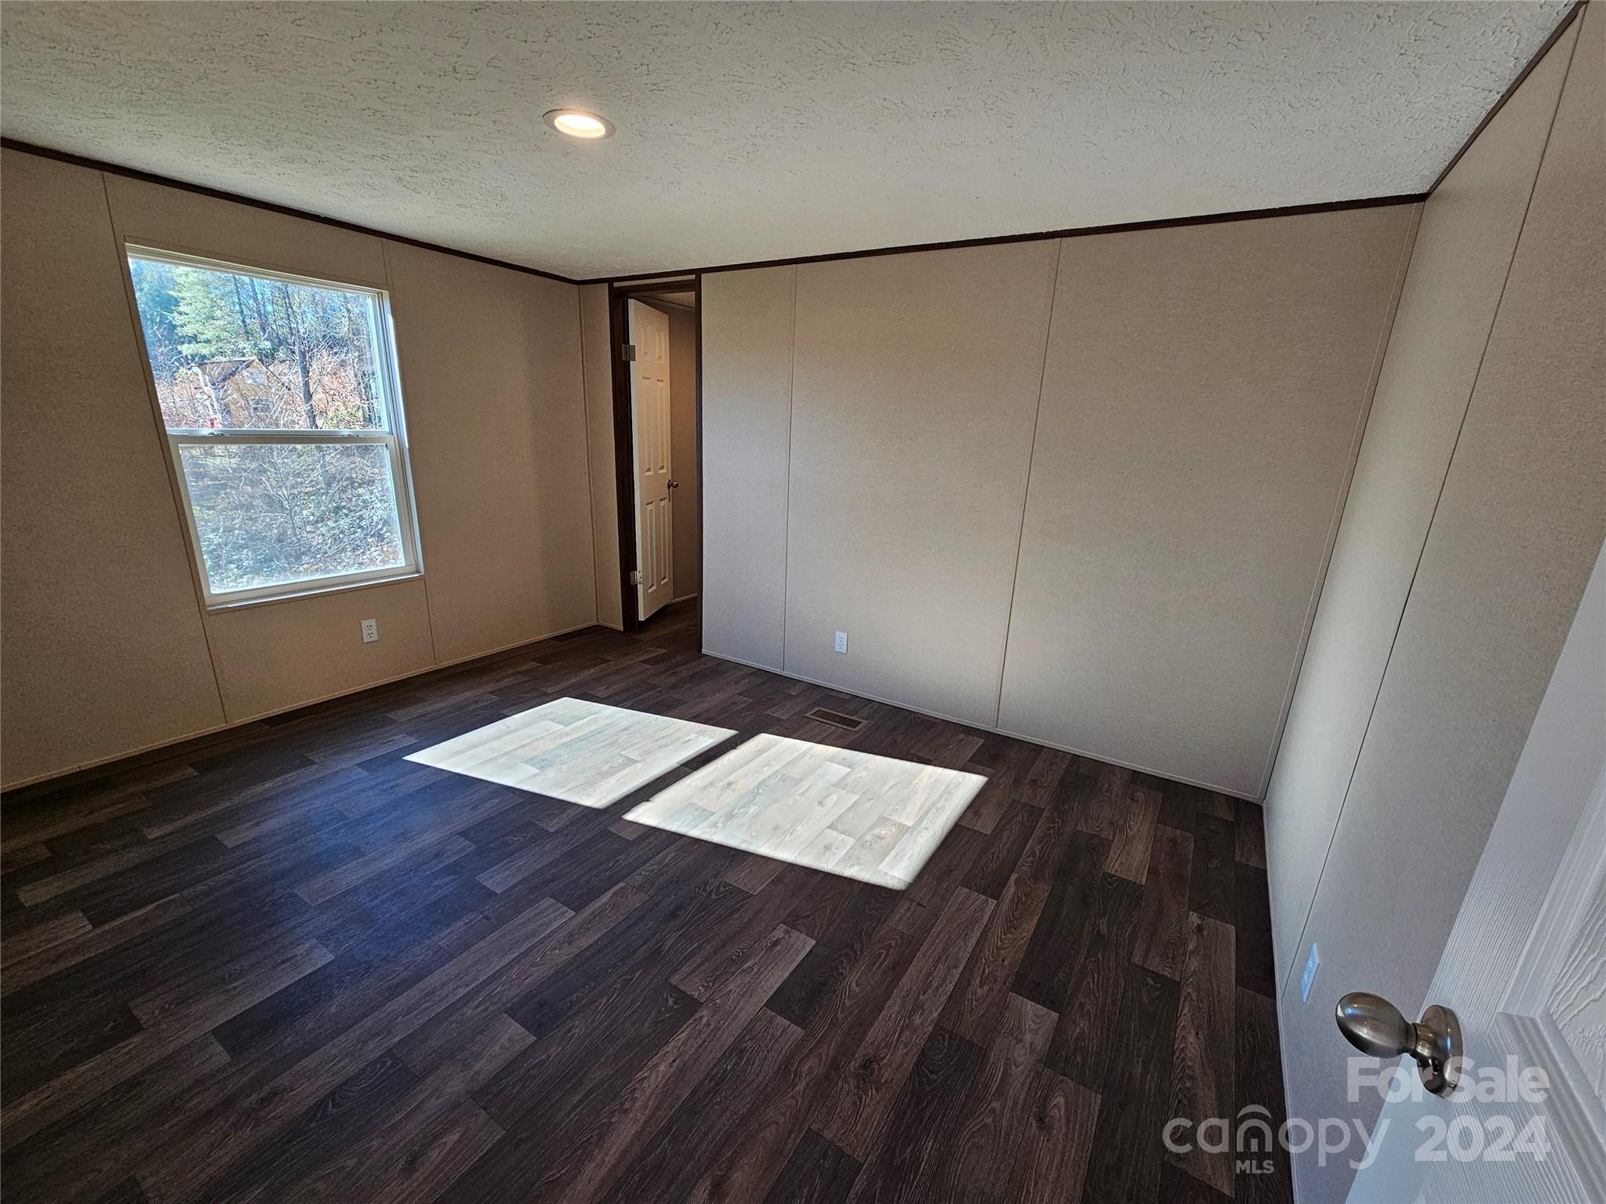
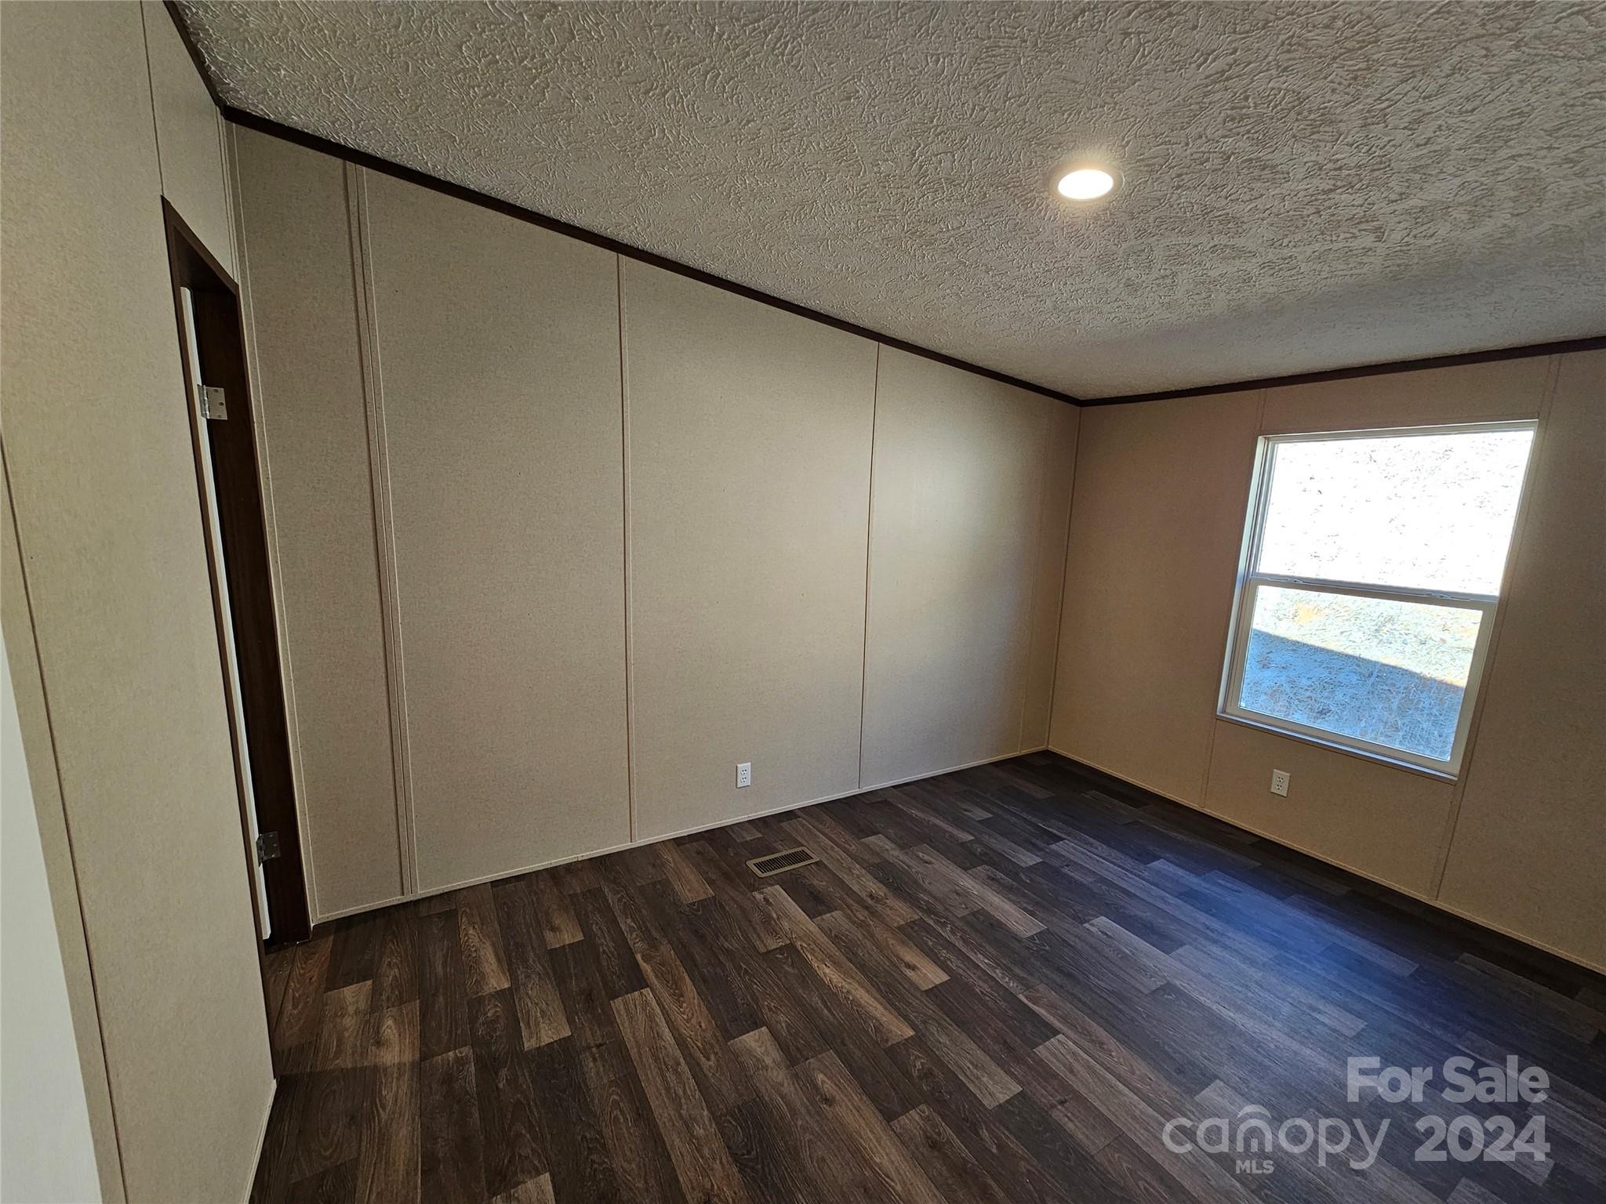
Empty bedroom with dark plank flooring and sunlight streaming through a window.
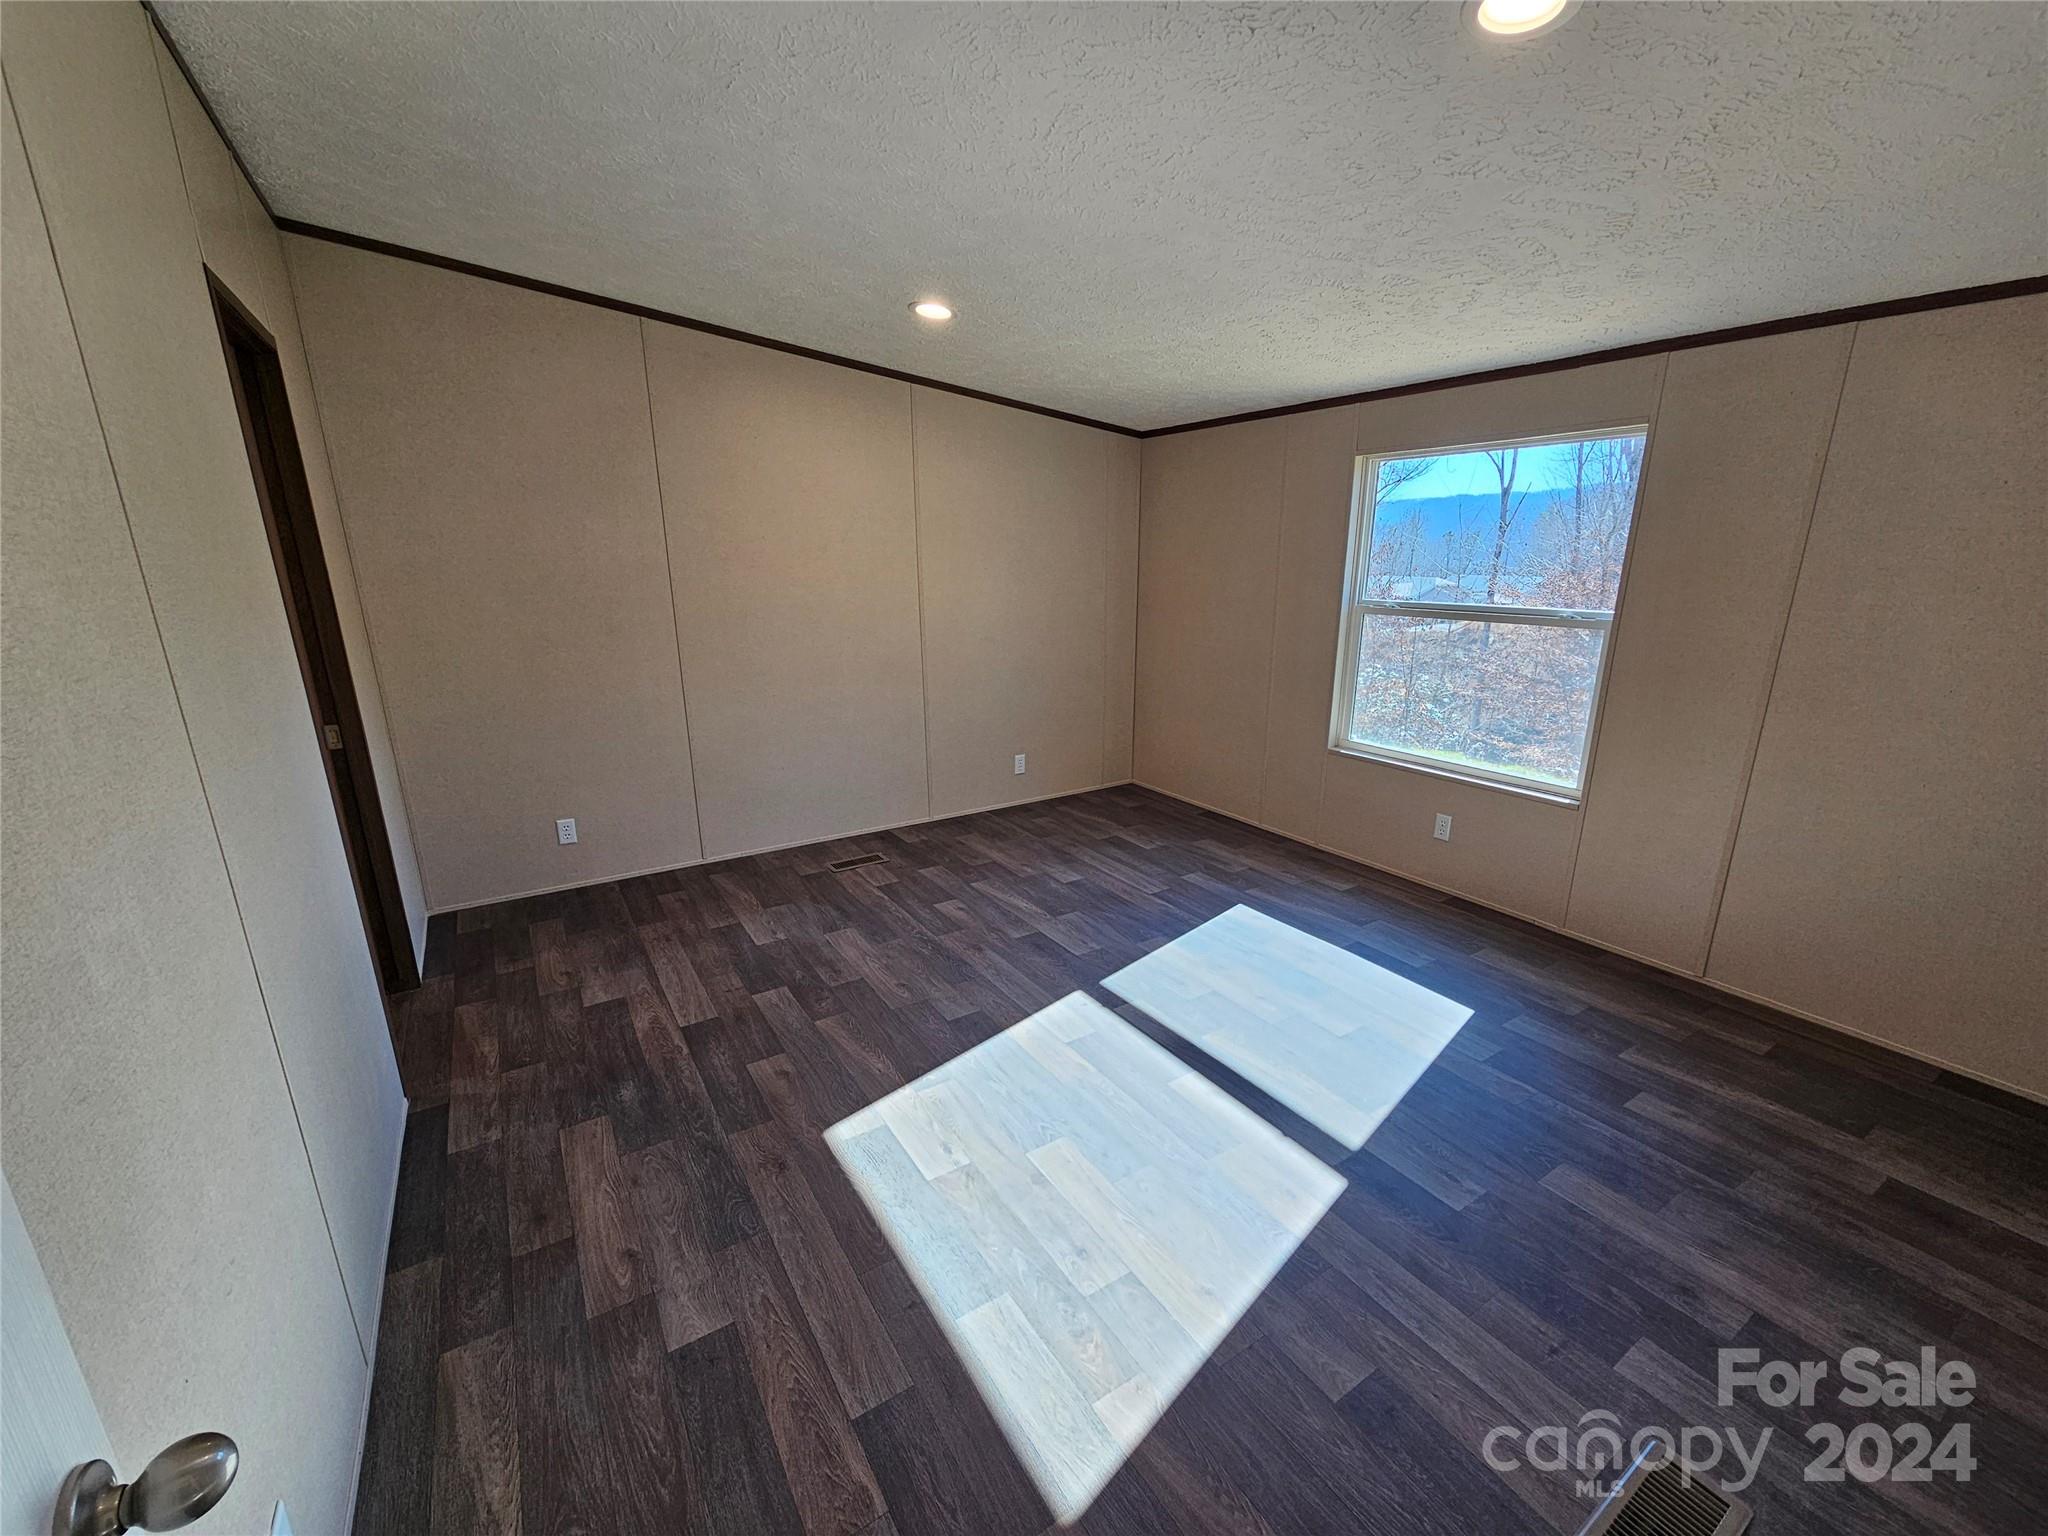
Vacant room with dark plank flooring and a large window overlooking mountains.
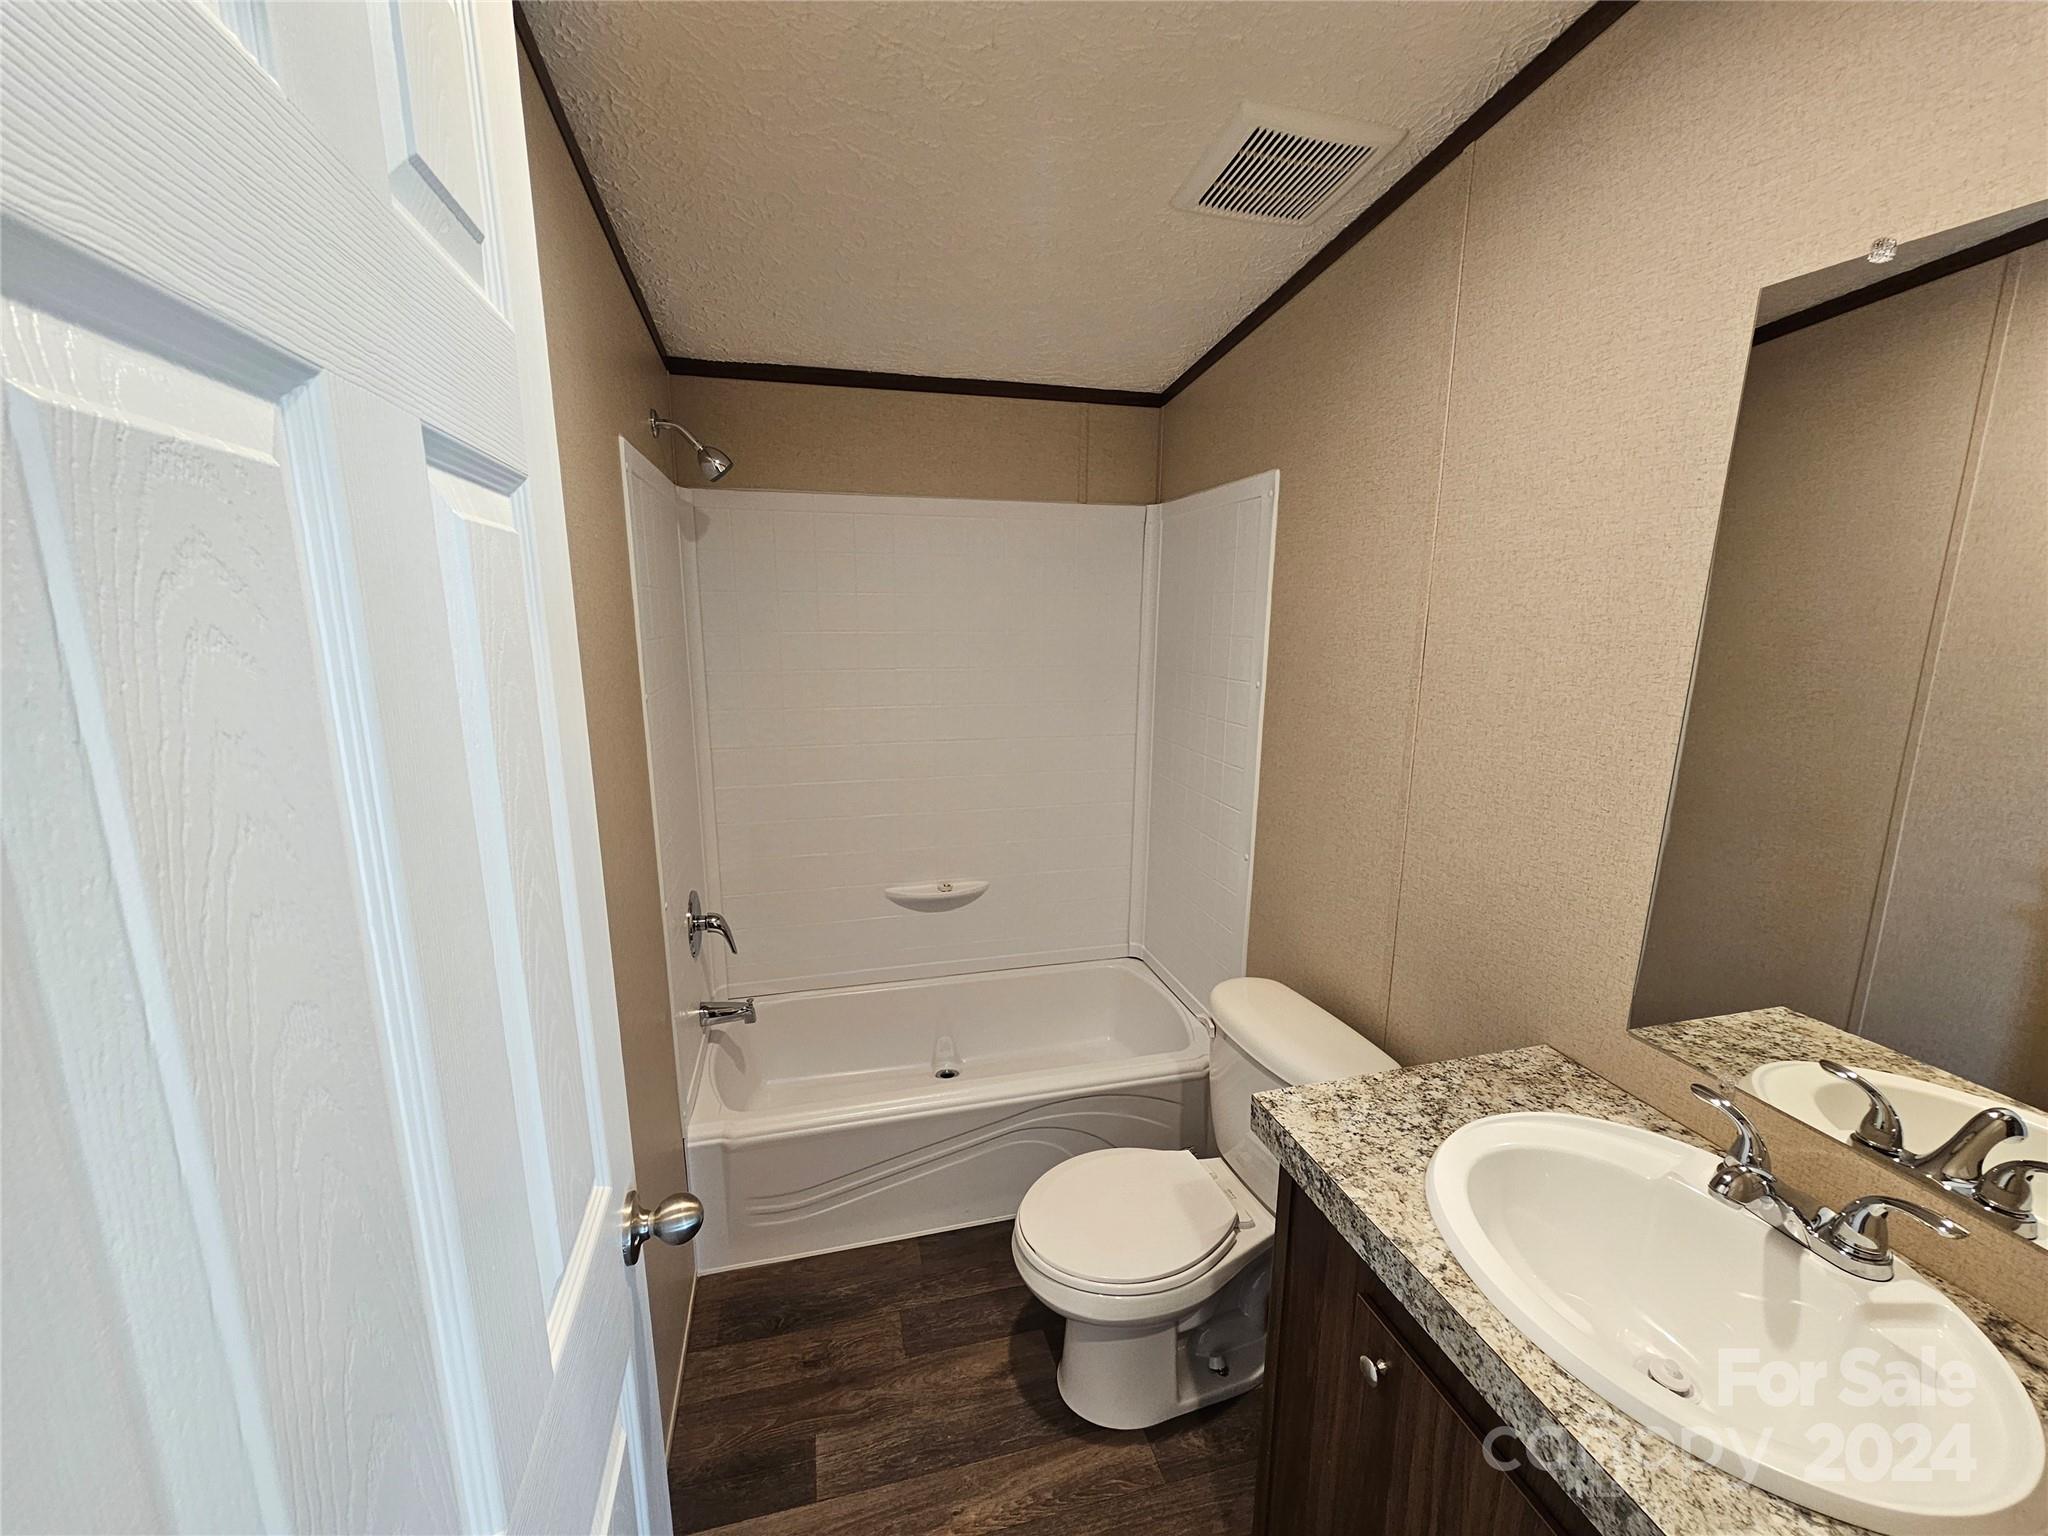
Bathroom with a white tub and shower, granite vanity countertop, and dark wood-look flooring.
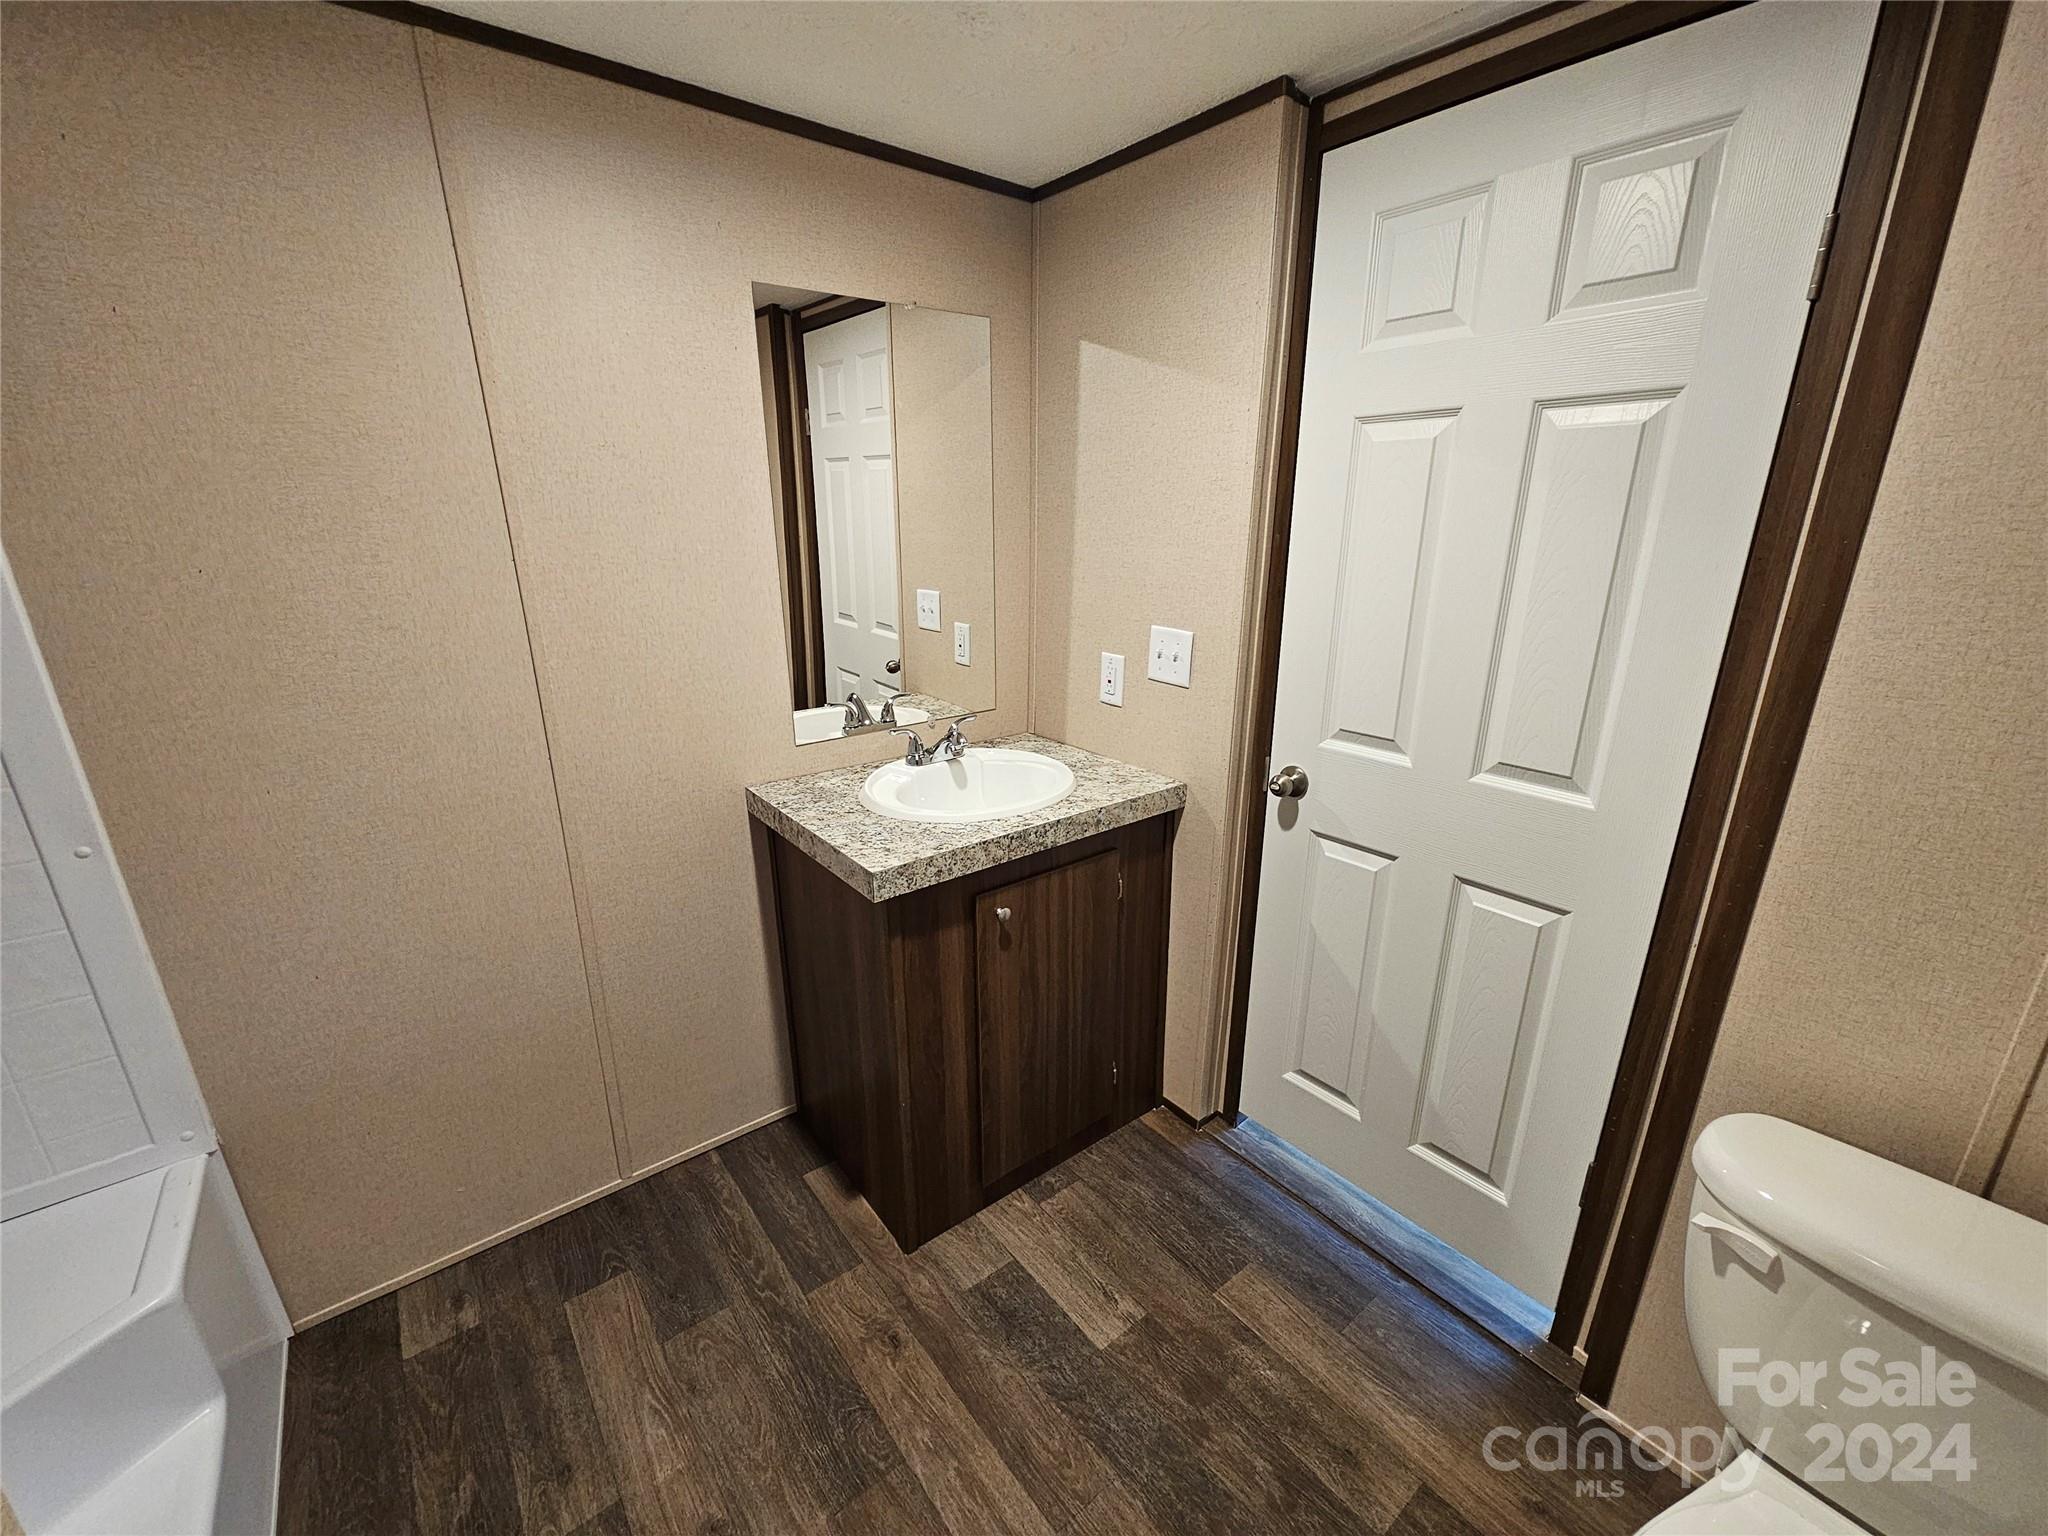
Bathroom with a dark wood vanity and speckled countertop, beside a white paneled door.
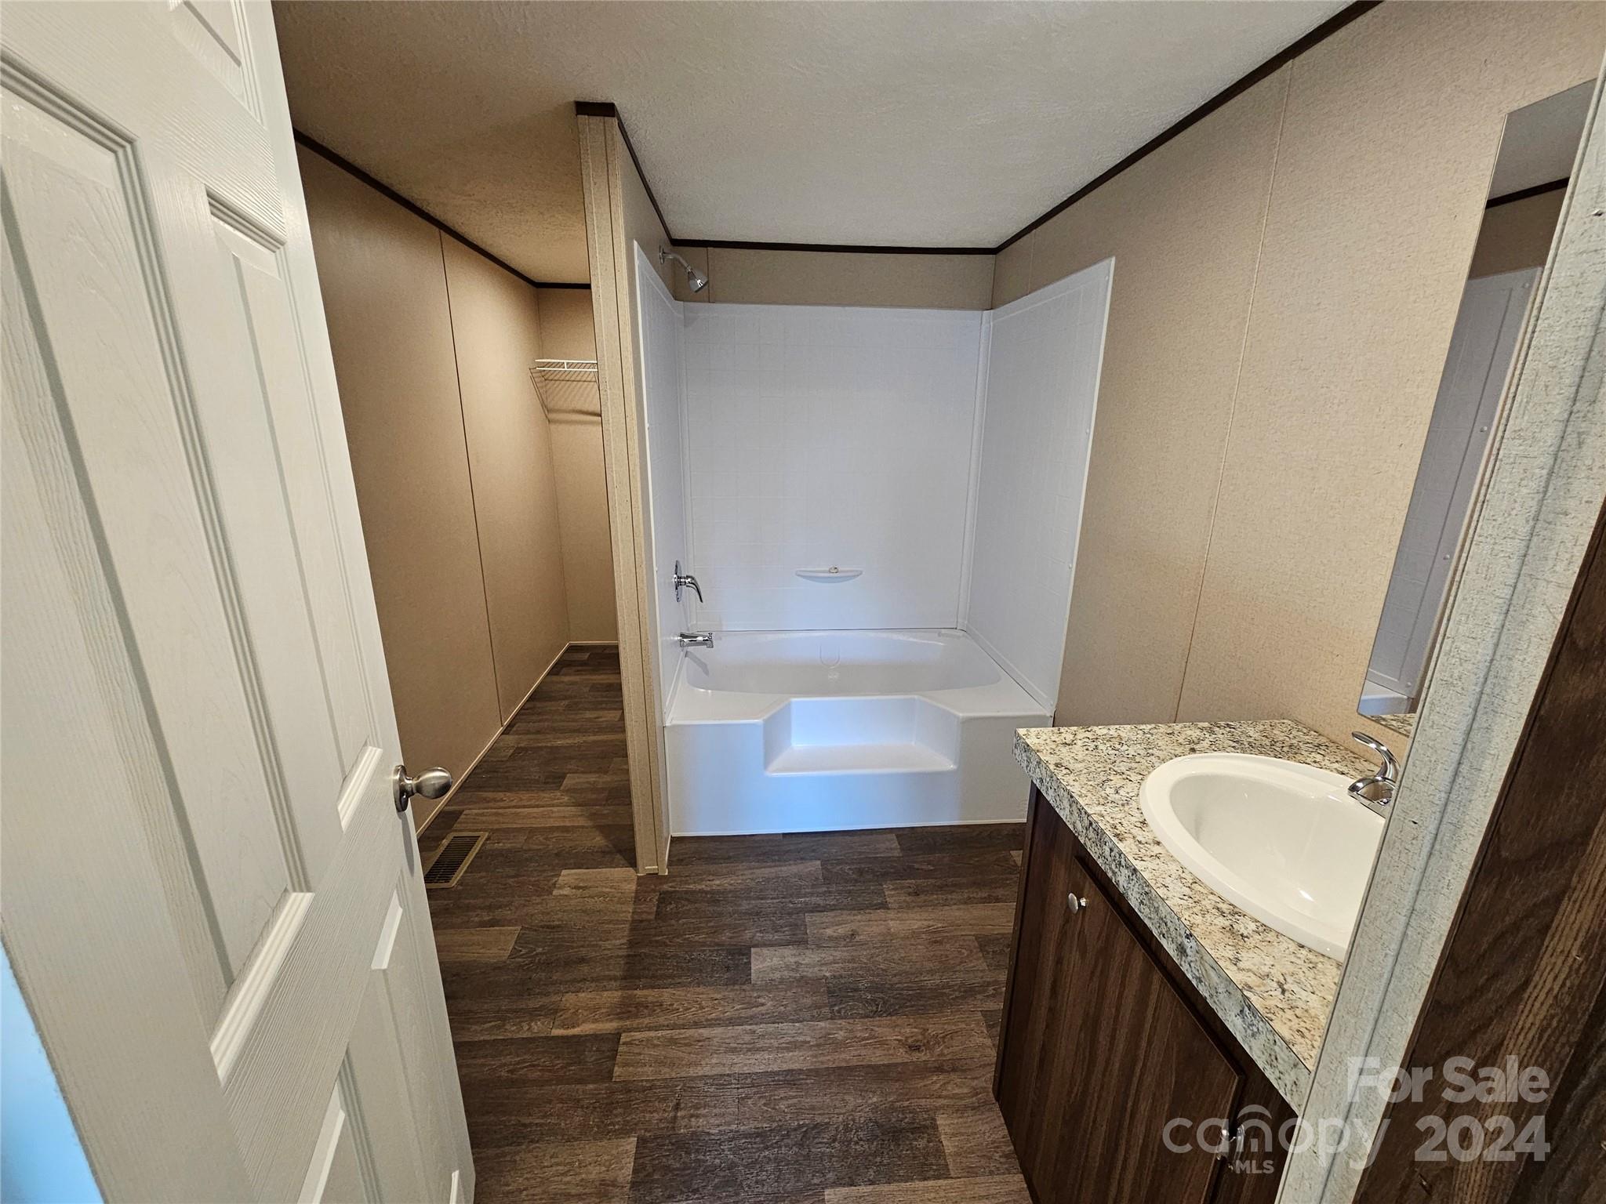
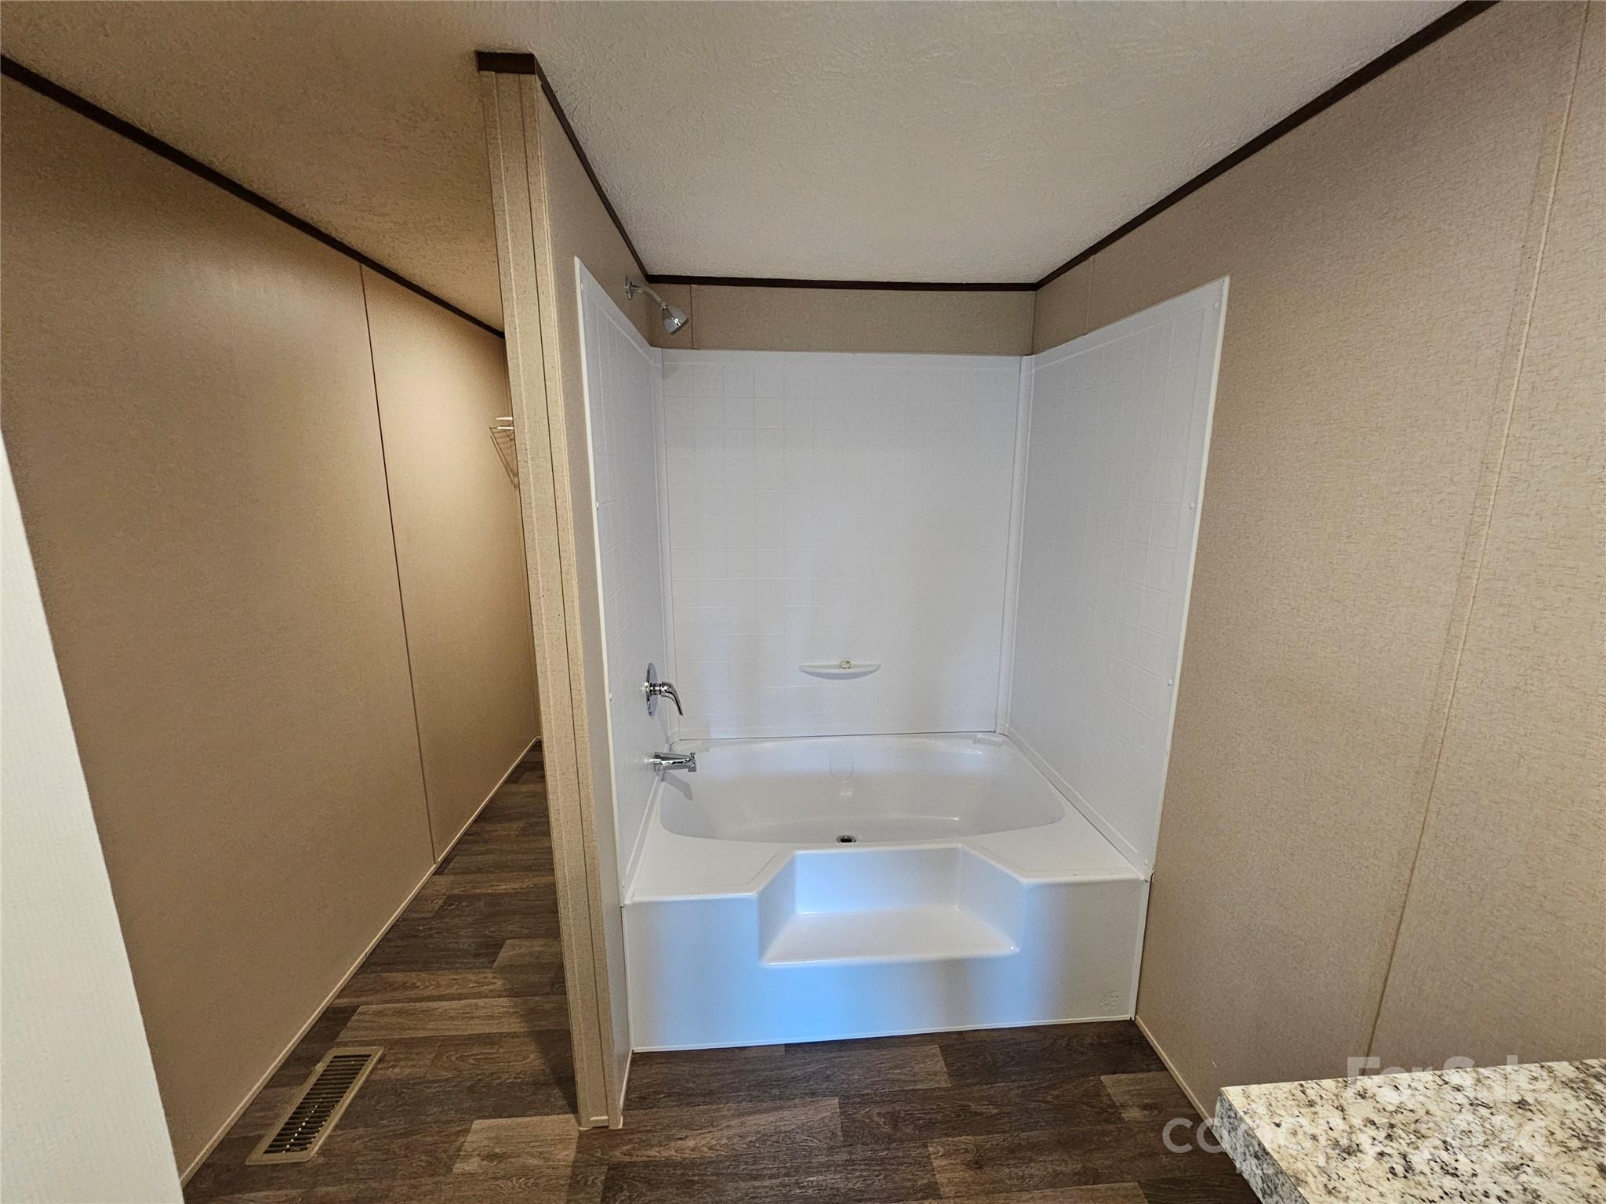
Bathroom with a white tub and shower, chrome fixtures, and dark wood-look flooring.
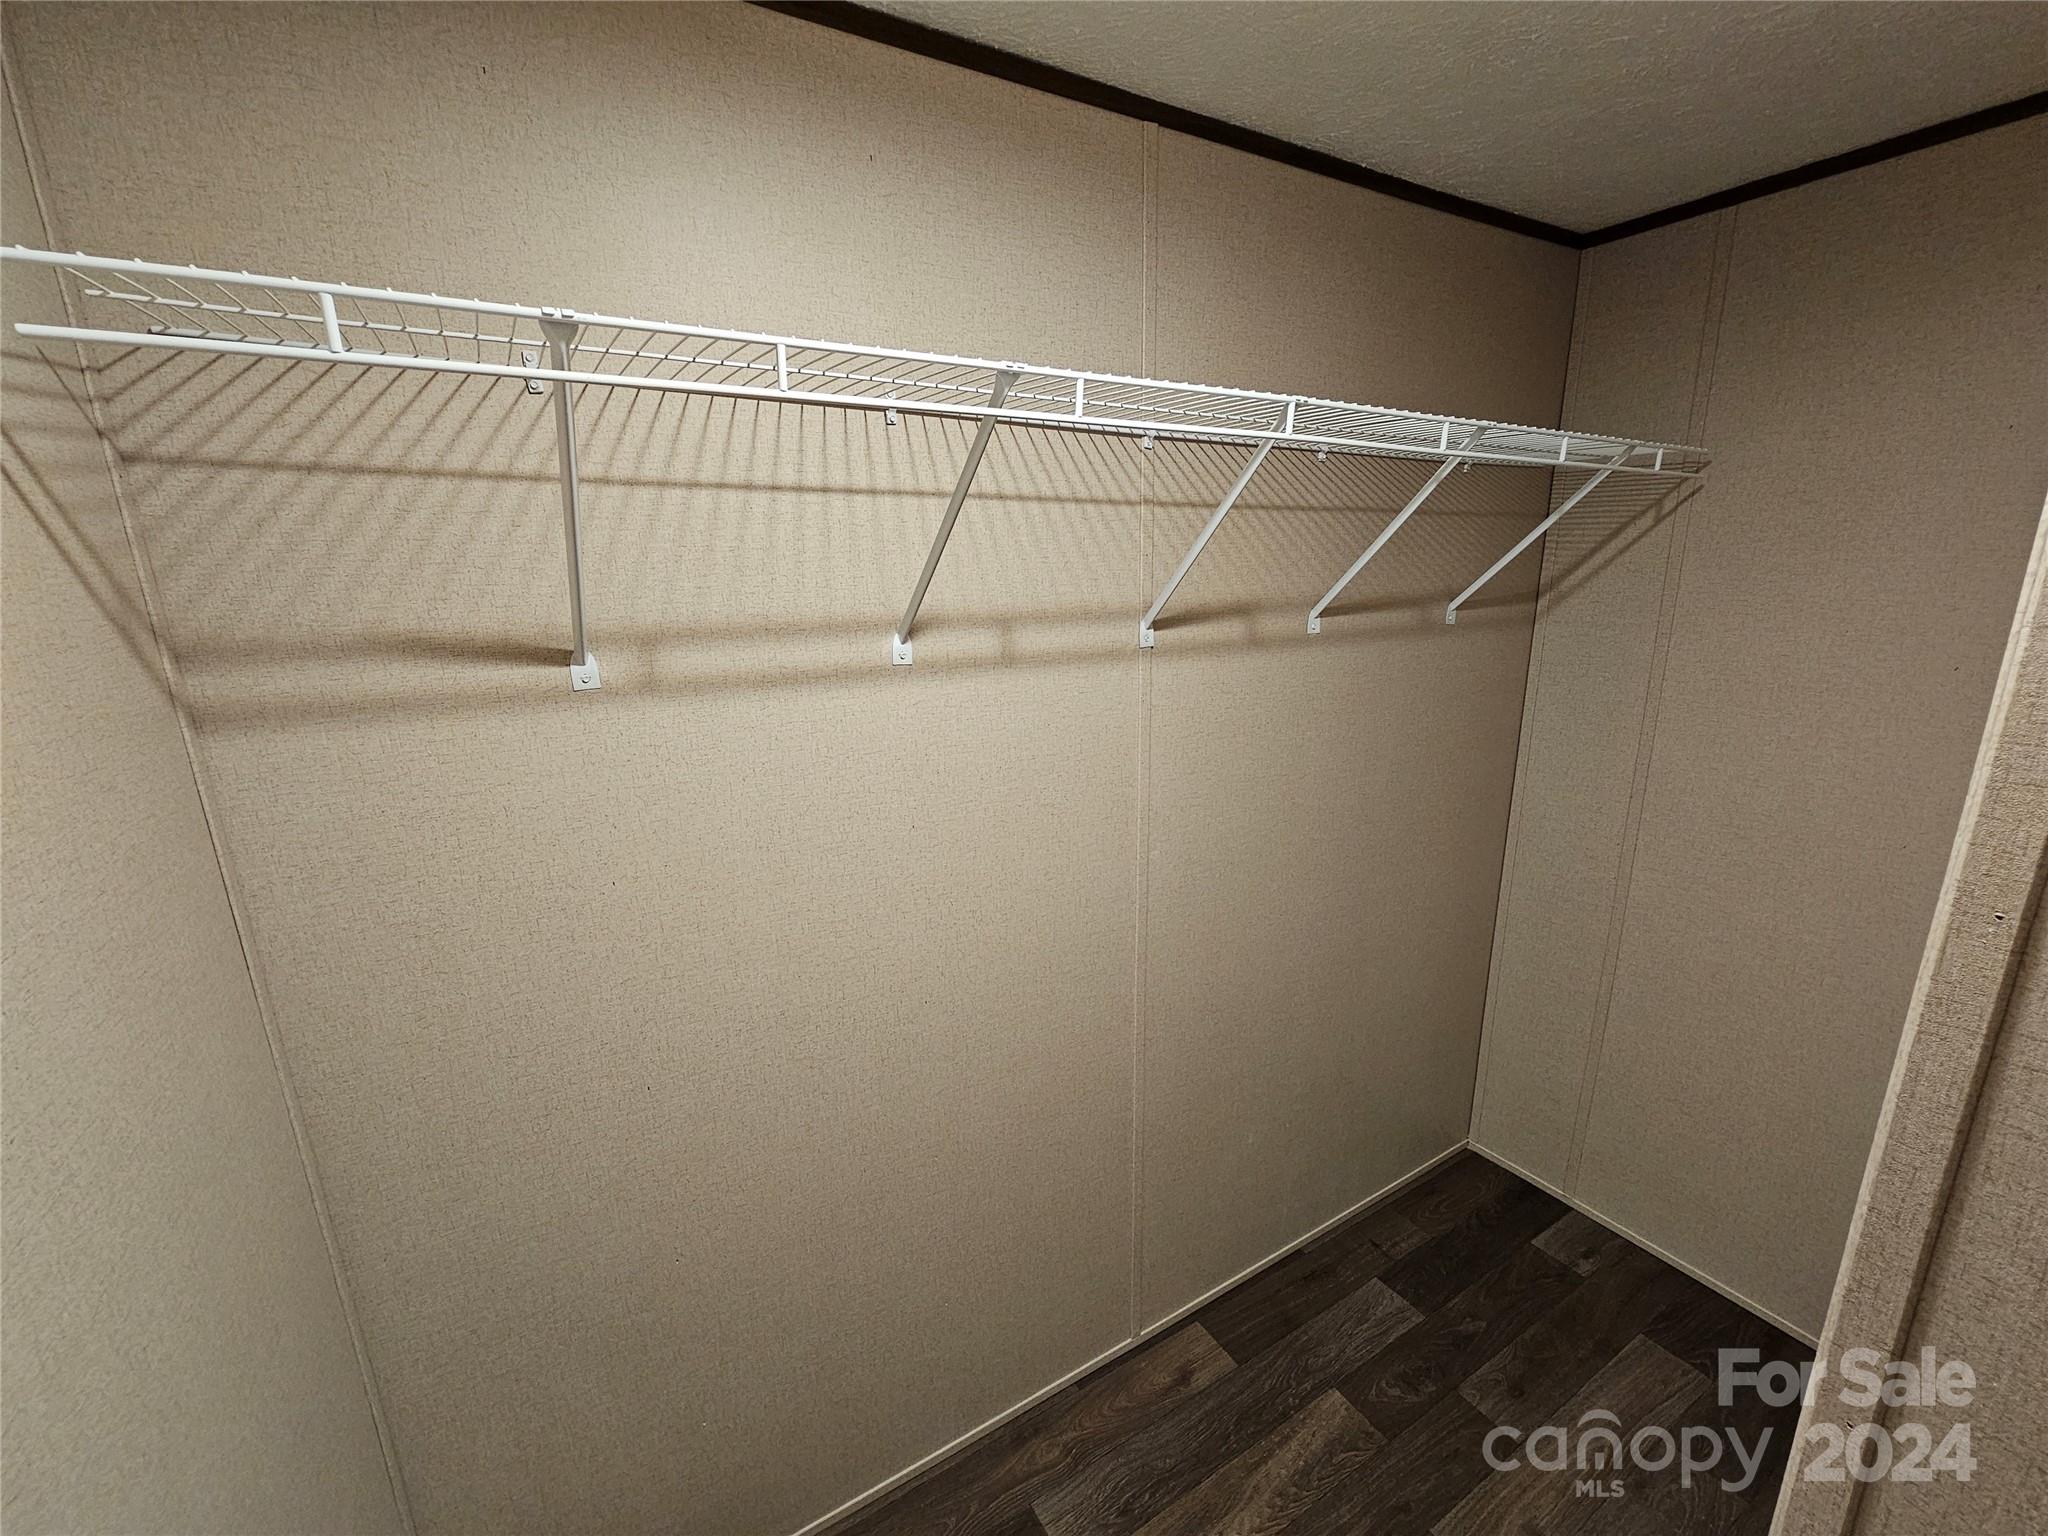
Empty closet with a long white wire shelf and dark wood-look flooring.
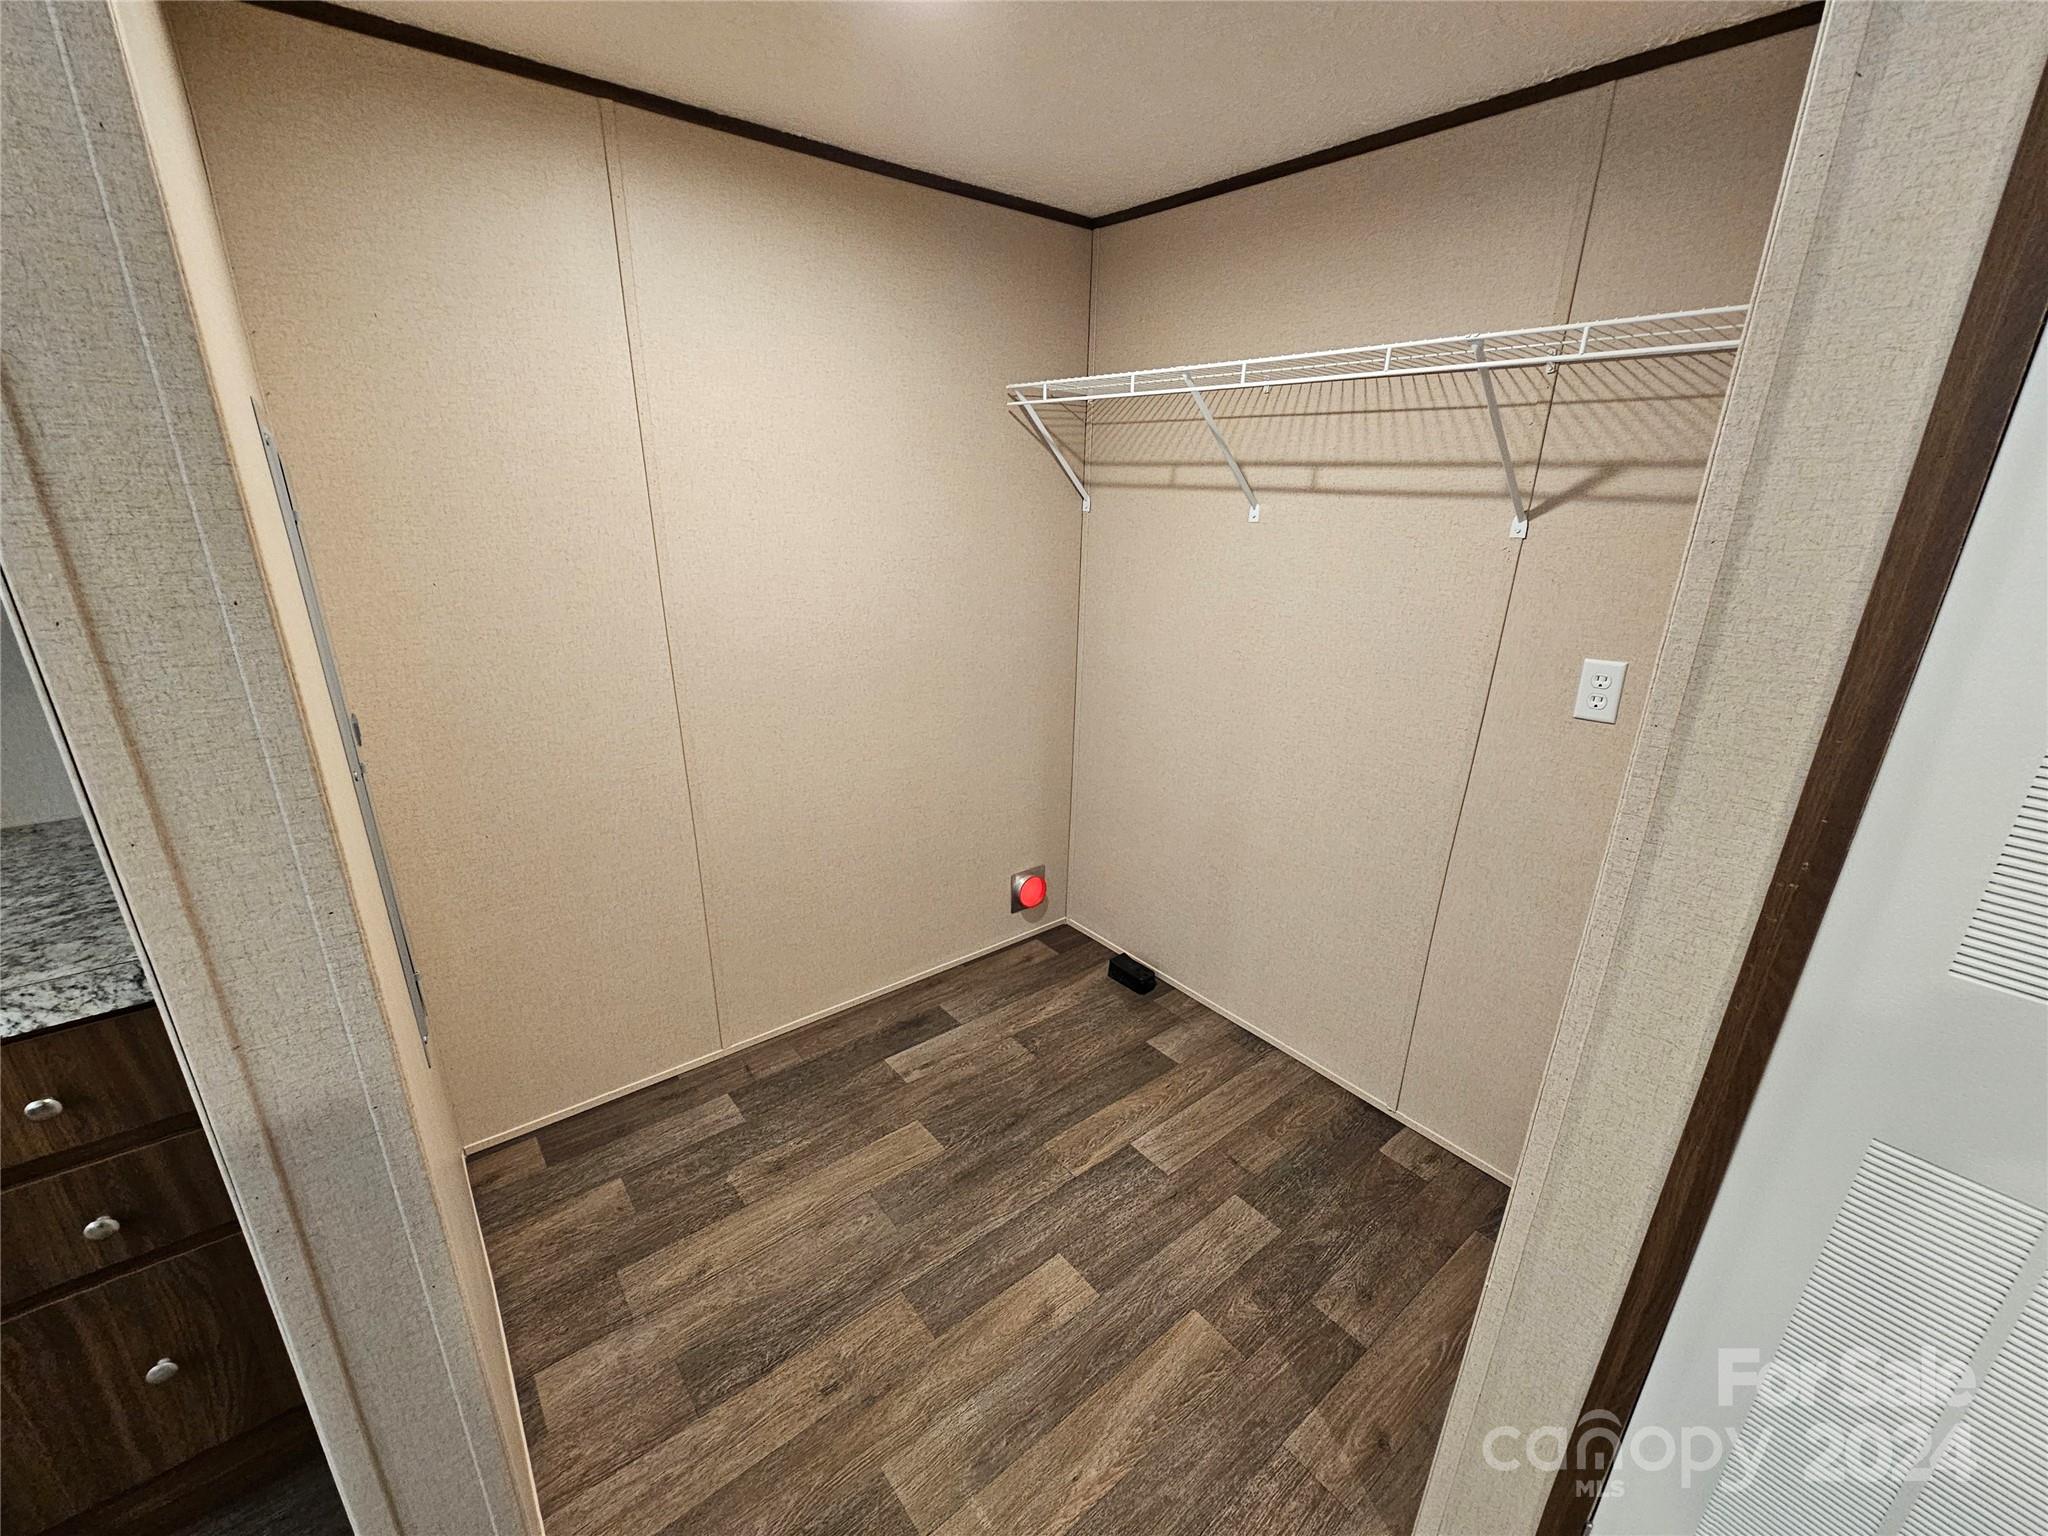
Empty walk-in closet with a white wire shelf and dark wood-look flooring.
Vacant bedroom with dark wood-look flooring and a window on the far wall.
Bathroom with a white tub and shower, toilet, and granite vanity with an oval sink.
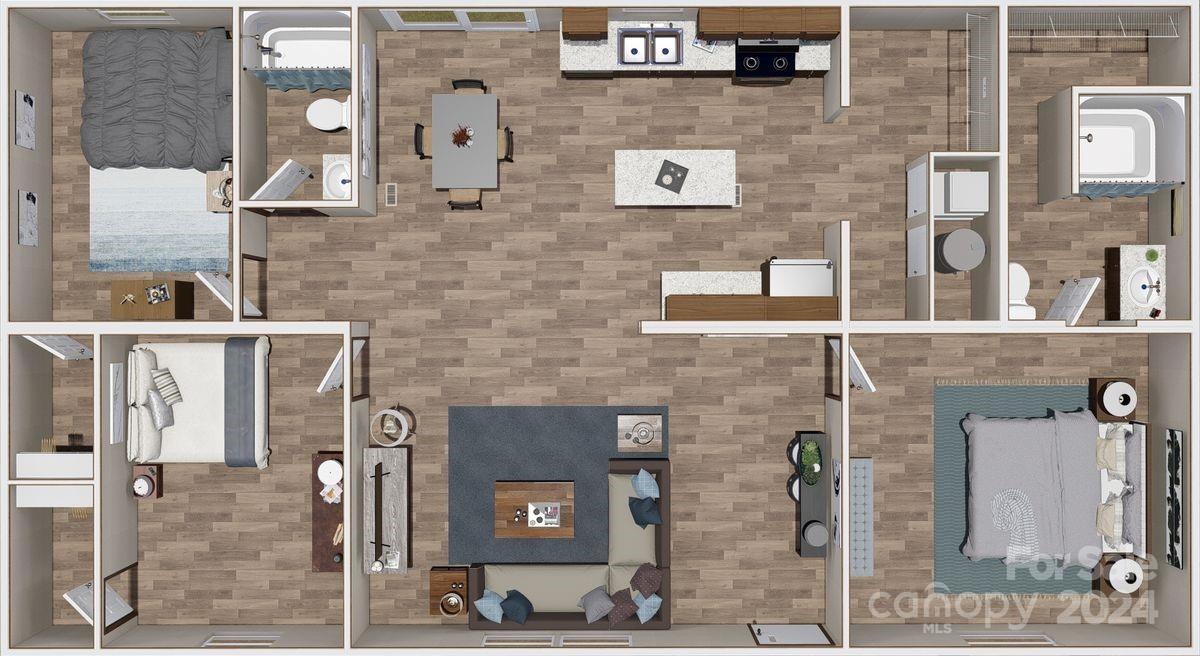
Furnished floor plan showing three bedrooms, two bathrooms, and open kitchen, dining, and living areas.
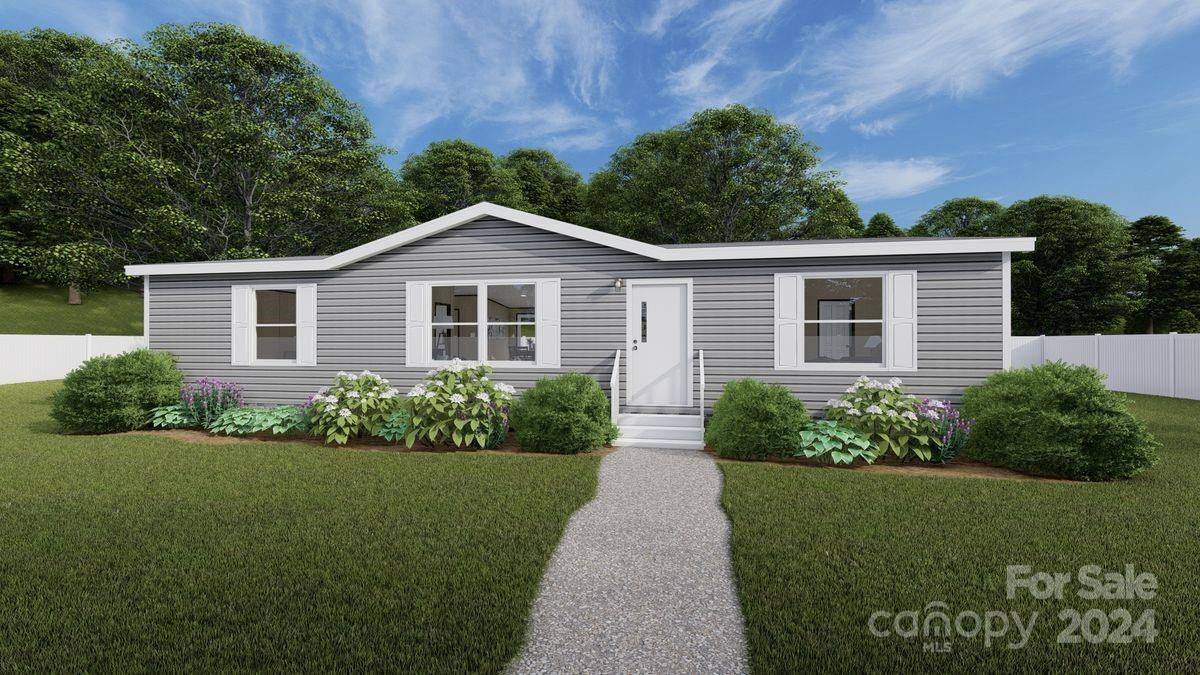
Single-story gray home with white trim, landscaped flower beds, and a gravel walkway to the front door.
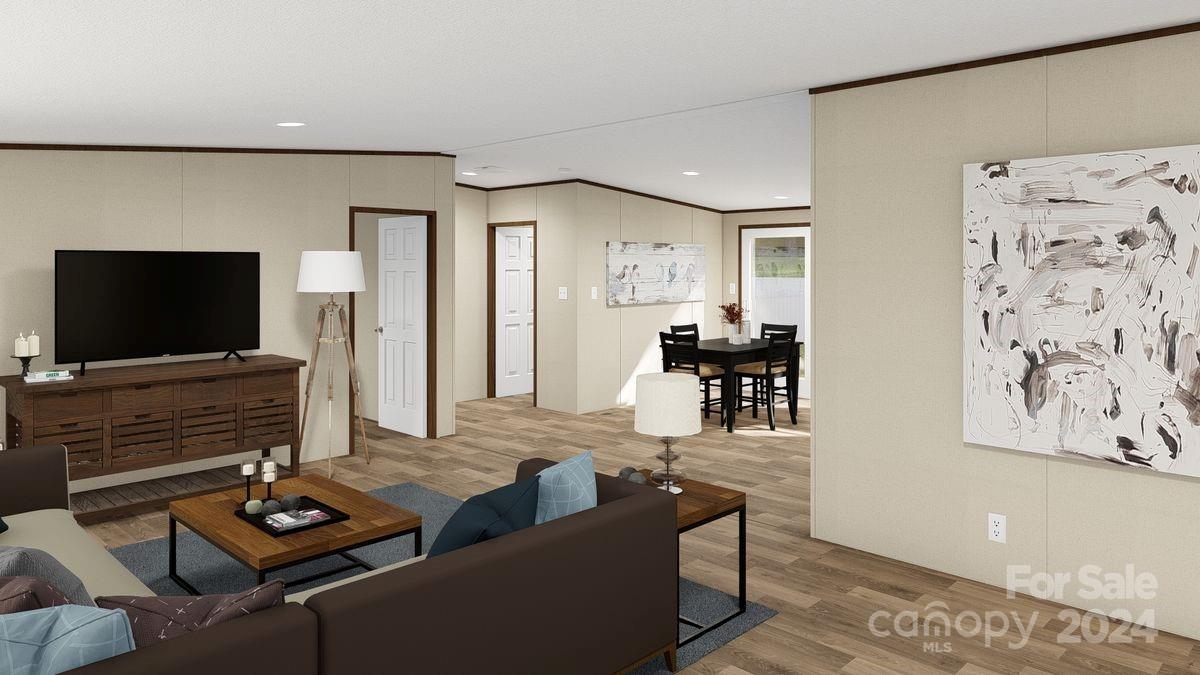
Staged living room opening to dining area, with dark sofas and wood floors.
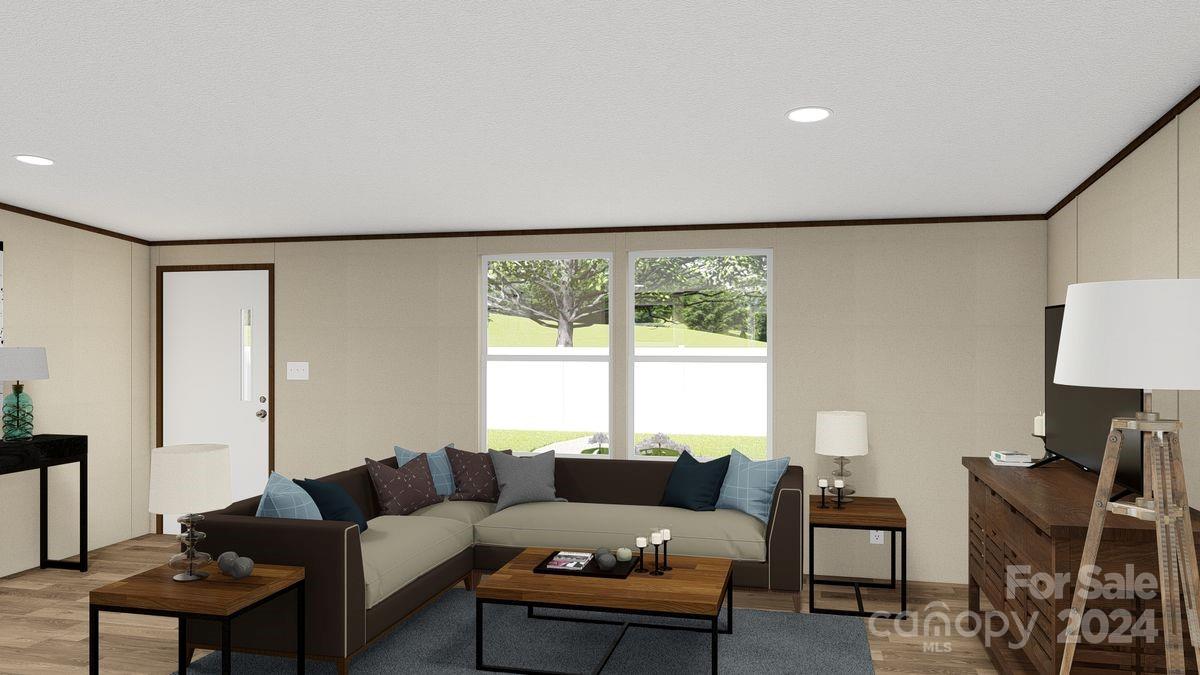
Staged living room with a sectional sofa, wood coffee table, and windows overlooking a green lawn.
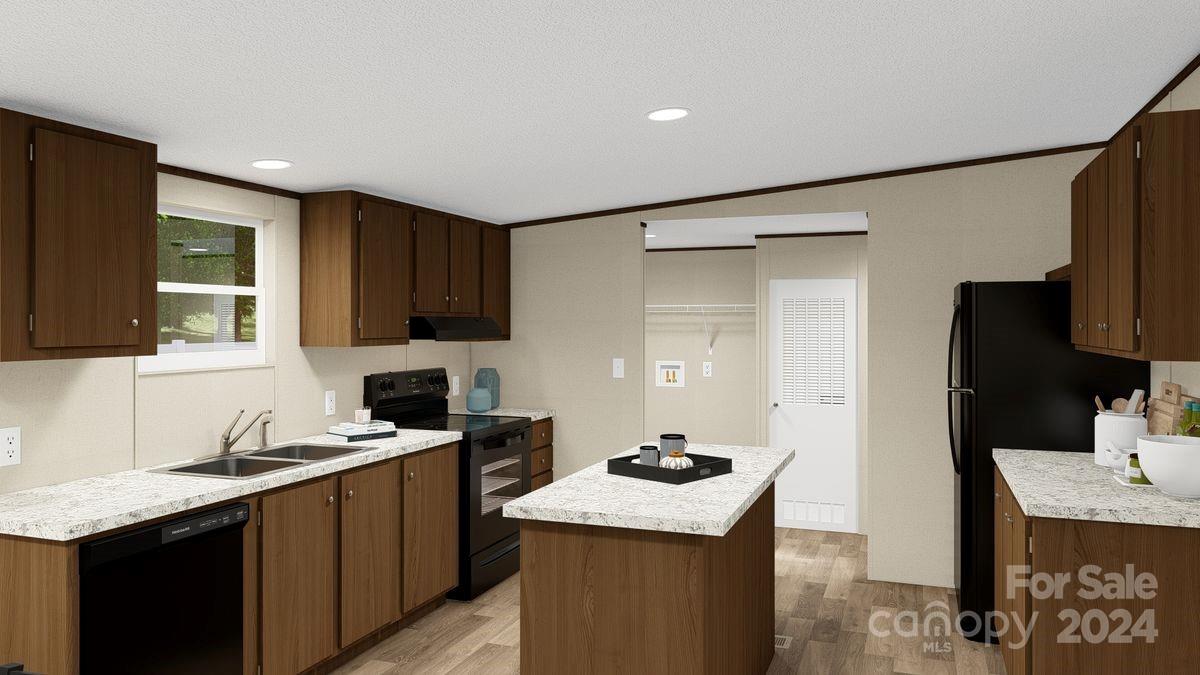
Kitchen with dark wood cabinets, a stone-topped island, and black appliances.
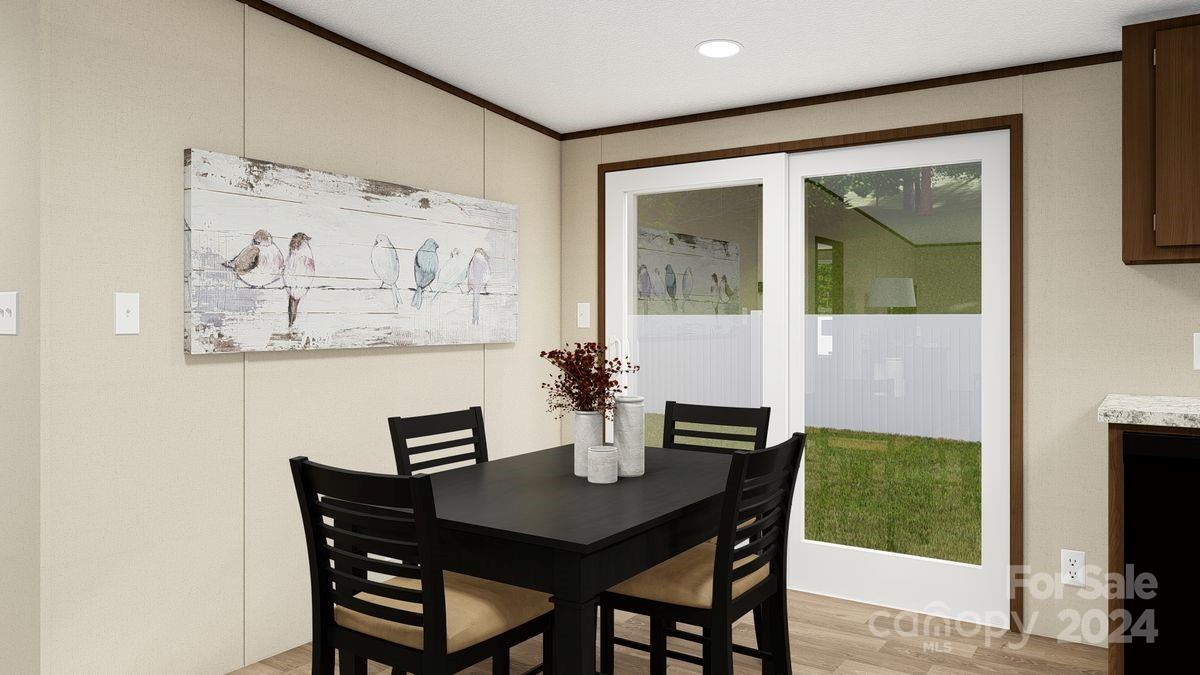
Dining area with a dark table, bird artwork, and sliding glass doors overlooking a grassy yard.
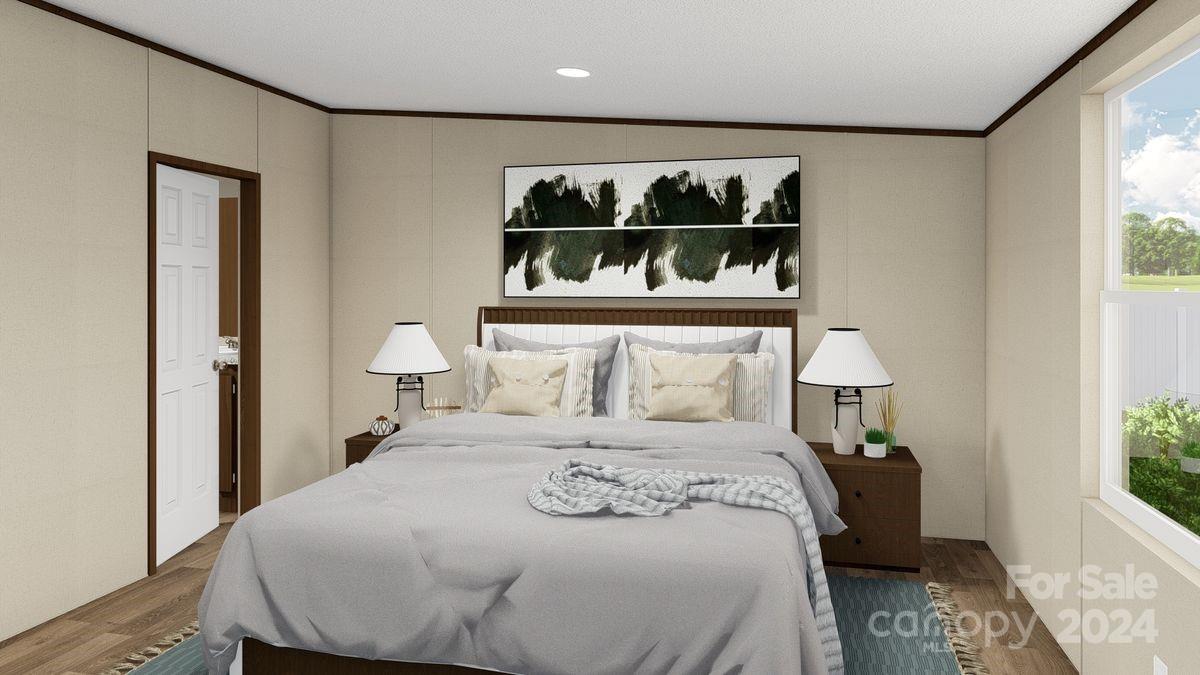
Staged bedroom with a pale gray bed, matching nightstands, abstract art, and a window overlooking greenery.
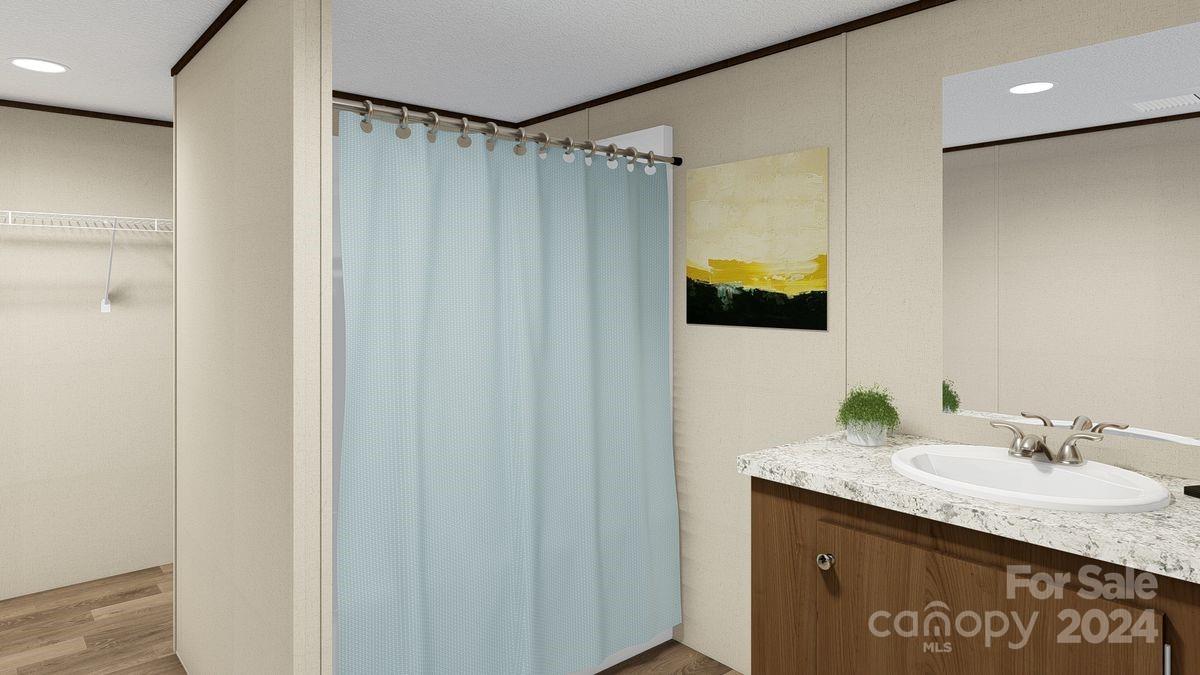
Bathroom with a blue shower curtain, wood vanity, stone-pattern countertop, and oval sink.
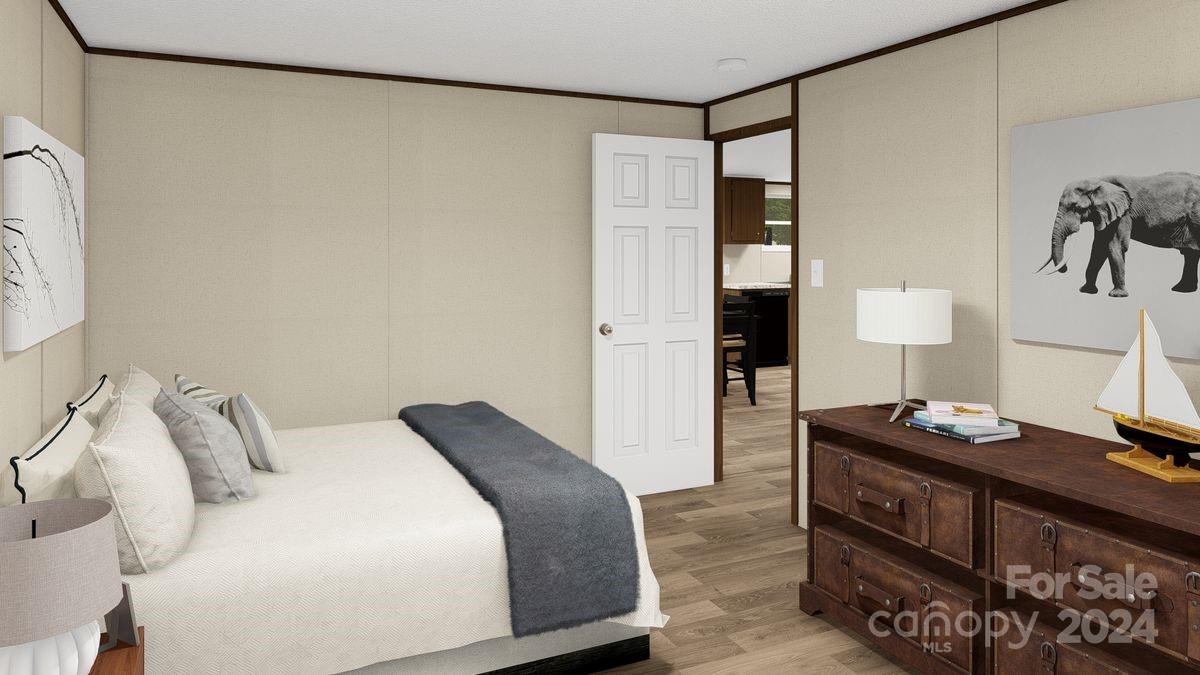
Staged bedroom with a white bed, gray throw, and dark wood dresser beside an open door.
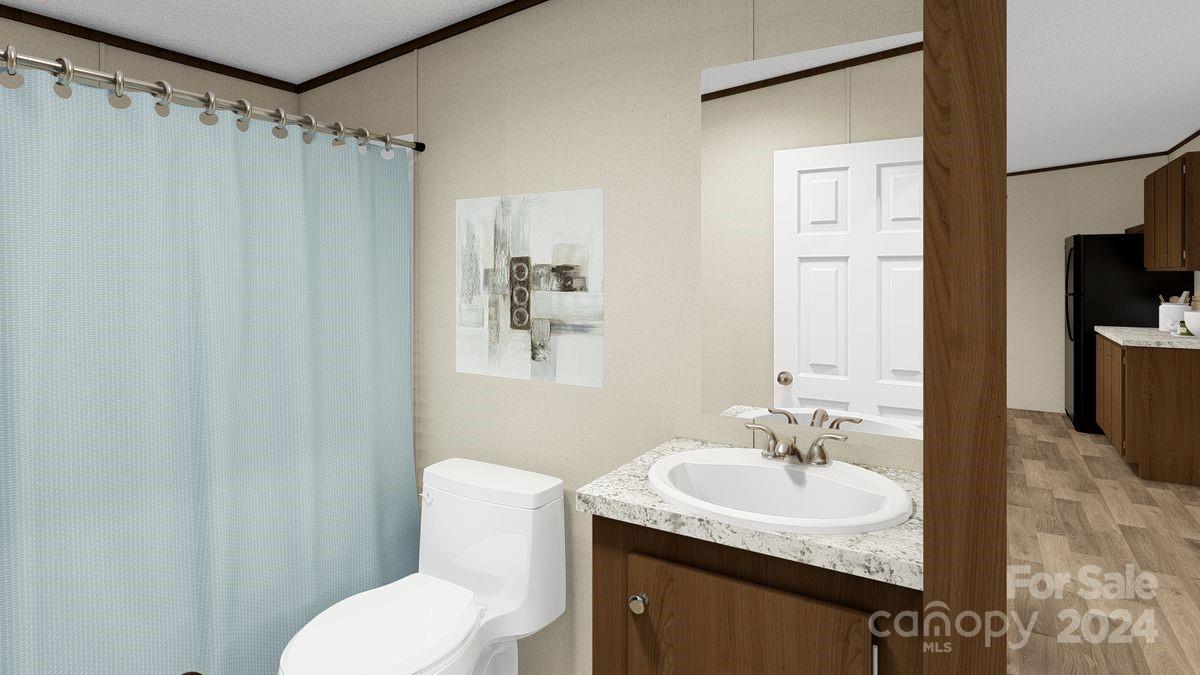
Bathroom with a blue shower curtain, white toilet, and oval sink on a speckled countertop.
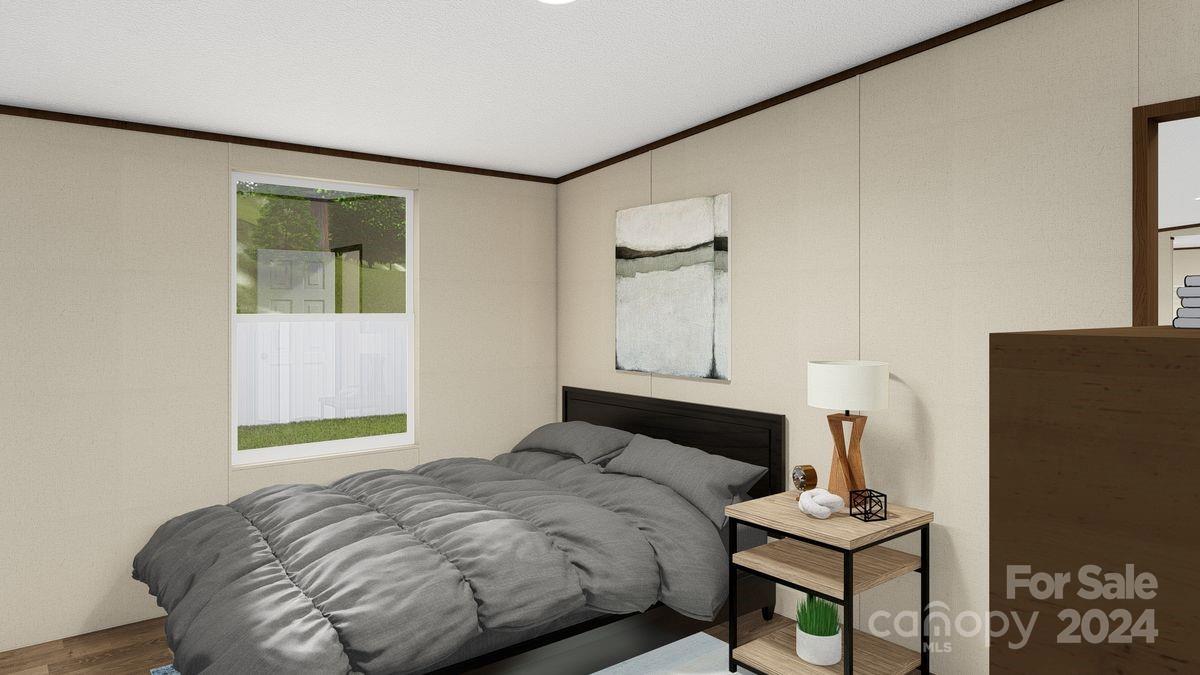
Furnished bedroom with a gray bed, abstract wall art, and a window facing a fenced yard.
SEE ALL PHOTOS
Single-story home with a raised wooden porch, block foundation, and gravel driveway.
Single-story gray home with a raised wooden porch and stairs, bordered by leafless trees.
Gray-sided manufactured home with a small wooden deck beside a grassy yard and wooded hillside.
Open kitchen and living area with dark flooring, granite counters, and sliding doors to a deck.
Unfurnished kitchen with a central island, dark wood cabinets, granite counters, and sliding doors to a deck.
Empty living room with dark plank flooring, sunlit windows, and a glass door to the deck.
Empty bedroom with dark plank flooring and sunlight streaming through a window.
Vacant room with dark plank flooring and a large window overlooking mountains.
Bathroom with a white tub and shower, granite vanity countertop, and dark wood-look flooring.
Bathroom with a dark wood vanity and speckled countertop, beside a white paneled door.
Bathroom with a white tub and shower, chrome fixtures, and dark wood-look flooring.
Empty closet with a long white wire shelf and dark wood-look flooring.
Empty walk-in closet with a white wire shelf and dark wood-look flooring.
Vacant bedroom with dark wood-look flooring and a window on the far wall.
Bathroom with a white tub and shower, toilet, and granite vanity with an oval sink.
Furnished floor plan showing three bedrooms, two bathrooms, and open kitchen, dining, and living areas.
Single-story gray home with white trim, landscaped flower beds, and a gravel walkway to the front door.
Staged living room opening to dining area, with dark sofas and wood floors.
Staged living room with a sectional sofa, wood coffee table, and windows overlooking a green lawn.
Kitchen with dark wood cabinets, a stone-topped island, and black appliances.
Dining area with a dark table, bird artwork, and sliding glass doors overlooking a grassy yard.
Staged bedroom with a pale gray bed, matching nightstands, abstract art, and a window overlooking greenery.
Bathroom with a blue shower curtain, wood vanity, stone-pattern countertop, and oval sink.
Staged bedroom with a white bed, gray throw, and dark wood dresser beside an open door.
Bathroom with a blue shower curtain, white toilet, and oval sink on a speckled countertop.
Furnished bedroom with a gray bed, abstract wall art, and a window facing a fenced yard.
Courtesy of Petit Properties Inc, Hunter Reese Listing Contact: [email protected] 
Sold

73 Lily Patch Lane

73 Lily Patch Lane, Brevard, NC 28712

$292,000
Welcome 73 Lily Patch Lane! This beautifully designed 3-bedroom, 2-bath manufactured home, built in 2024, combines contemporary style with comfort and functionality. Perfect for modern living, it offers an open-concept layout that seamlessly blends the living, dining, and kitchen areas, creating an inviting space for family gatherings and entertaining. The living area features abundant natural light and flow. The kitchen comes equipped with sleek appliances, ample cabinetry, and a handy kitchen island. Three well-sized bedrooms, including a master suite with an en-suite bath. The lot features a well-maintained exterior with space for outdoor activities and potential for gardening. Conveniently located within walking distance to the French Broad River, A Park, and Convenience Store. Don't miss out on this opportunity to own a brand-new home that perfectly blends style, convenience, and comfort. Schedule your visit today!

3
beds

2
baths

1,264 Sq.Ft. LIVING AREA

1.69 Acres lot

Rebecca Lafunor

Rebecca Lafunor

Features & Amenities

Interior

  • total bedrooms3
  • Total bathrooms2
  • full bathrooms2
  • Laundry room Laundry Room
  • APPLIANCES Dishwasher, Oven, Refrigerator

Area & Lot

  • Status Sold
  • Date Sold March 14, 2025
  • Living Area1,264 Sq.Ft.
  • Lot Area1.69 Acres
  • MLS® ID4174430
  • TypeManufactured-Mobile
  • YEAR BUILT2024
  • Elementary SchoolRosman
  • Middle SchoolRosman
  • High SchoolRosman

Exterior

  • STORIES1
  • water SourceCity
  • utilitiesCable Available, Electricity Connected
  • roofFiberglass
  • lot featuresCleared, Open Lot, Private, Wooded
  • parkingDriveway
  • HEAT TYPECentral
  • AIR CONDITIONINGCentral Air
  • sewerPublic Sewer
  • SubstructurePermanent

Financial

  • Sales Price$292,000

Let’s Find Your Dream Home

Whether you’re upsizing, downsizing, or relocating to the Blue Ridge, Rebecca makes it simple. Clear guidance, fast answers, and a plan tailored to you.

Follow Me on Instagram