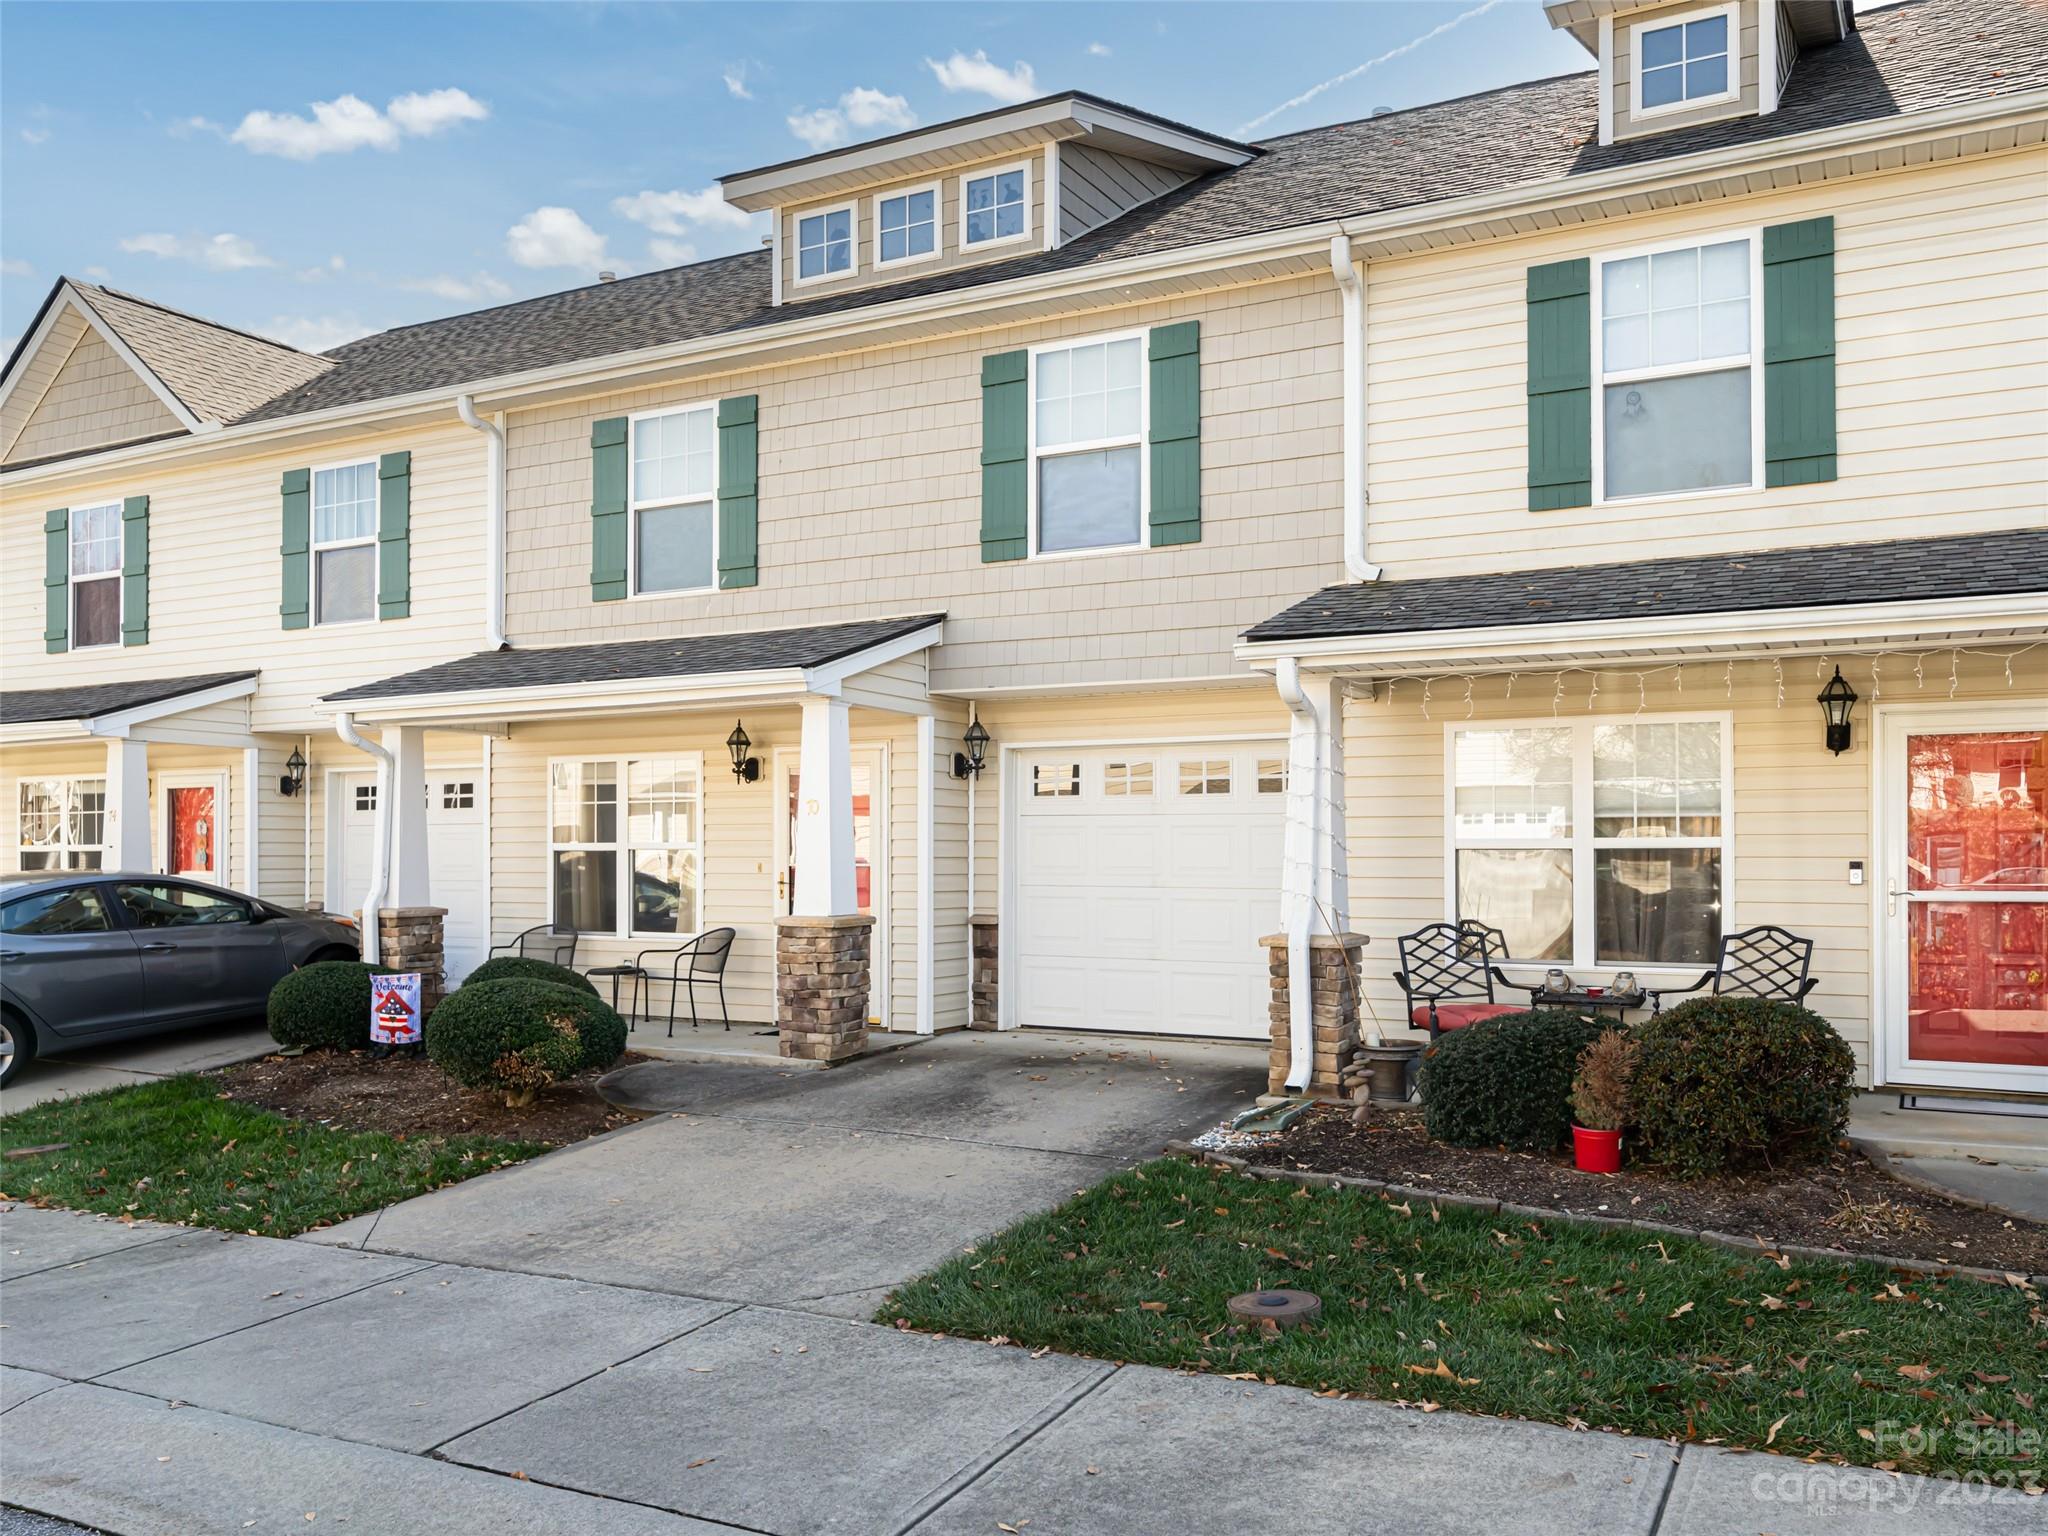
Row of cream townhouses with green shutters, red doors, and attached garages.
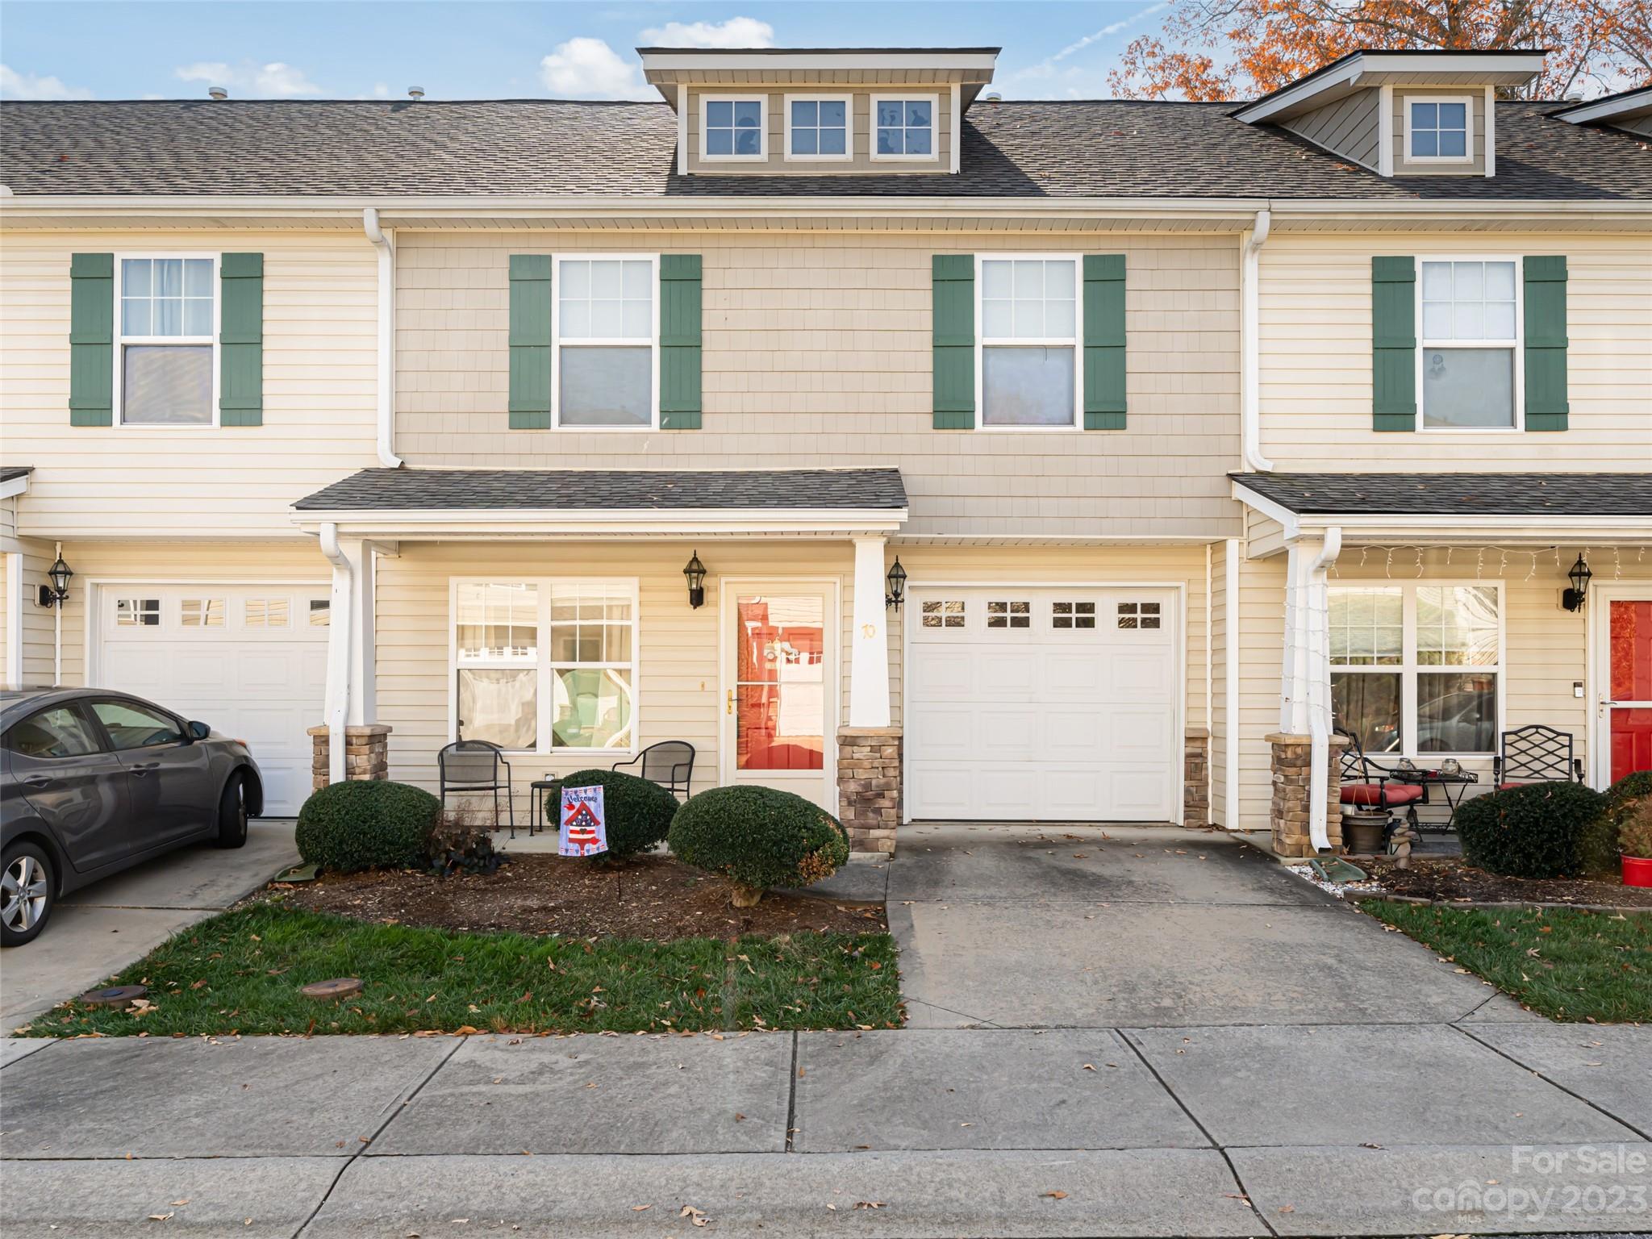
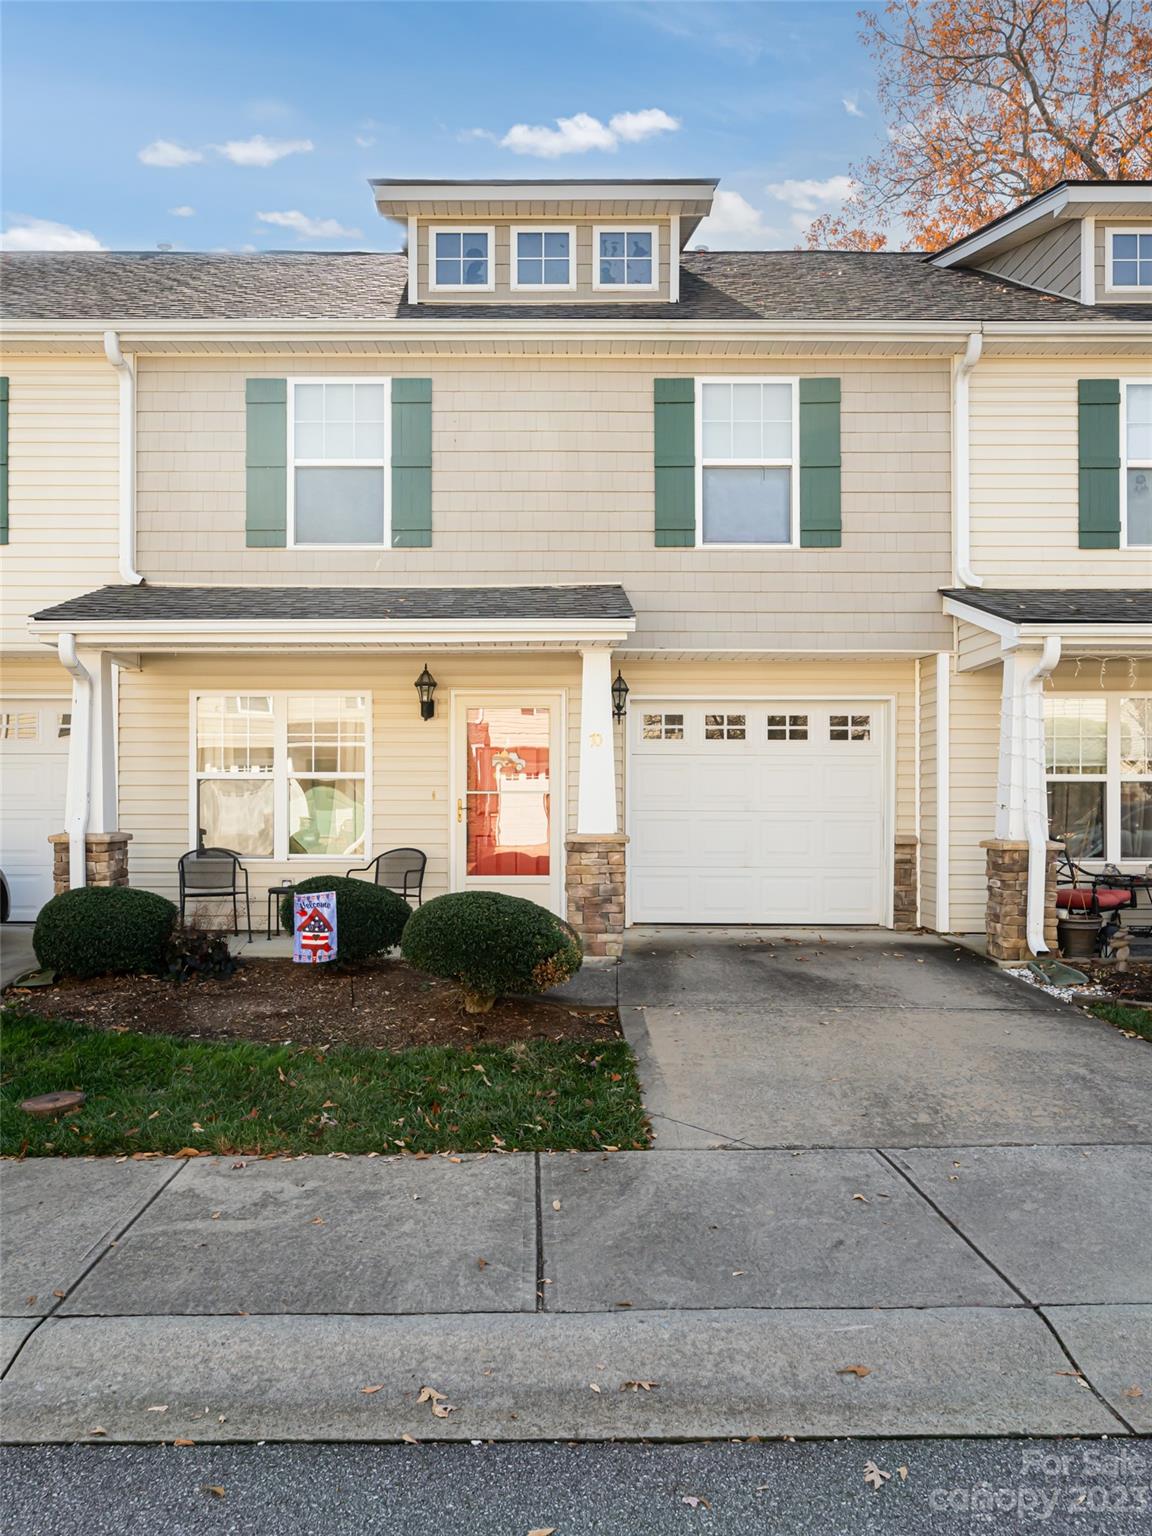
Cream townhouse with green shutters, stone porch columns, and an attached garage.
Attached townhouse with cream siding, green shutters, two garage doors, and a small front porch.
Beige townhouse with green shutters, a red front door, and an attached garage.
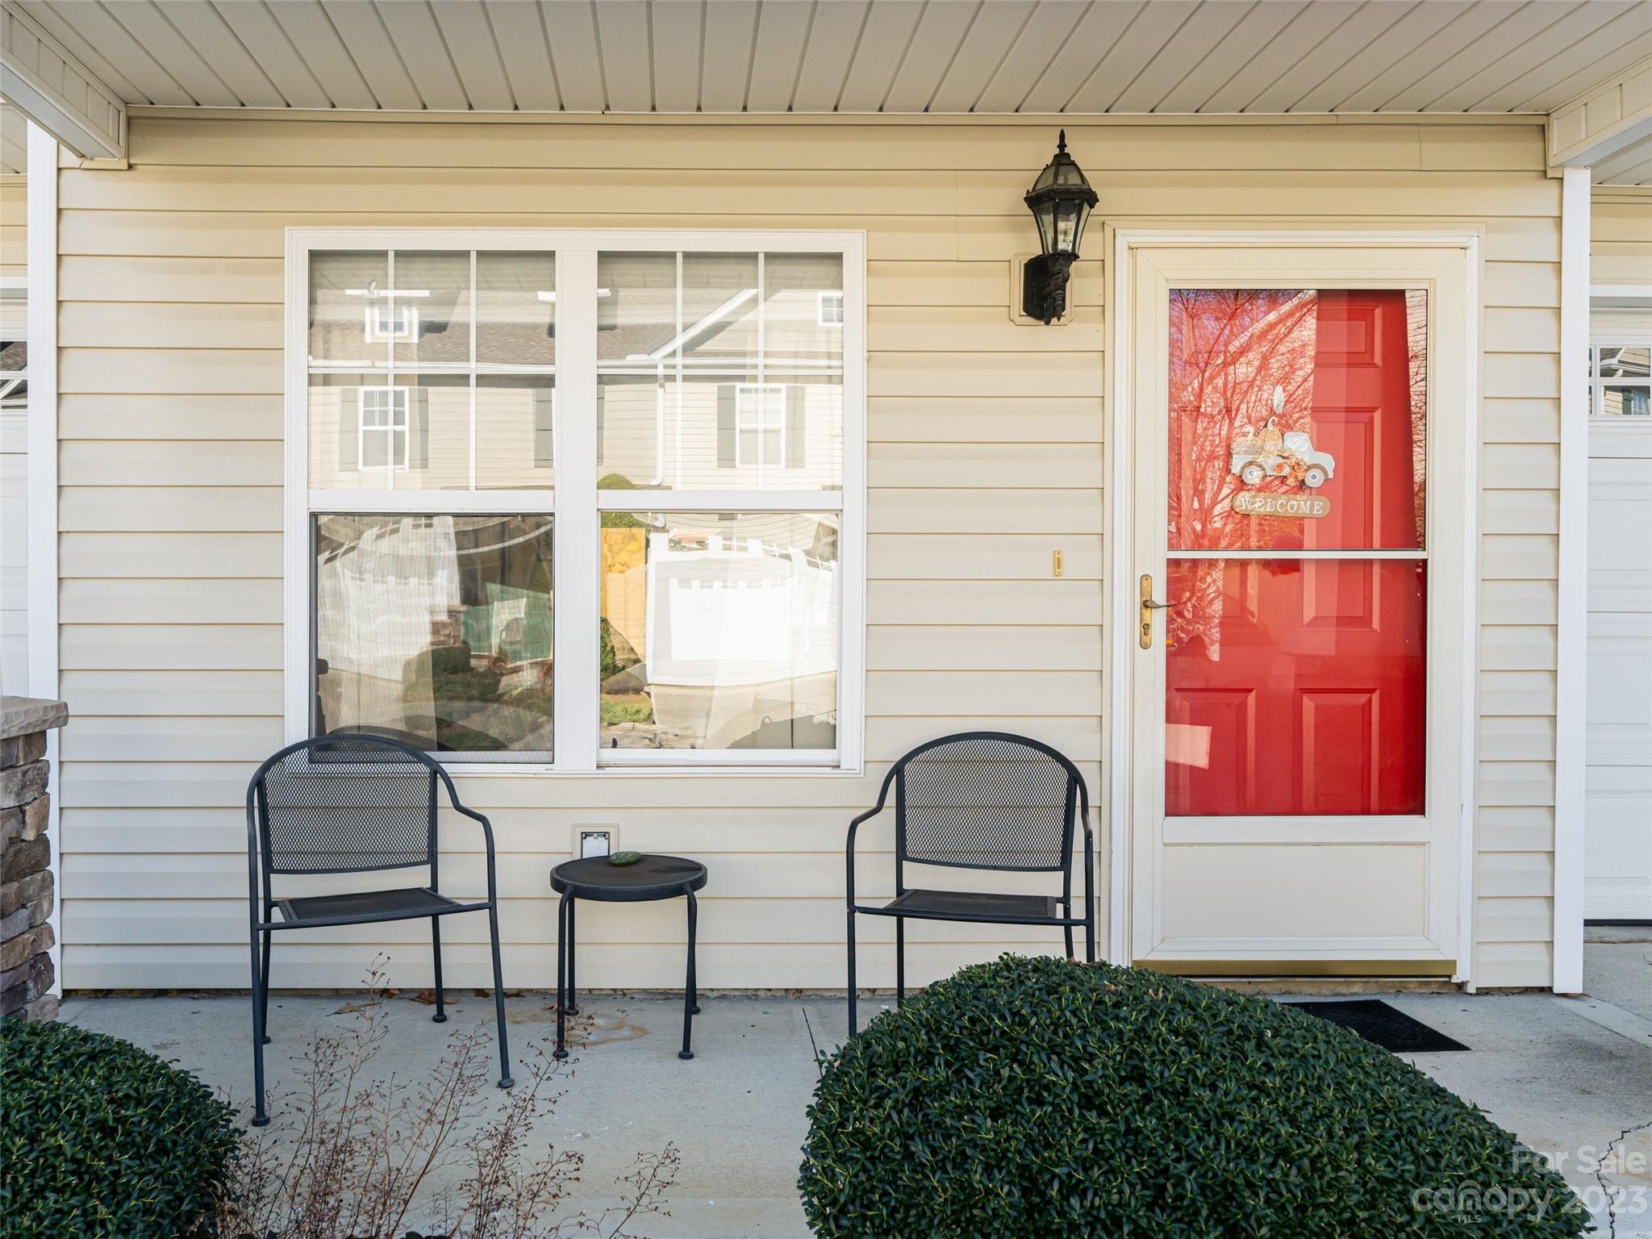
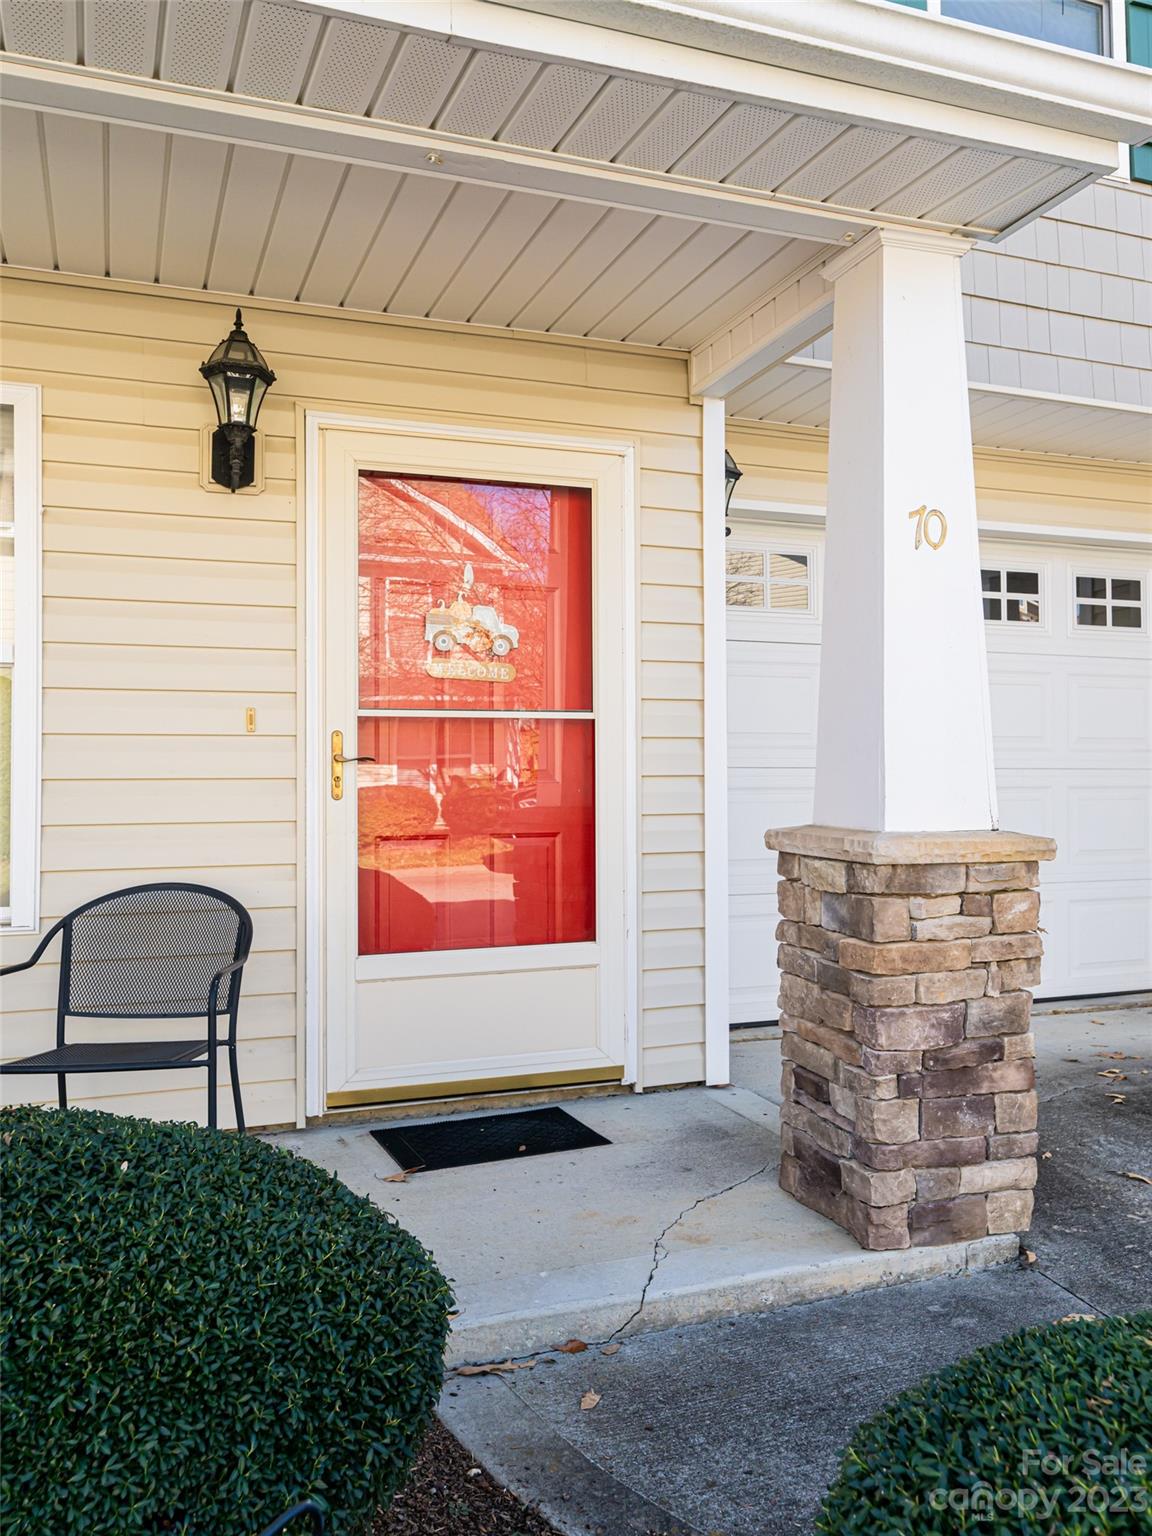
Covered home porch with a red welcome-decorated door, two black chairs, and trimmed shrubs.
Covered home entrance with a bright red storm door and stone-clad porch column.
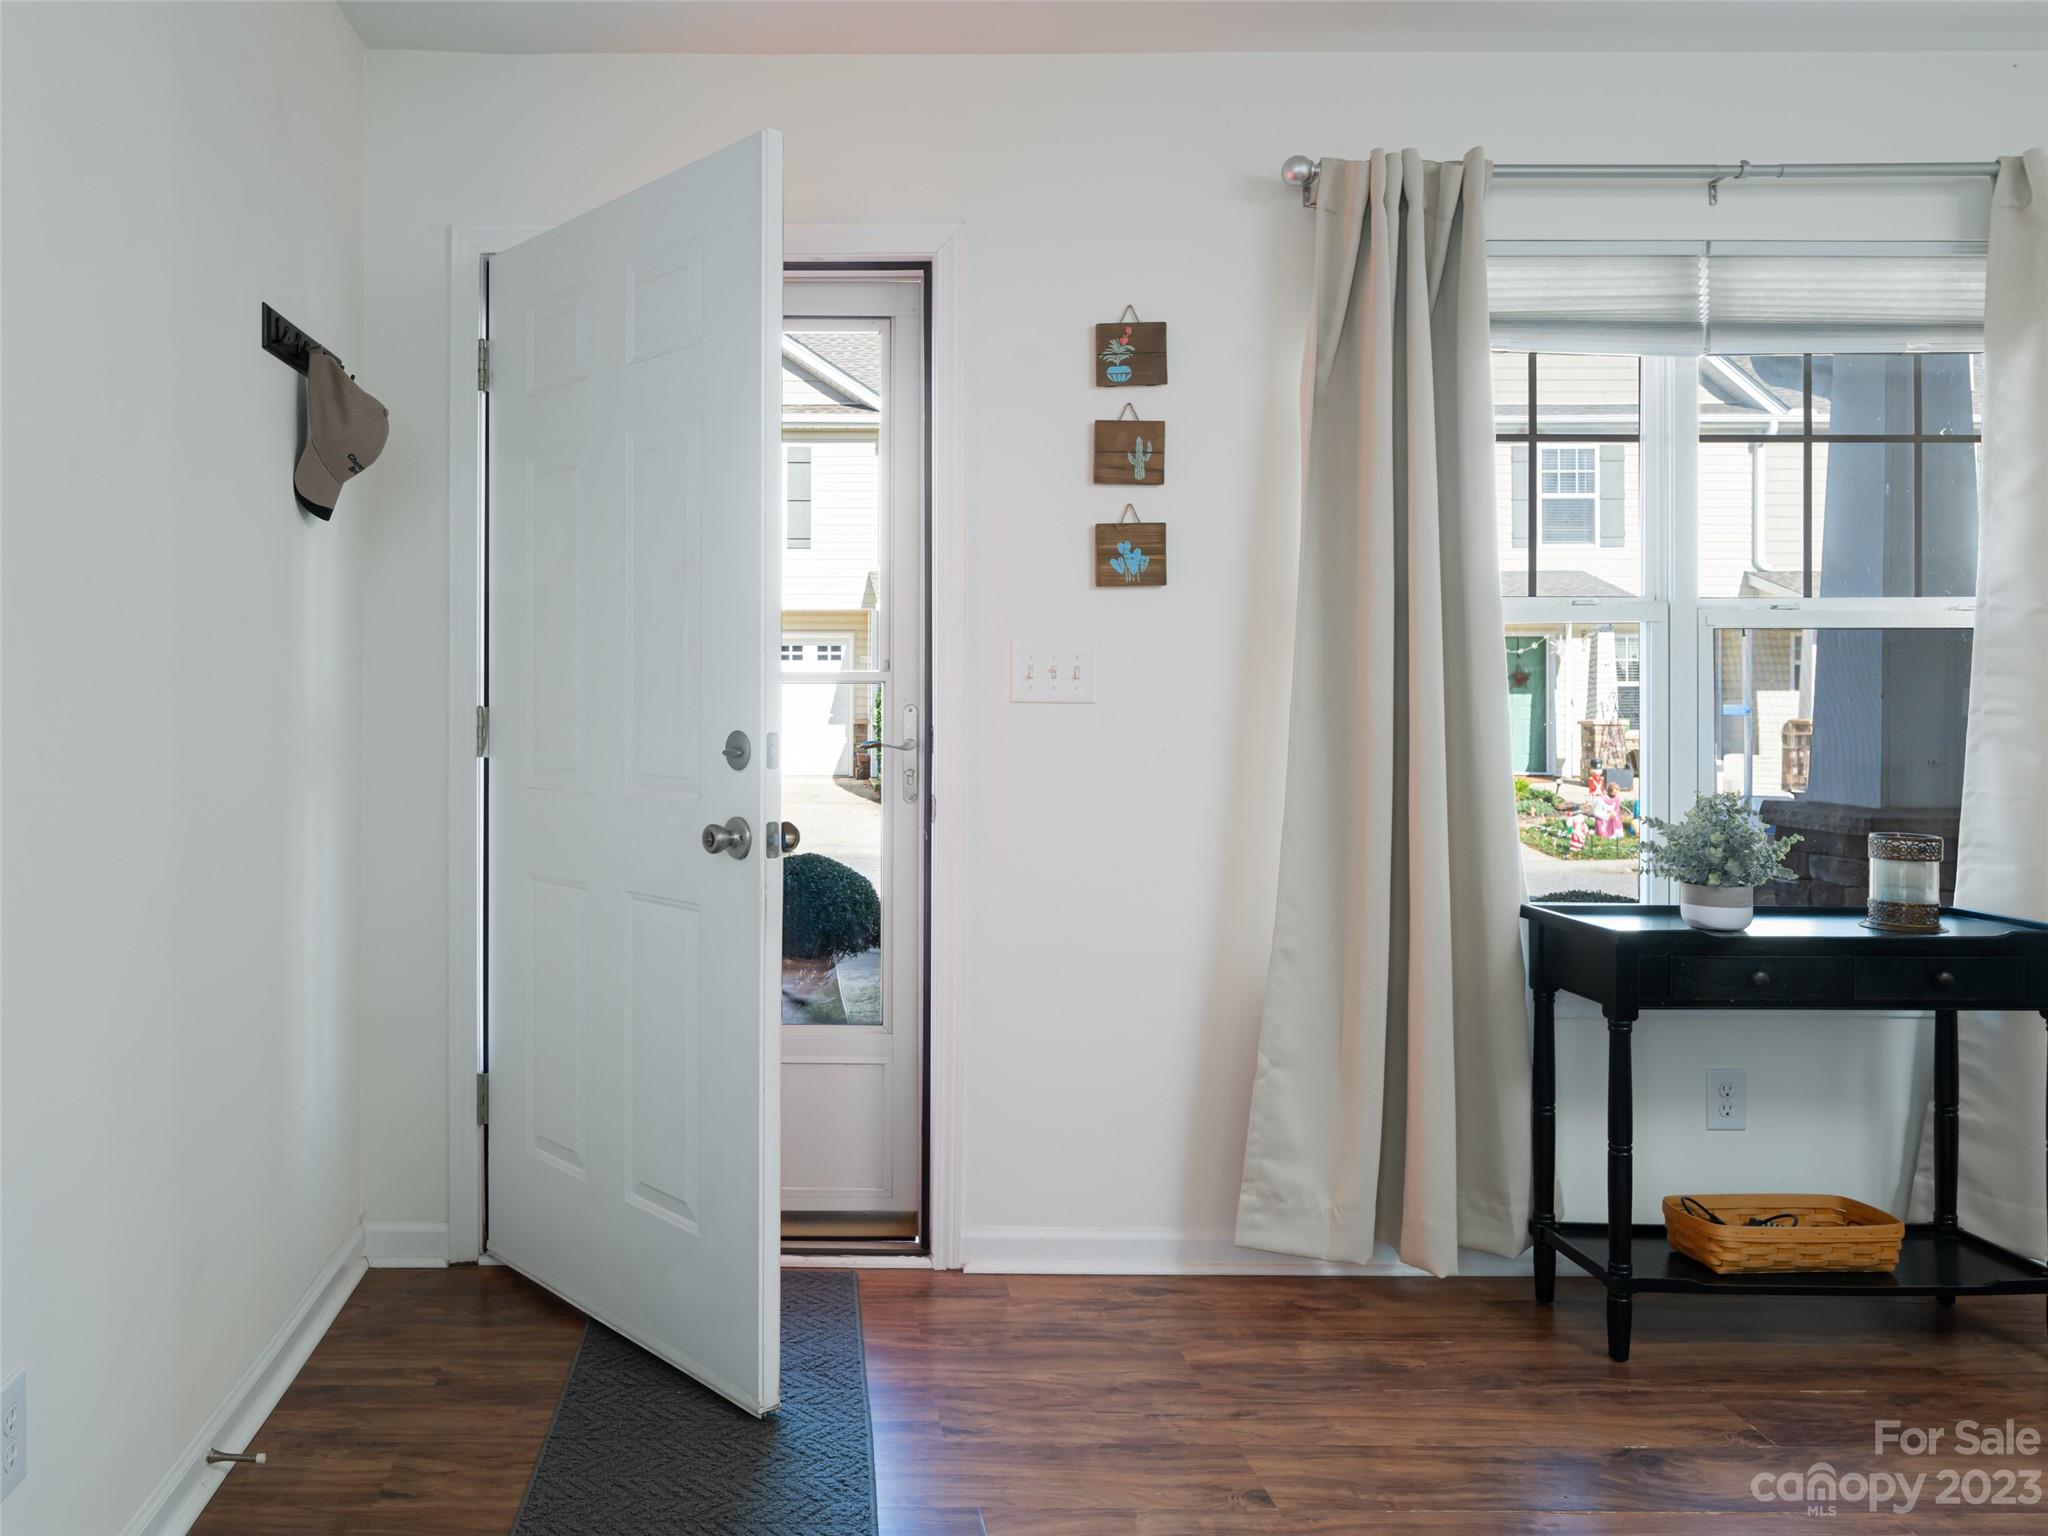
Entryway with open front door, dark wood floors, and a curtained window beside a black console table.
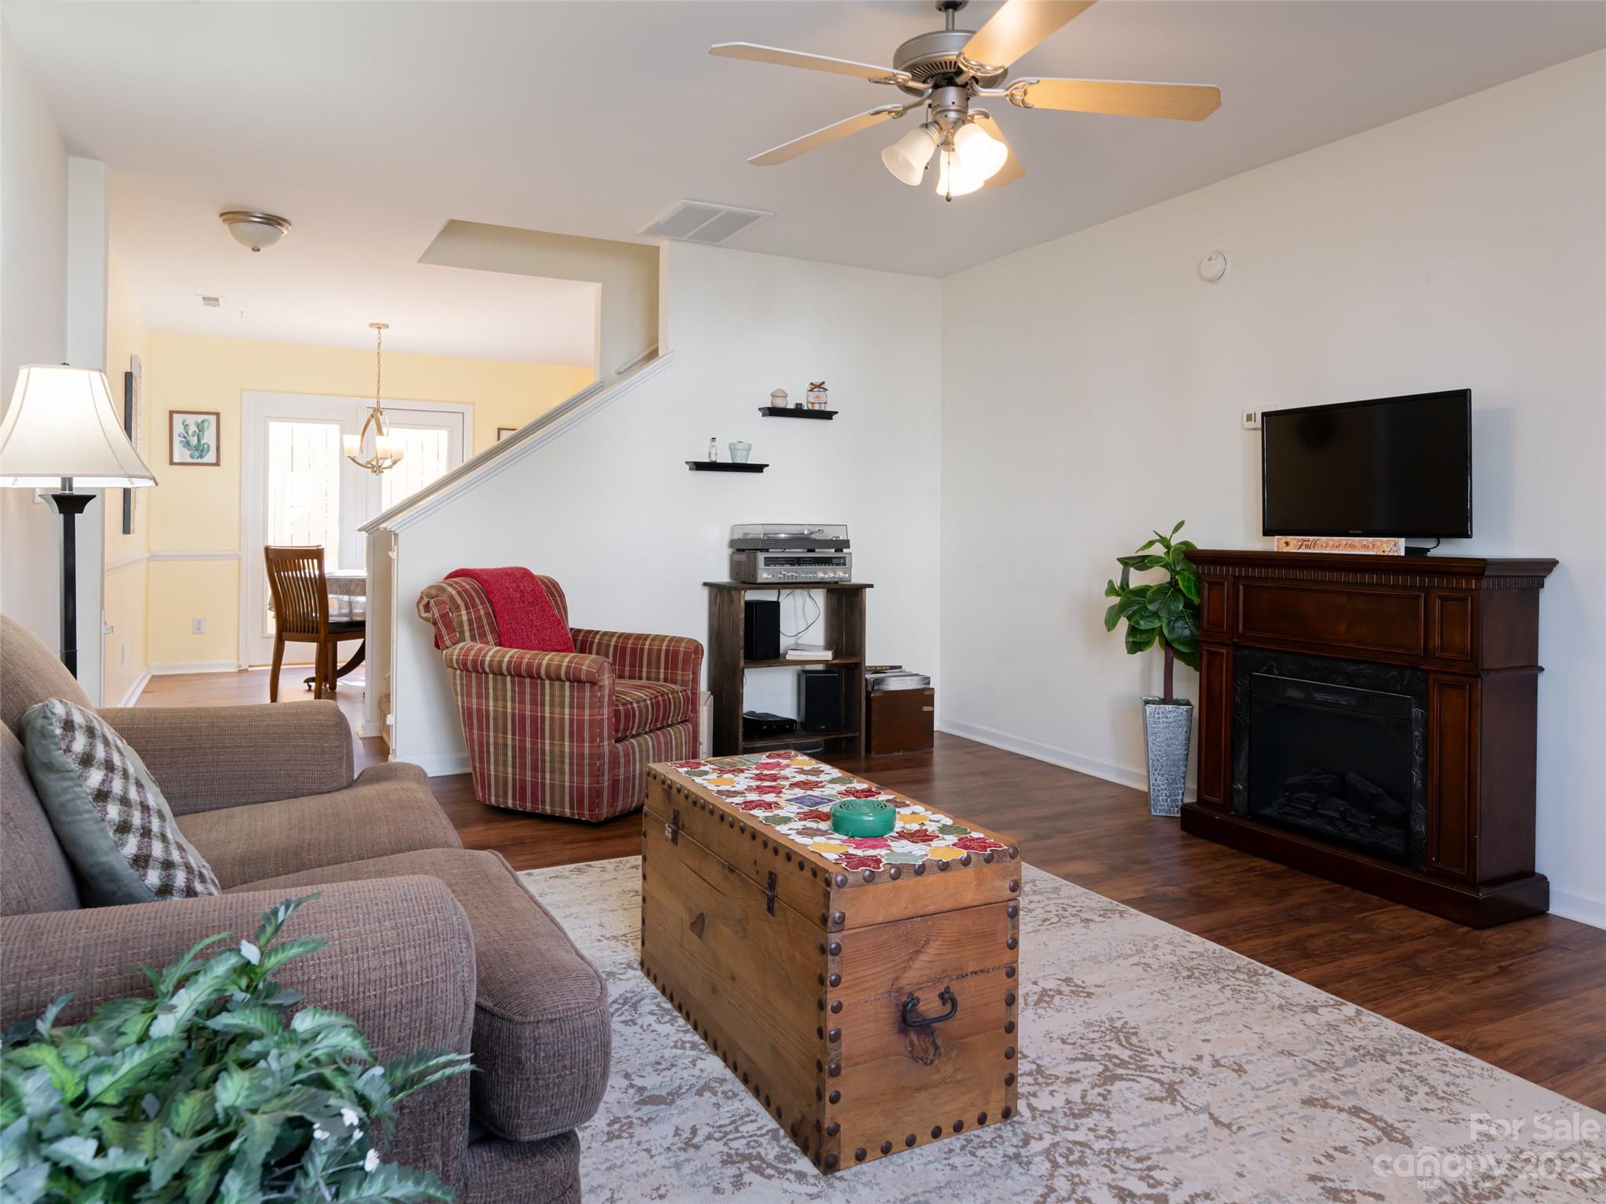
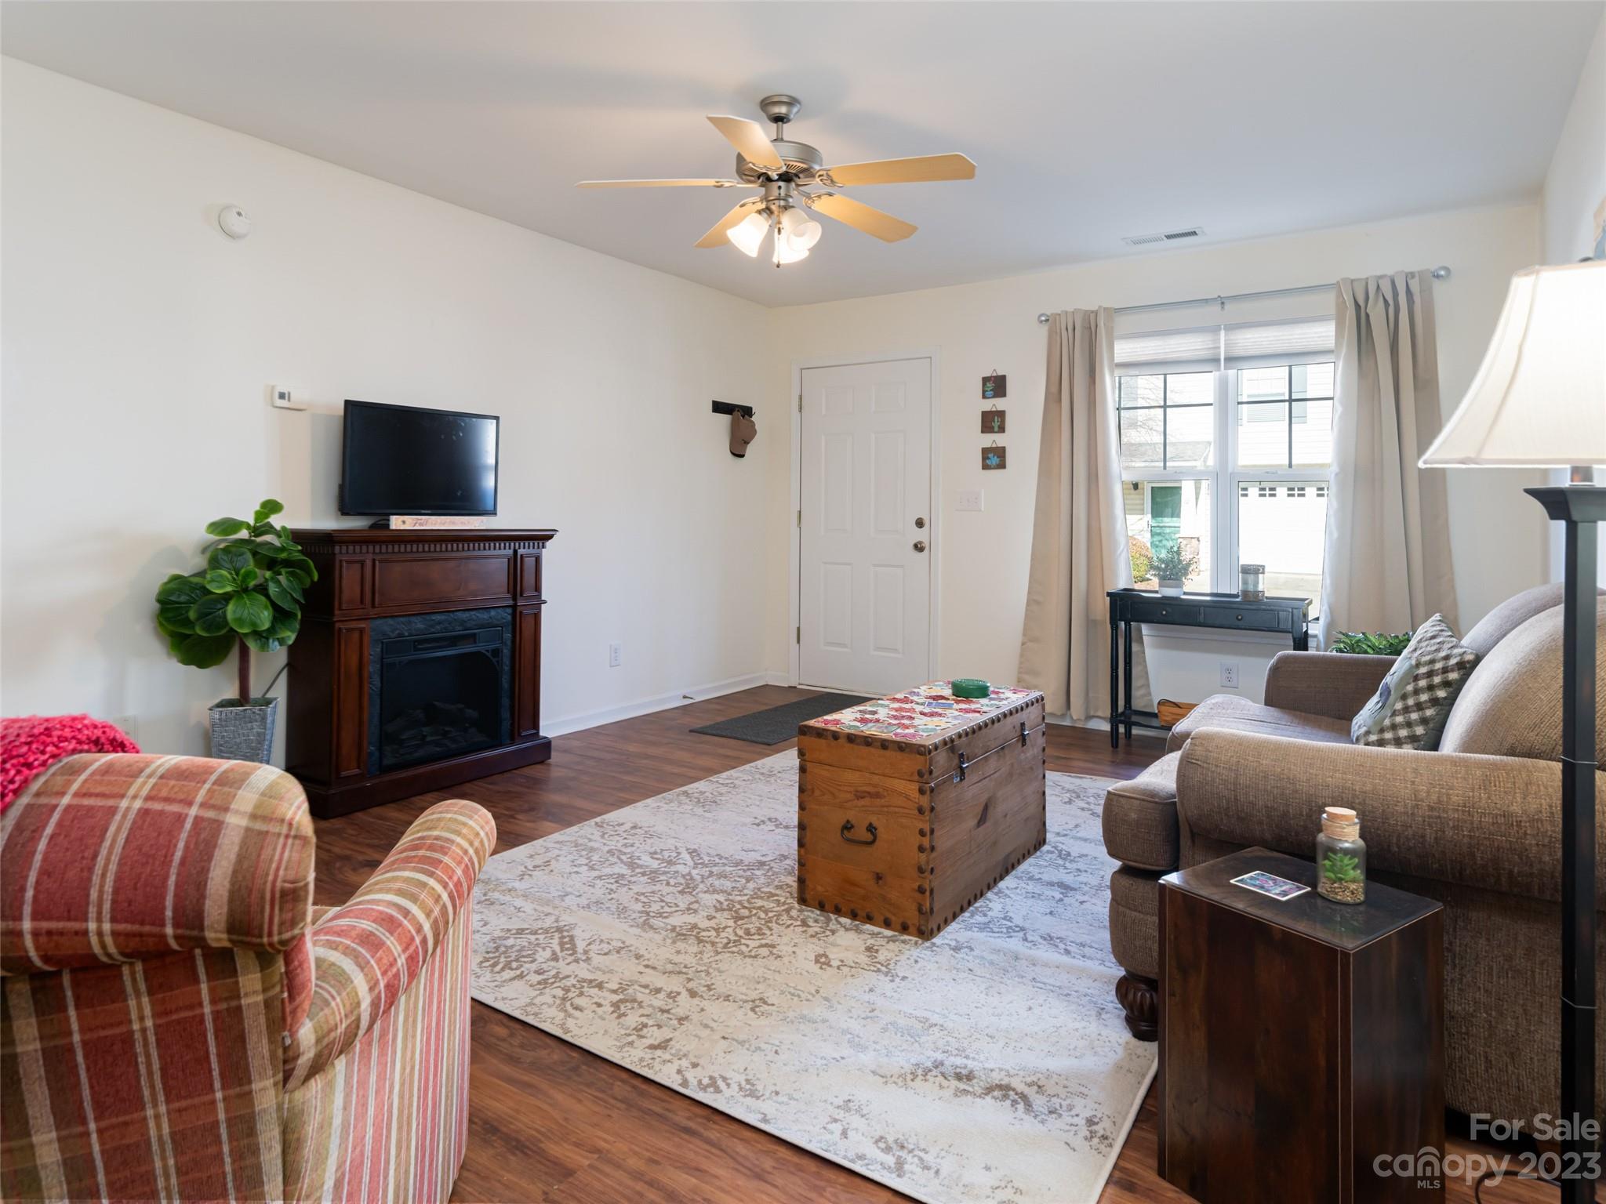
Furnished living room with a wood fireplace, plaid armchair, and trunk coffee table.
Furnished living room with a wooden chest coffee table, patterned rug, and plaid armchair.
Furnished living room with a wood fireplace, plaid armchair, and trunk coffee table.
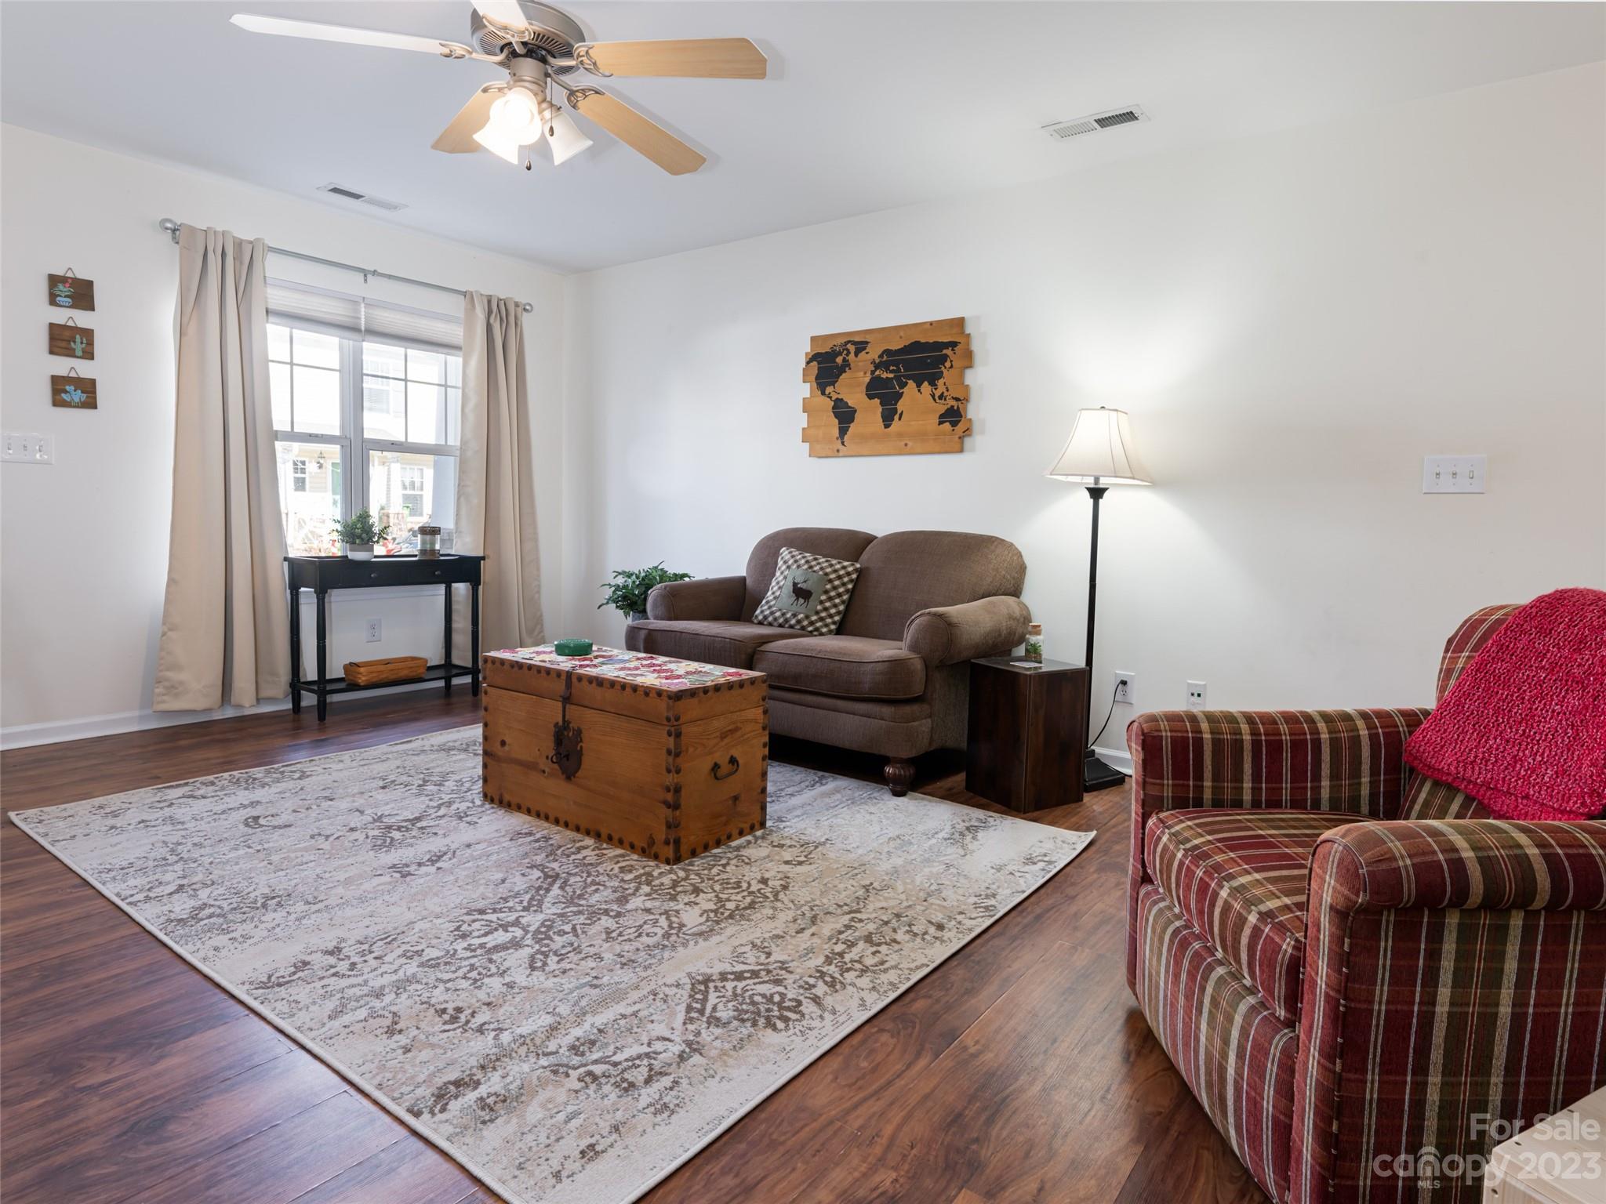
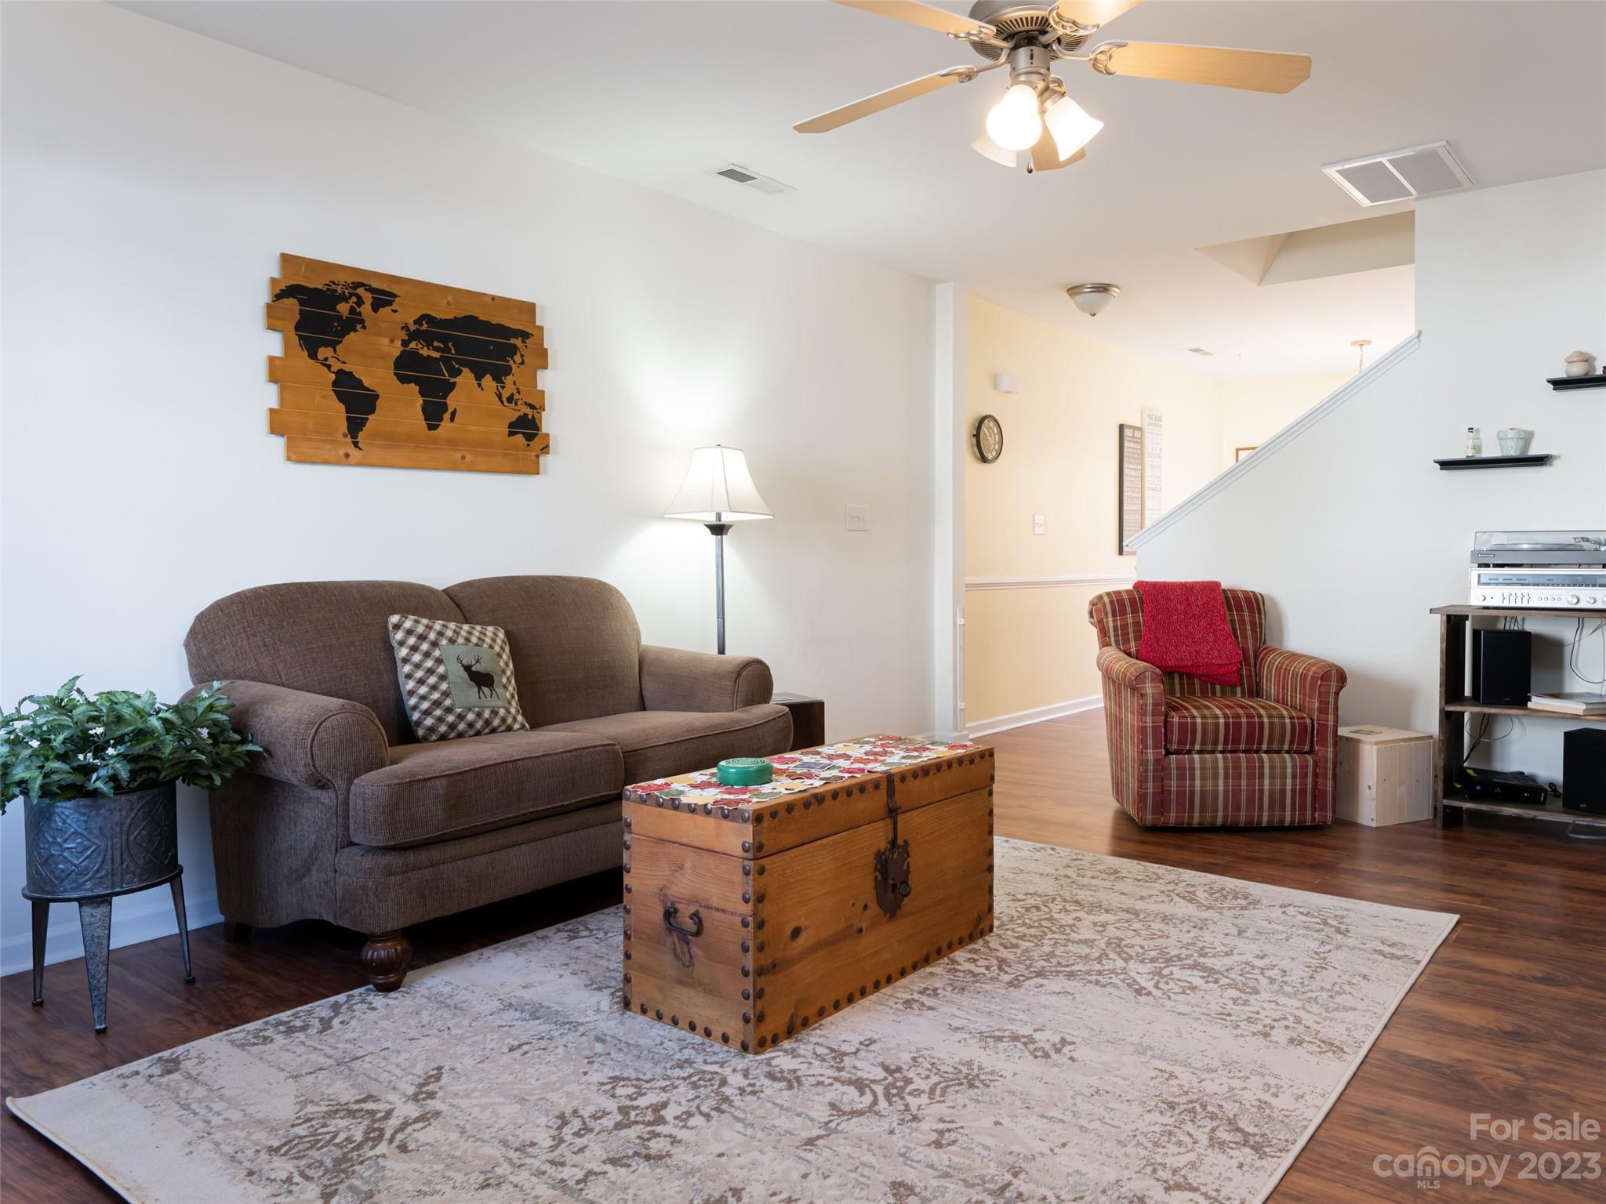
Furnished living room with a wooden trunk coffee table and world map wall art.
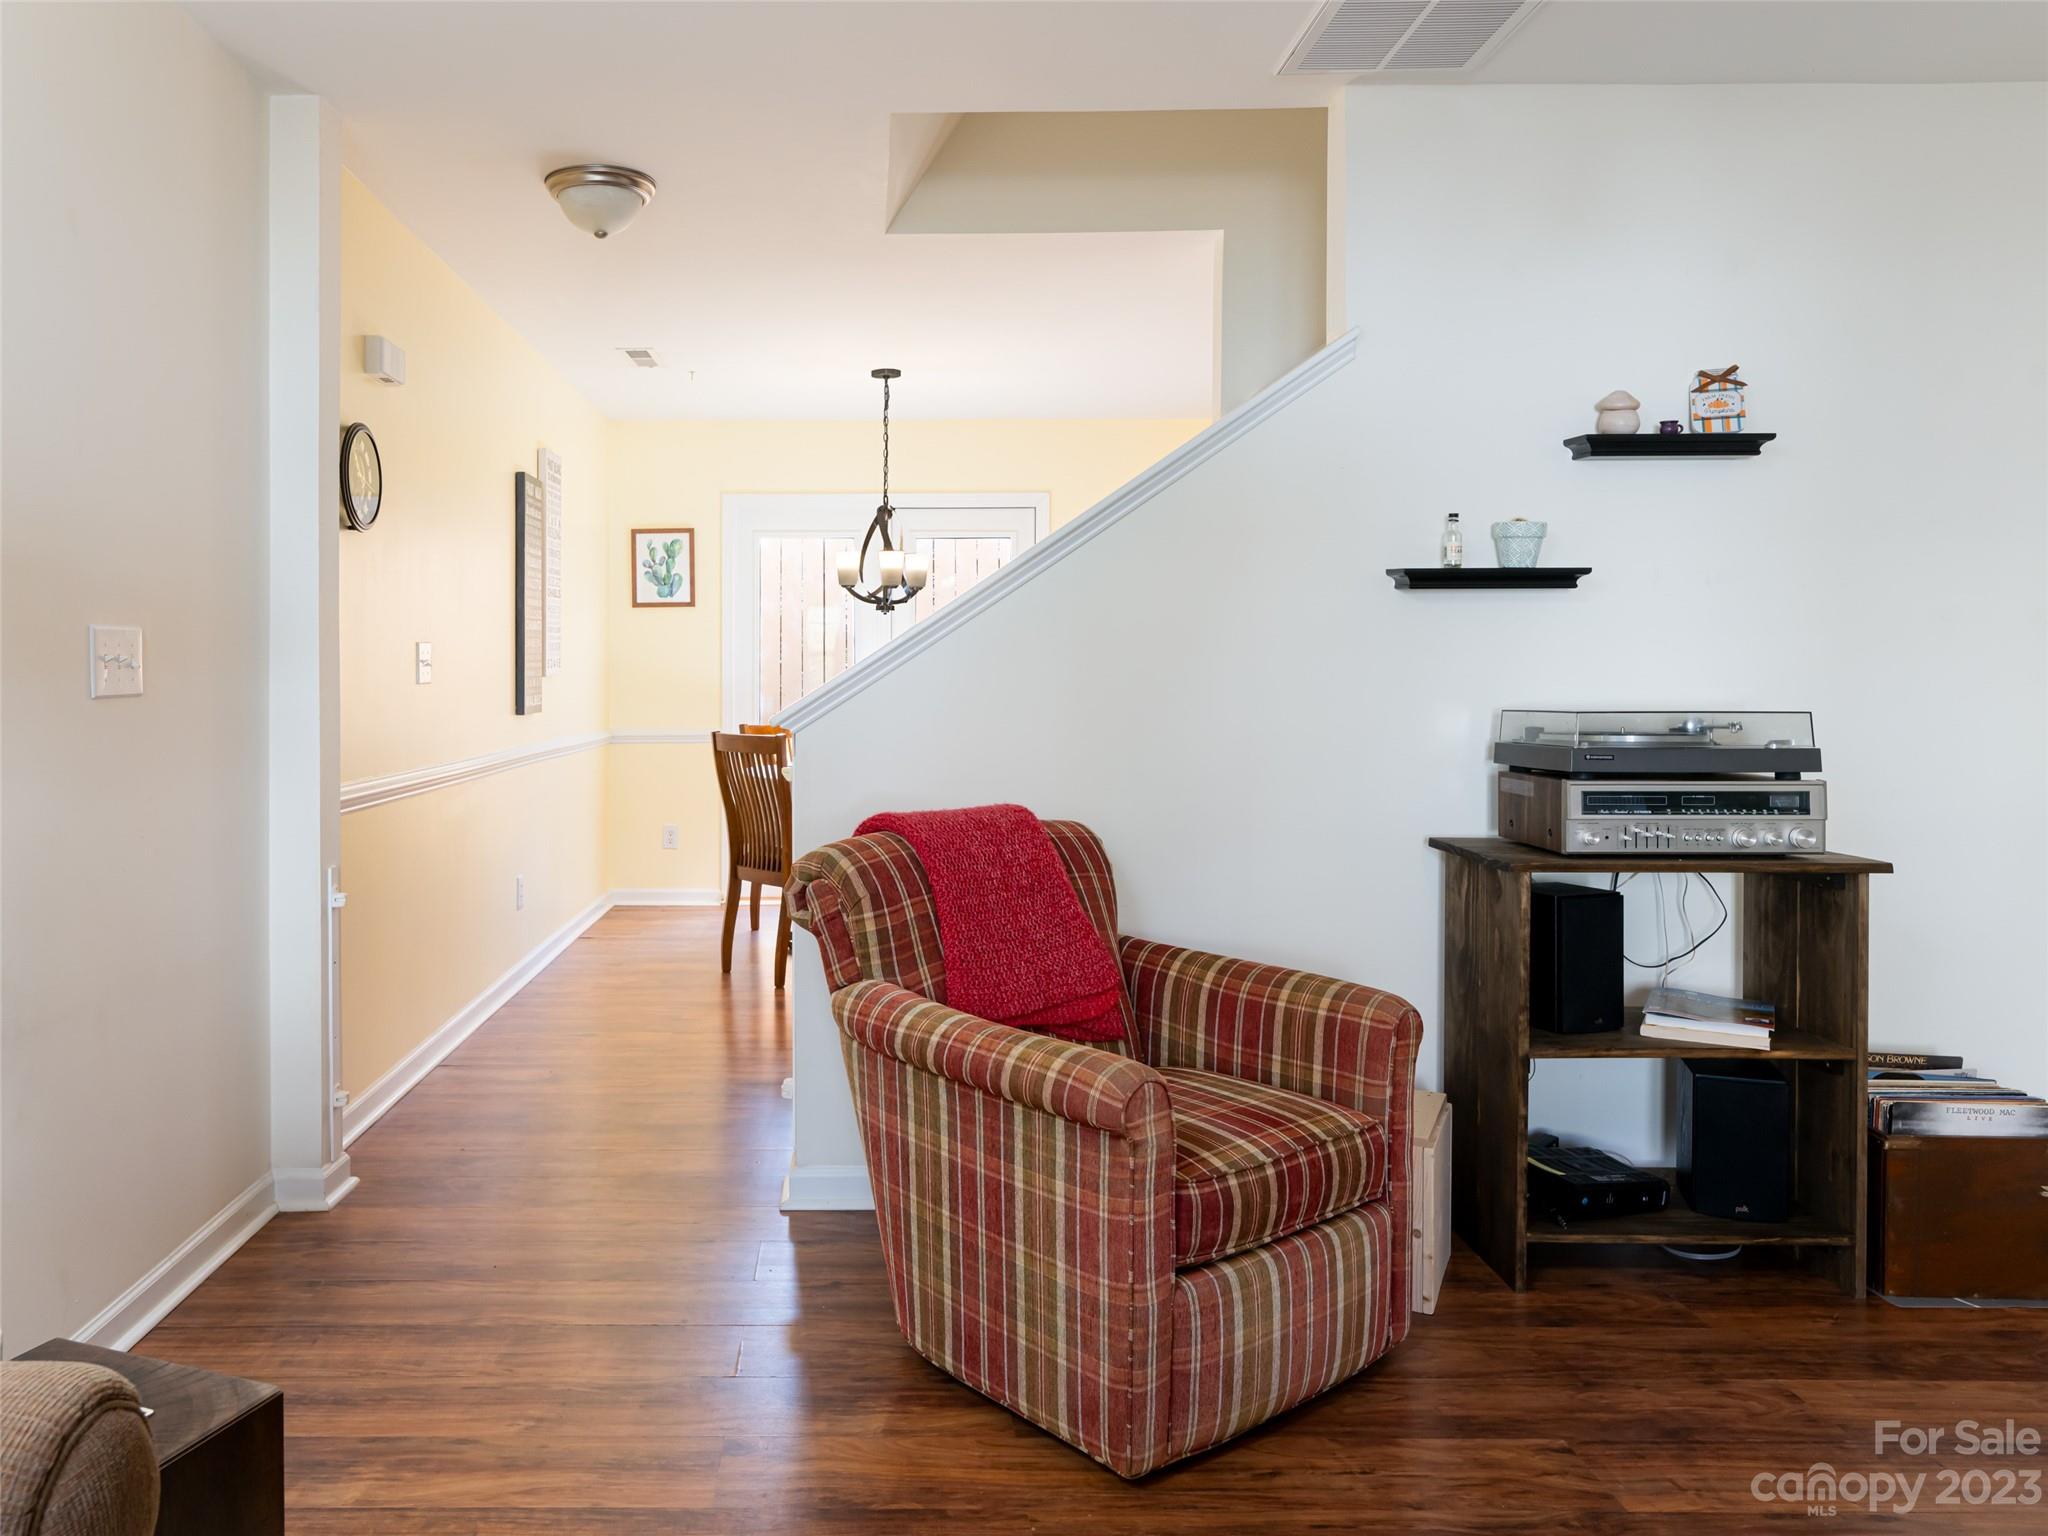
Living room with a plaid armchair and red throw beside a stereo console, opening toward the dining area.
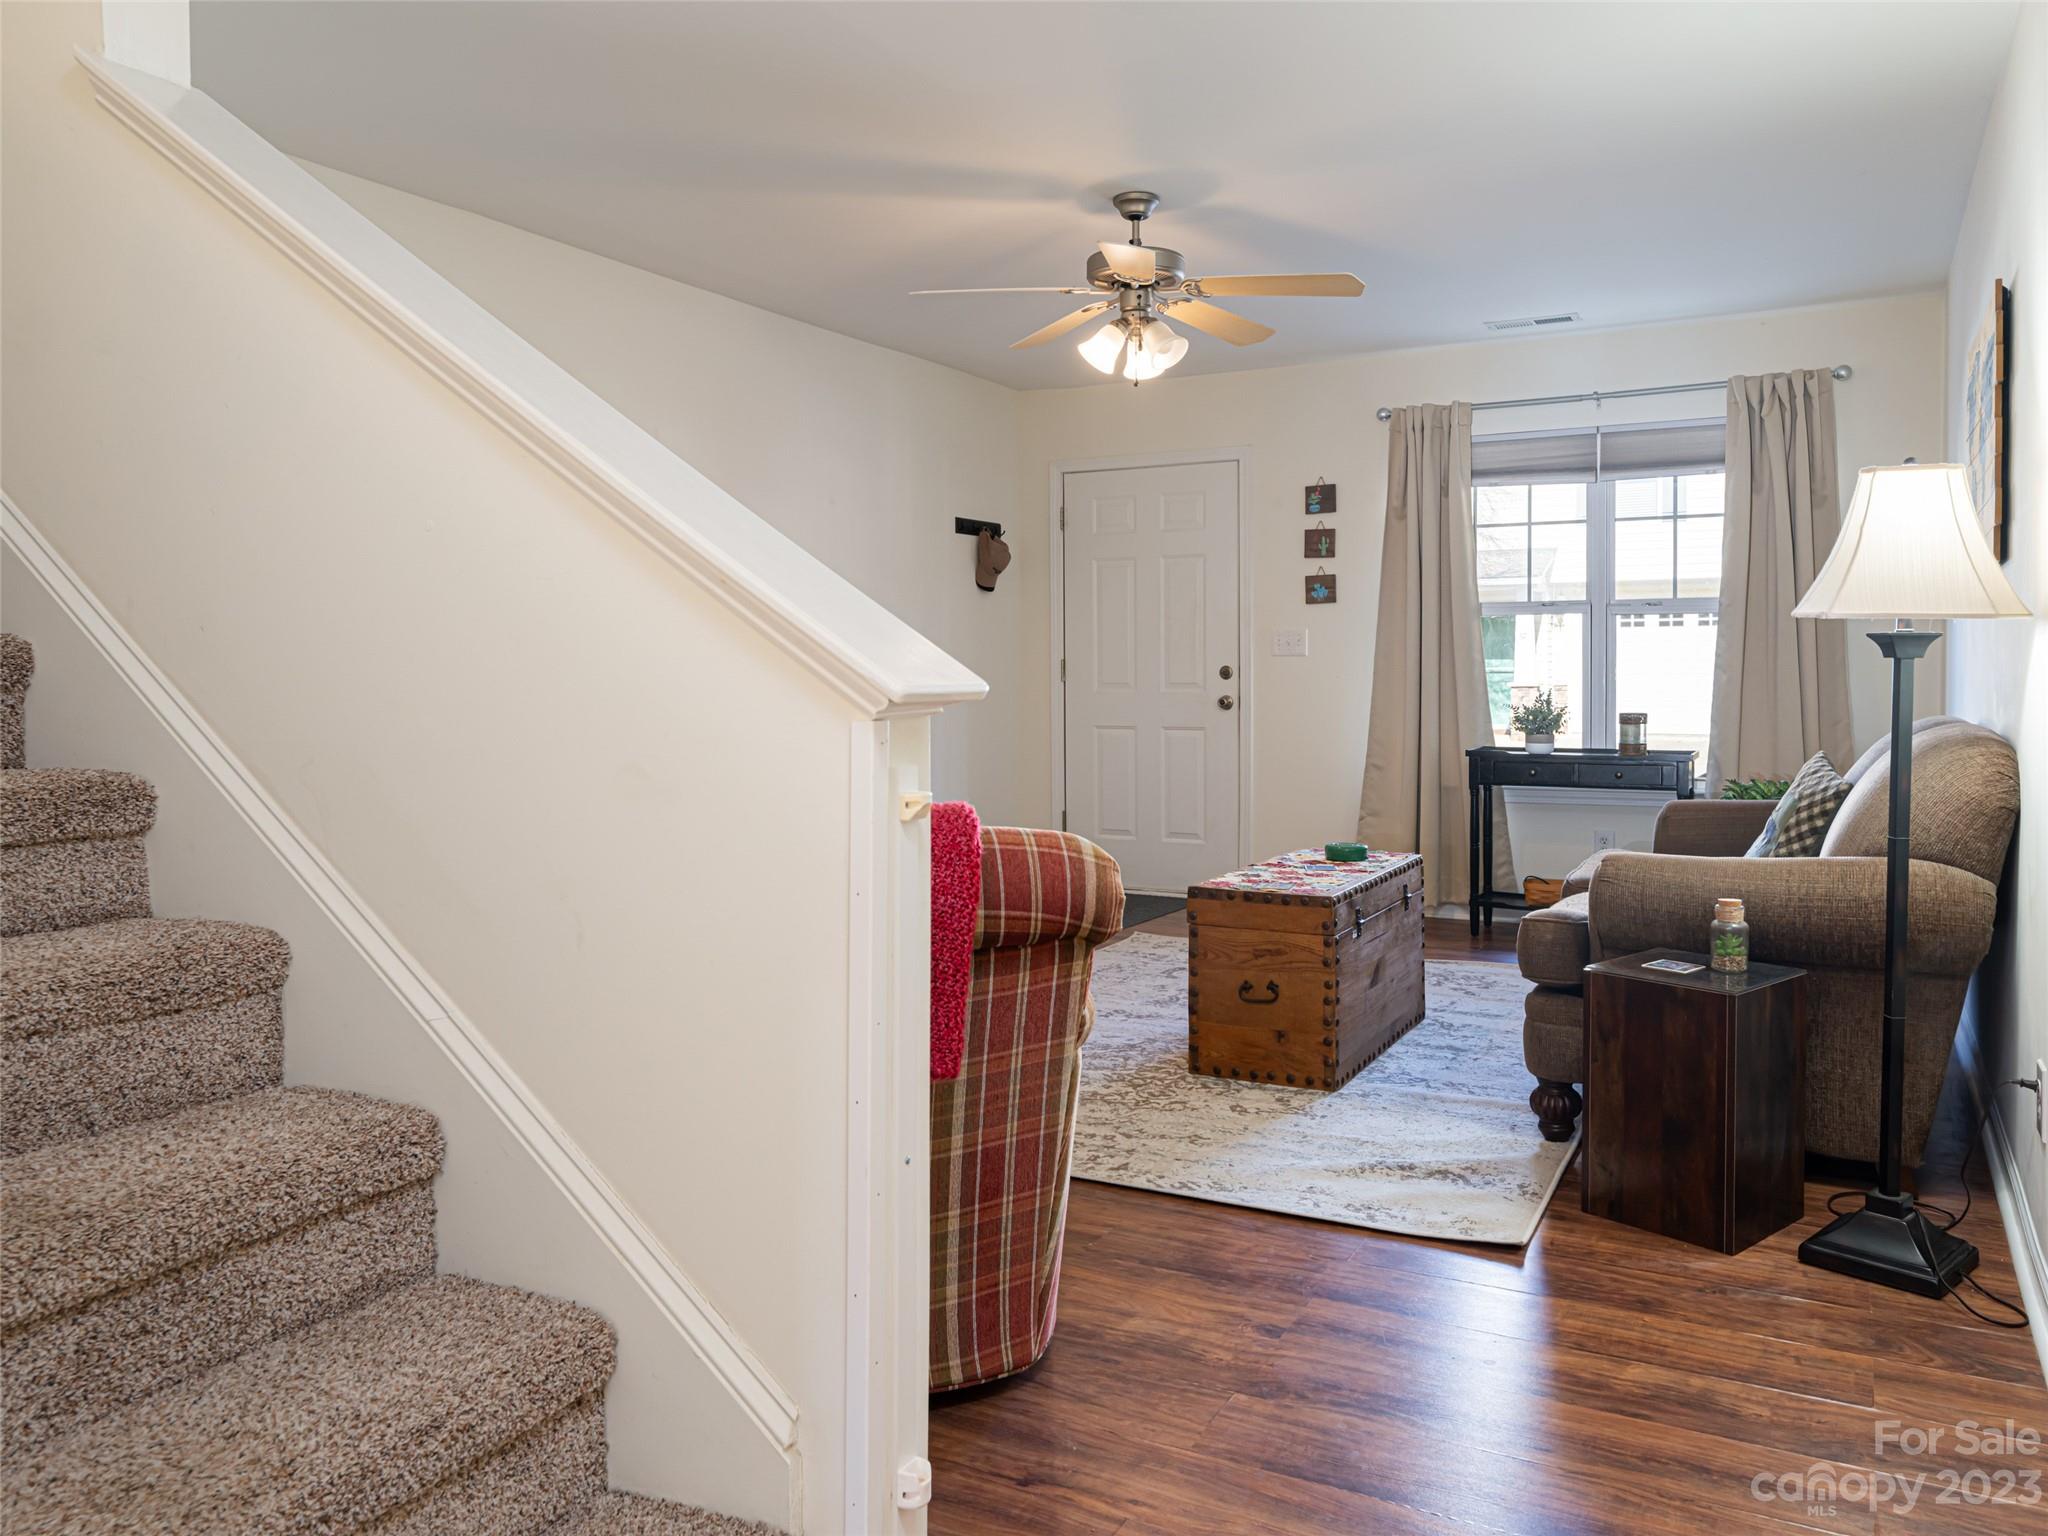
Furnished living room with carpeted stairs, hardwood floors, and a wooden trunk coffee table.
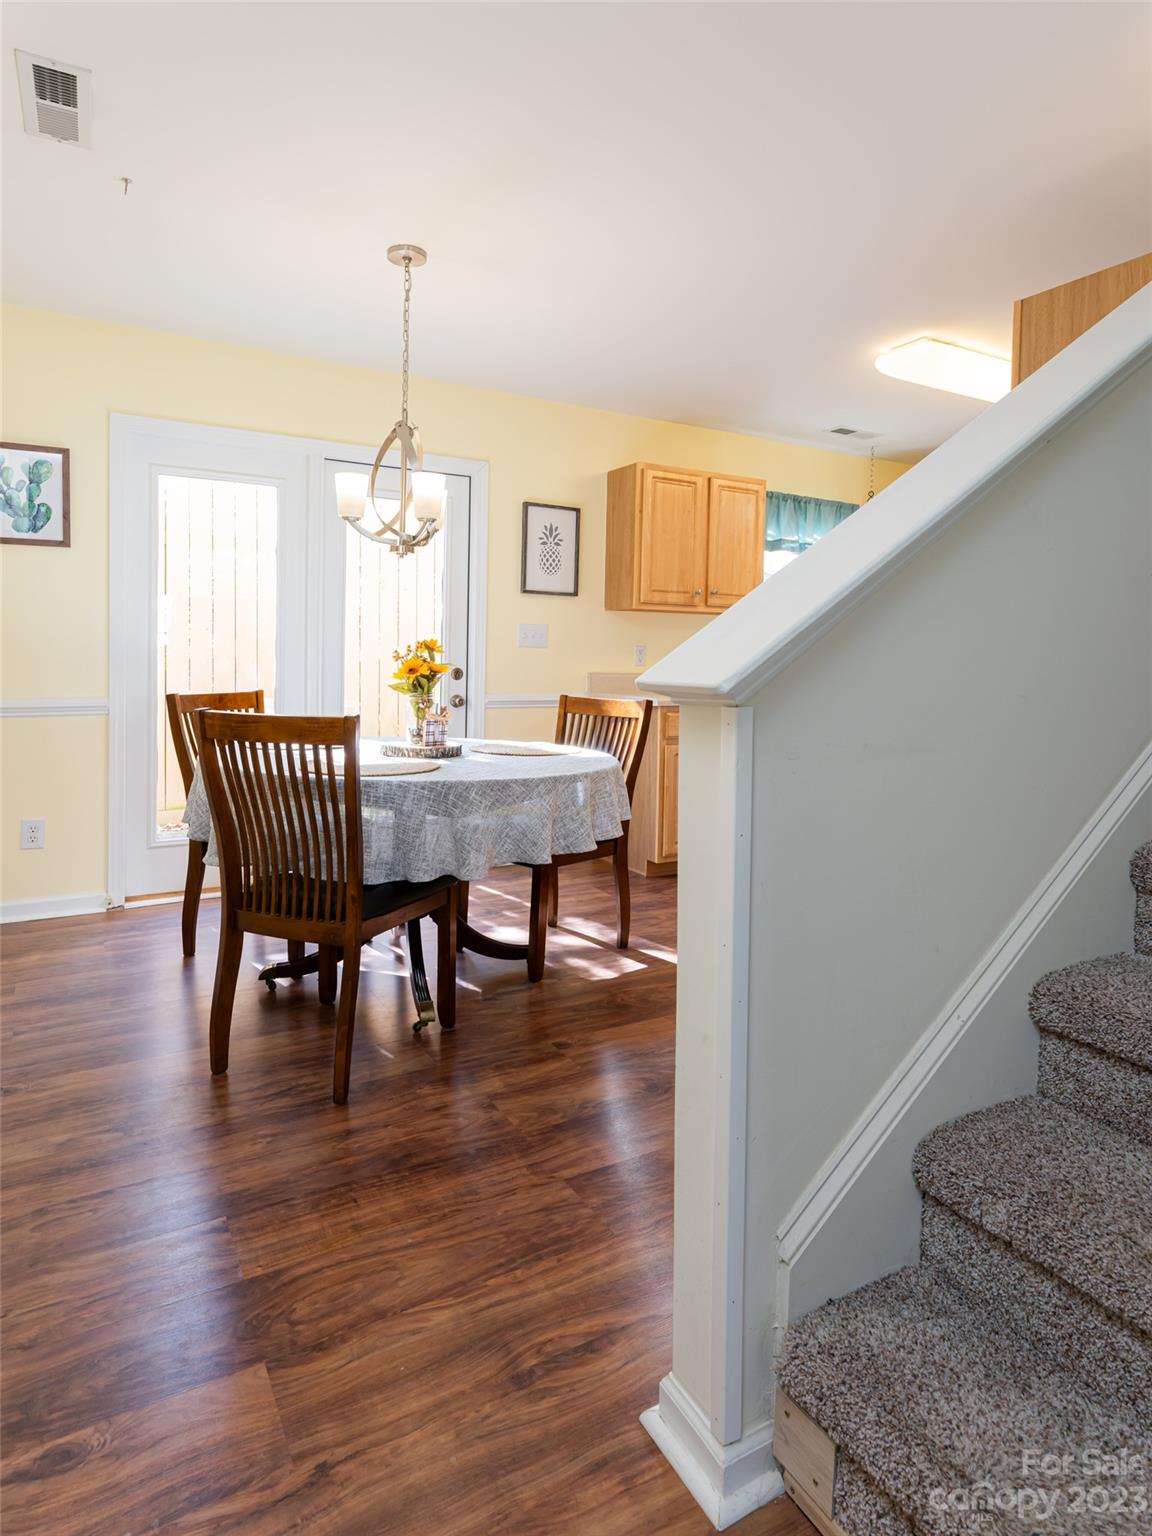
Dining room with a round table beside glass patio doors and a carpeted staircase.
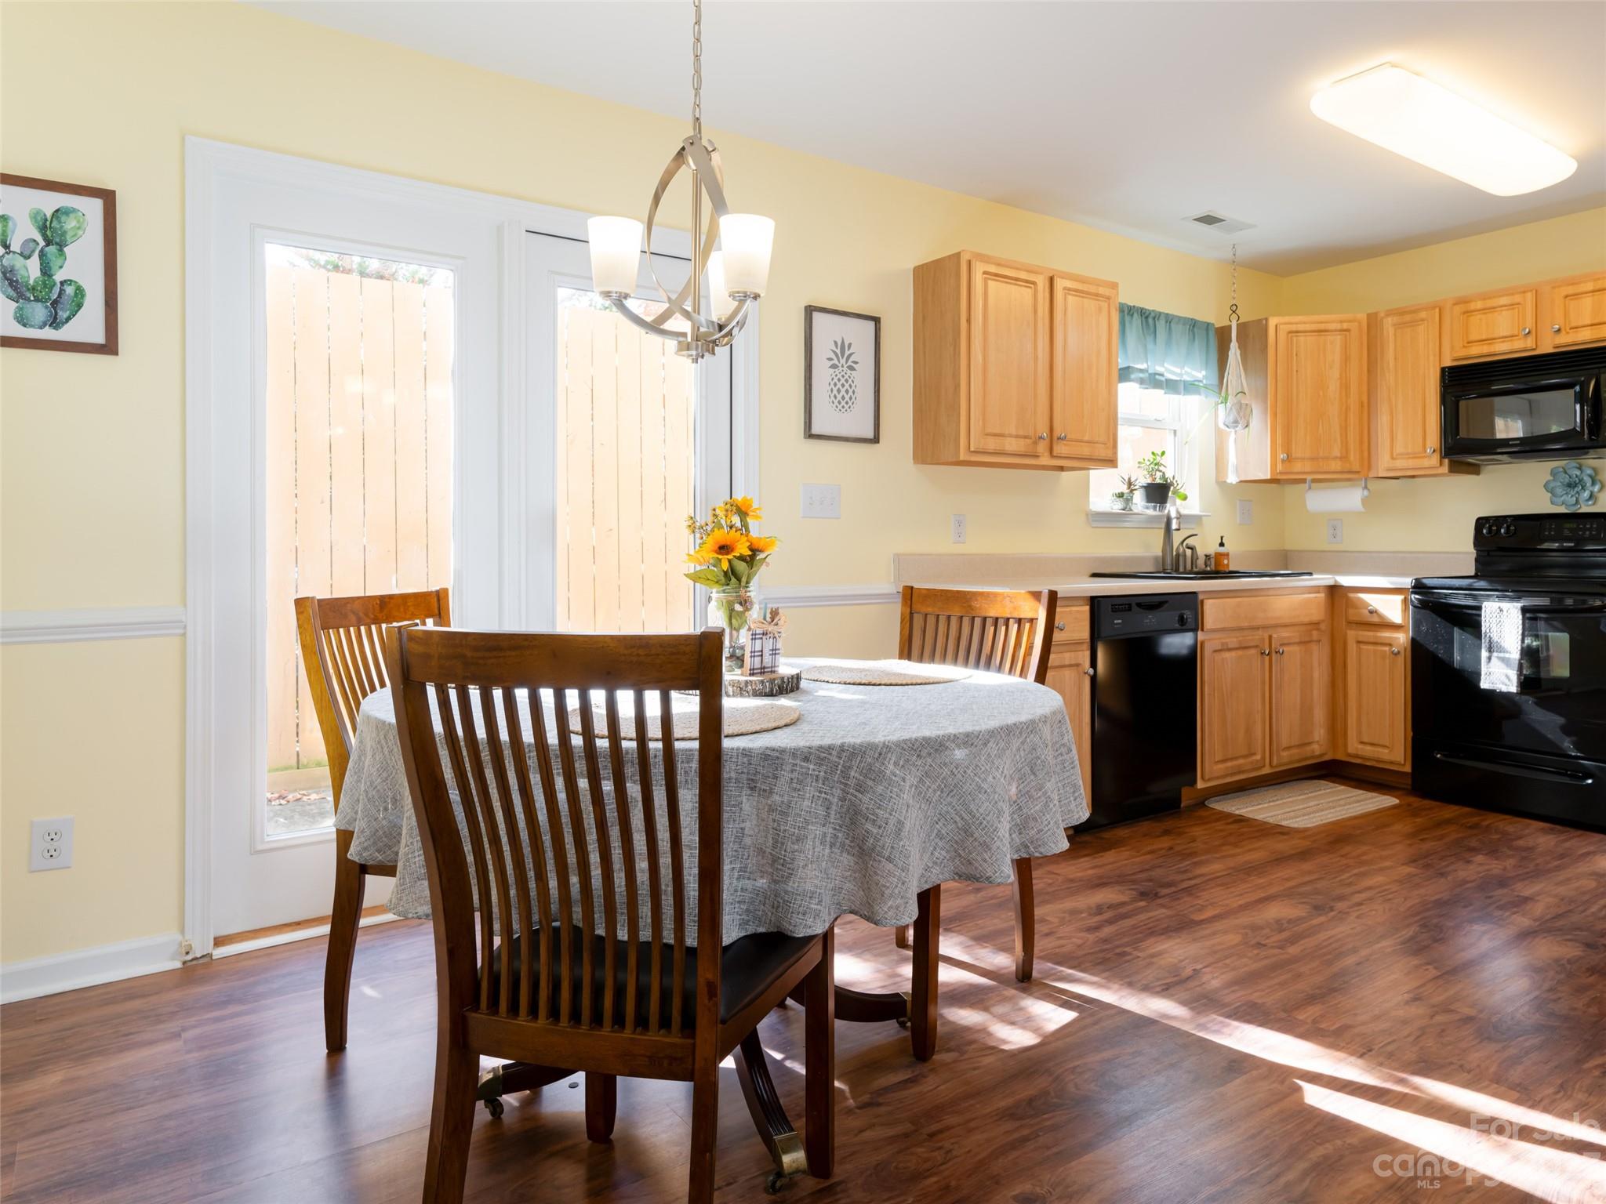
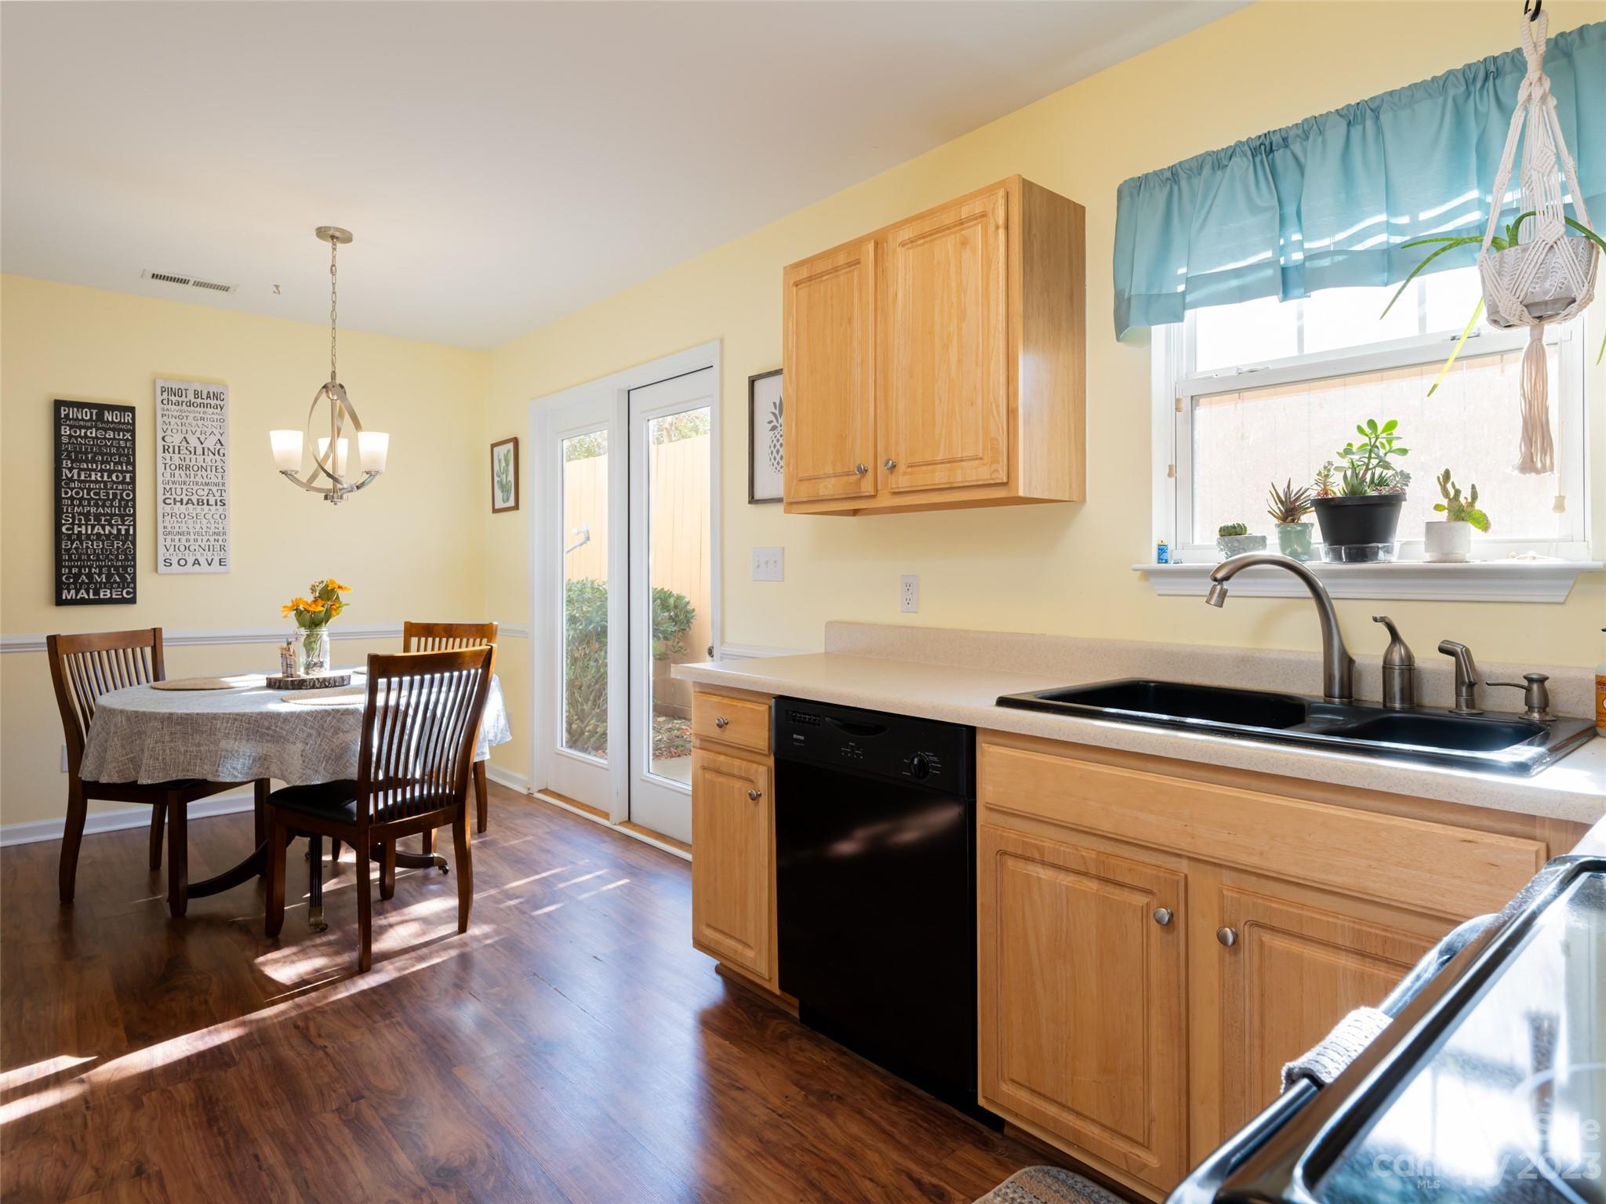
Kitchen and dining area with wood cabinets, black appliances, and a round table beside a sliding glass door.
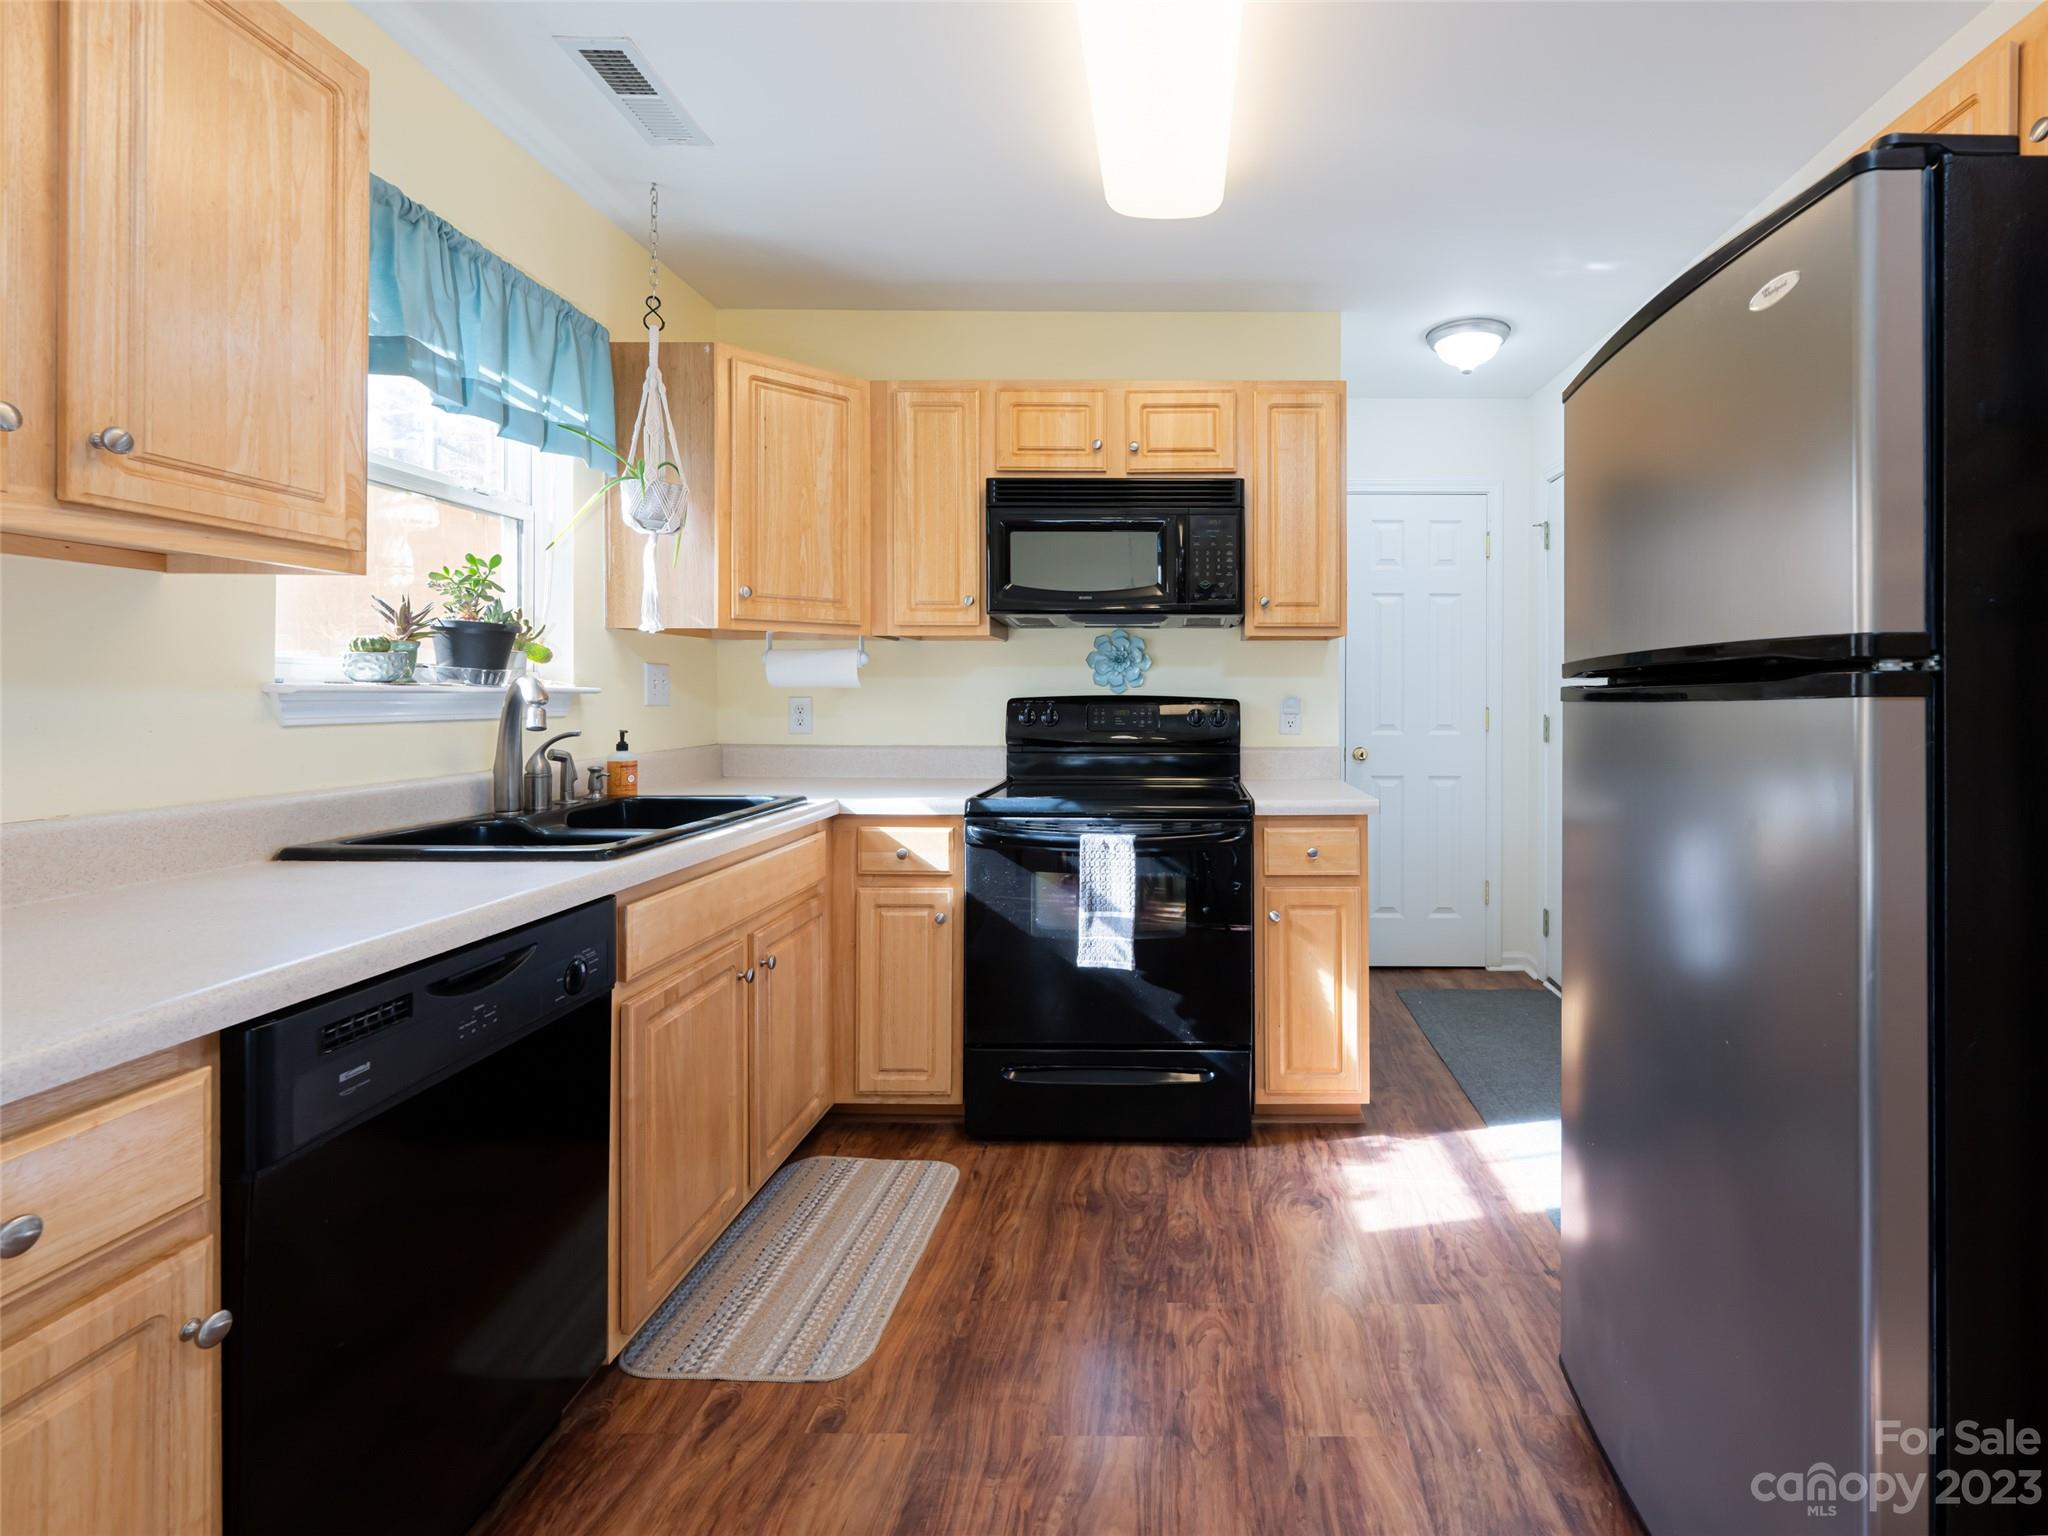
Kitchen with honey-colored cabinets, black appliances, and a window with blue curtains.
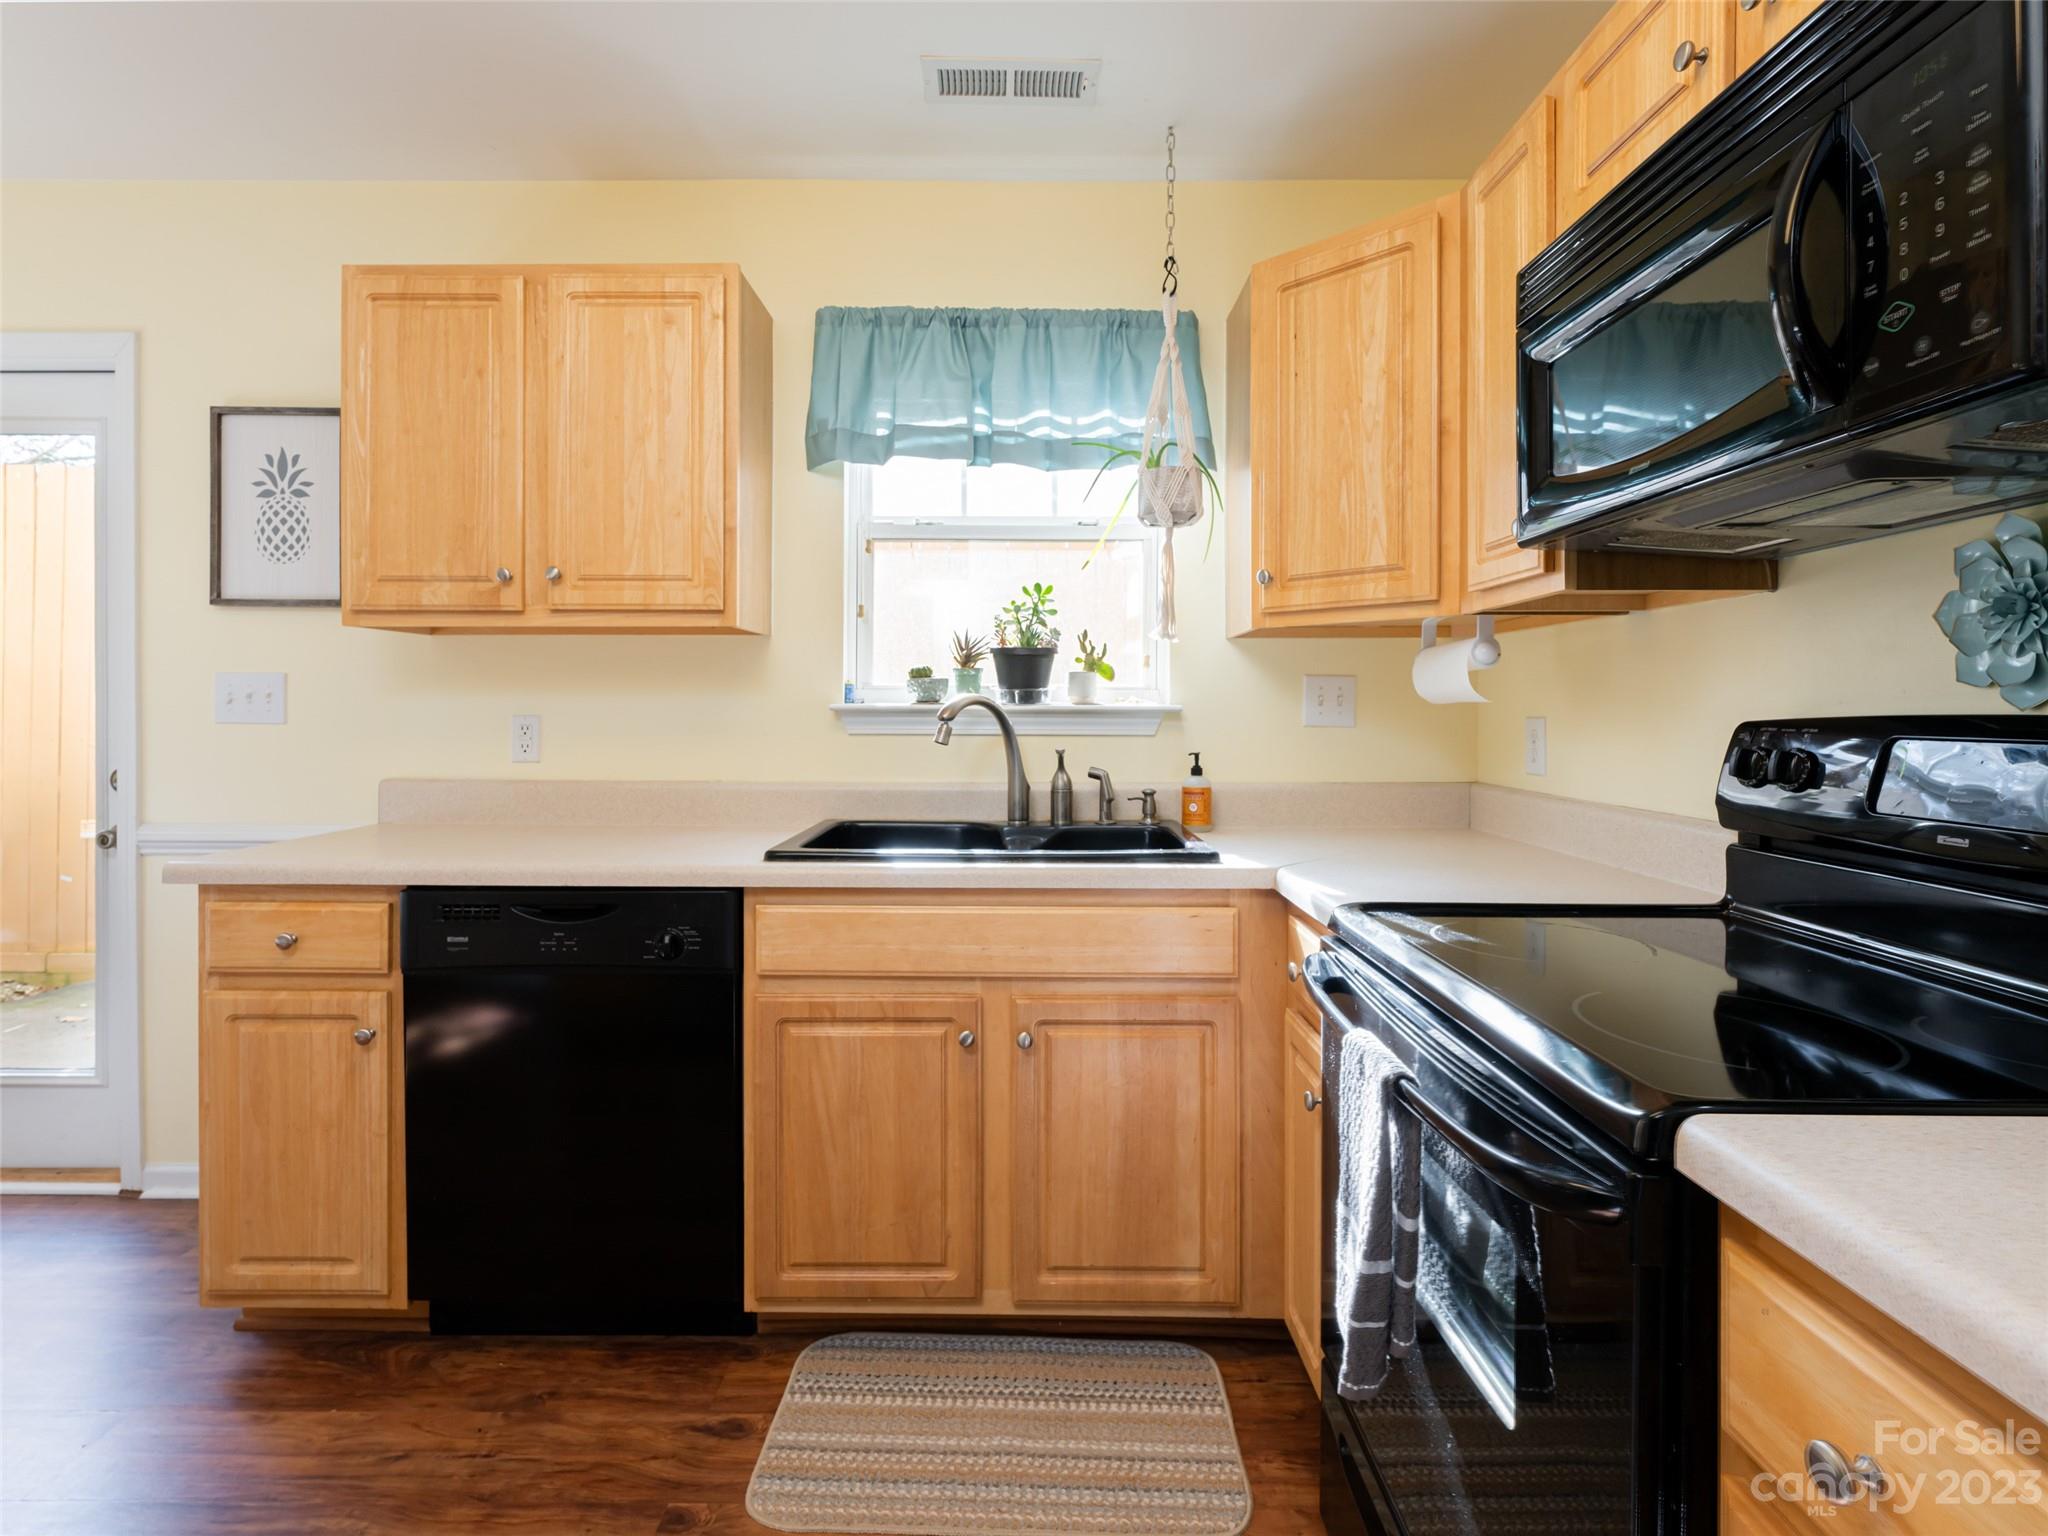
Kitchen with honey-colored cabinets, black appliances, and a double-basin sink beneath a window.
Furnished kitchen and dining area with wood cabinets, a black dishwasher, and a round table beside glass doors.
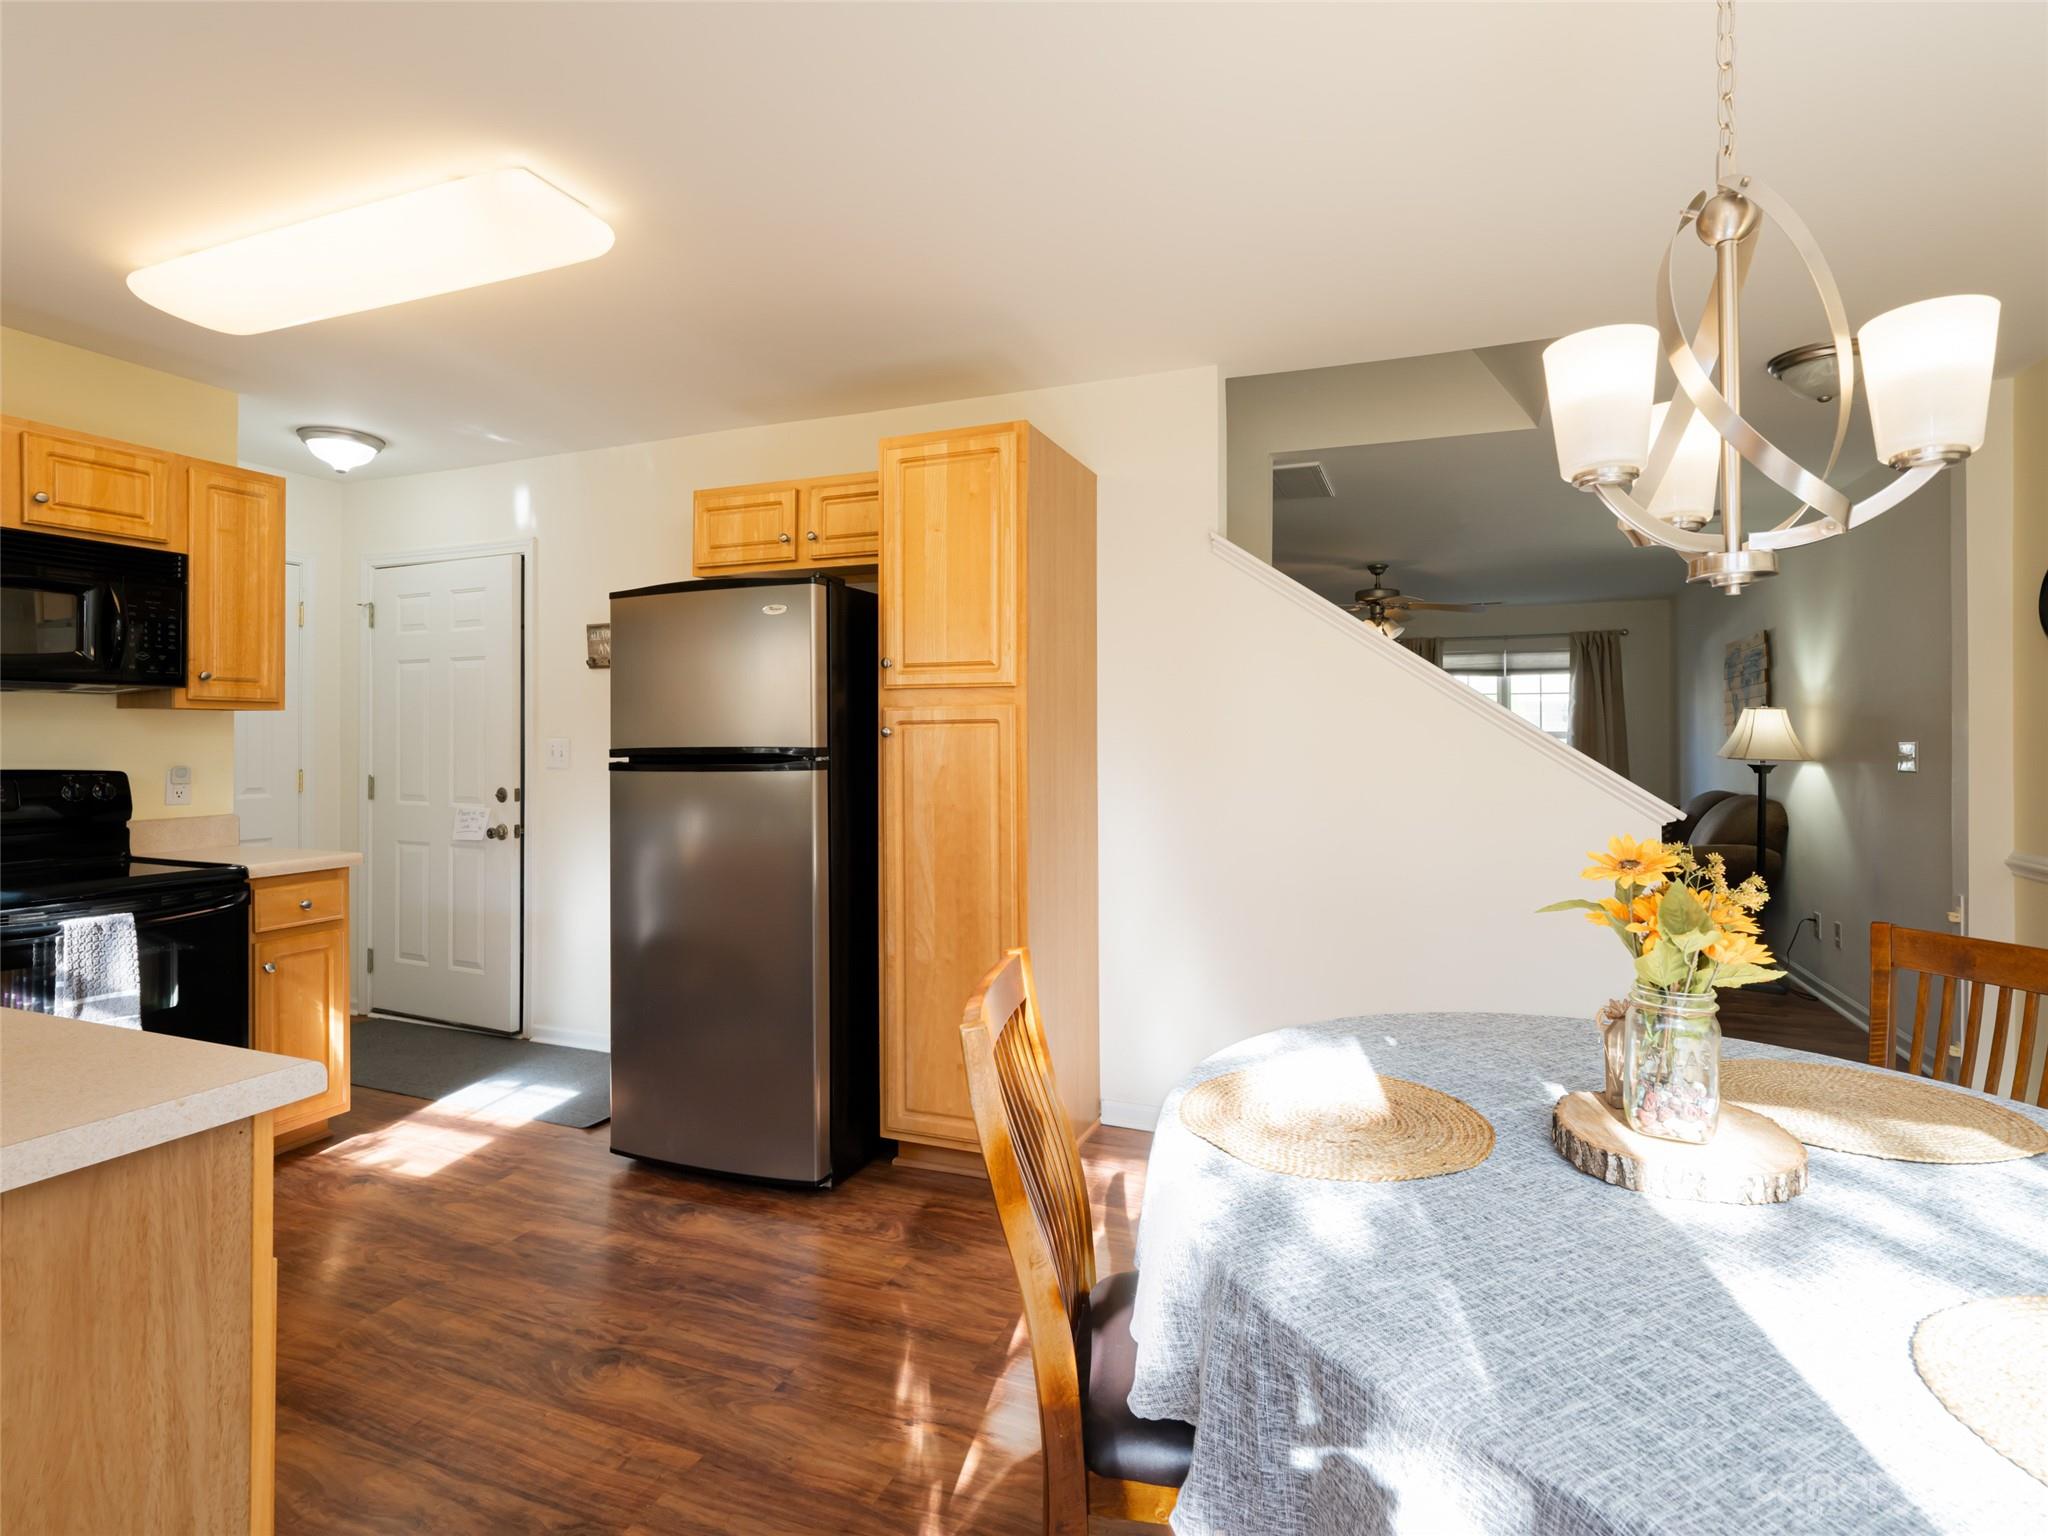
Open-plan kitchen and dining area with honey-colored cabinets, stainless refrigerator, and a round table beneath a chandelier.
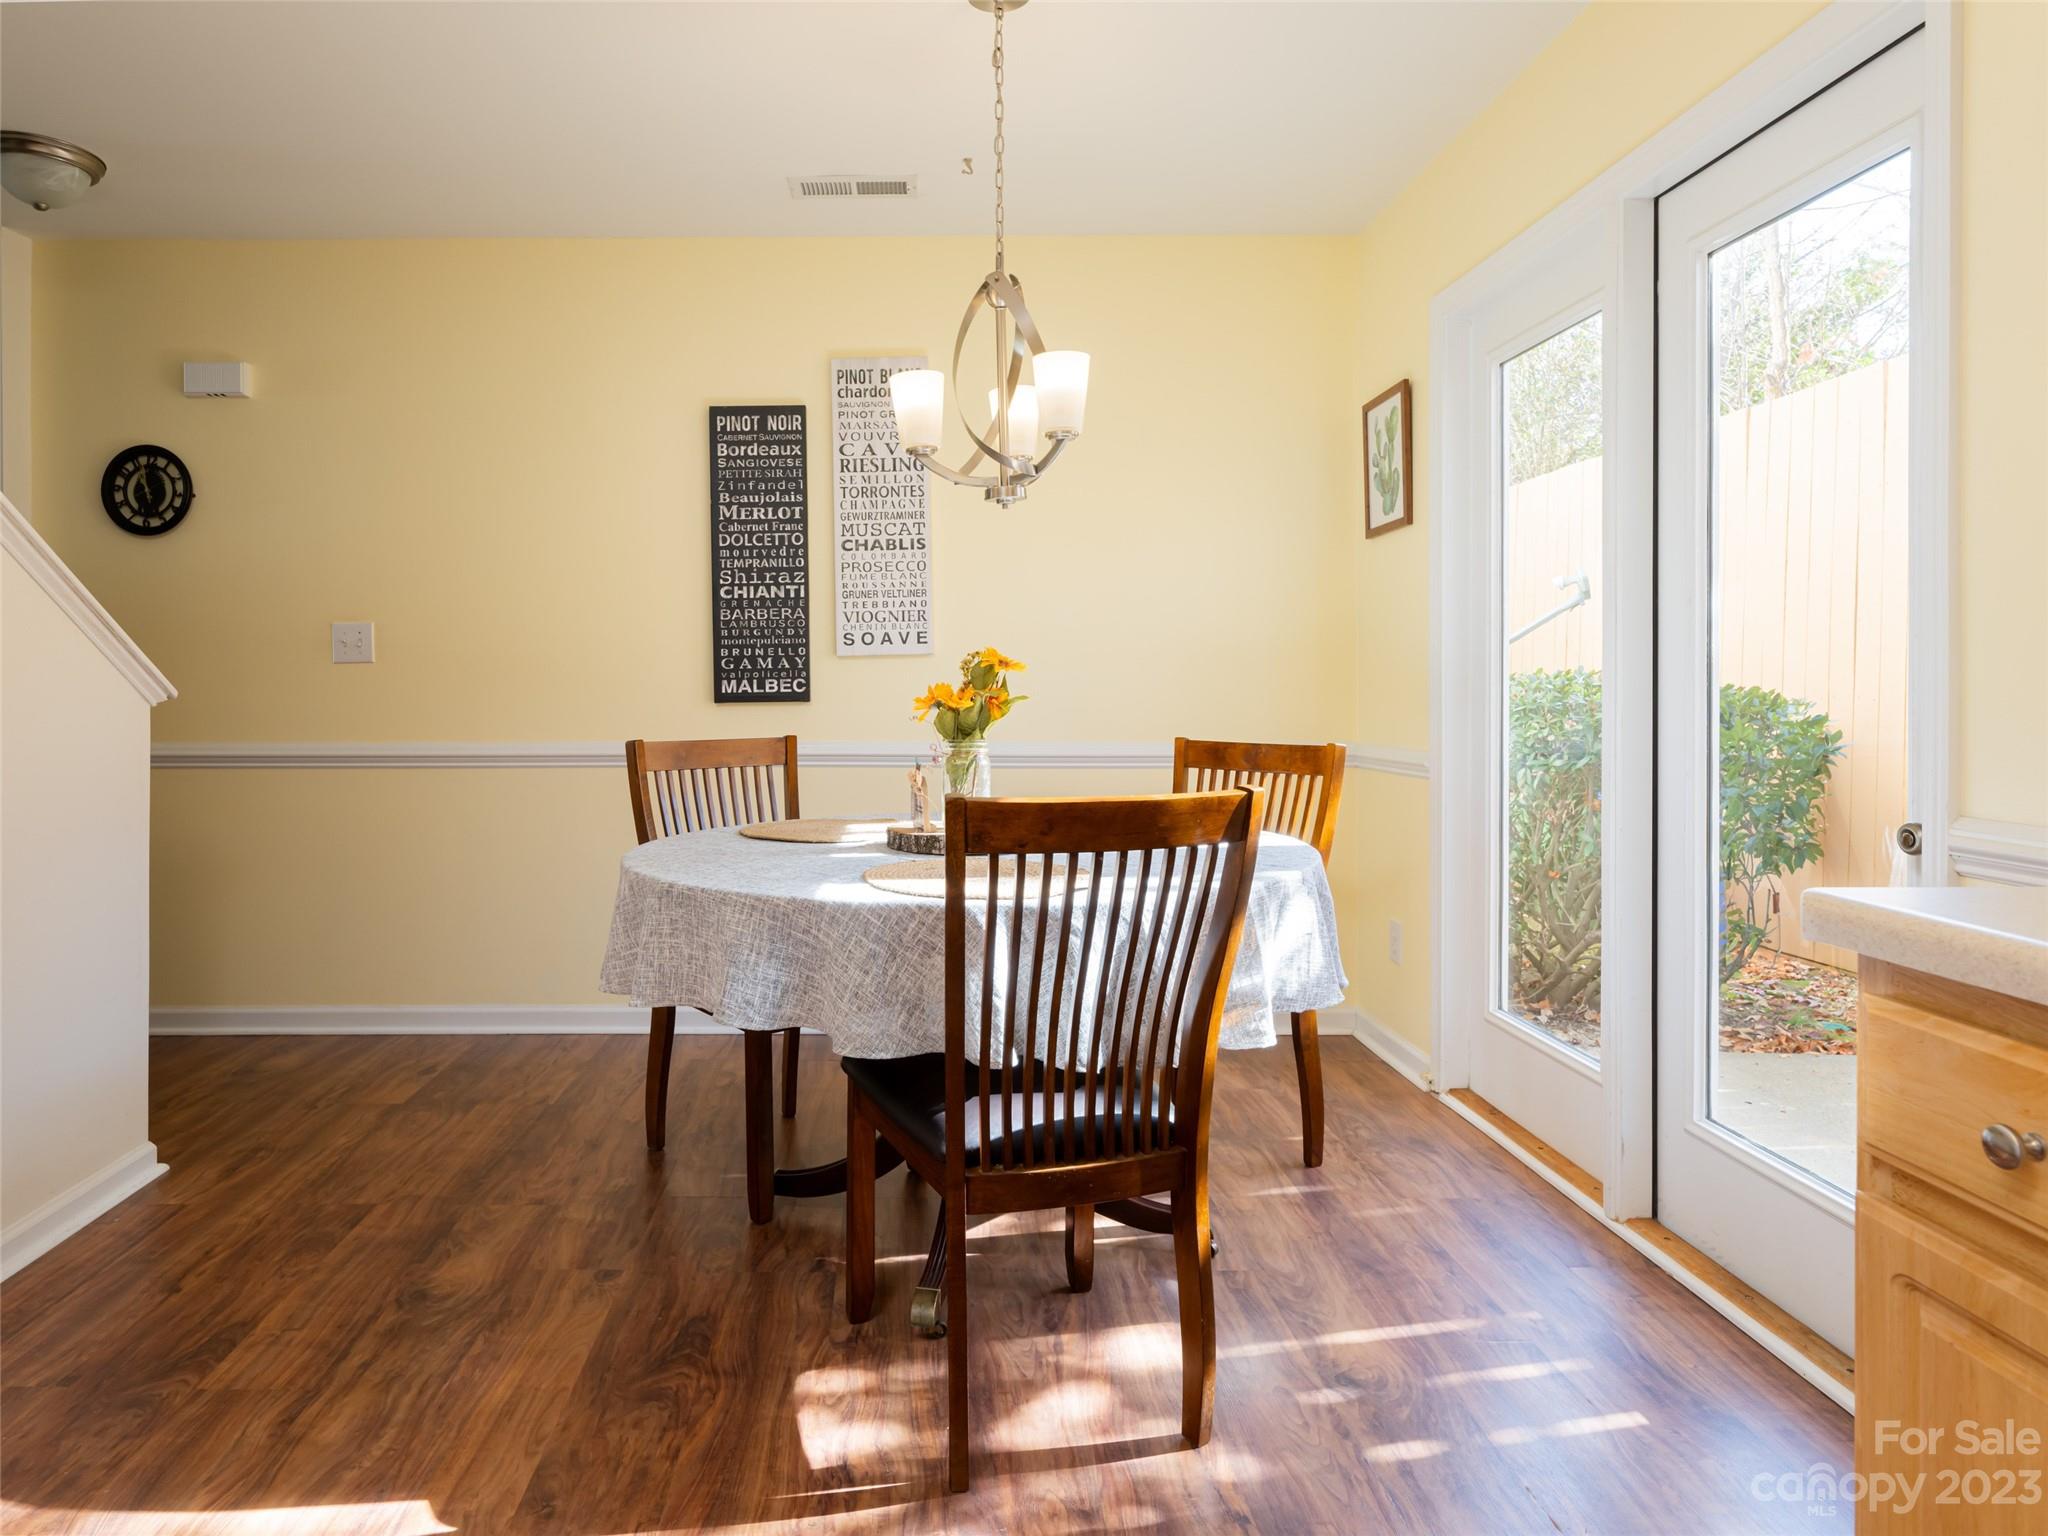
Dining room with a round table, wooden chairs, chandelier, and glass doors to a fenced patio.
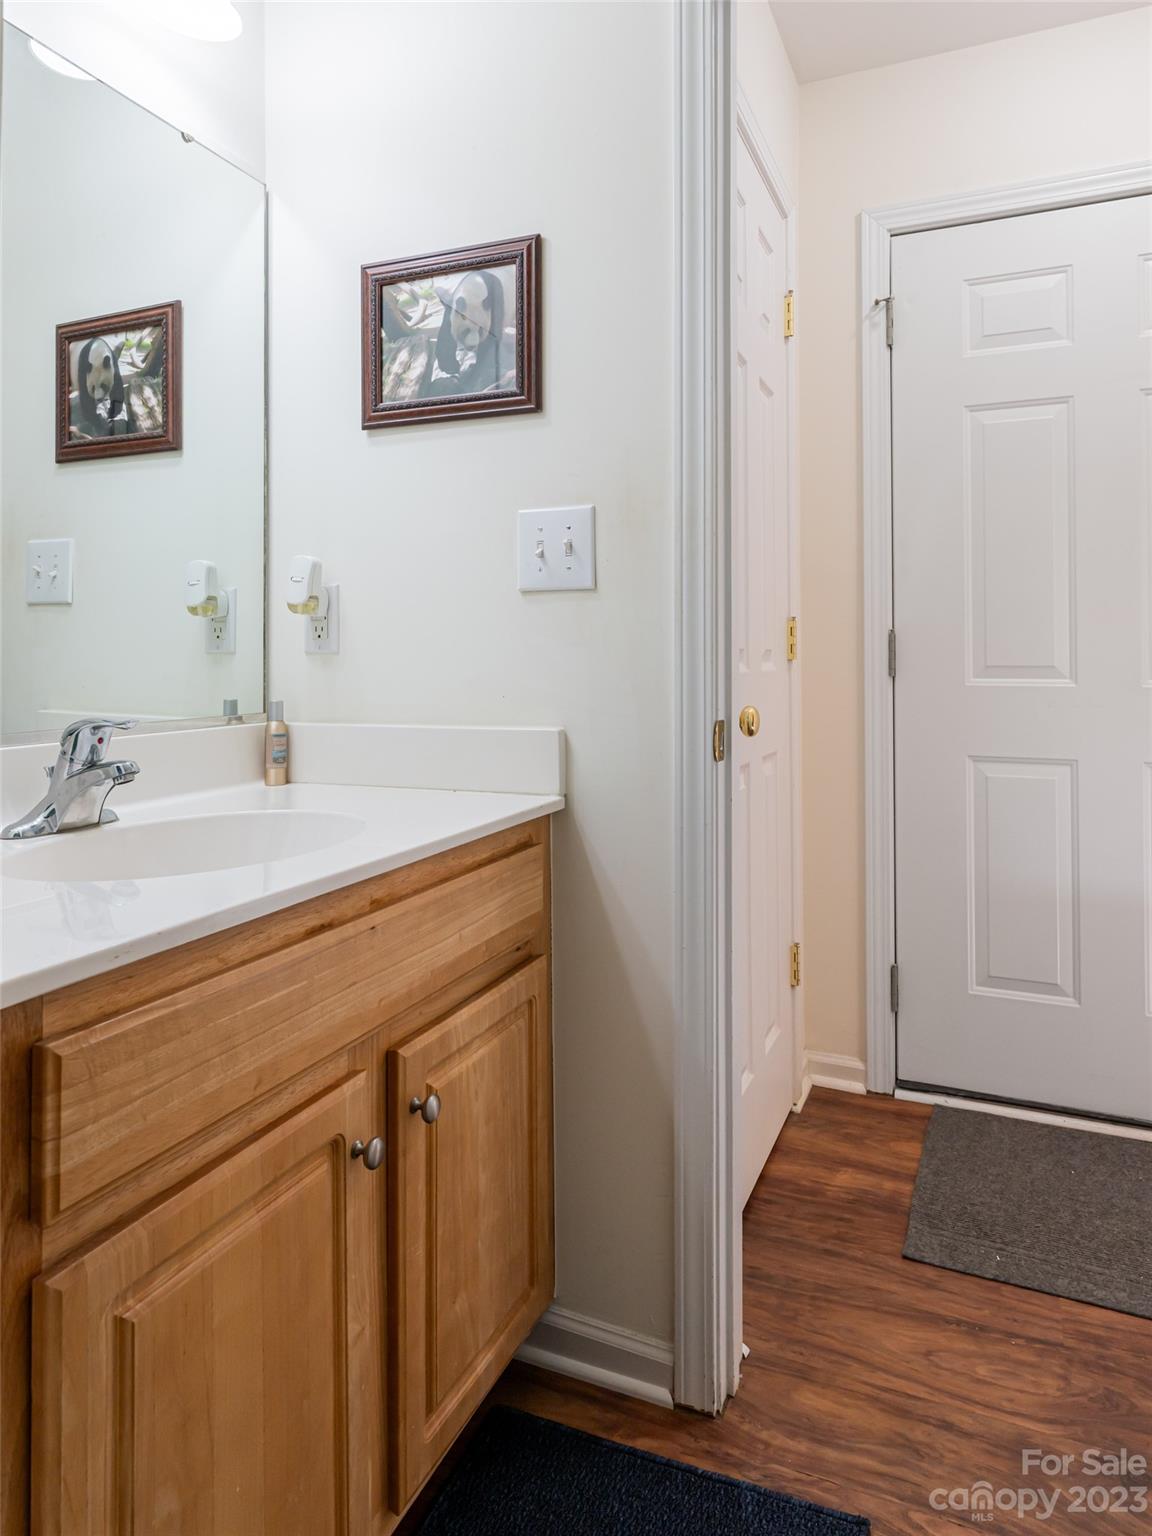
Bathroom vanity with a wood cabinet, white sink, large mirror, and doorway to the entry area.
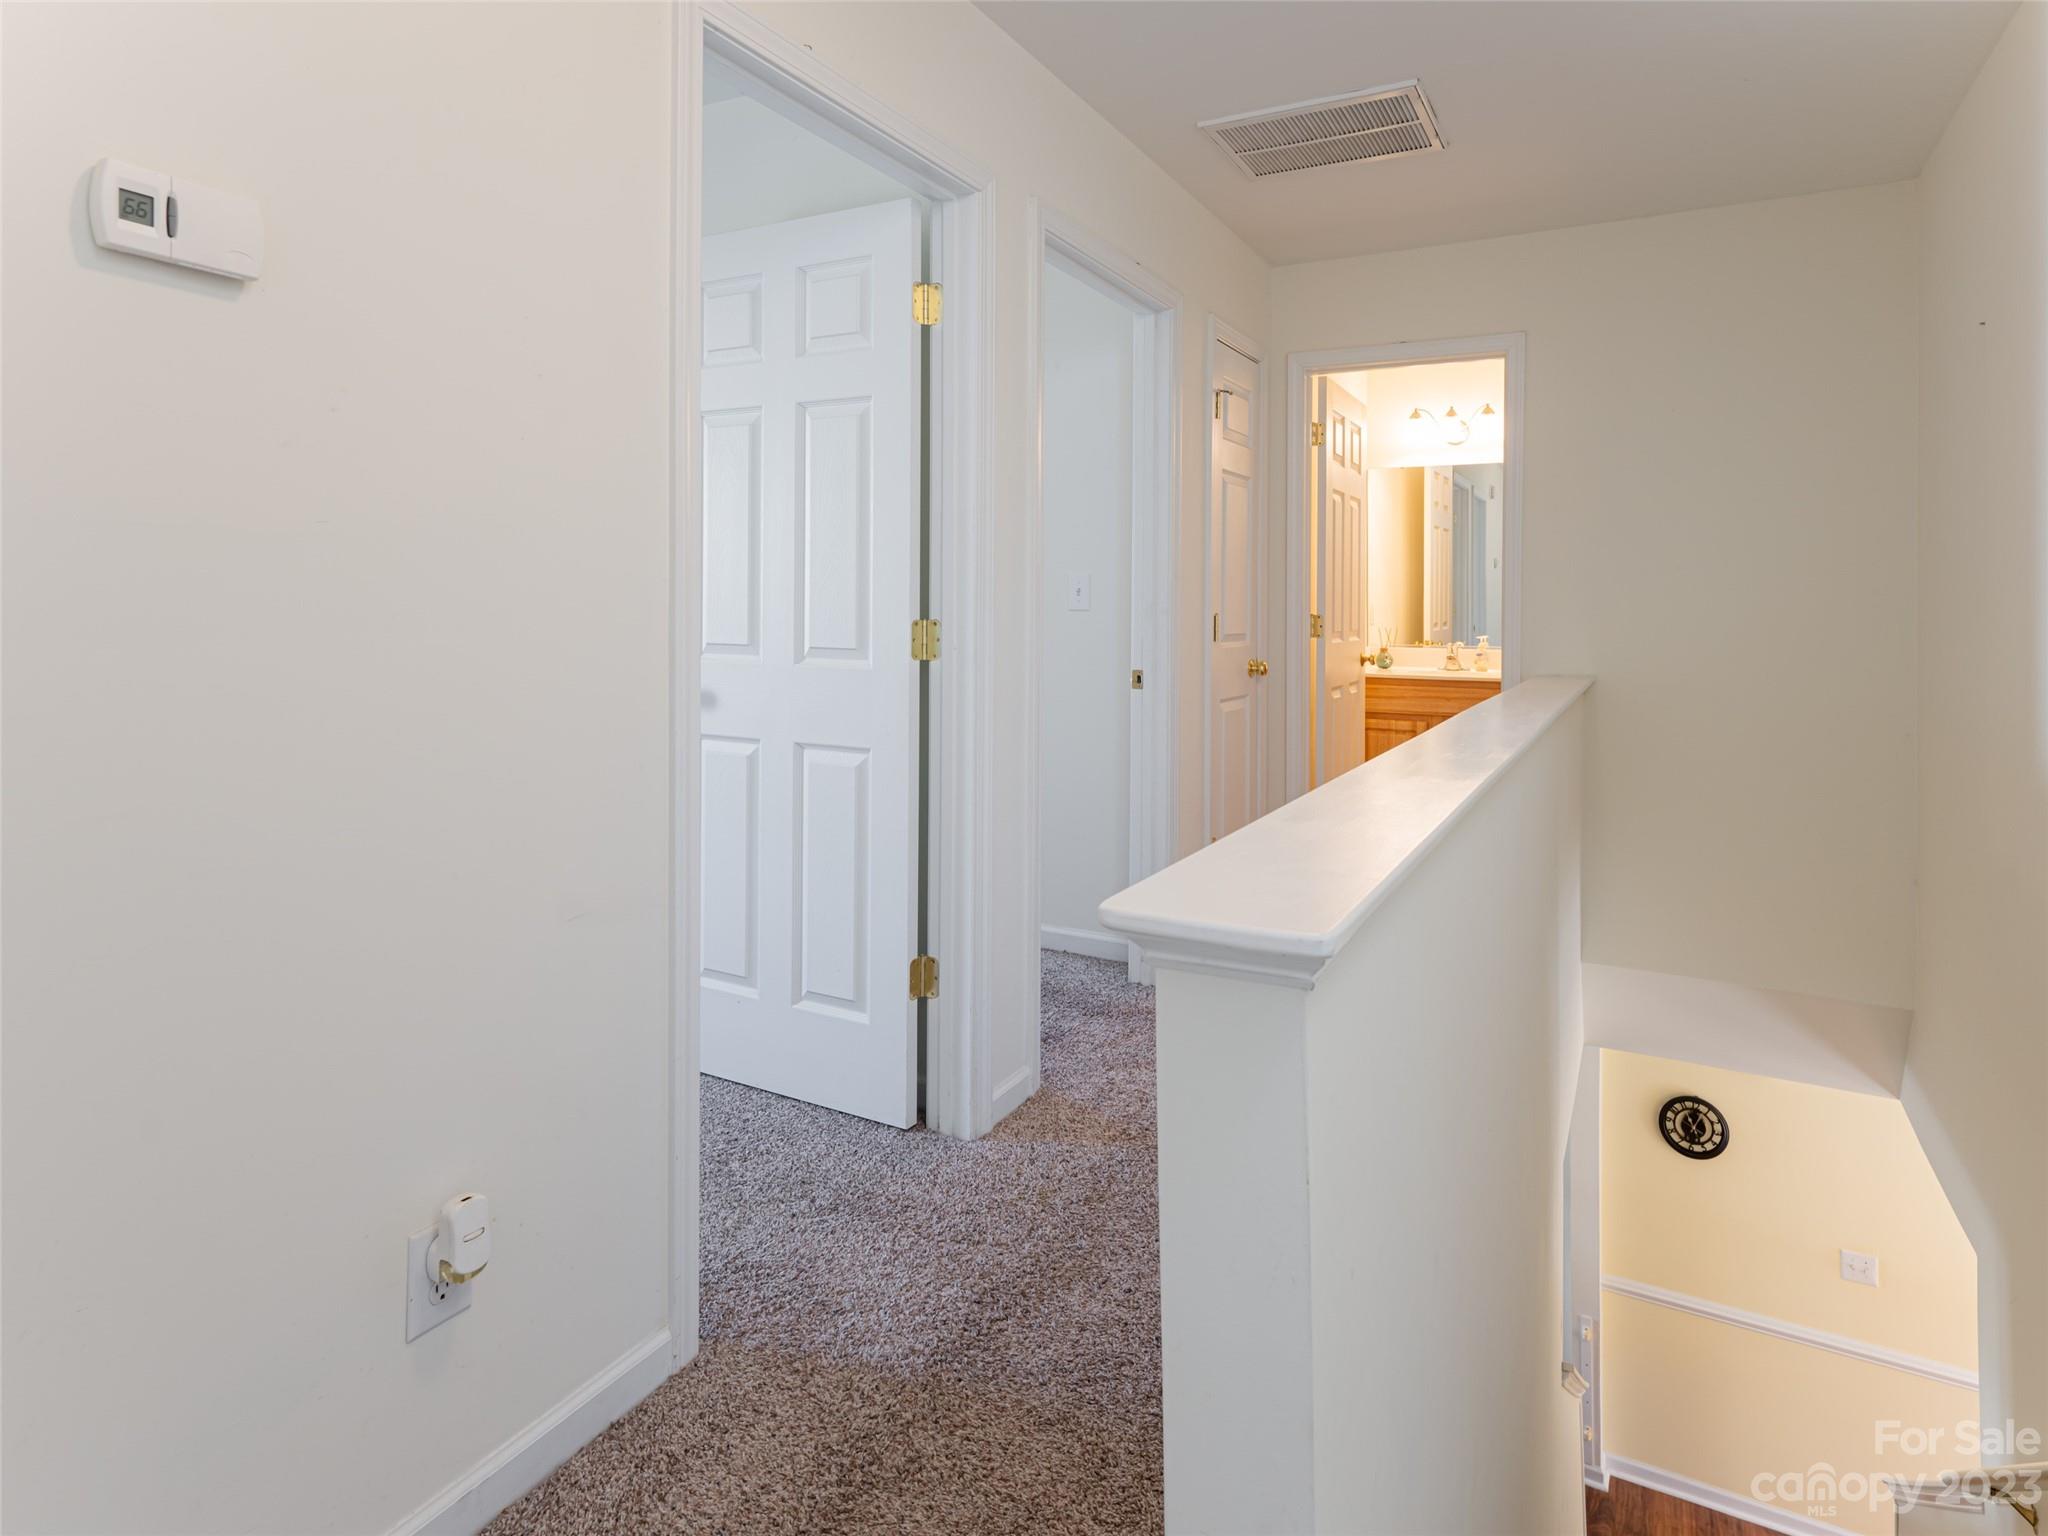
Carpeted upstairs hallway with white doors, a bathroom vanity at the far end, and stairs descending.
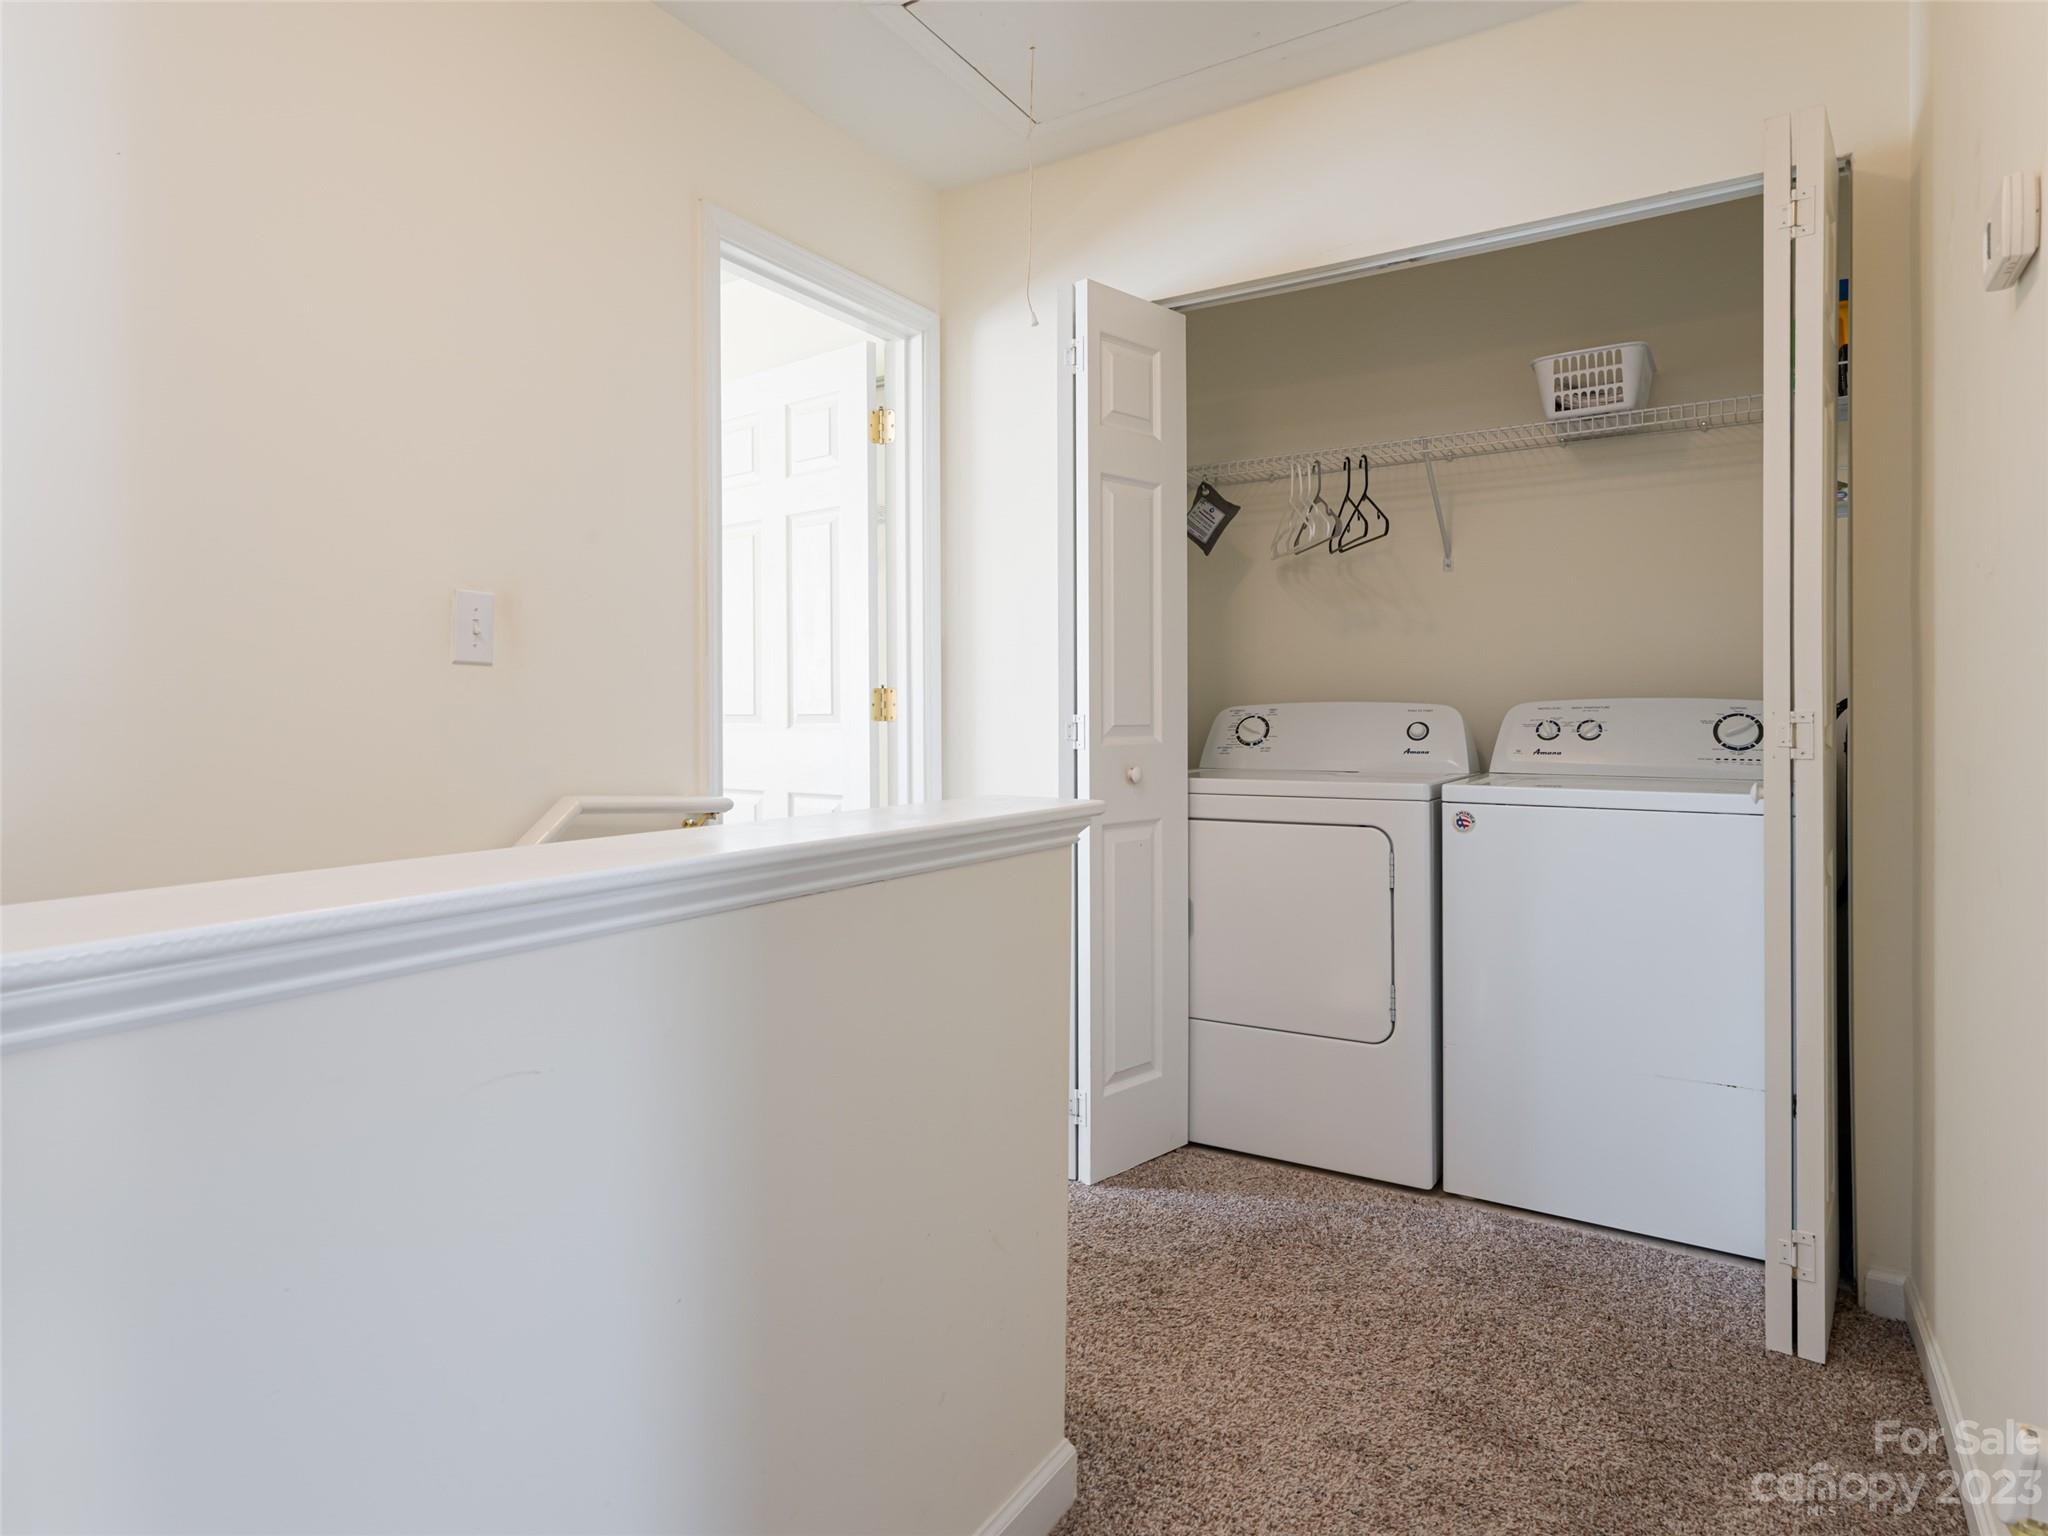
Laundry area with washer and dryer behind folding doors, wire shelf, hangers, and basket.
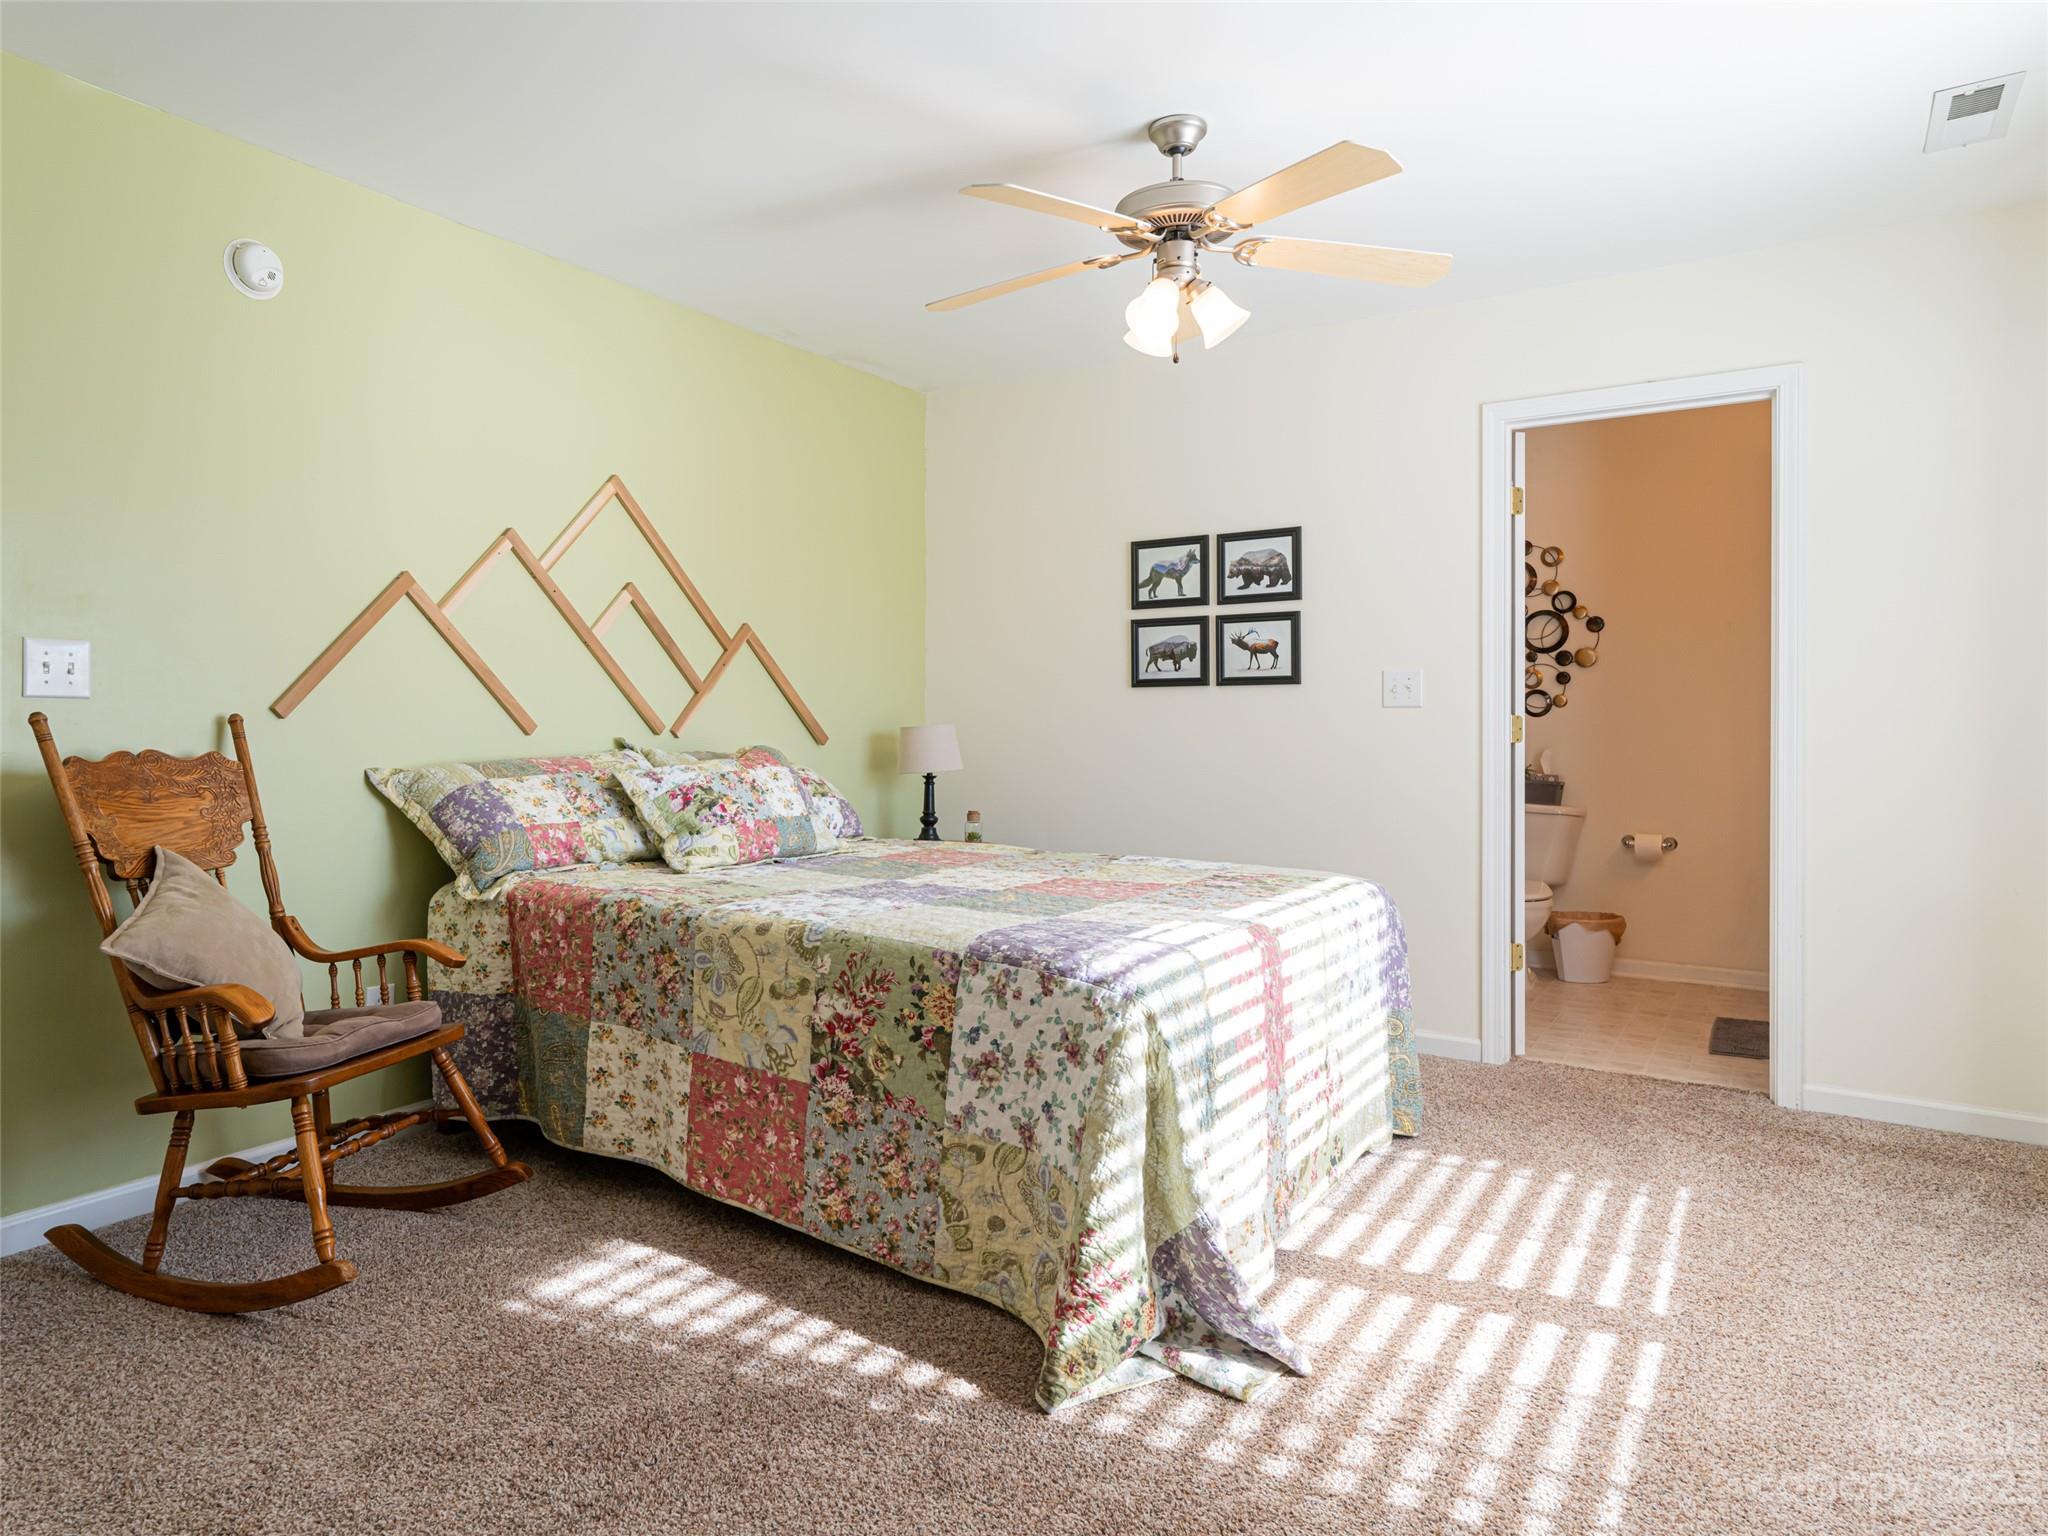
Bedroom with a floral patchwork bedspread, wooden rocking chair, and open ensuite bathroom doorway.
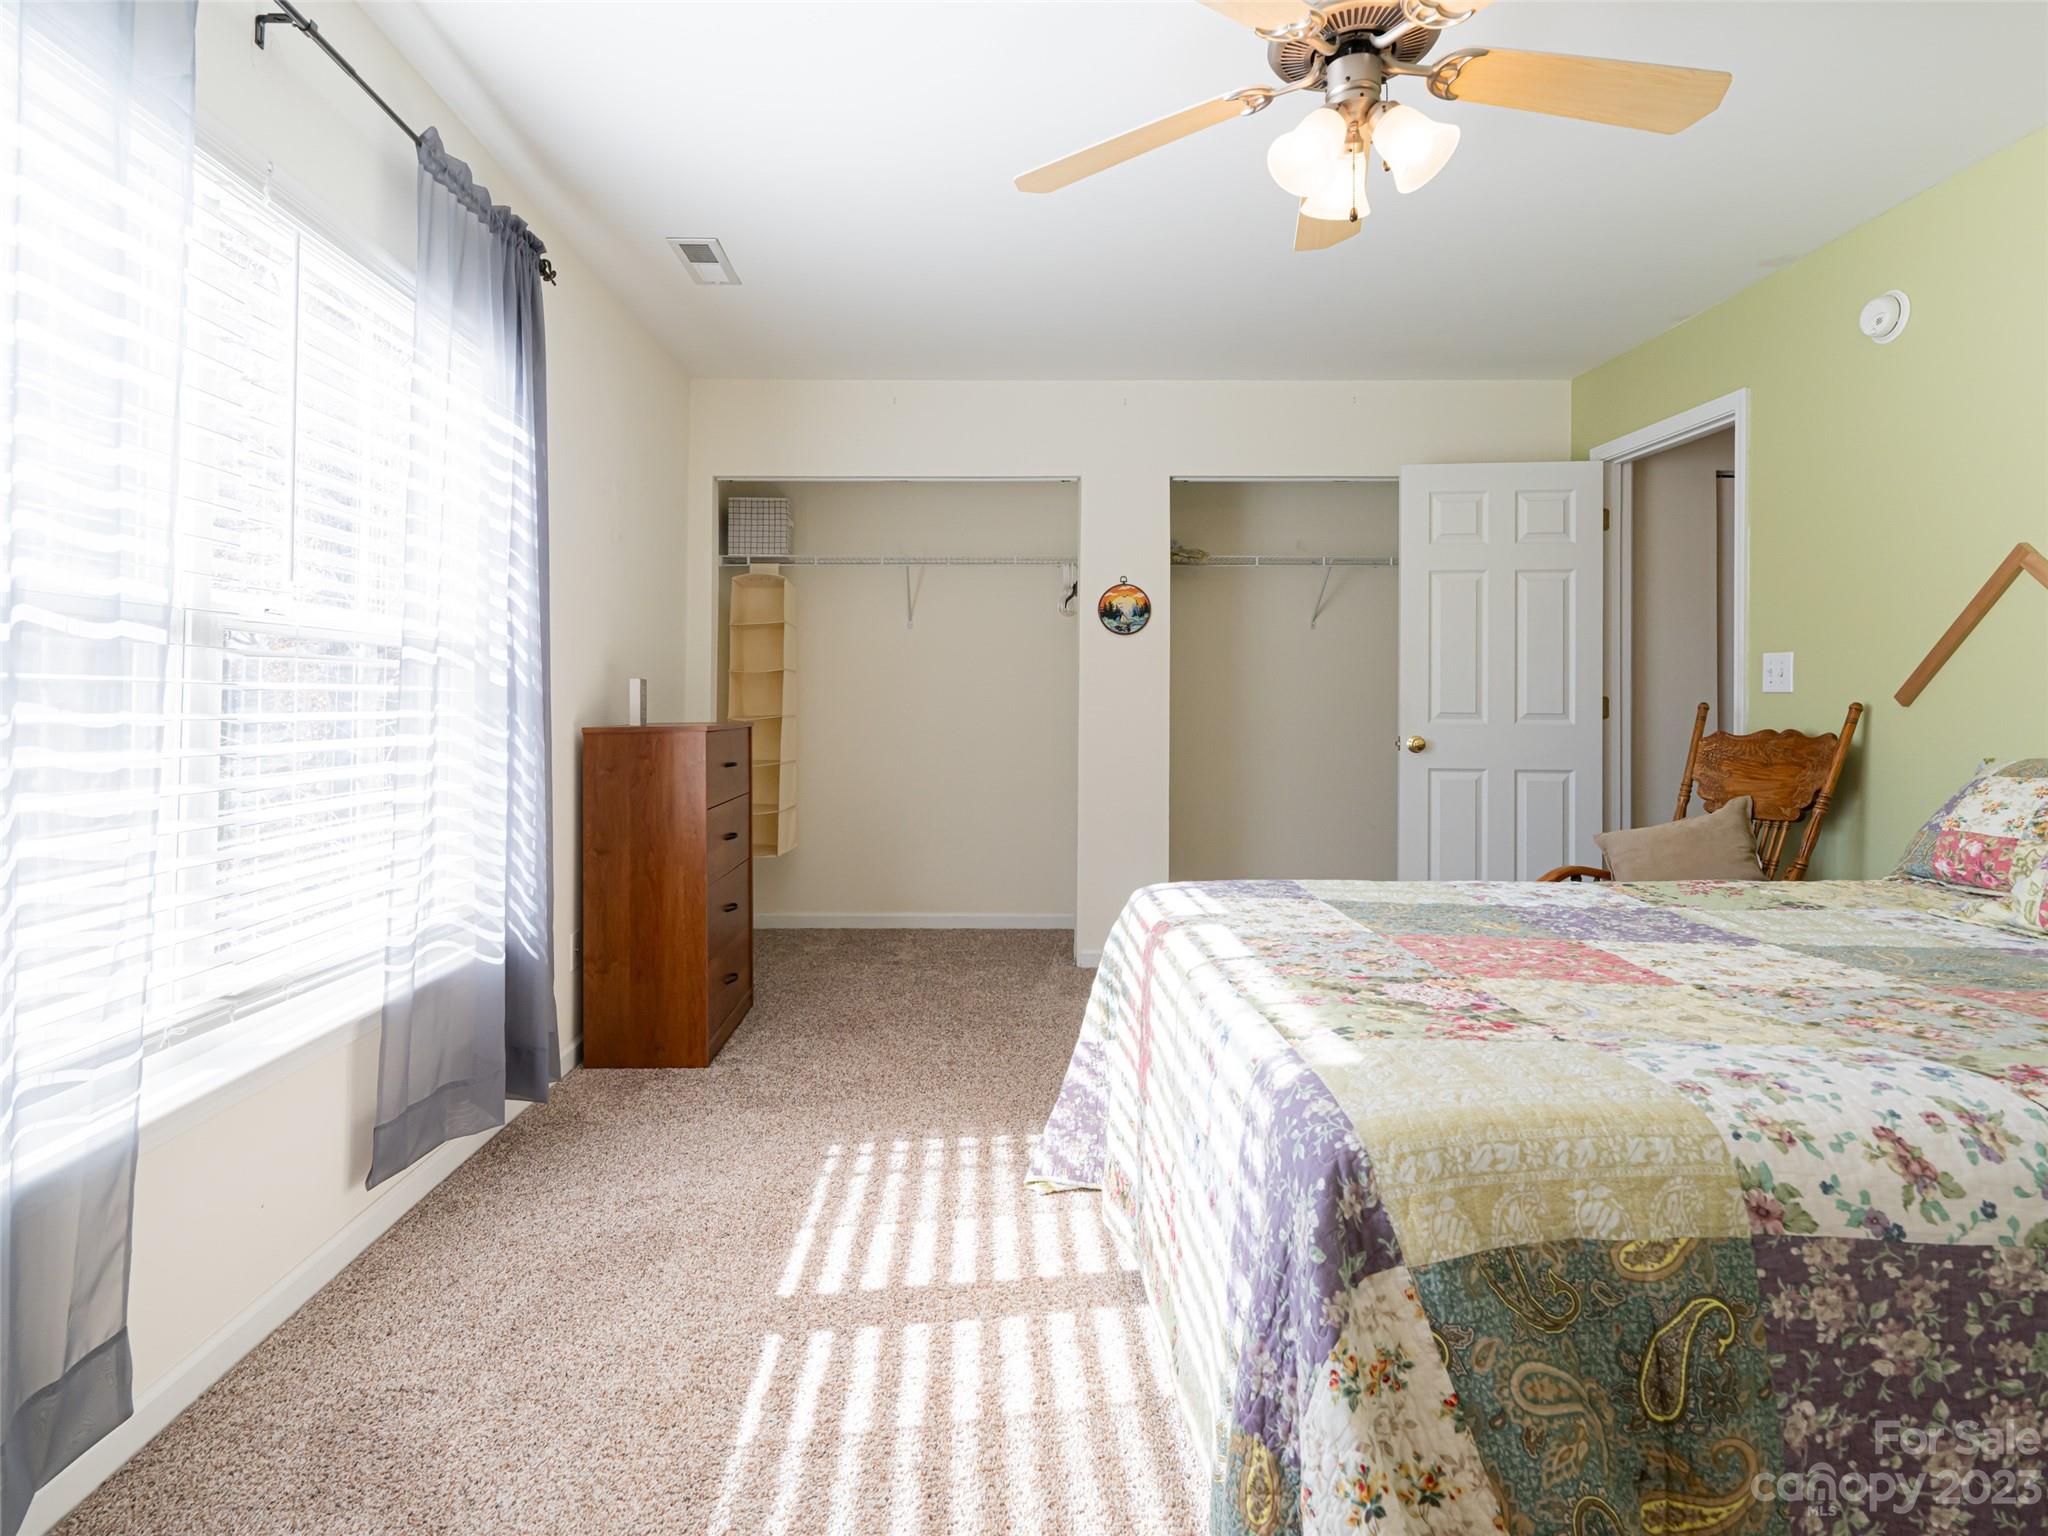
Bedroom with a floral patchwork bedspread, green accent wall, and two open closets.
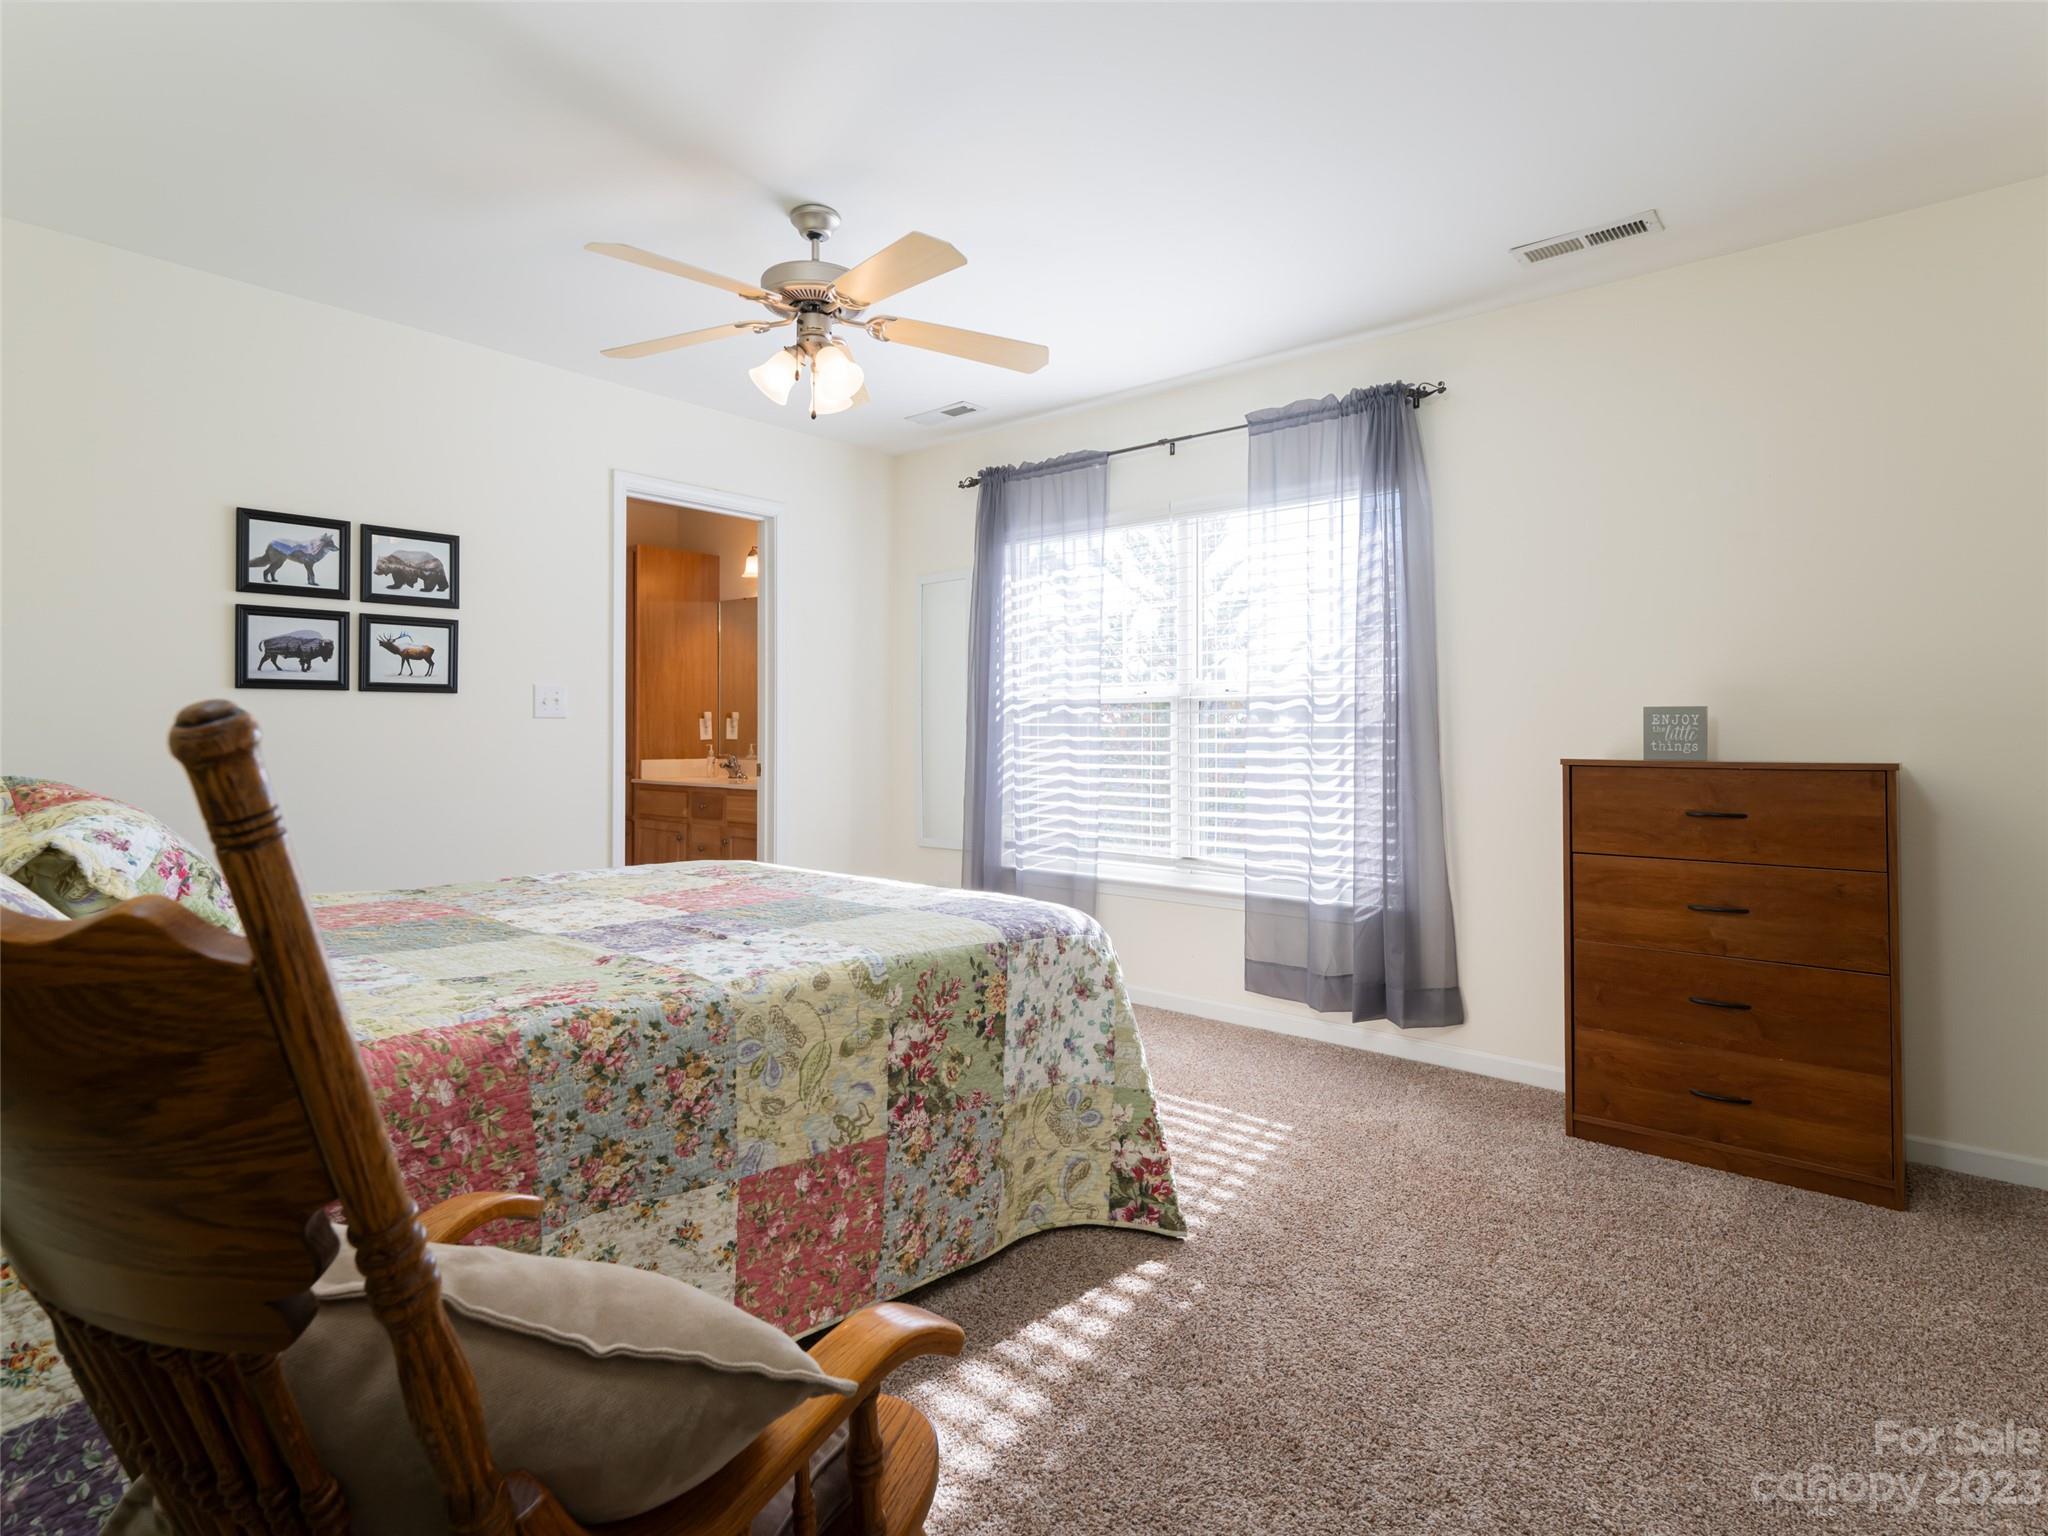
Furnished bedroom with a floral patchwork bedspread, wooden rocking chair, and sunny window with gray curtains.
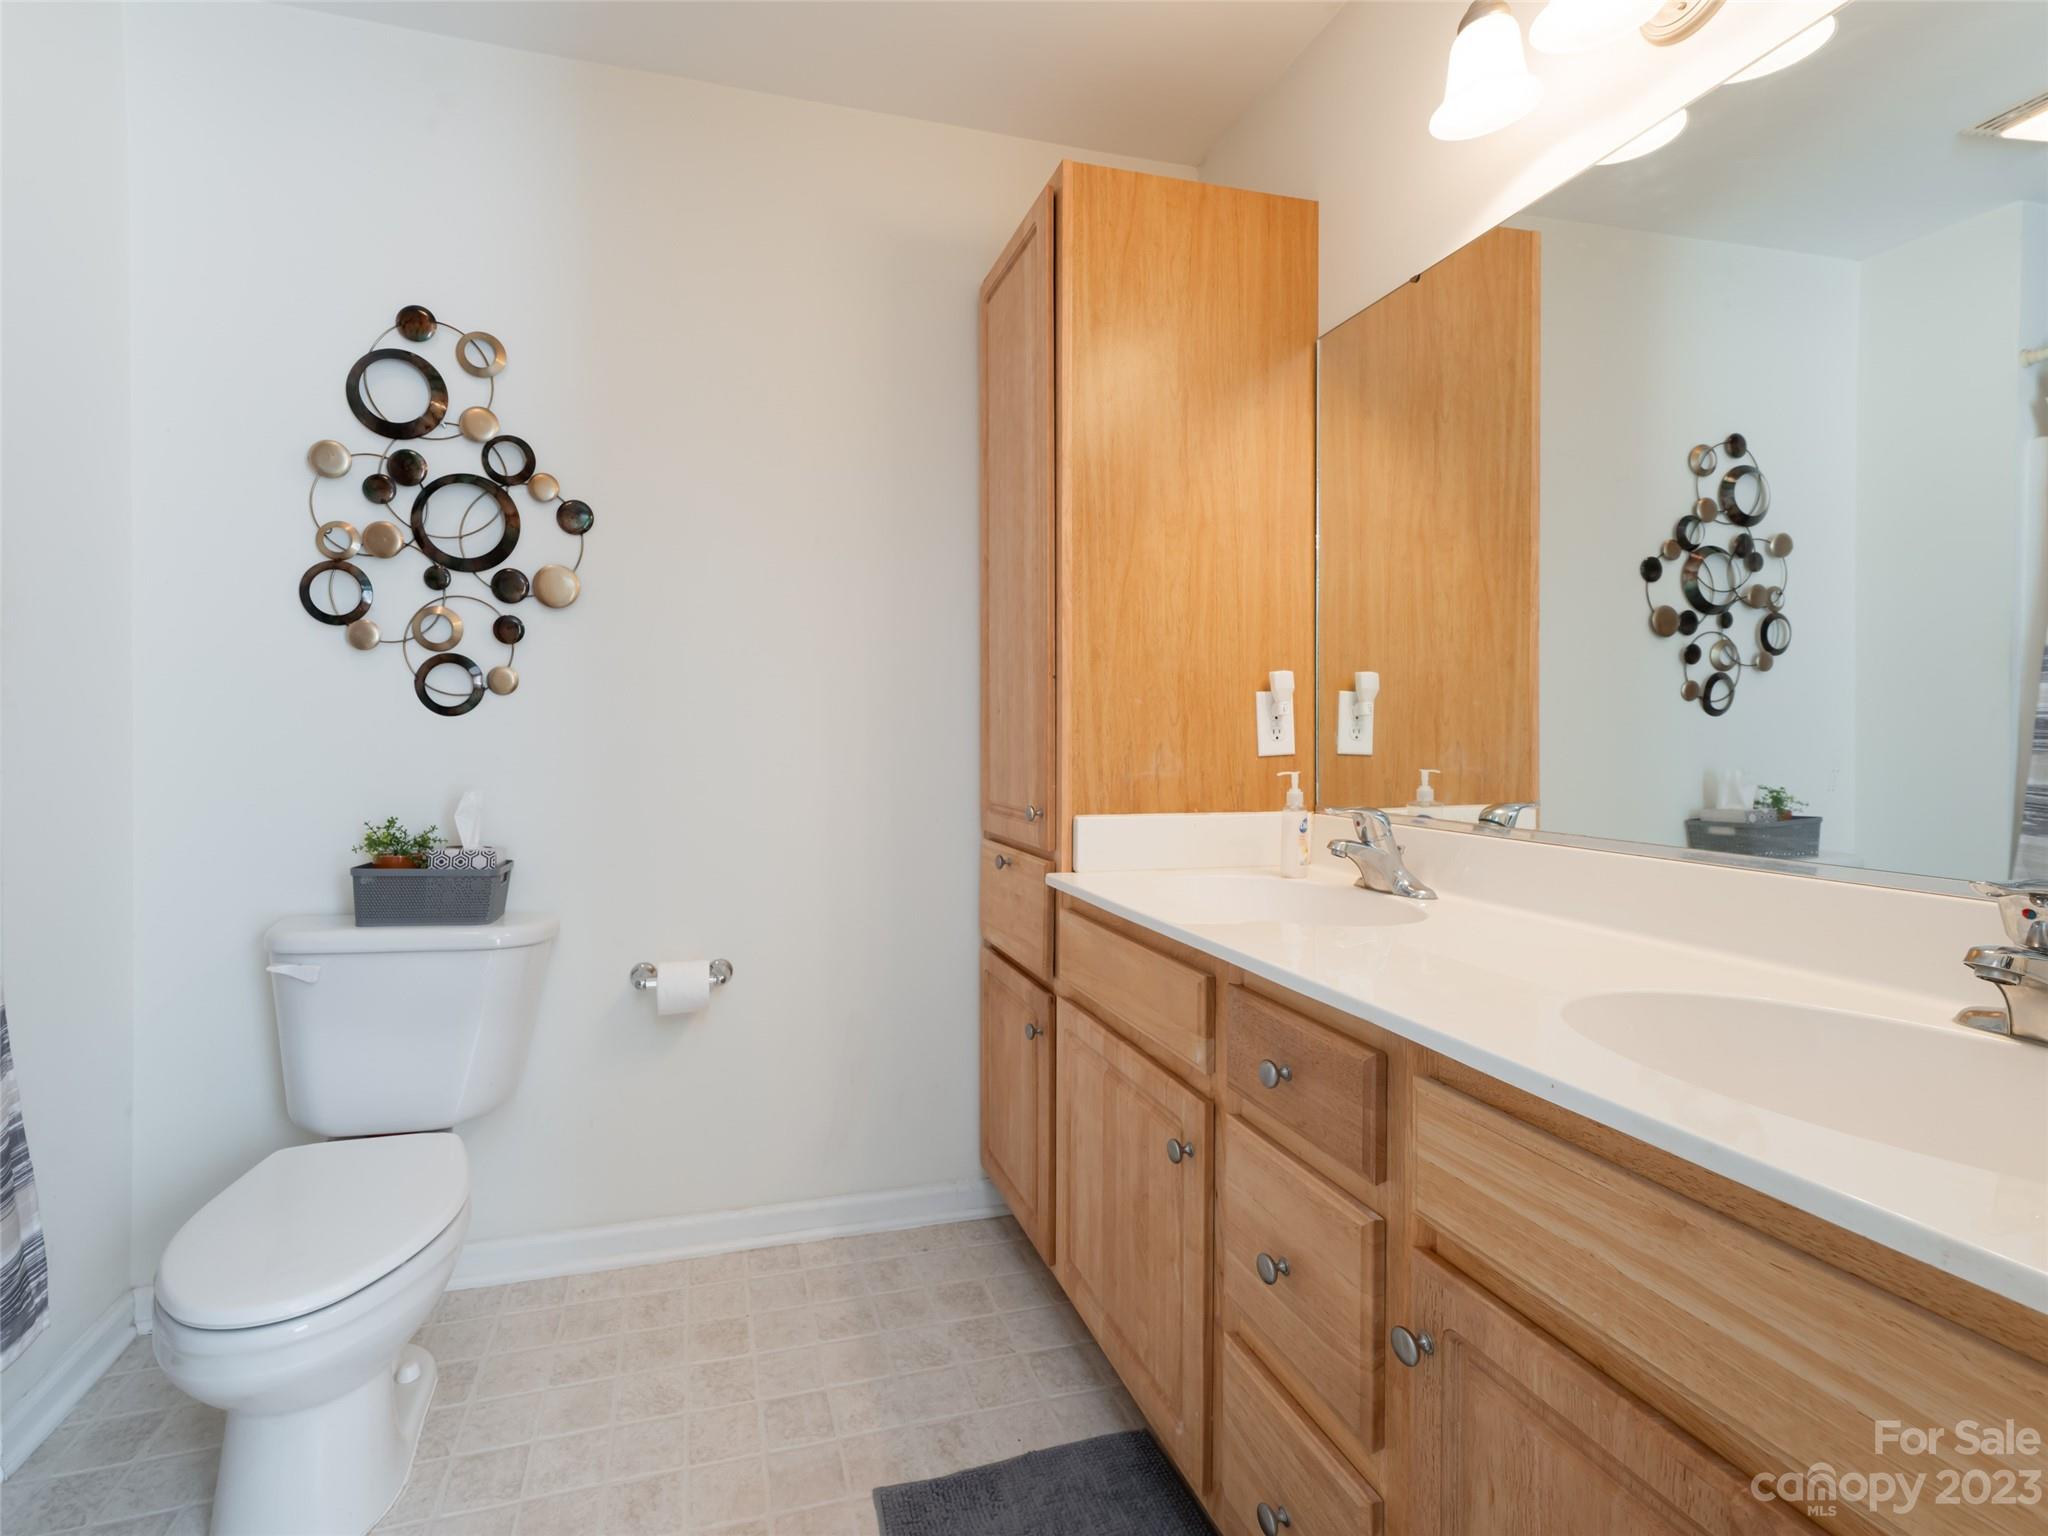
Bathroom with a long double-sink vanity, light wood cabinets, and a toilet.
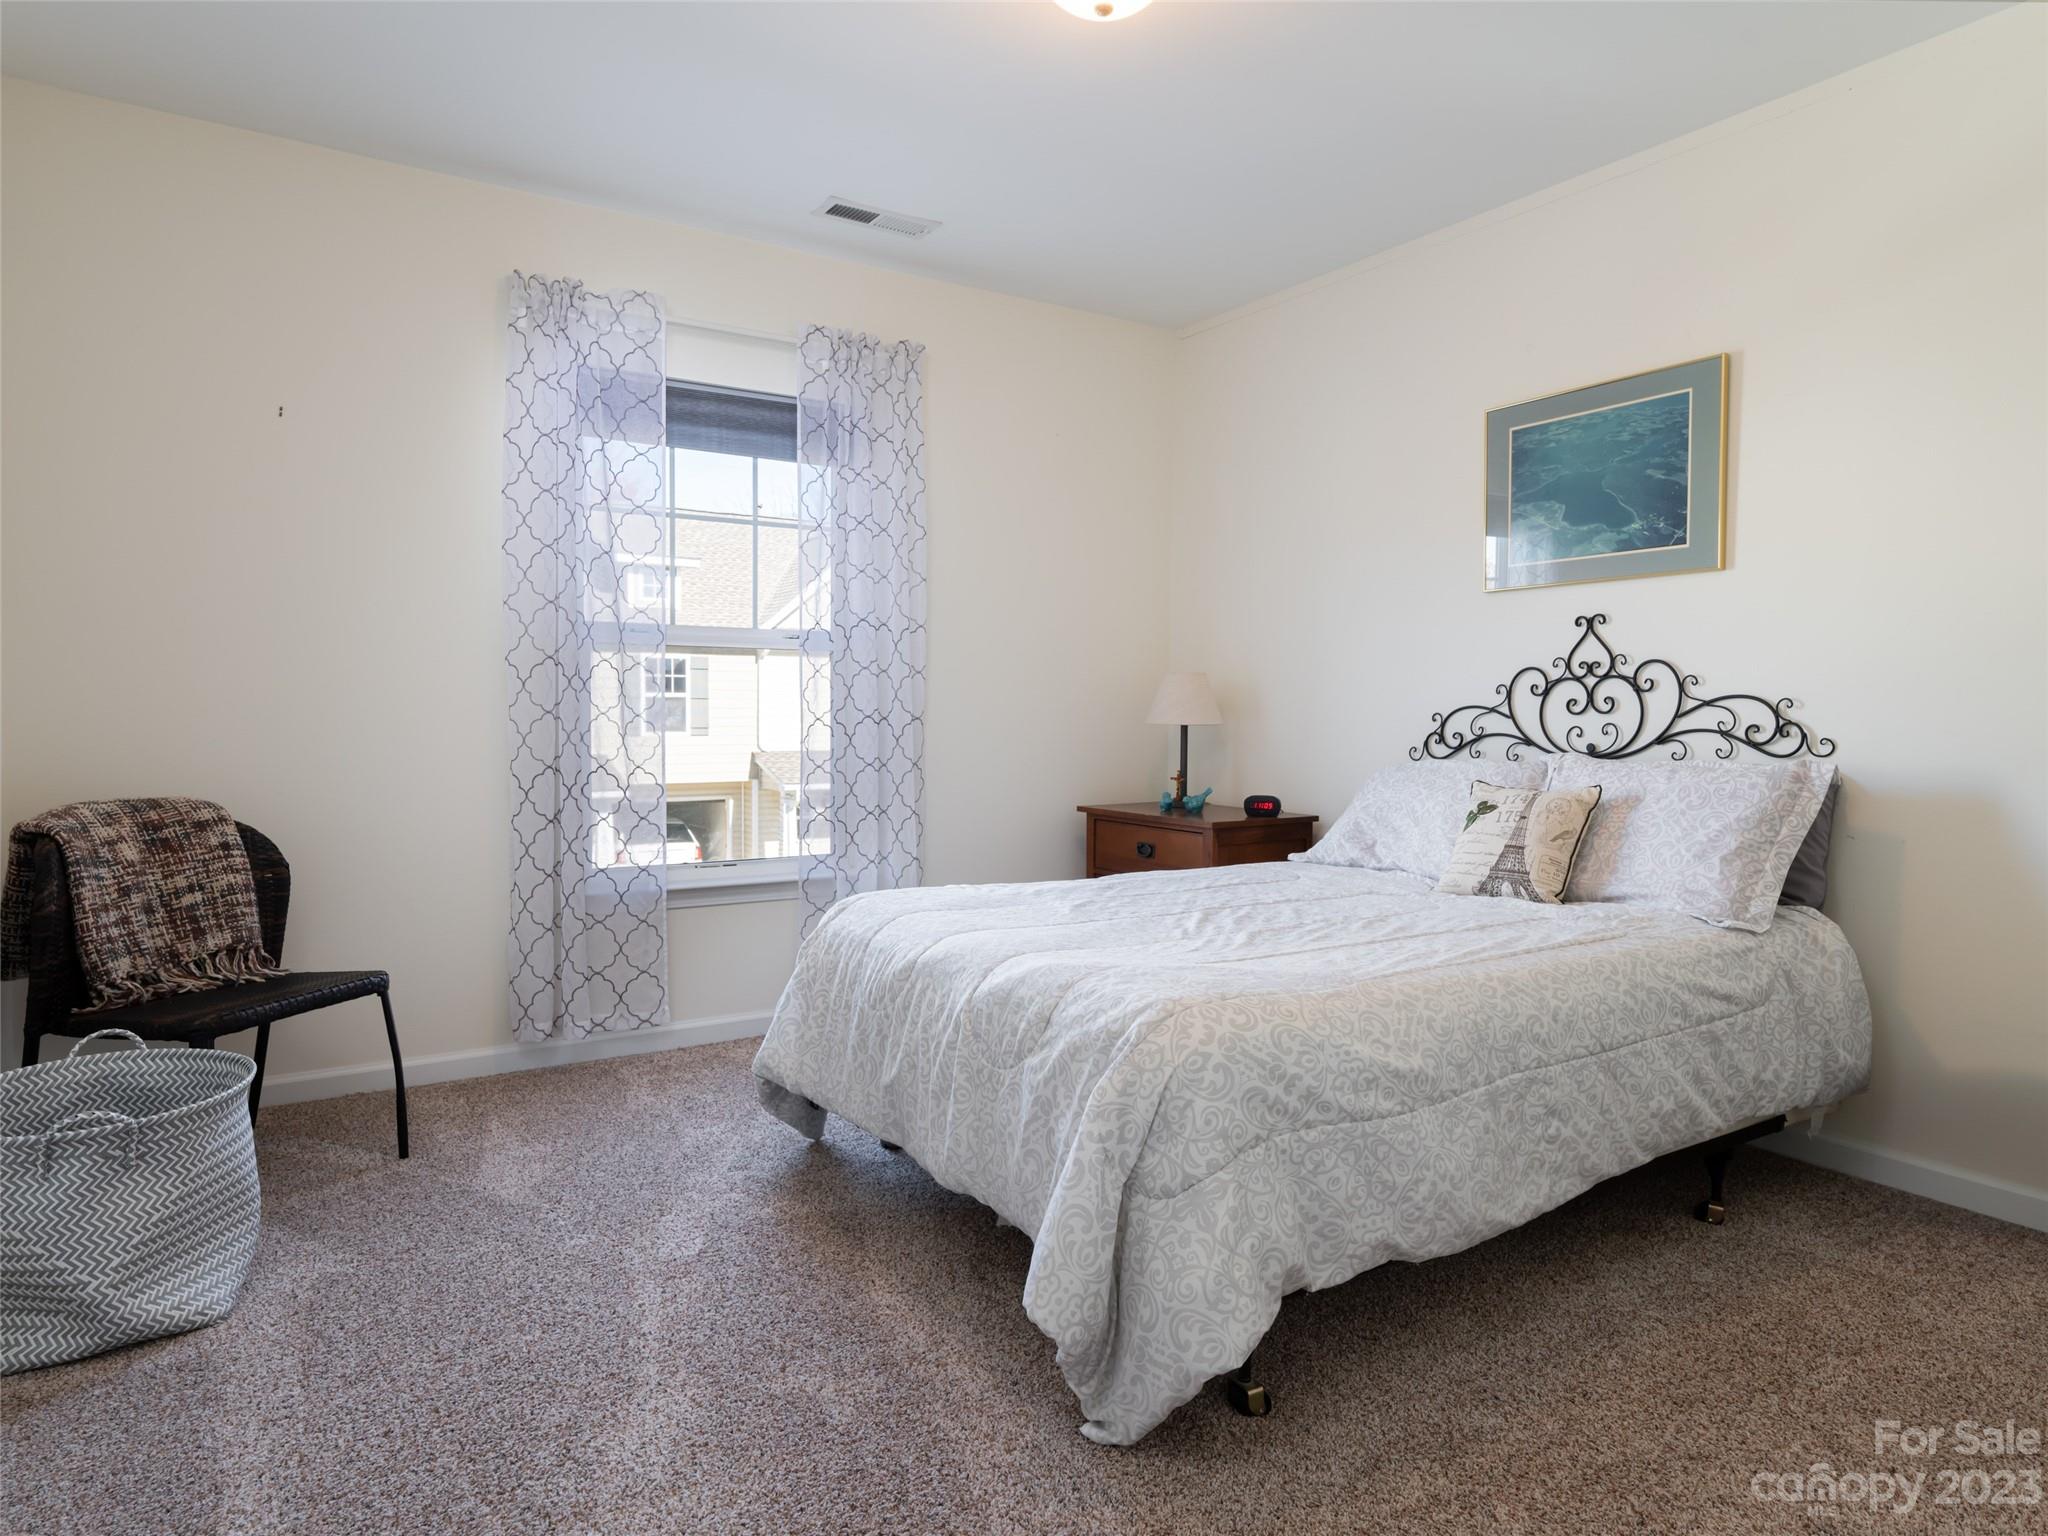
Furnished bedroom with a large pale bed, ornate black metal headboard, and patterned curtains.
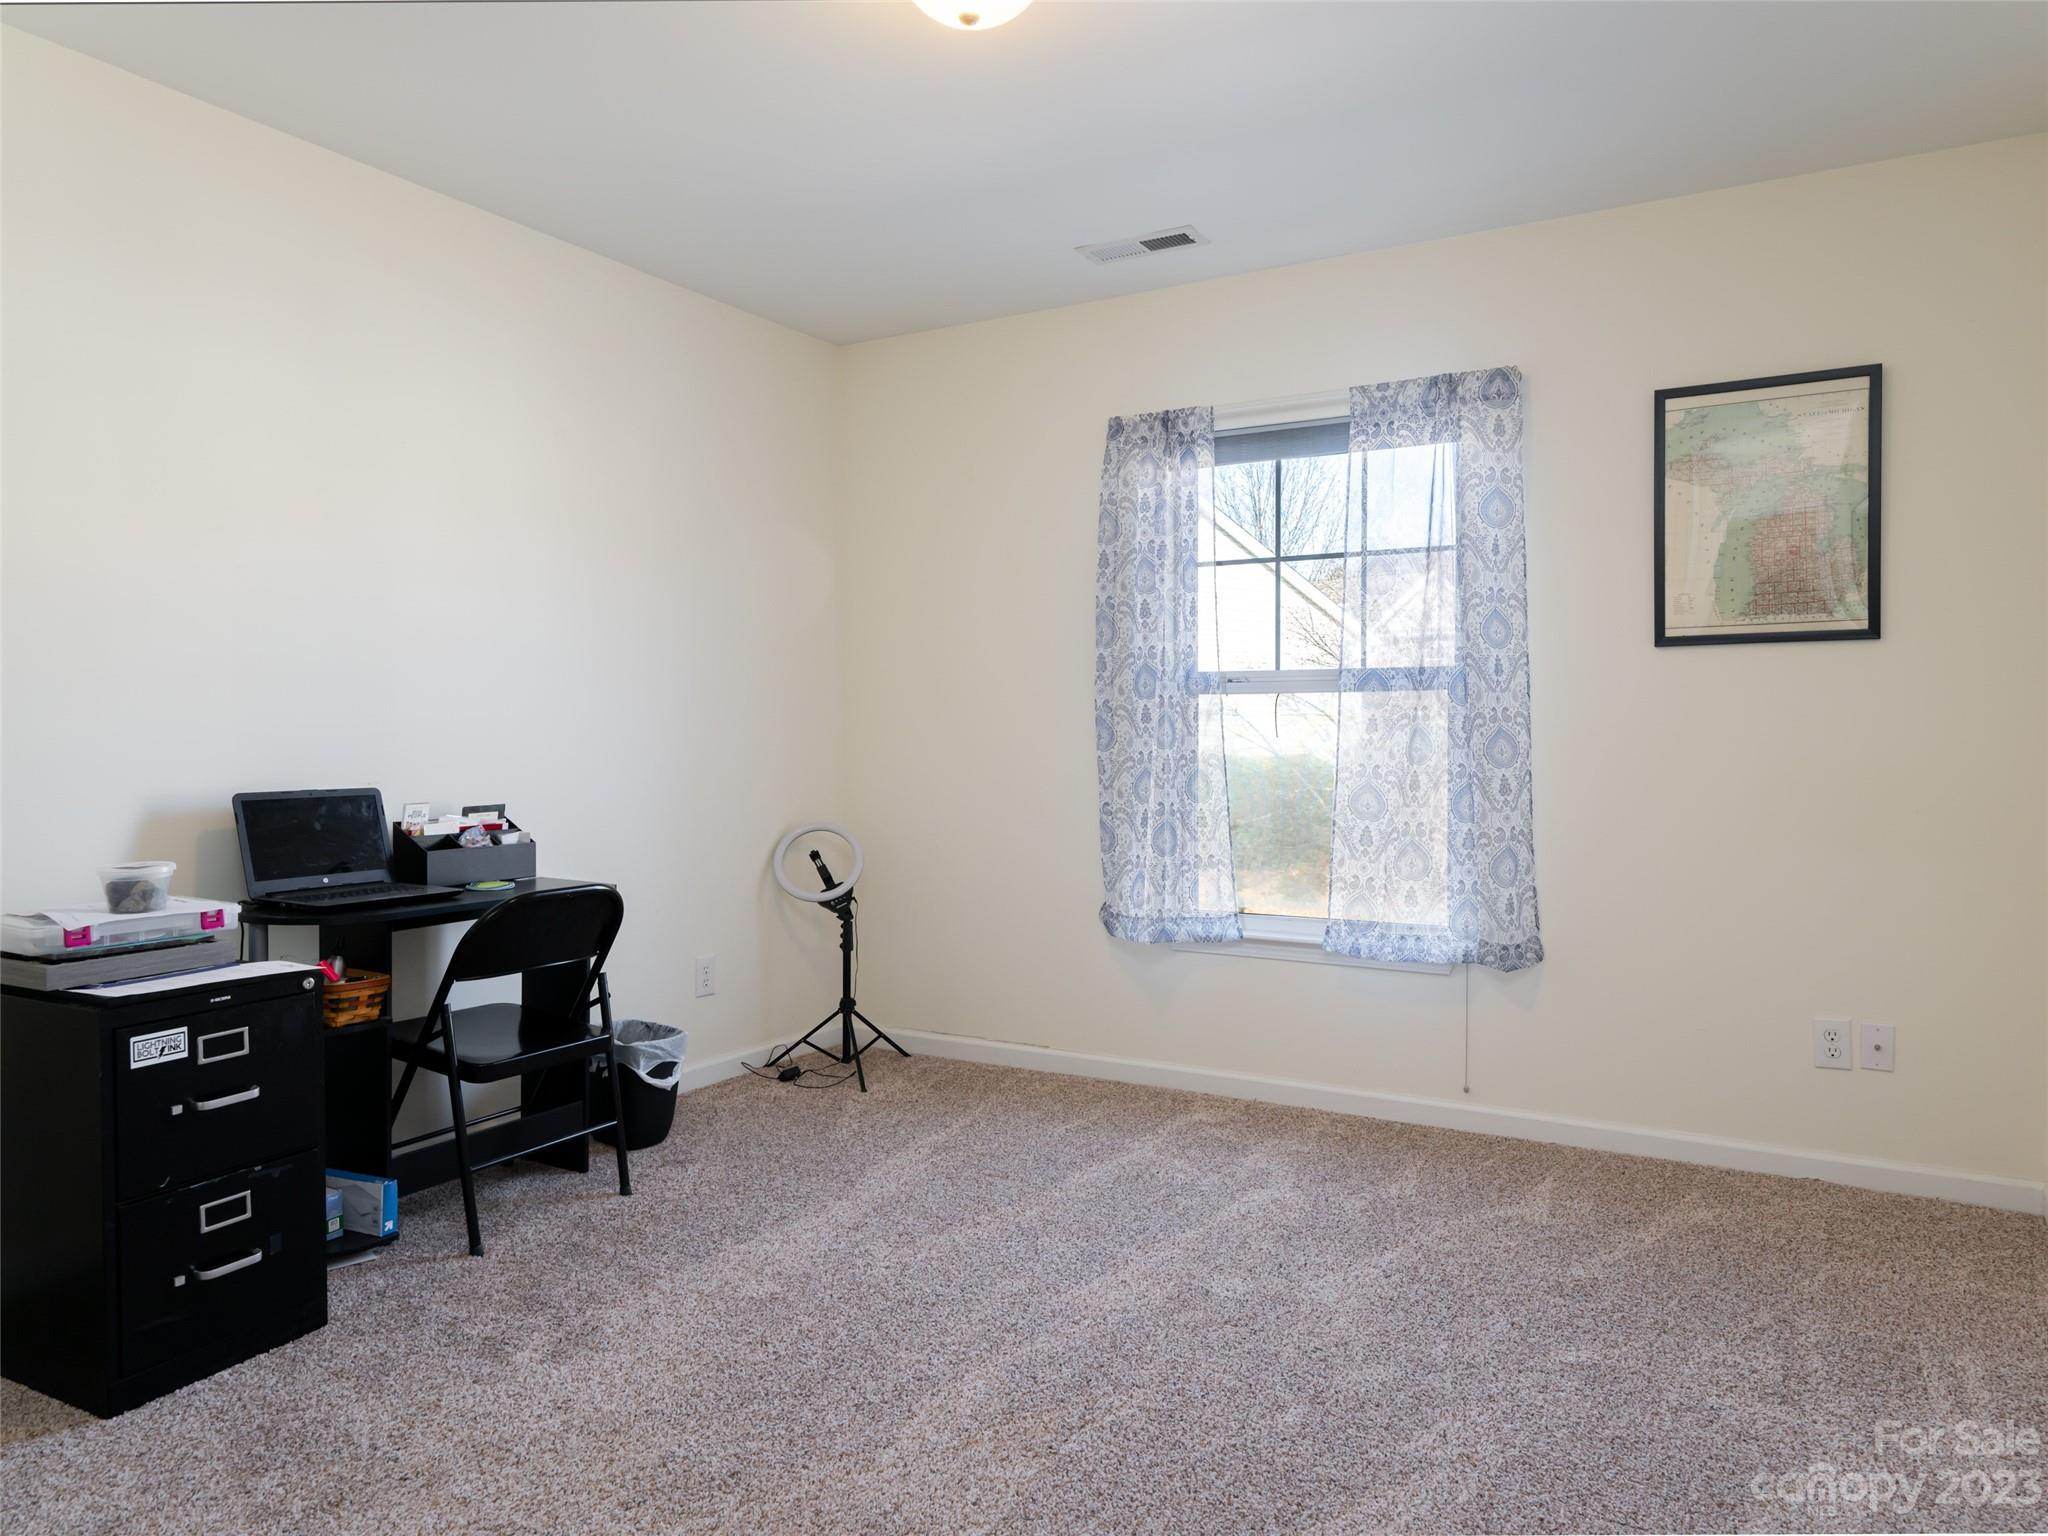
Carpeted home office with a desk, filing cabinet, and a curtained window.
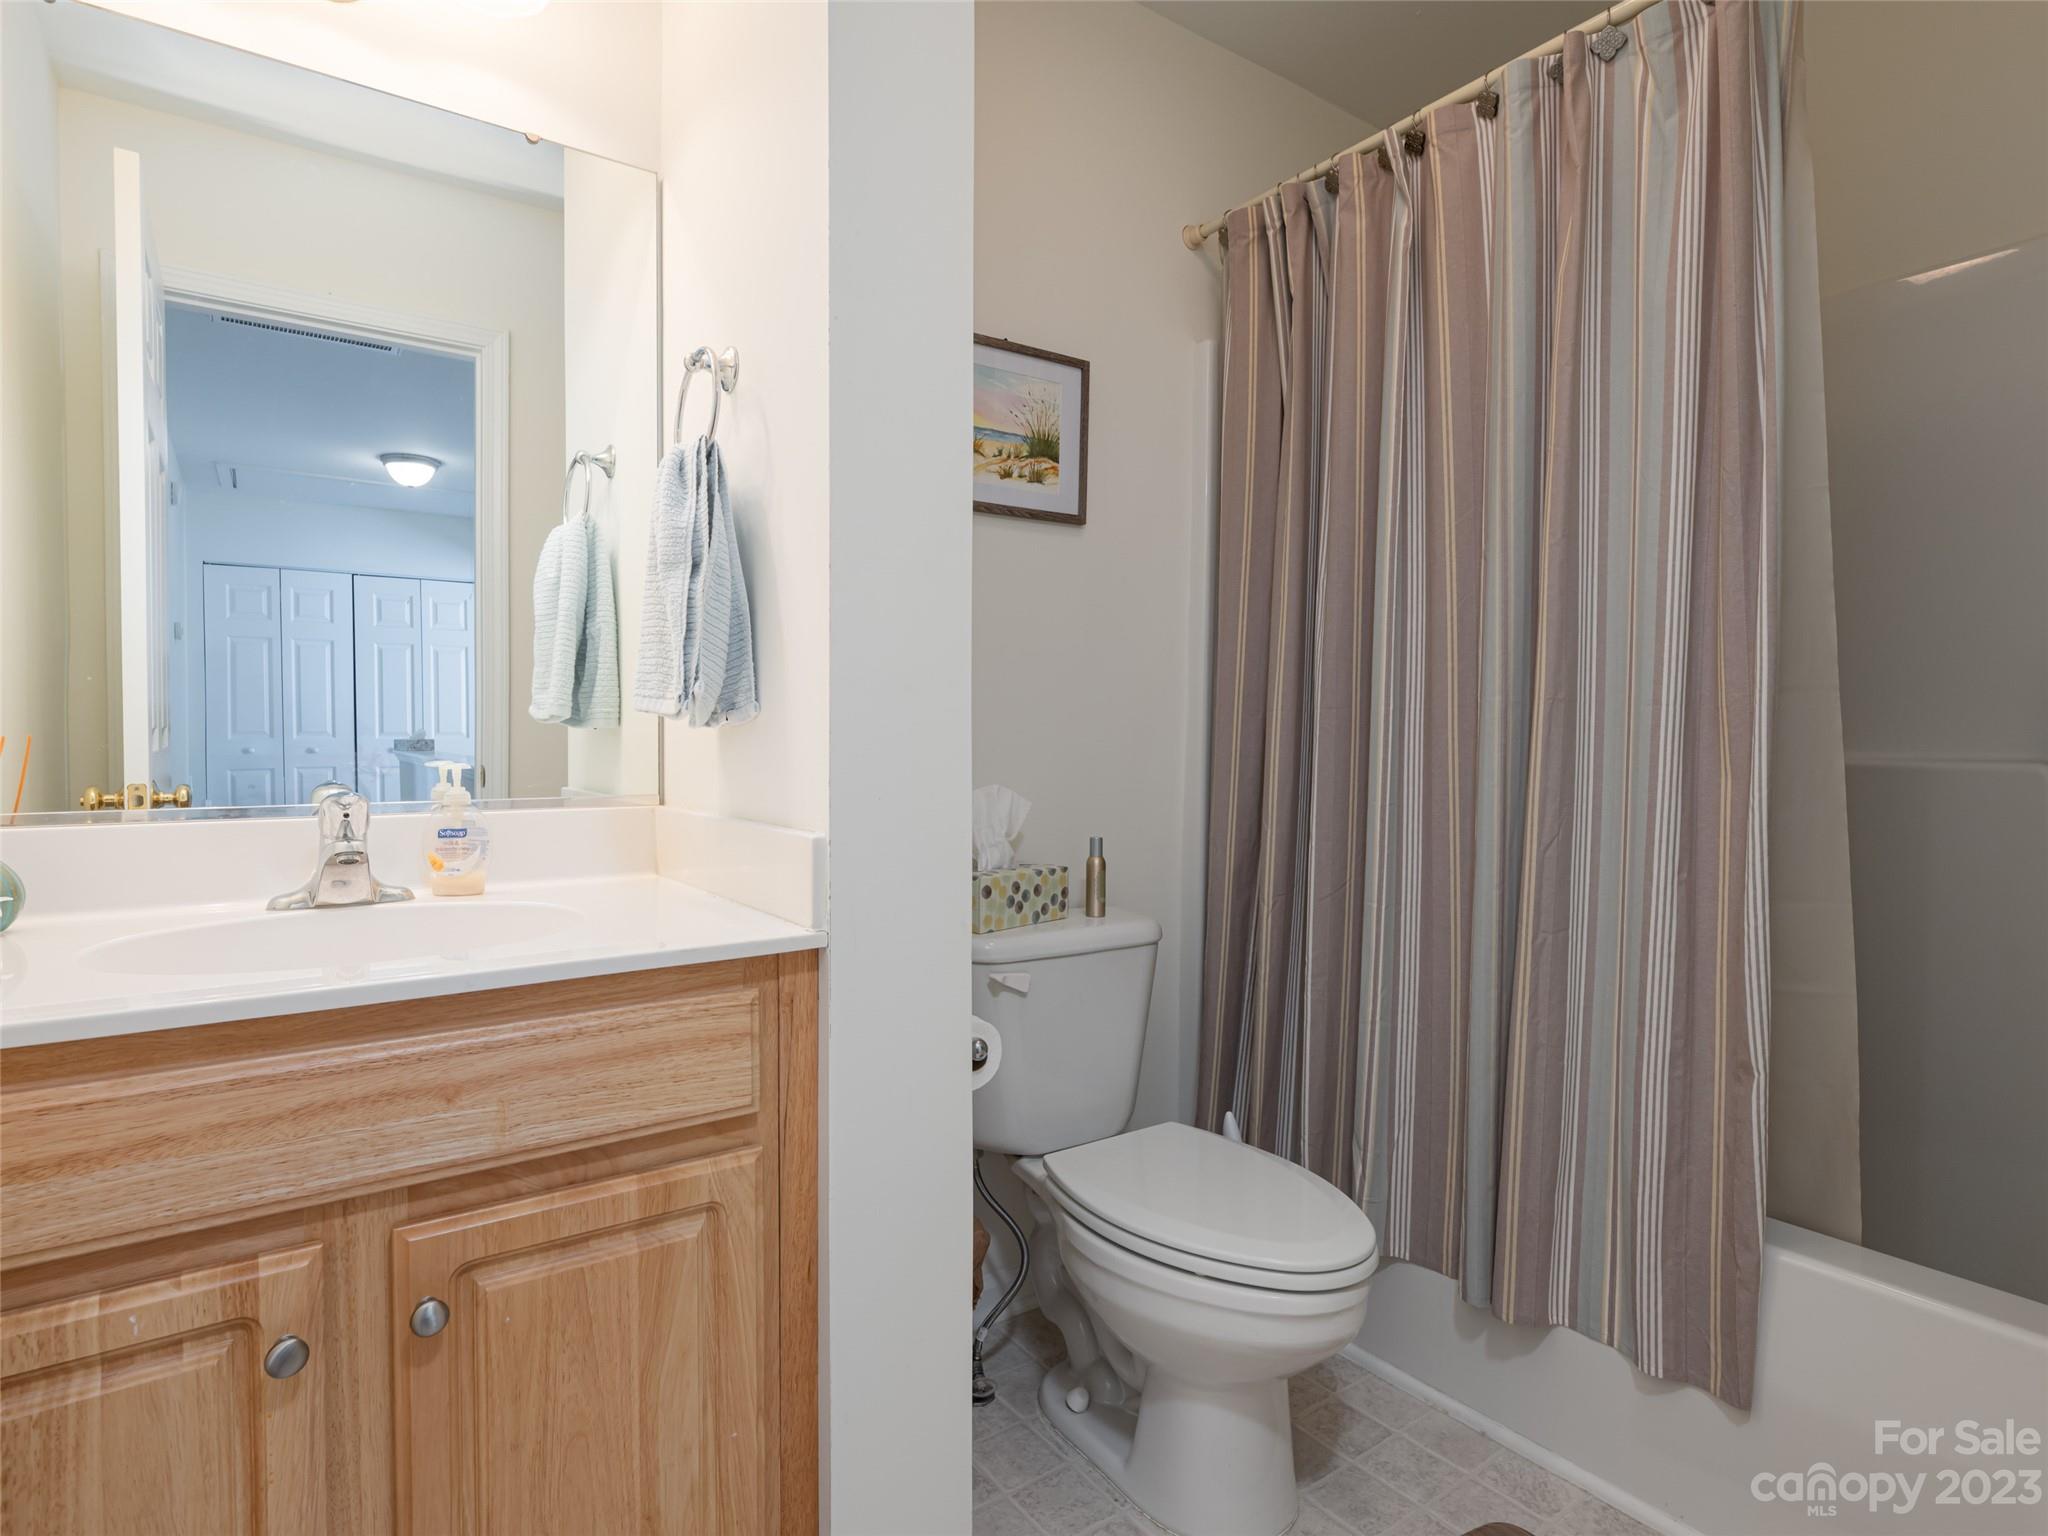
Bathroom with a light wood vanity, white toilet, and striped shower curtain.
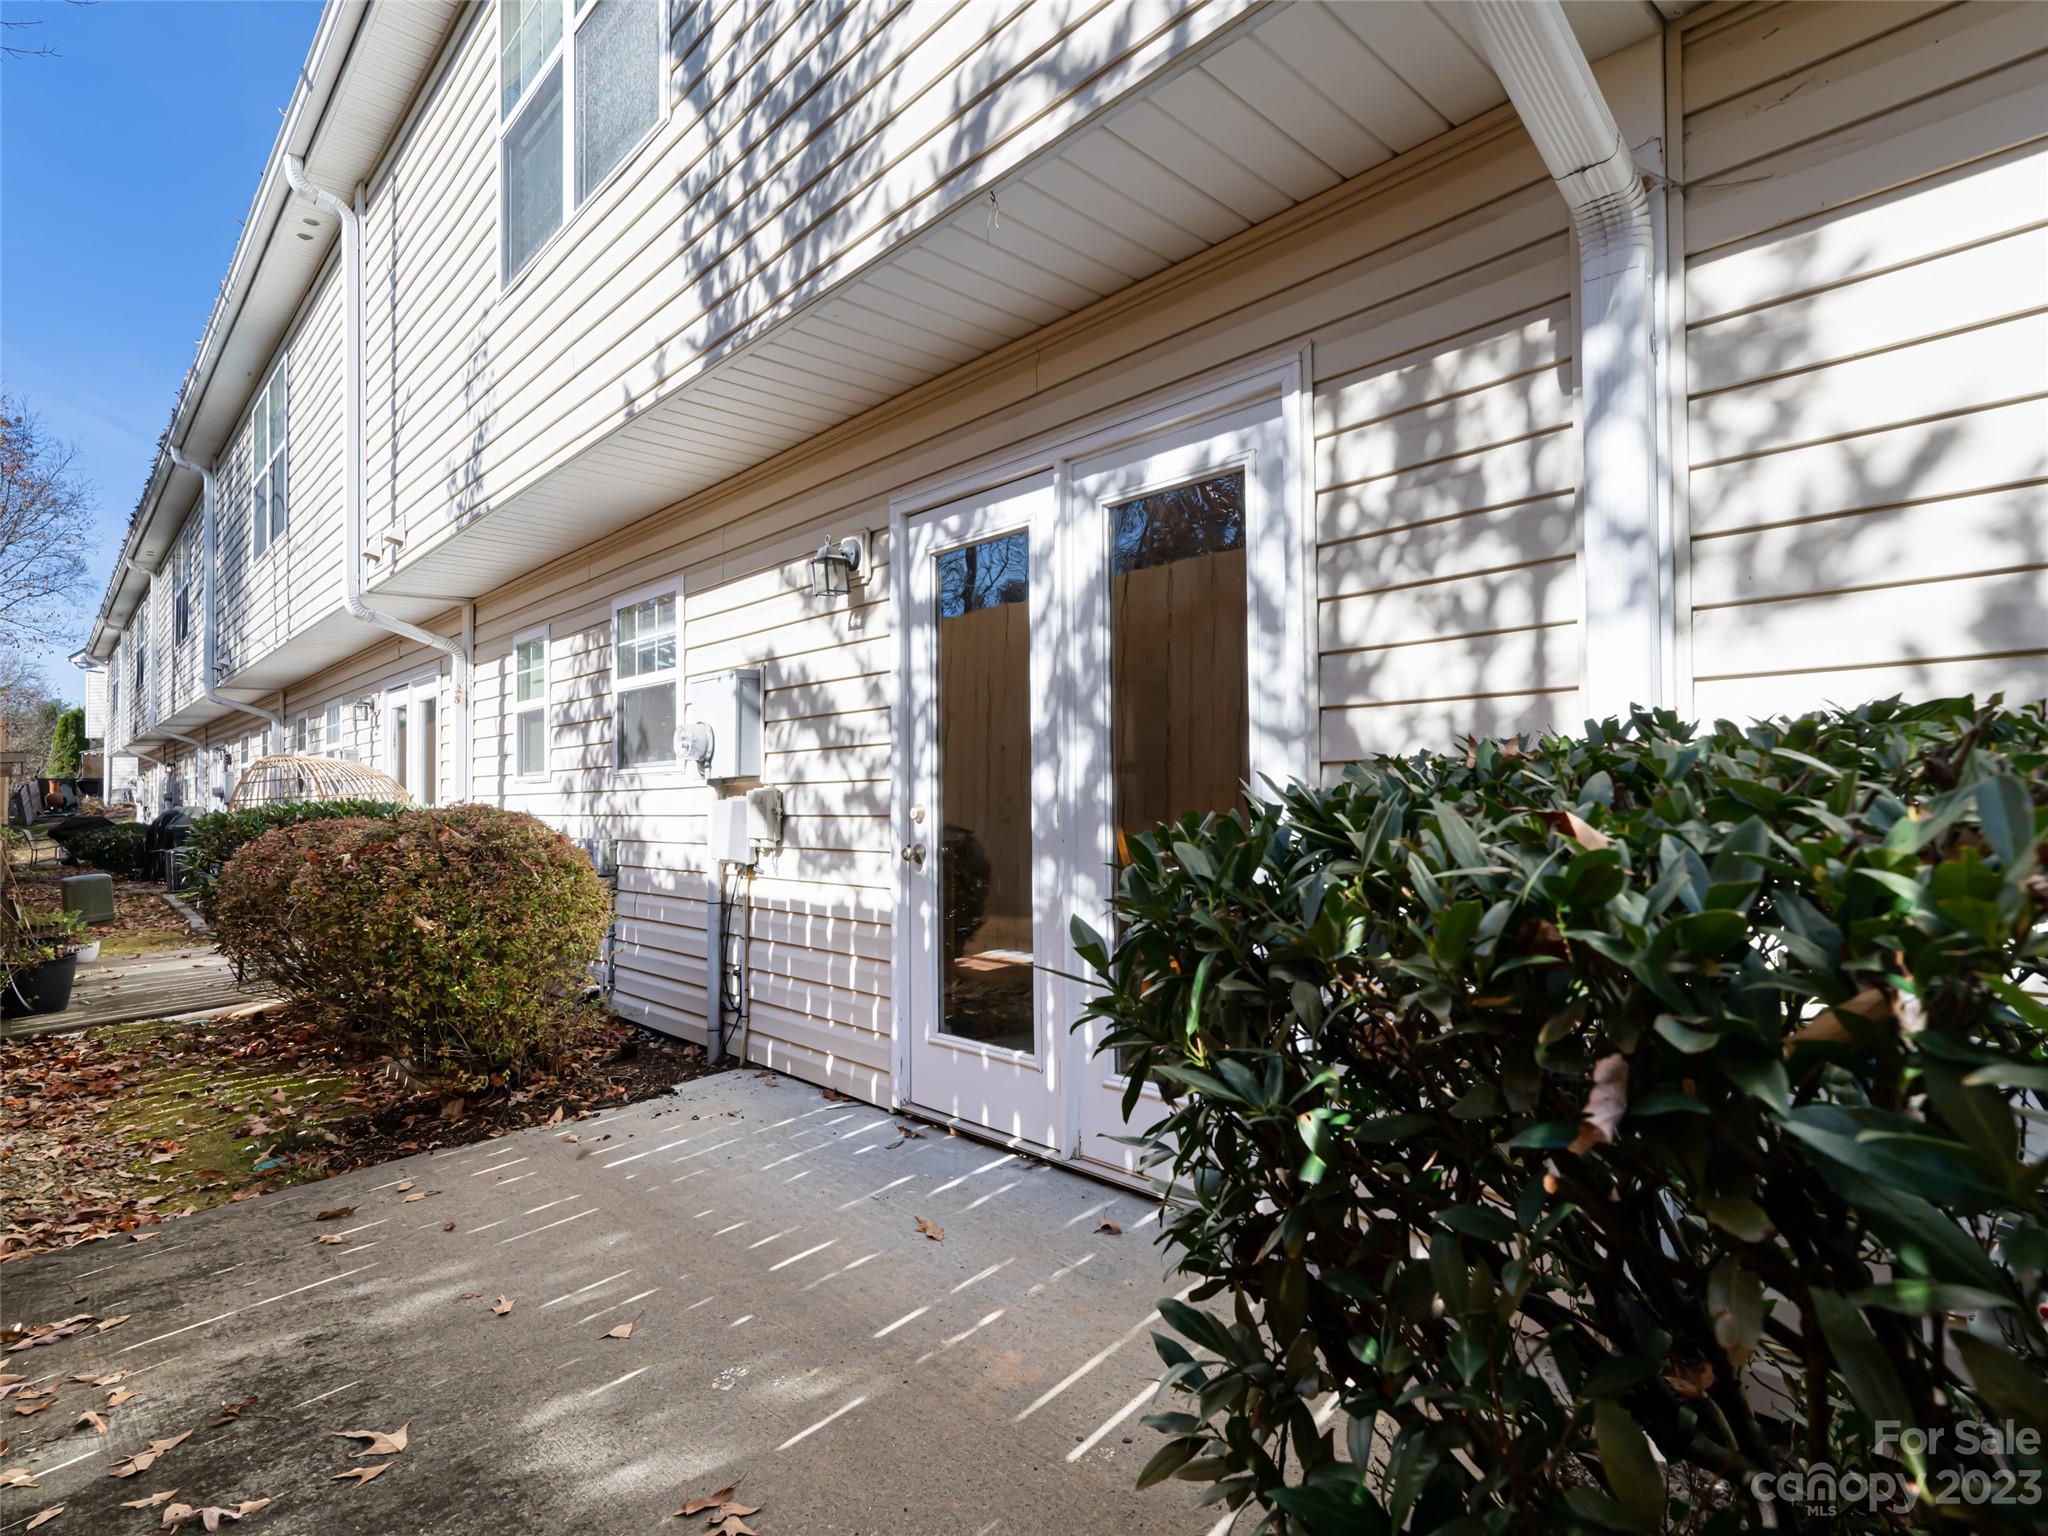
Townhouse patio entrance with a white-framed glass door, concrete patio, and bordering shrubs.
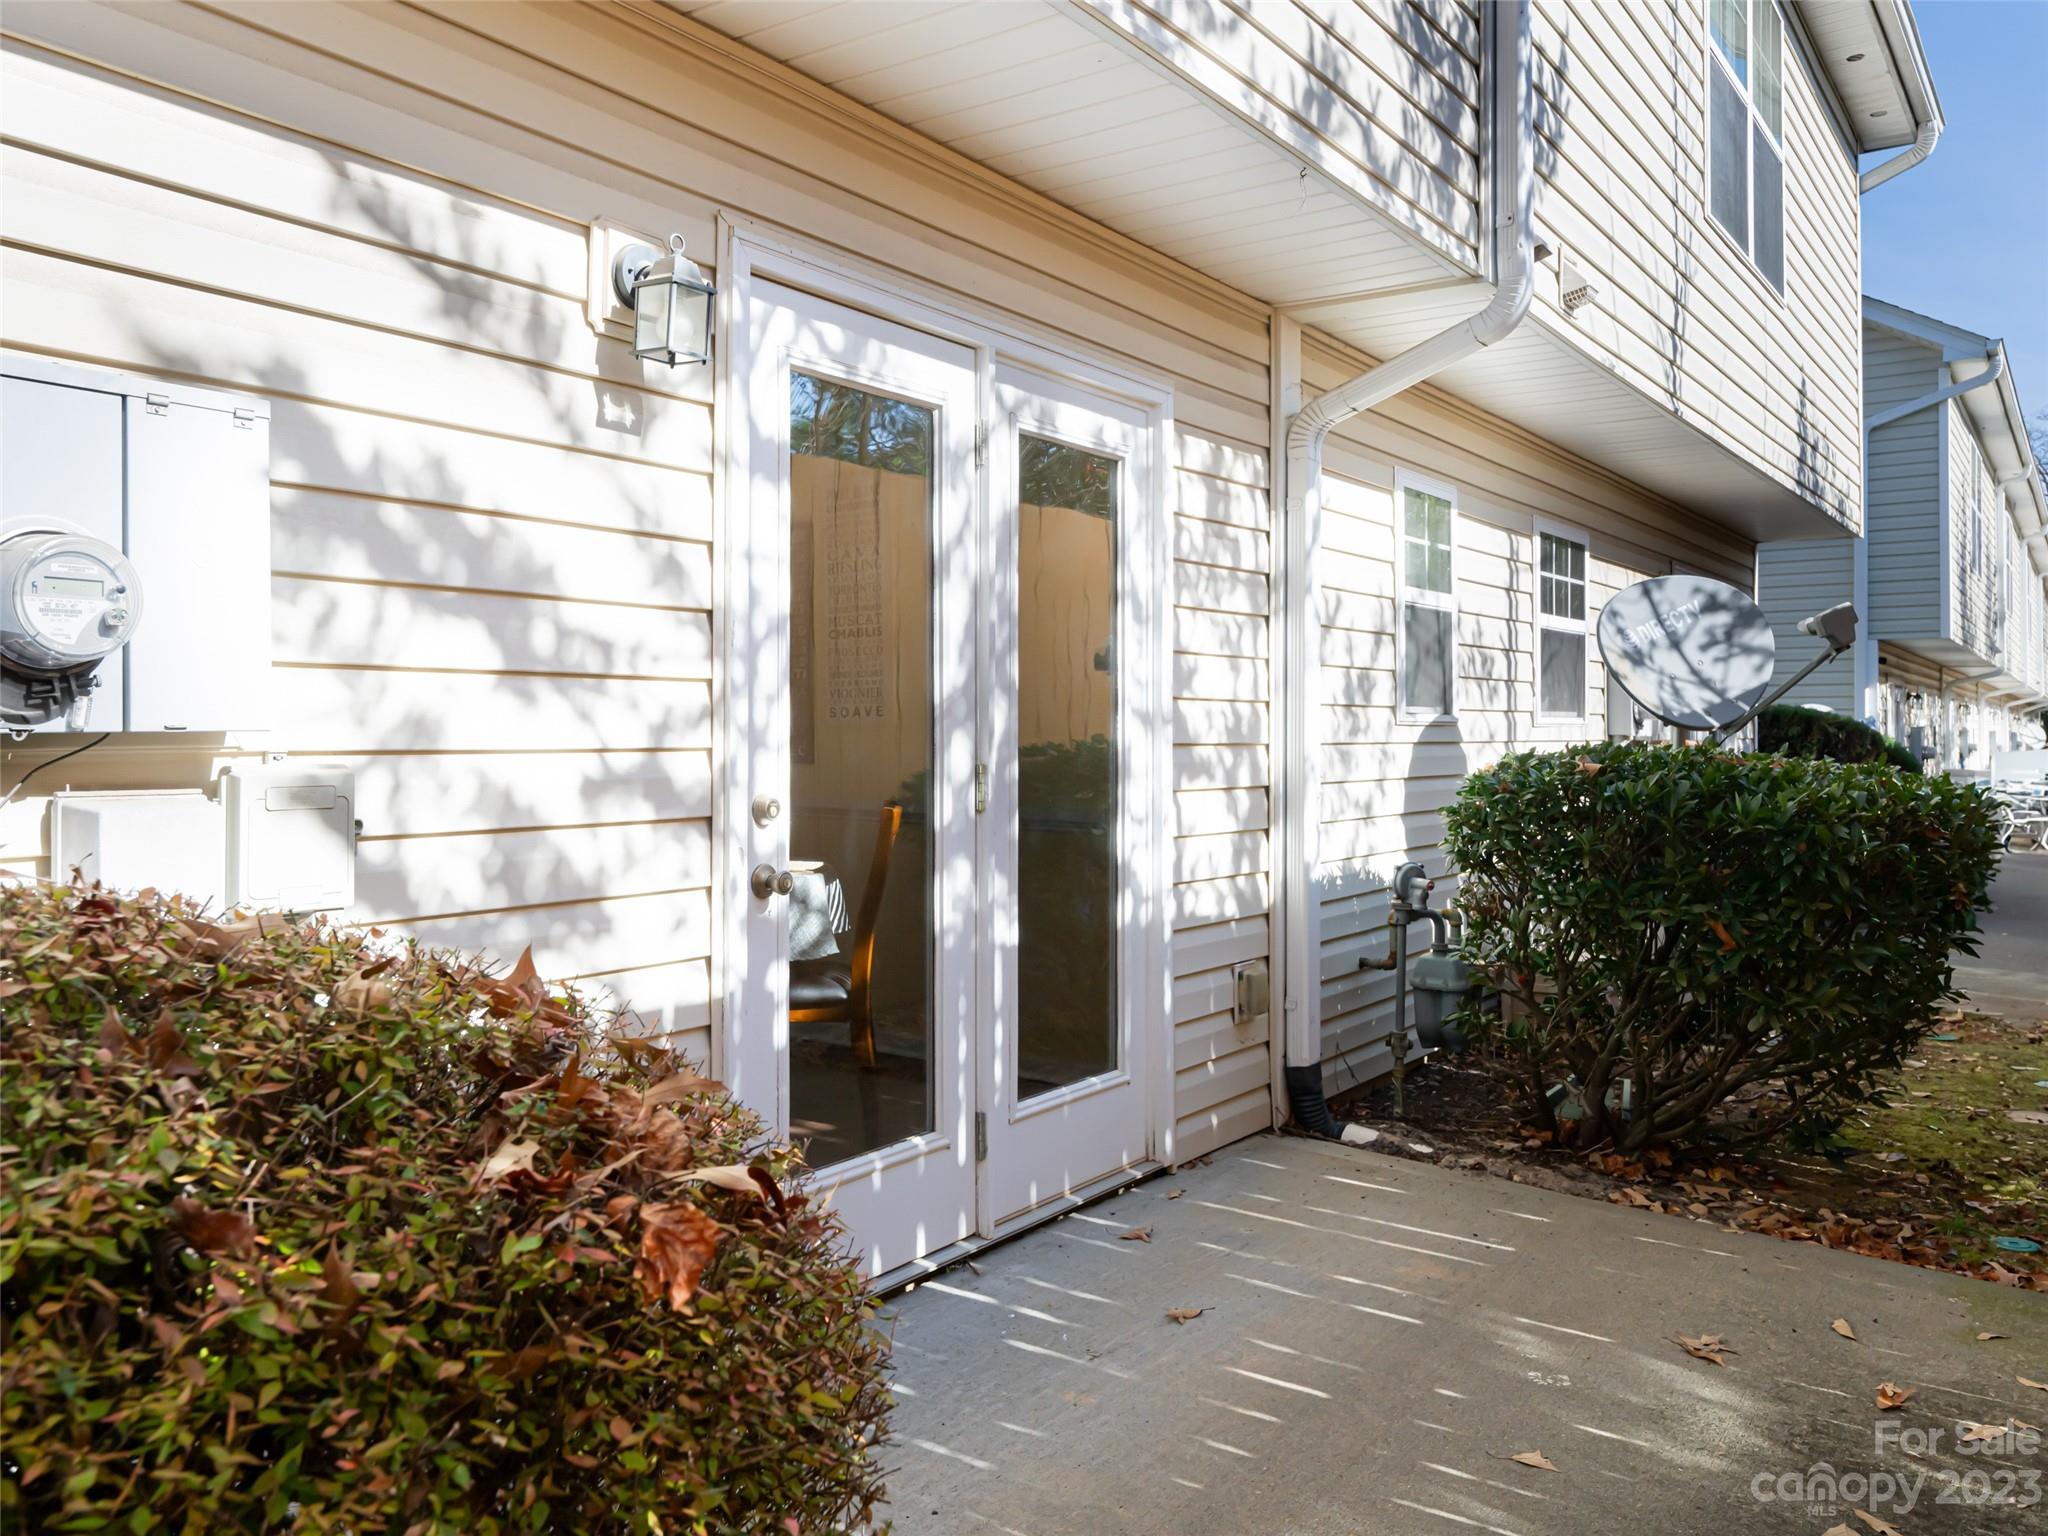
Townhouse entrance with a white glass-paneled door, concrete patio, and shrubs.
SEE ALL PHOTOS
Row of cream townhouses with green shutters, red doors, and attached garages.
Cream townhouse with green shutters, stone porch columns, and an attached garage.
Attached townhouse with cream siding, green shutters, two garage doors, and a small front porch.
Beige townhouse with green shutters, a red front door, and an attached garage.
Covered home porch with a red welcome-decorated door, two black chairs, and trimmed shrubs.
Covered home entrance with a bright red storm door and stone-clad porch column.
Entryway with open front door, dark wood floors, and a curtained window beside a black console table.
Furnished living room with a wood fireplace, plaid armchair, and trunk coffee table.
Furnished living room with a wooden chest coffee table, patterned rug, and plaid armchair.
Furnished living room with a wood fireplace, plaid armchair, and trunk coffee table.
Furnished living room with a wooden trunk coffee table and world map wall art.
Living room with a plaid armchair and red throw beside a stereo console, opening toward the dining area.
Furnished living room with carpeted stairs, hardwood floors, and a wooden trunk coffee table.
Dining room with a round table beside glass patio doors and a carpeted staircase.
Kitchen and dining area with wood cabinets, black appliances, and a round table beside a sliding glass door.
Kitchen with honey-colored cabinets, black appliances, and a window with blue curtains.
Kitchen with honey-colored cabinets, black appliances, and a double-basin sink beneath a window.
Furnished kitchen and dining area with wood cabinets, a black dishwasher, and a round table beside glass doors.
Open-plan kitchen and dining area with honey-colored cabinets, stainless refrigerator, and a round table beneath a chandelier.
Dining room with a round table, wooden chairs, chandelier, and glass doors to a fenced patio.
Bathroom vanity with a wood cabinet, white sink, large mirror, and doorway to the entry area.
Carpeted upstairs hallway with white doors, a bathroom vanity at the far end, and stairs descending.
Laundry area with washer and dryer behind folding doors, wire shelf, hangers, and basket.
Bedroom with a floral patchwork bedspread, wooden rocking chair, and open ensuite bathroom doorway.
Bedroom with a floral patchwork bedspread, green accent wall, and two open closets.
Furnished bedroom with a floral patchwork bedspread, wooden rocking chair, and sunny window with gray curtains.
Bathroom with a long double-sink vanity, light wood cabinets, and a toilet.
Furnished bedroom with a large pale bed, ornate black metal headboard, and patterned curtains.
Carpeted home office with a desk, filing cabinet, and a curtained window.
Bathroom with a light wood vanity, white toilet, and striped shower curtain.
Townhouse patio entrance with a white-framed glass door, concrete patio, and bordering shrubs.
Townhouse entrance with a white glass-paneled door, concrete patio, and shrubs.
Courtesy of Allen Tate/Beverly-Hanks Asheville-Biltmore Park, Ginny Johnson Listing Contact: [email protected] 
Sold

70 Old Salem Court Unit: 27

70 Old Salem Court Unit: 27, Fletcher, NC 28732

$257,500
Bright and Cheery beautiful Townhome. Conveniently located just 5 minutes from Asheville Airport and all South Asheville shopping and restaurants. Townhome features 3 nice sized bedrooms, Double vanity in primary. Large half-bath downstairs. Plenty of closet space. Central Air and heat zoned for each level. Ceiling fans. Single-car garage with extra storage. Storm door with built-in screen and double-pane windows. Refrigerator, washer/dryer convey. Quick close available.

3
beds

3
baths

1,394 Sq.Ft. LIVING AREA

871.2 Sq.Ft. lot

Rebecca Lafunor

Rebecca Lafunor

Features & Amenities

Interior

  • total bedrooms3
  • Total bathrooms3
  • full bathrooms2
  • half bathroom1
  • Laundry room Upper Level
  • Flooring Hardwood, Vinyl
  • APPLIANCES Dishwasher, Disposal, Electric Oven, Gas Water Heater, Microwave, Refrigerator, Washer/Dryer

Area & Lot

  • Status Sold
  • Date Sold January 18, 2024
  • Living Area1,394 Sq.Ft.
  • Lot Area871.2 Sq.Ft.
  • MLS® ID4089044
  • TypeTownhouse
  • YEAR BUILT2005
  • Elementary SchoolFletcher
  • Middle SchoolApple Valley
  • High SchoolNorth Henderson

Exterior

  • STORIES2
  • Garage Space1.0
  • water SourceCity
  • roofShingle
  • lot featuresLevel
  • parkingDriveway, Attached Garage
  • HEAT TYPEForced Air, Natural Gas
  • AIR CONDITIONINGCeiling Fan(s), Central Air
  • sewerPublic Sewer
  • SubstructureSlab
  • other exterior FeaturesLawn Maintenance

Financial

  • Sales Price$257,500
  • HOA $140/mo

Let’s Find Your Dream Home

Whether you’re upsizing, downsizing, or relocating to the Blue Ridge, Rebecca makes it simple. Clear guidance, fast answers, and a plan tailored to you.

Follow Me on Instagram