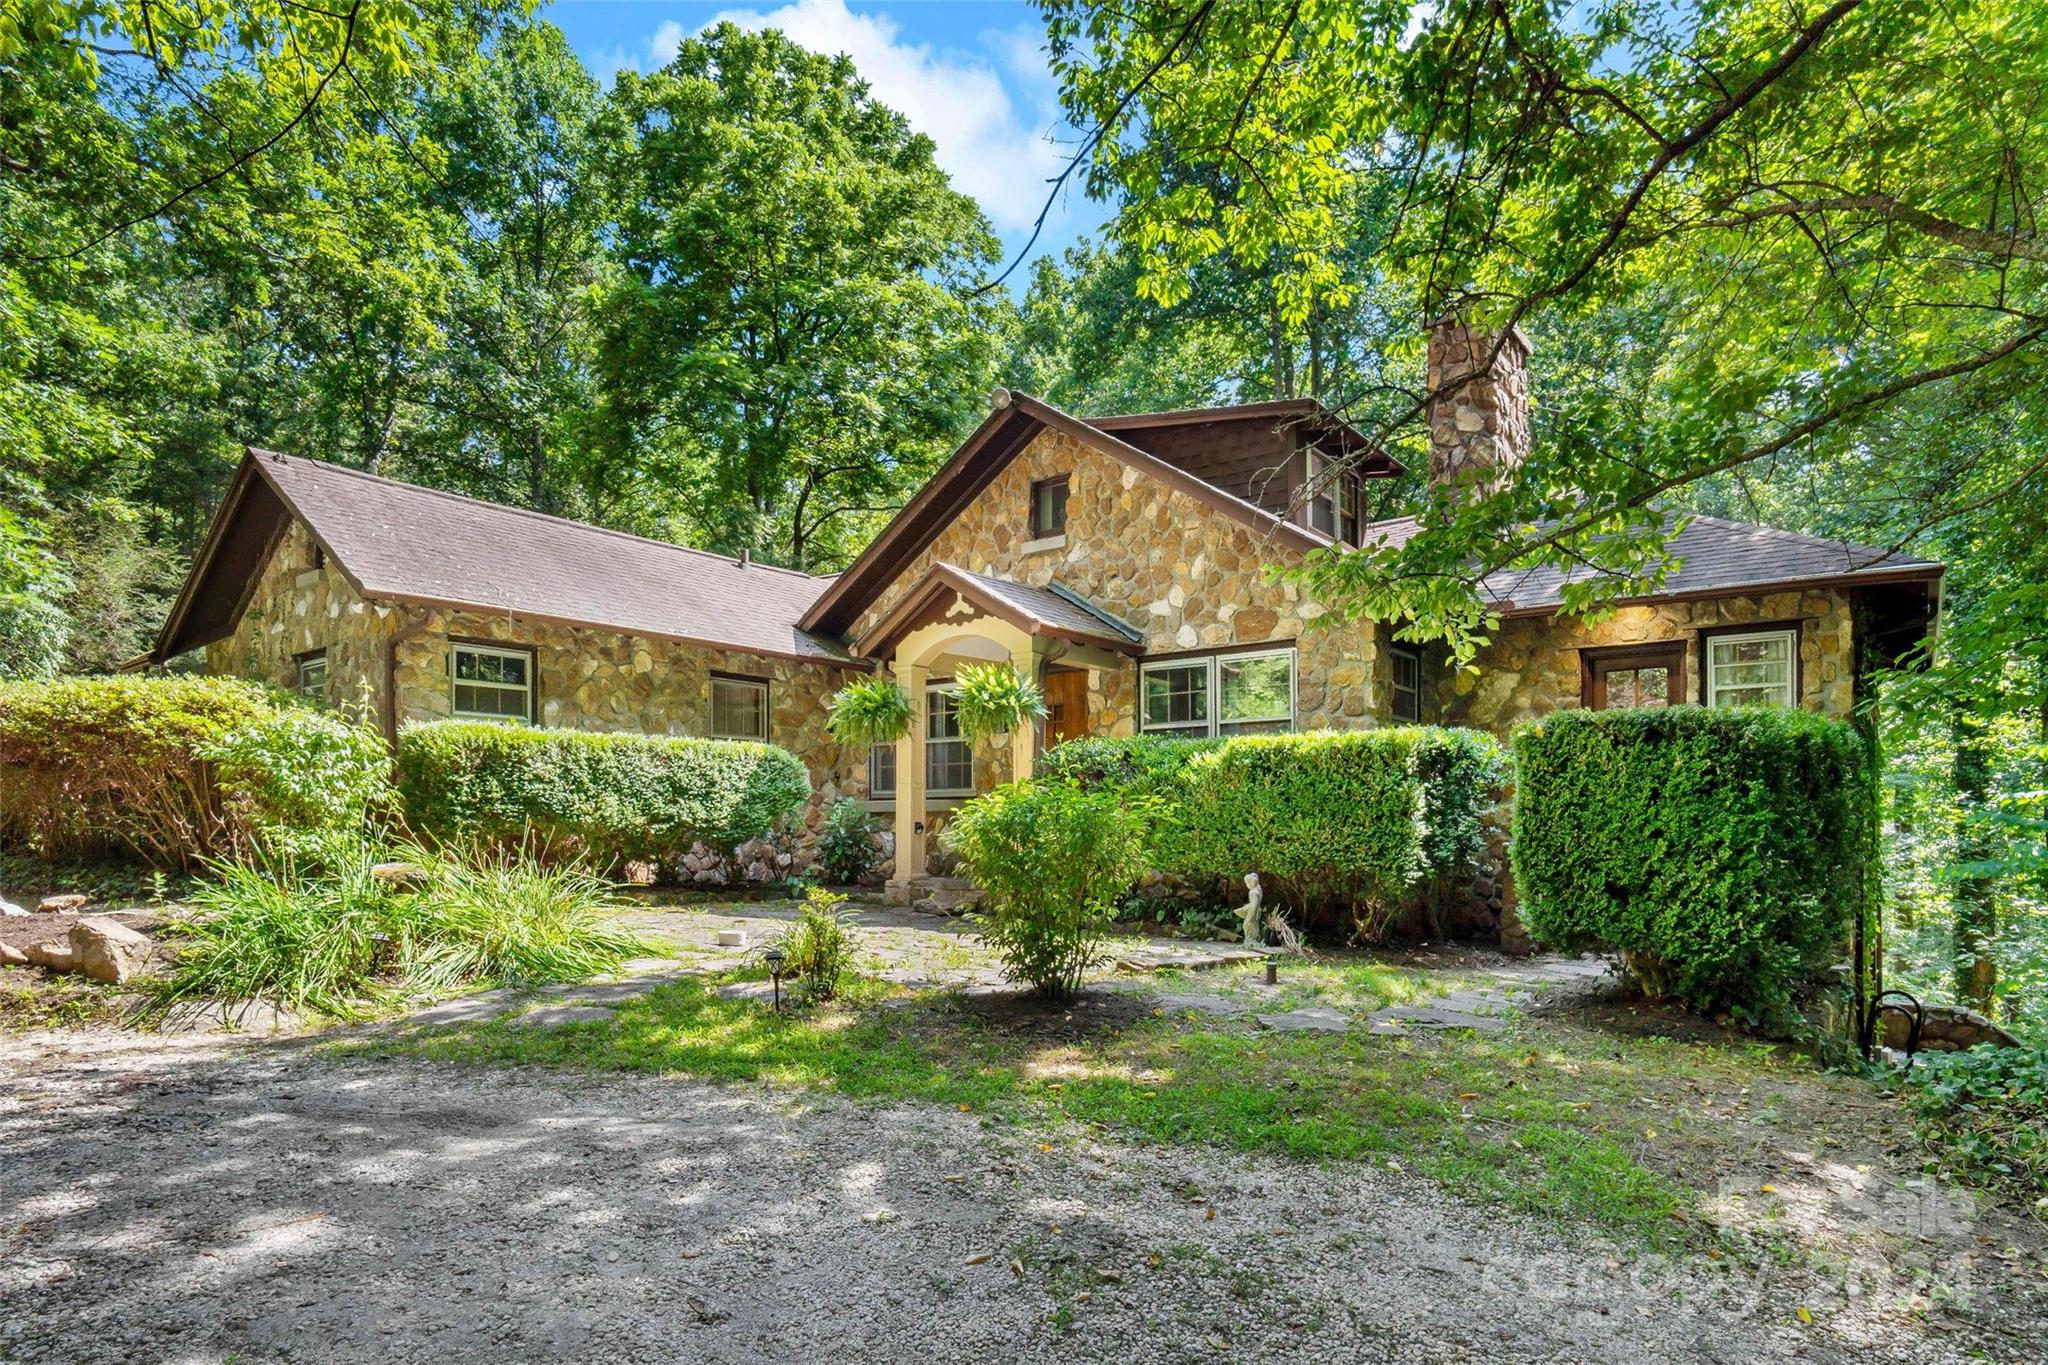
Stone house with multiple gabled roofs and chimney, framed by mature trees and landscaped hedges.
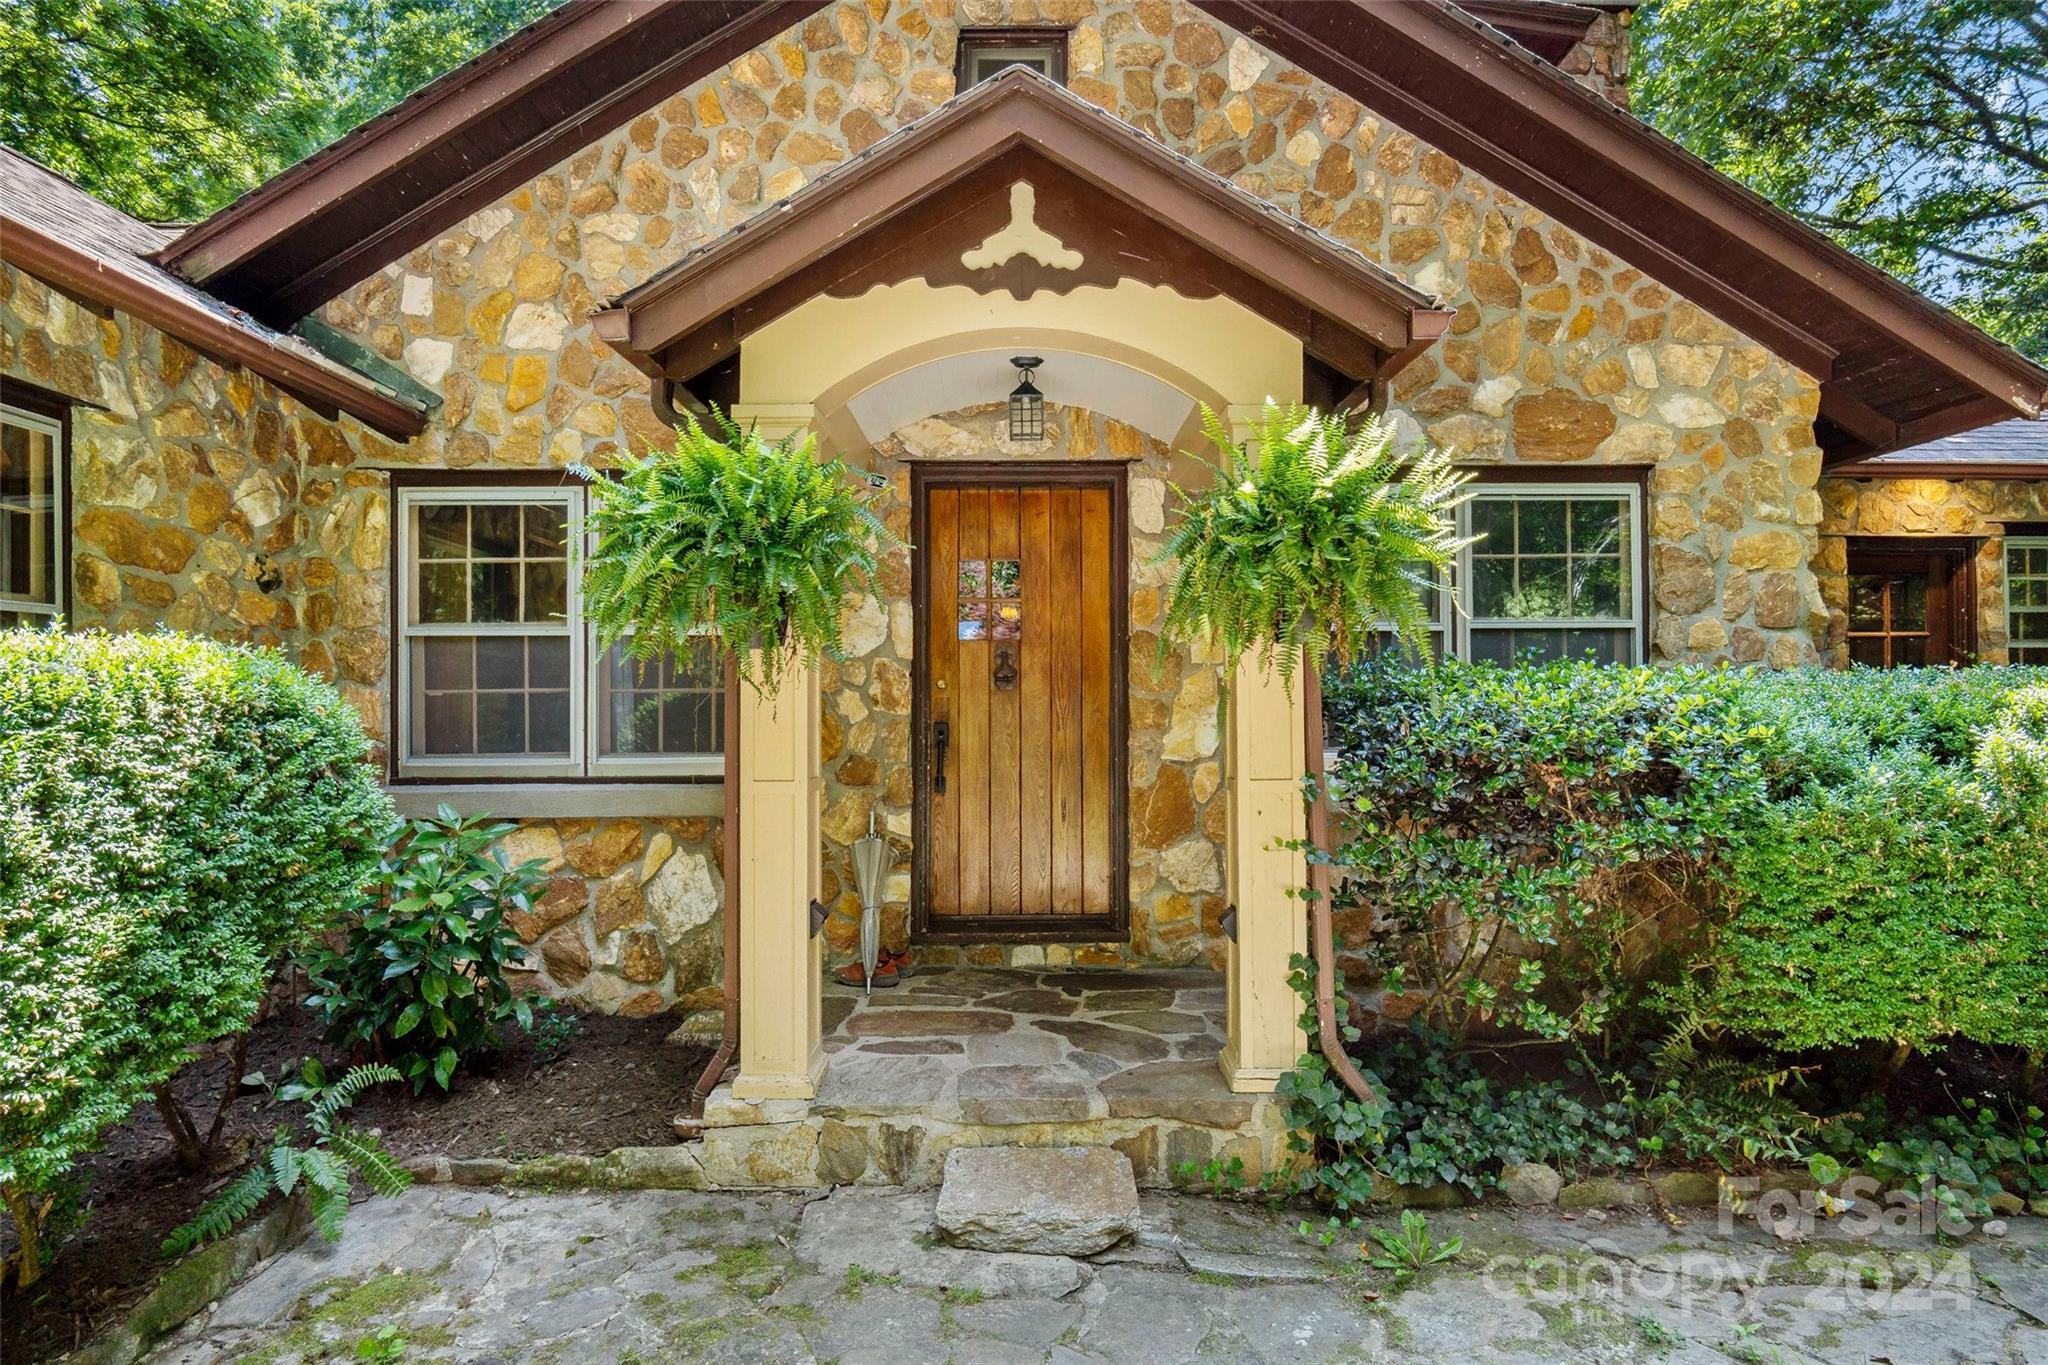
Stone house entrance with a wooden door, covered porch, and hanging ferns.
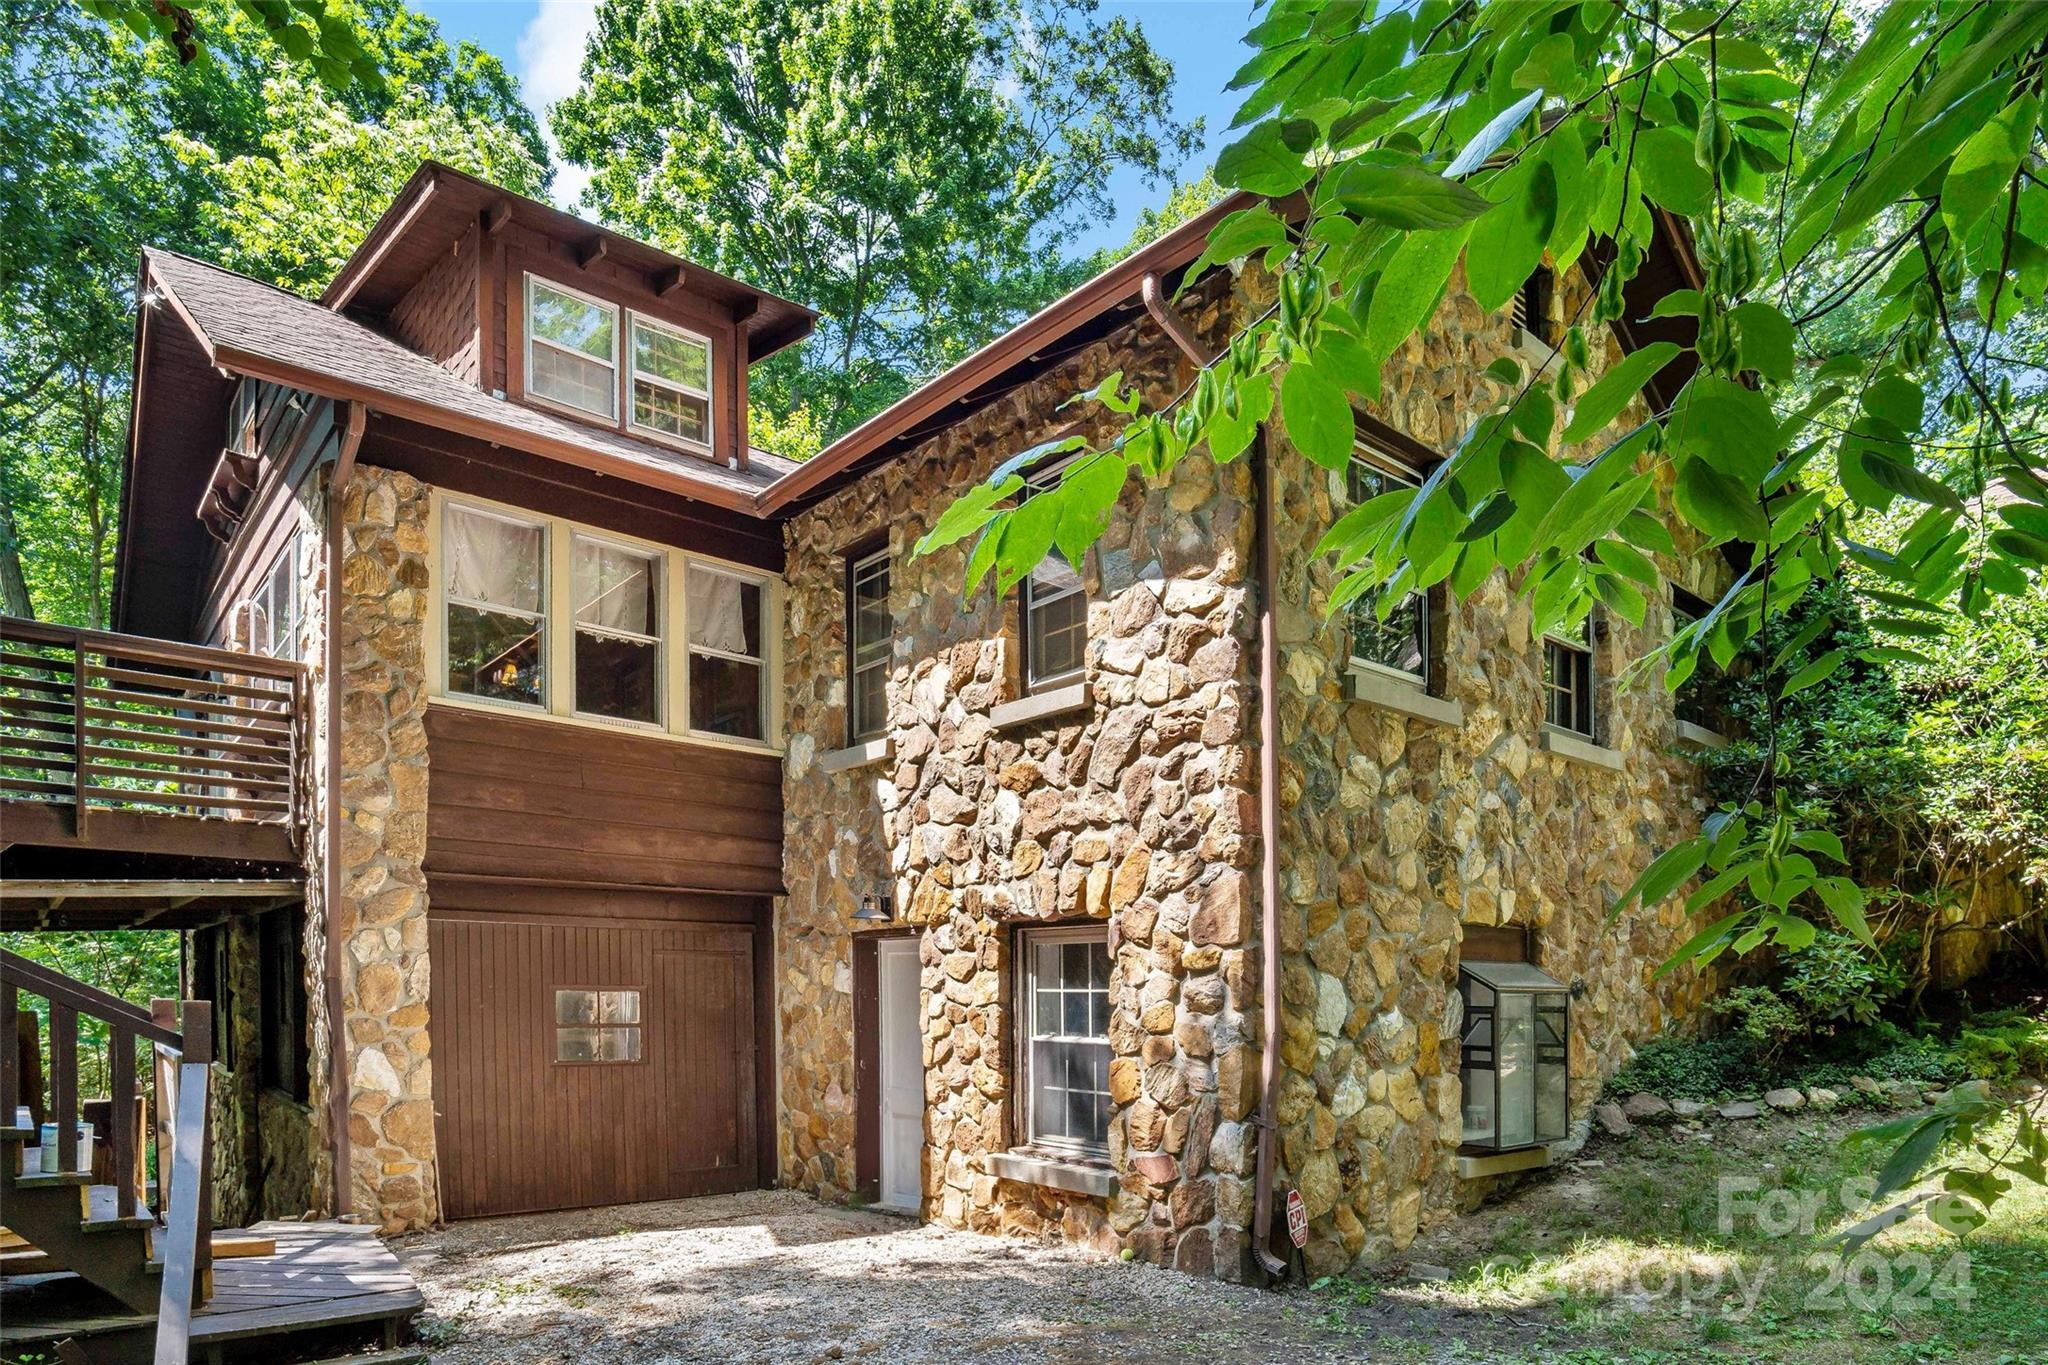
Stone-and-wood home with a raised deck, surrounded by leafy trees.
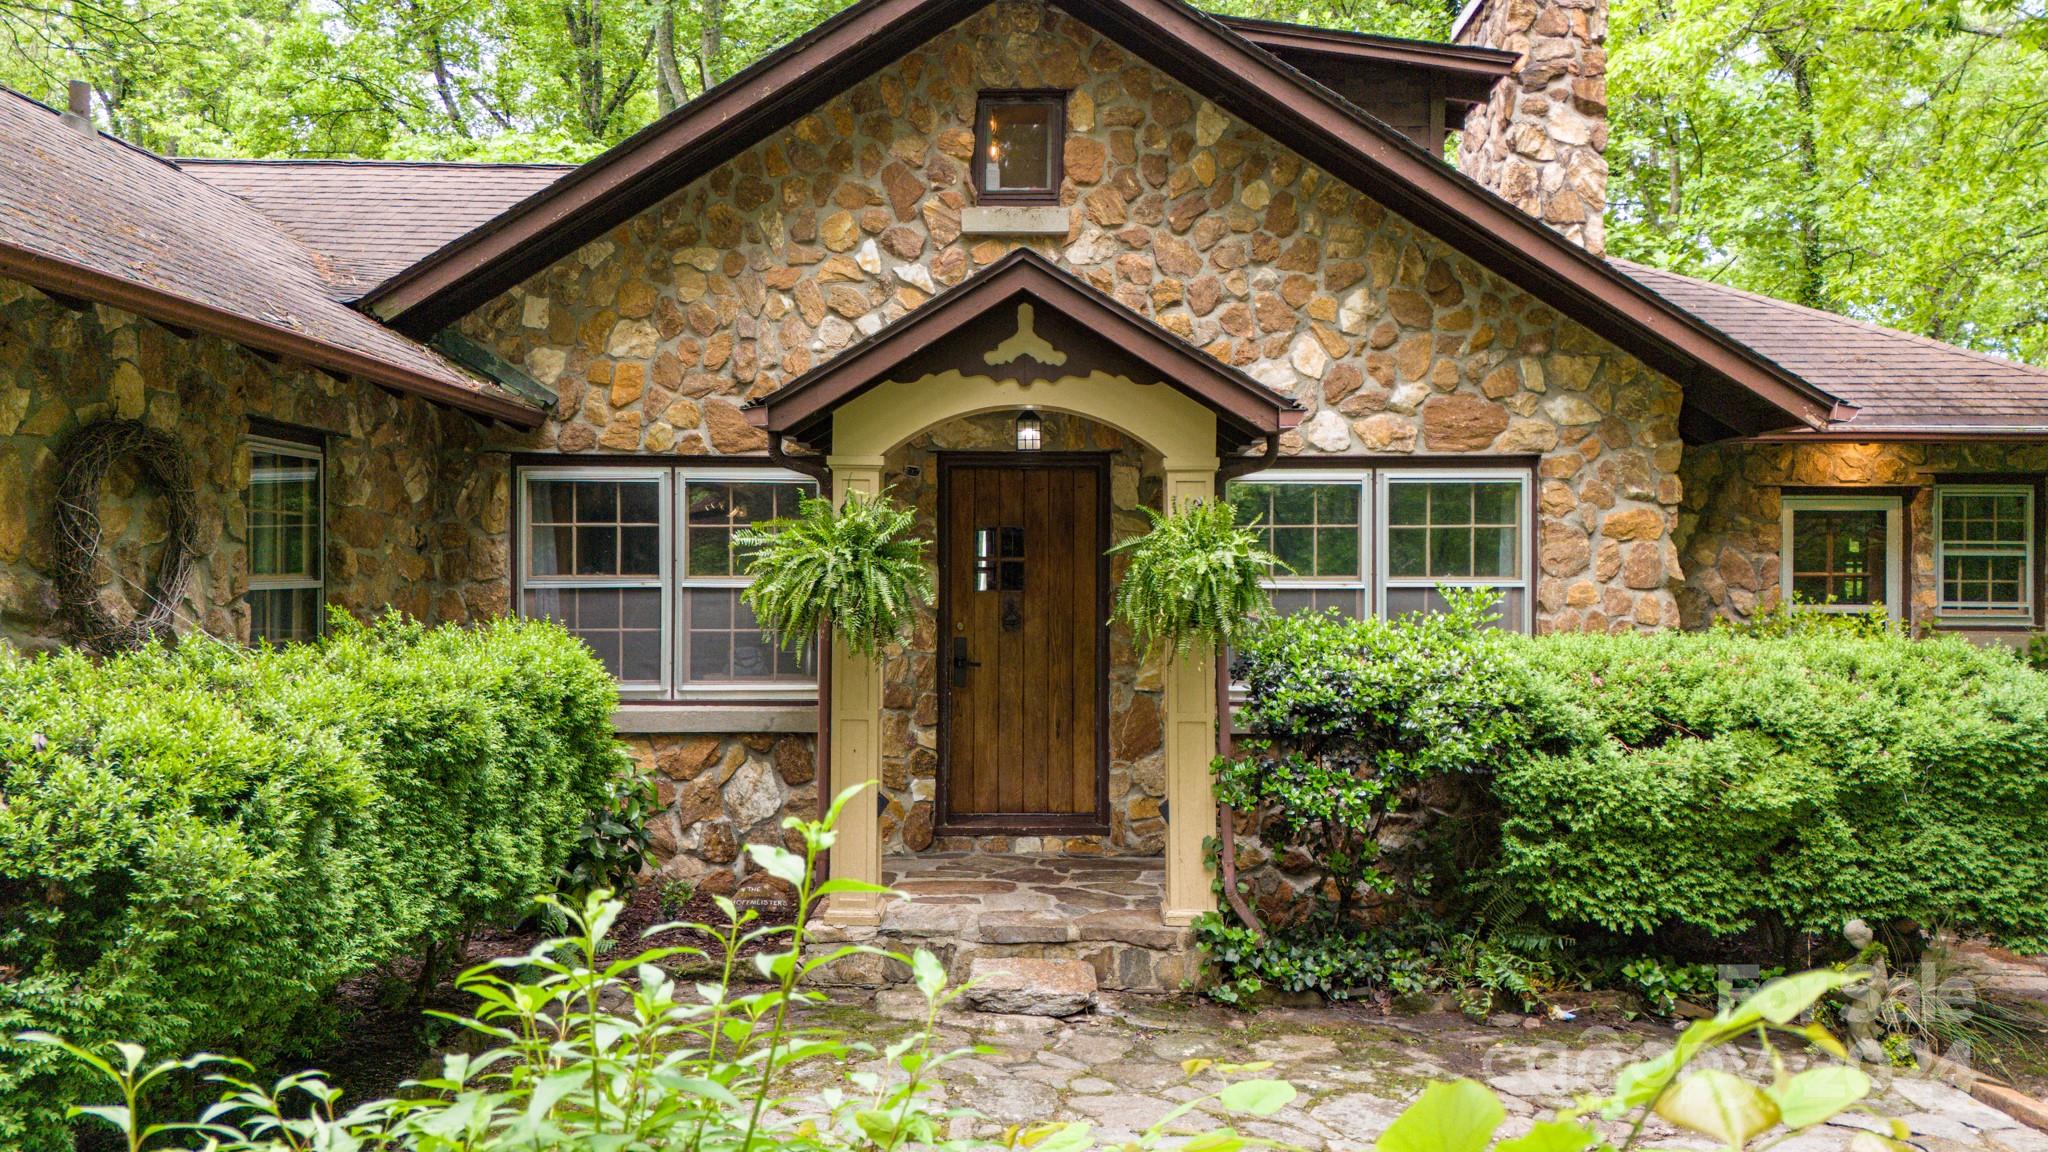
Stone house front with a covered wooden-door entry, stone chimney, and leafy landscaping.
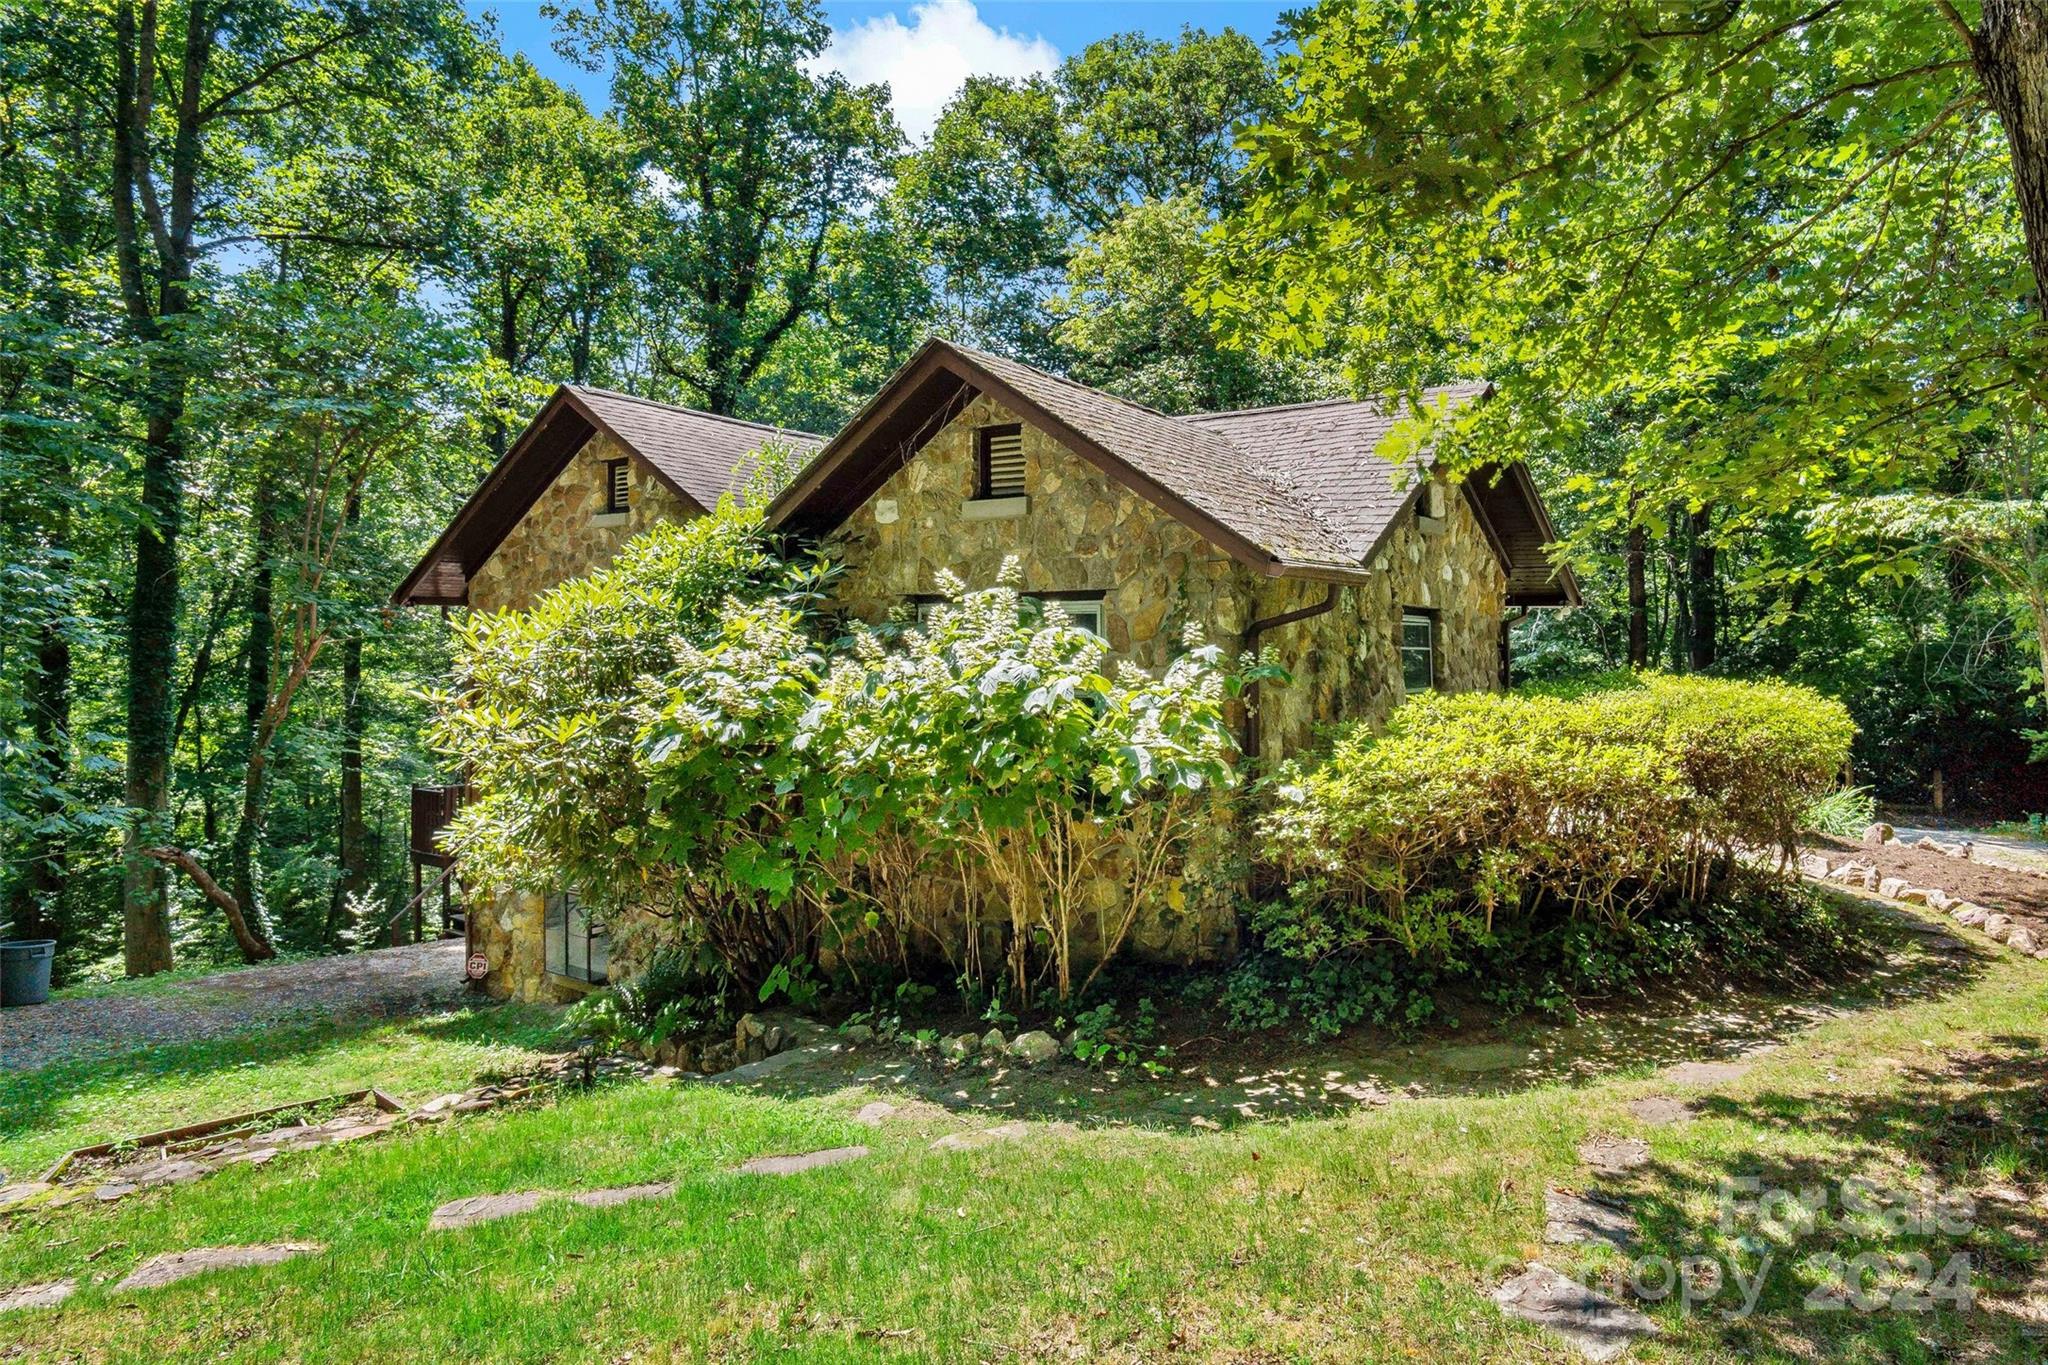
Stone house with multiple gables nestled among mature trees and dense shrubs.
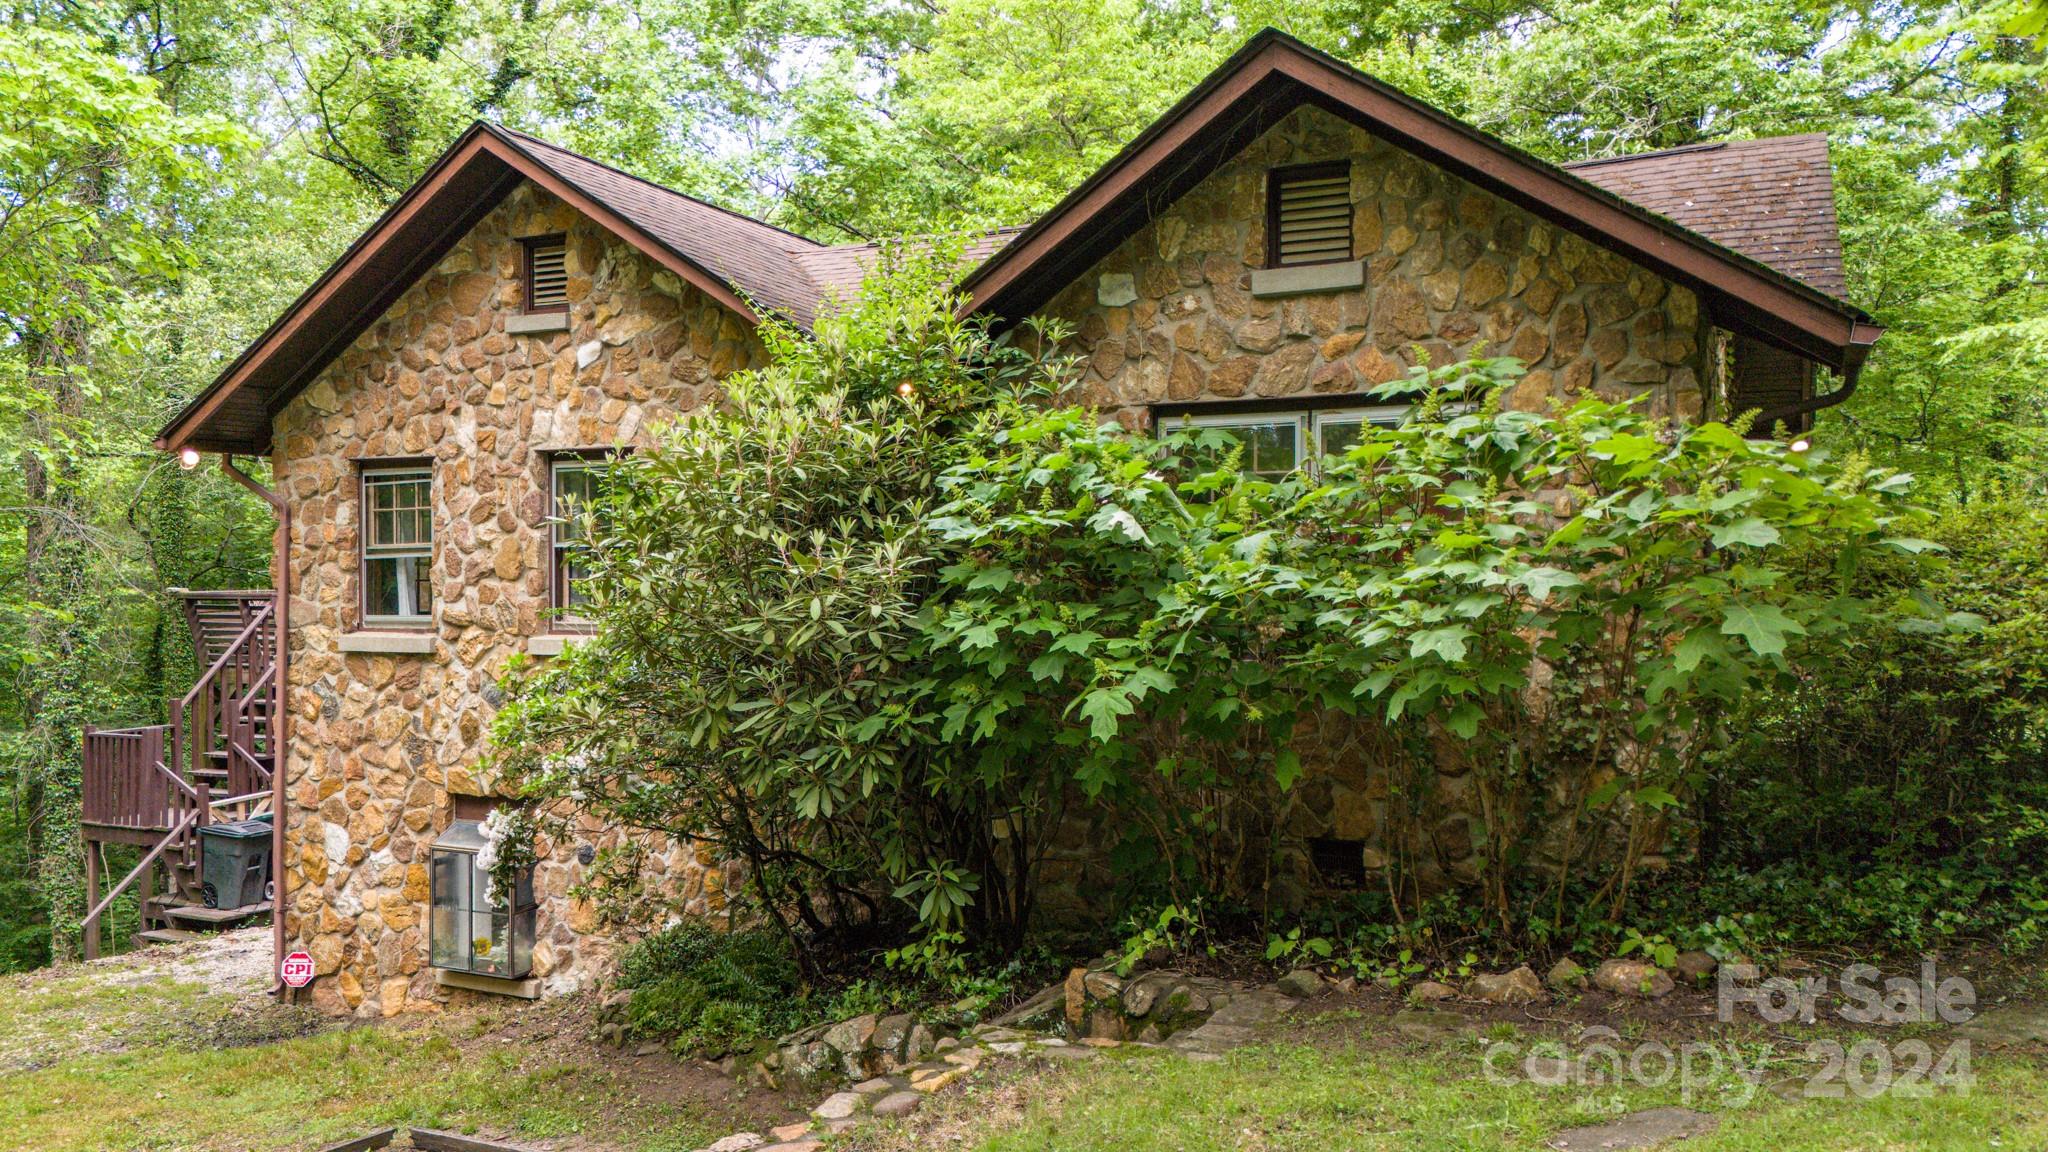
Stone house nestled in dense woodland, with steep gabled roofs and an elevated wooden staircase.
Stone house with a prominent chimney, arched entry, and gravel drive beneath mature trees.
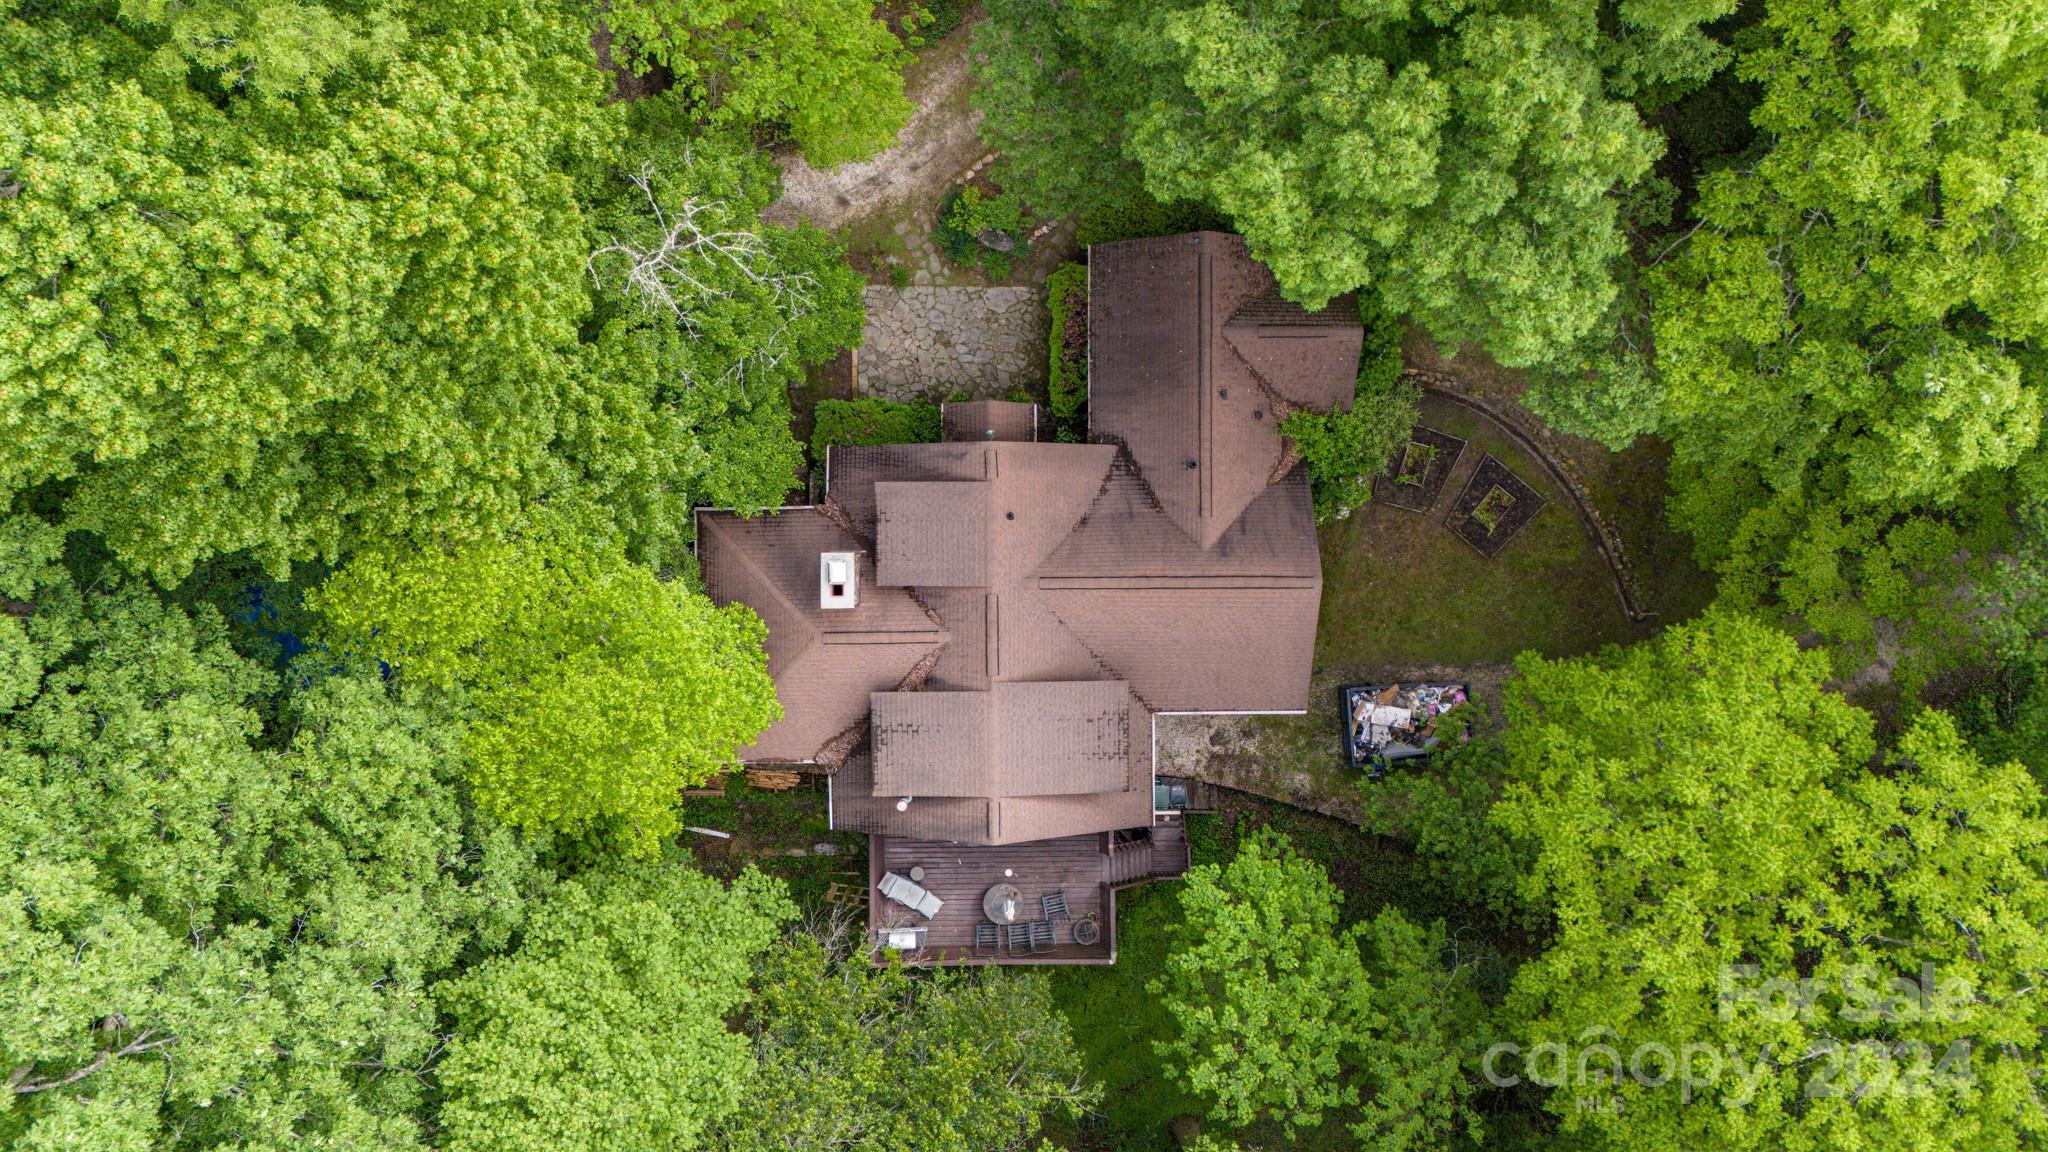
Aerial view of a home surrounded by trees, with a rear deck and stone patio.
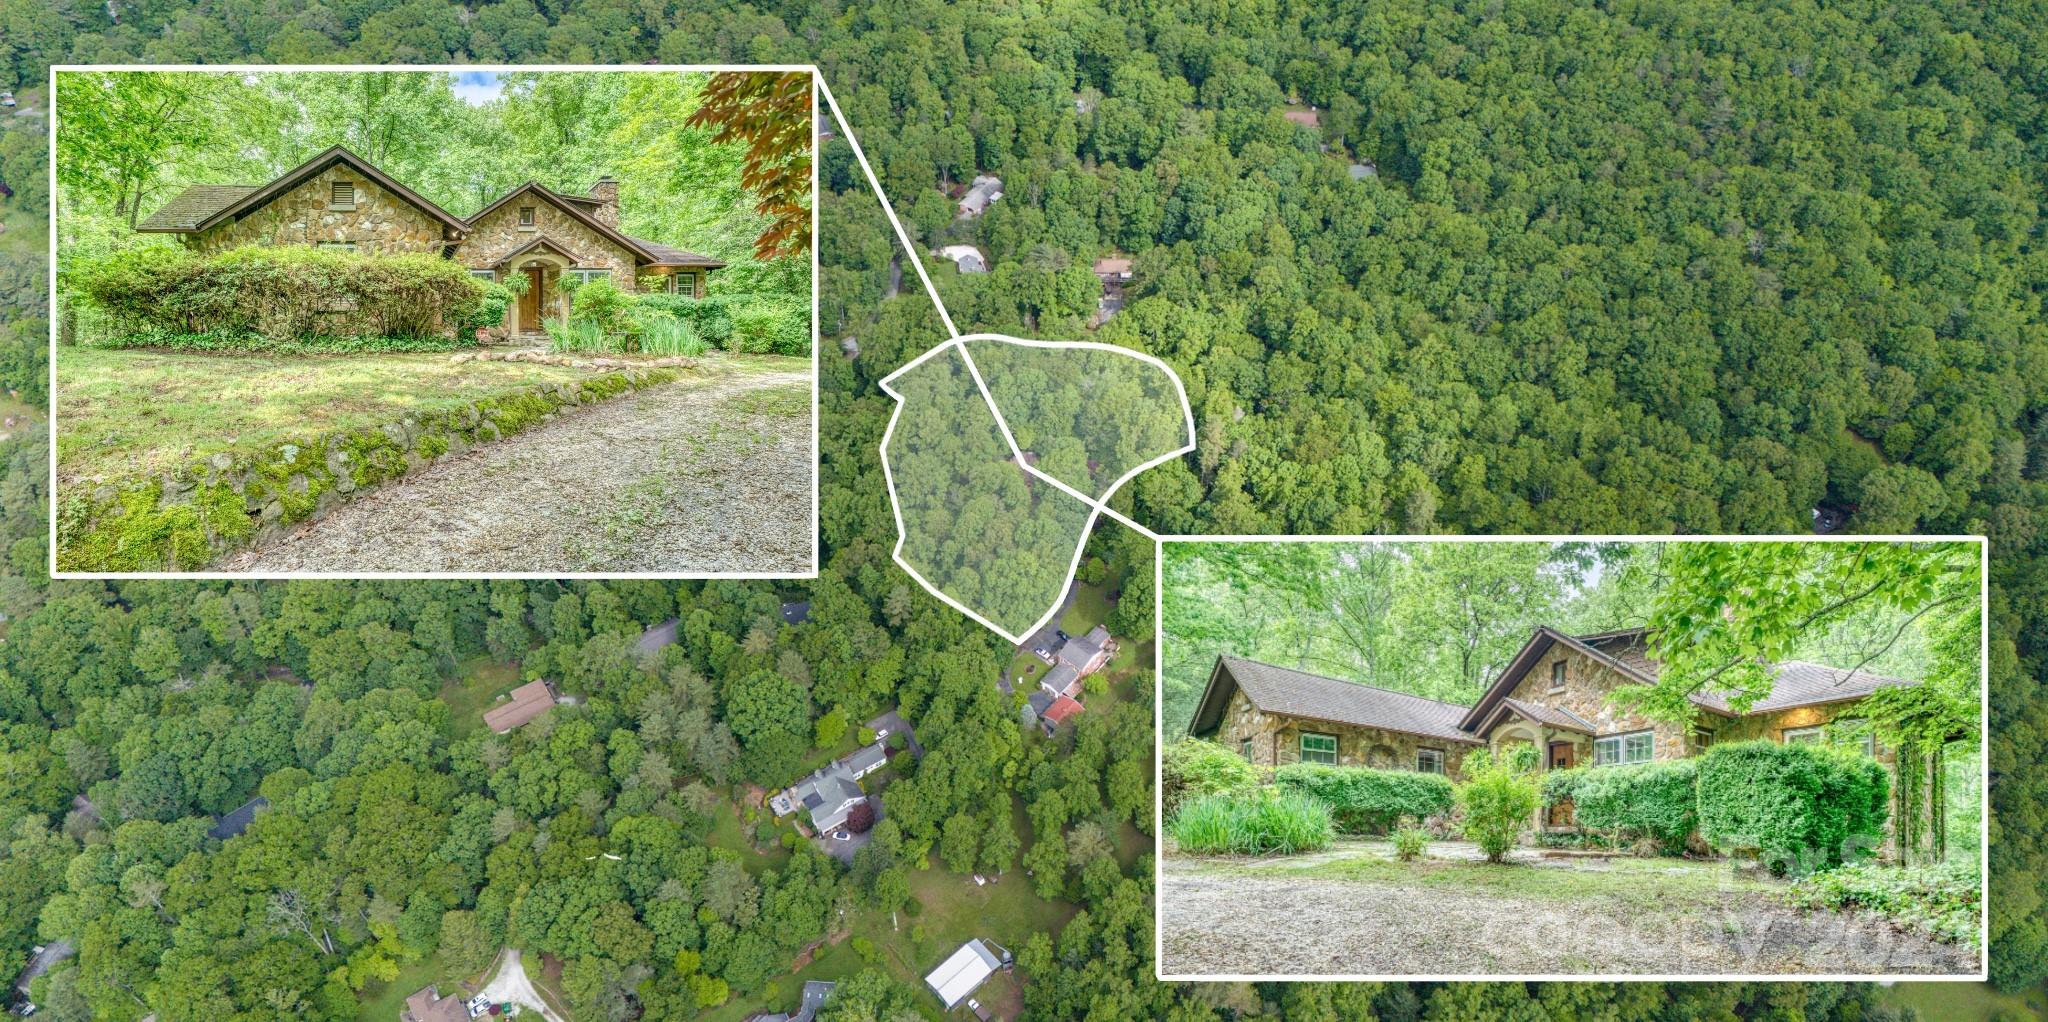
Aerial view of a wooded property outlined in white, with inset views of a stone house and gravel drive.
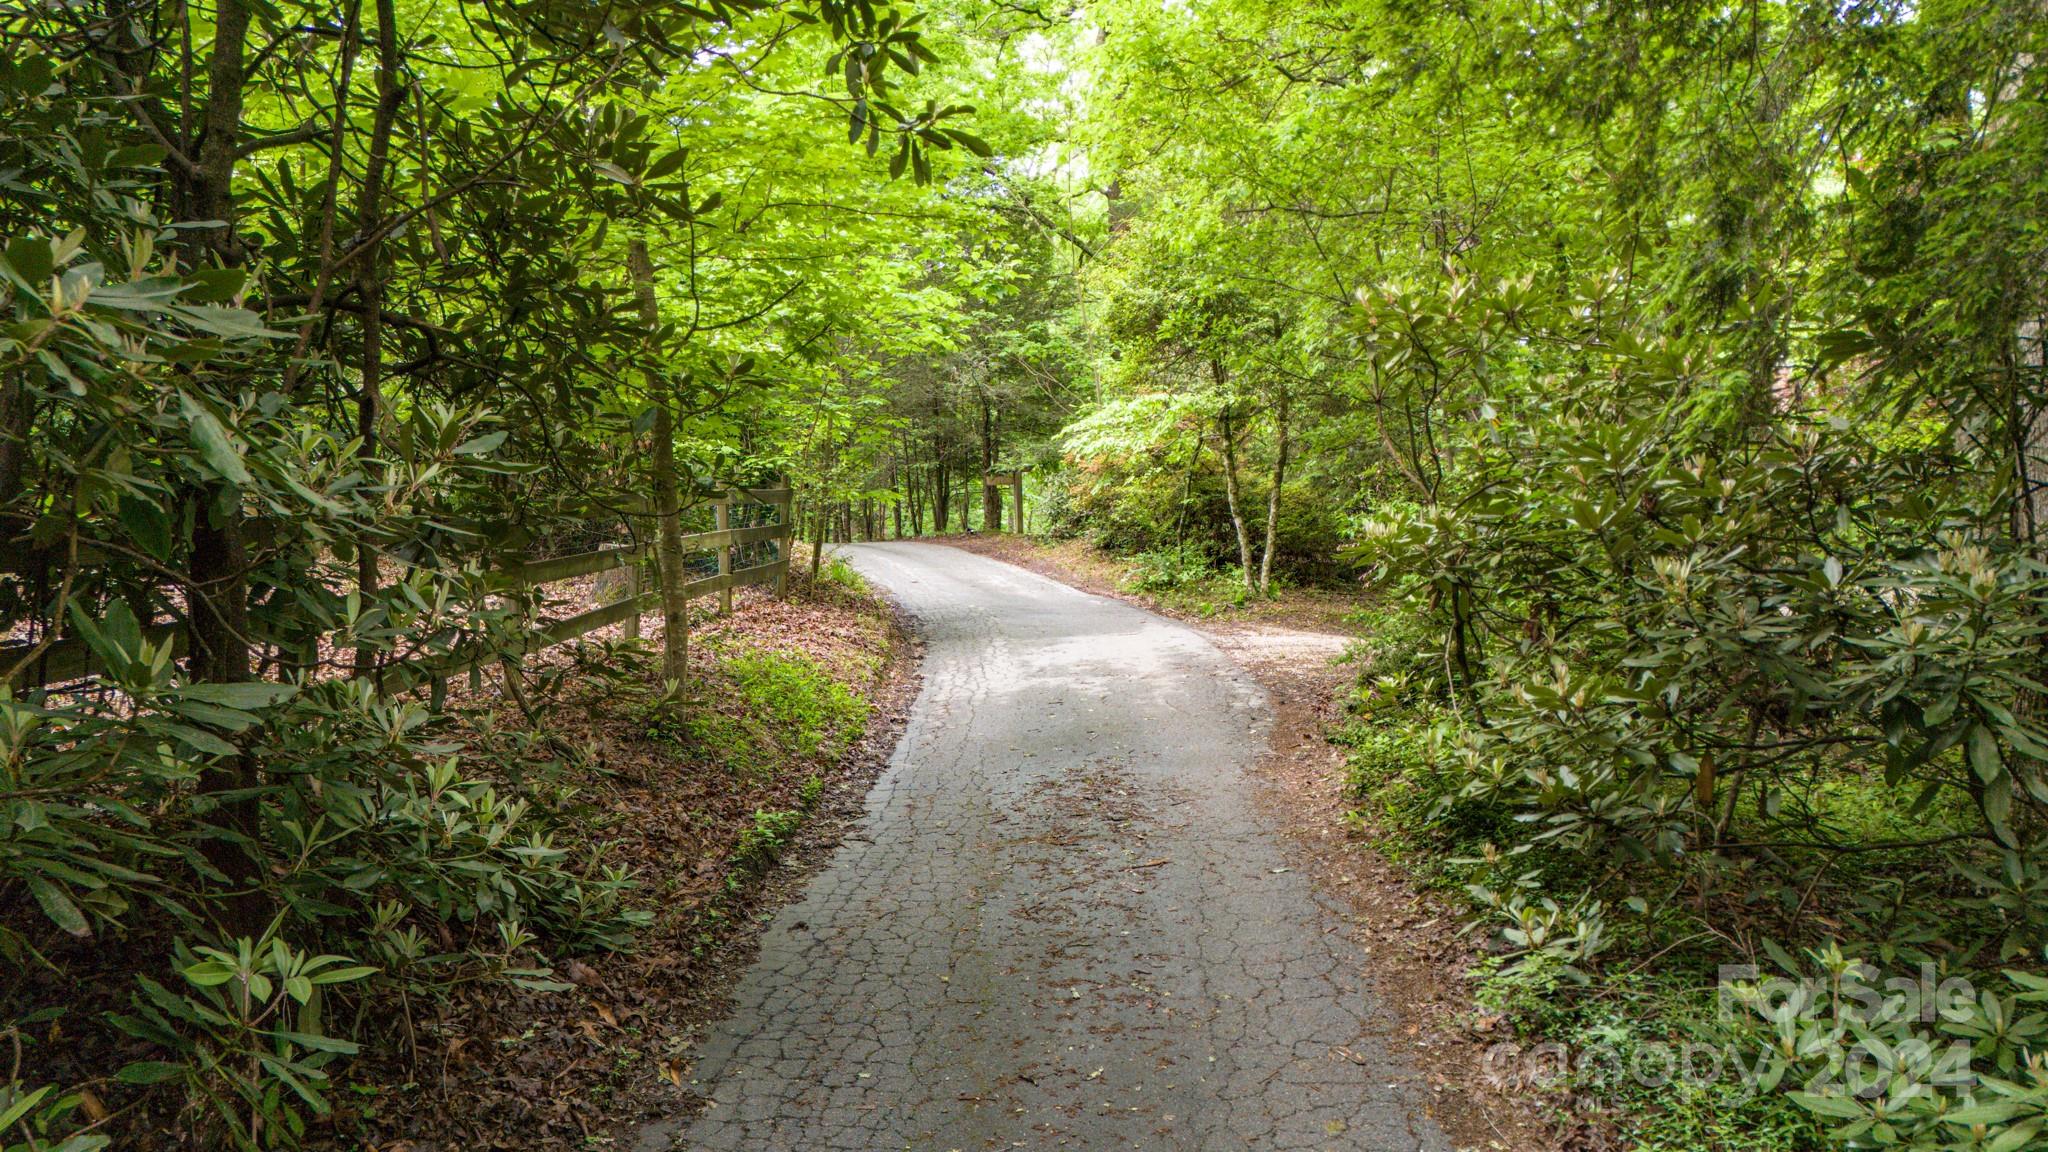
Paved driveway winding through dense green trees beside a wooden fence.
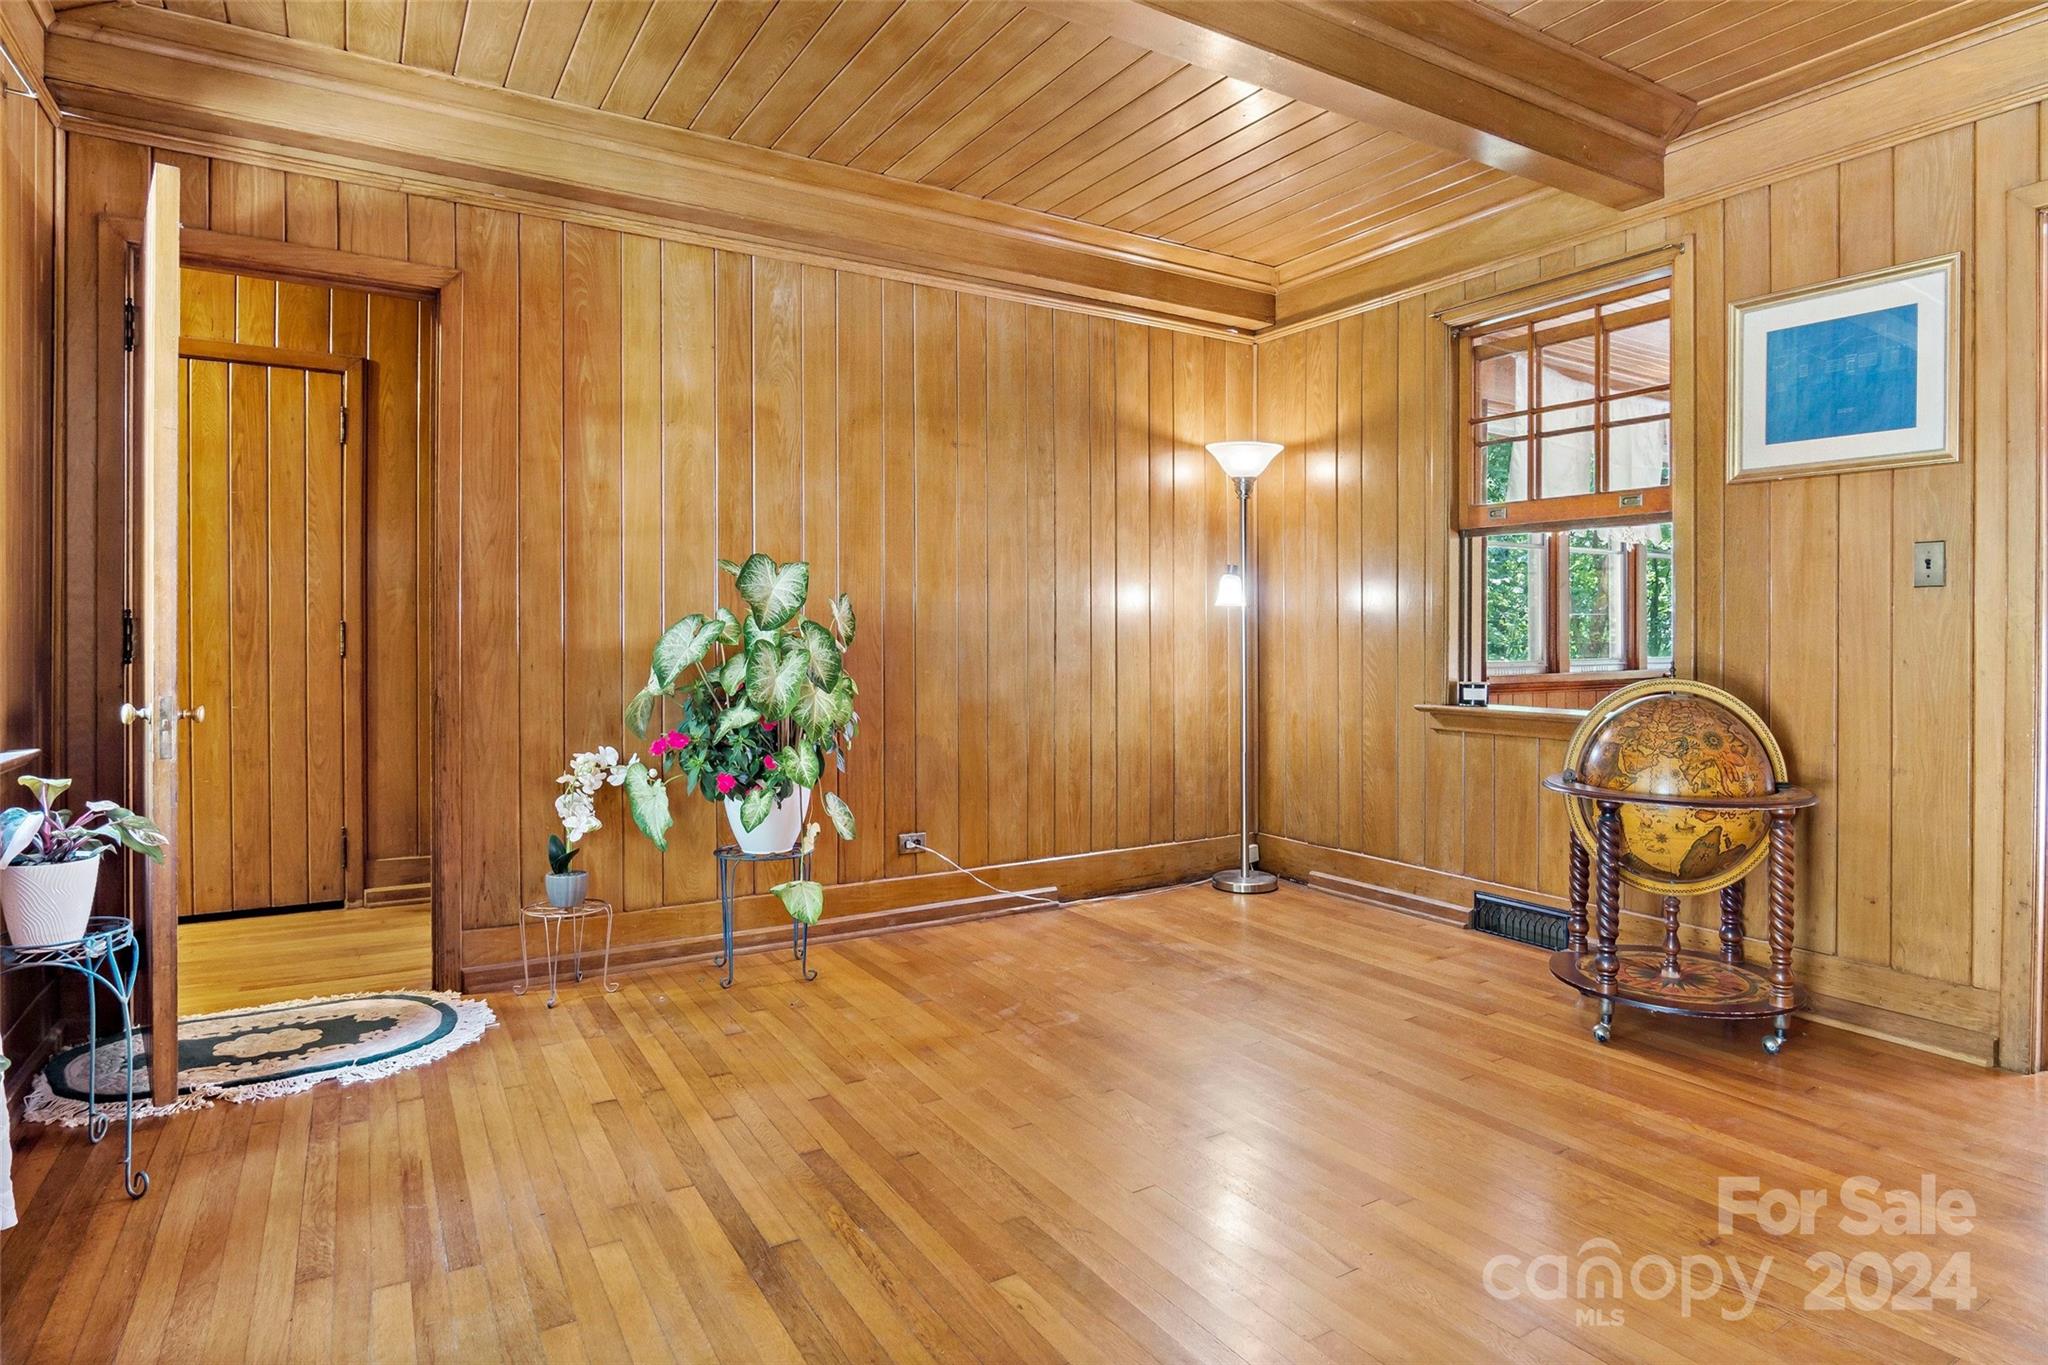
Wood-paneled room with hardwood floors, potted plants, and a decorative globe bar.
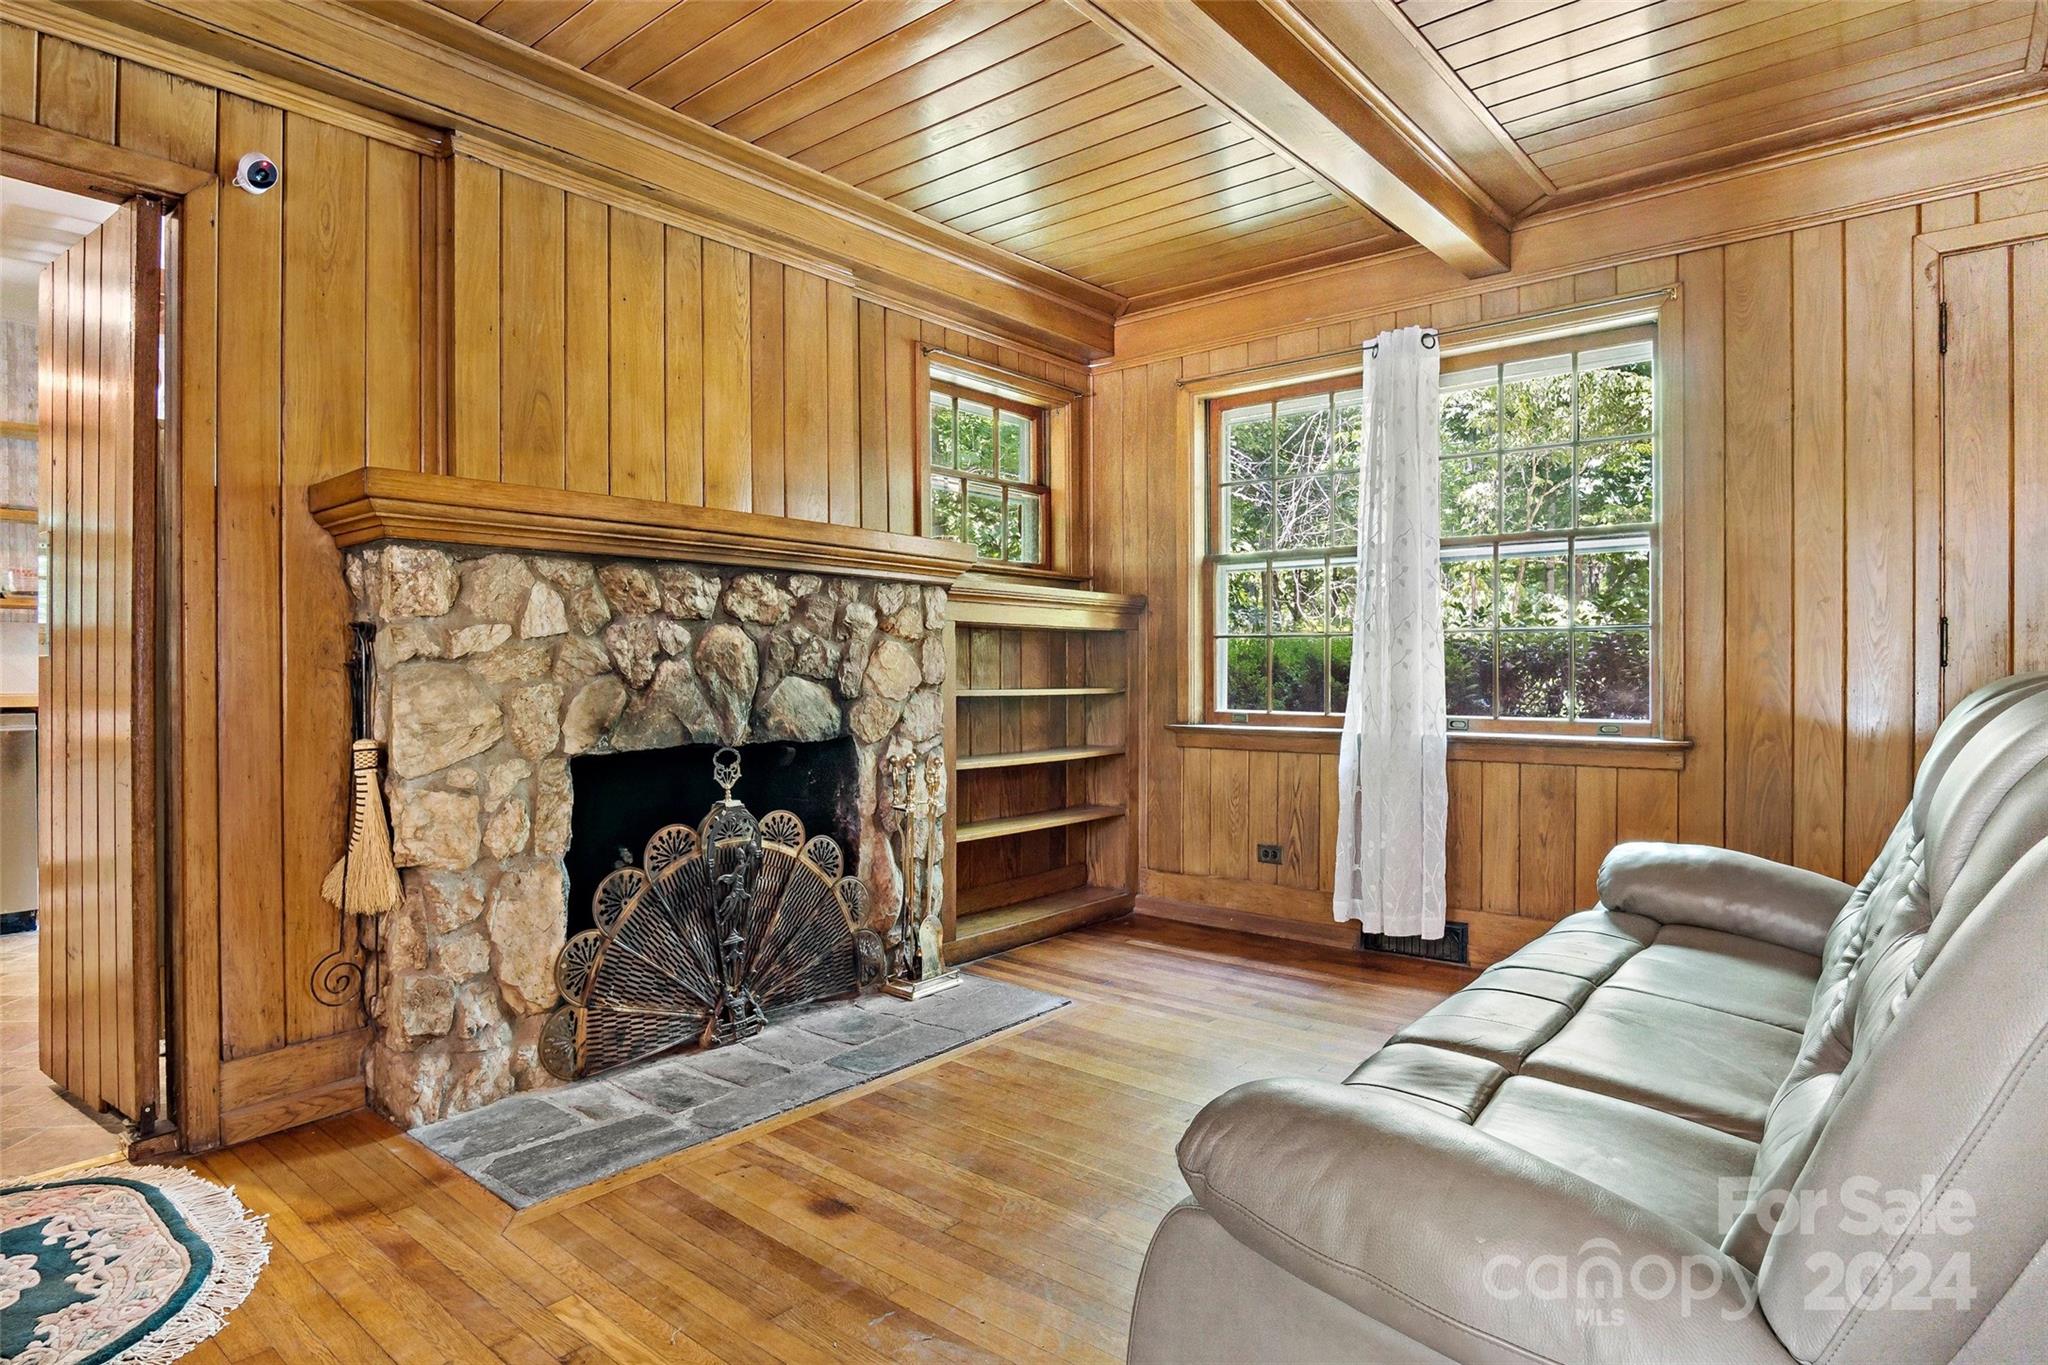
Wood-paneled living room with a stone fireplace, built-in shelves, and a light leather sofa.
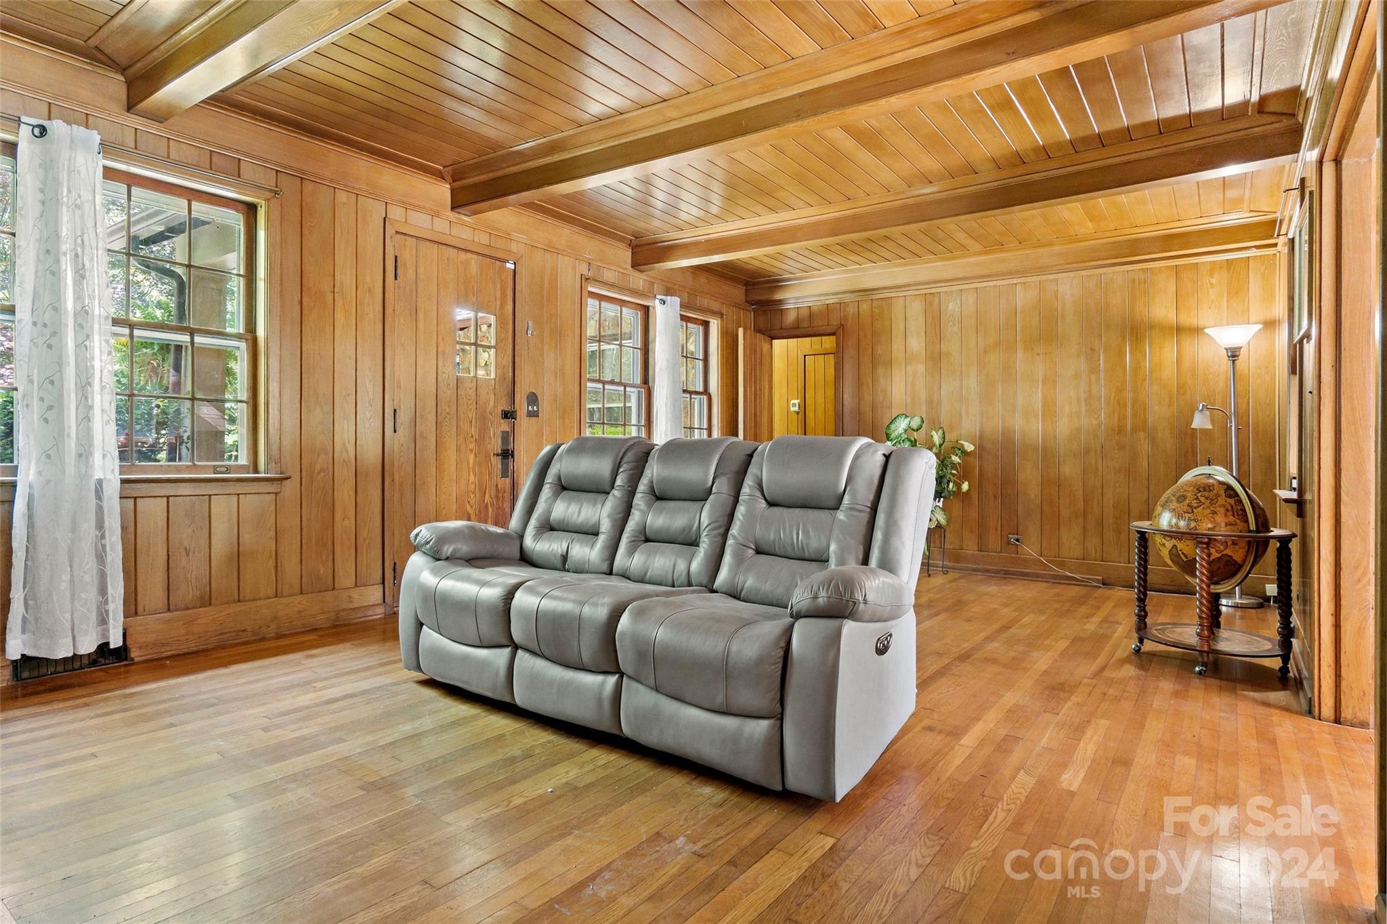
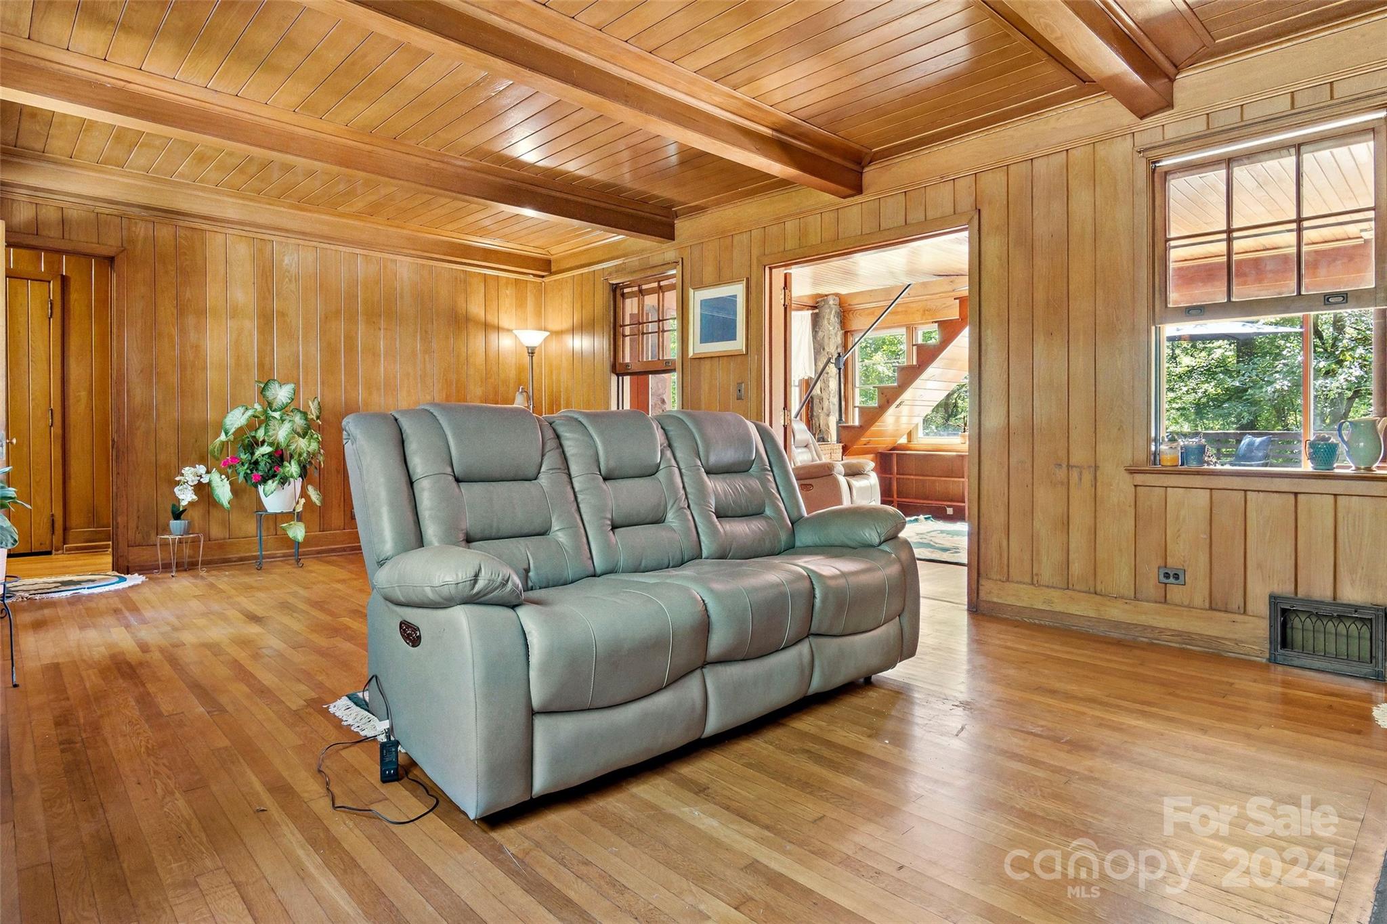
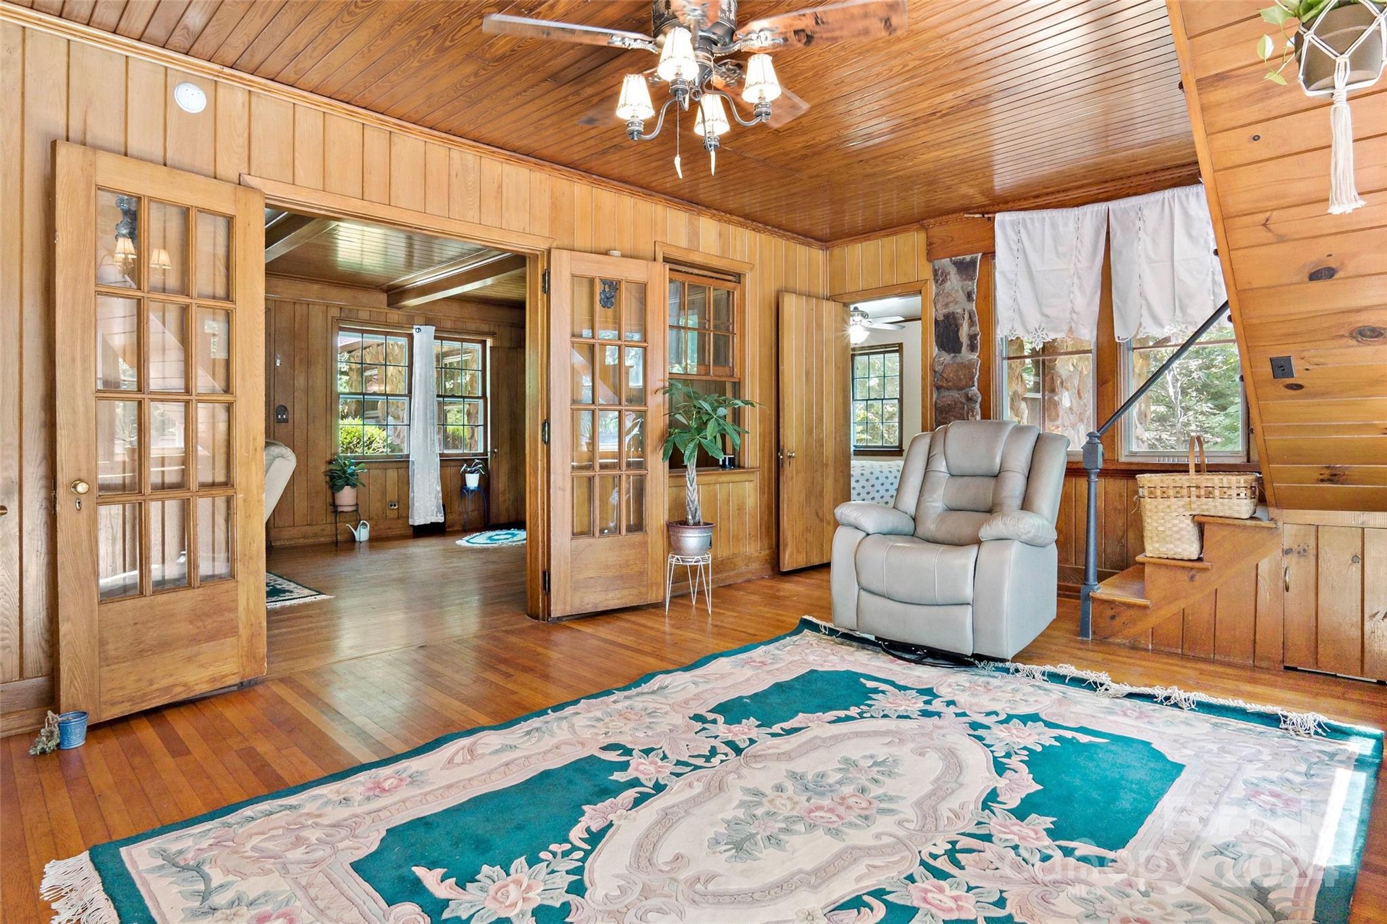
Wood-paneled living room with a gray reclining sofa, beamed ceiling, and hardwood floors.
Wood-paneled living room with vaulted beam ceiling, hardwood floors, and a large gray reclining sofa.
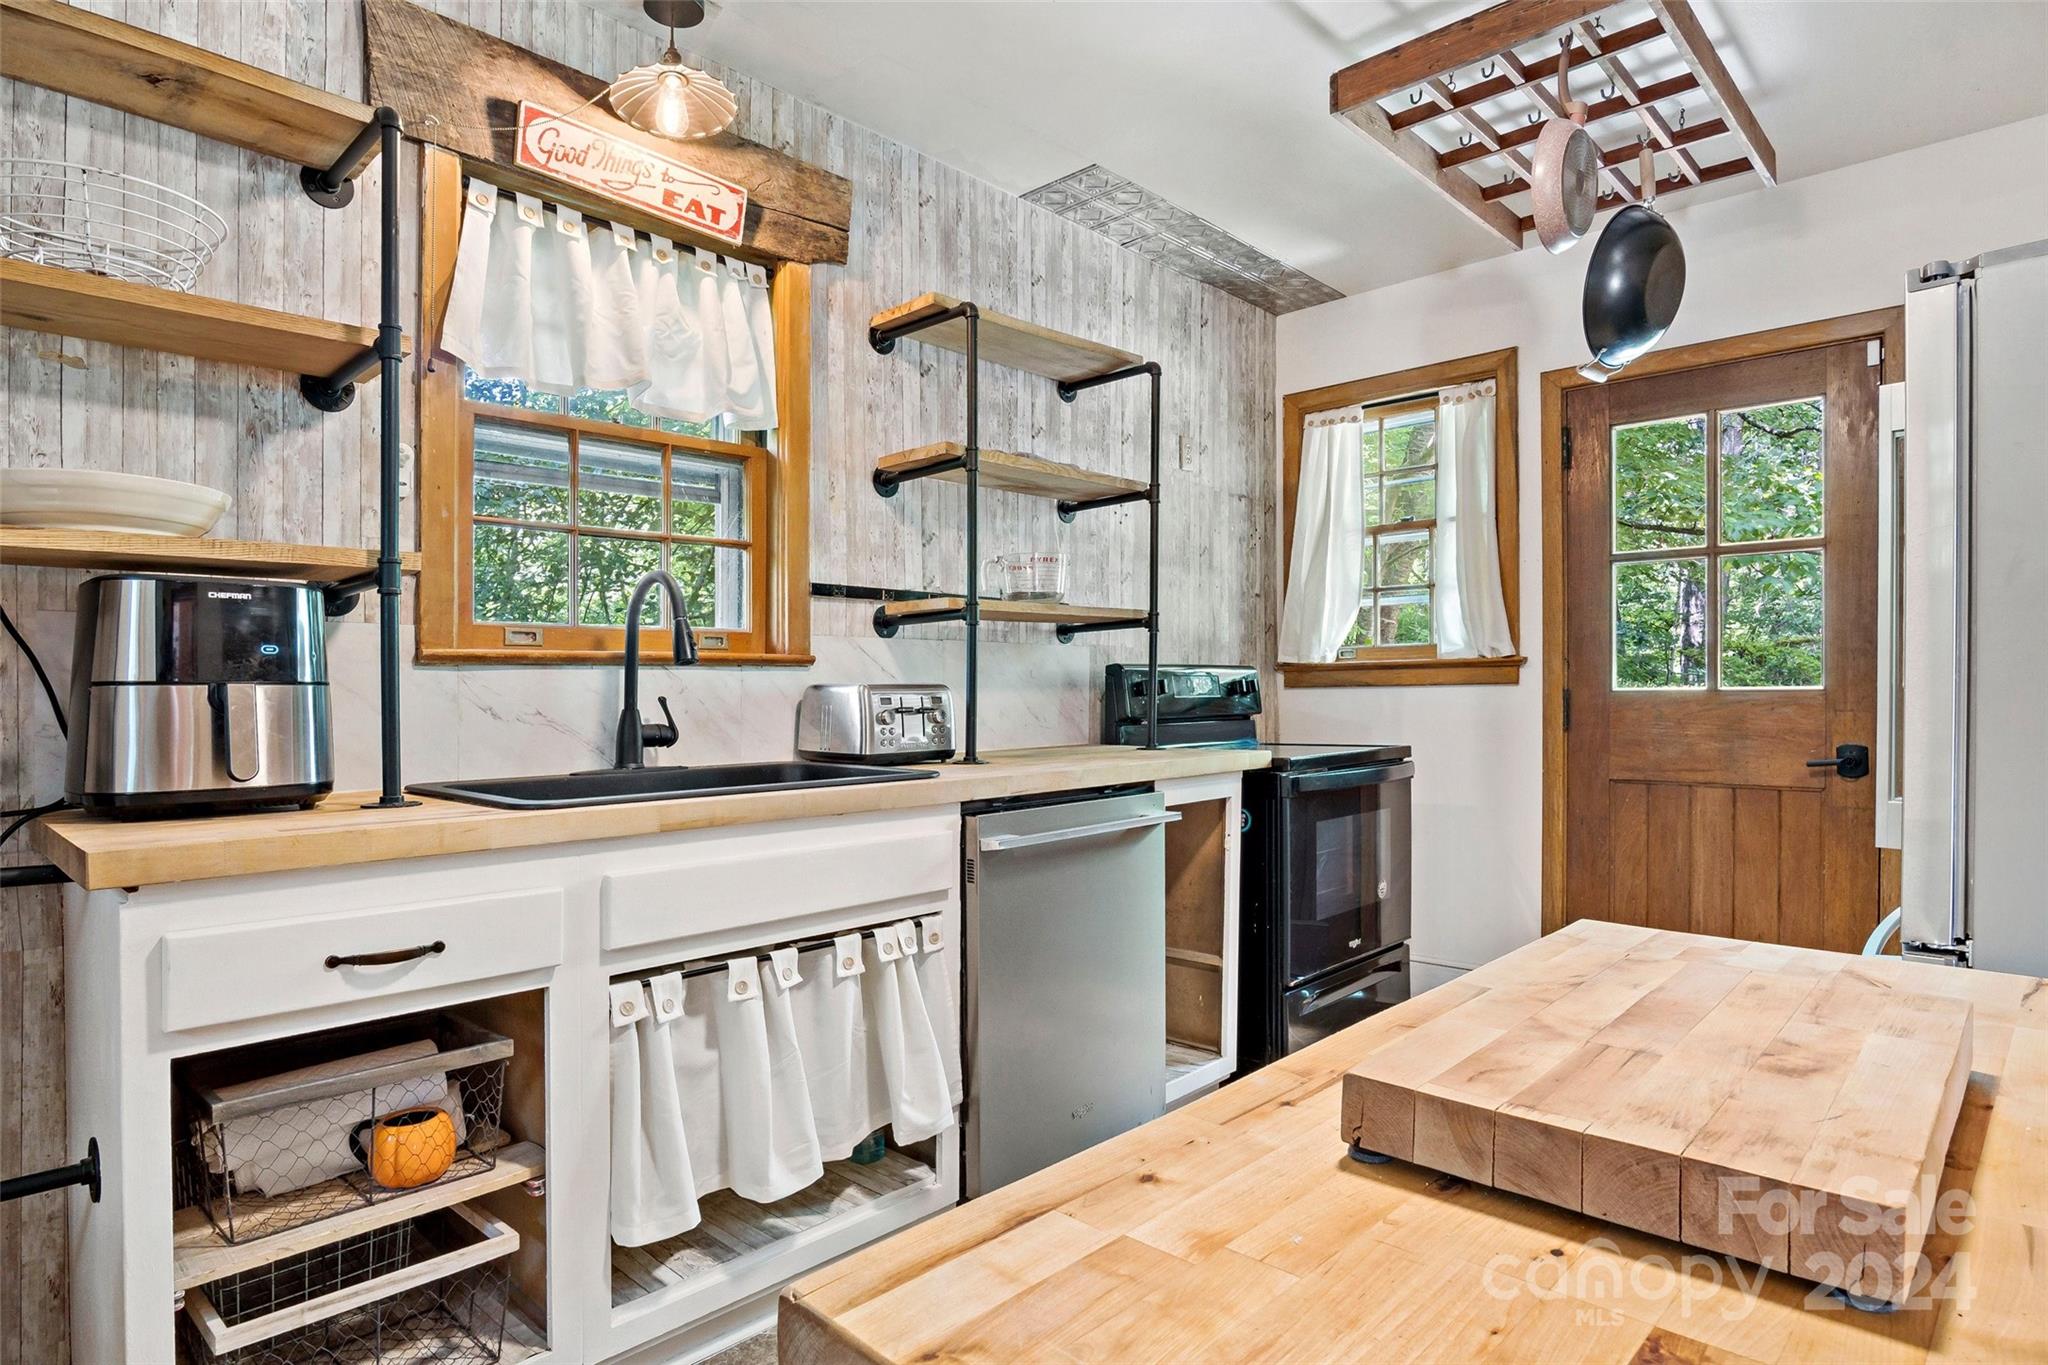
Kitchen with butcher-block island, open pipe shelves, and a wood-framed glass door.
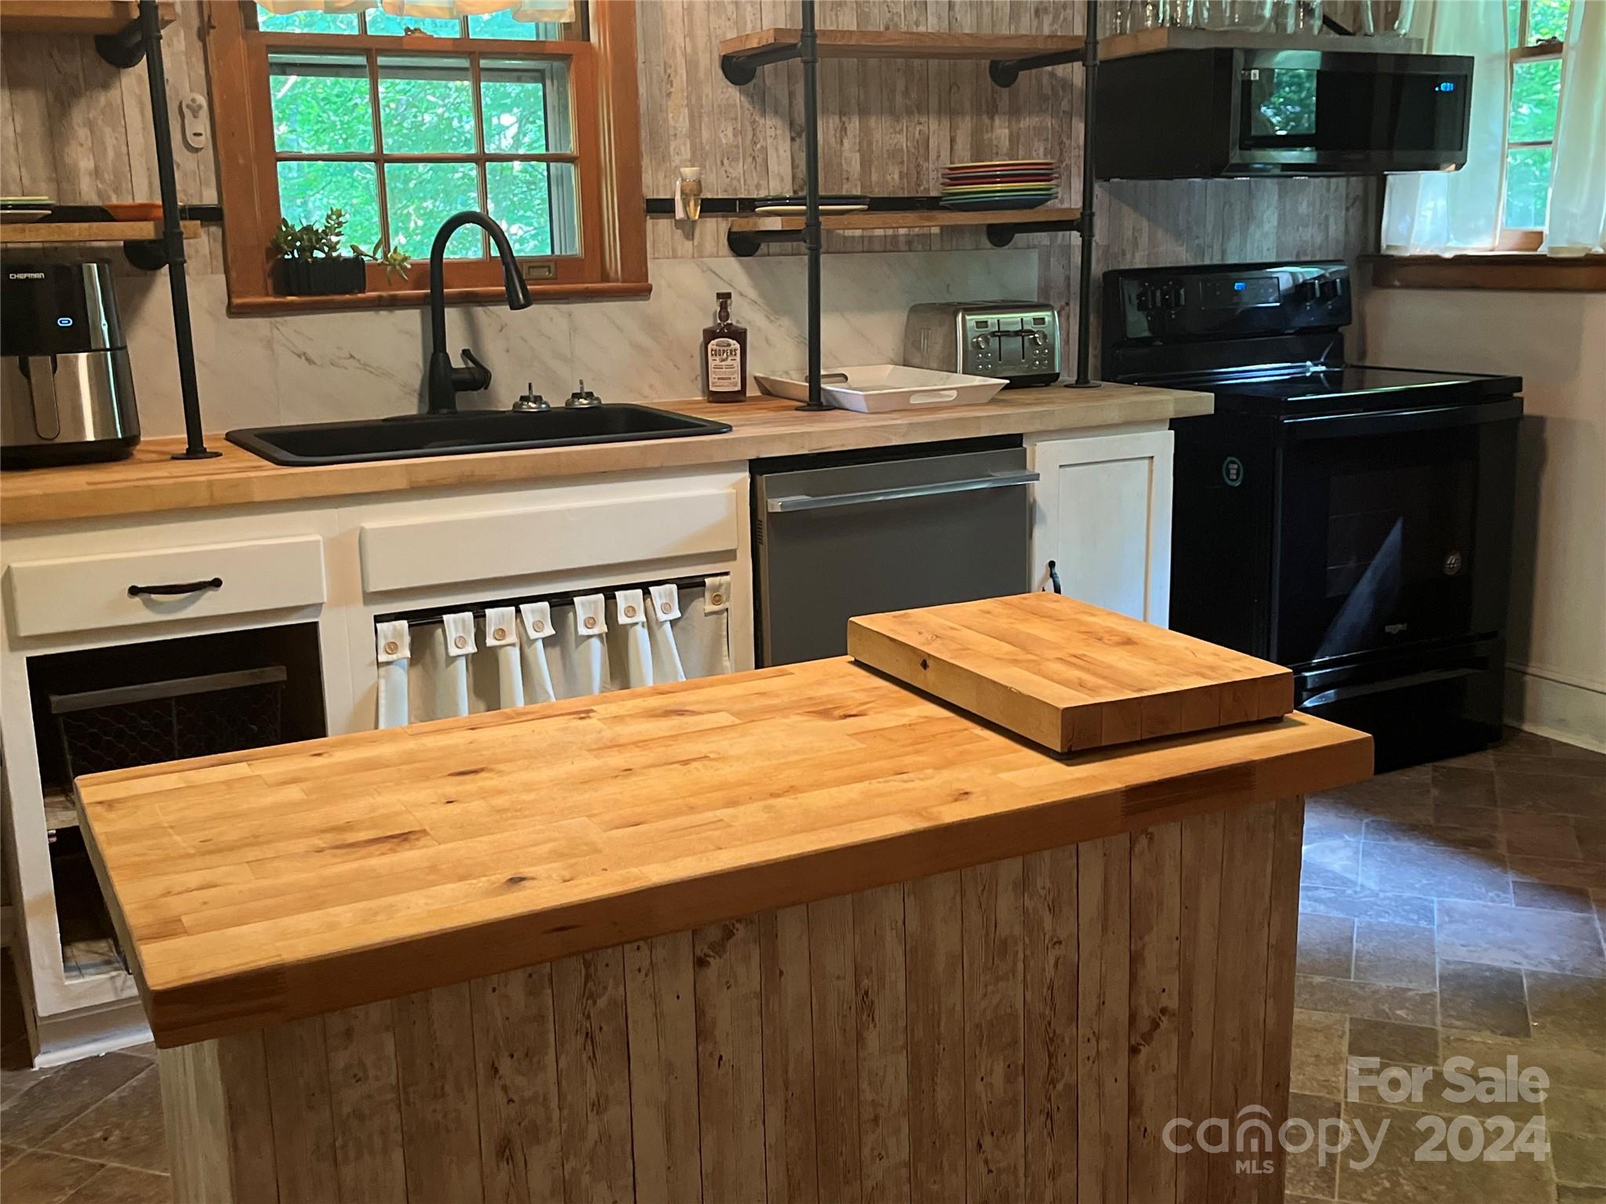
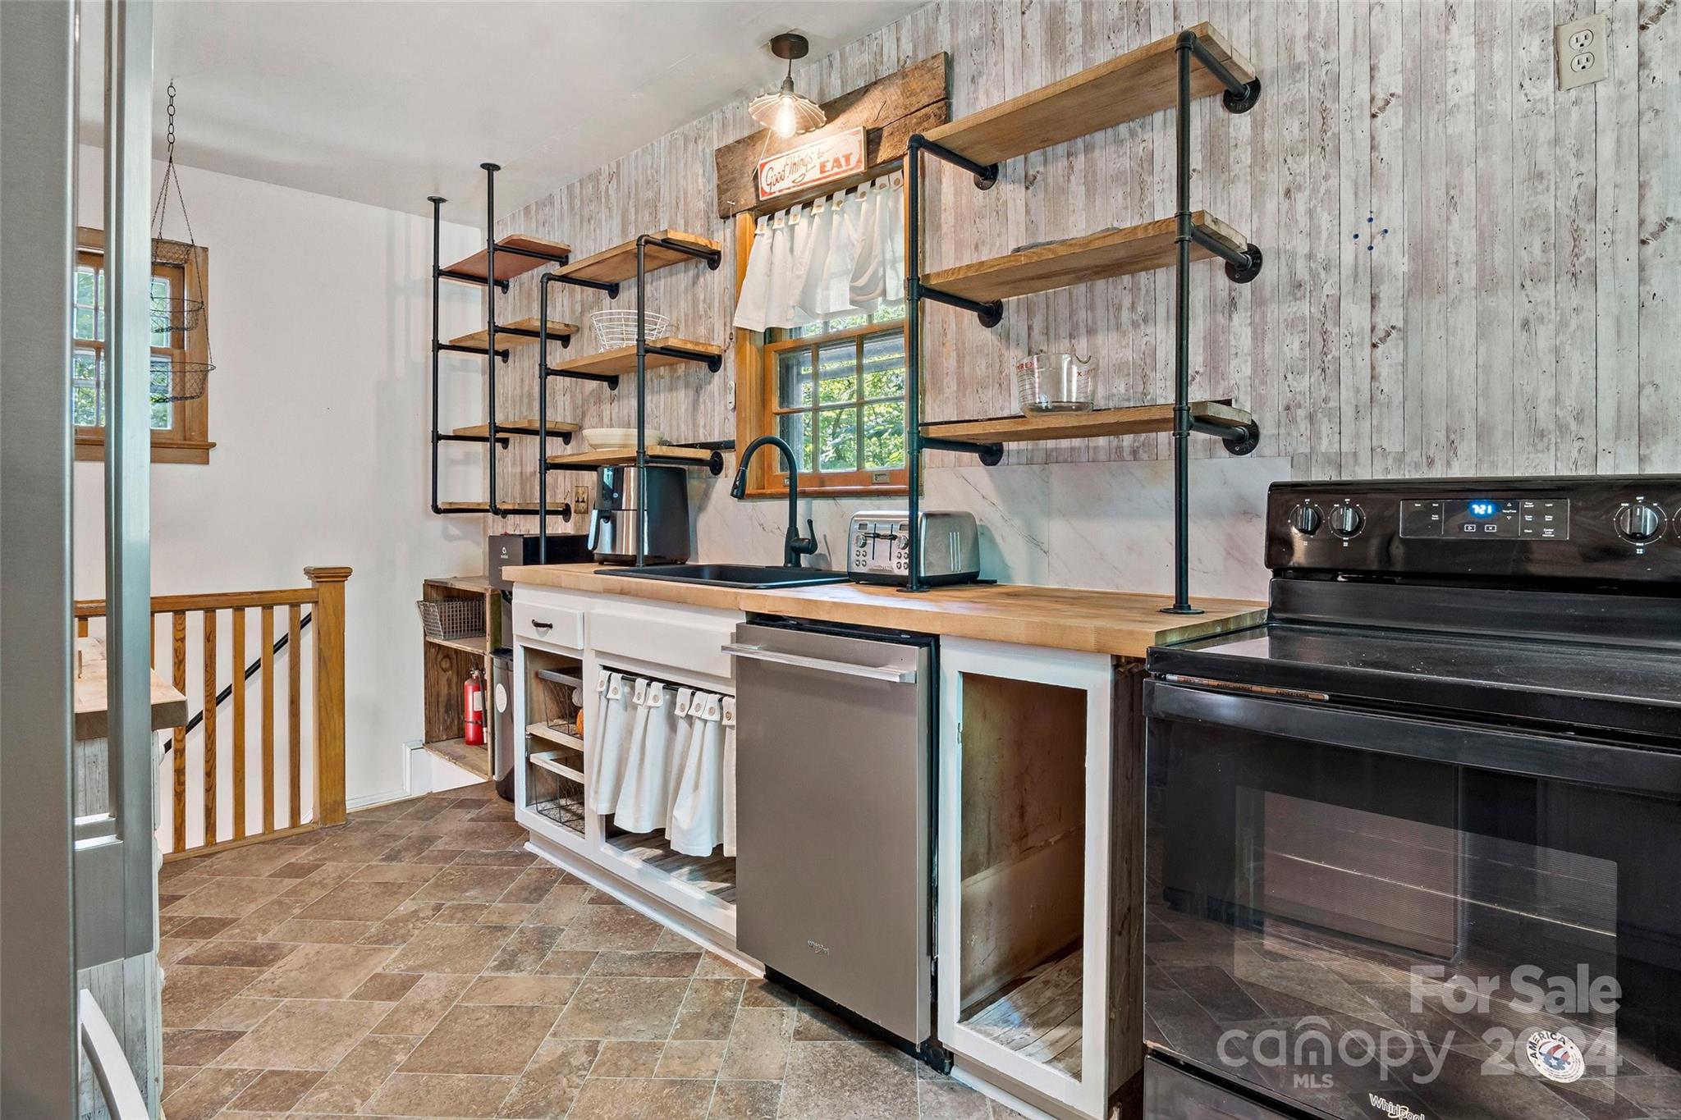
Kitchen with a broad butcher-block island, open wood shelving, and black appliances.
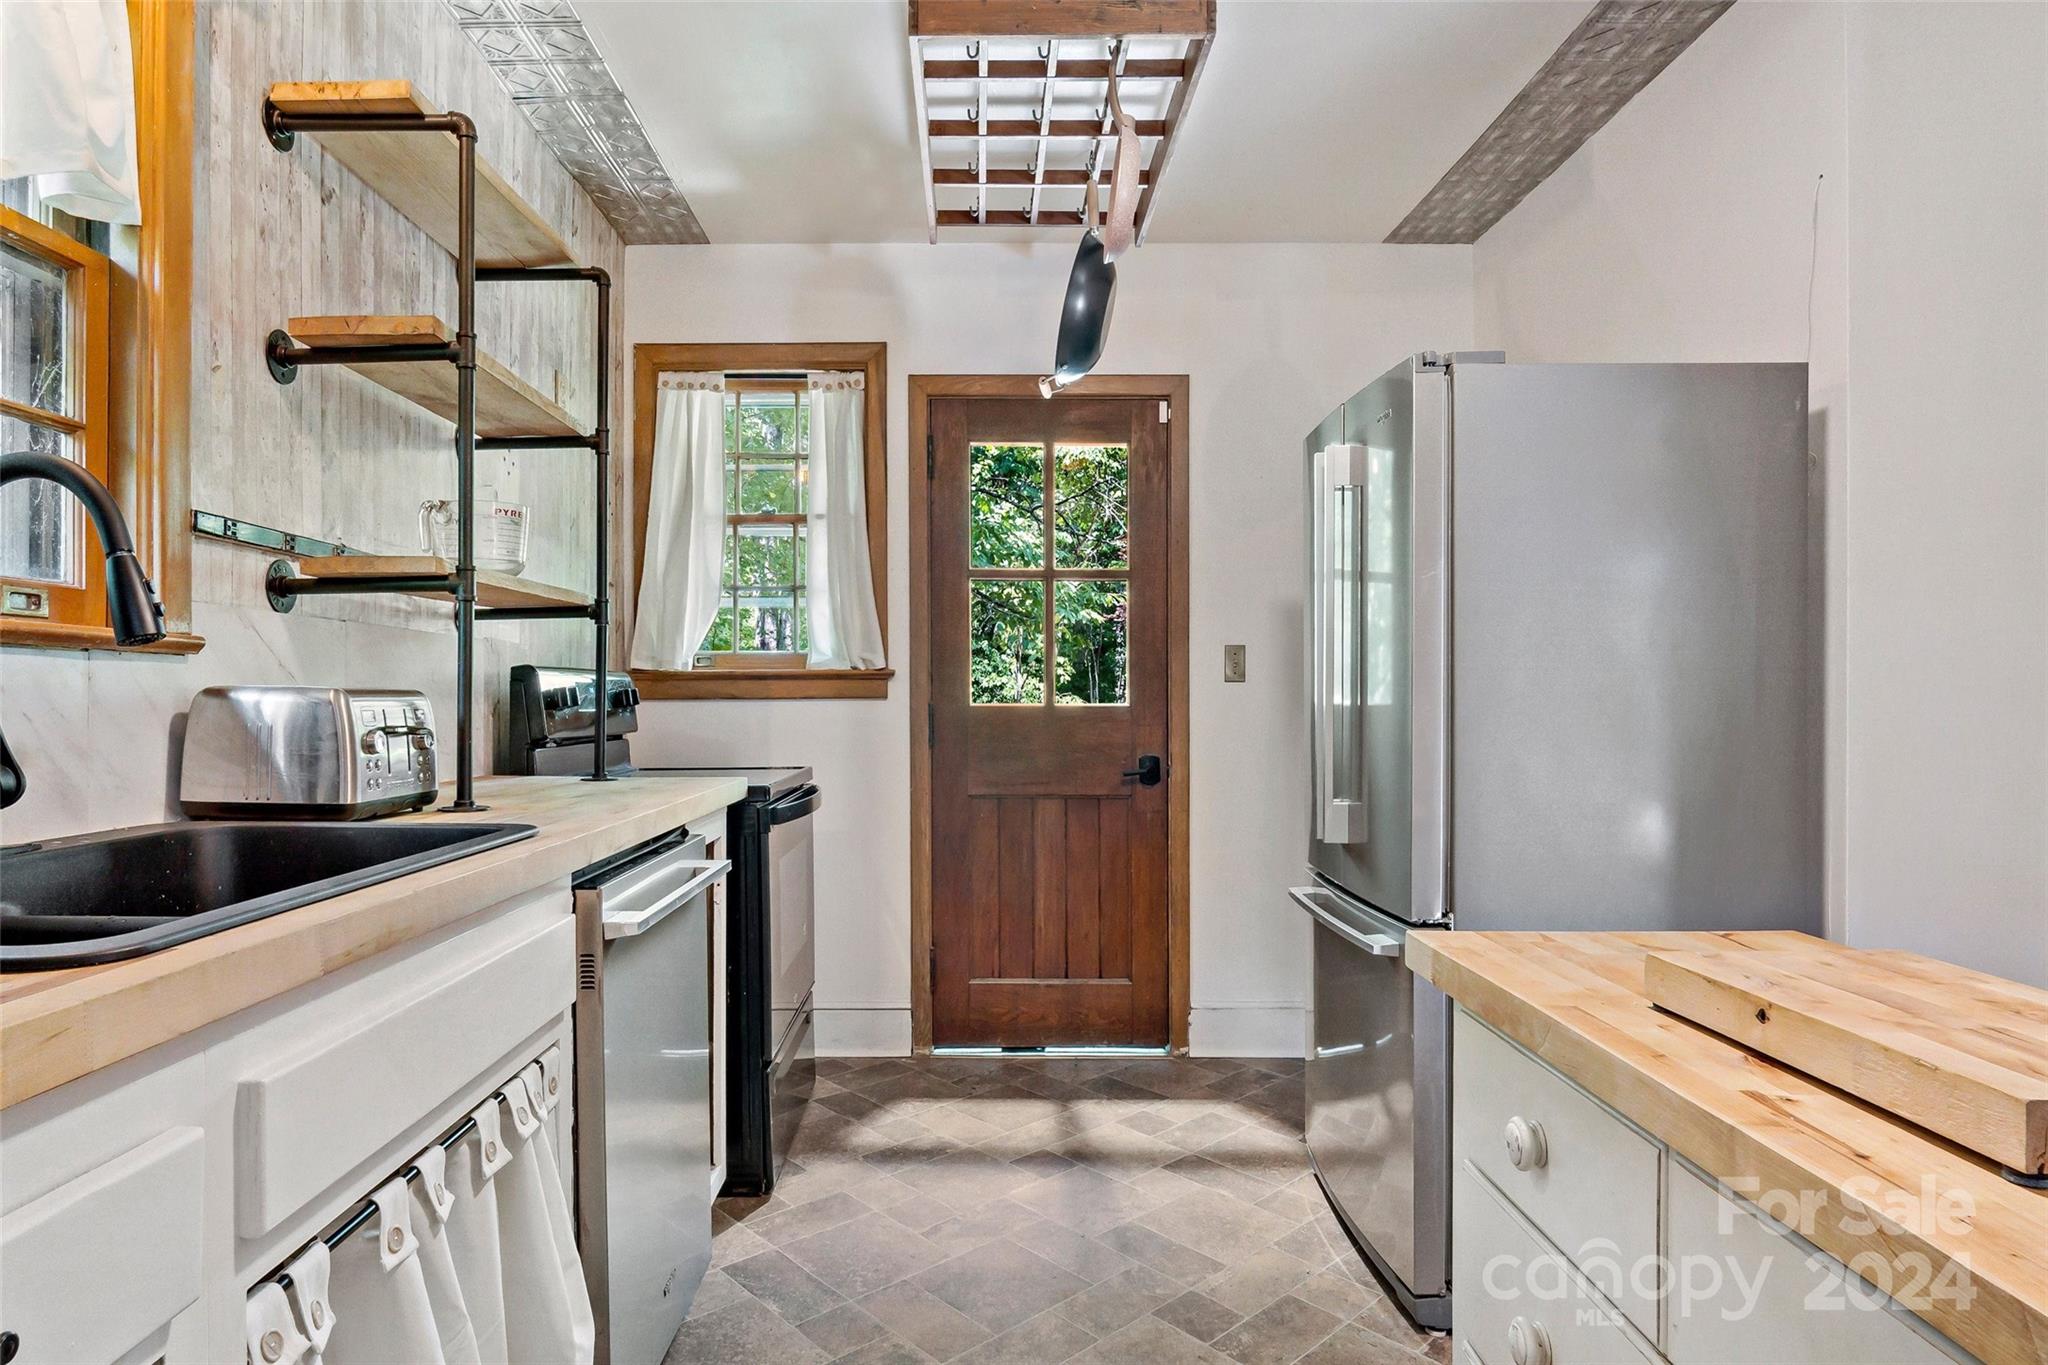
Kitchen with stainless steel appliances, butcher-block counters, and open pipe shelving.
Rustic kitchen with open wood shelving, wood countertops, farmhouse sink, and black range.
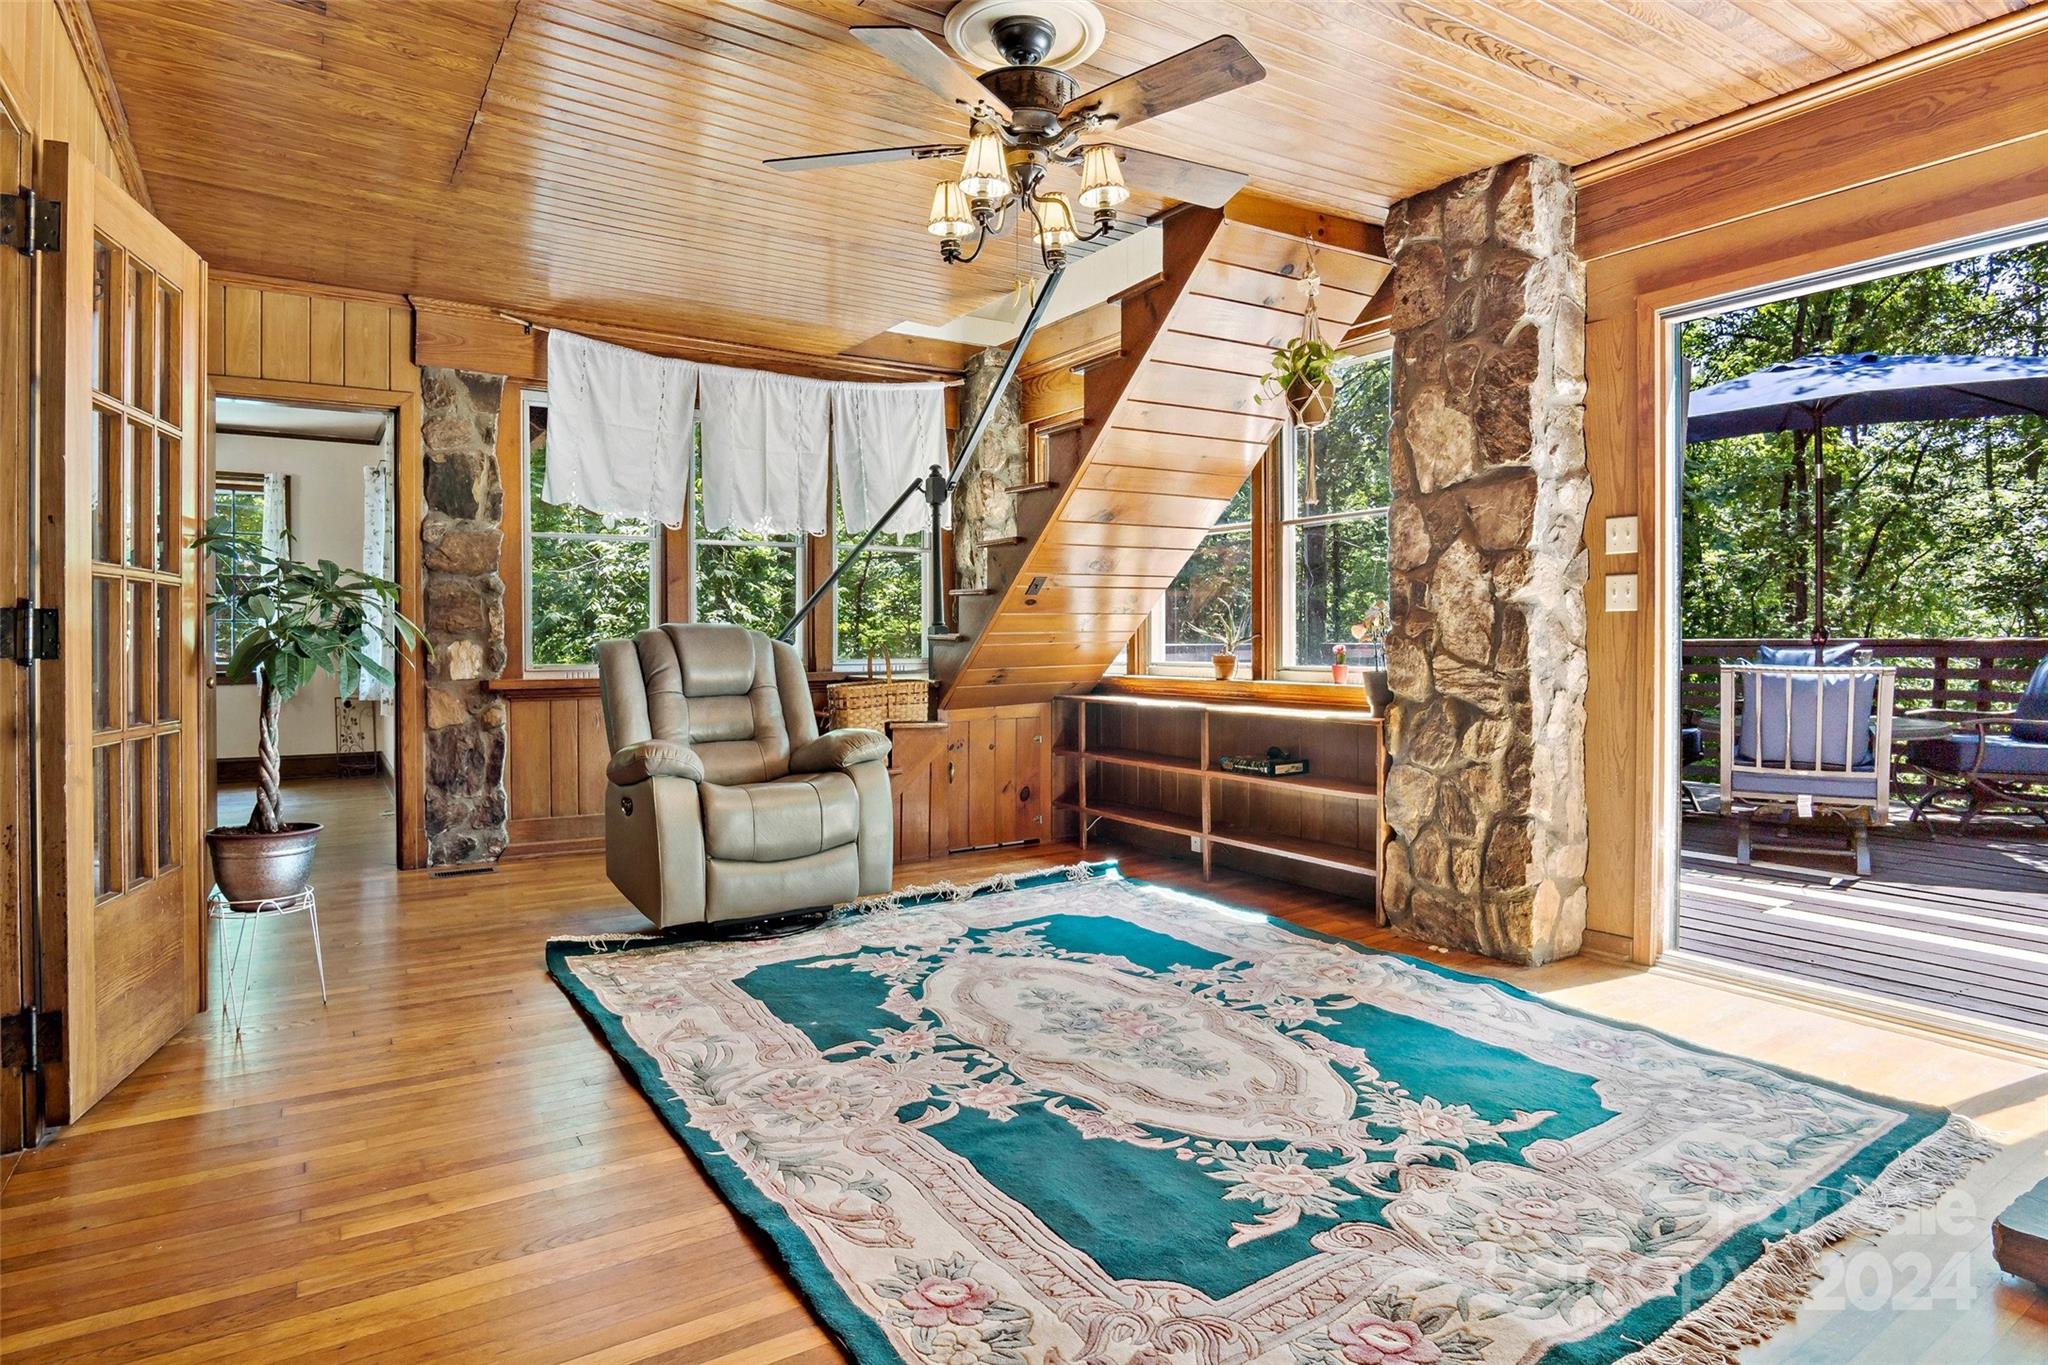
Wood-paneled living room with stone columns, a wooden staircase, recliner, and deck access.
Wood-paneled living room with a teal patterned rug, glass doors, and a gray recliner beside the staircase.
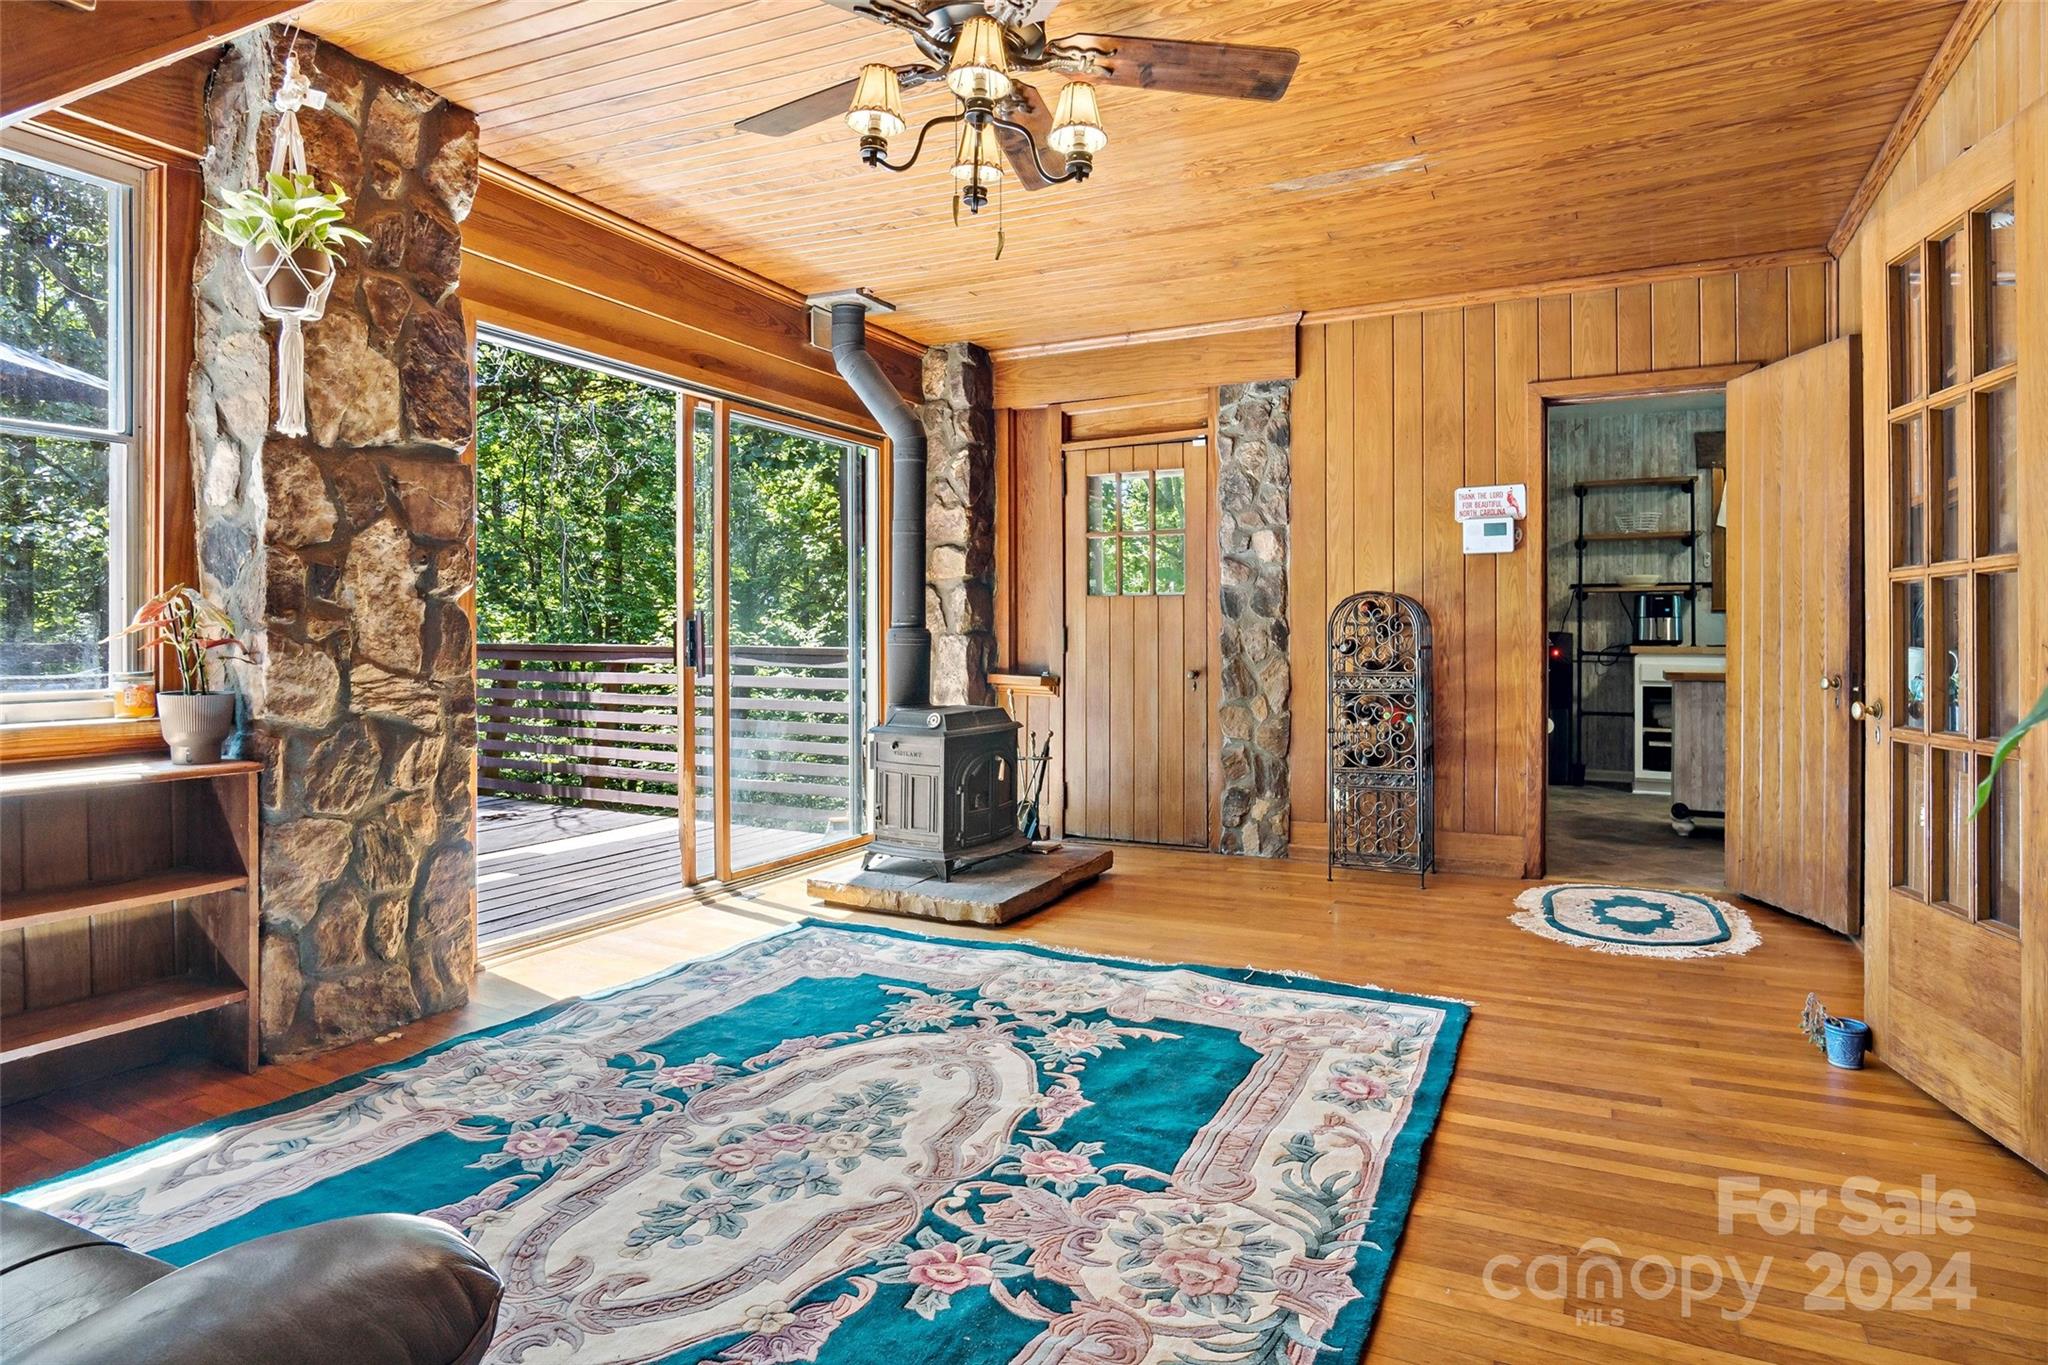
Wood-paneled living room with a stone chimney, wood stove, and sliding doors to a tree-lined deck.
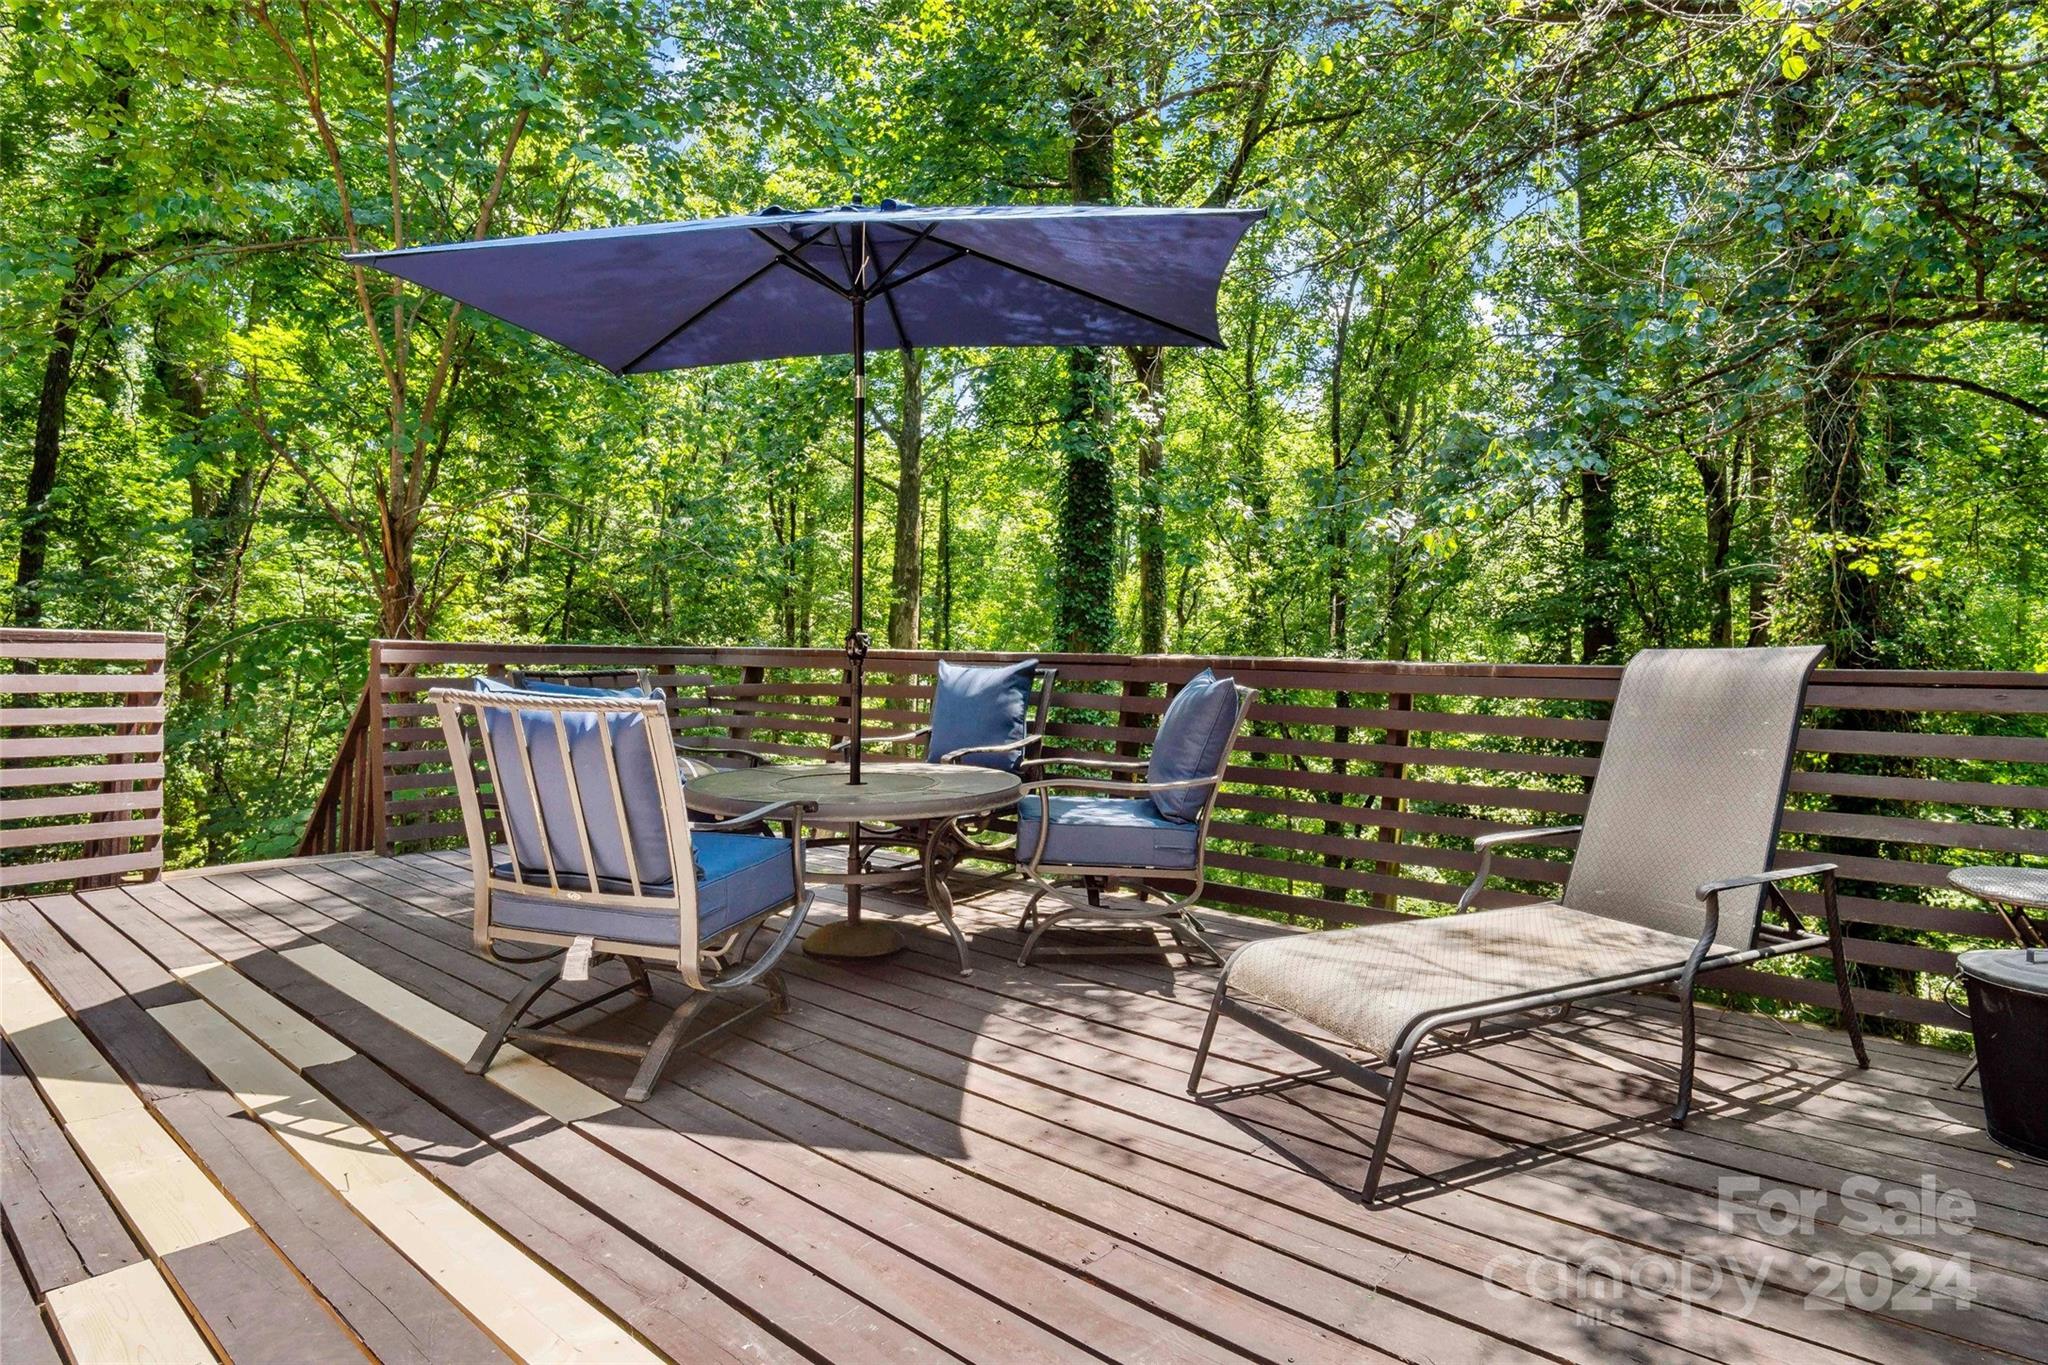
Wooden deck among trees with umbrella-shaded patio seating and a lounge chair.
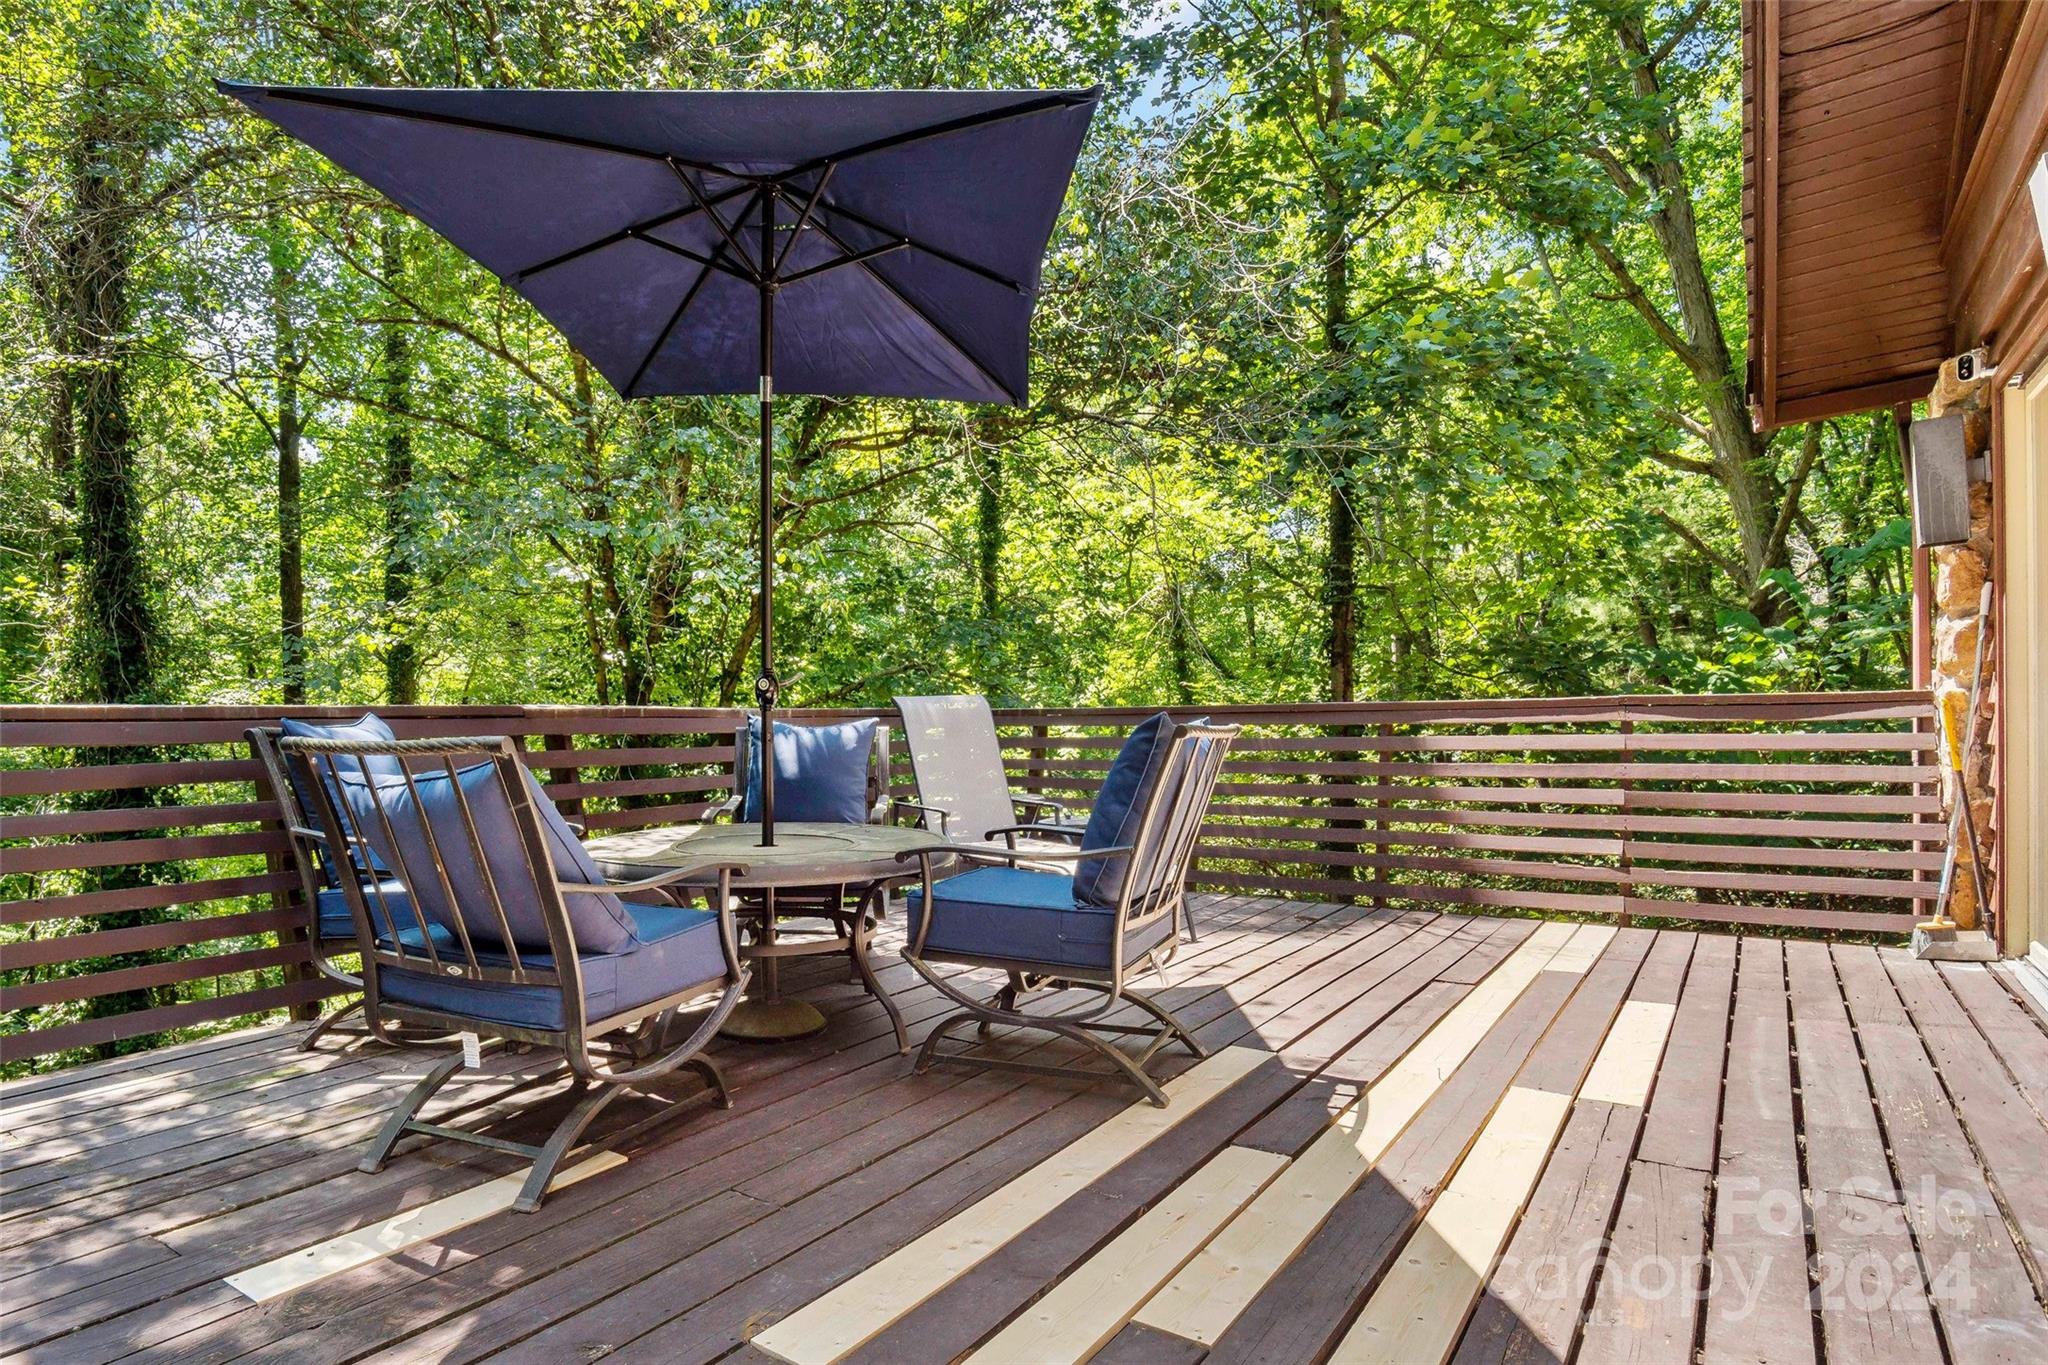
Furnished wooden deck with blue-cushioned chairs, a table, and a large umbrella among leafy trees.
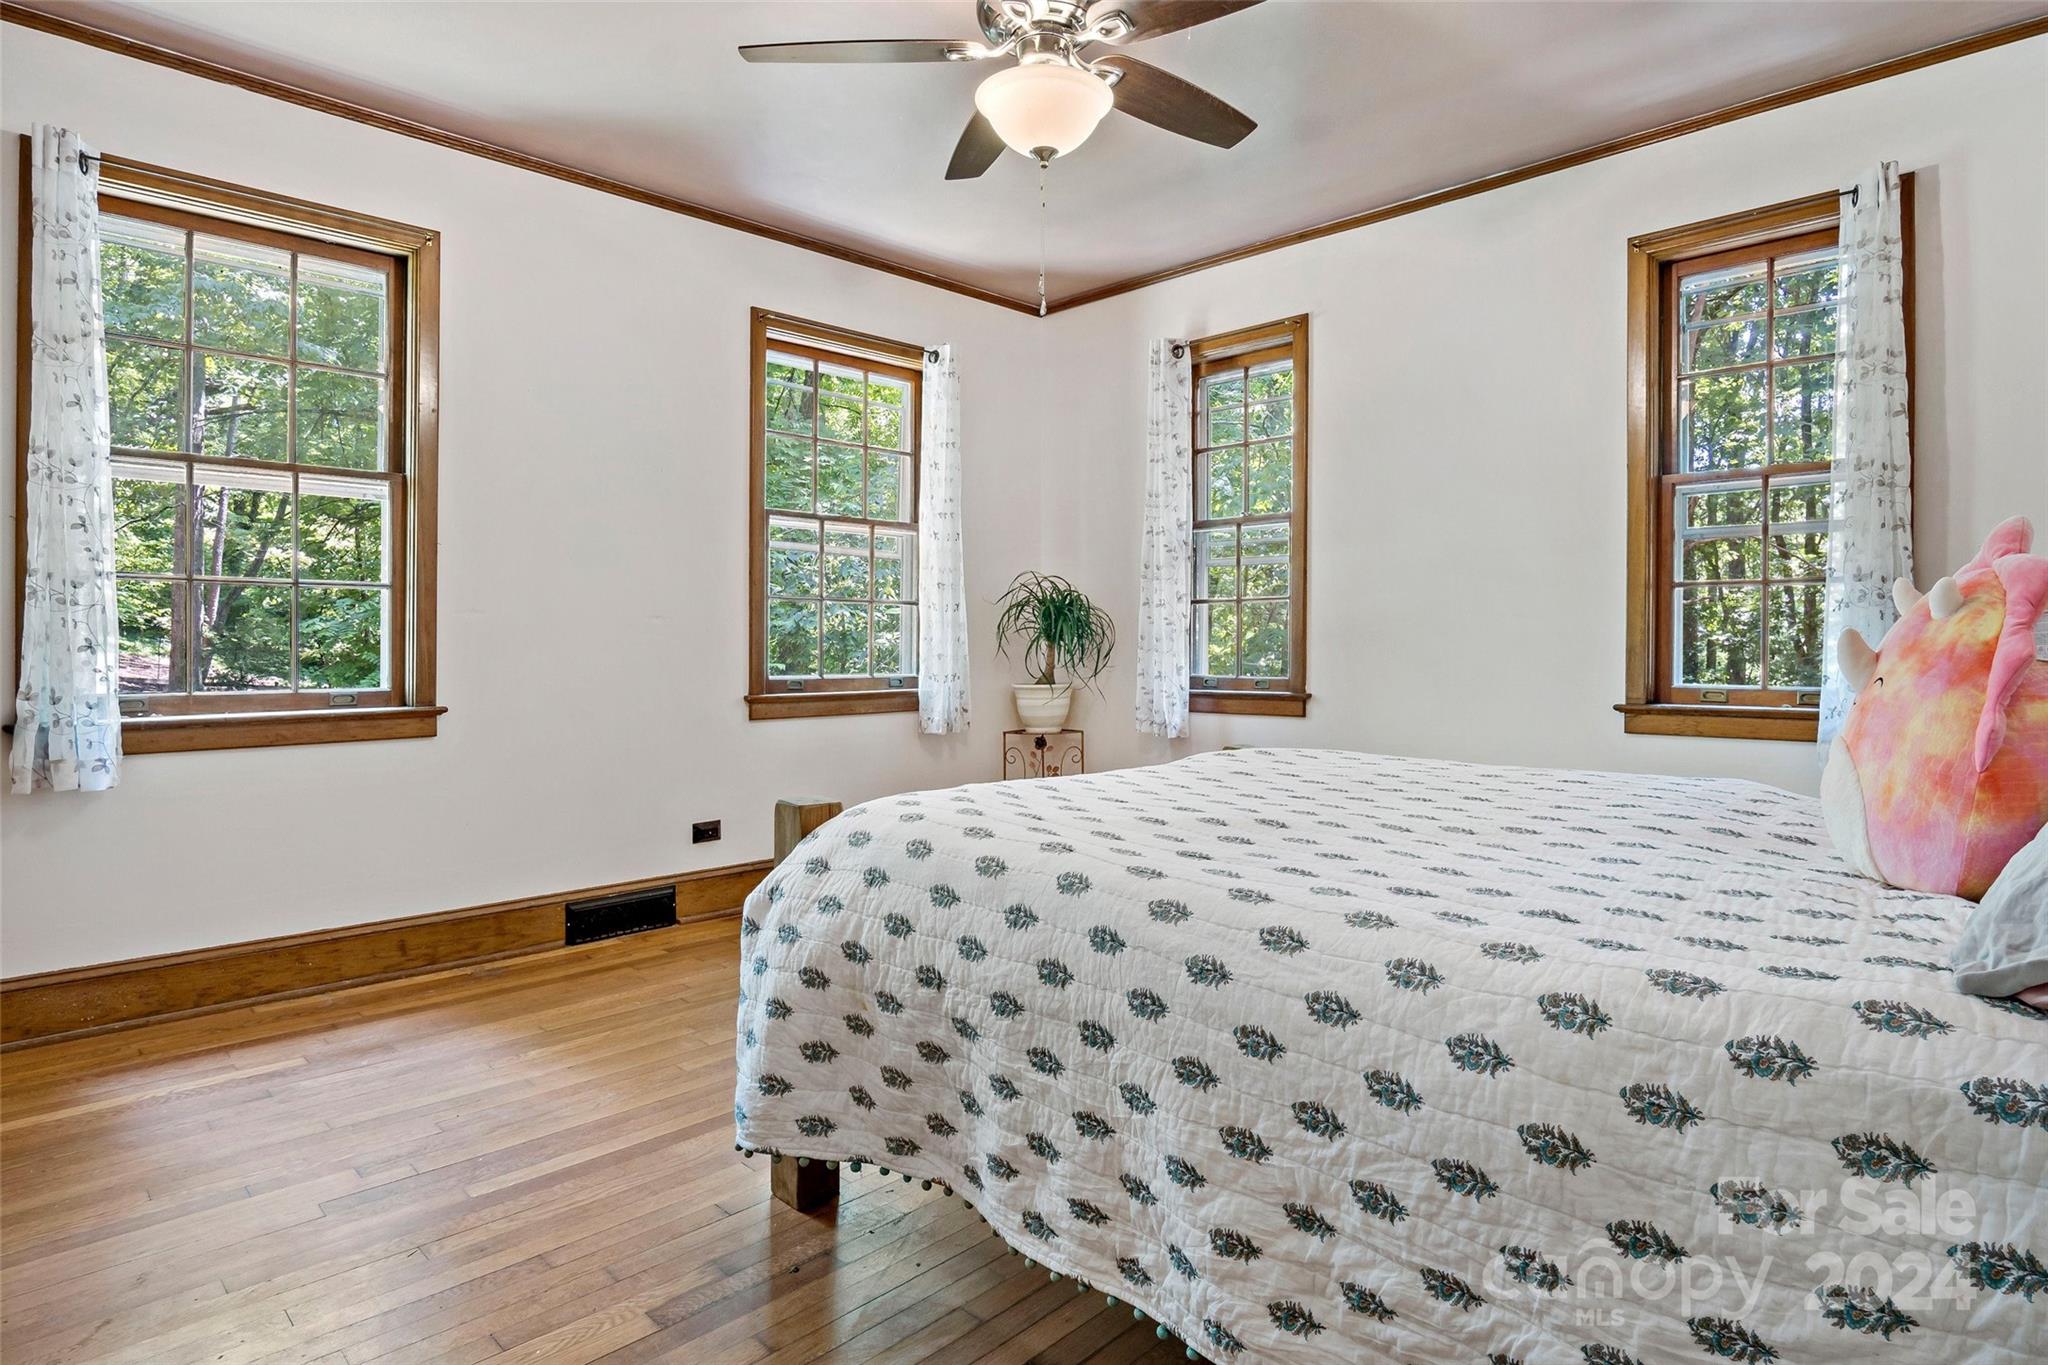
Bedroom with a floral quilted bed, hardwood floors, and four wood-trimmed windows.
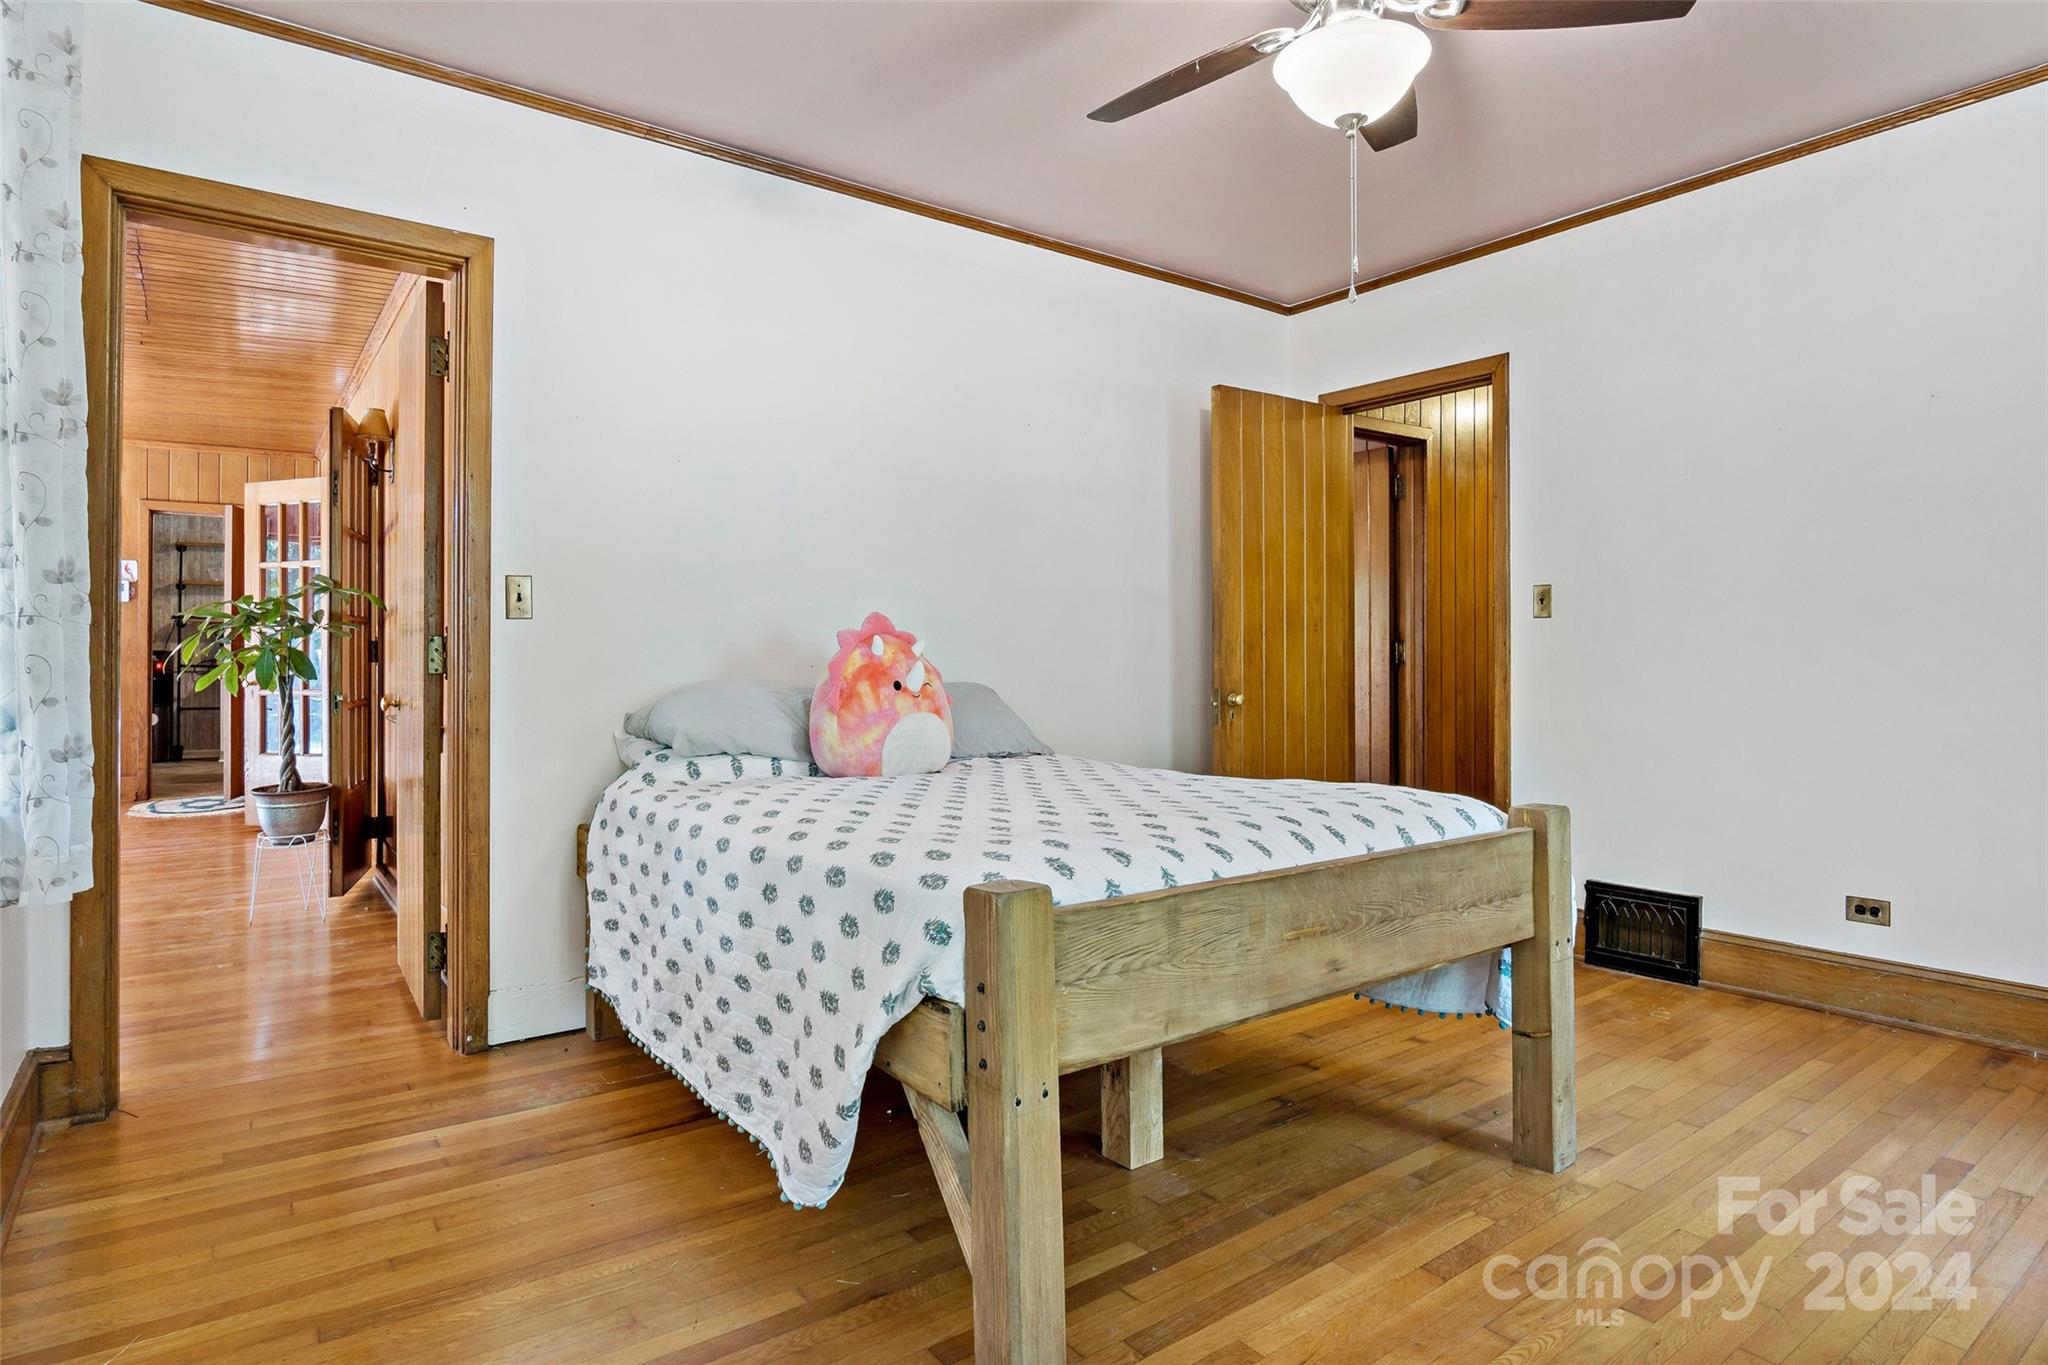
Bedroom with a rustic wooden bed, hardwood floors, and wood-trimmed doorways to a paneled hallway.
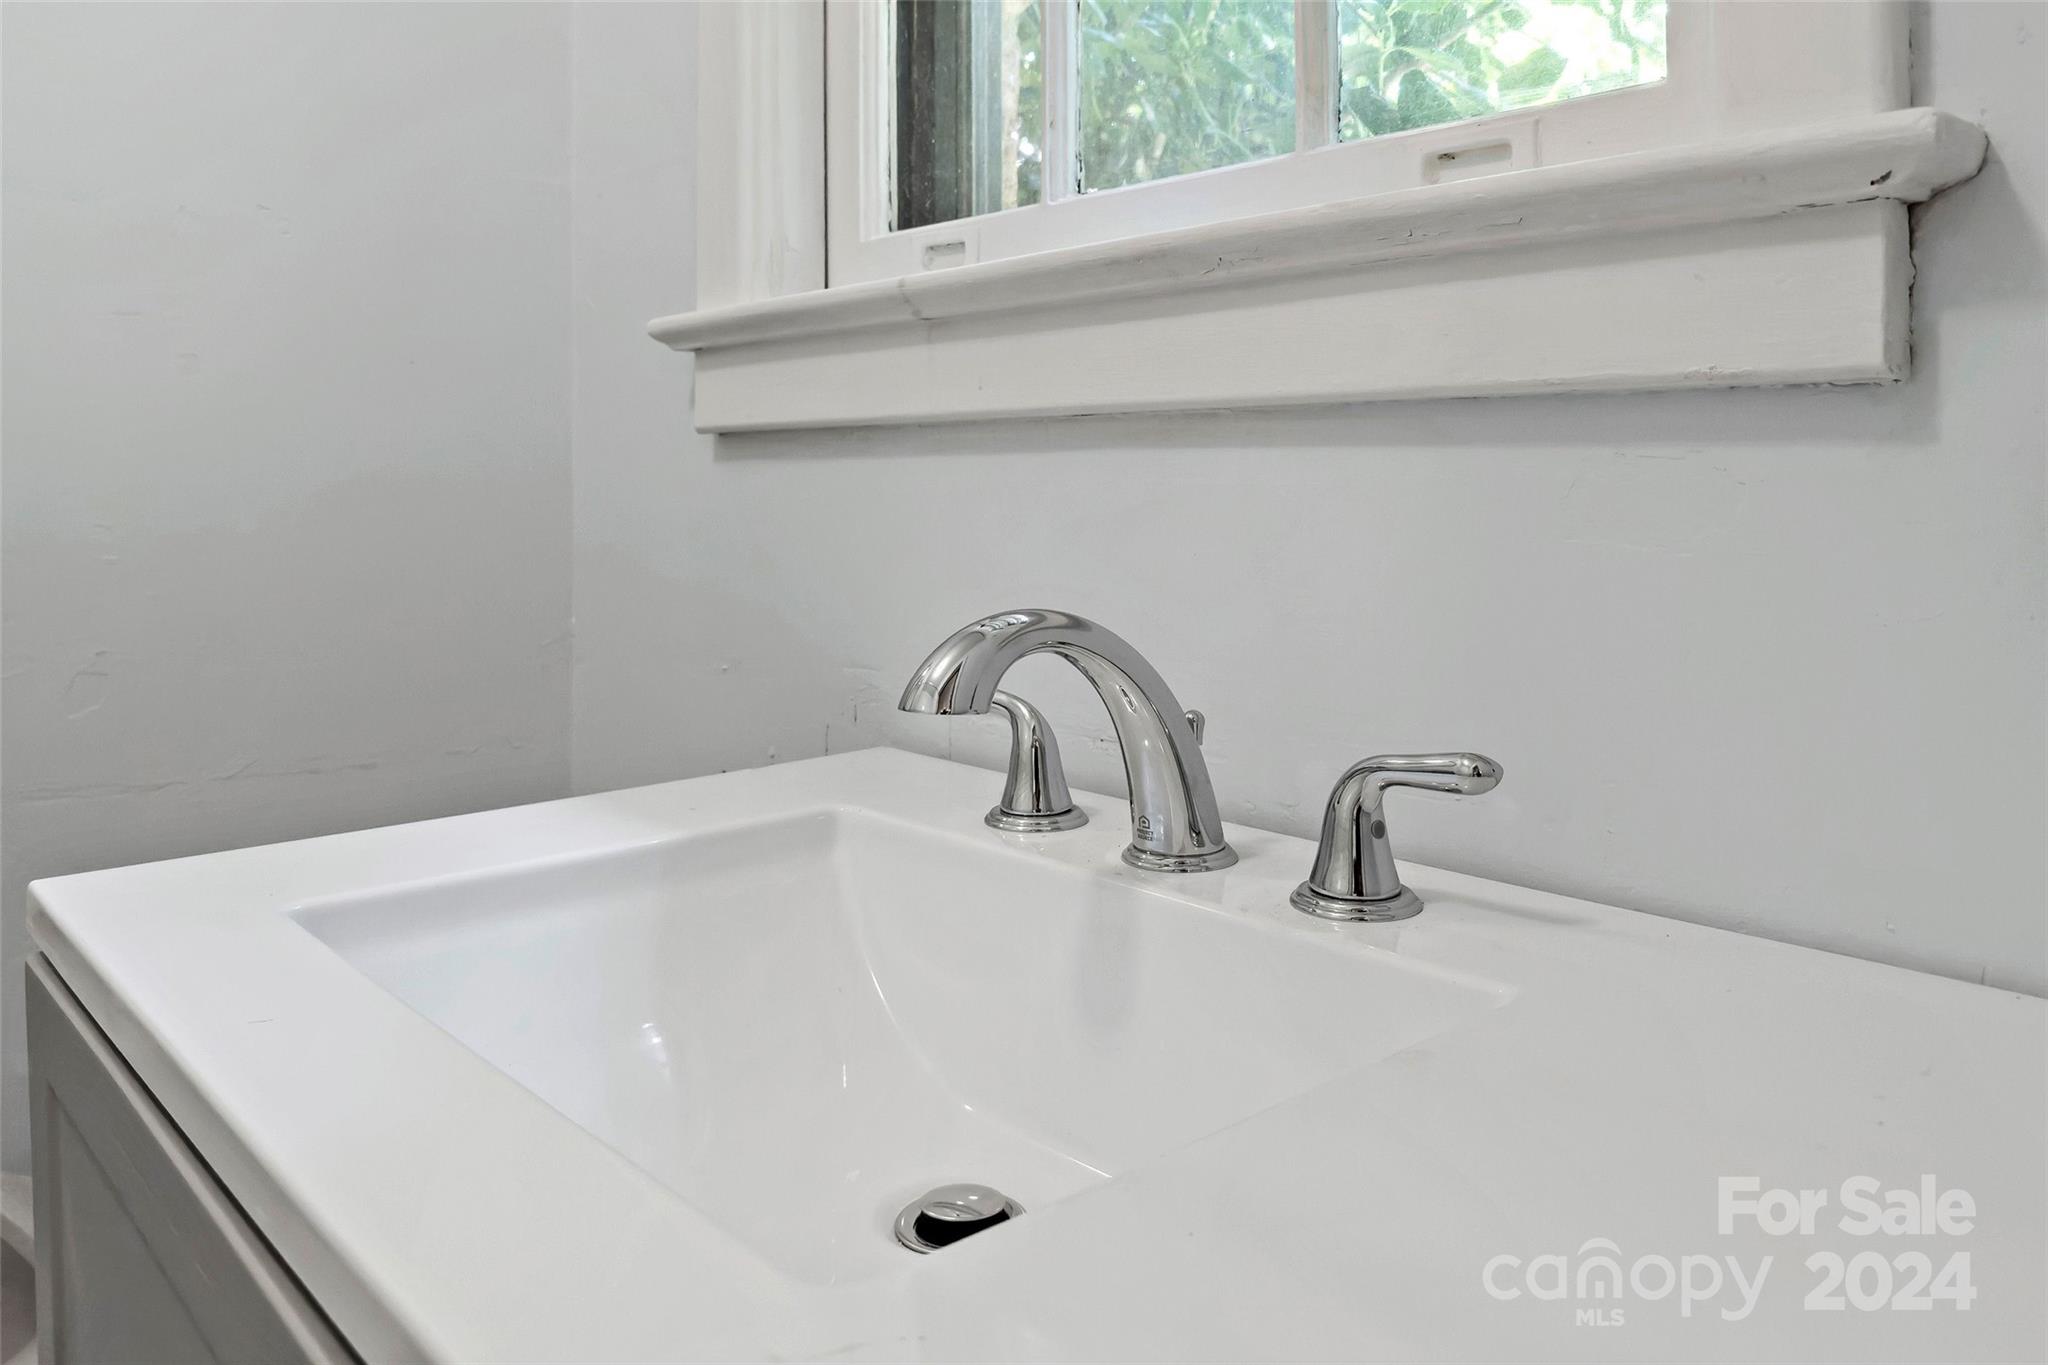
White bathroom sink with a polished chrome faucet beneath a window.
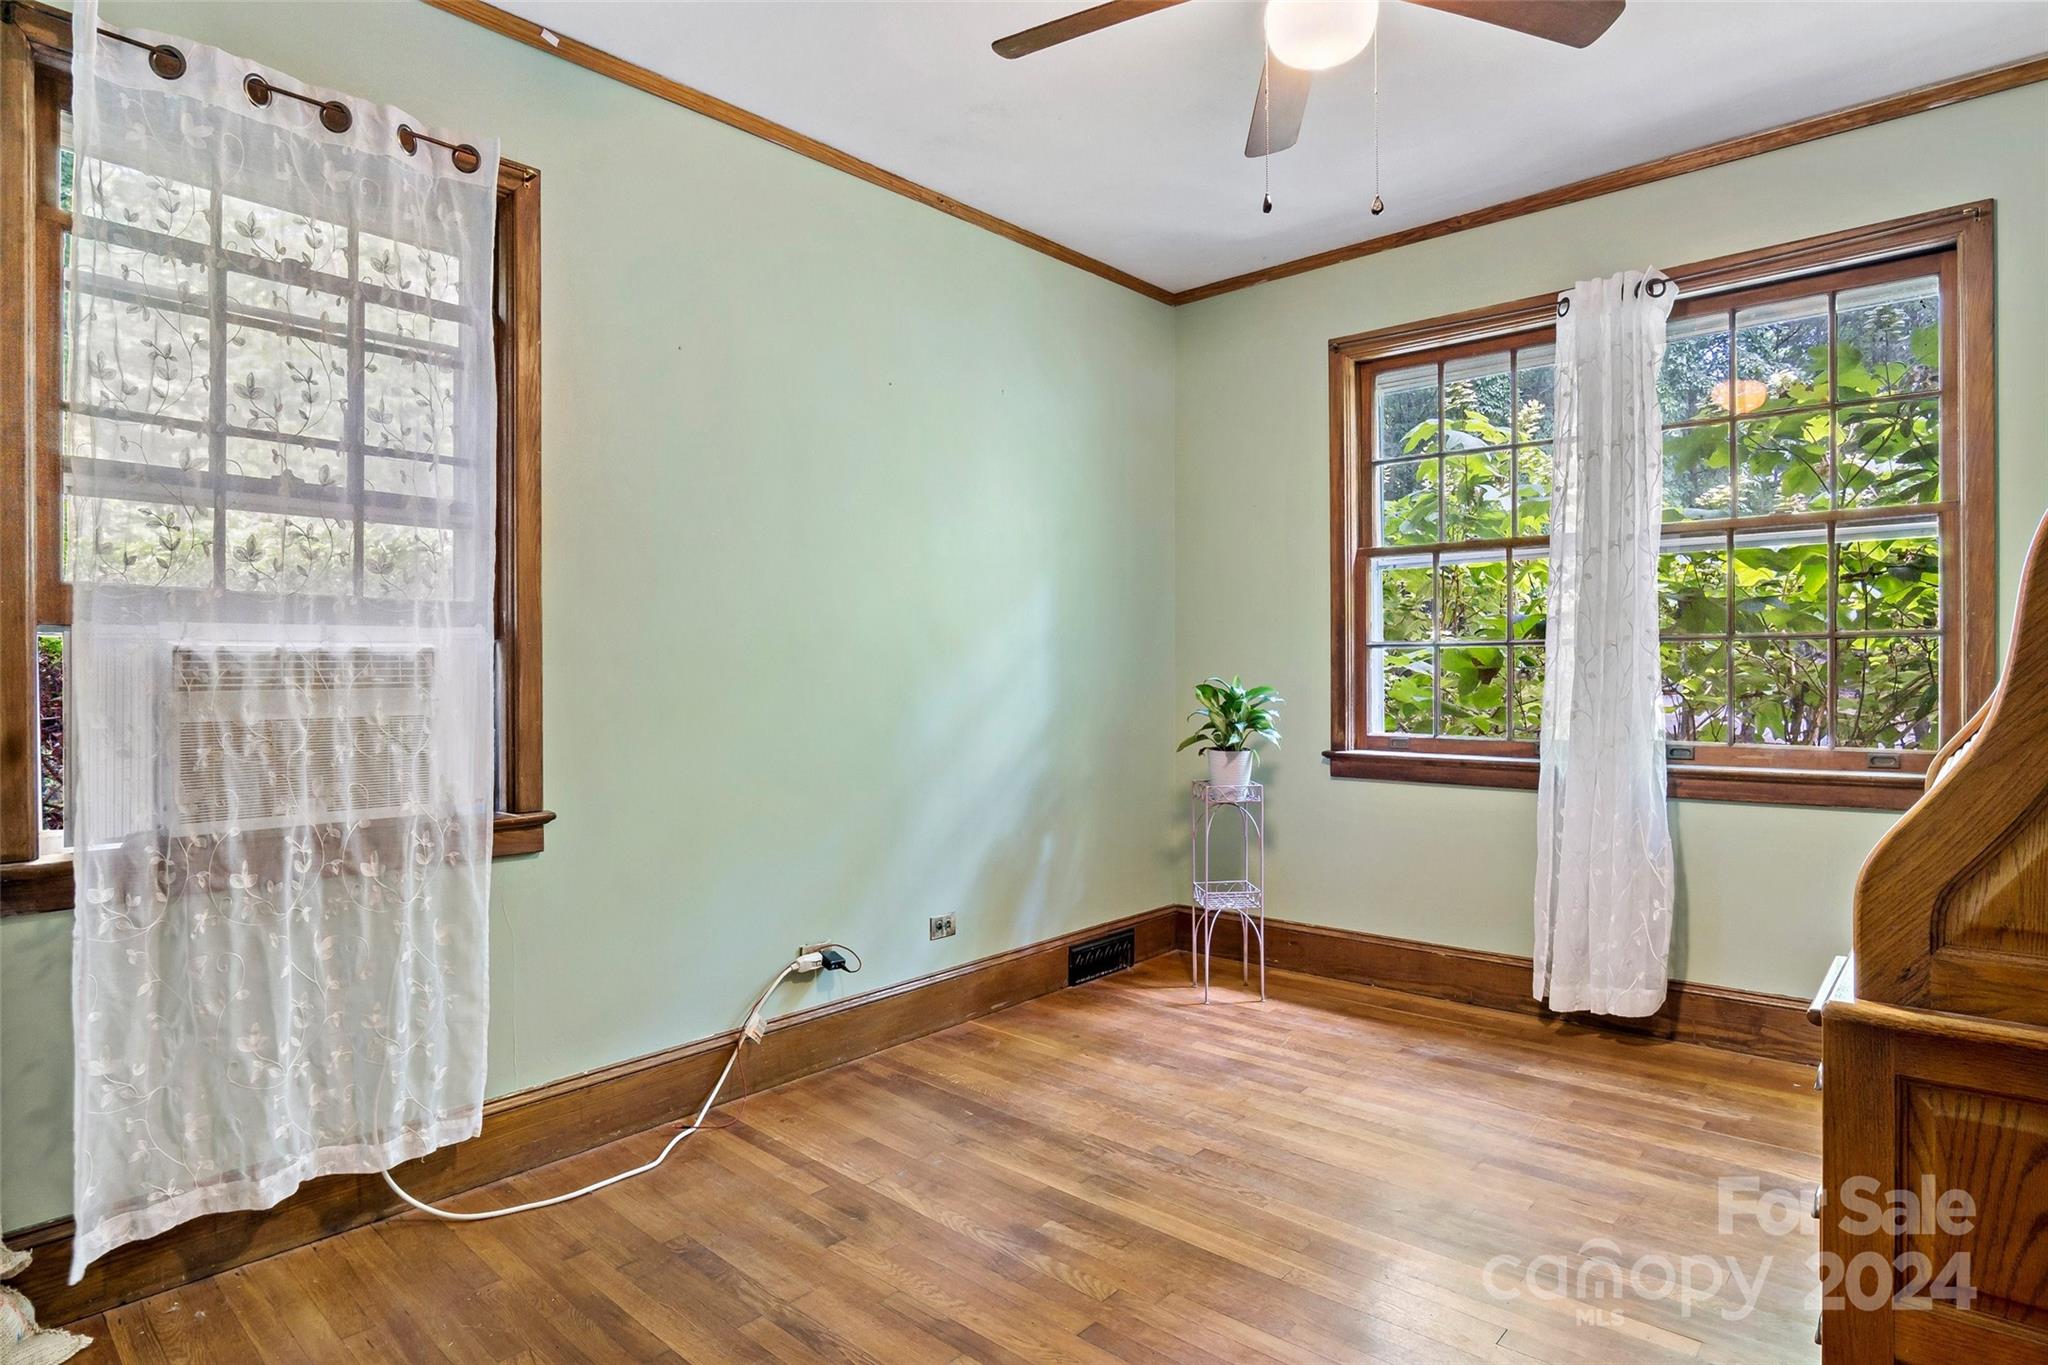
Mostly empty room with hardwood floors, wood-trimmed windows, sheer curtains, and a window air conditioner.
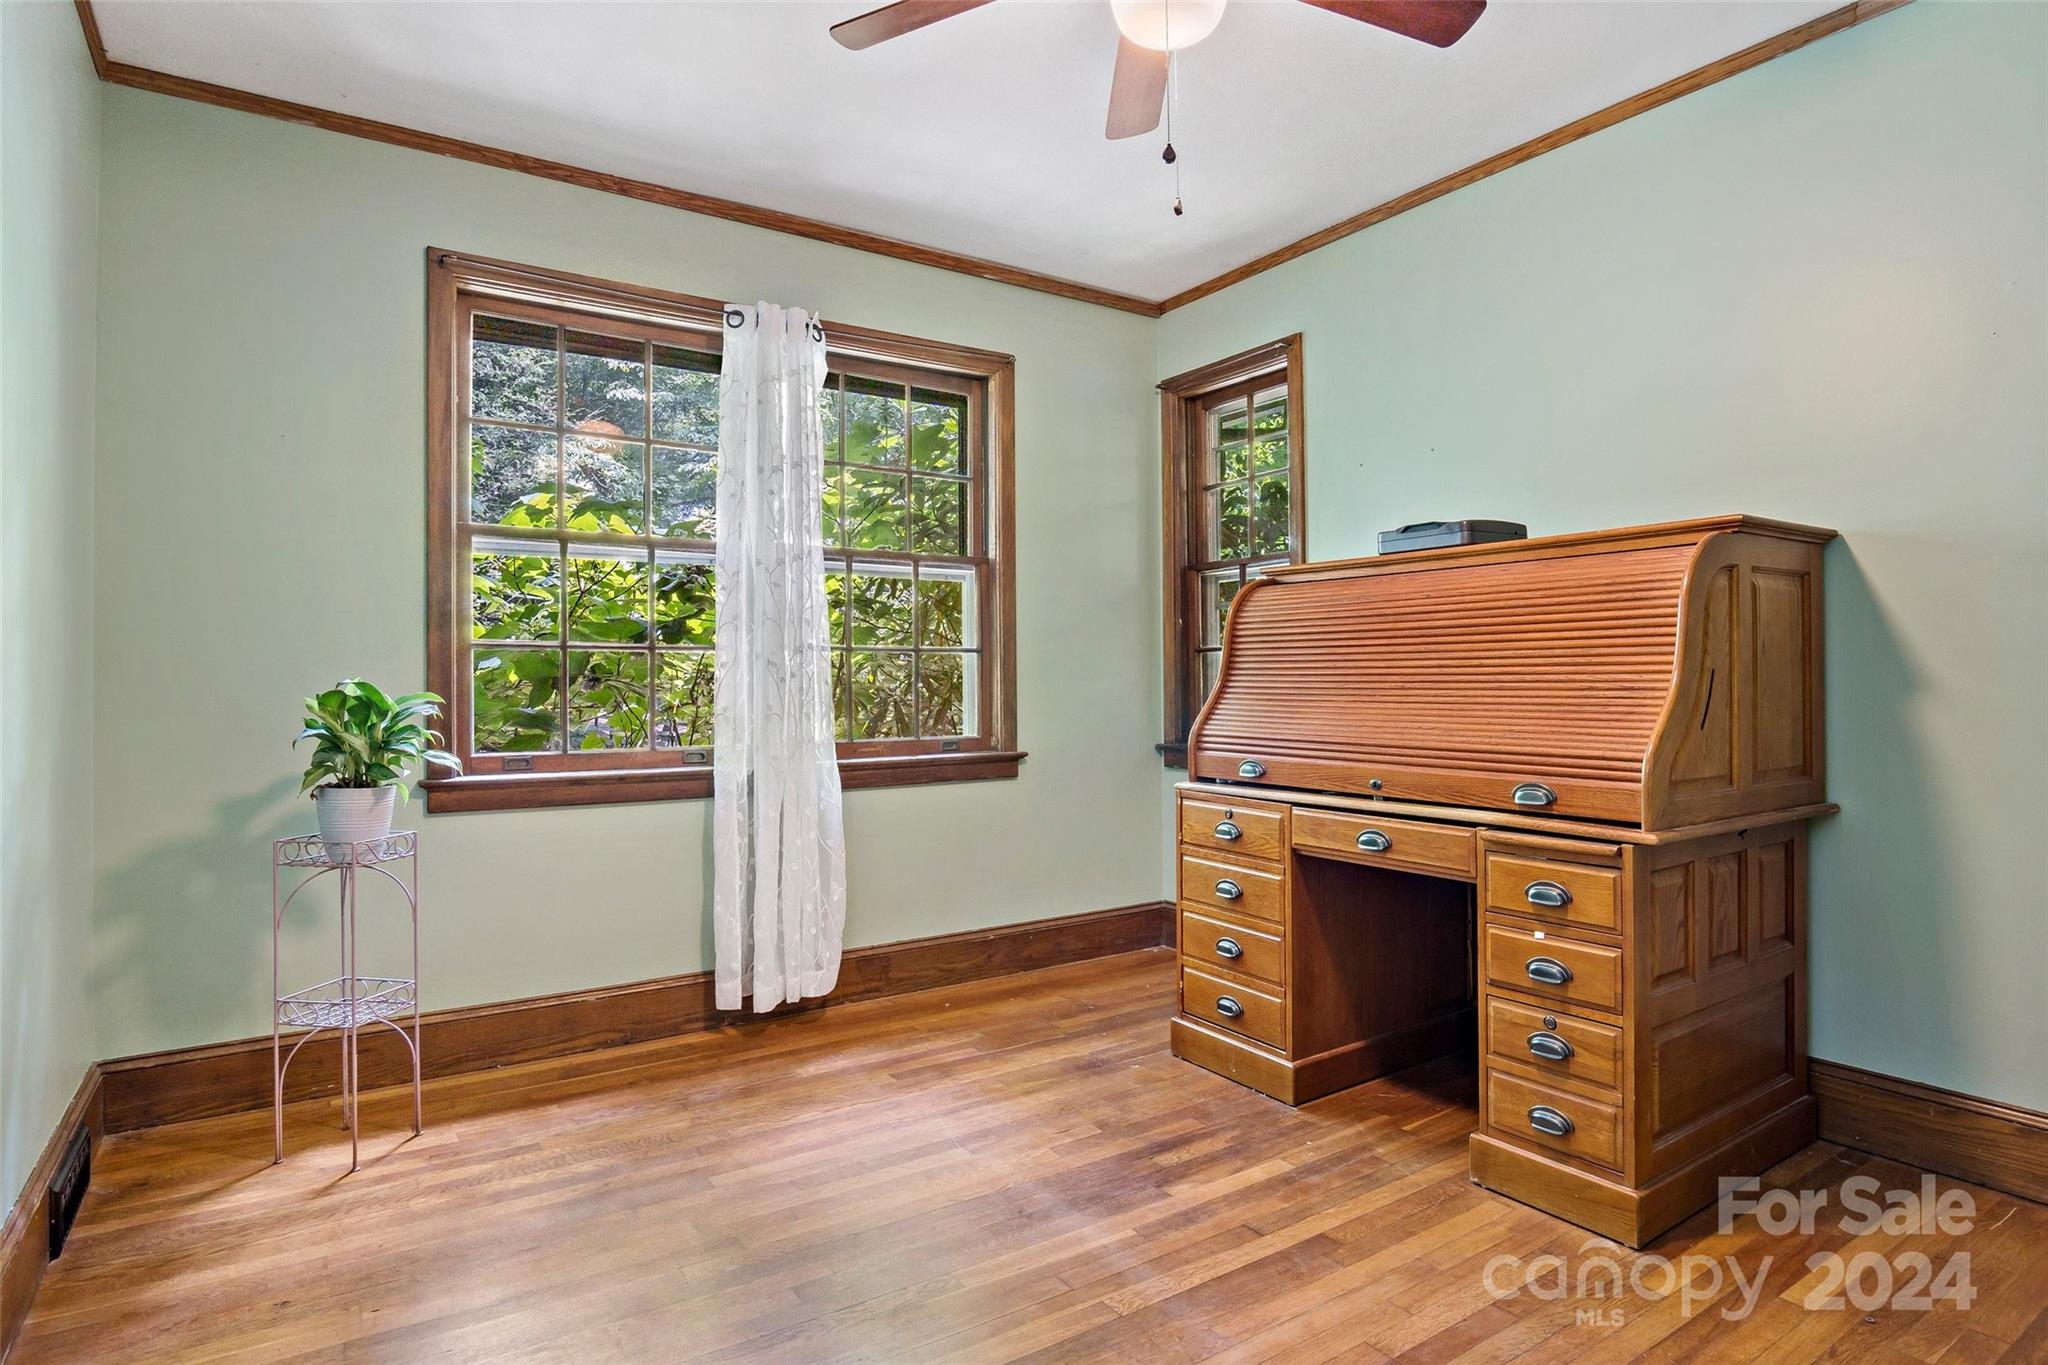
Study with a large wooden roll-top desk, hardwood floors, and leafy views through two windows.
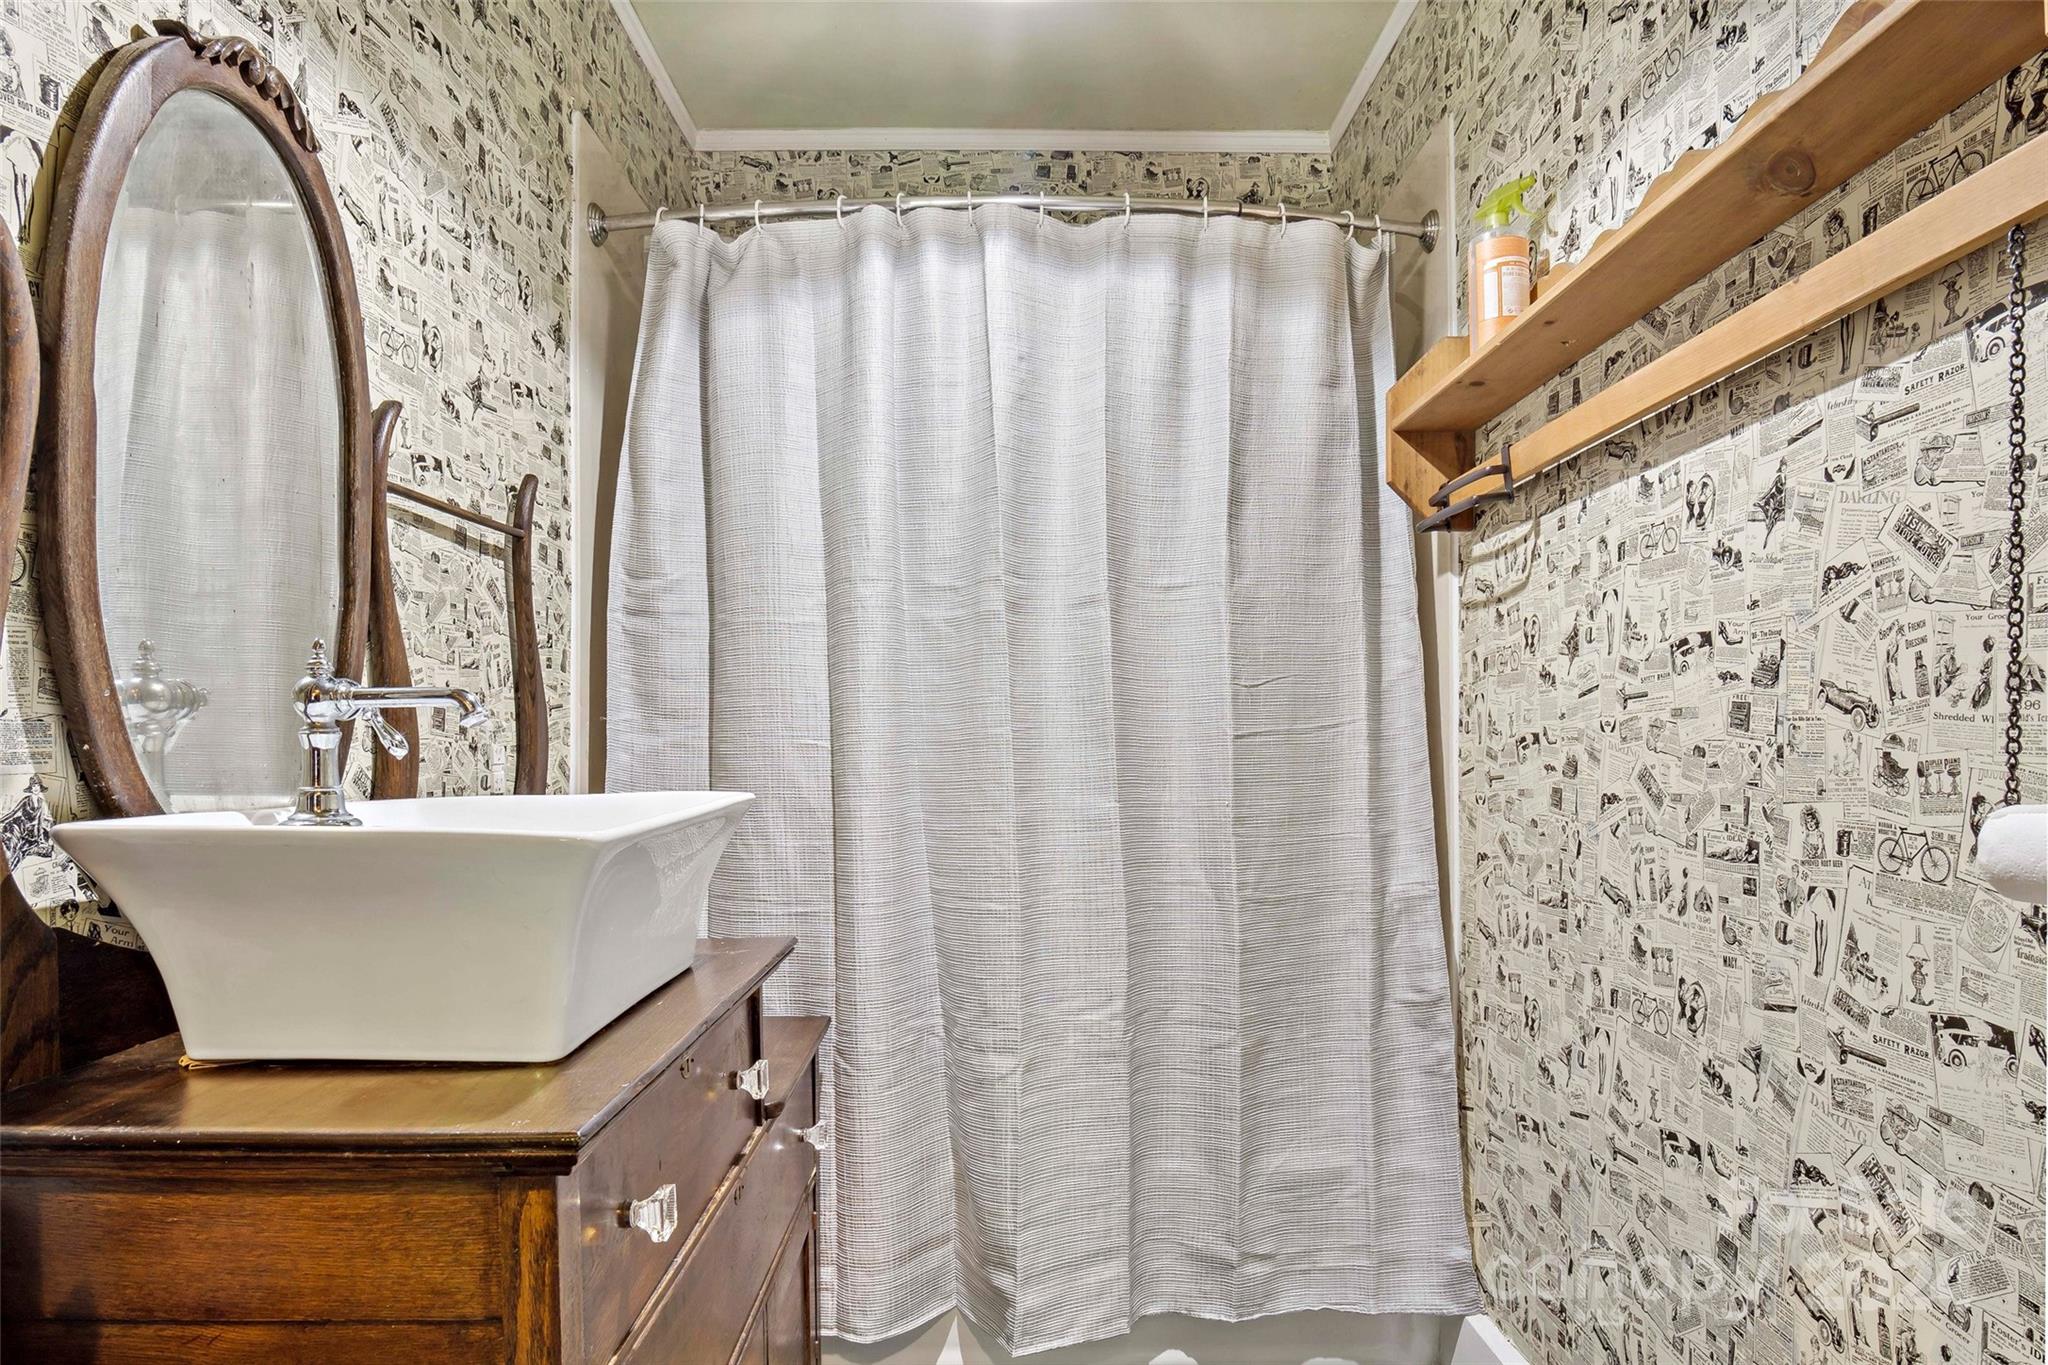
Bathroom with a vessel sink on a wood vanity, oval mirror, and newspaper-print wallpaper.
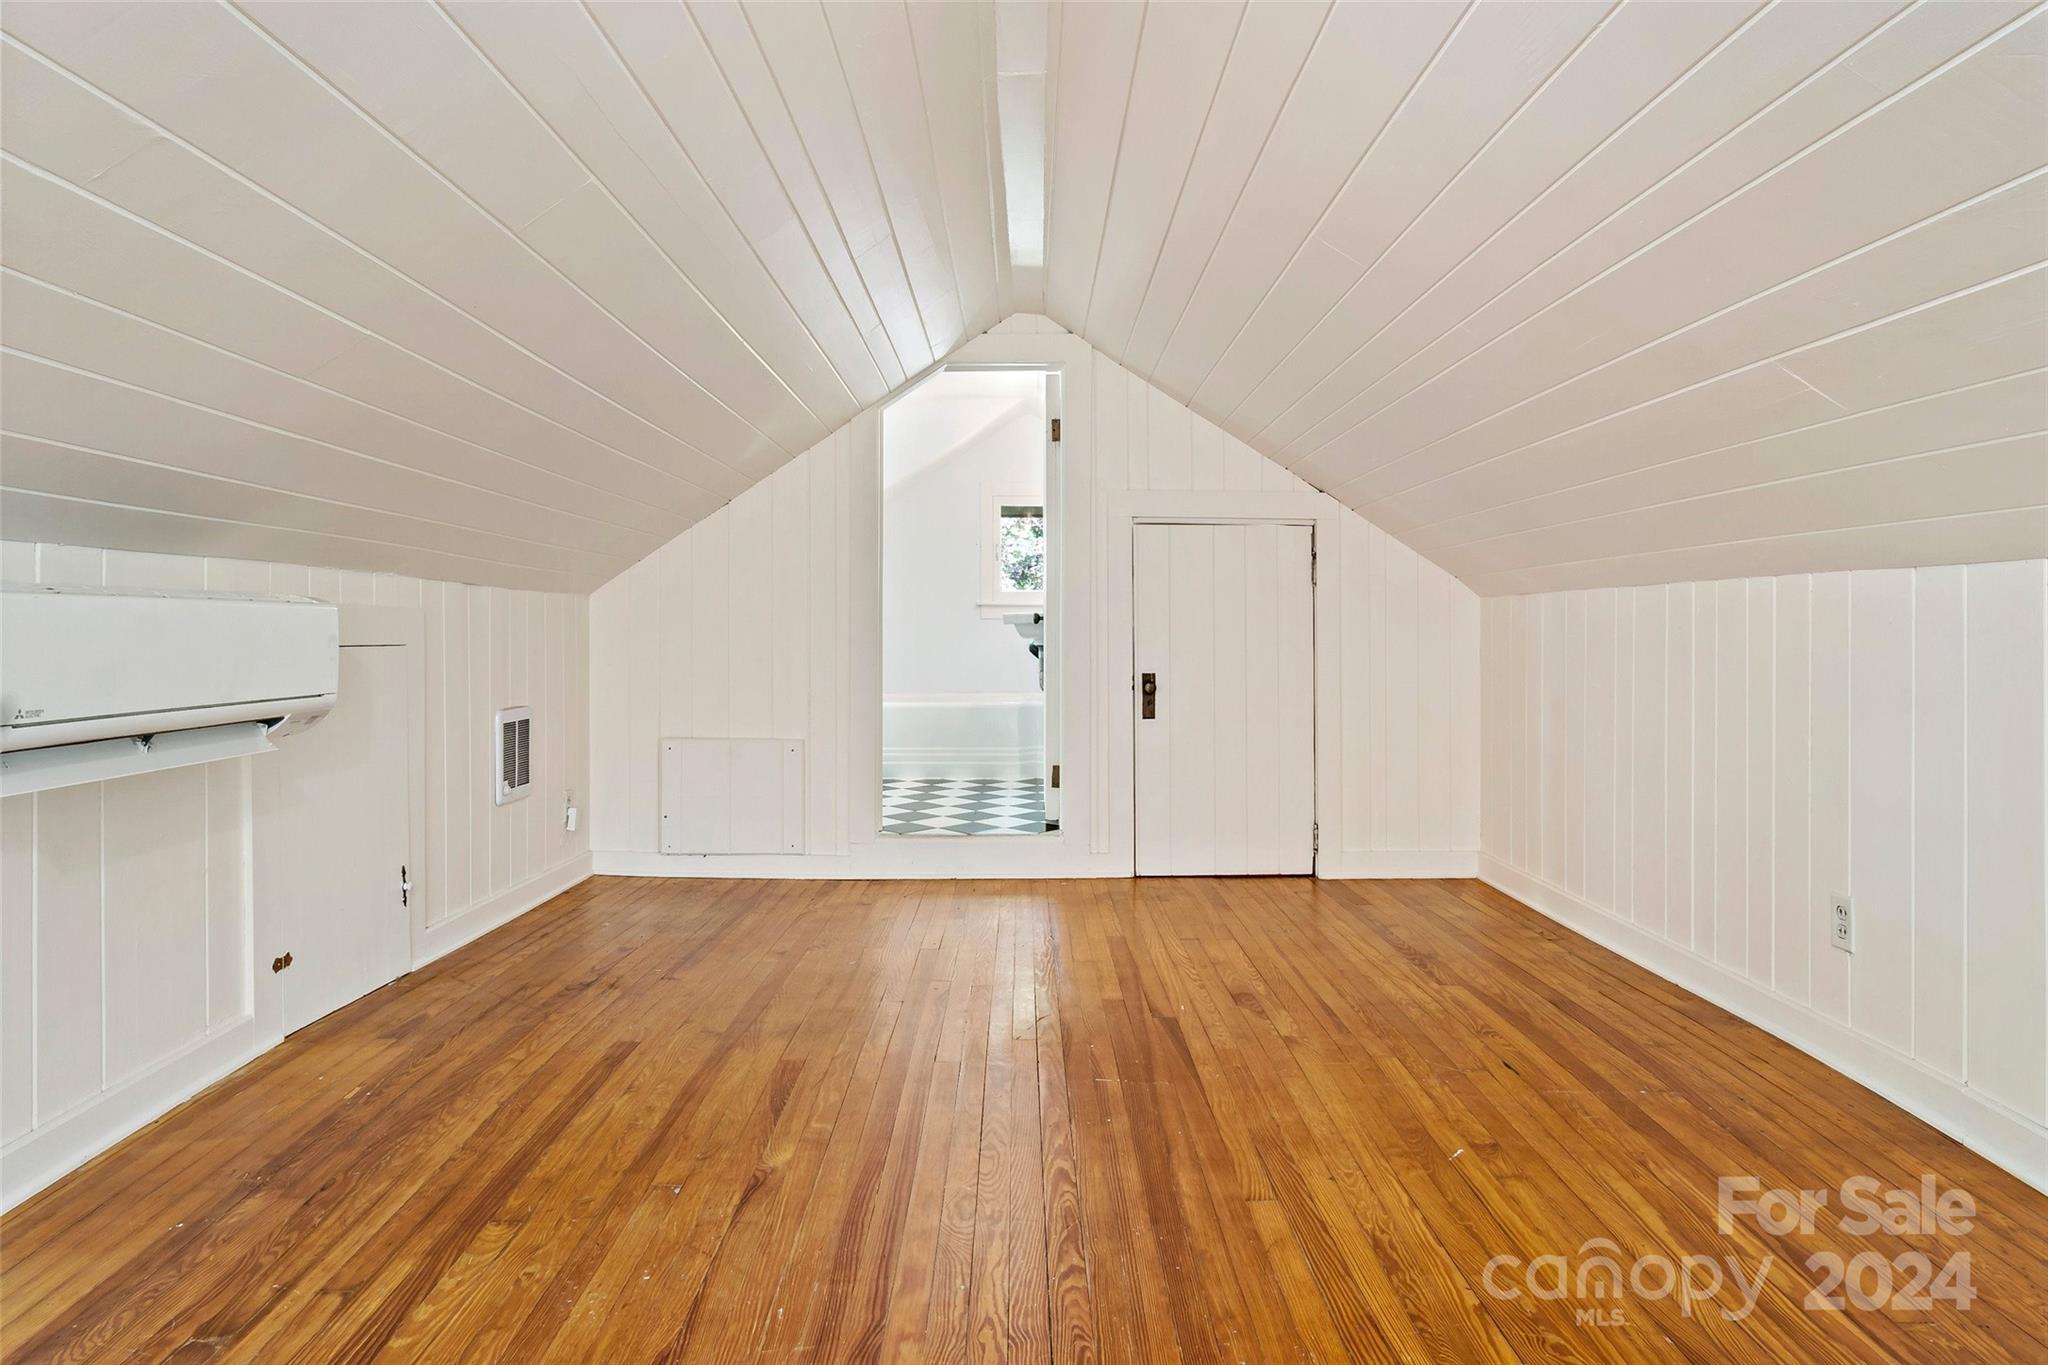
Empty room with a sloped white ceiling, hardwood floors, and a doorway to a checkered-floor bathroom.
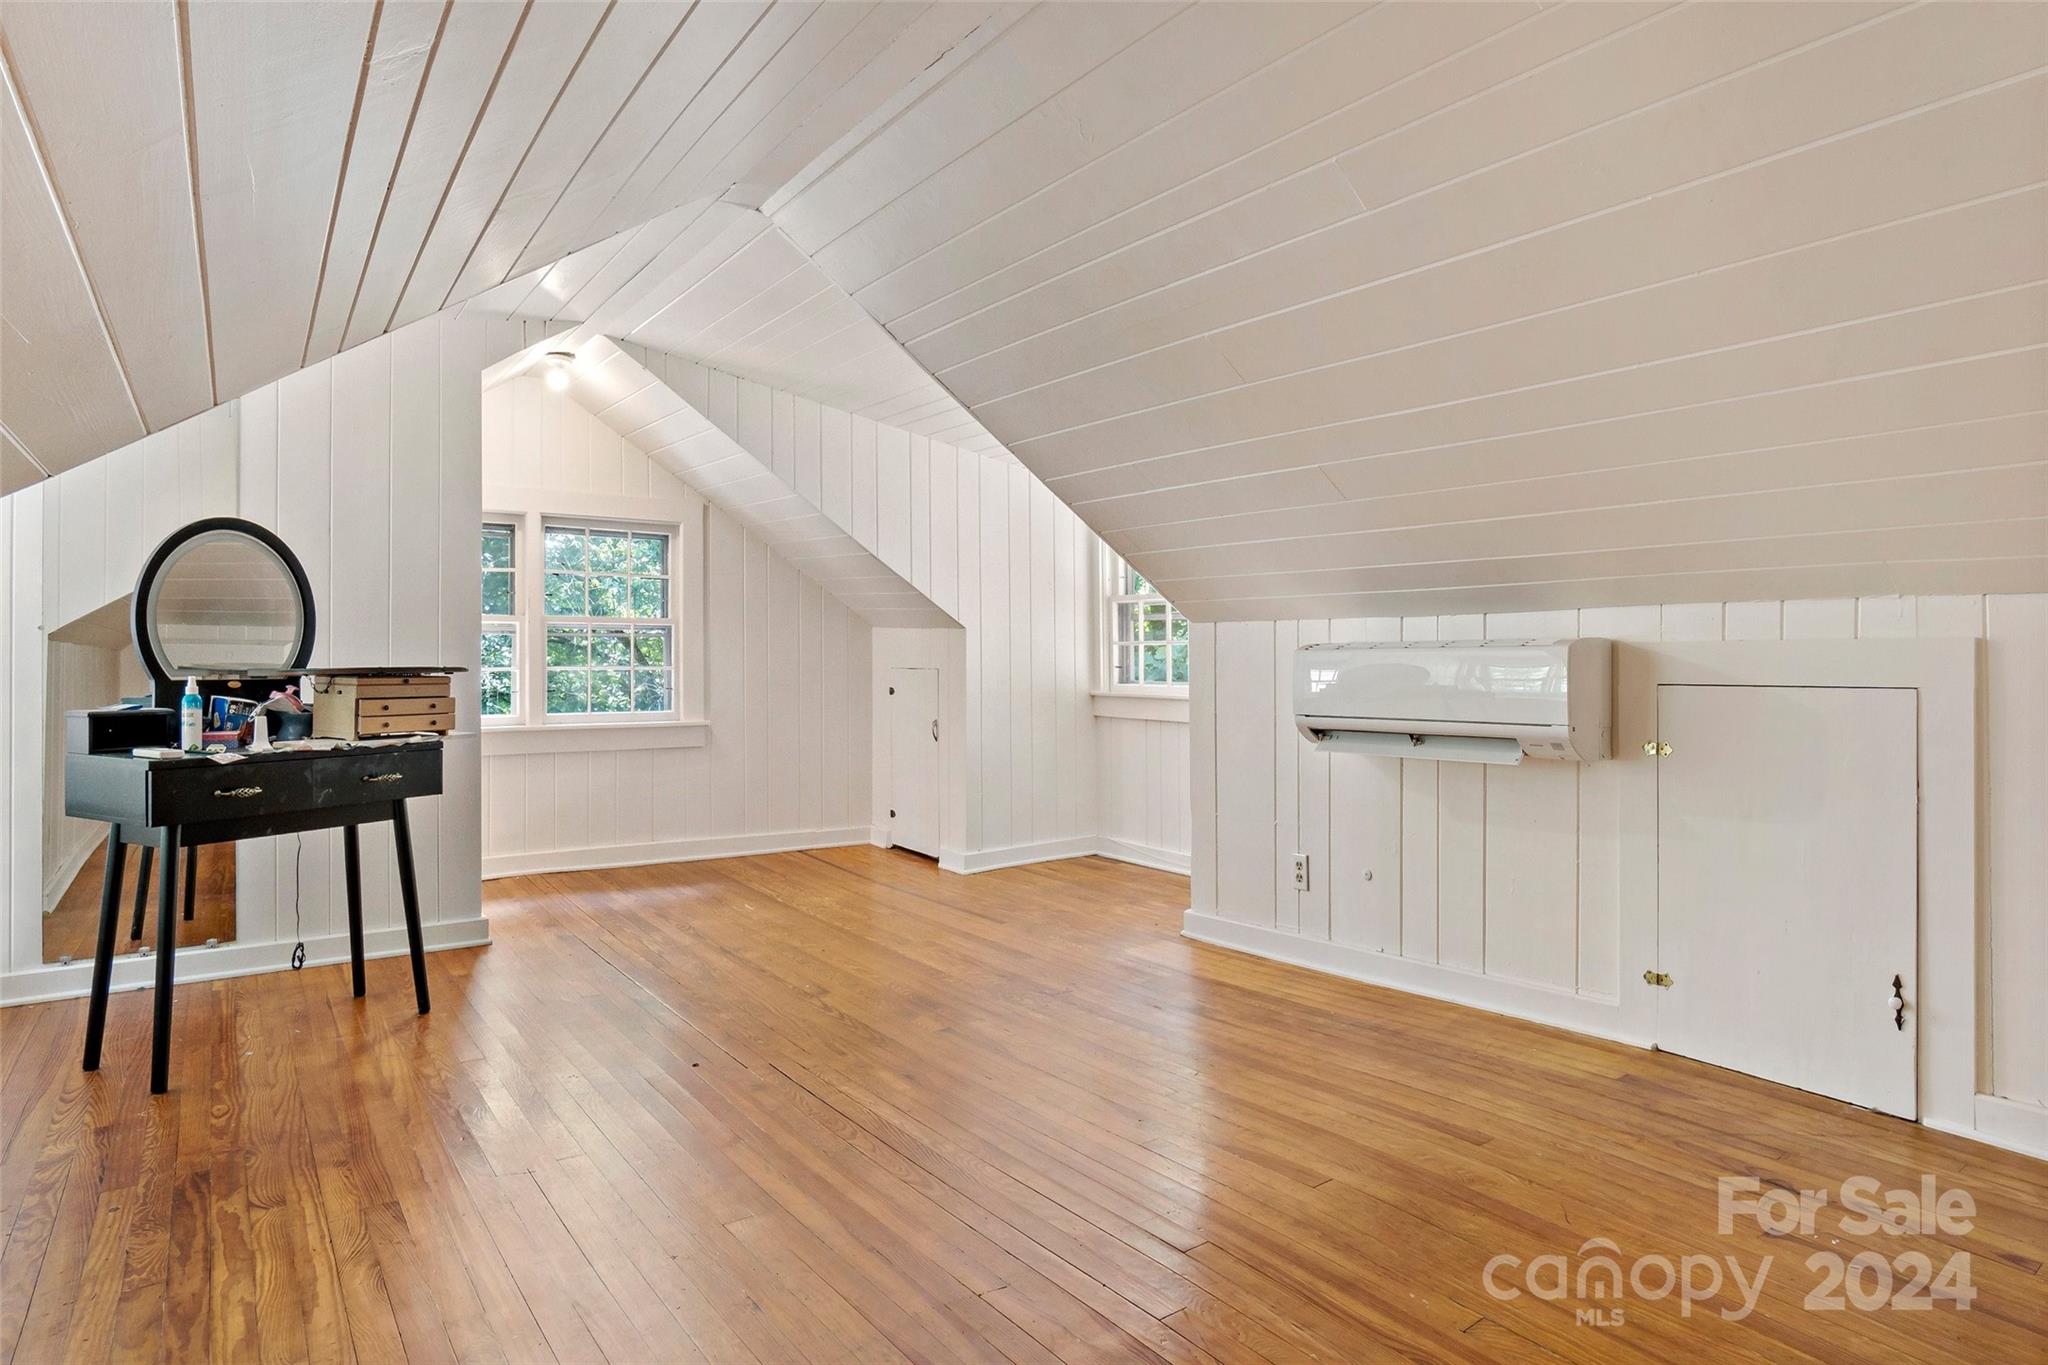
Finished attic room with sloped ceilings, hardwood floors, dormer windows, and a wall-mounted mini-split.
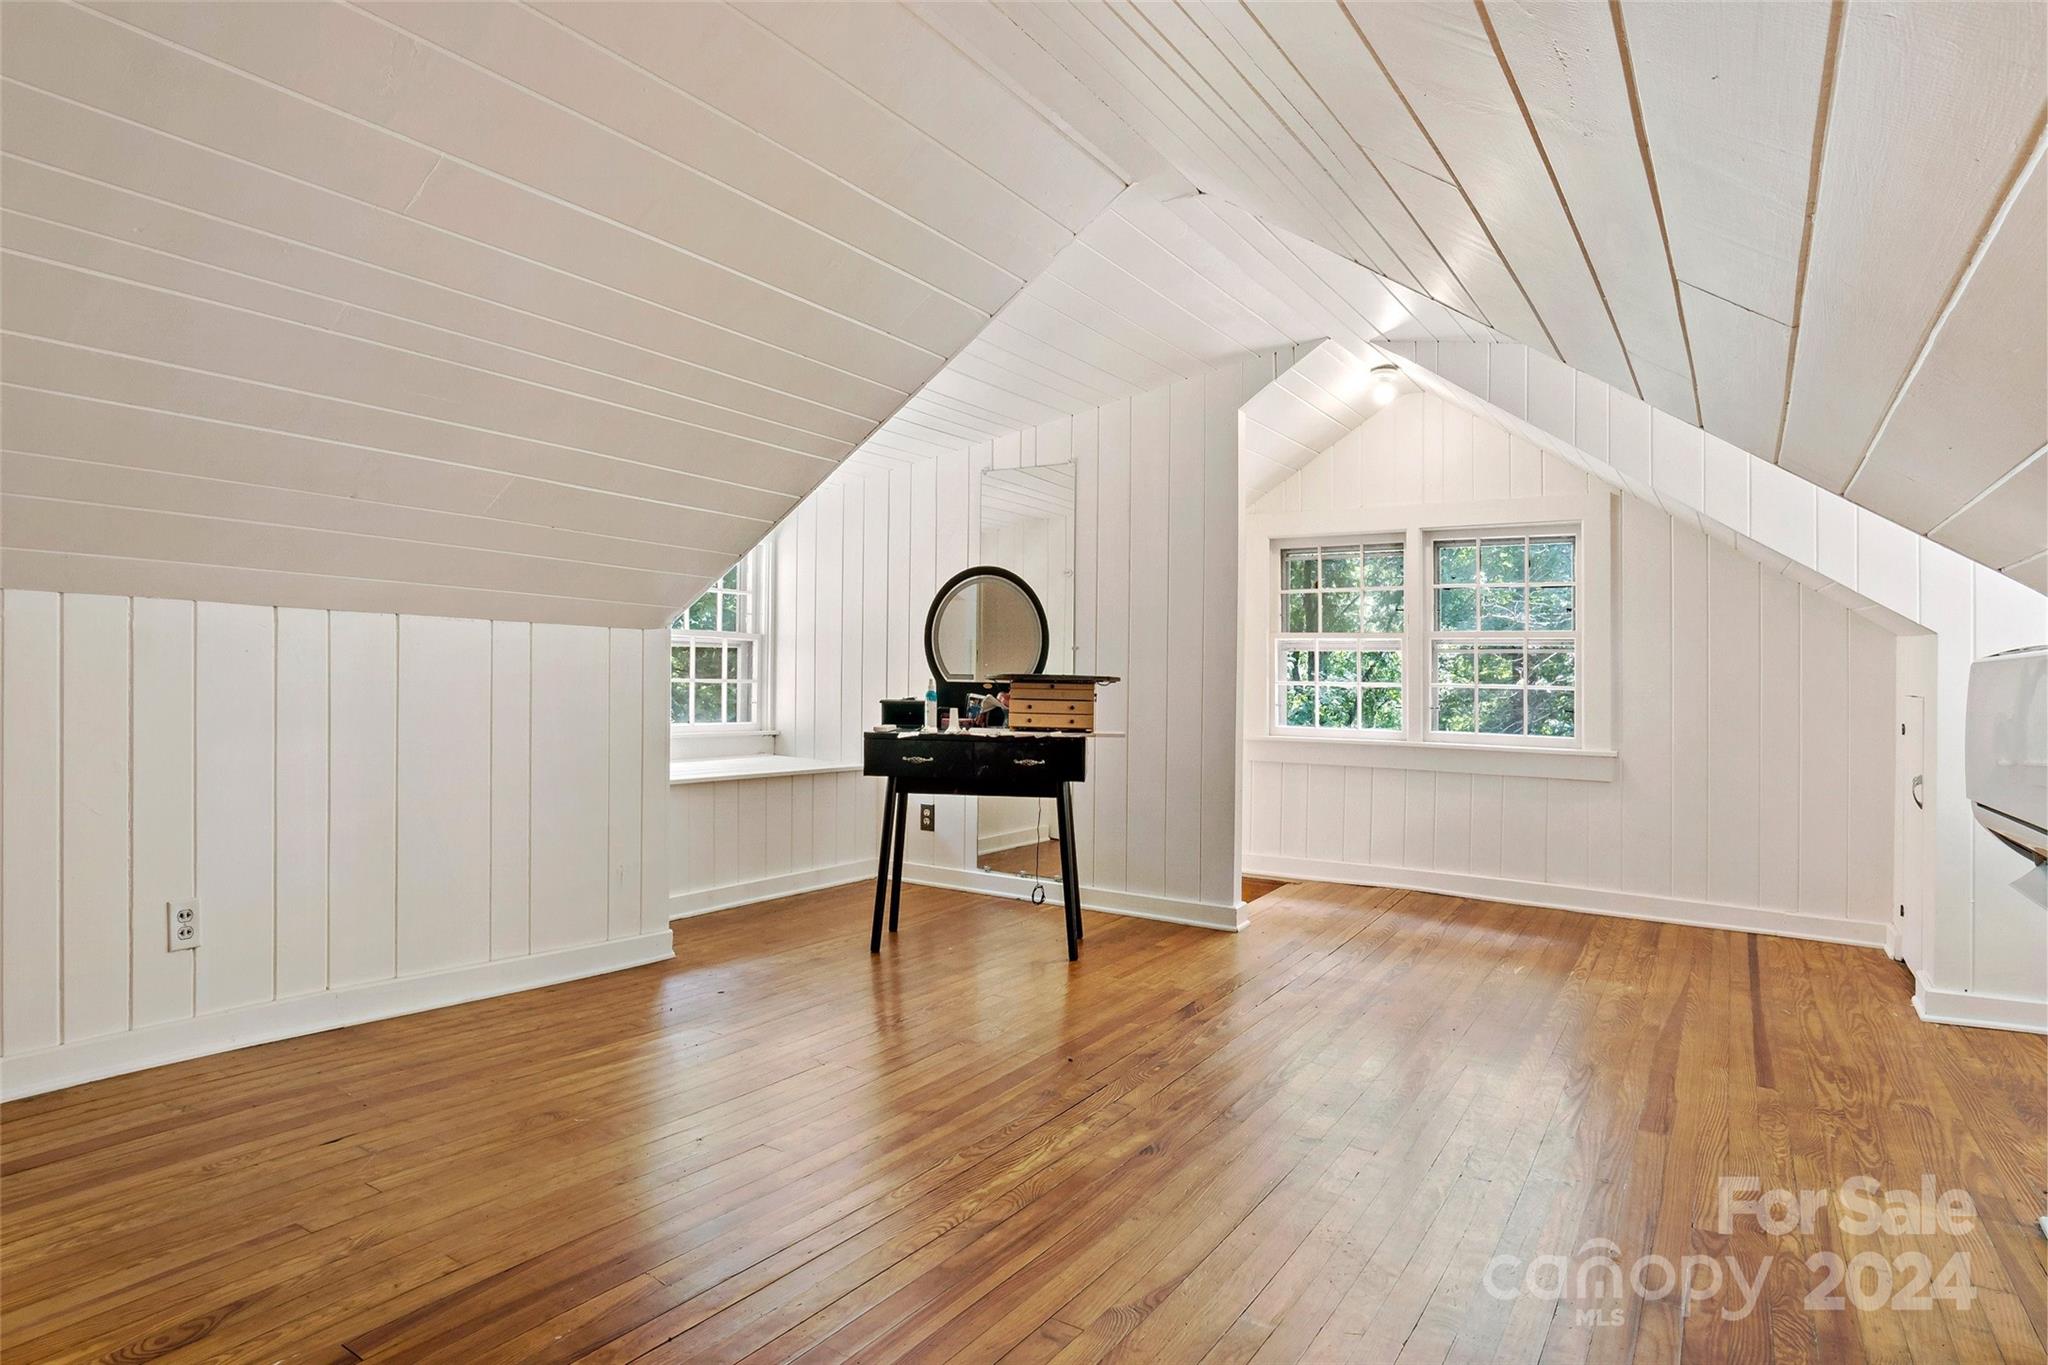
Finished attic room with sloped white ceilings, hardwood floors, two windows, and a small vanity.
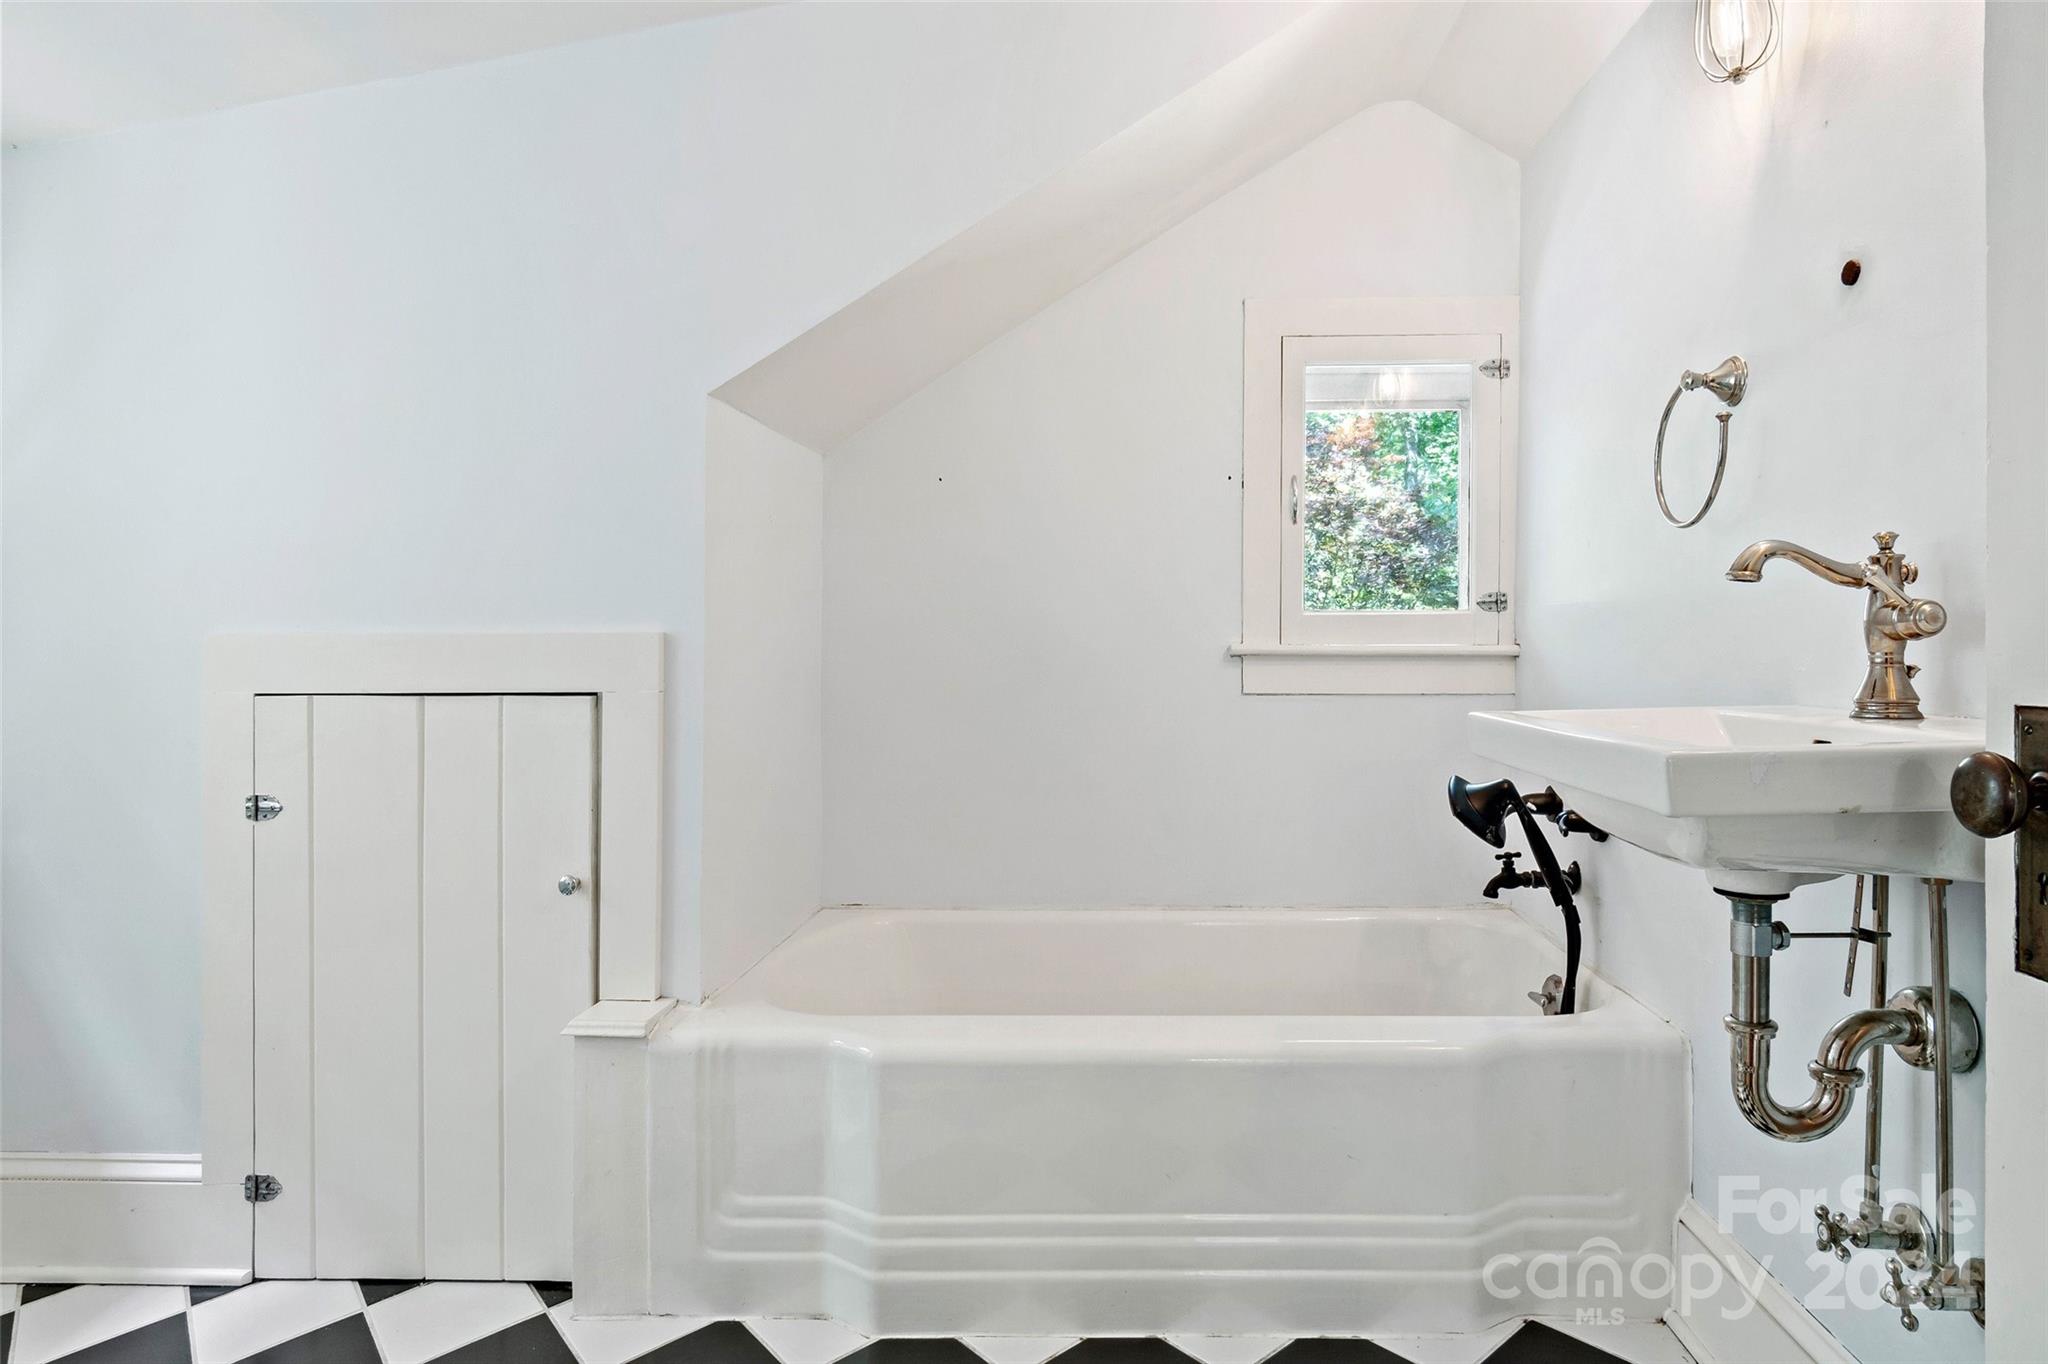
White bathroom with a built-in tub, small window, wall-mounted sink, and checkerboard floor.
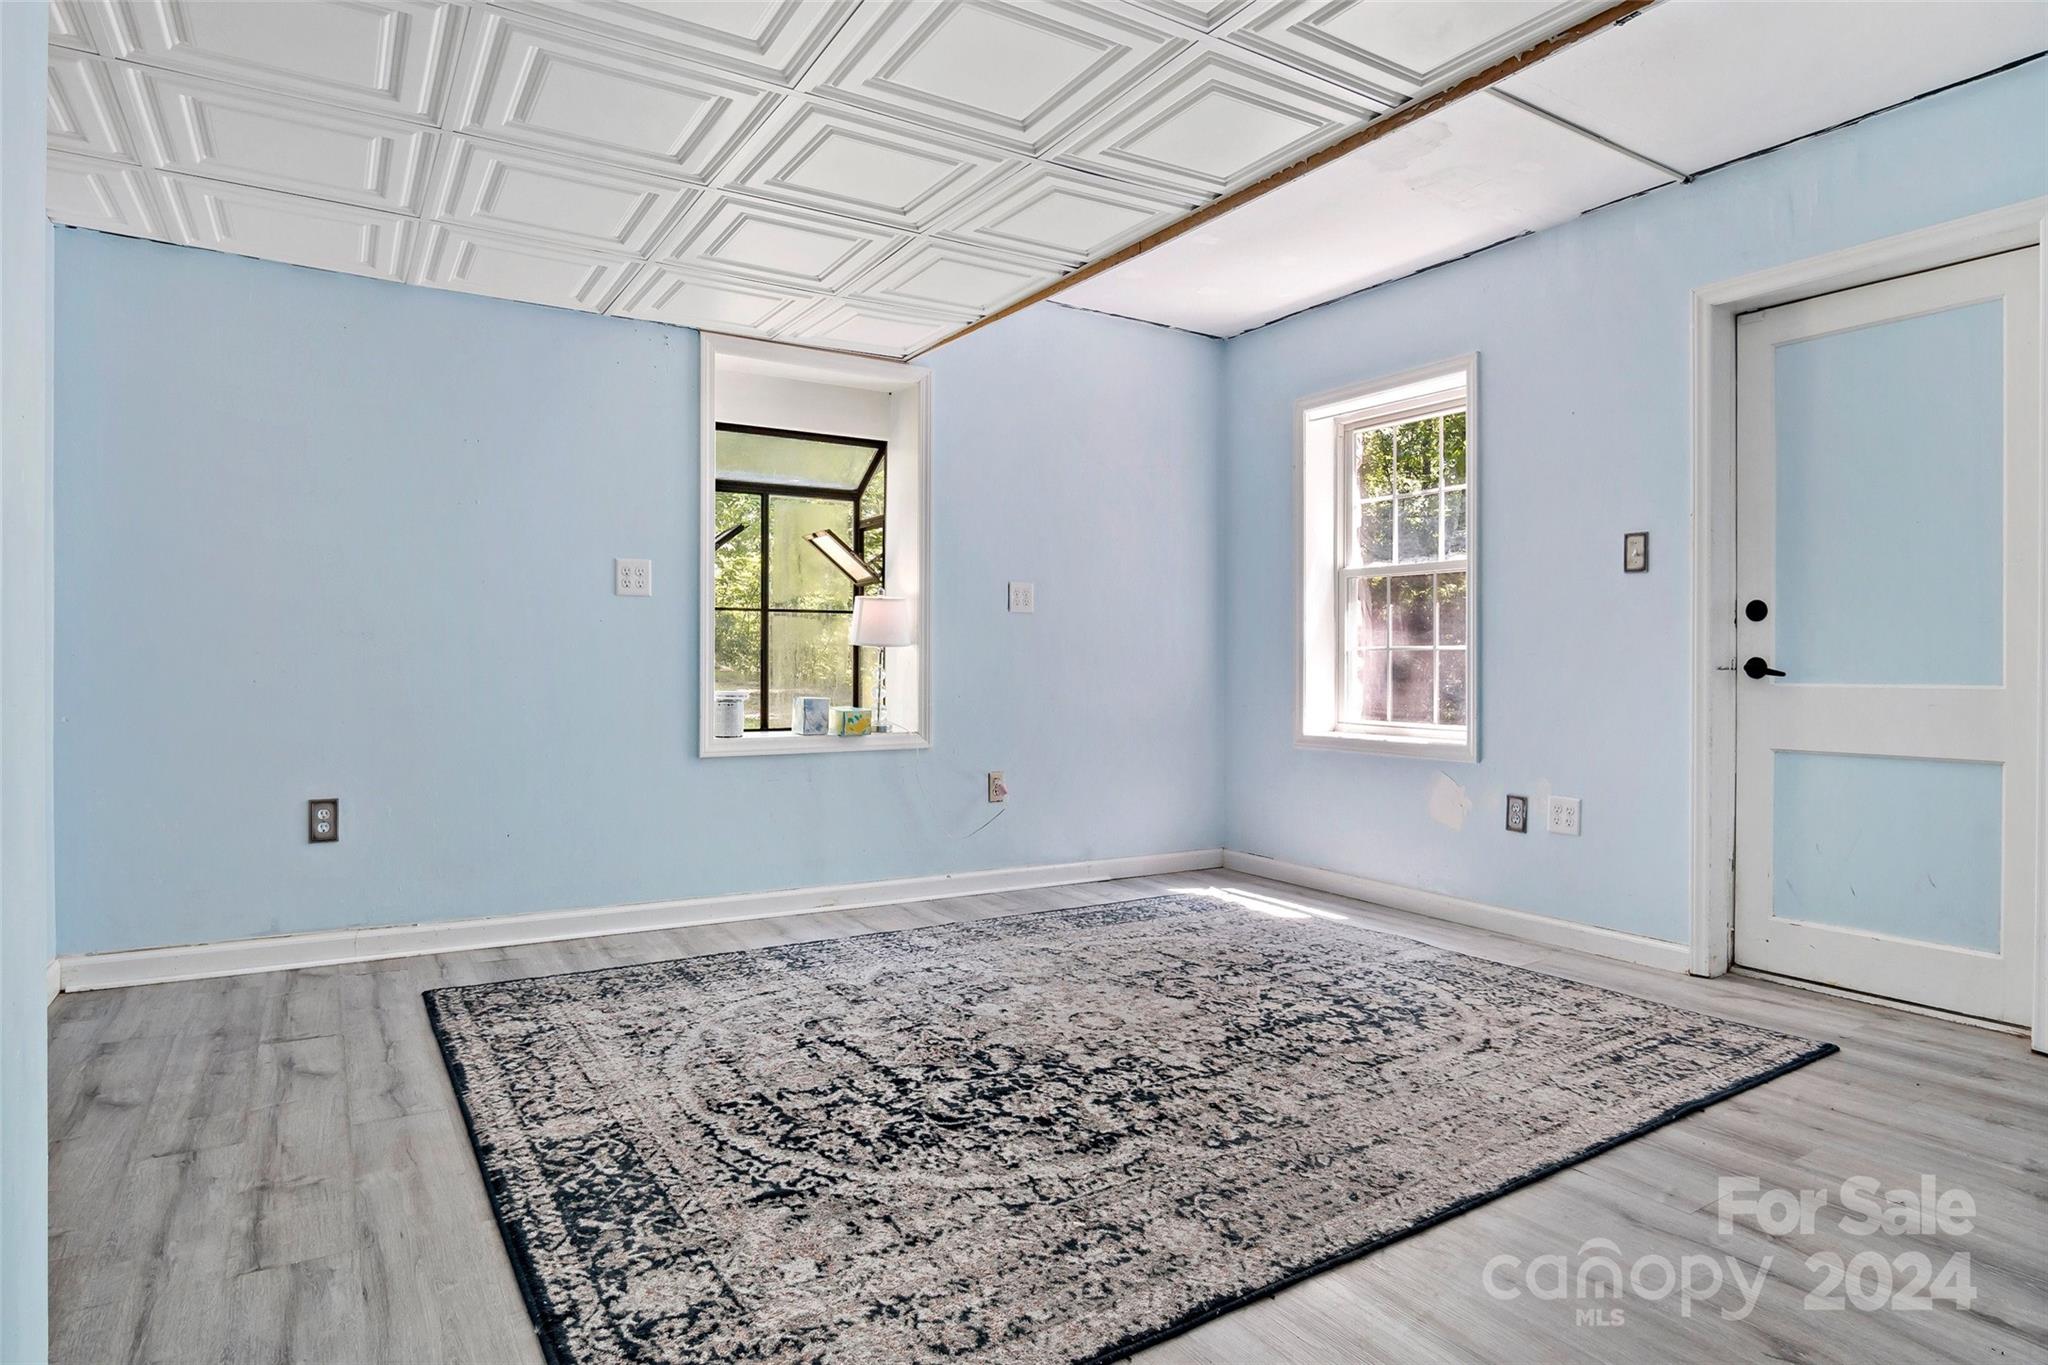
Empty blue room with a patterned rug, decorative coffered ceiling, and glazed door.
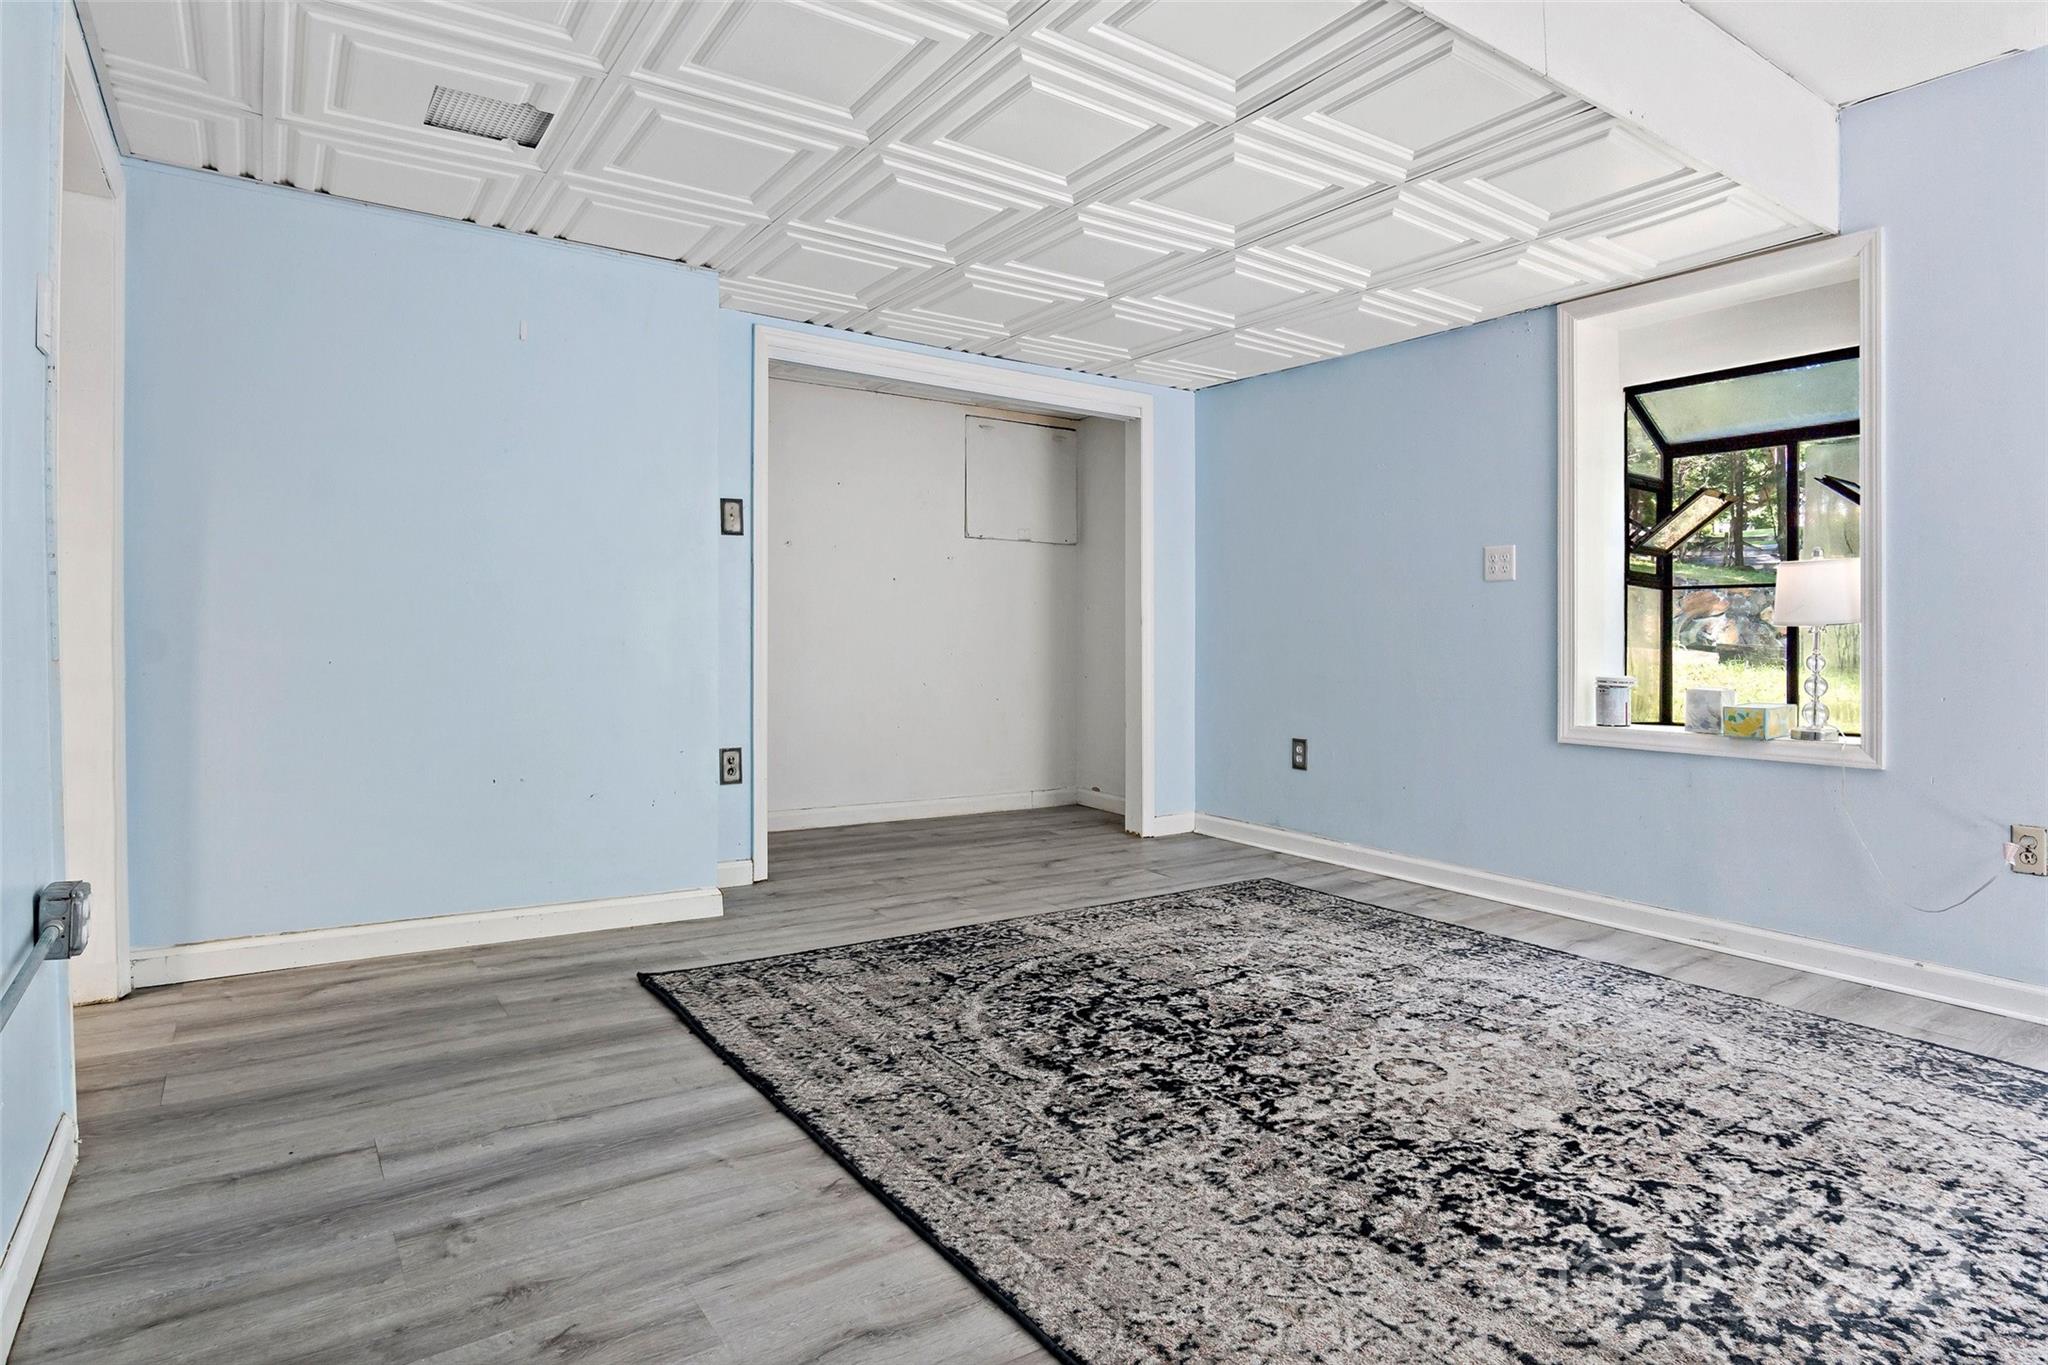
Empty room with pale blue walls, a decorative white ceiling, gray flooring, and a patterned rug.
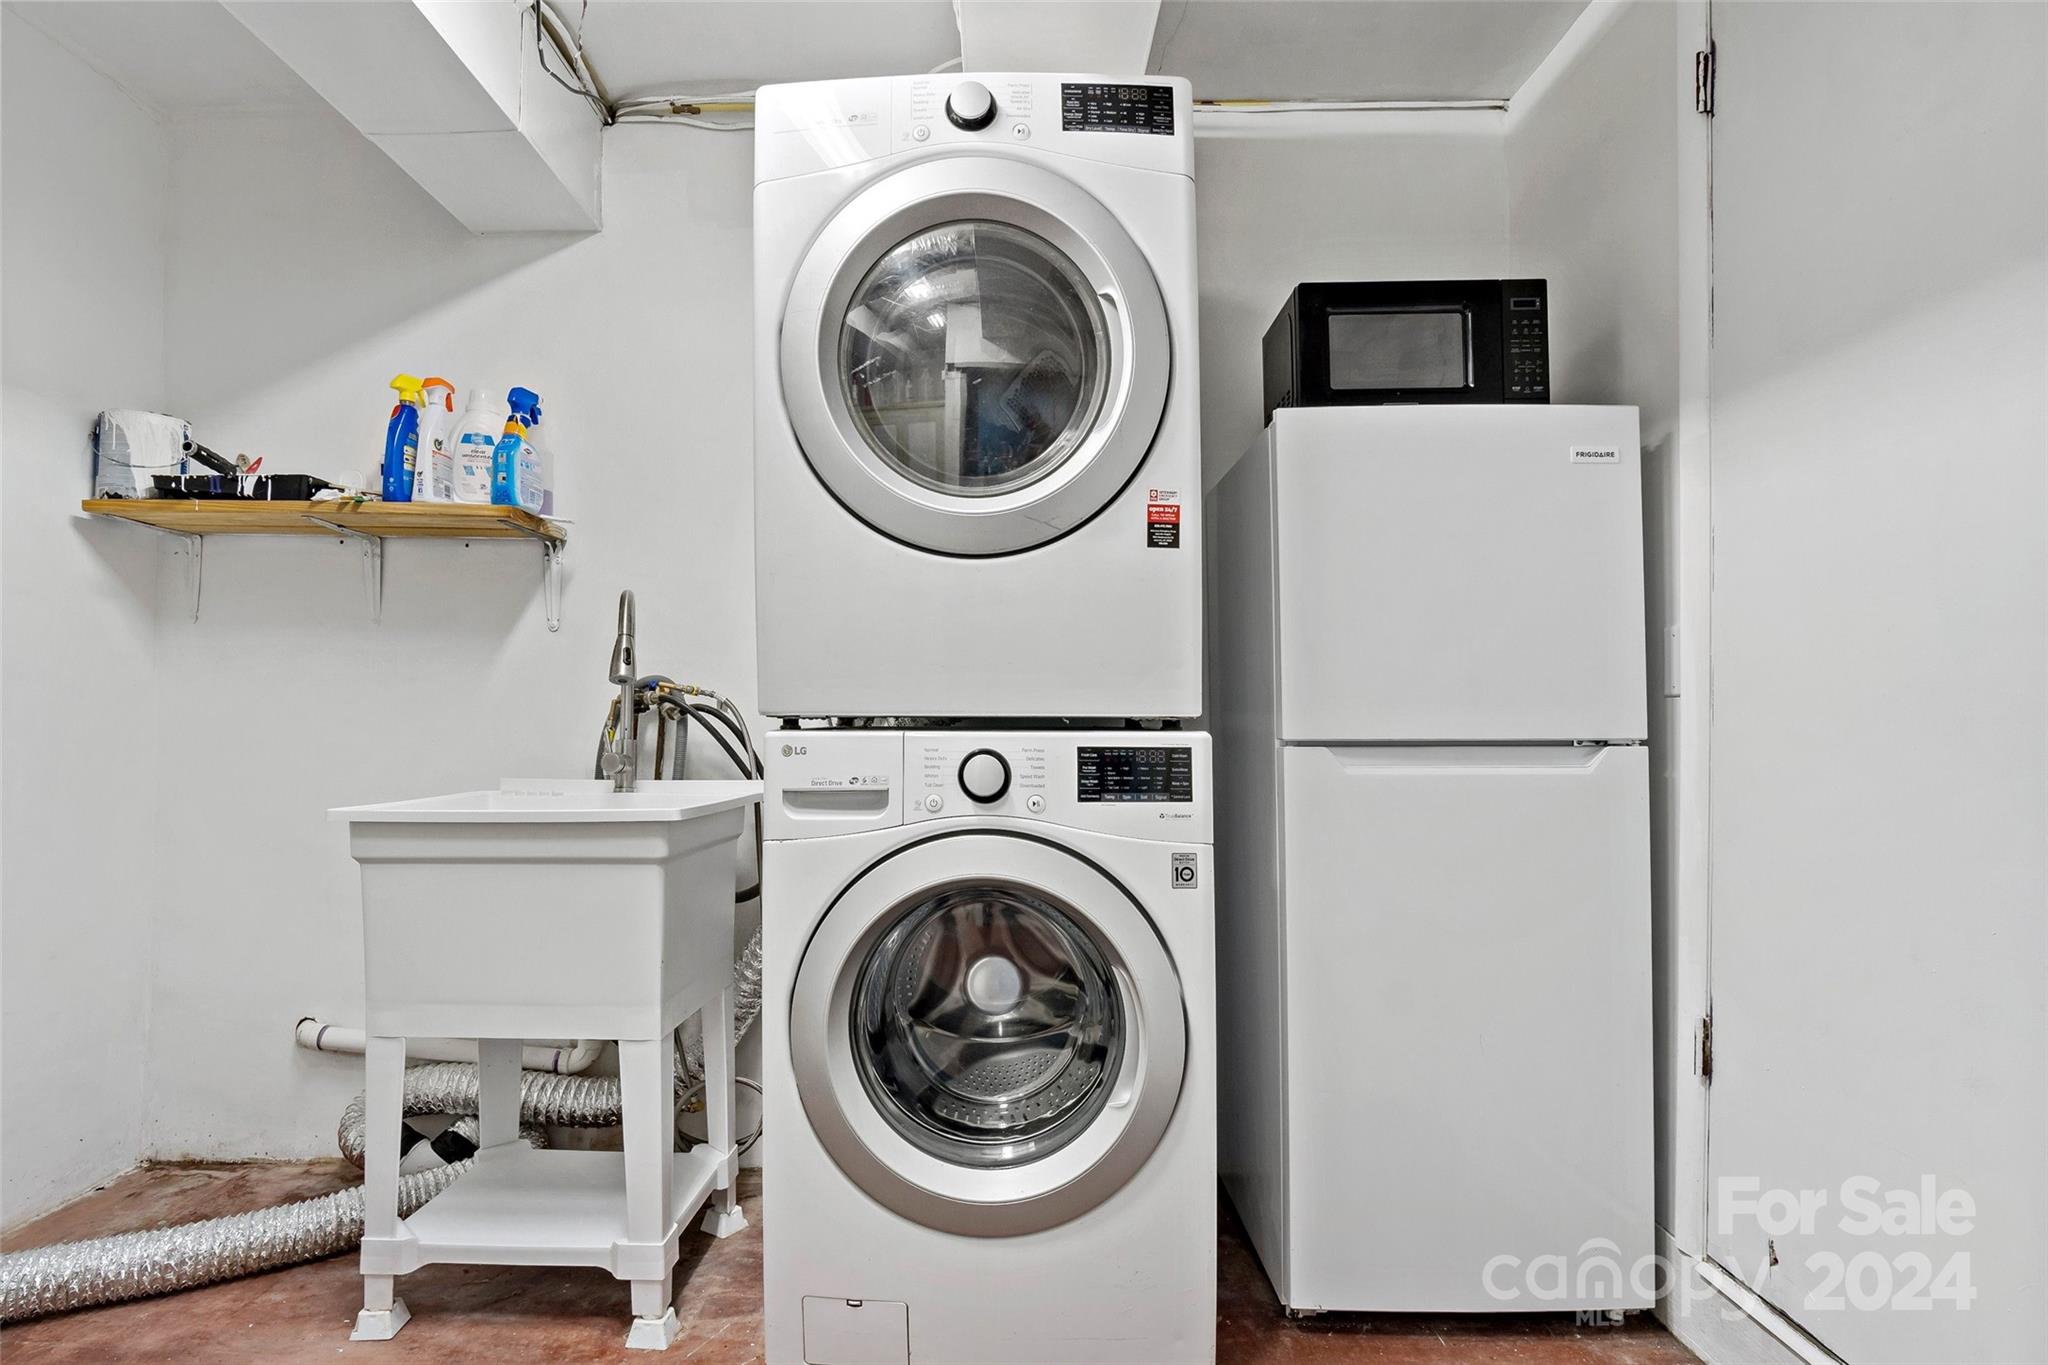
Laundry room with stacked washer and dryer, utility sink, and refrigerator topped by a microwave.
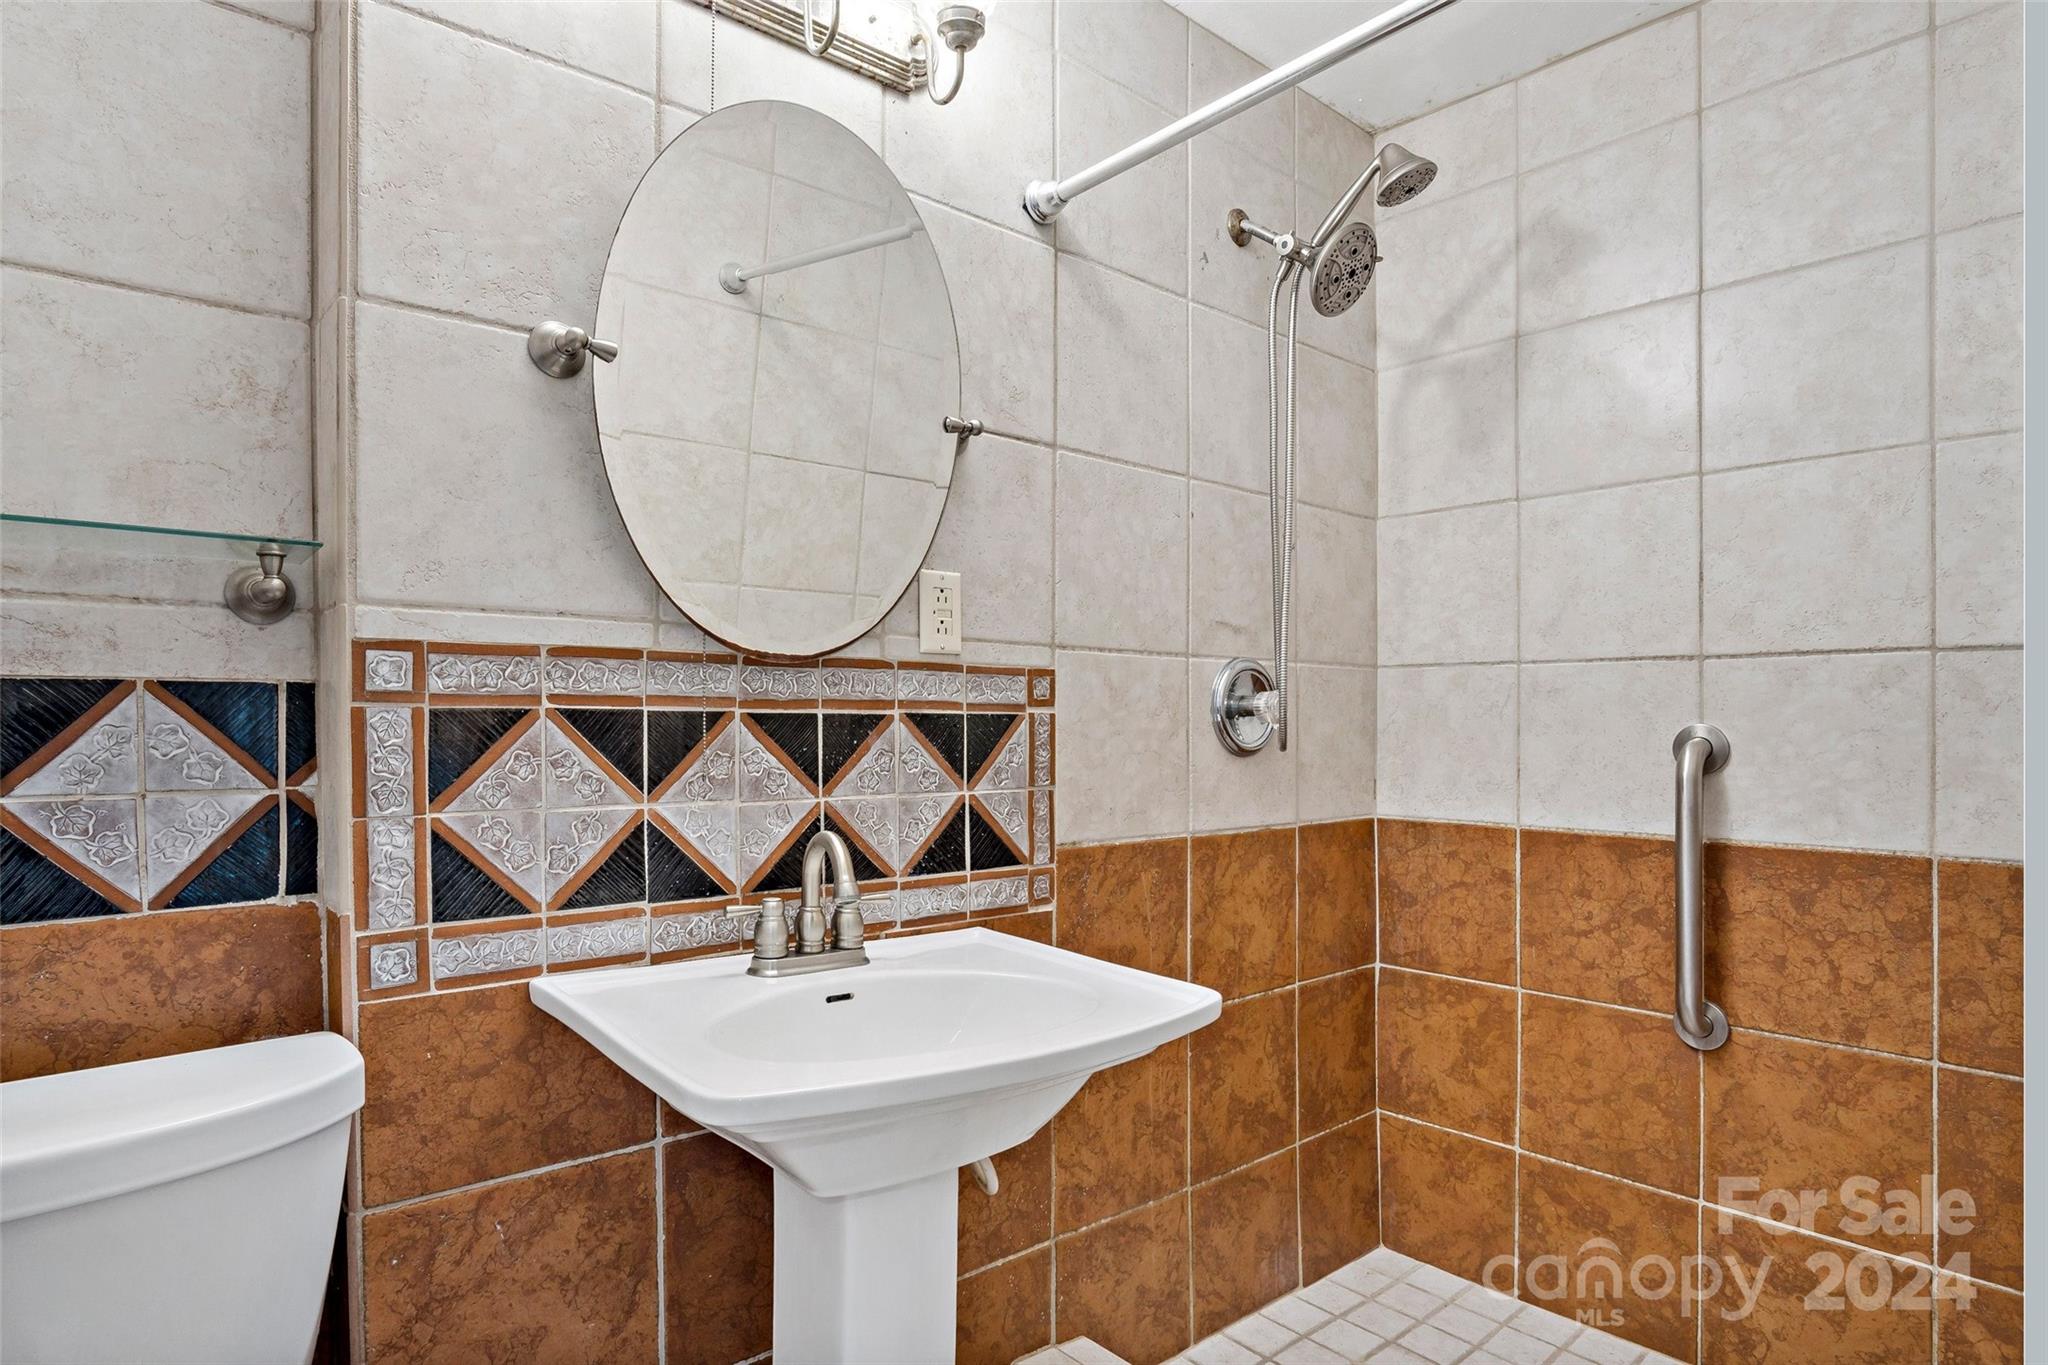
Bathroom with pedestal sink, ornate tile accents, and a multi-head walk-in shower.
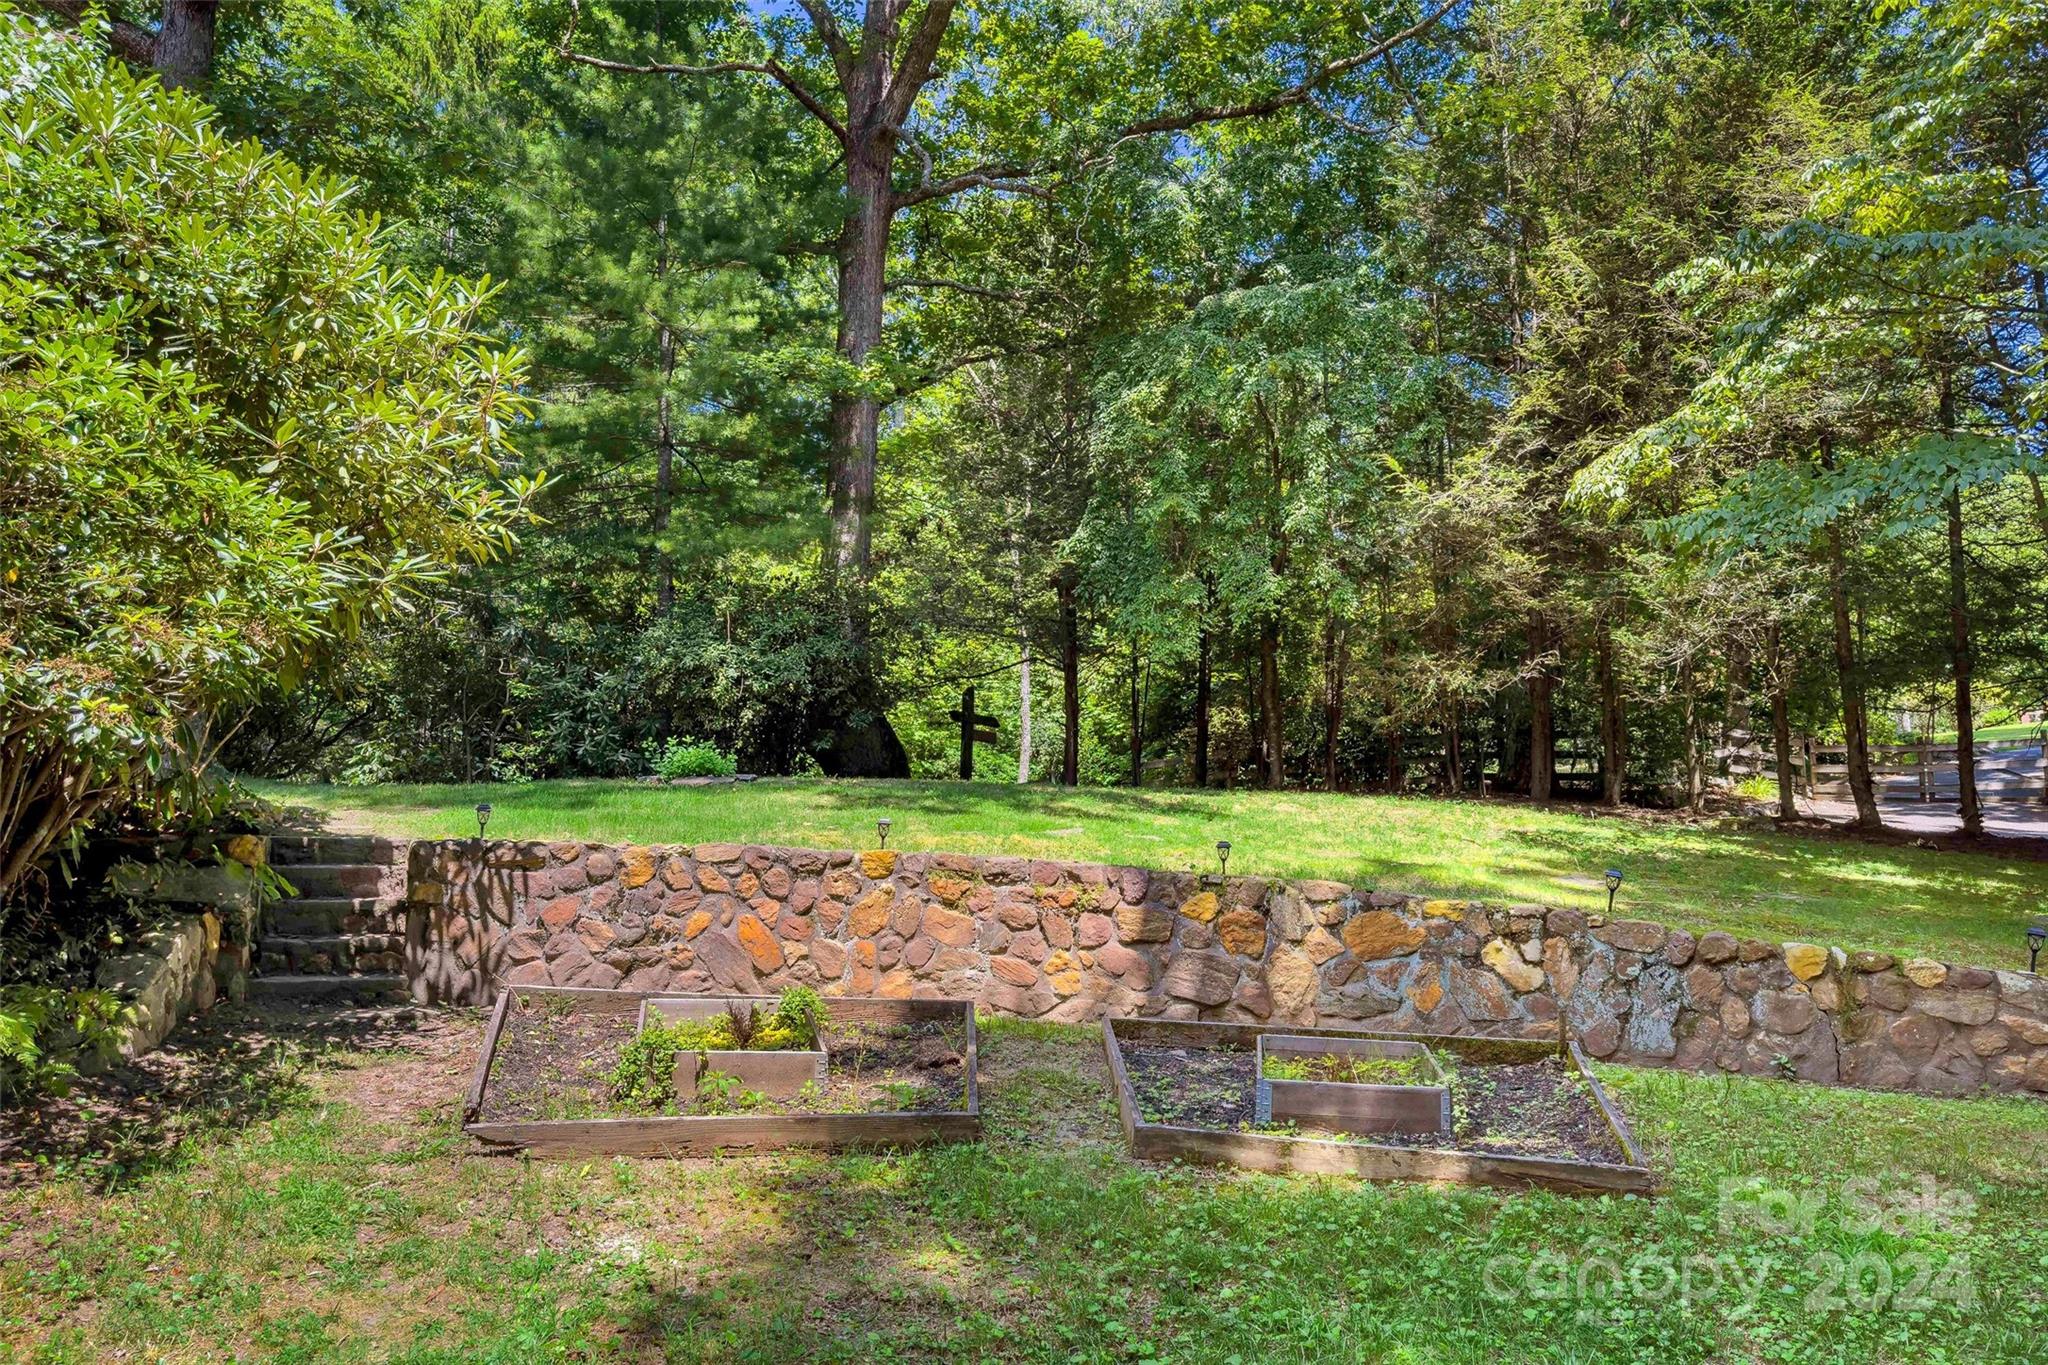
Wooded backyard with raised garden beds, a stone retaining wall, and lawn.
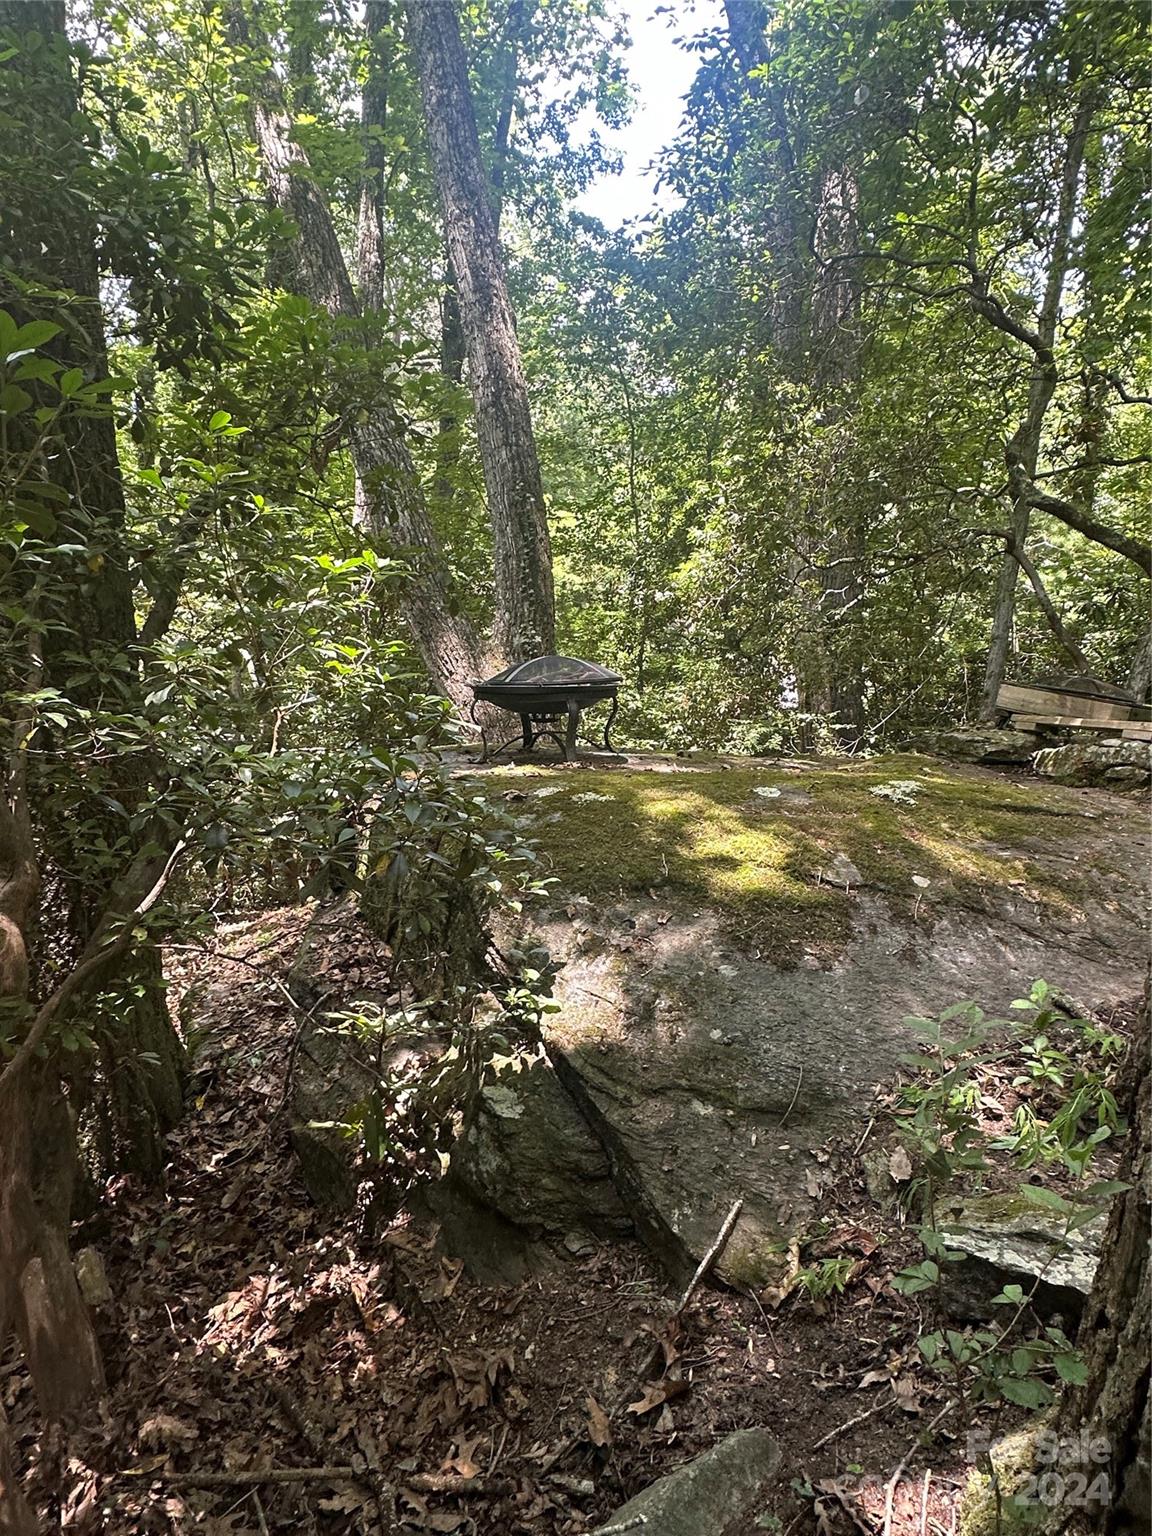
Rocky wooded backyard seating area with a metal fire pit and bench.
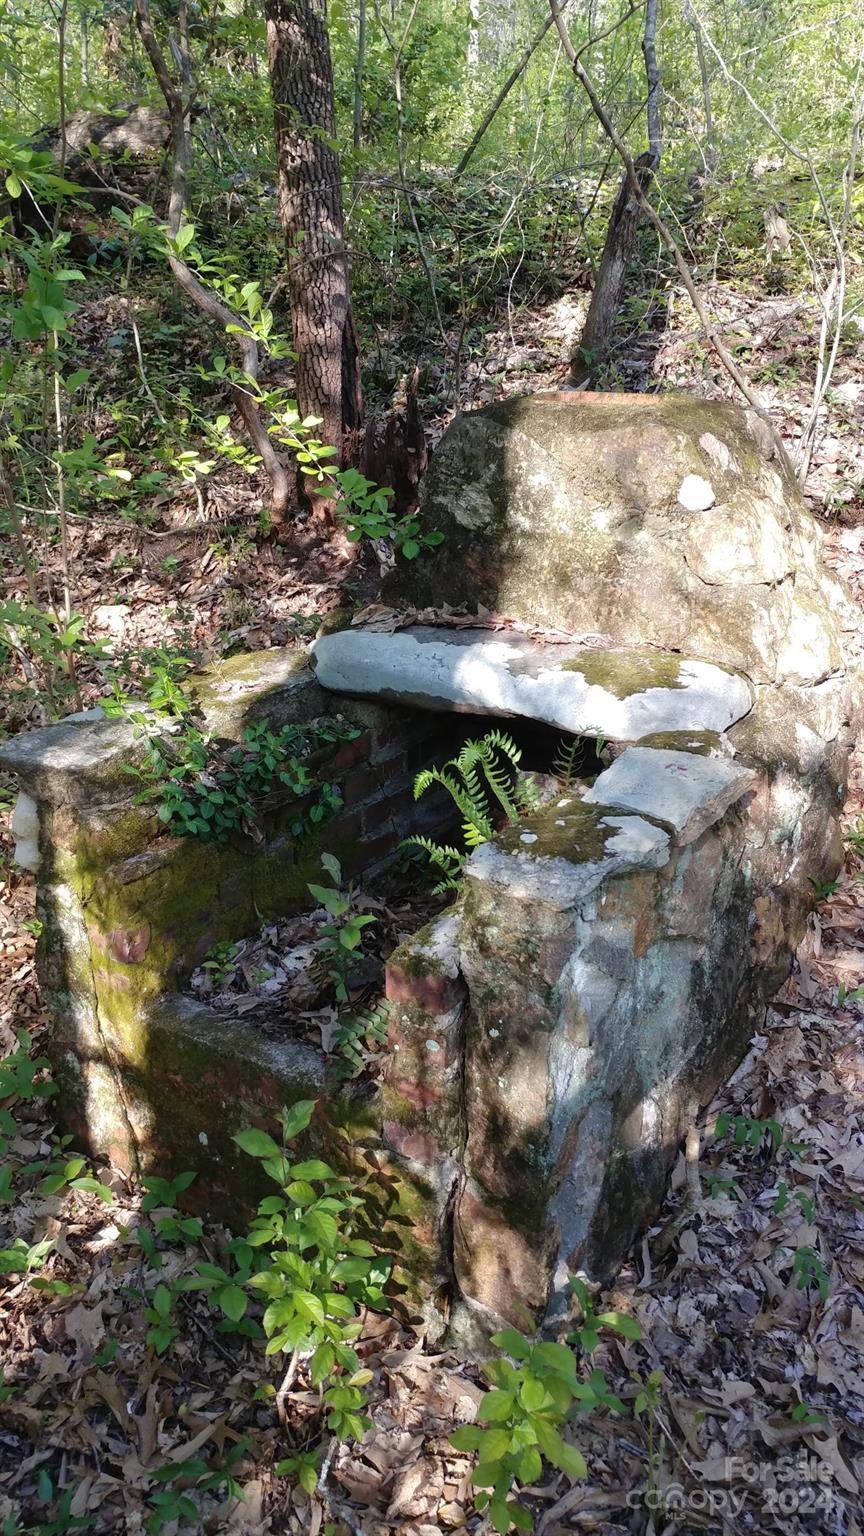
Mossy stone structure with a dark opening amid trees and ferns.
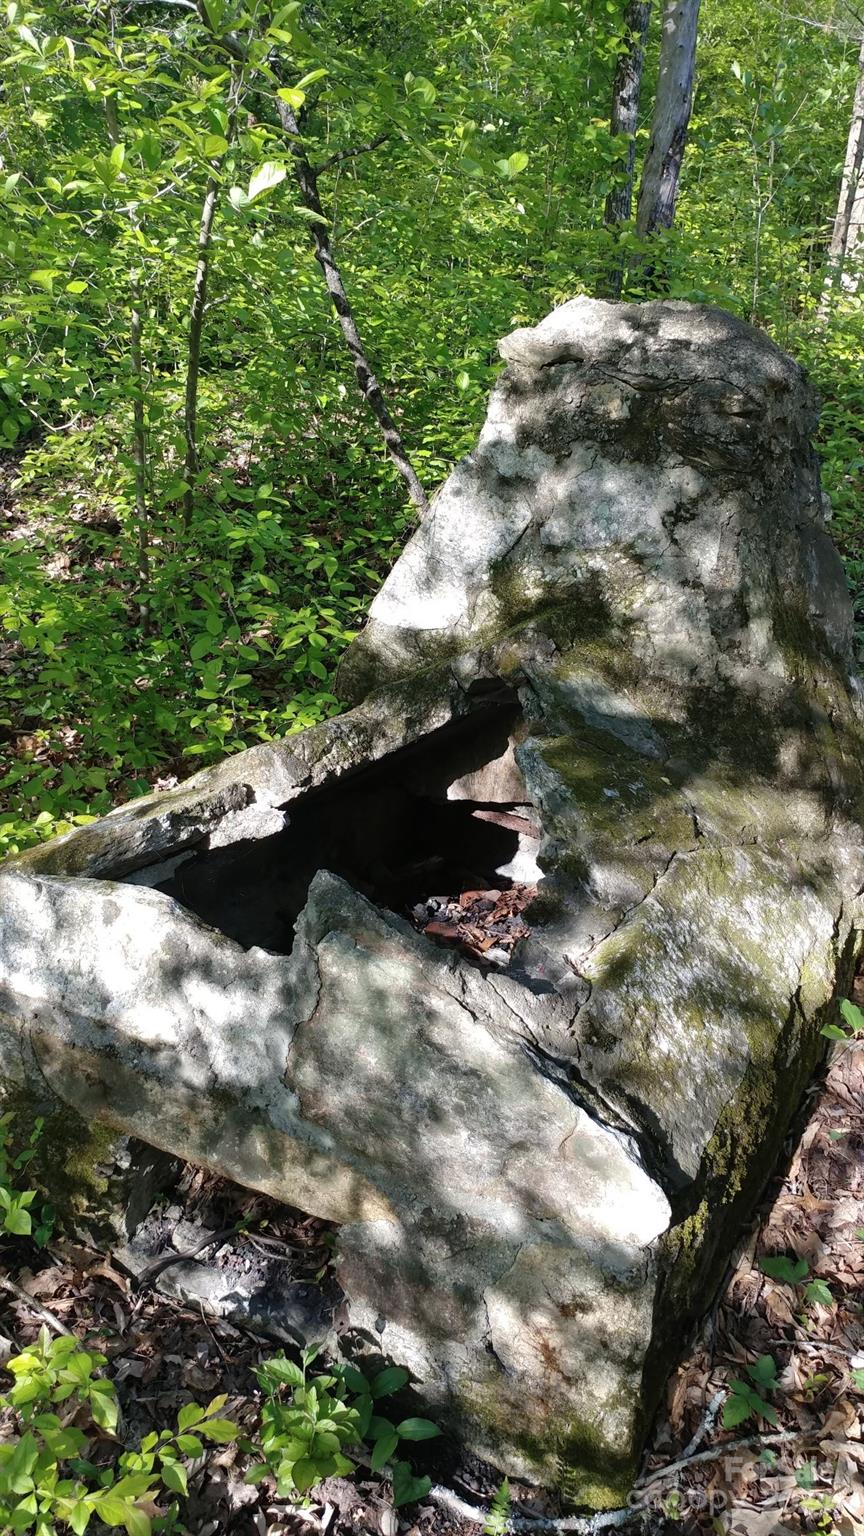
Weathered stone structure with a dark opening surrounded by leafy woods.
SEE ALL PHOTOS
Stone house with multiple gabled roofs and chimney, framed by mature trees and landscaped hedges.
Stone house entrance with a wooden door, covered porch, and hanging ferns.
Stone-and-wood home with a raised deck, surrounded by leafy trees.
Stone house front with a covered wooden-door entry, stone chimney, and leafy landscaping.
Stone house with multiple gables nestled among mature trees and dense shrubs.
Stone house nestled in dense woodland, with steep gabled roofs and an elevated wooden staircase.
Stone house with a prominent chimney, arched entry, and gravel drive beneath mature trees.
Aerial view of a home surrounded by trees, with a rear deck and stone patio.
Aerial view of a wooded property outlined in white, with inset views of a stone house and gravel drive.
Paved driveway winding through dense green trees beside a wooden fence.
Wood-paneled room with hardwood floors, potted plants, and a decorative globe bar.
Wood-paneled living room with a stone fireplace, built-in shelves, and a light leather sofa.
Wood-paneled living room with a gray reclining sofa, beamed ceiling, and hardwood floors.
Wood-paneled living room with vaulted beam ceiling, hardwood floors, and a large gray reclining sofa.
Kitchen with butcher-block island, open pipe shelves, and a wood-framed glass door.
Kitchen with a broad butcher-block island, open wood shelving, and black appliances.
Kitchen with stainless steel appliances, butcher-block counters, and open pipe shelving.
Rustic kitchen with open wood shelving, wood countertops, farmhouse sink, and black range.
Wood-paneled living room with stone columns, a wooden staircase, recliner, and deck access.
Wood-paneled living room with a teal patterned rug, glass doors, and a gray recliner beside the staircase.
Wood-paneled living room with a stone chimney, wood stove, and sliding doors to a tree-lined deck.
Wooden deck among trees with umbrella-shaded patio seating and a lounge chair.
Furnished wooden deck with blue-cushioned chairs, a table, and a large umbrella among leafy trees.
Bedroom with a floral quilted bed, hardwood floors, and four wood-trimmed windows.
Bedroom with a rustic wooden bed, hardwood floors, and wood-trimmed doorways to a paneled hallway.
White bathroom sink with a polished chrome faucet beneath a window.
Mostly empty room with hardwood floors, wood-trimmed windows, sheer curtains, and a window air conditioner.
Study with a large wooden roll-top desk, hardwood floors, and leafy views through two windows.
Bathroom with a vessel sink on a wood vanity, oval mirror, and newspaper-print wallpaper.
Empty room with a sloped white ceiling, hardwood floors, and a doorway to a checkered-floor bathroom.
Finished attic room with sloped ceilings, hardwood floors, dormer windows, and a wall-mounted mini-split.
Finished attic room with sloped white ceilings, hardwood floors, two windows, and a small vanity.
White bathroom with a built-in tub, small window, wall-mounted sink, and checkerboard floor.
Empty blue room with a patterned rug, decorative coffered ceiling, and glazed door.
Empty room with pale blue walls, a decorative white ceiling, gray flooring, and a patterned rug.
Laundry room with stacked washer and dryer, utility sink, and refrigerator topped by a microwave.
Bathroom with pedestal sink, ornate tile accents, and a multi-head walk-in shower.
Wooded backyard with raised garden beds, a stone retaining wall, and lawn.
Rocky wooded backyard seating area with a metal fire pit and bench.
Mossy stone structure with a dark opening amid trees and ferns.
Weathered stone structure with a dark opening surrounded by leafy woods.
Courtesy of Carolina Life Properties, Rebecca Lafunor Listing Contact: [email protected] 
Sold

618 E Sunset Drive

618 E Sunset Drive, Hendersonville, NC 28791

$717,000
This Brightwater historic gem is a must see. Own a little slice of mountain paradise located a stone's throw from the original Brightwater Estates. This well kept rock home has the original charm with stone fireplace, unique doors, vents, accented by the gleaming wood throughout. Built just after the Brightwater Estate nearby, its design/build is a similar architectural style to homes by Albert Drake. This expansive private 3+ acre lot offers winter views and walks on trails down to the creak in summer through the glades of rhododendron. There are two massive boulders, (one with some benches and fire pit on top), extensive stone walls, and old outdoor stone grill/smoker on the property. An old landscape plan is attached. You could choose to never leave the afternoon shade of the deck as you watch the herds of deer stroll by.
New paint in most of the interior. Recently updated primary bathroom. New fixtures. Recent repair records for the oil furnace and septic attached.

4
beds

4
baths

2,248 Sq.Ft. LIVING AREA

3.15 Acres lot

Features & Amenities

Interior

  • total bedrooms4
  • Total bathrooms4
  • full bathrooms4
  • Laundry room In Basement
  • Flooring Stone, Vinyl, Wood
  • APPLIANCES Convection Oven, Dryer, Electric Cooktop, Electric Oven, Electric Water Heater, ENERGY STAR Qualified Washer, ENERGY STAR Qualified Dishwasher, ENERGY STAR Qualified Dryer, ENERGY STAR Qualified Refrigerator, Microwave, Washer/Dryer
  • other interior Features Attic Finished, Built-in Features, Pantry

Area & Lot

  • Status Sold
  • Date Sold August 15, 2024
  • Living Area2,248 Sq.Ft.
  • Lot Area3.15 Acres
  • MLS® ID4150562
  • TypeResidential
  • YEAR BUILT1939
  • Architecture StylesArts and Crafts, Bungalow, Cabin, Cottage, Old World
  • Water FrontageNone
  • View DescriptionMountain(s), Winter
  • Elementary SchoolEtowah
  • Middle SchoolRugby
  • High SchoolUnspecified

Exterior

  • STORIES2
  • Garage Space1.0
  • water SourceCity
  • utilitiesCable Available, Electricity Connected
  • roofComposition, Wood
  • lot featuresCreek Front, Private, Sloped, Wooded
  • parkingDriveway, Attached Garage
  • HEAT TYPEDuctless, Forced Air, Oil, Wood Stove
  • AIR CONDITIONINGCeiling Fan(s), Ductless, Electric
  • sewerSeptic Installed
  • SubstructureBasement, Crawl Space, Stone
  • Disability FeaturesTwo or More Access Exits, Bath Grab Bars, Roll-In Shower
  • security FeaturesCarbon Monoxide Detector(s), Security System, Smoke Detector(s)
  • other exterior FeaturesFire Pit

Financial

  • Sales Price$717,000

Let’s Find Your Dream Home

Whether you’re upsizing, downsizing, or relocating to the Blue Ridge, Rebecca makes it simple. Clear guidance, fast answers, and a plan tailored to you.

Follow Me on Instagram