Leave a Message

Thank you for your message. I will be in touch with you shortly.

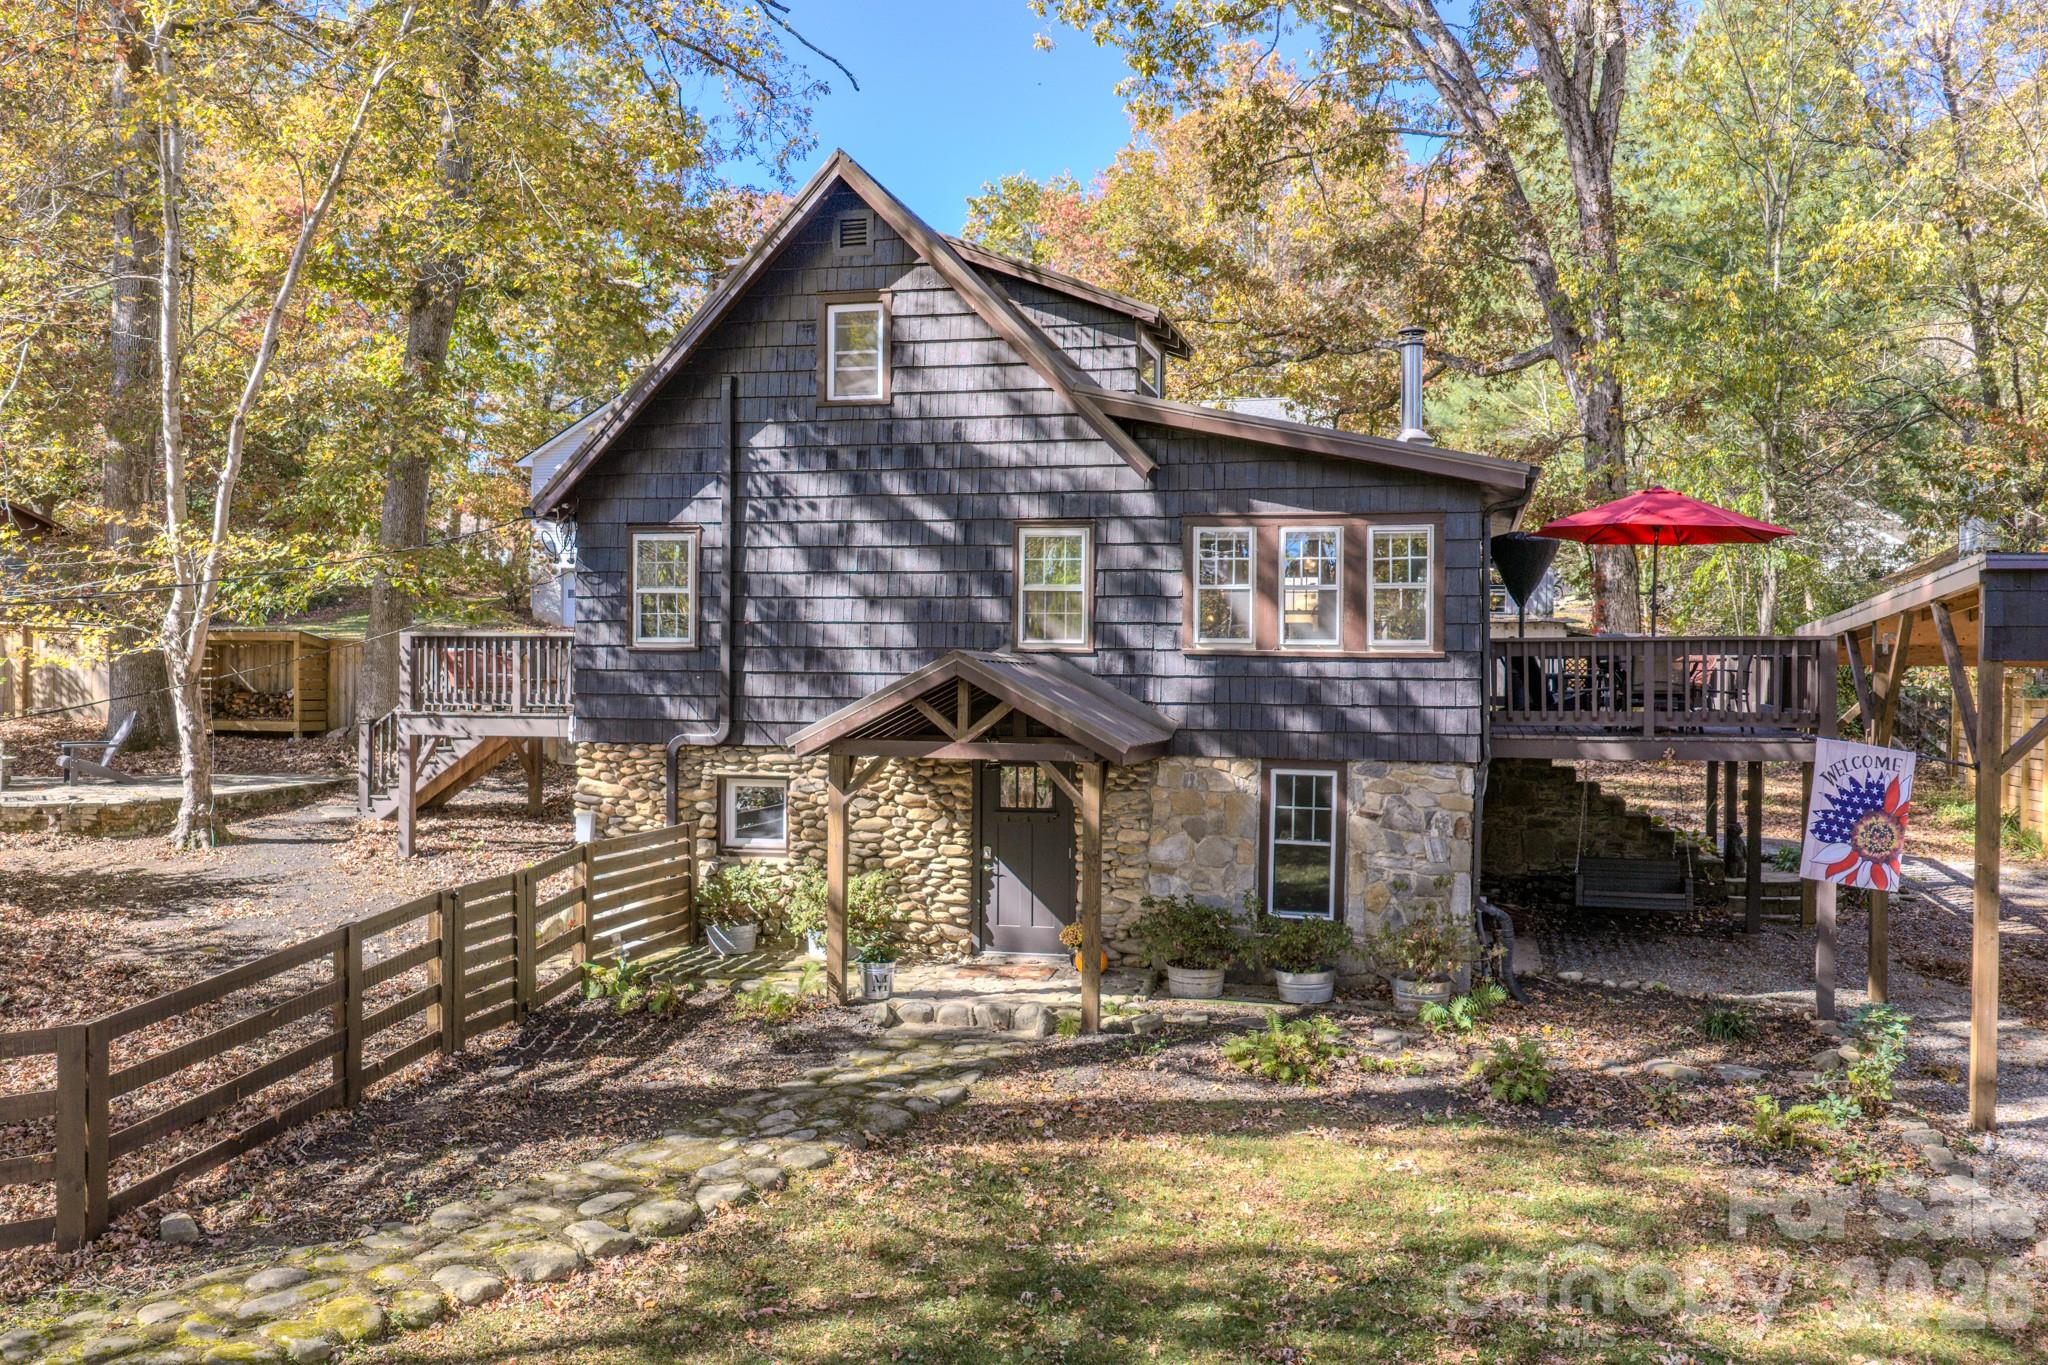
Wooded home with dark shingle siding, stone facade, and elevated decks beneath autumn trees.
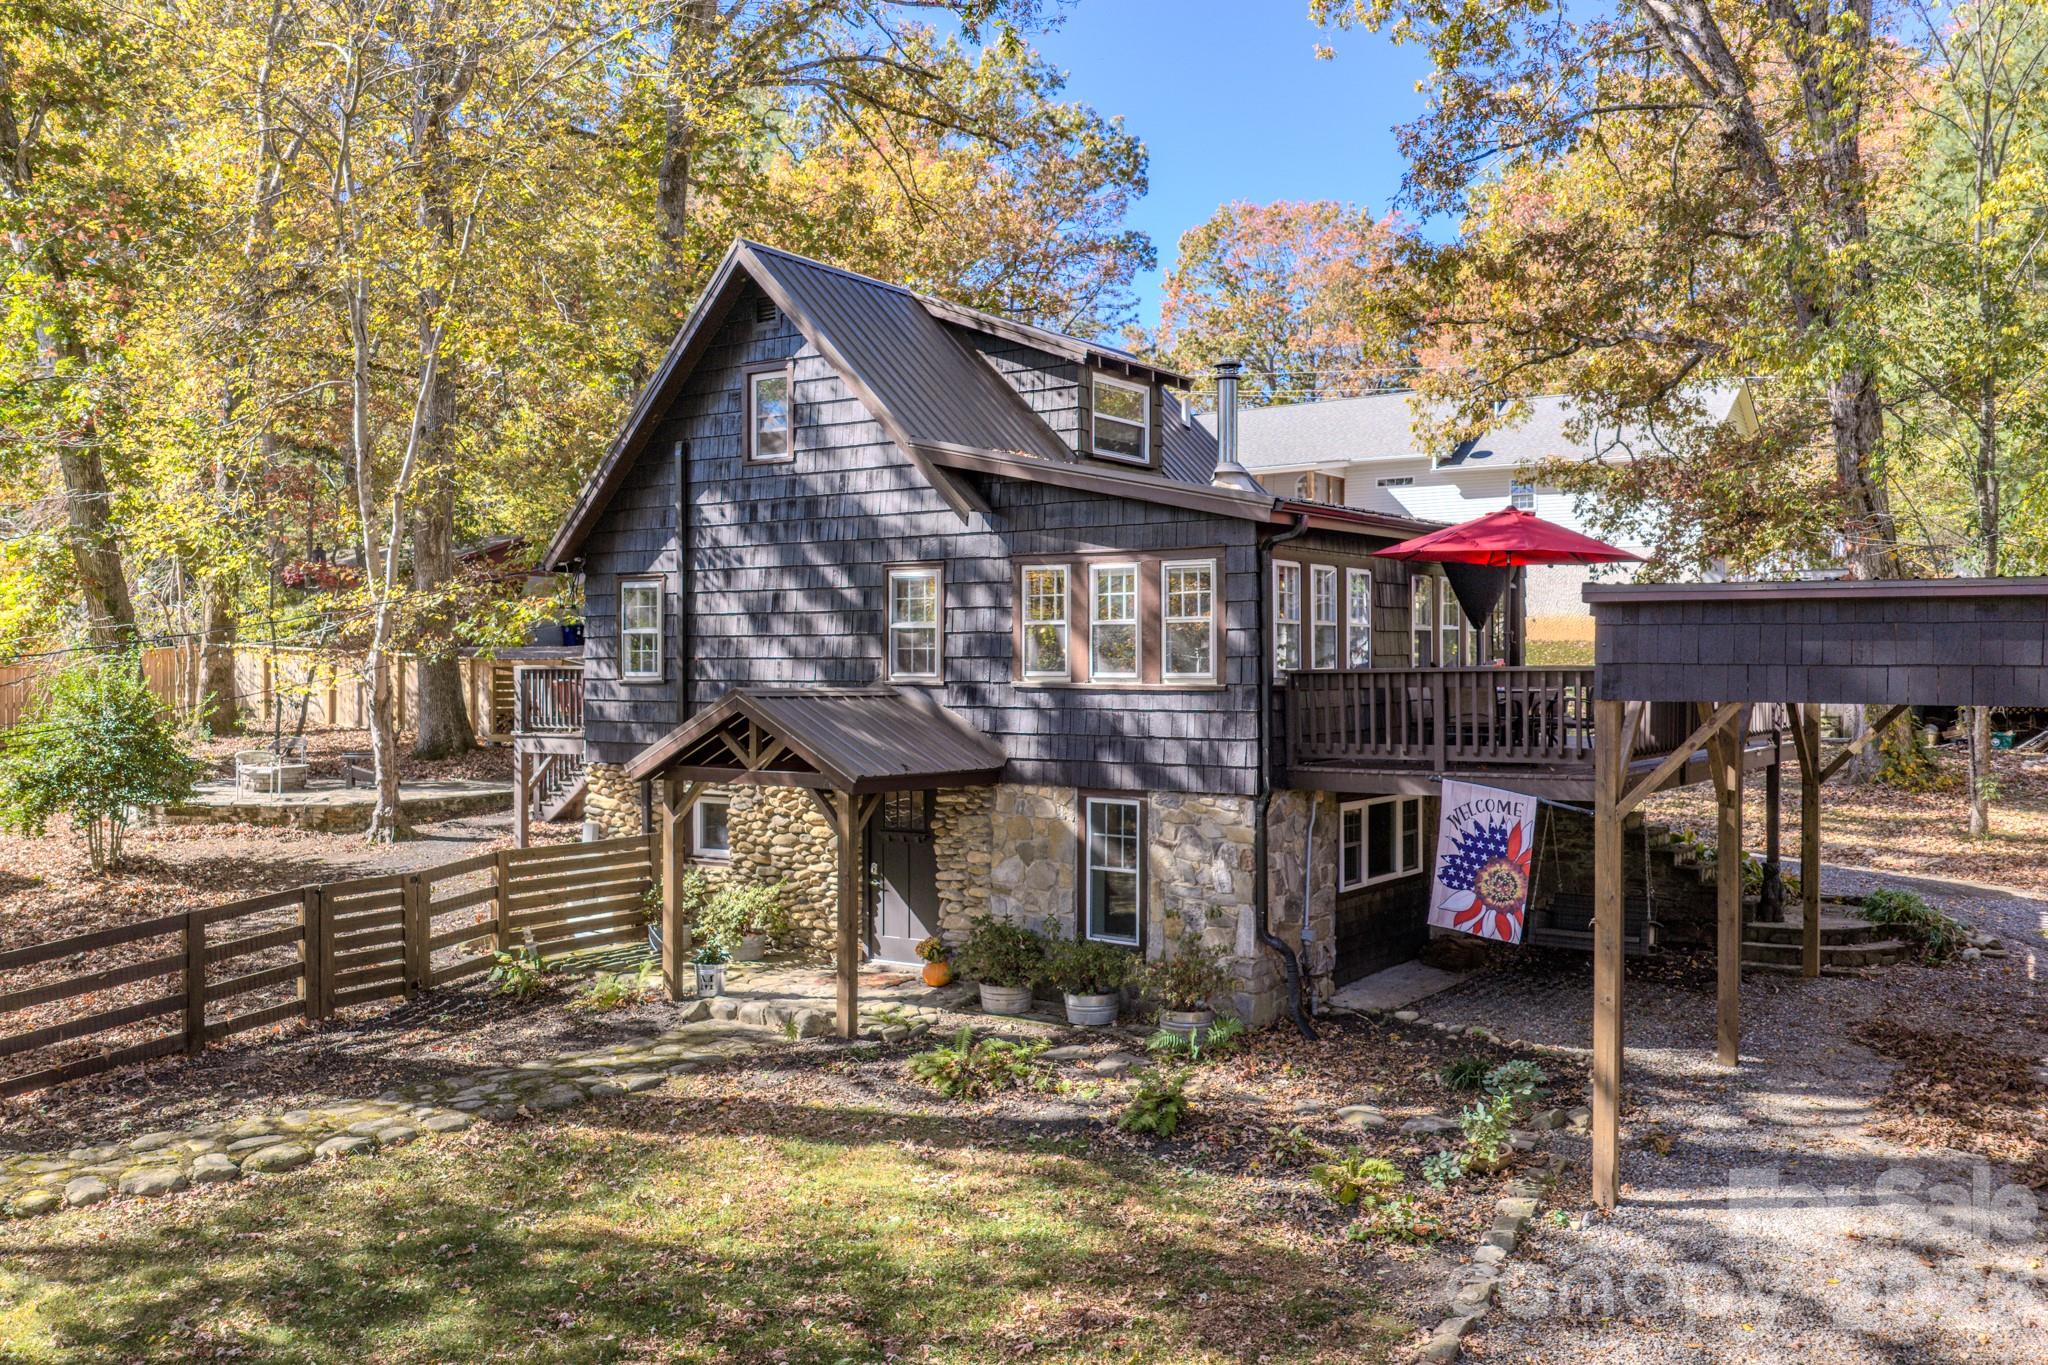
Dark shingle-and-stone home with a raised deck and red umbrella, surrounded by autumn trees.
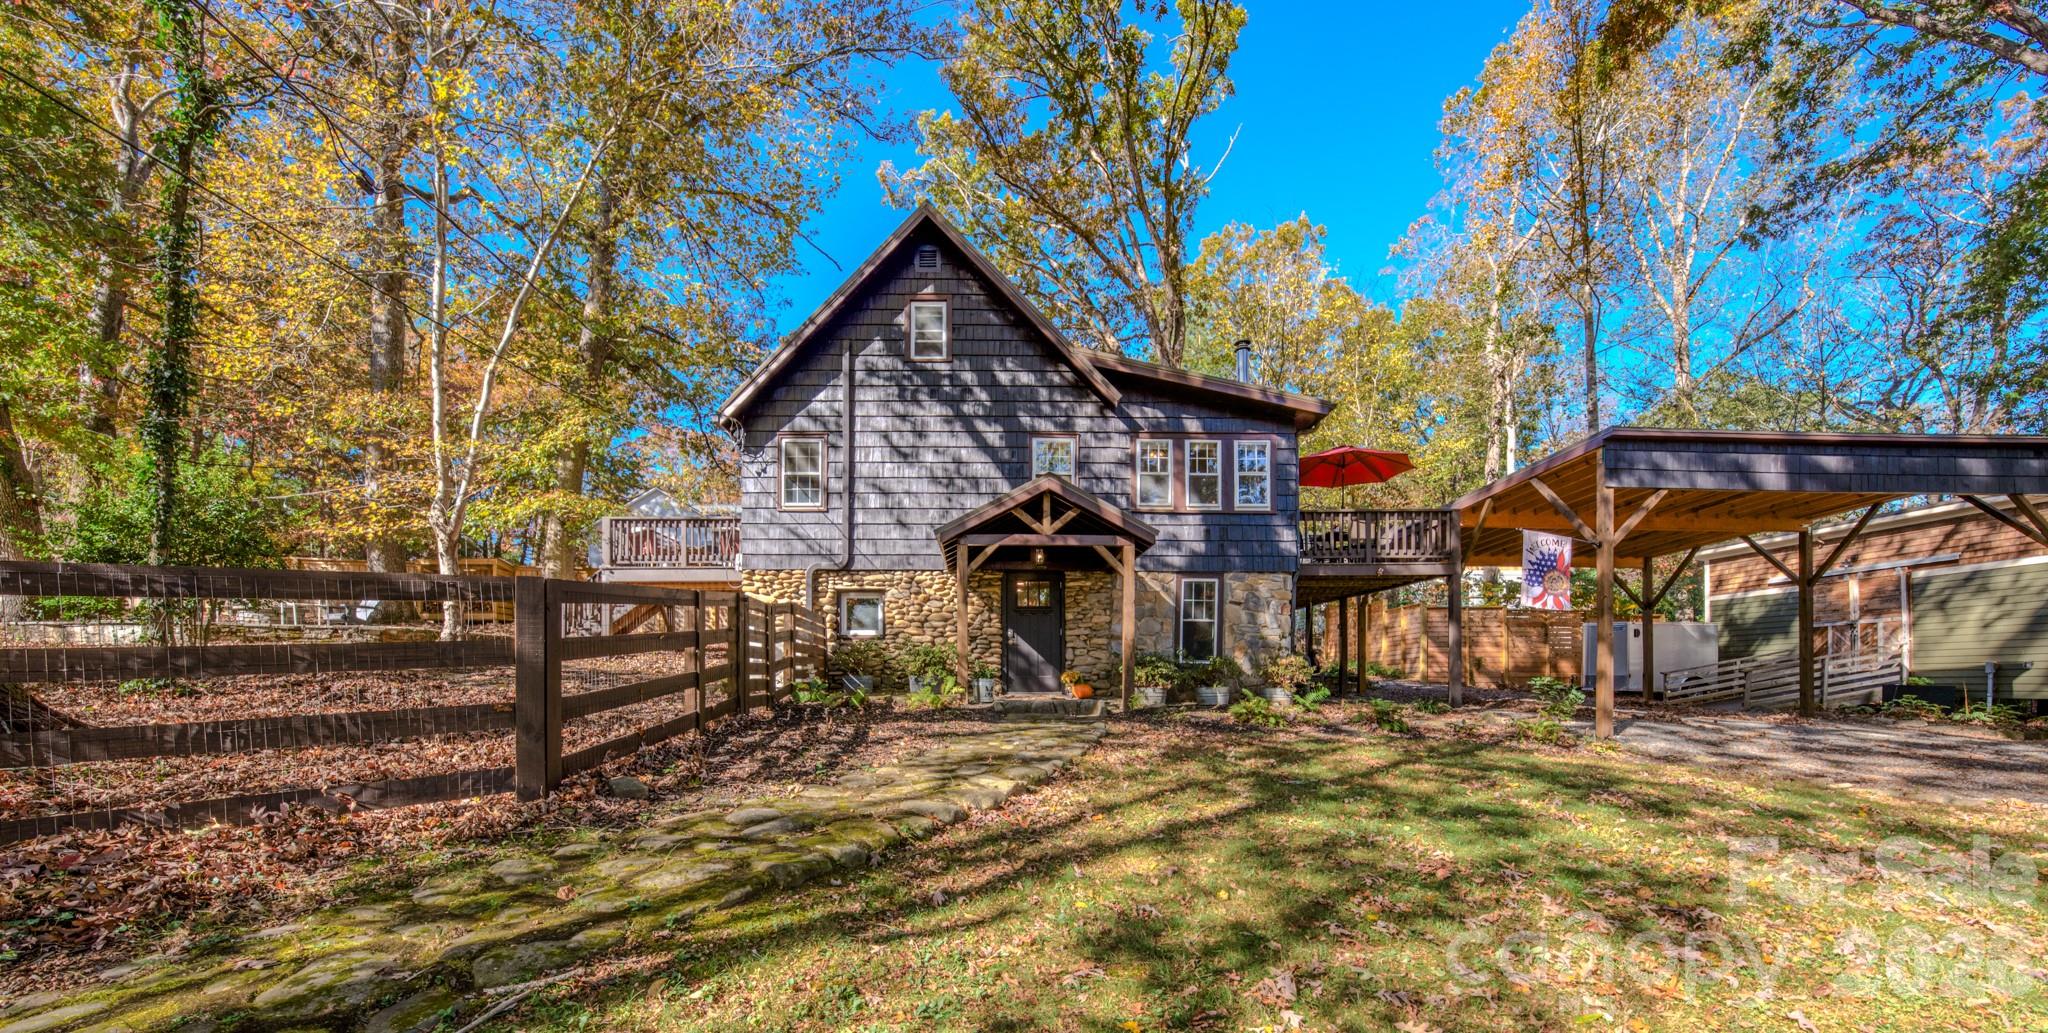
Dark-shingled home with a stone facade, elevated decks, and a covered carport amid autumn trees.
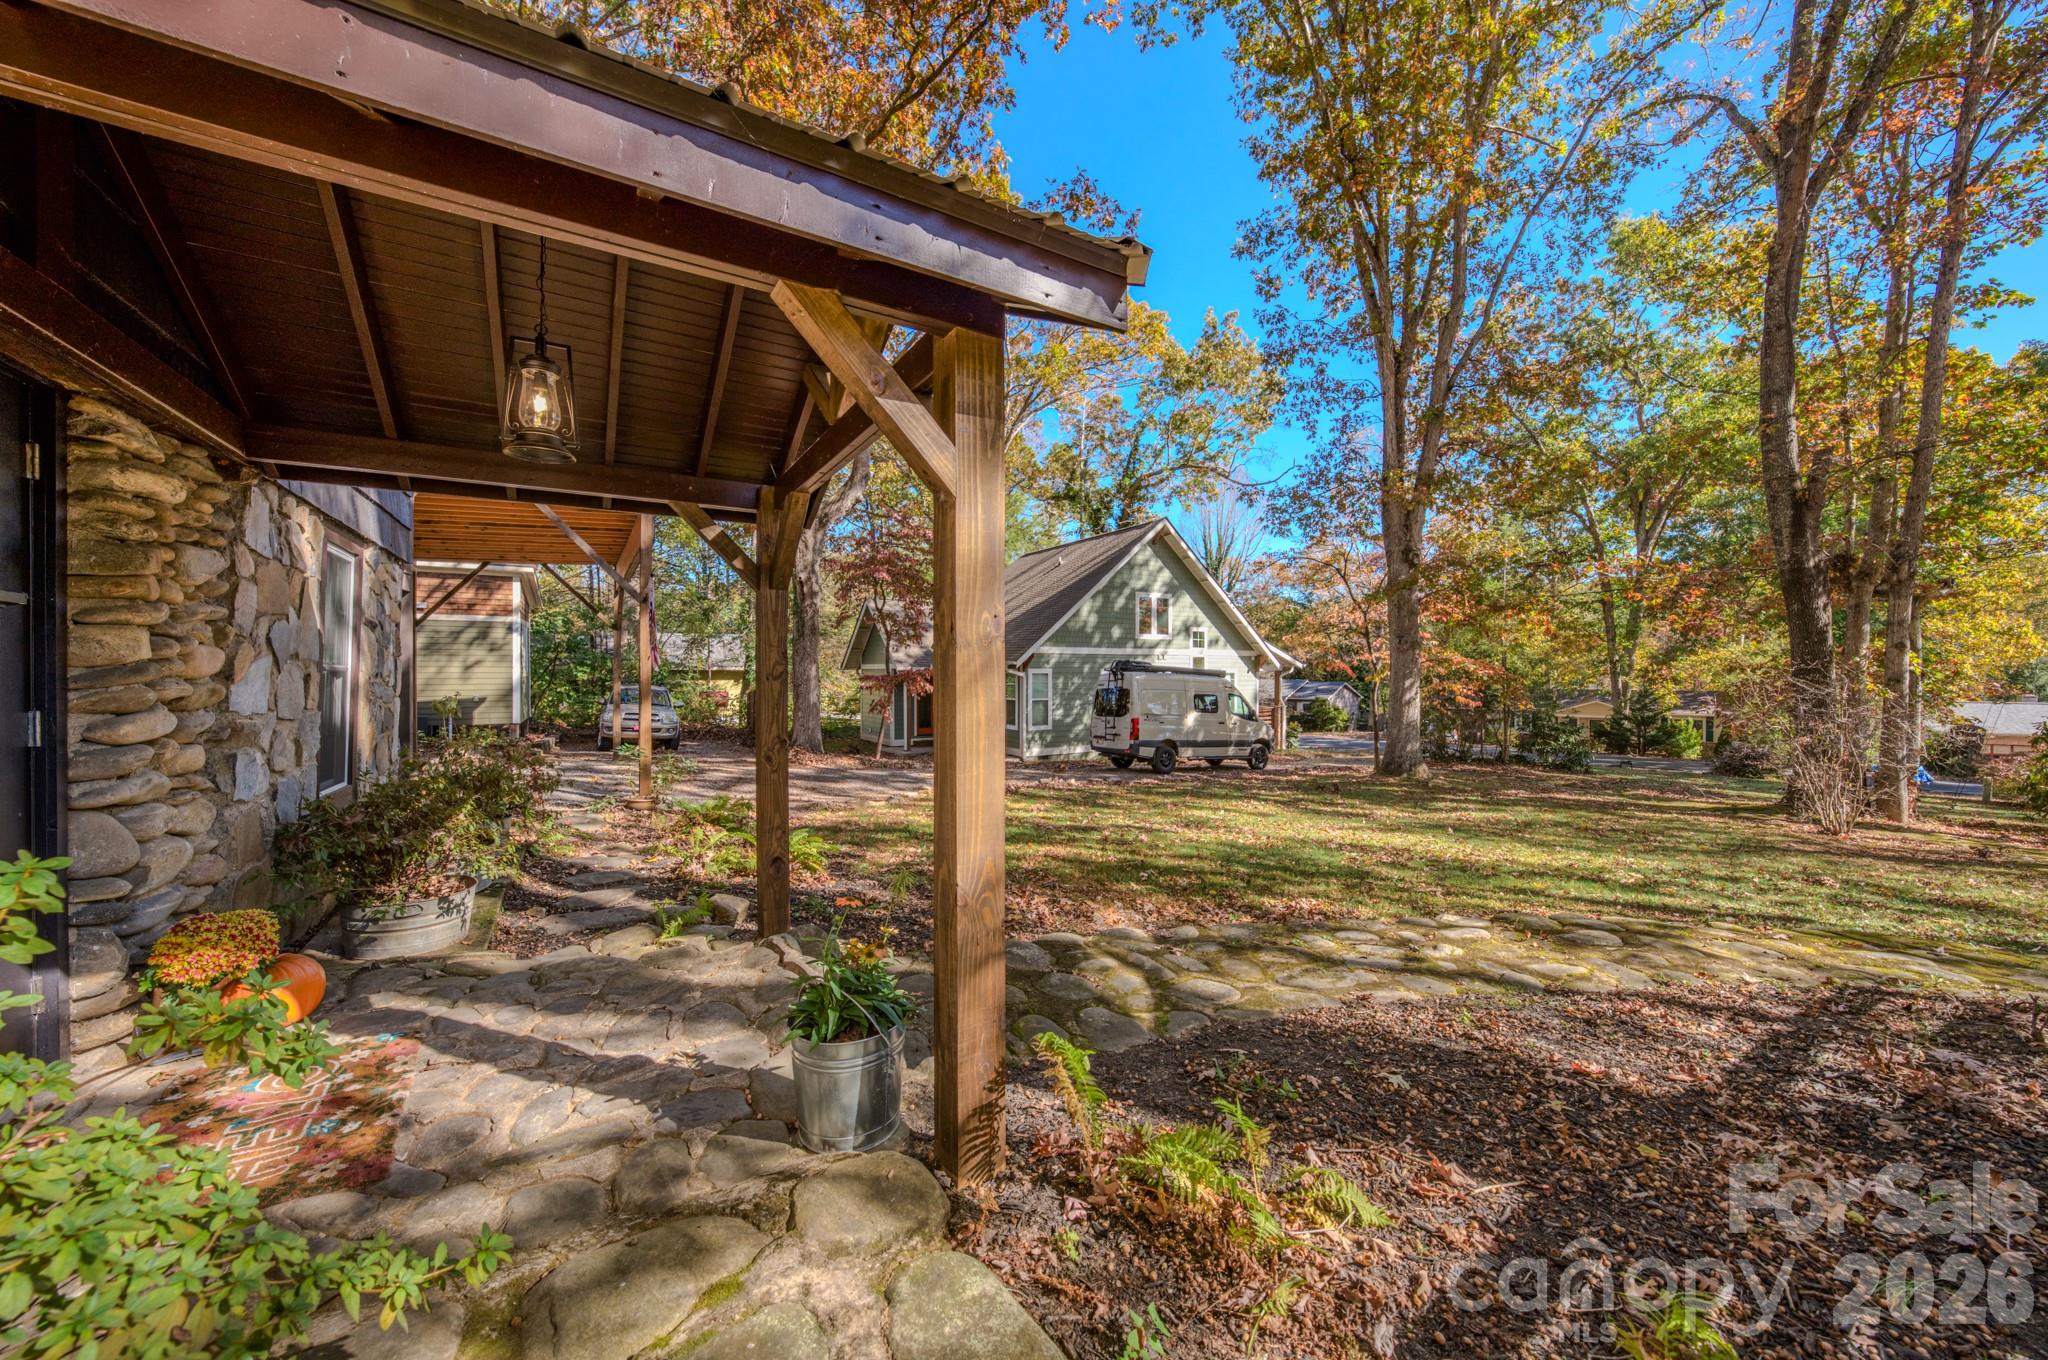
Stone home with a covered timber porch and flagstone path beneath autumn trees.
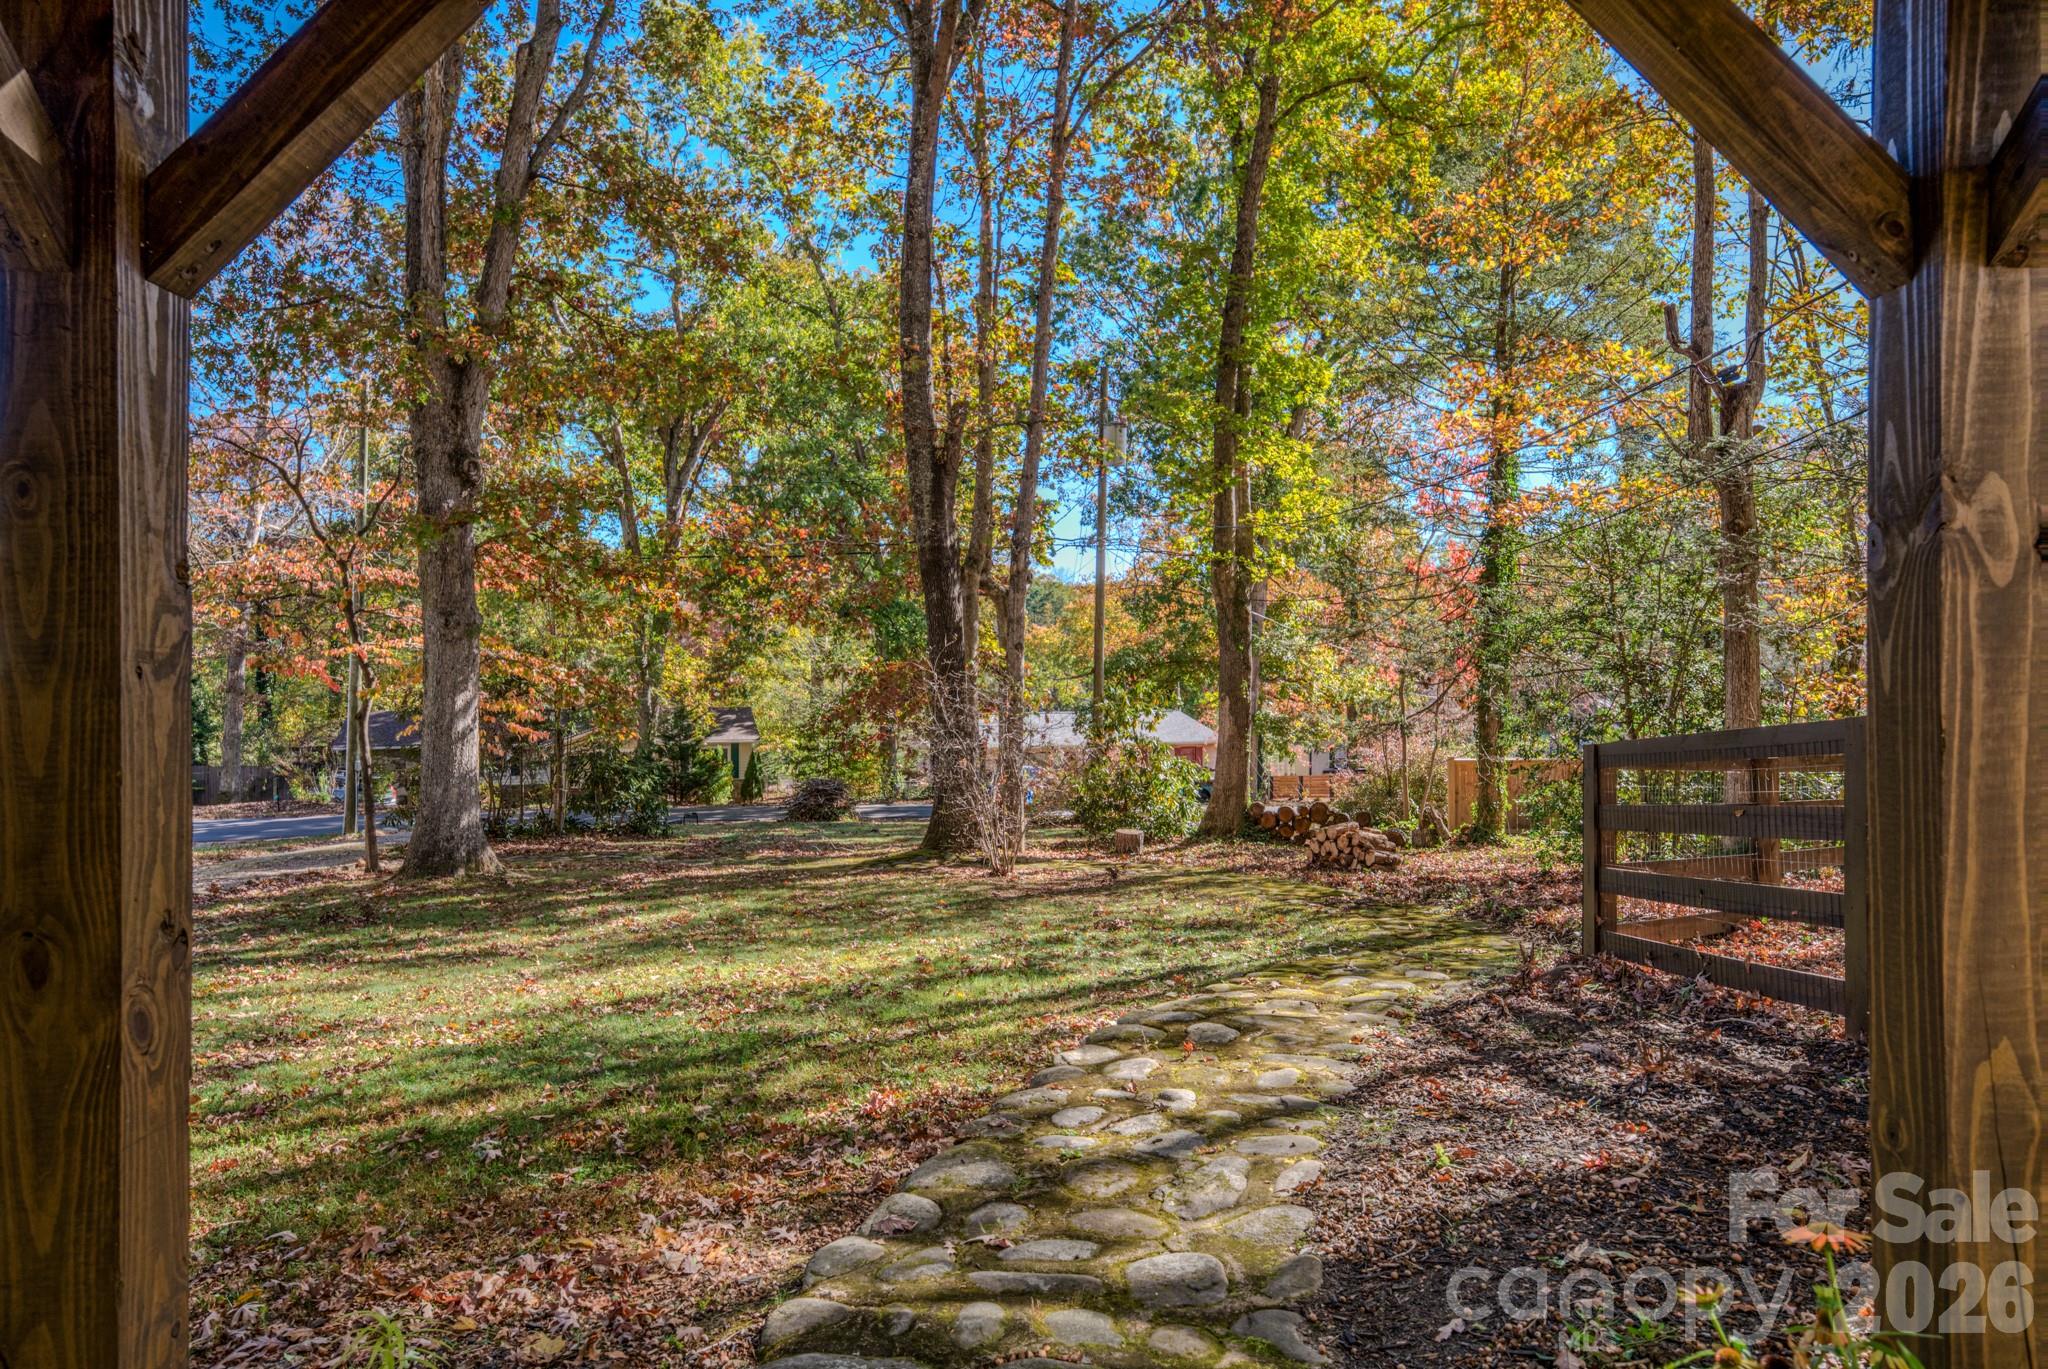
Autumn yard with a stone path winding beneath mature trees, framed by a timber arbor.
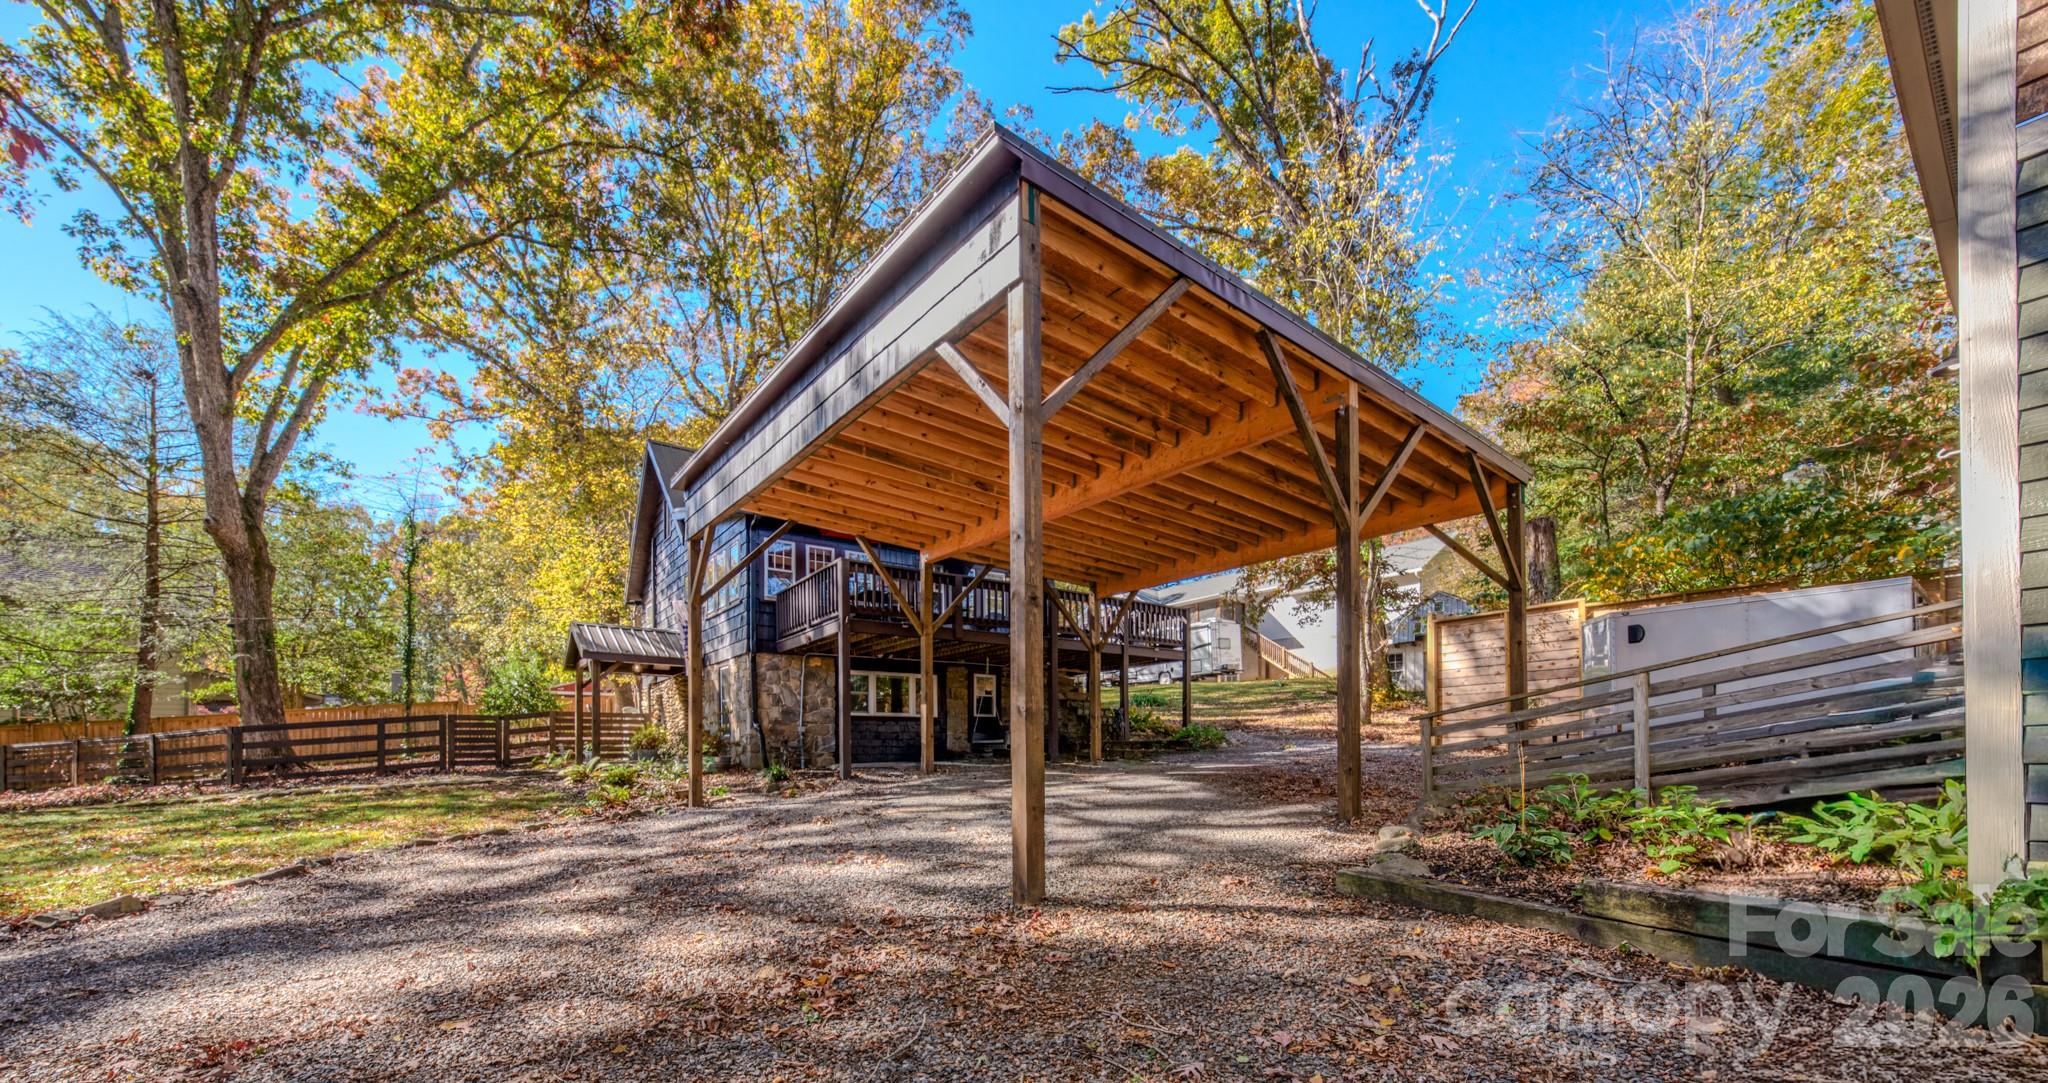
House with a large timber-framed carport, elevated deck, and wooded autumn yard.
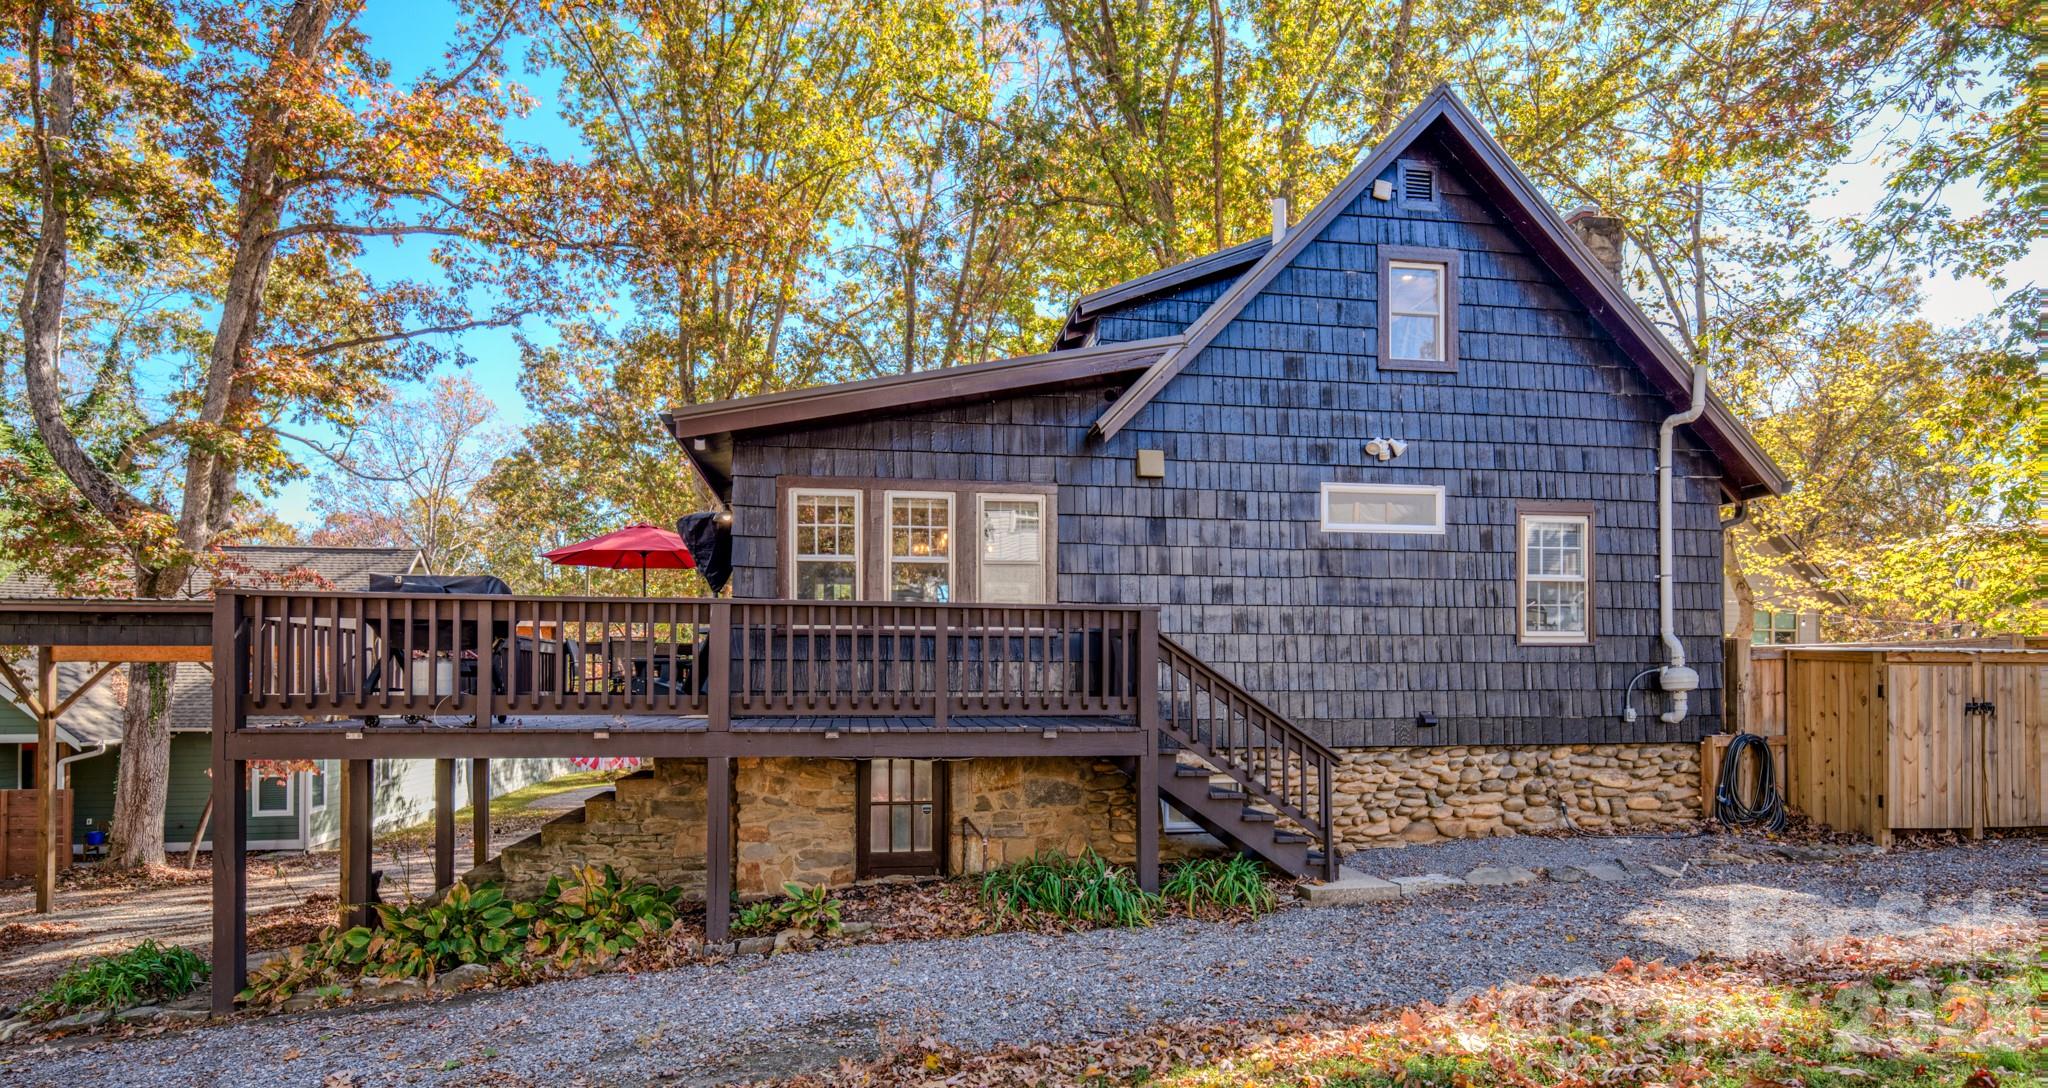
Dark blue shingle-sided home with a raised deck and red patio umbrella among autumn trees.
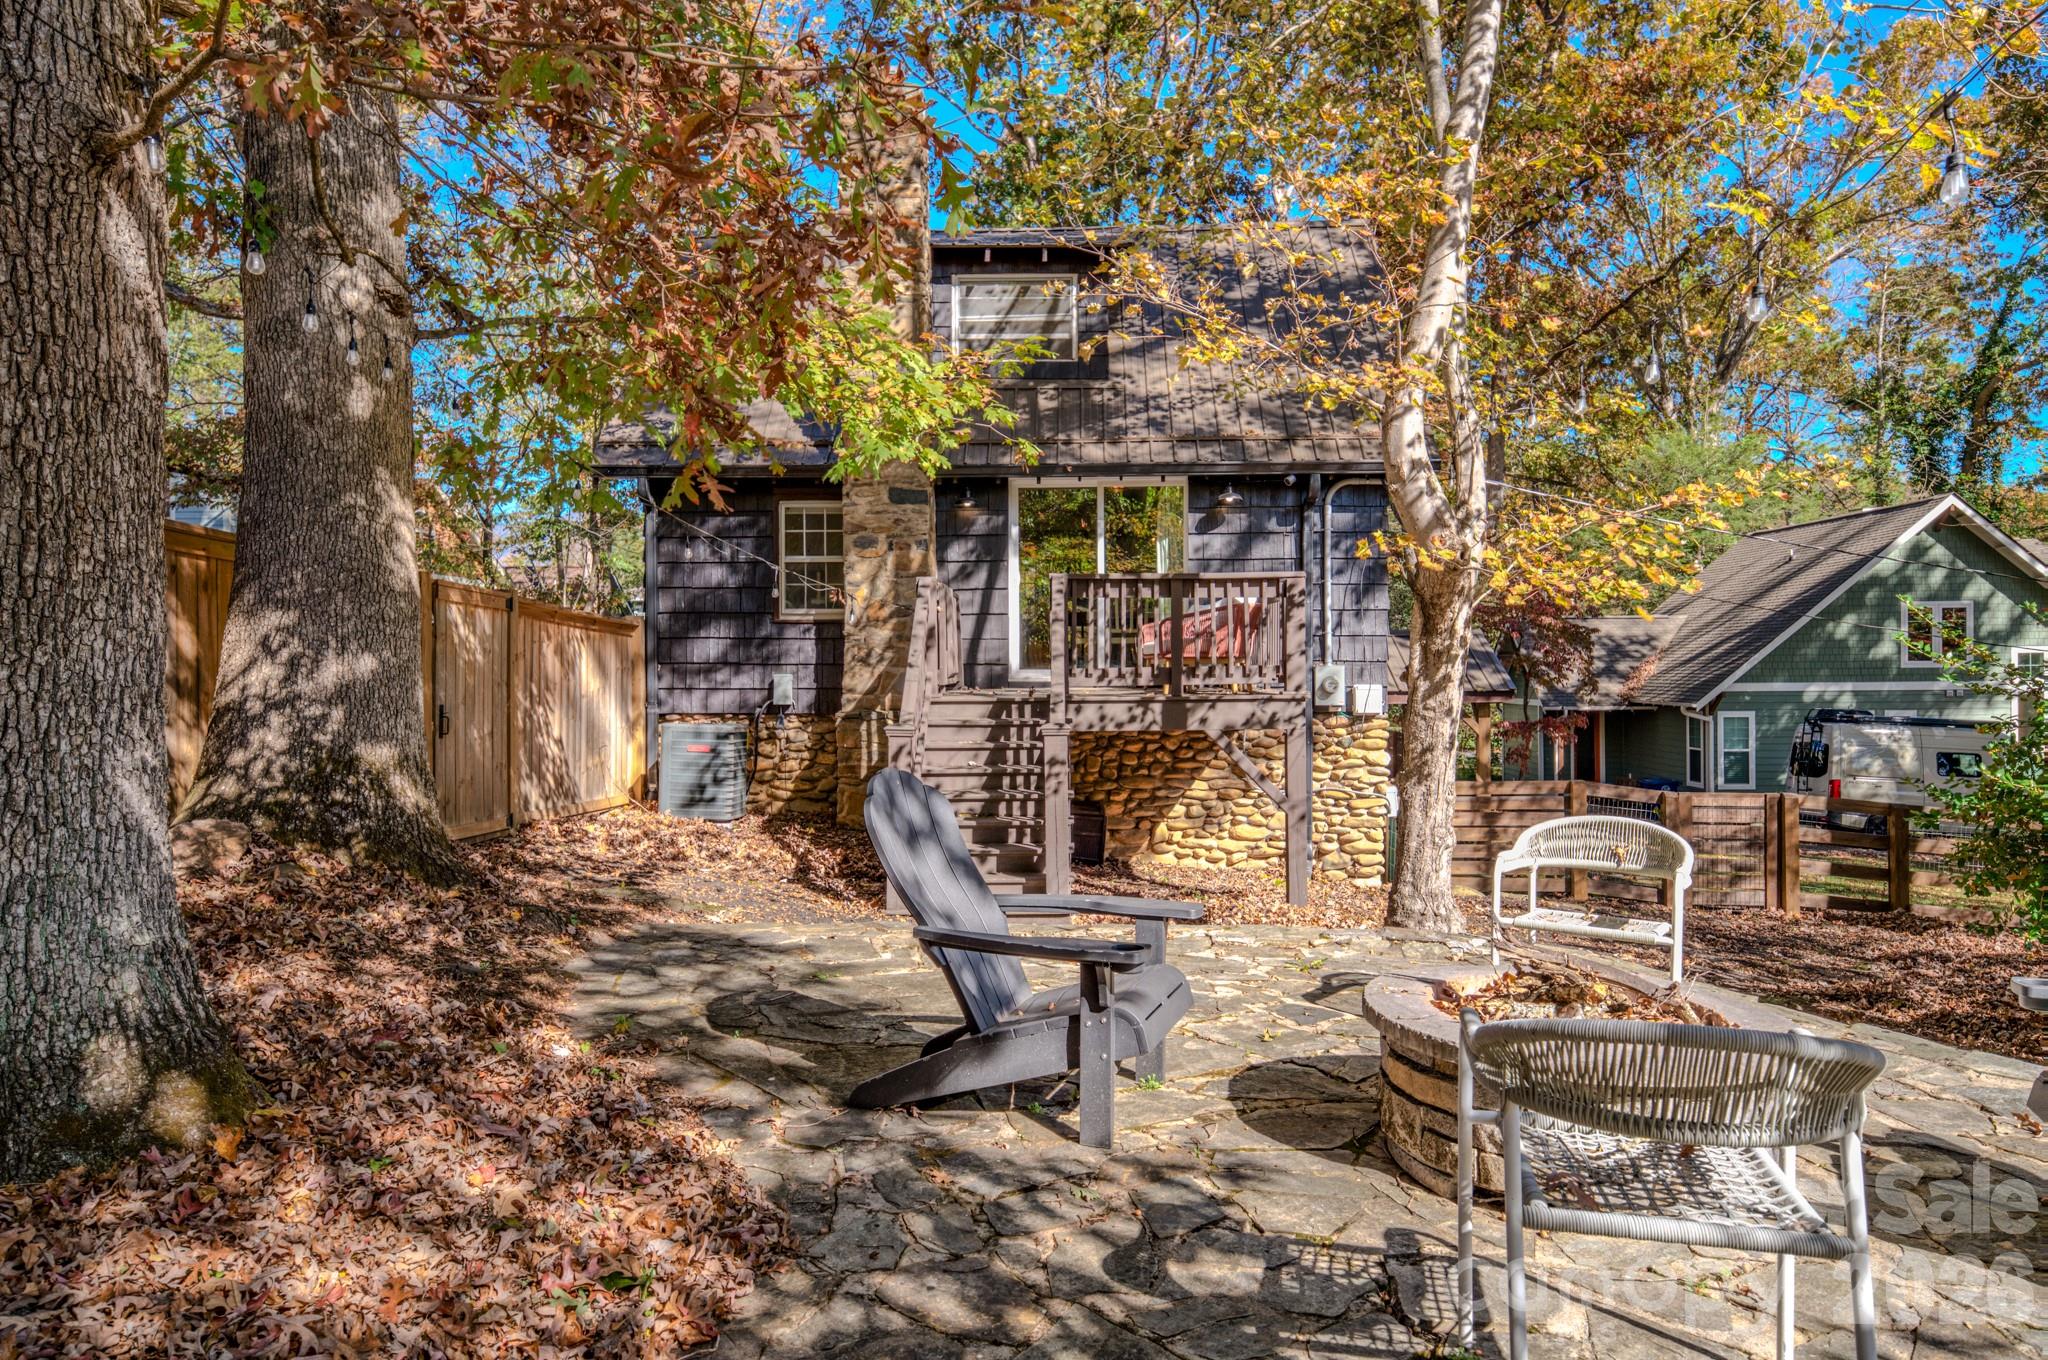
Dark-sided home with a raised deck behind a stone patio, outdoor chairs, and a fire pit among autumn trees.
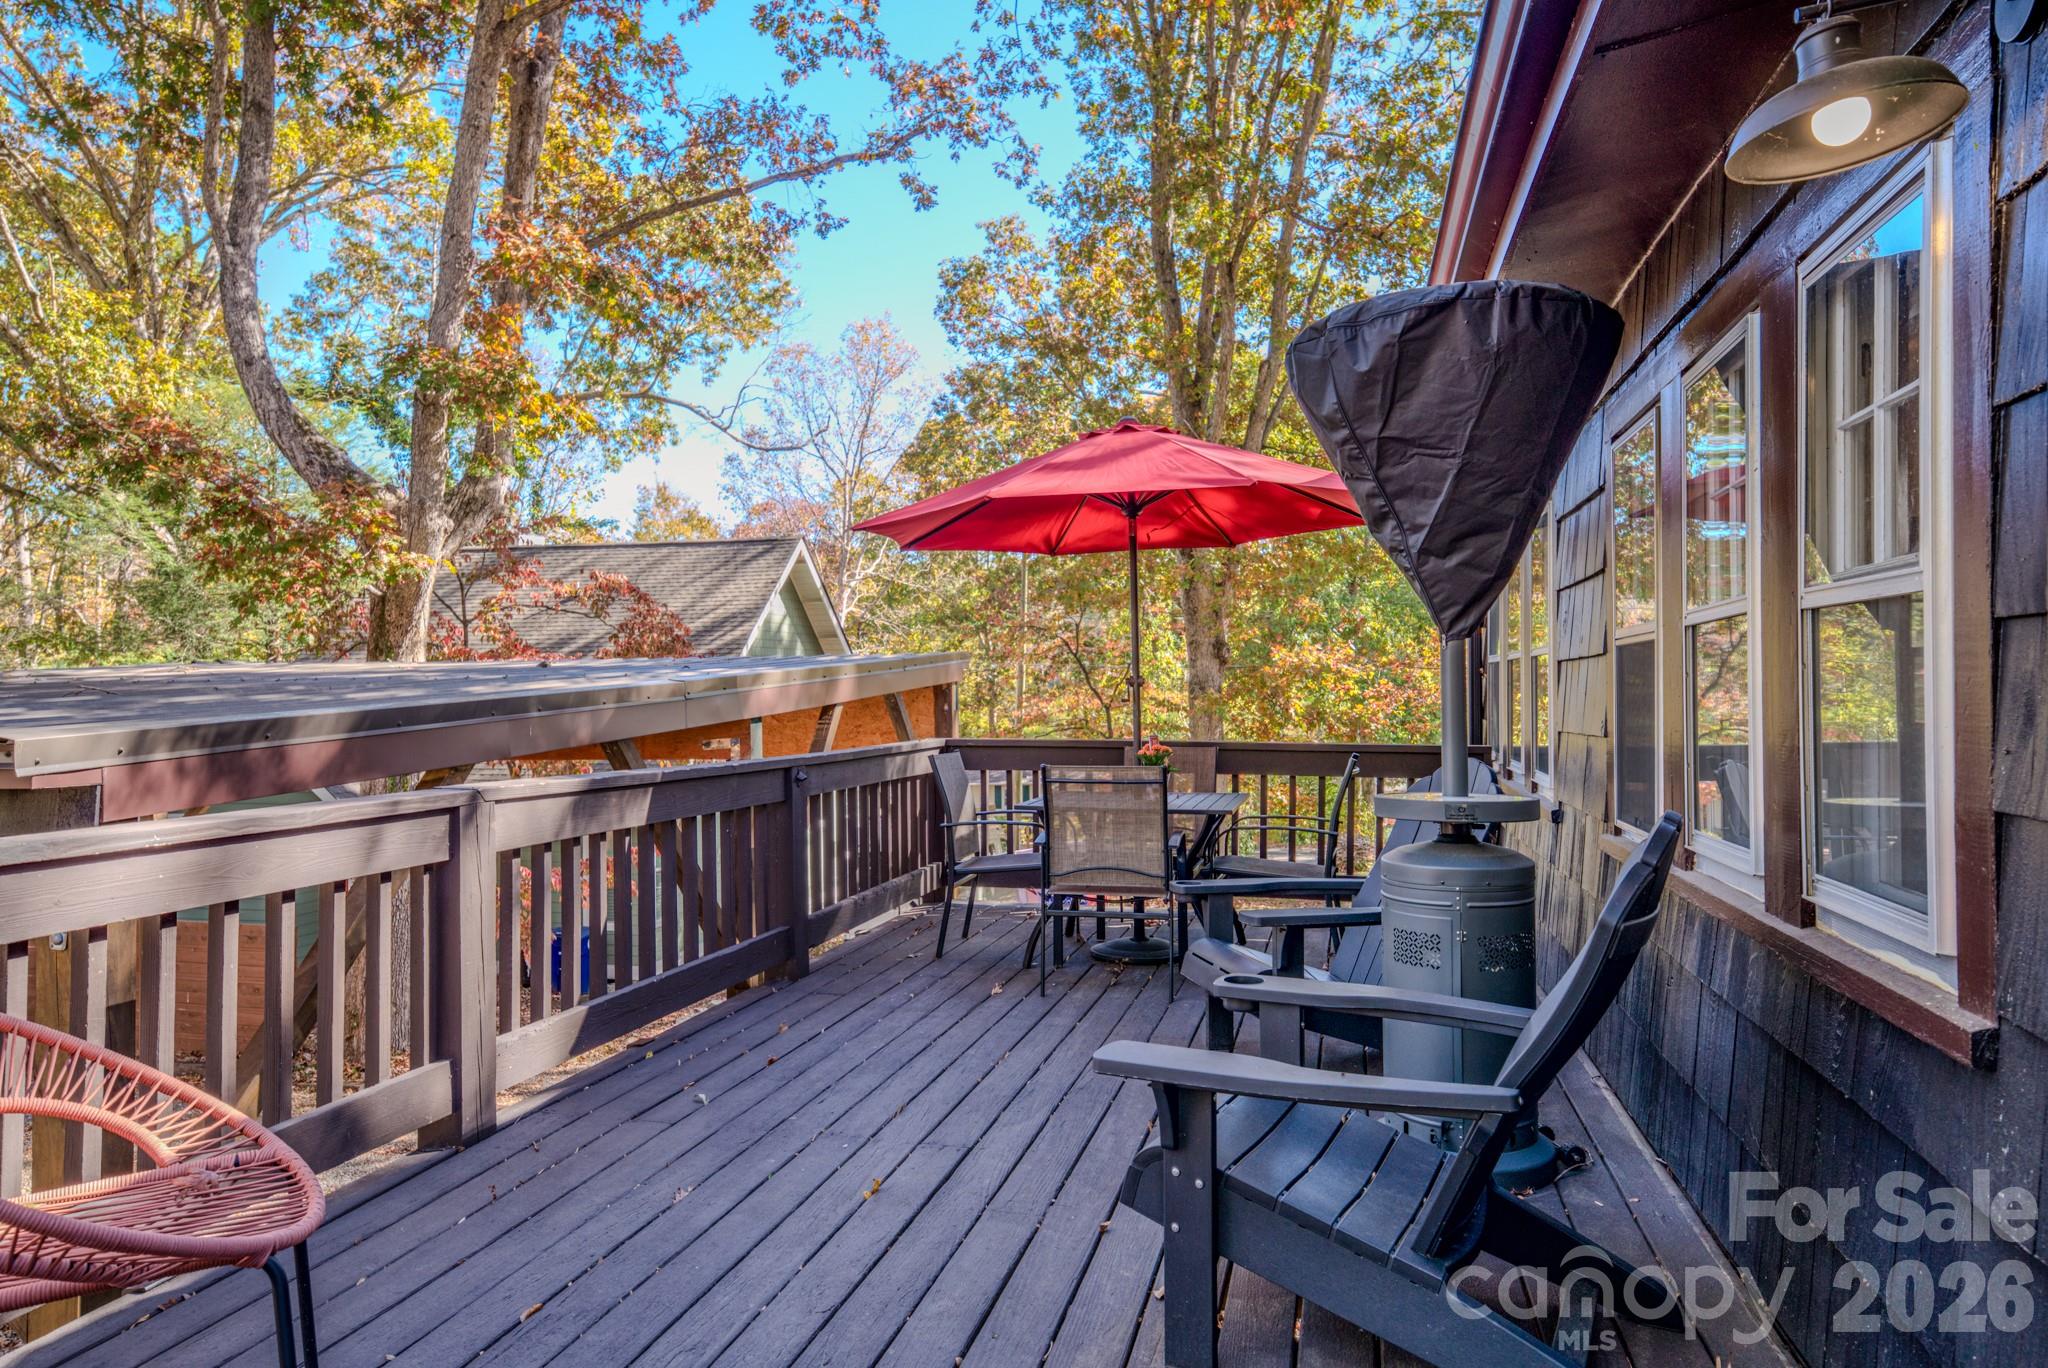
Elevated home deck with outdoor seating, red umbrella, patio heater, and autumn trees.
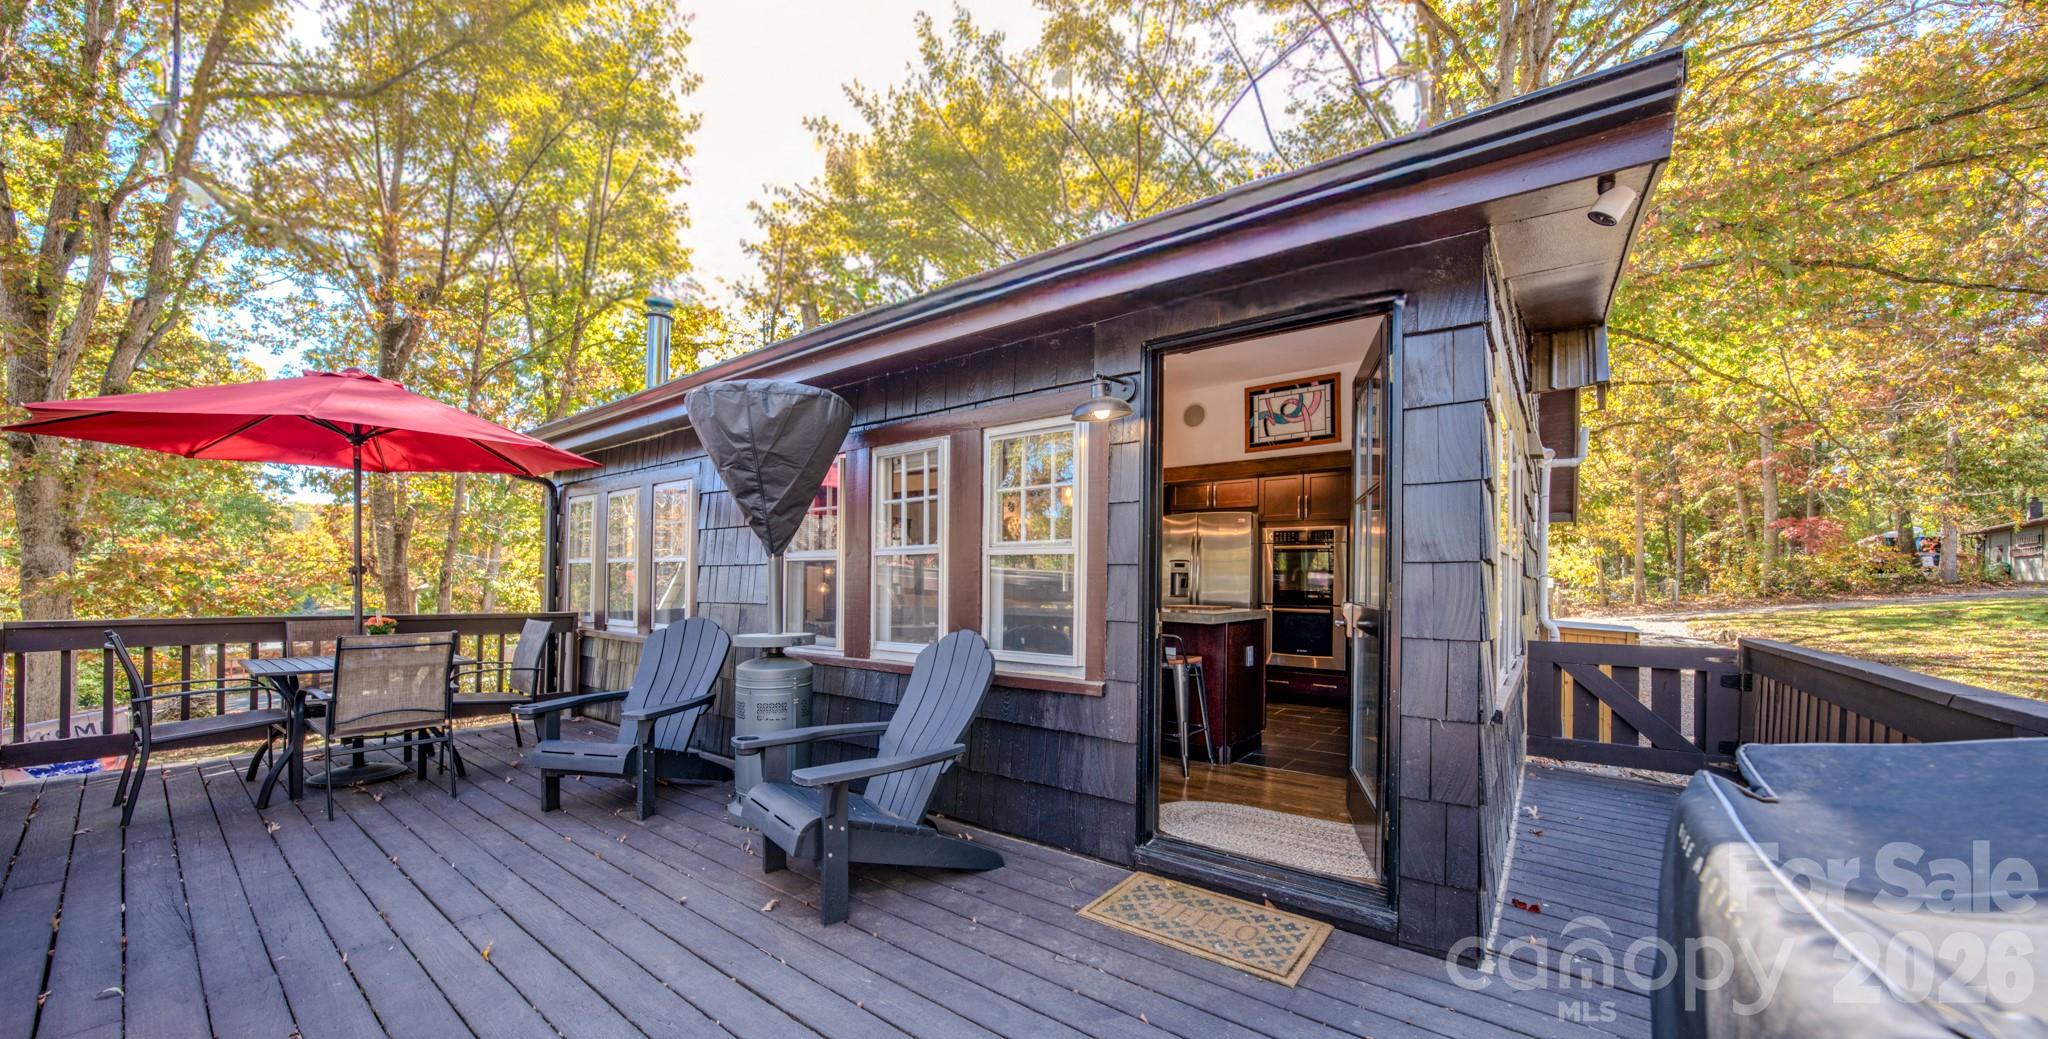
Dark-shingled home with a furnished deck and red umbrella among autumn trees.
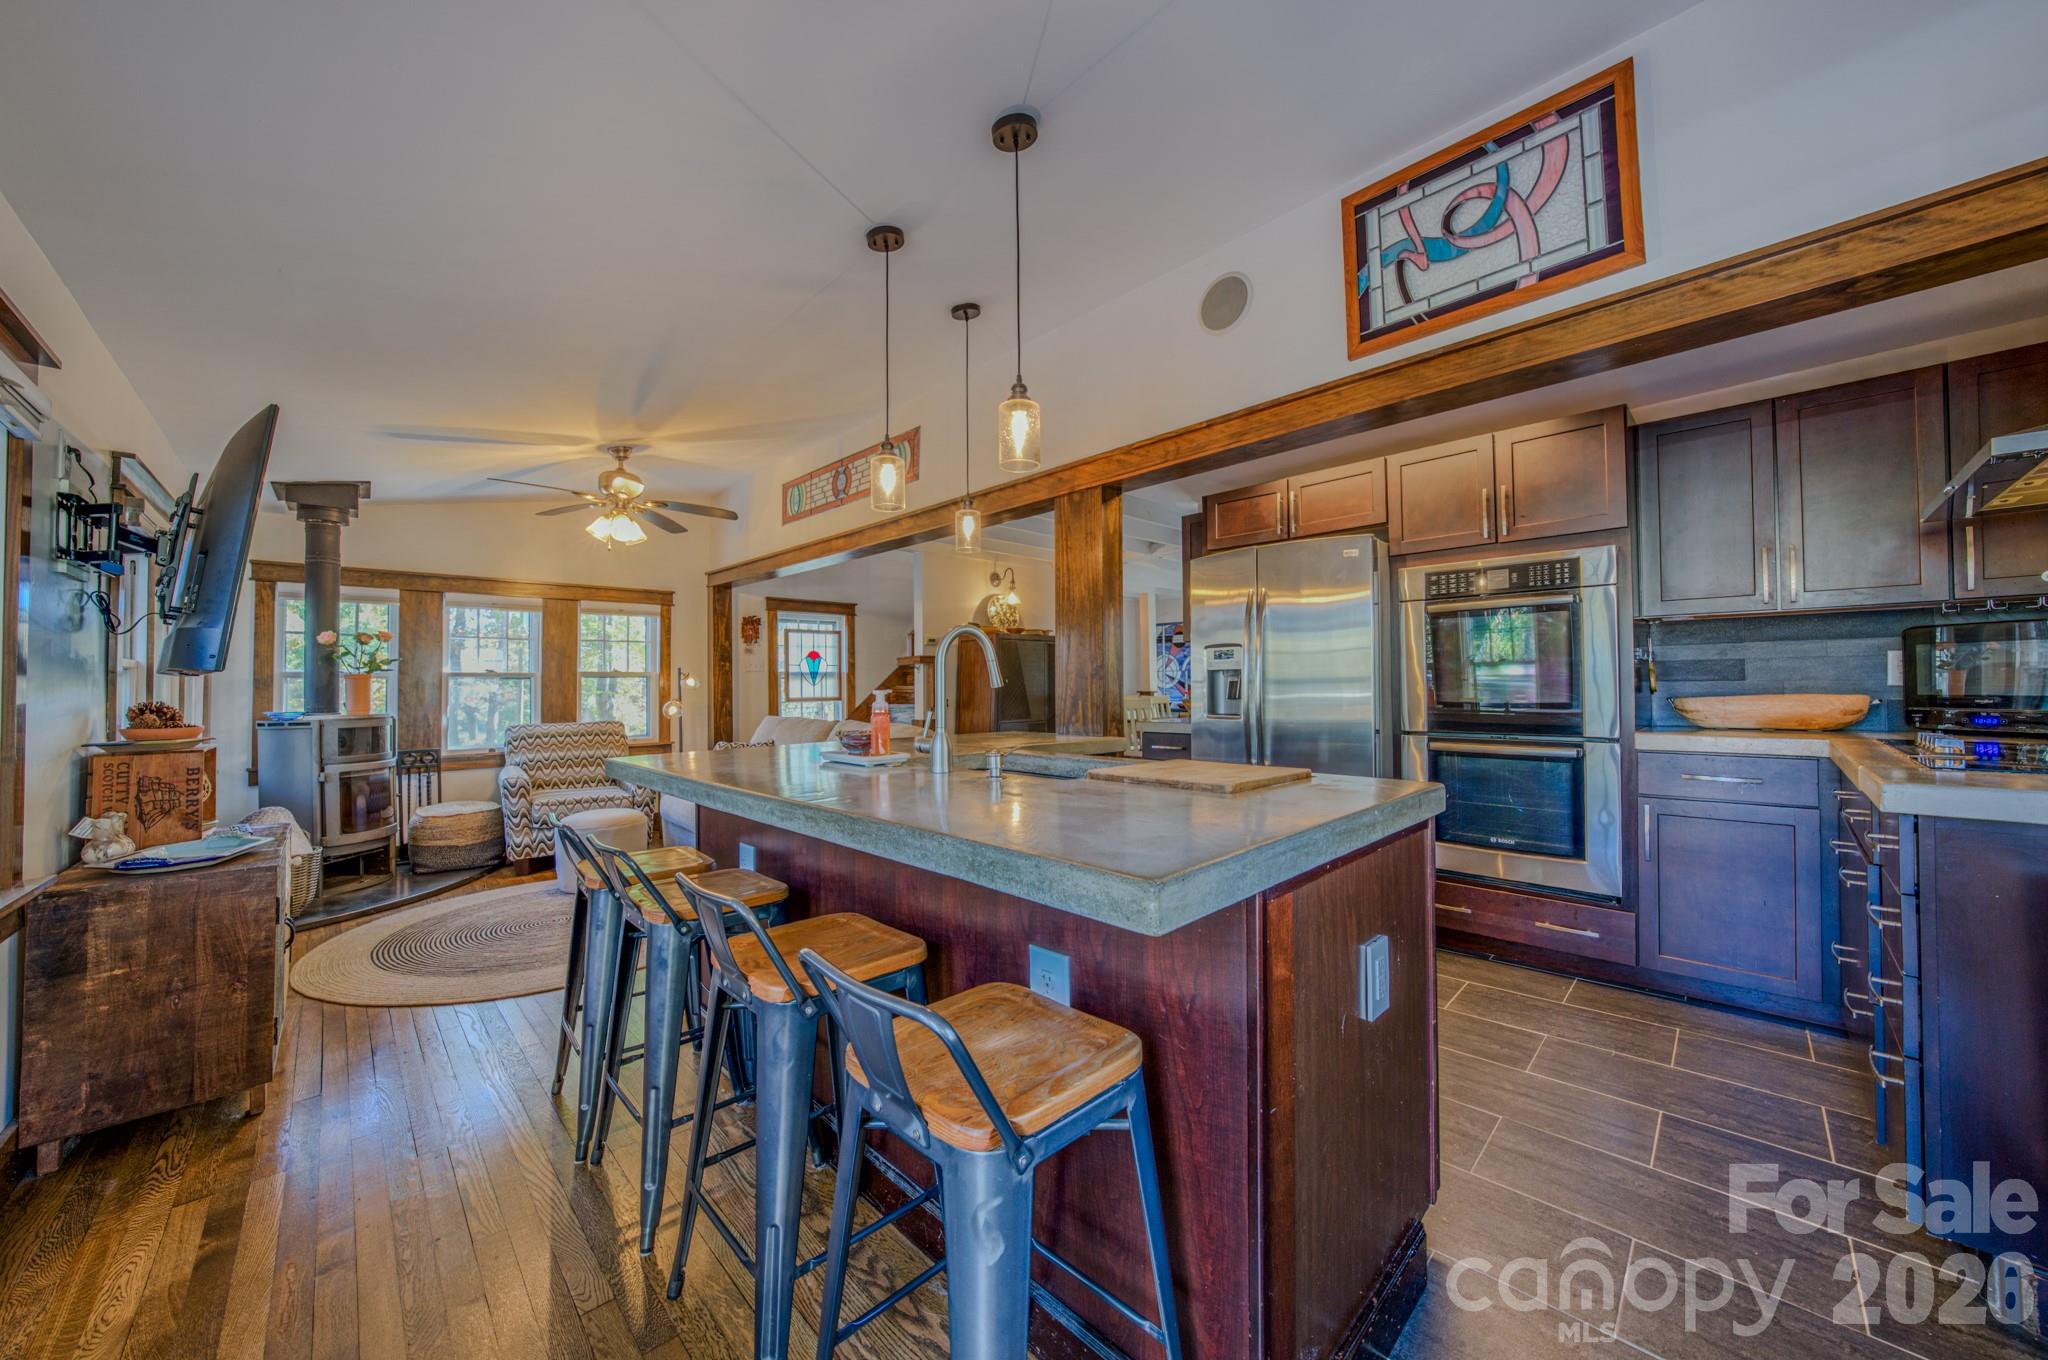
Open-plan kitchen with a large island, dark wood cabinets, stainless steel appliances, and adjoining sitting area.
Kitchen with a large concrete island, dark wood cabinets, stainless appliances, and wooden bar stools.
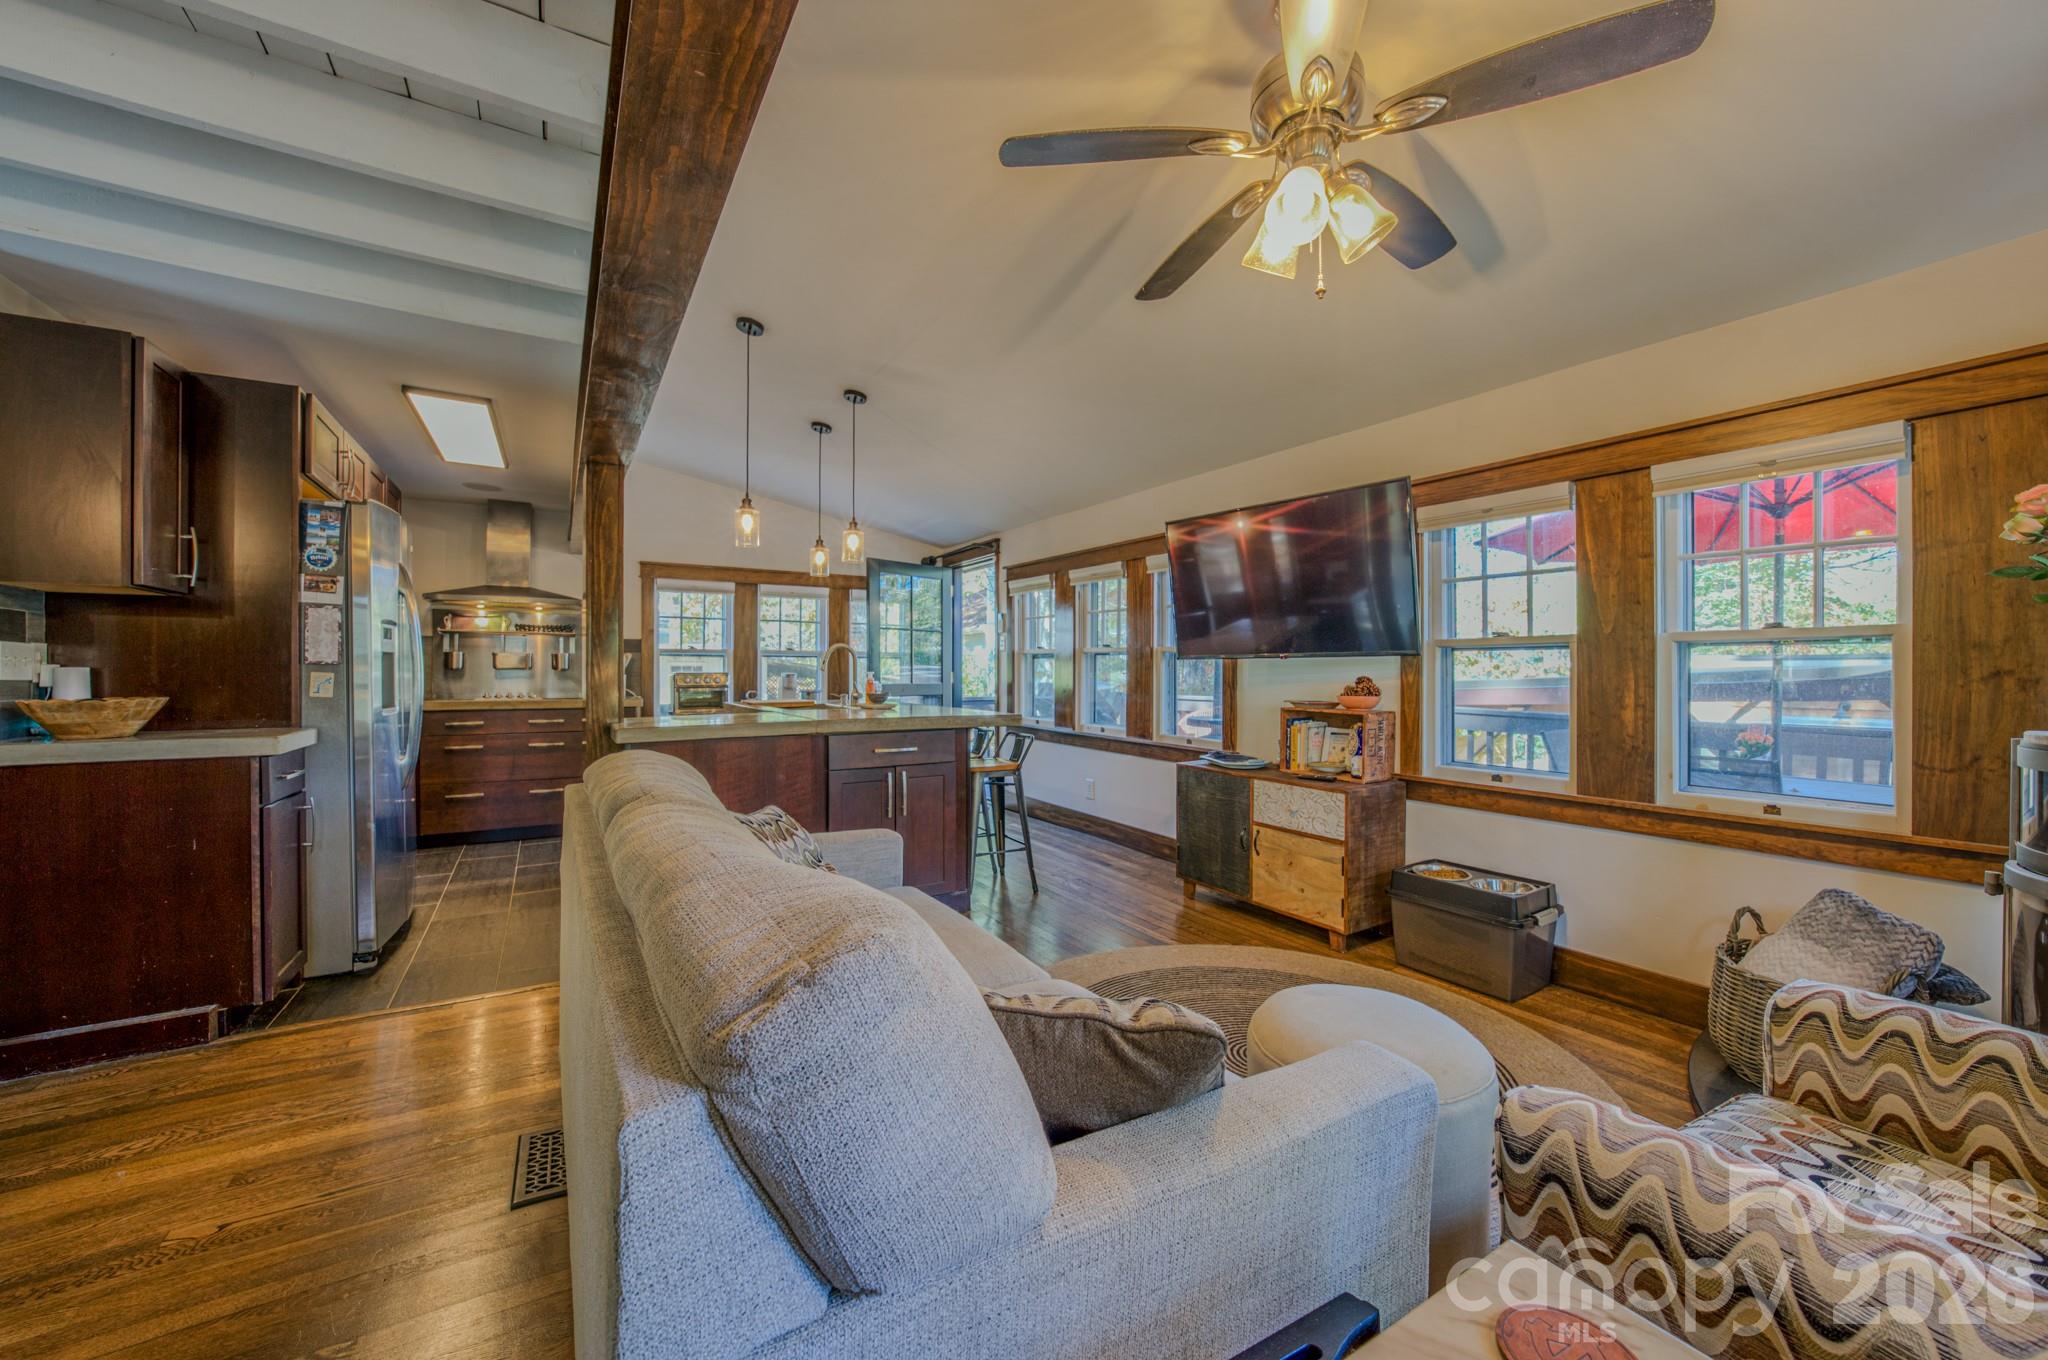
Open-plan living room and kitchen with dark wood cabinets, an exposed beam, and large windows.
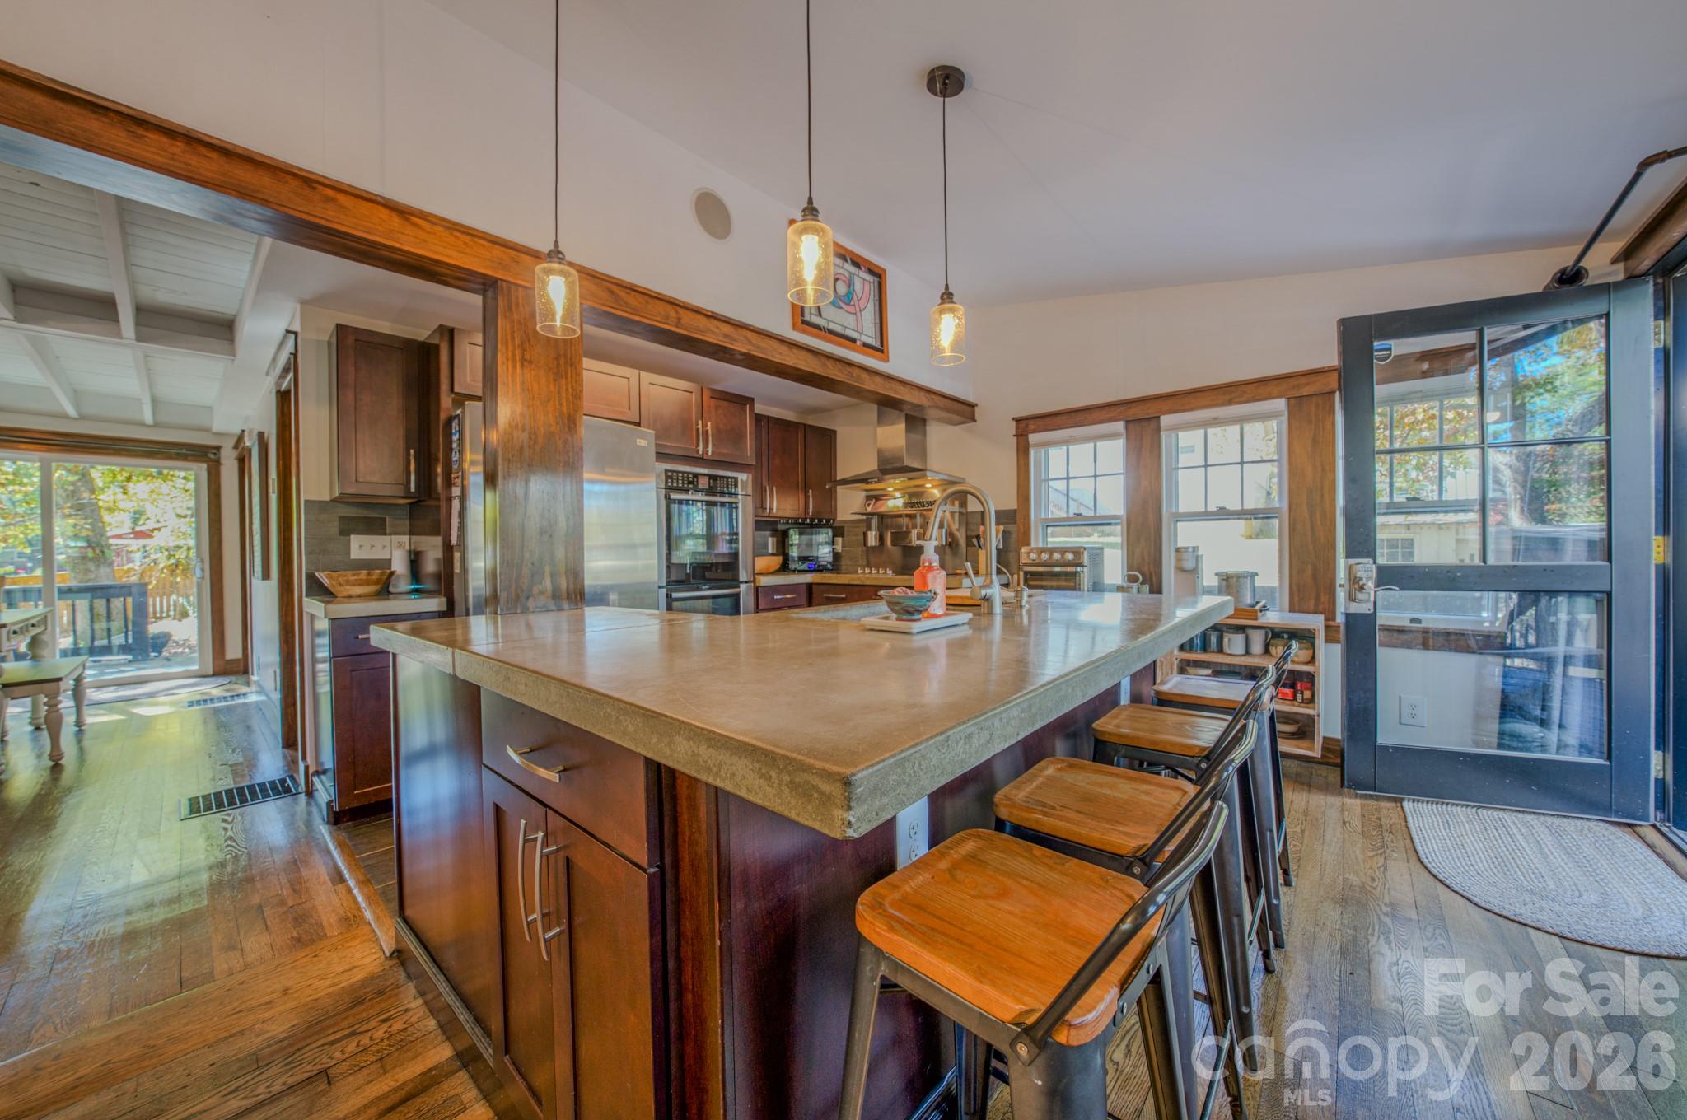
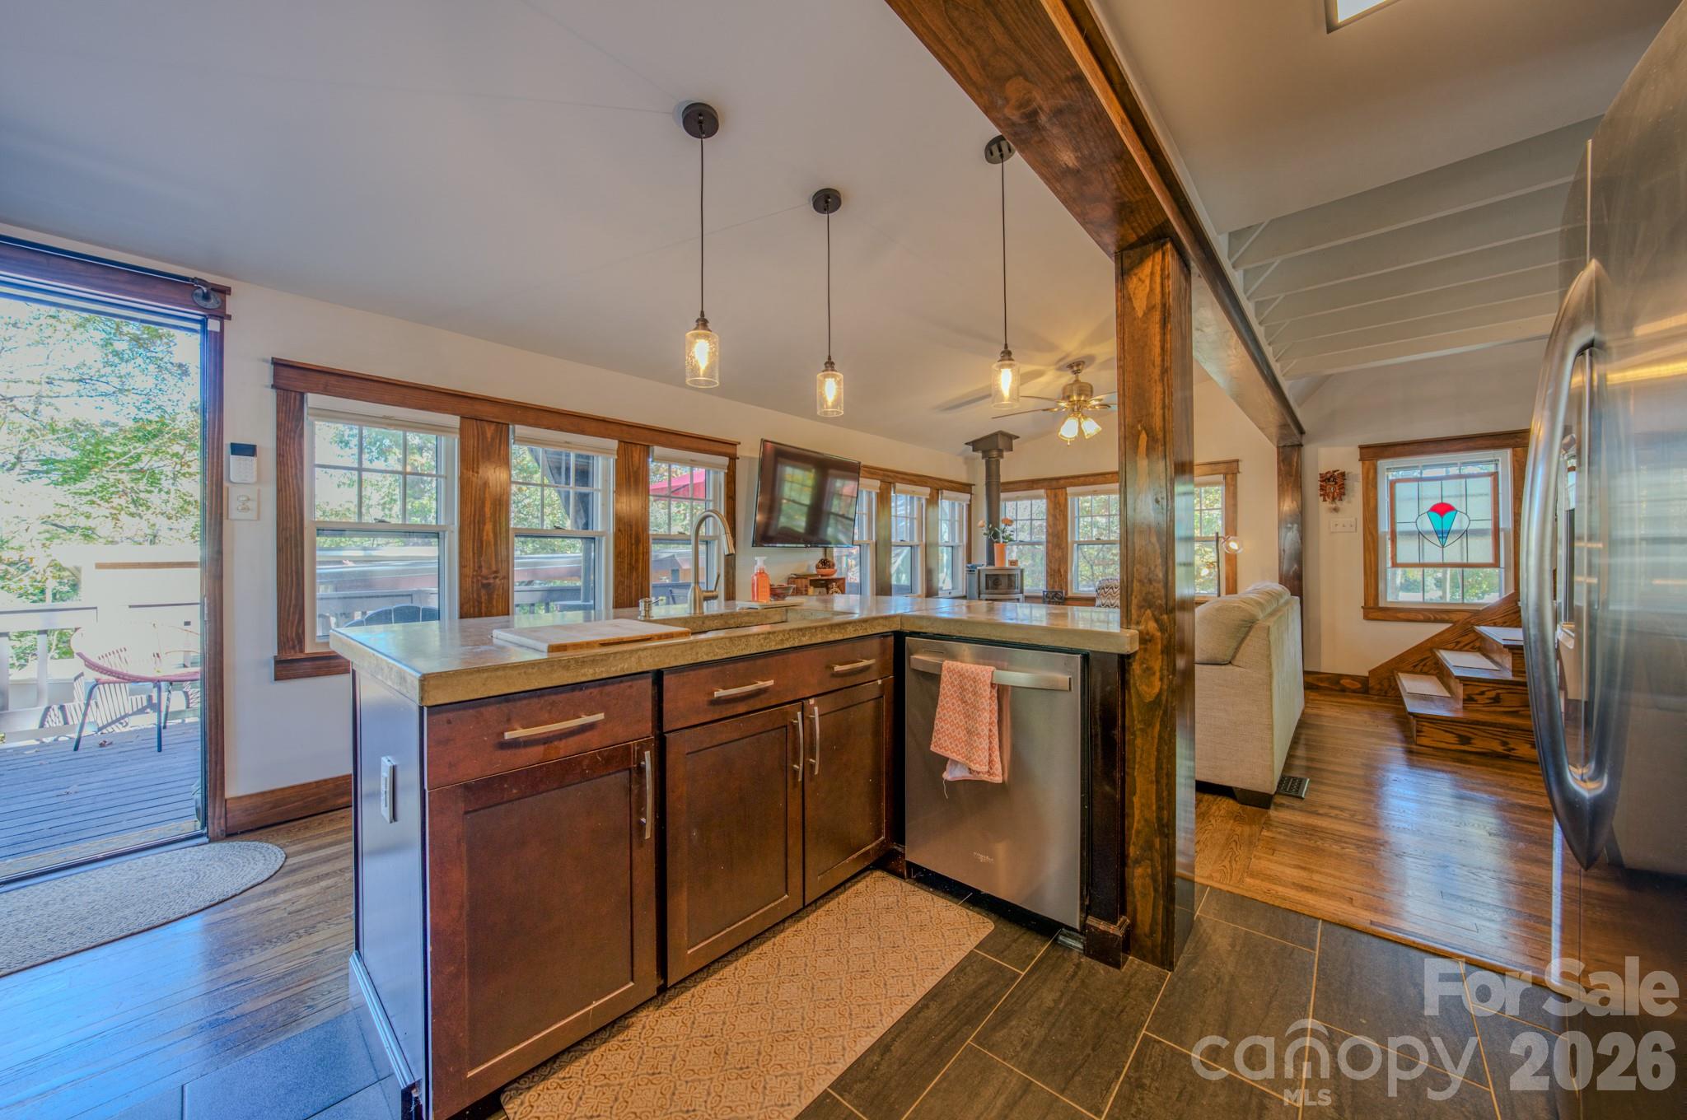
Open-plan kitchen with a large island, dark wood cabinetry, exposed beams, and a deck entrance.
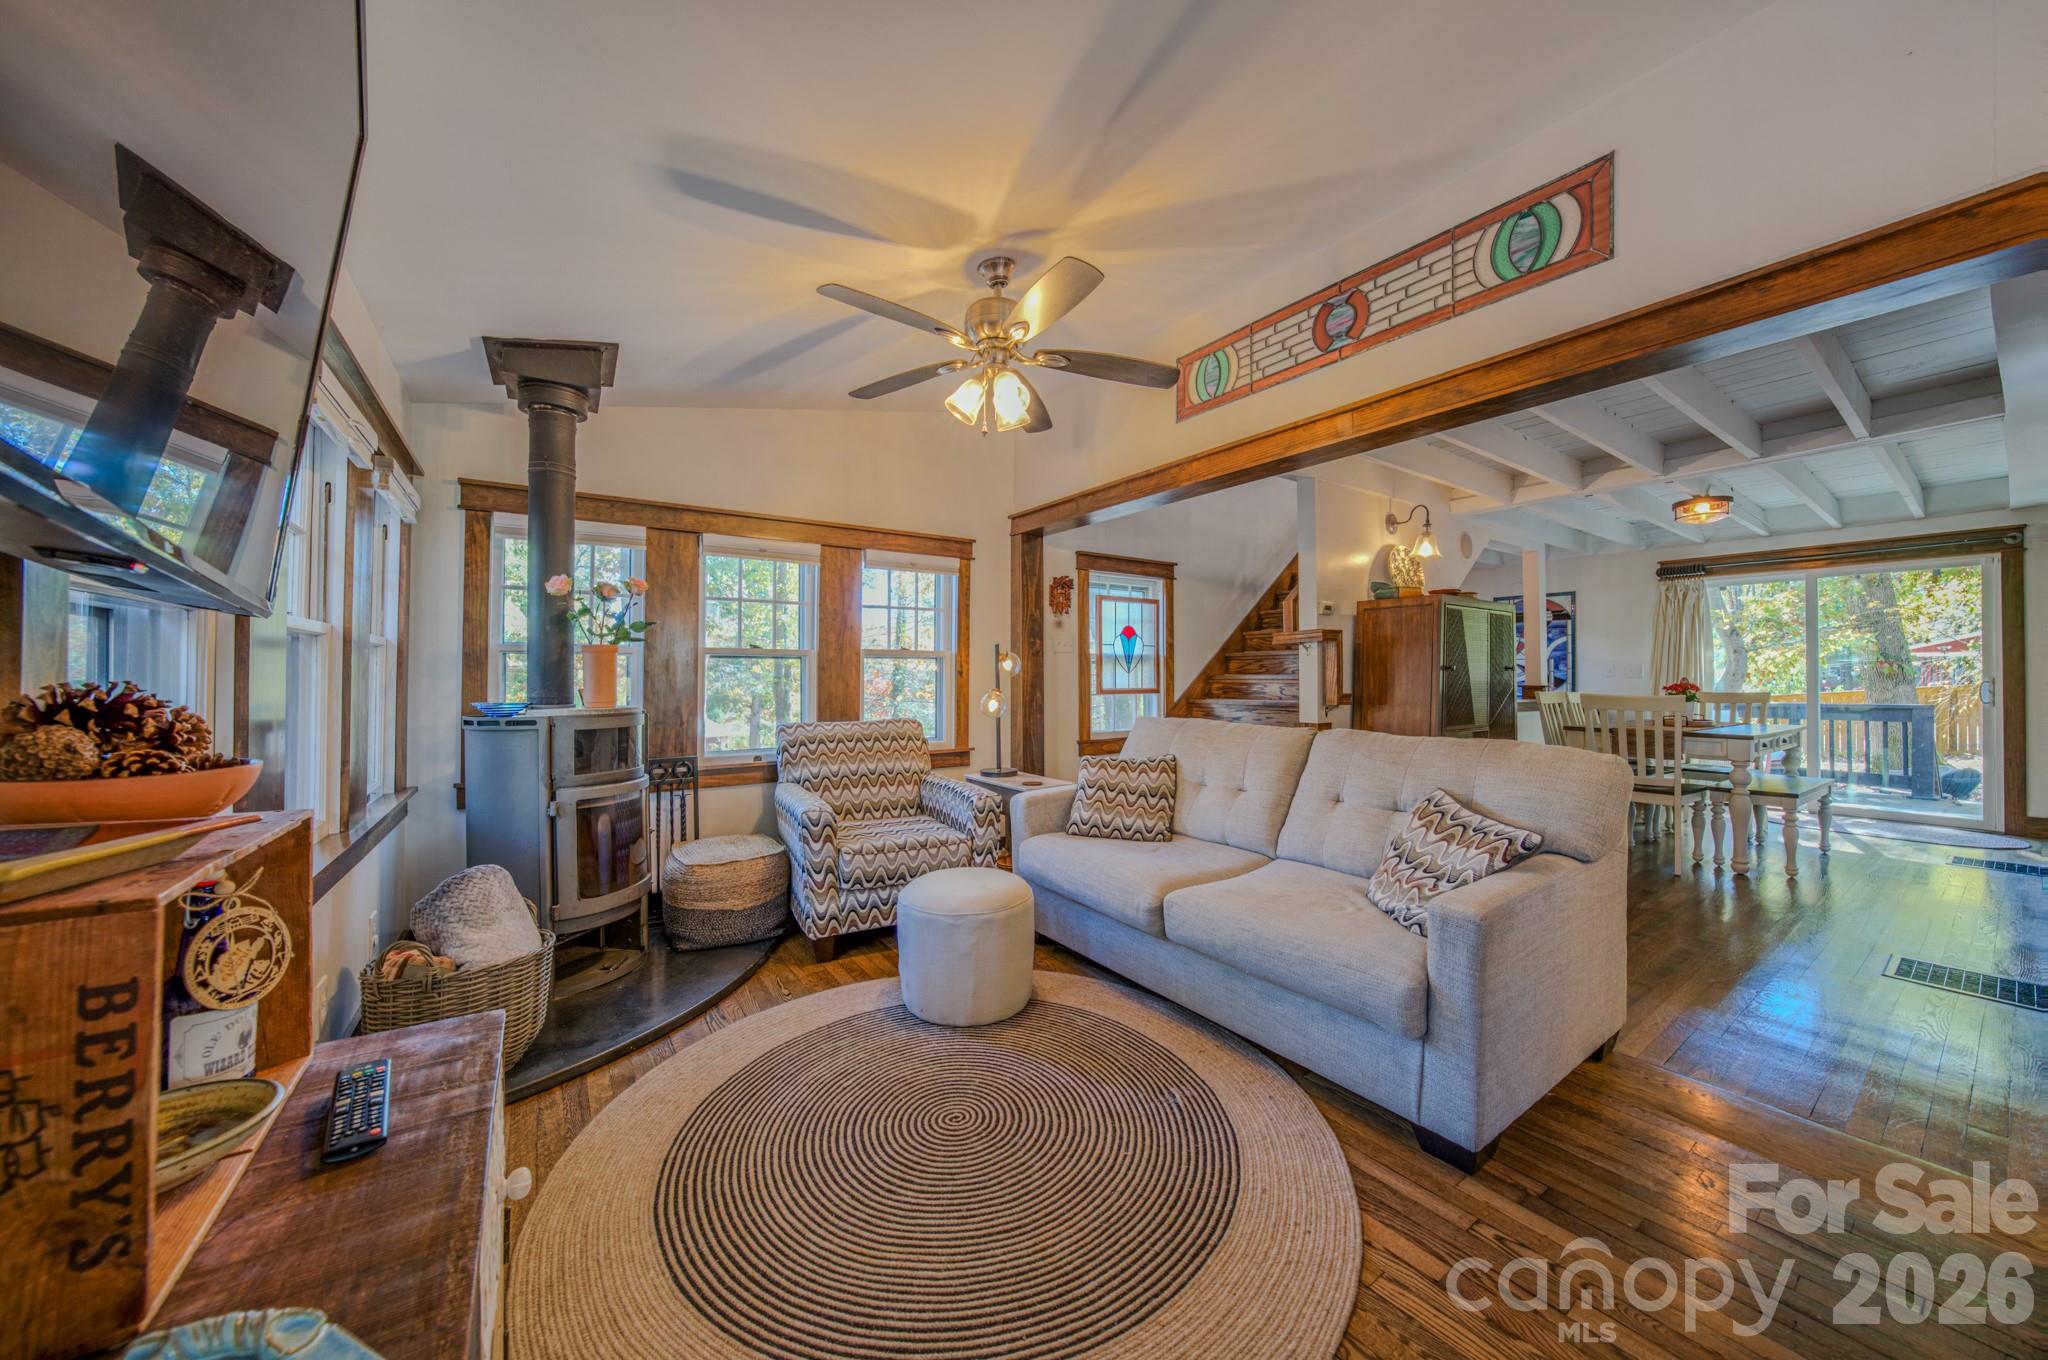
Furnished living room with a wood-burning stove, patterned armchairs, and an adjoining dining area.
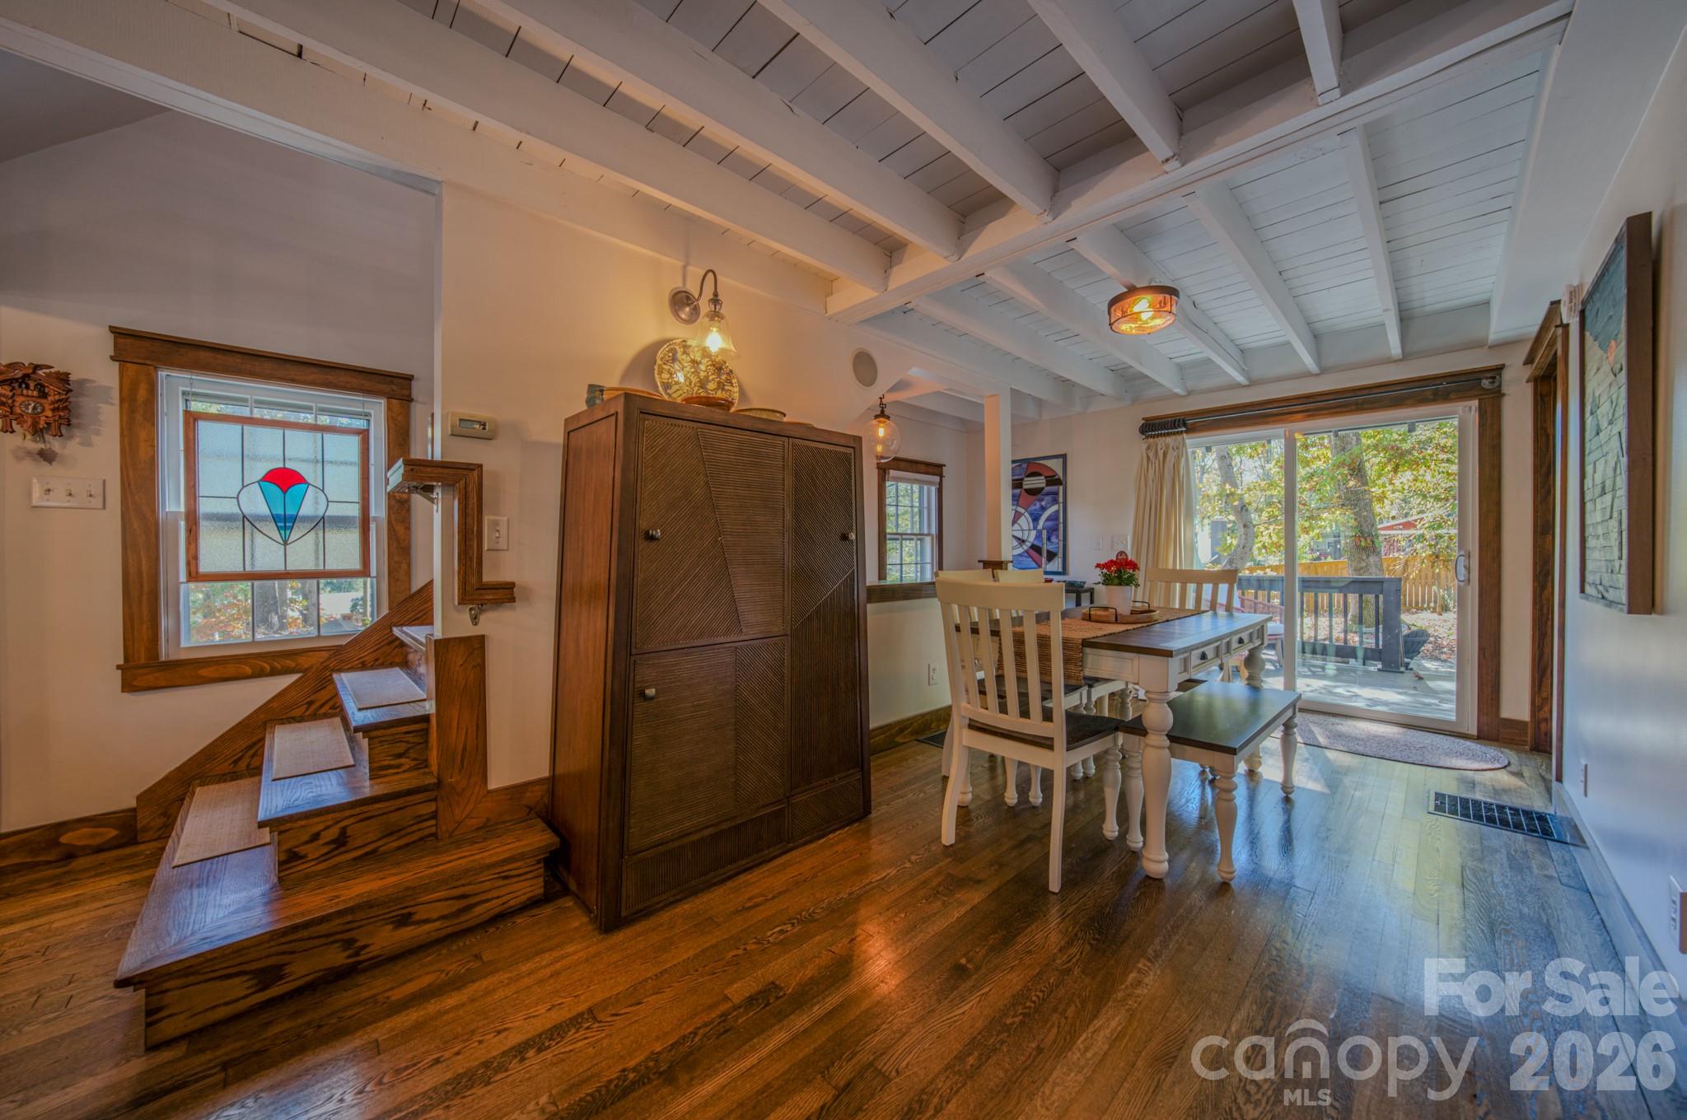
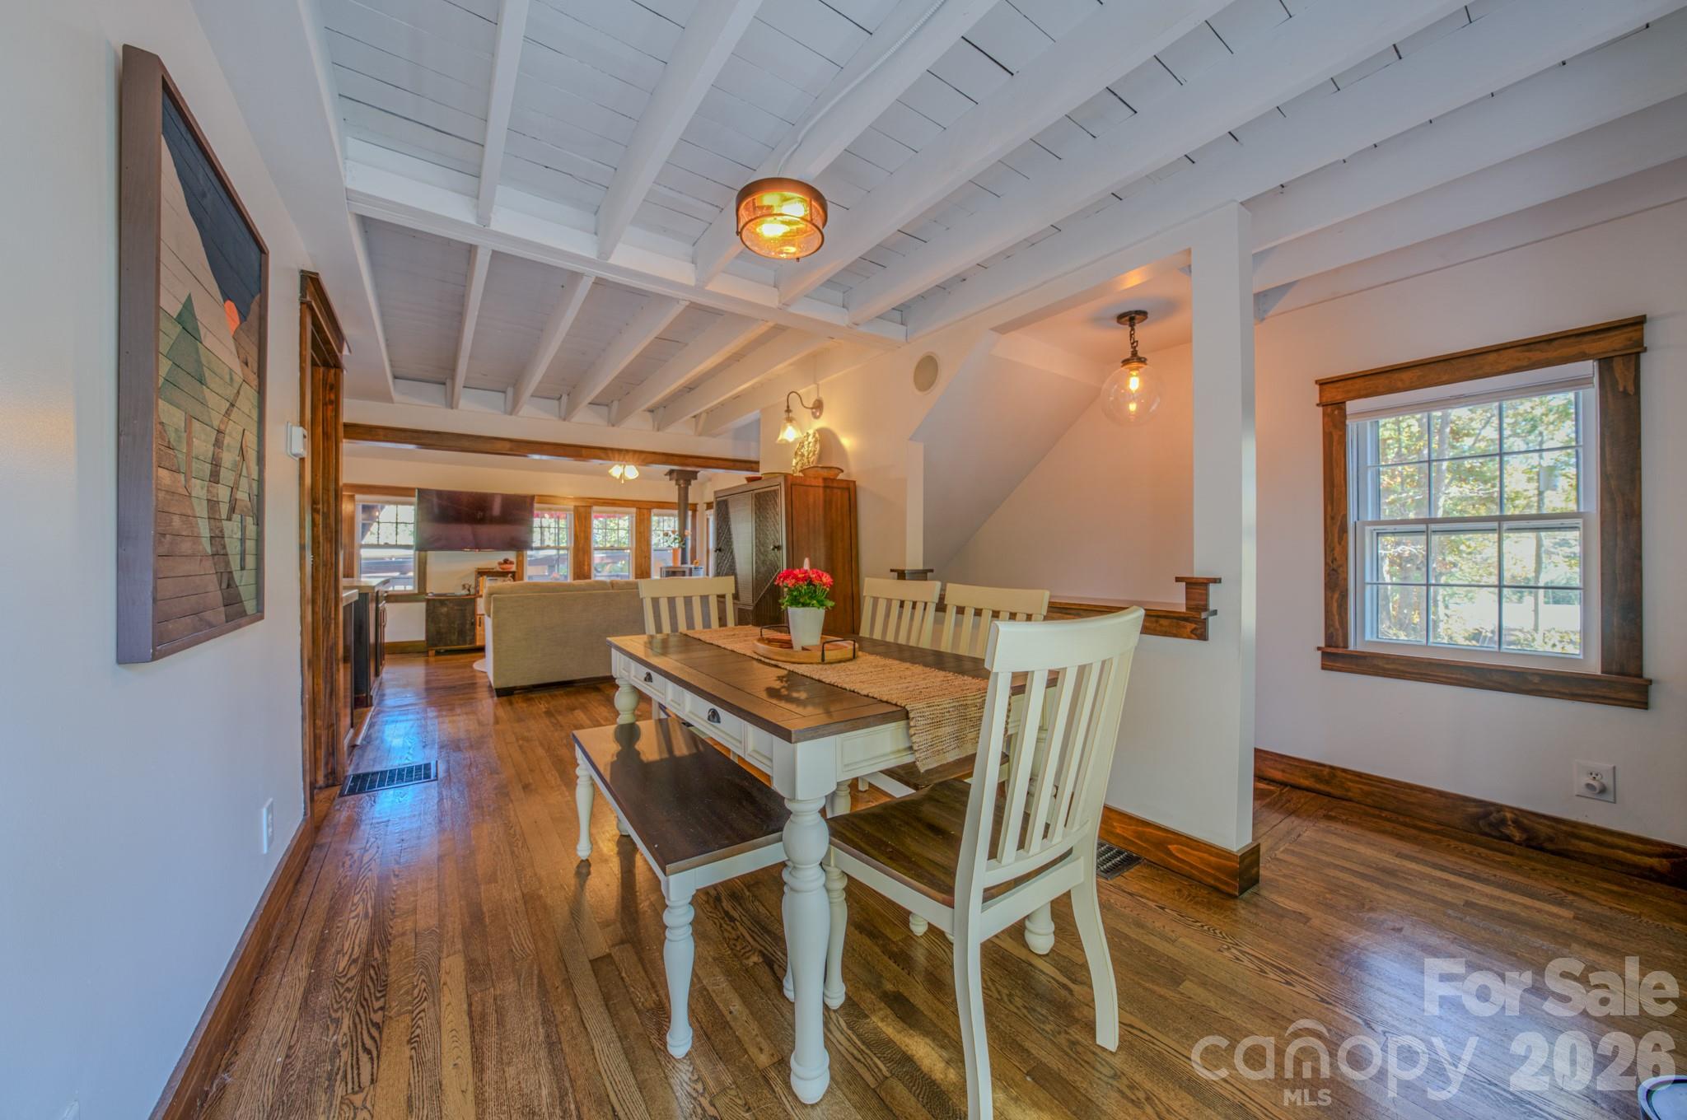
Dining area with vaulted white-beam ceiling, dark hardwood floors, staircase, and sliding doors to a deck.
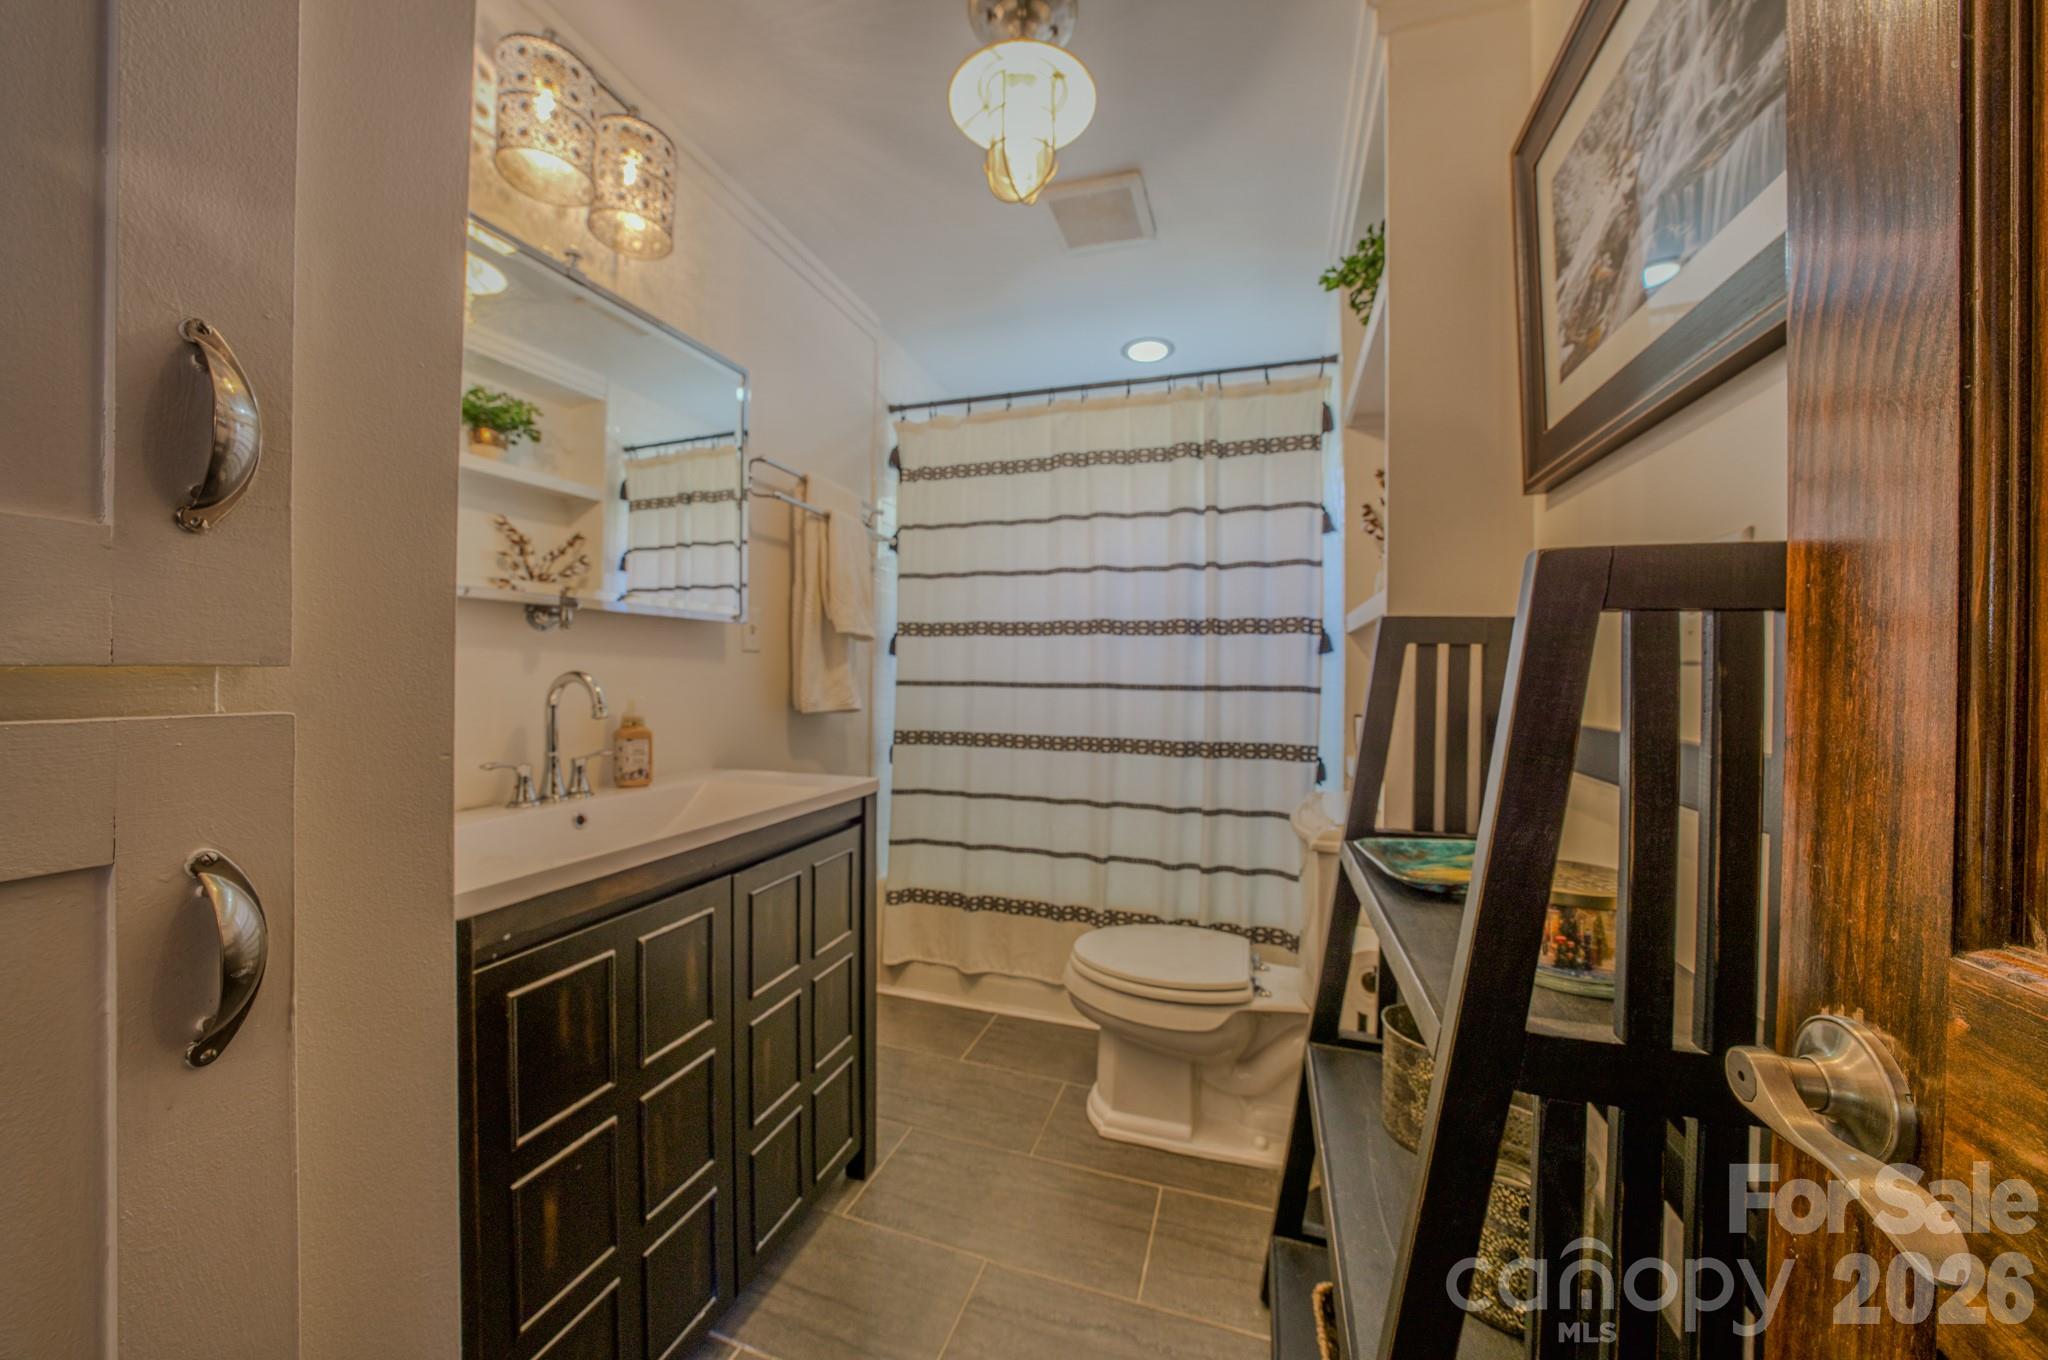
Bathroom with a dark paneled vanity, gray tile floor, and striped shower curtain.
Dining room with a vaulted beamed ceiling, hardwood floors, and a table adjoining the living area.
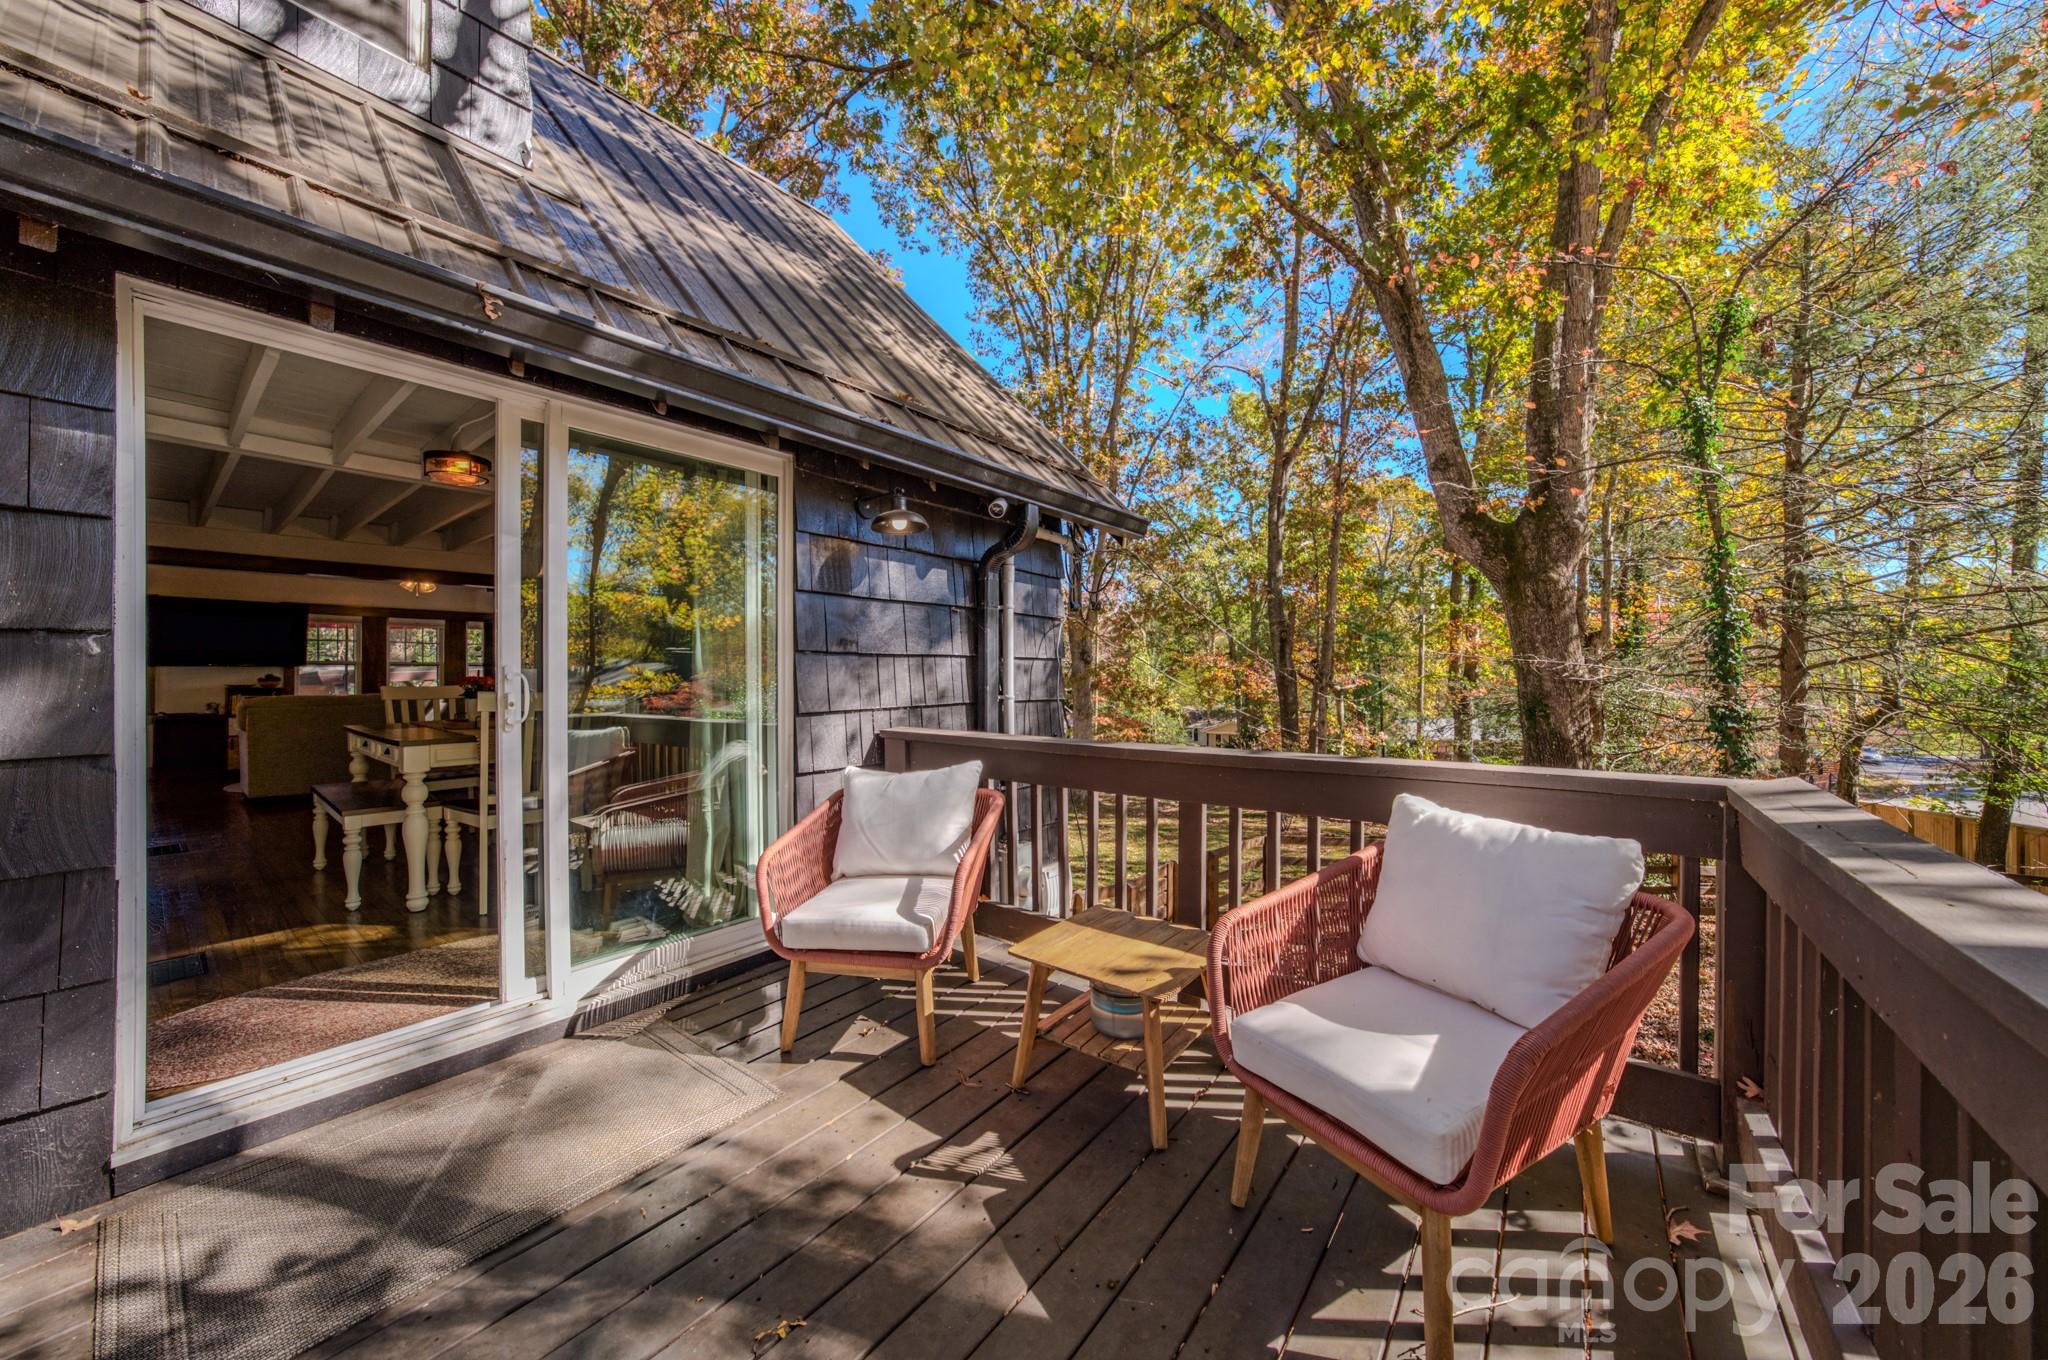
Wooden deck with two cushioned chairs and a small table, overlooking autumn trees.
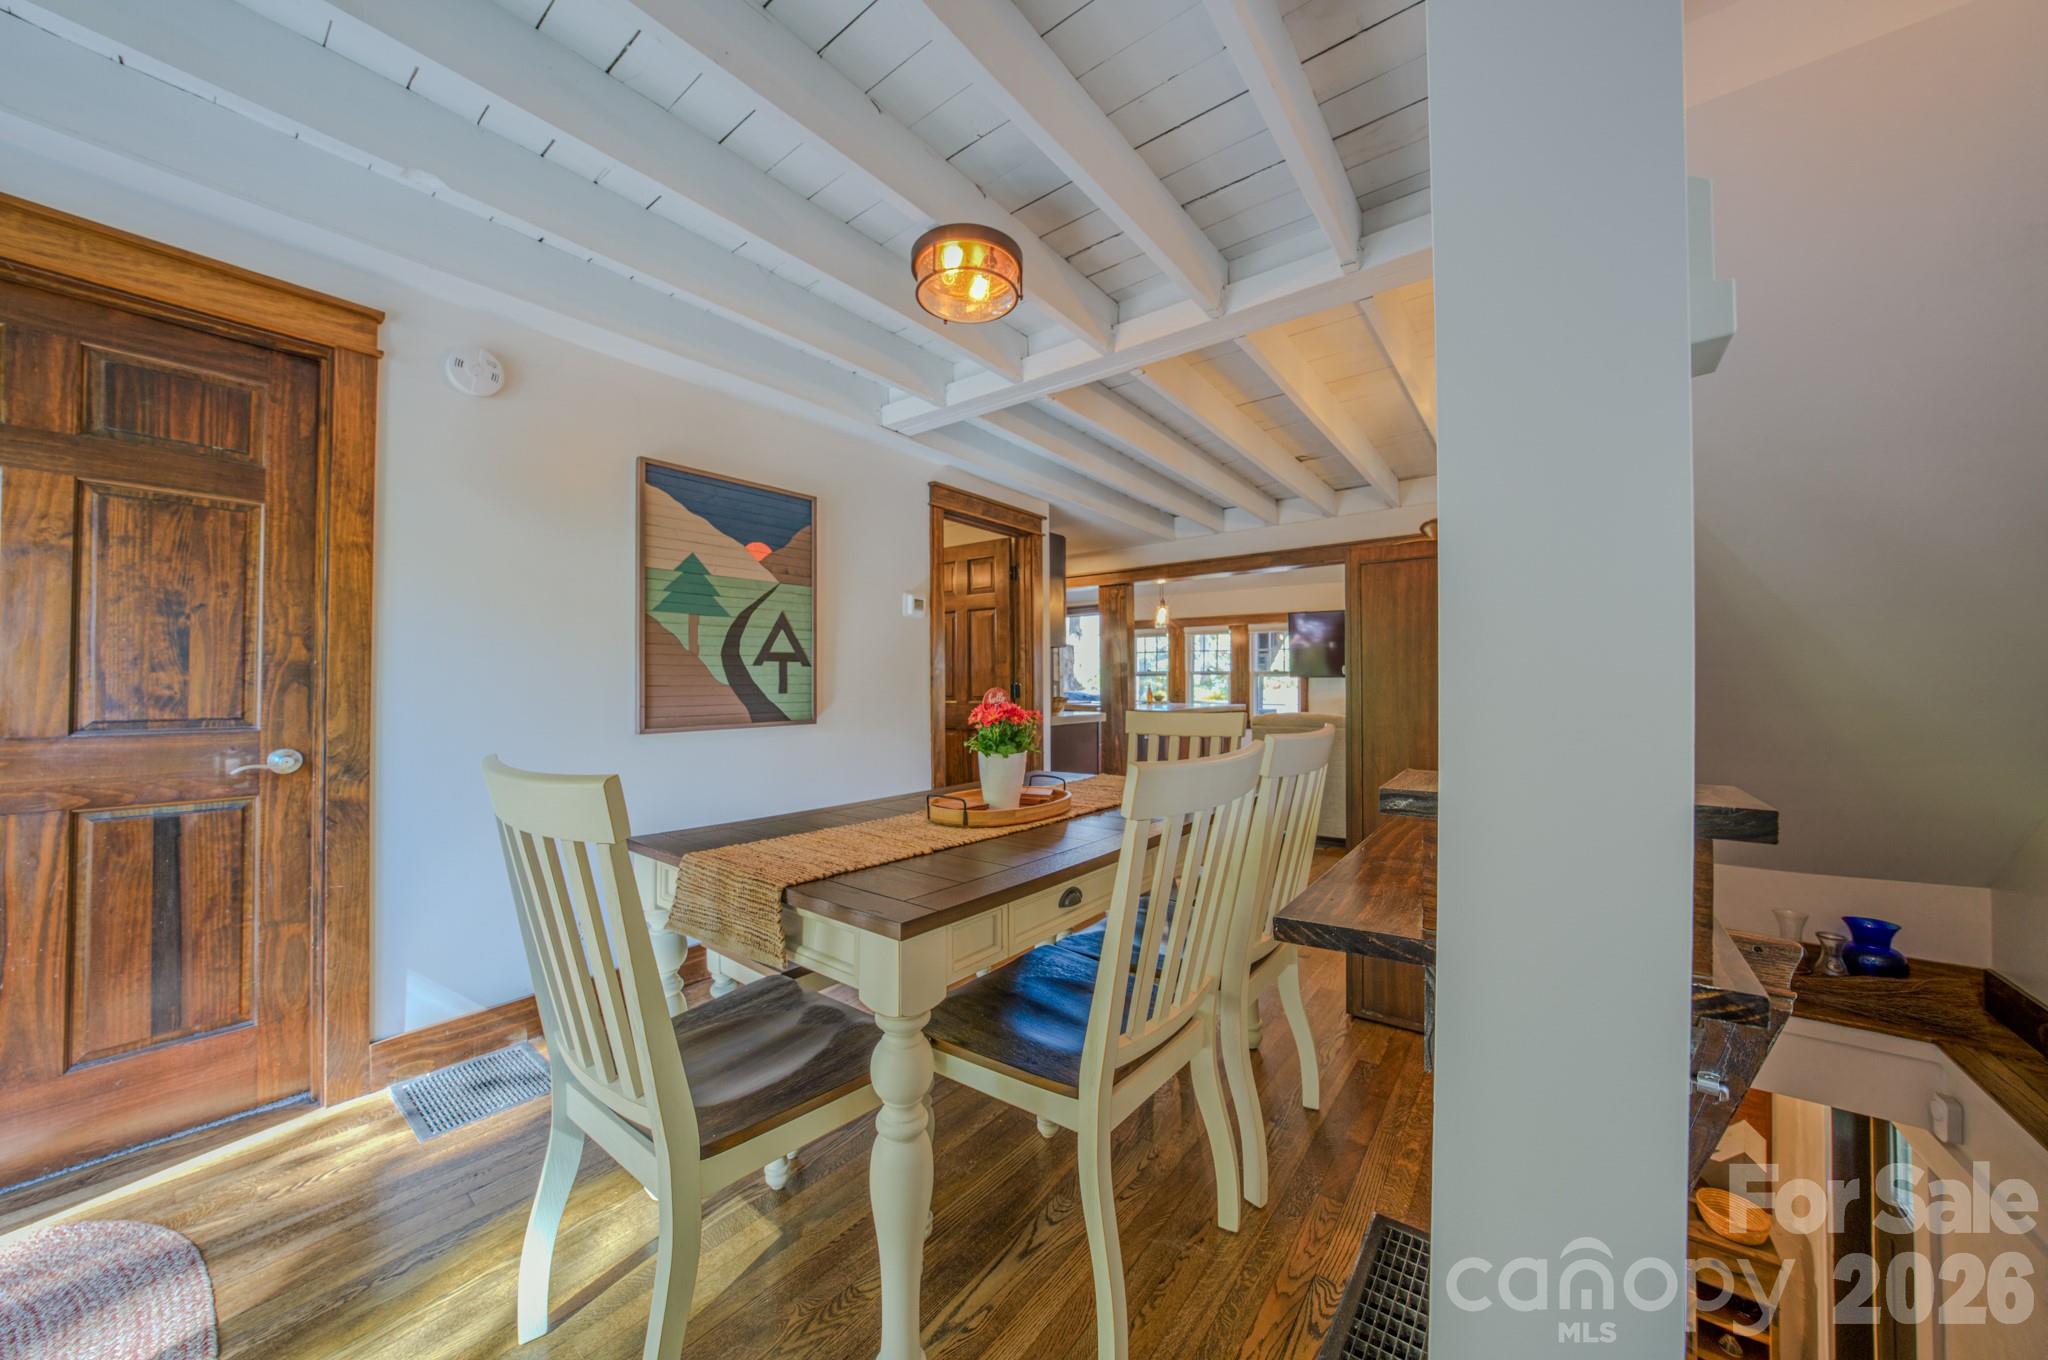
Dining room with a dark wood table, cream chairs, and exposed white ceiling beams.
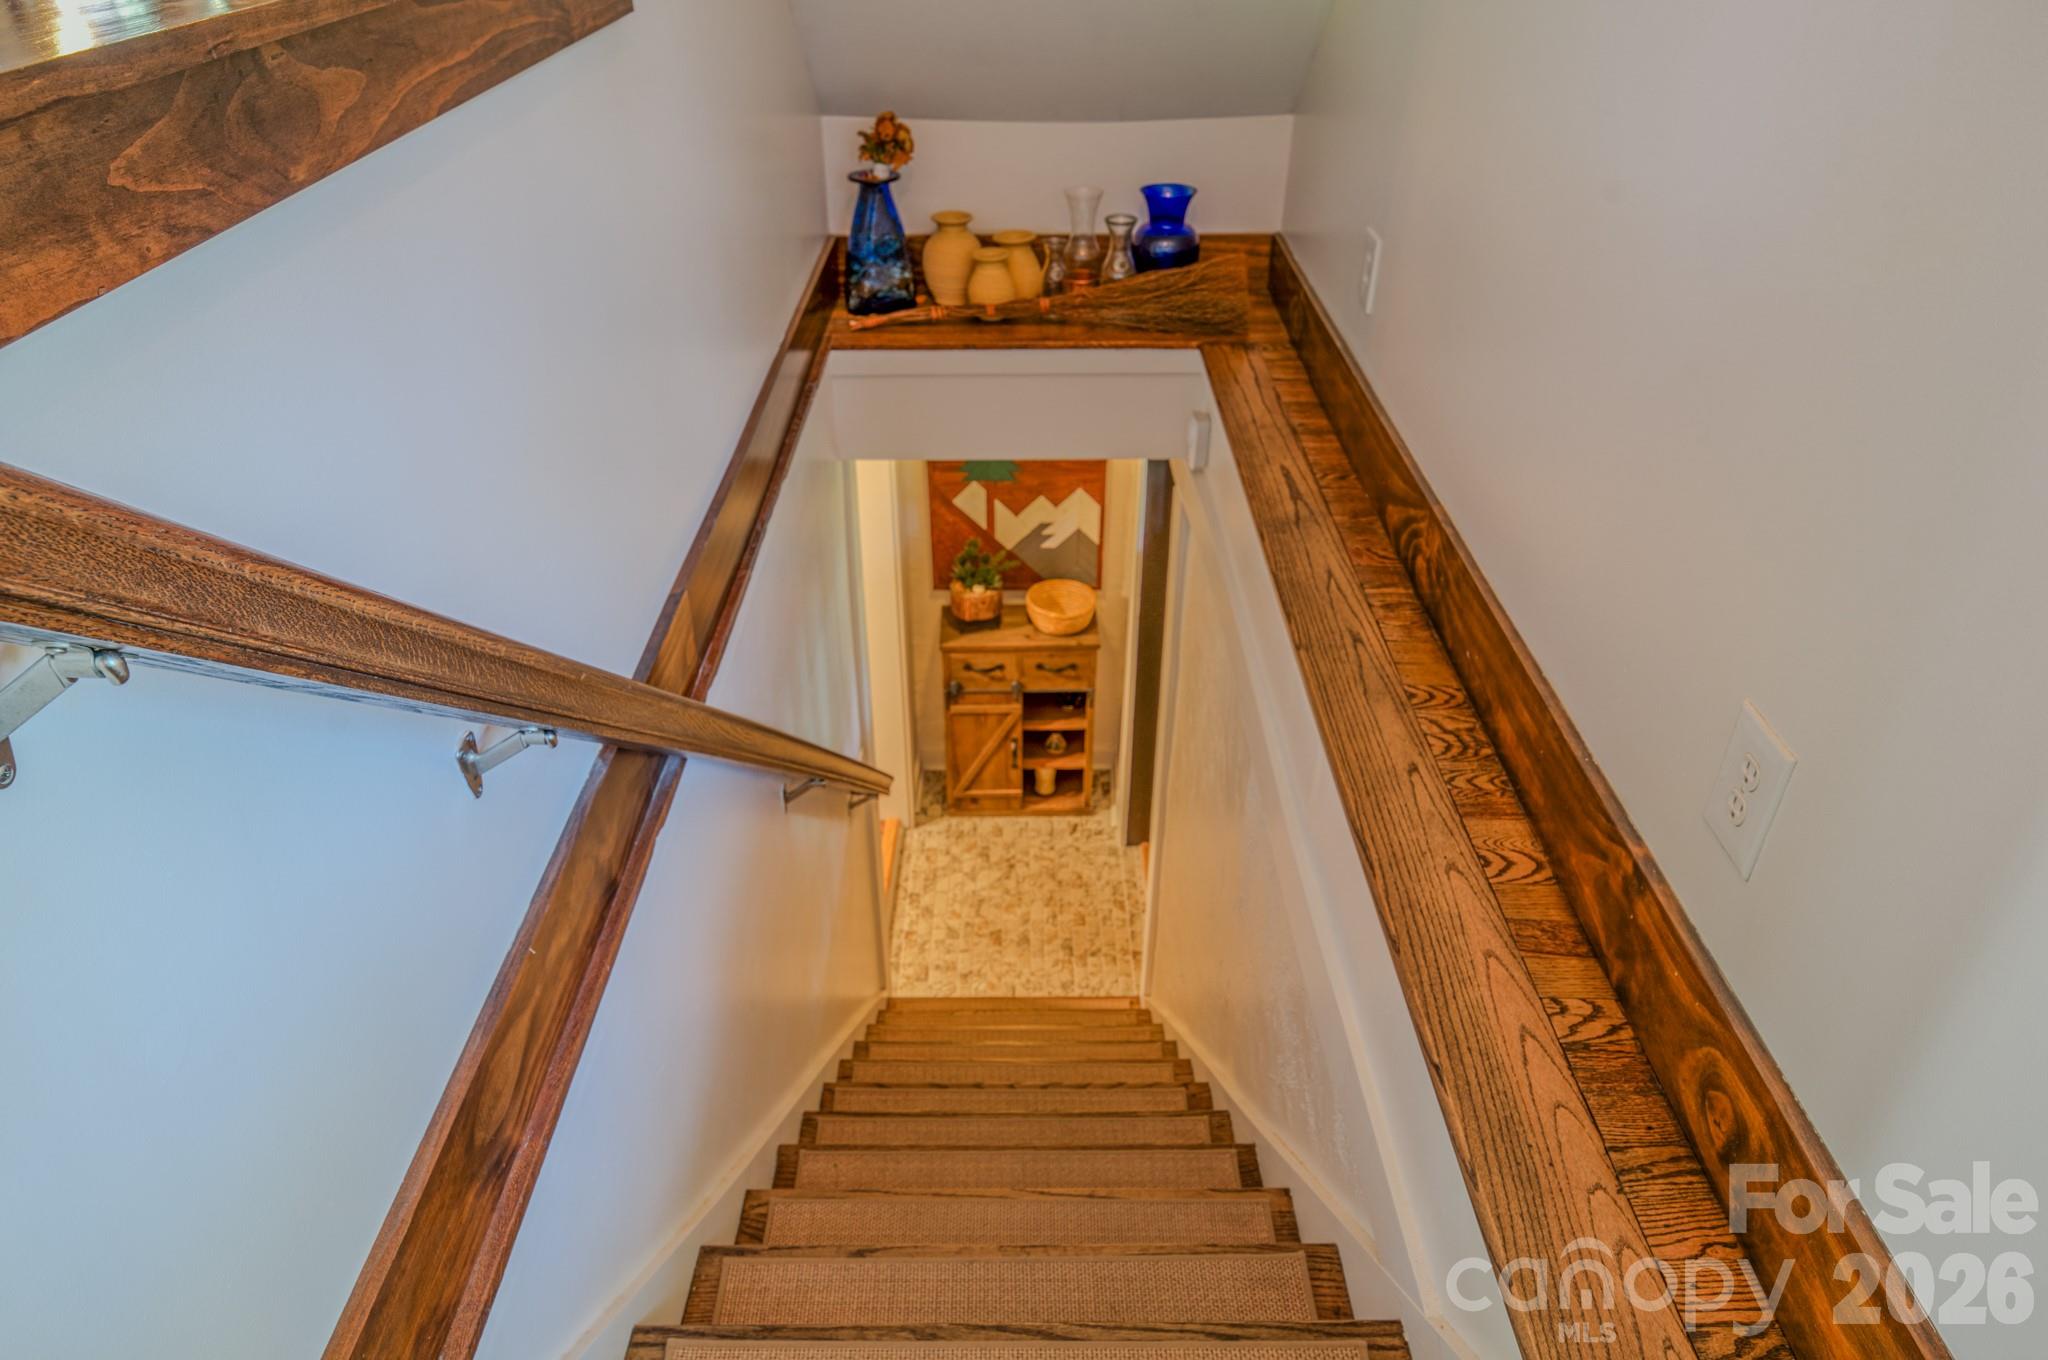
Carpeted staircase with dark wood railings leading to a decorated landing.
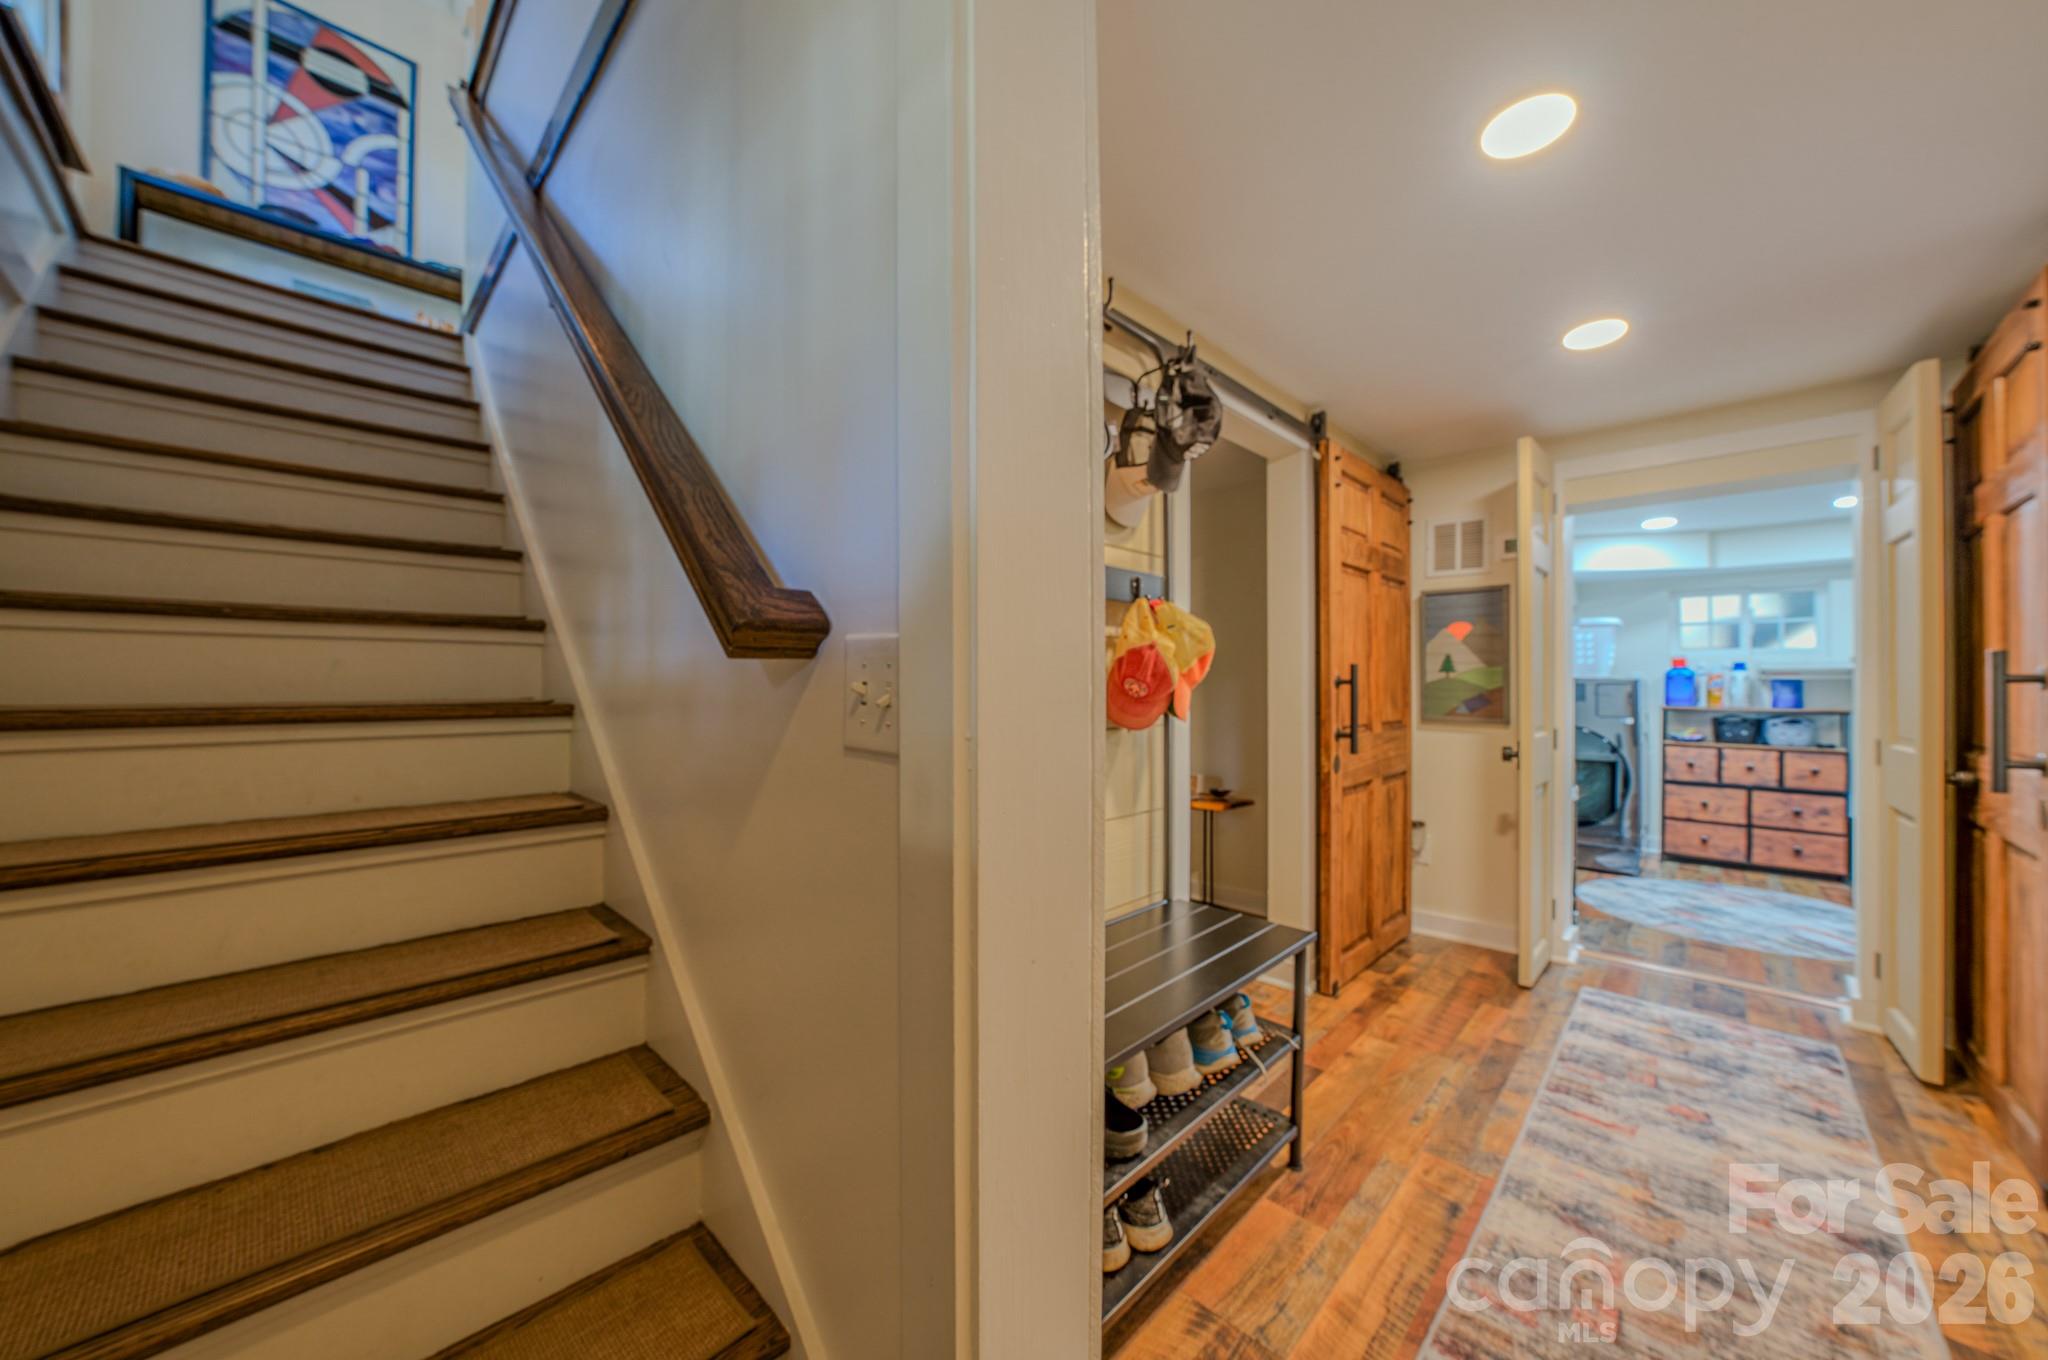
Entry hall with a carpeted staircase, shoe bench, coat hooks, and doorway to the laundry room.
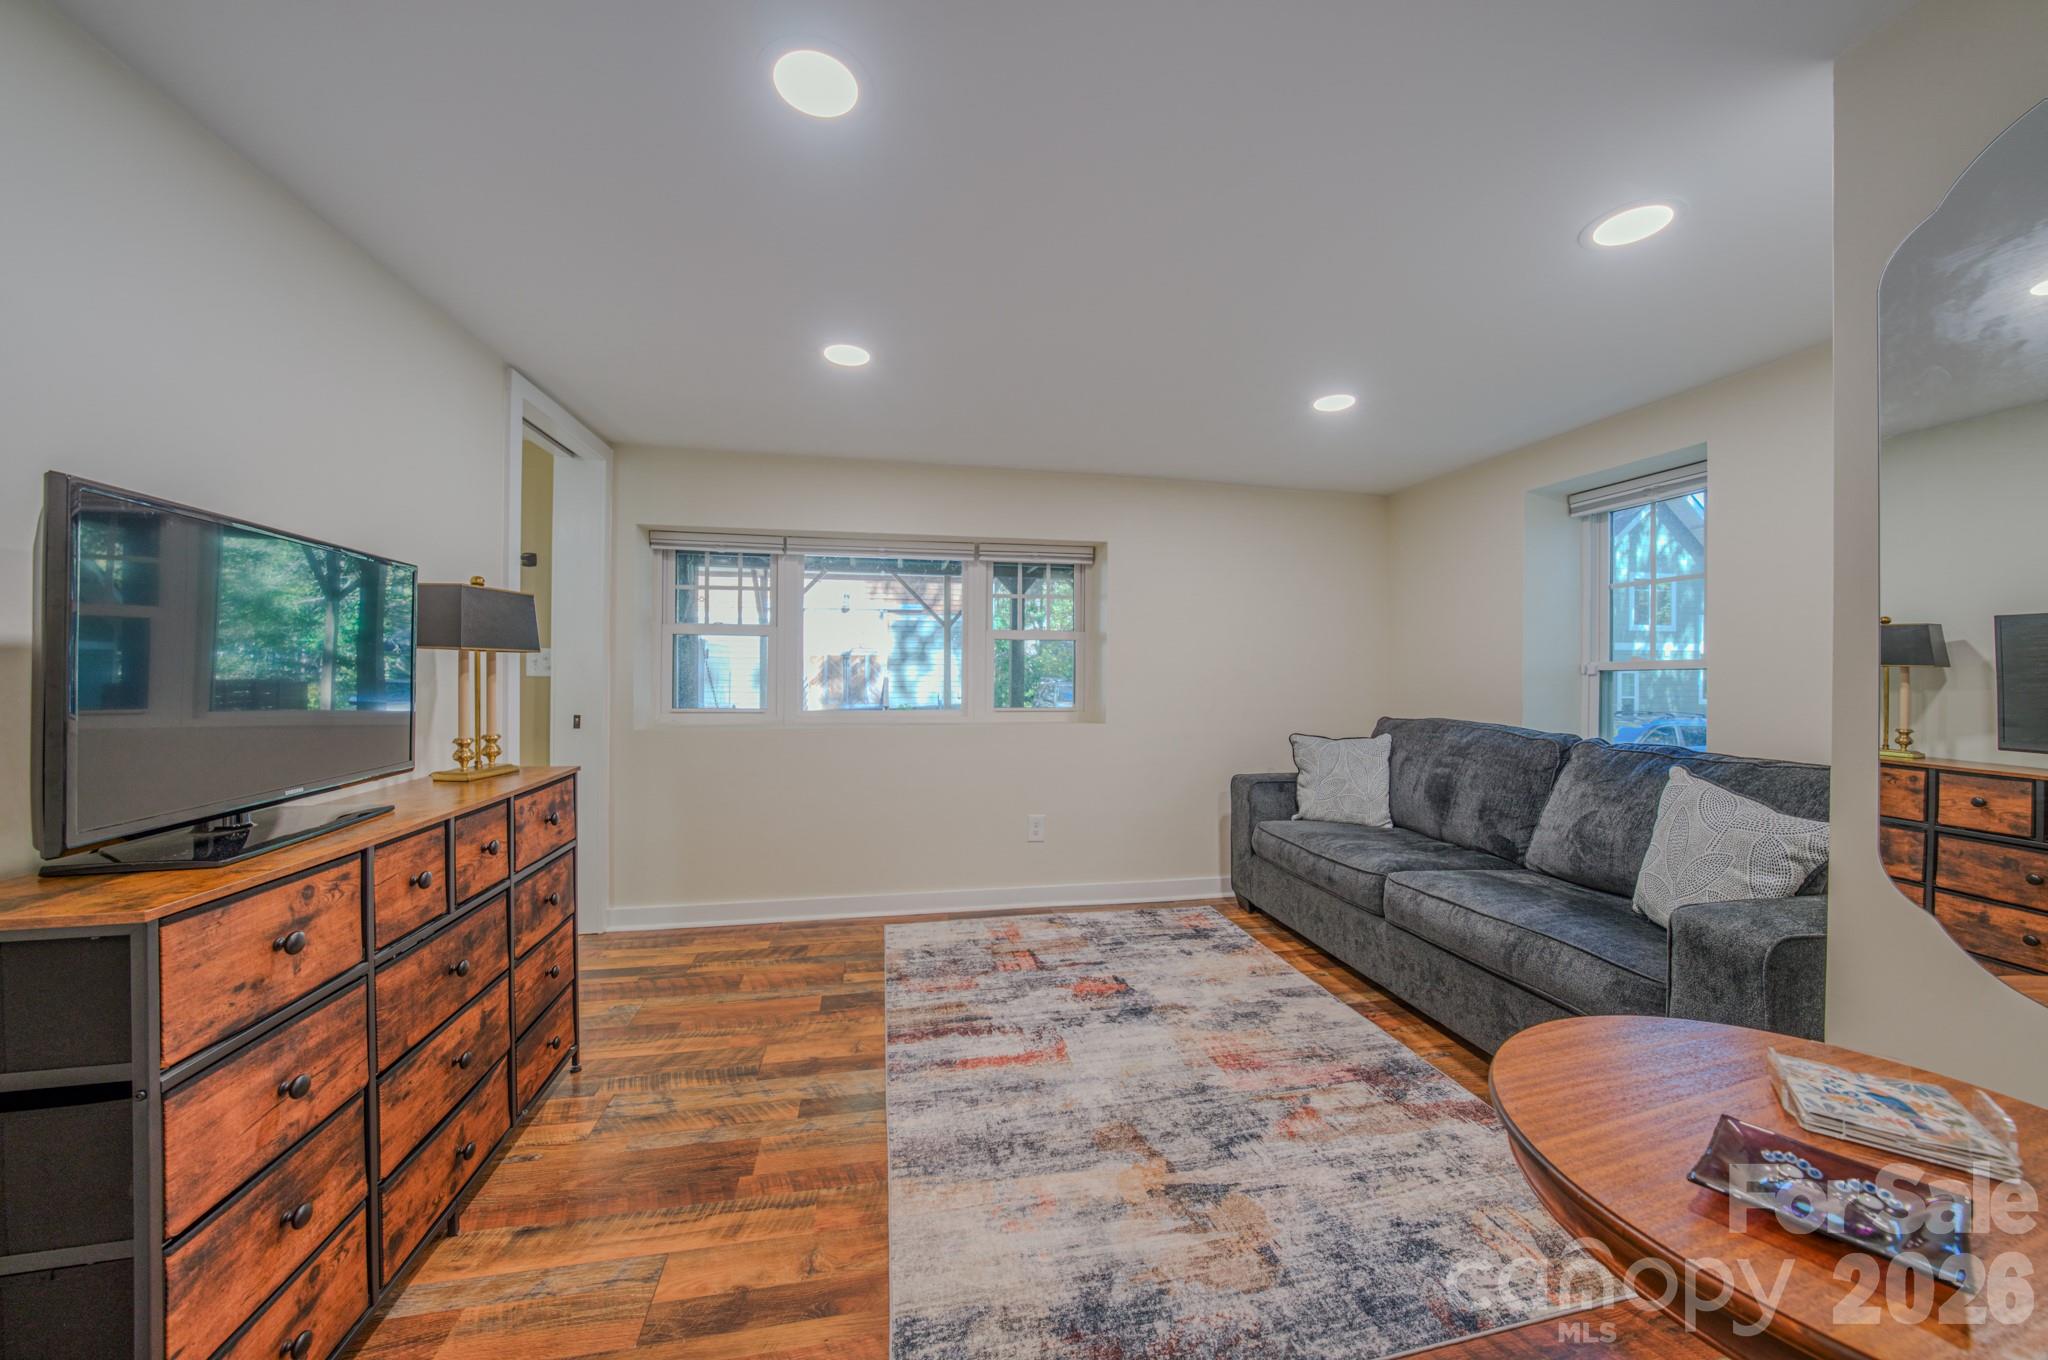
Living room with a gray sectional, television on a wood dresser, and patterned rug.
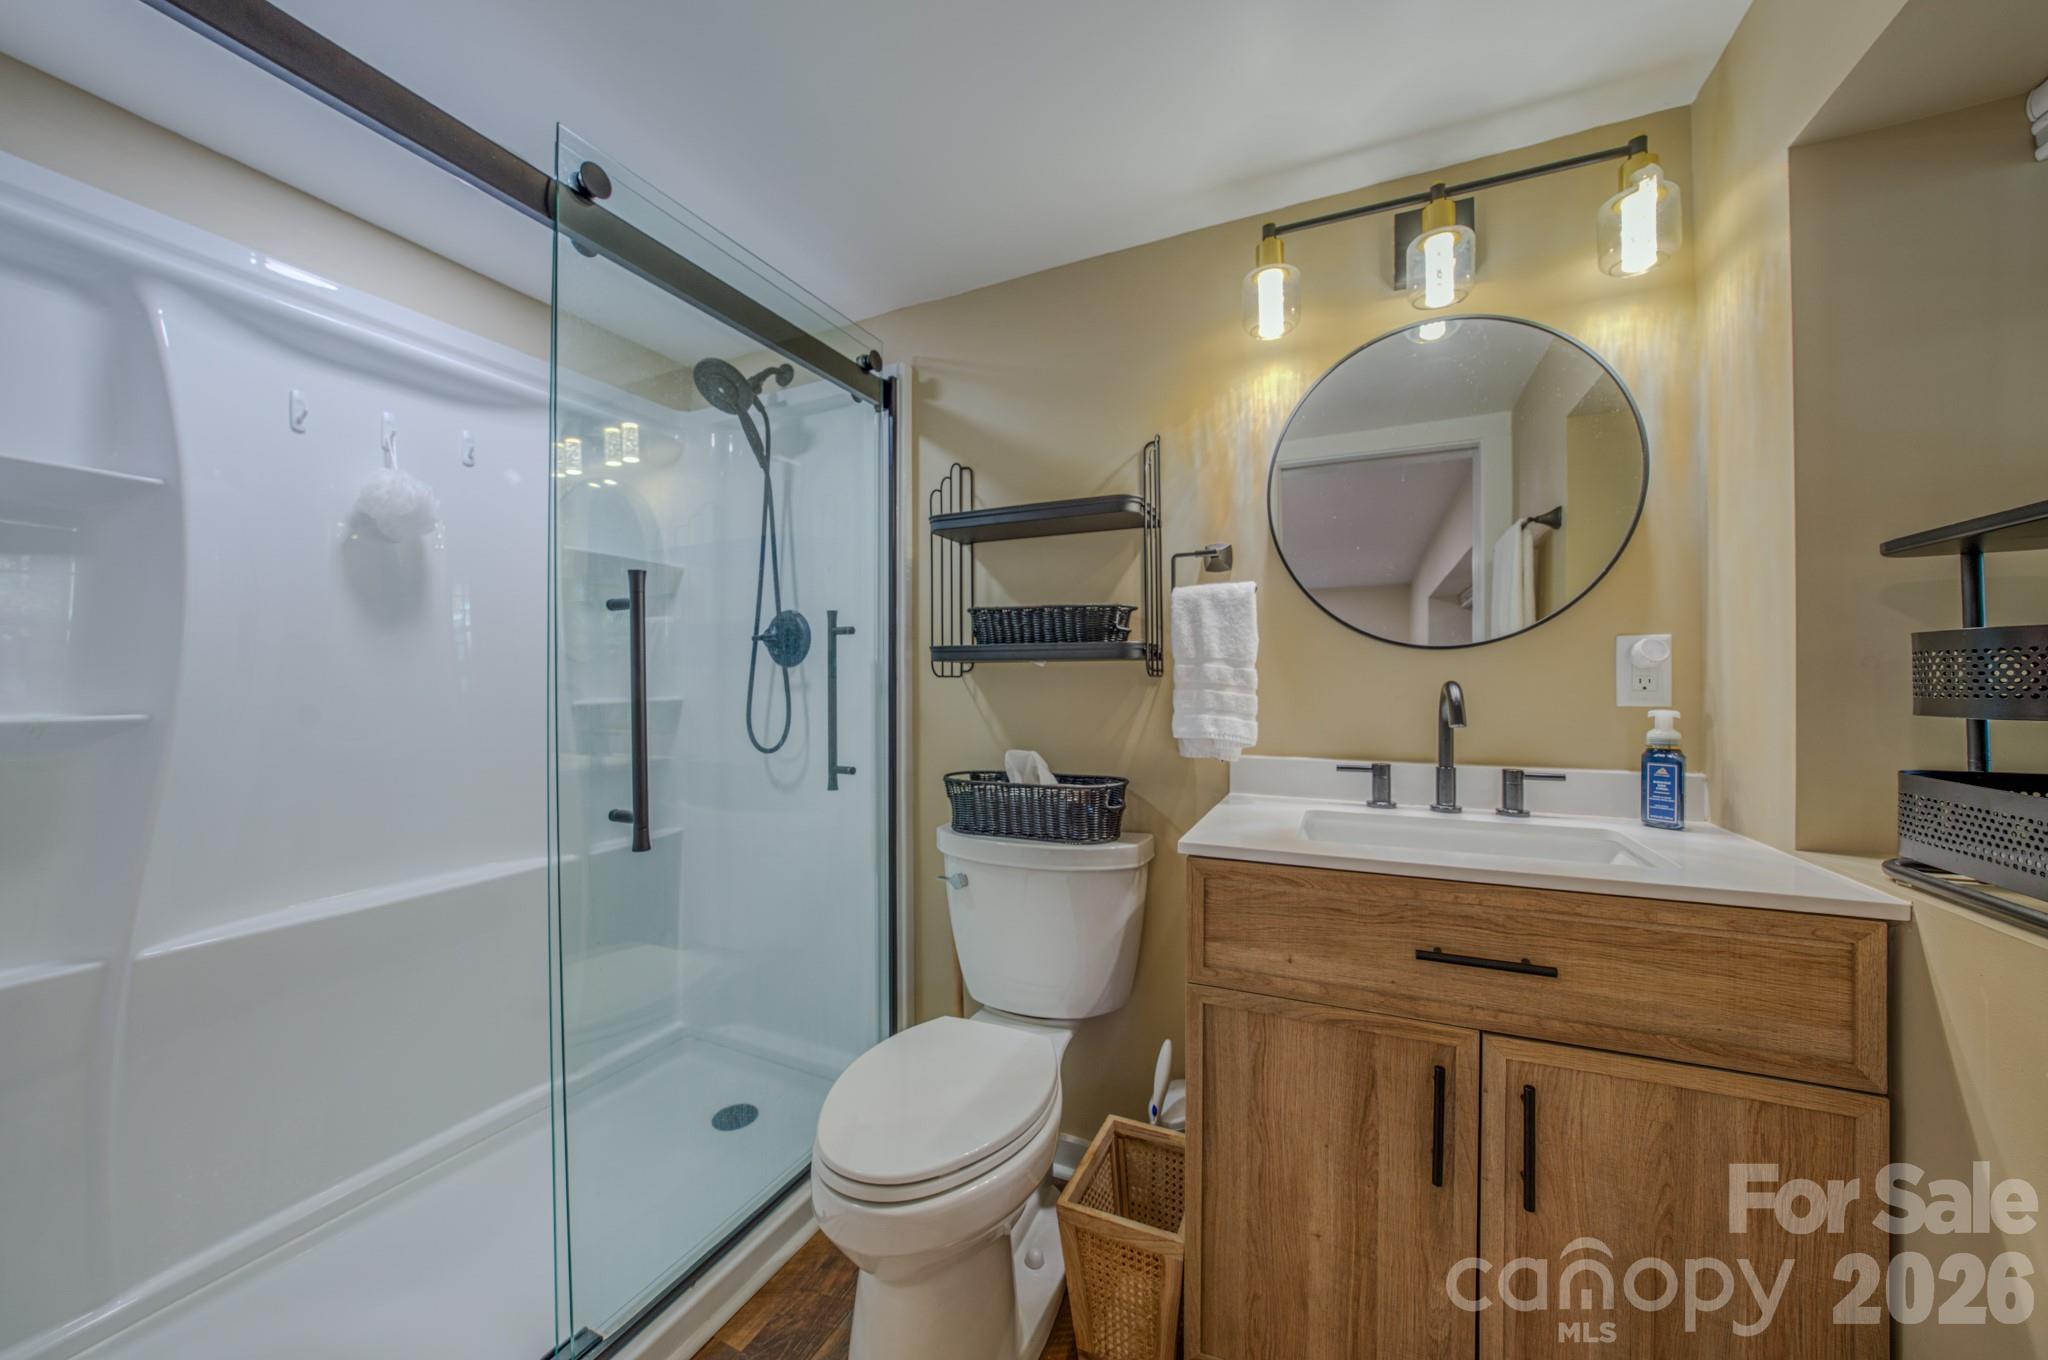
Bathroom with glass walk-in shower, white toilet, and wood vanity beneath a round mirror.
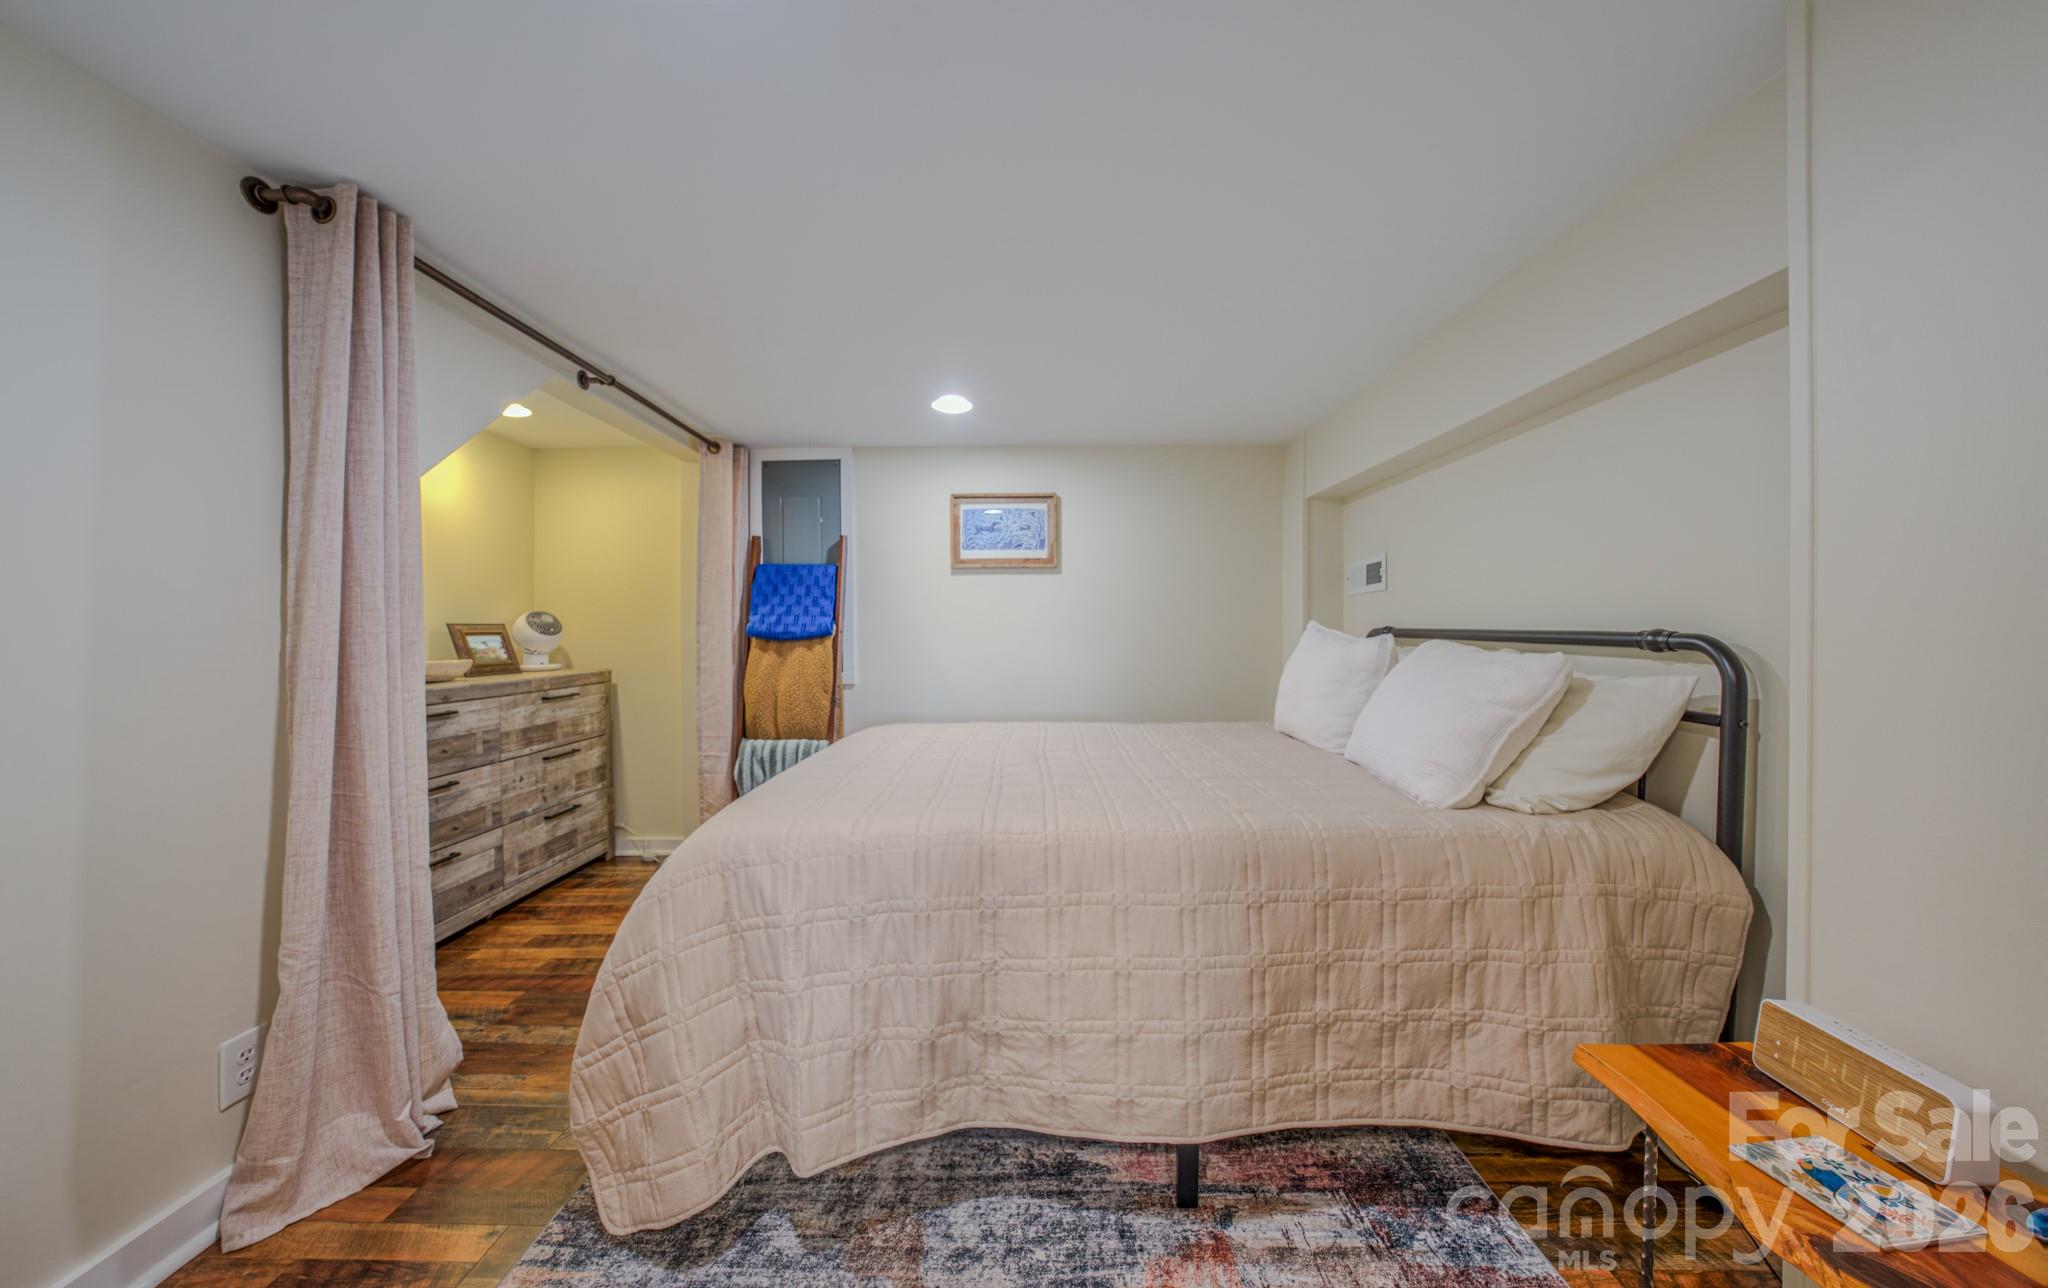
Bedroom with a pale quilted bed, patterned rug, hardwood floors, and curtained alcove.
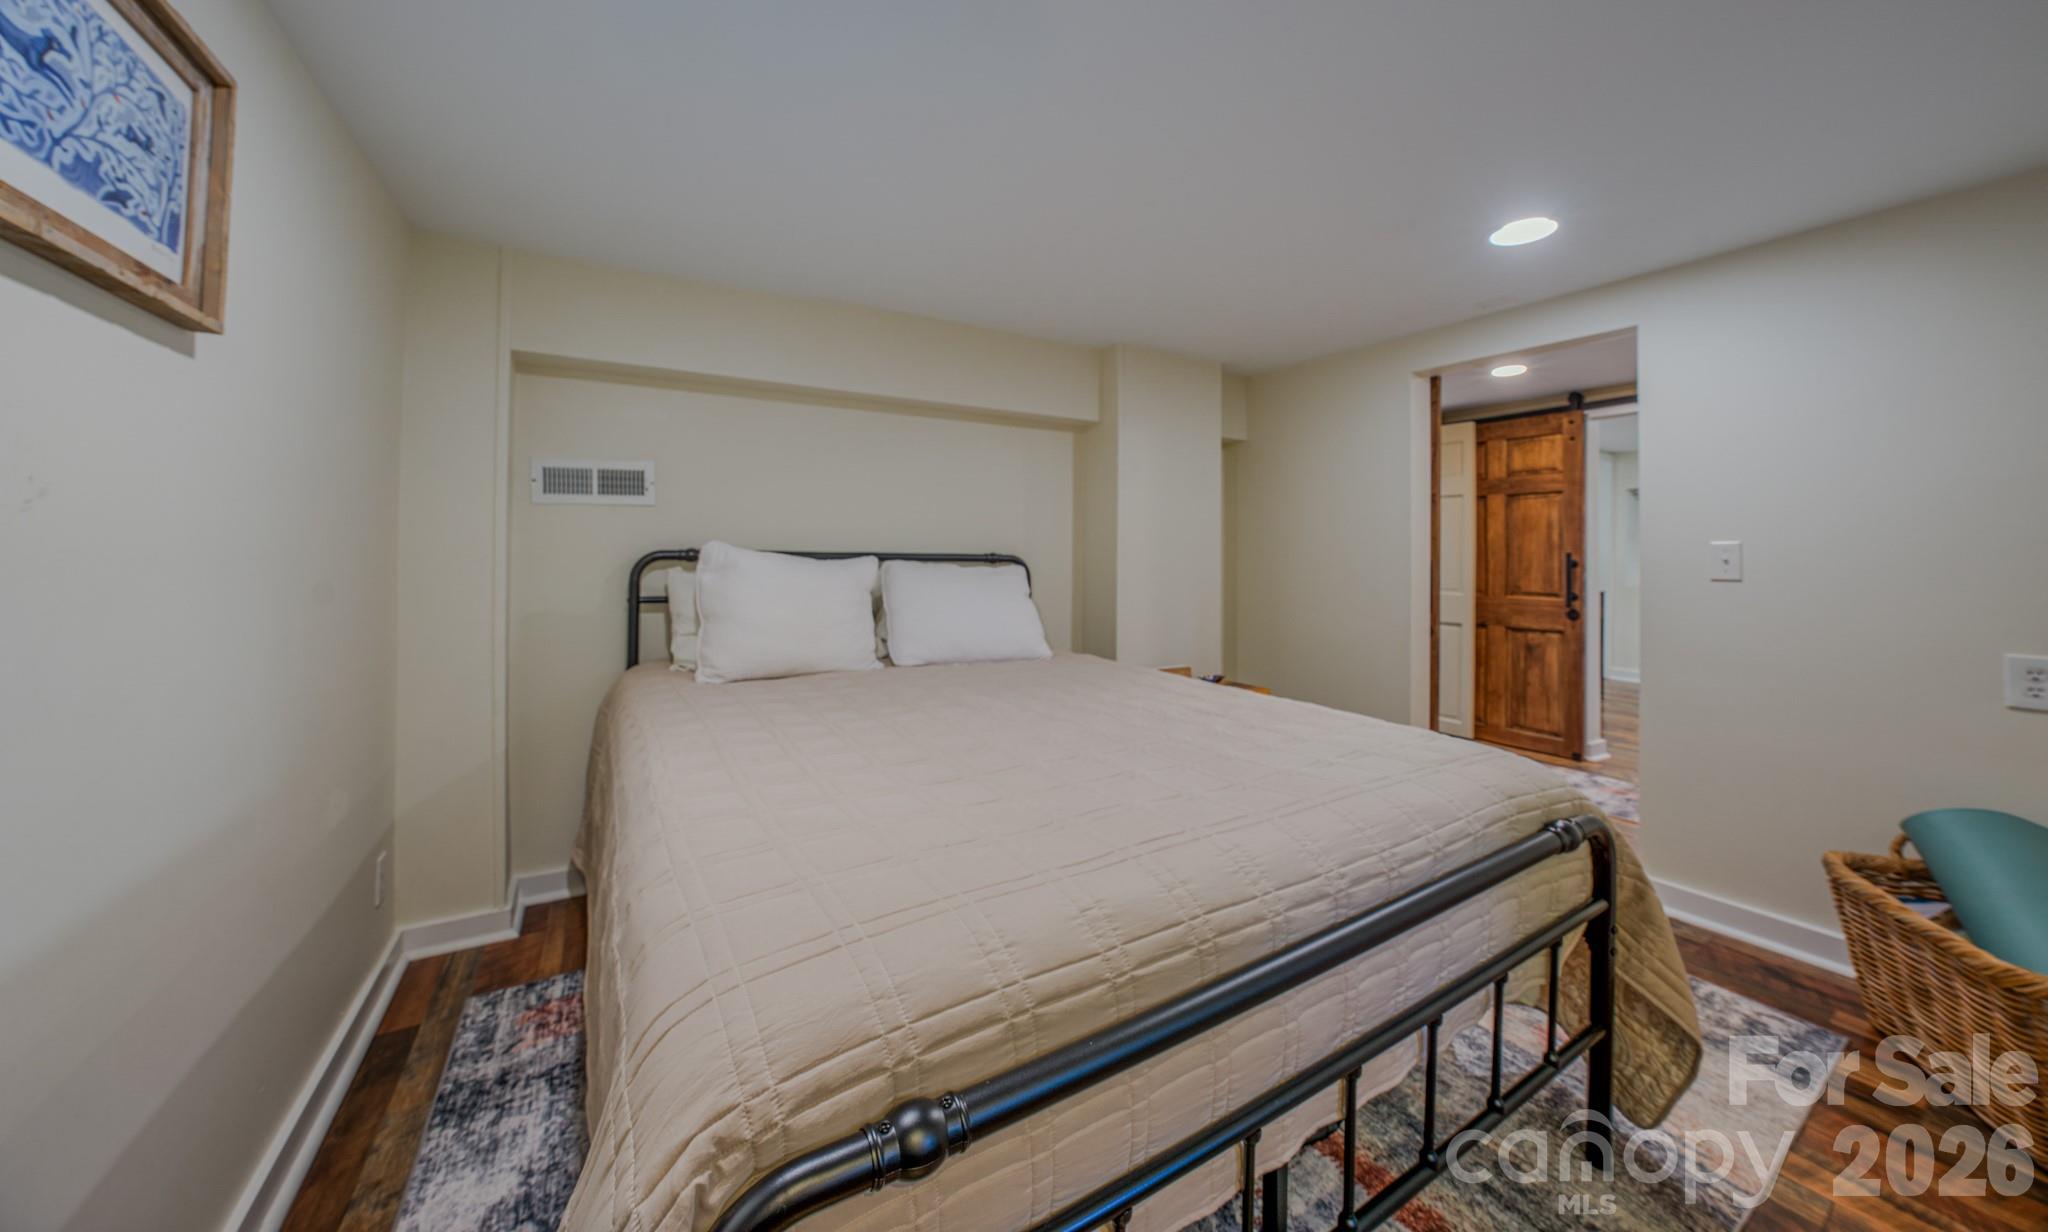
Furnished bedroom with a cream-covered bed, black metal frame, and rustic sliding wooden door.
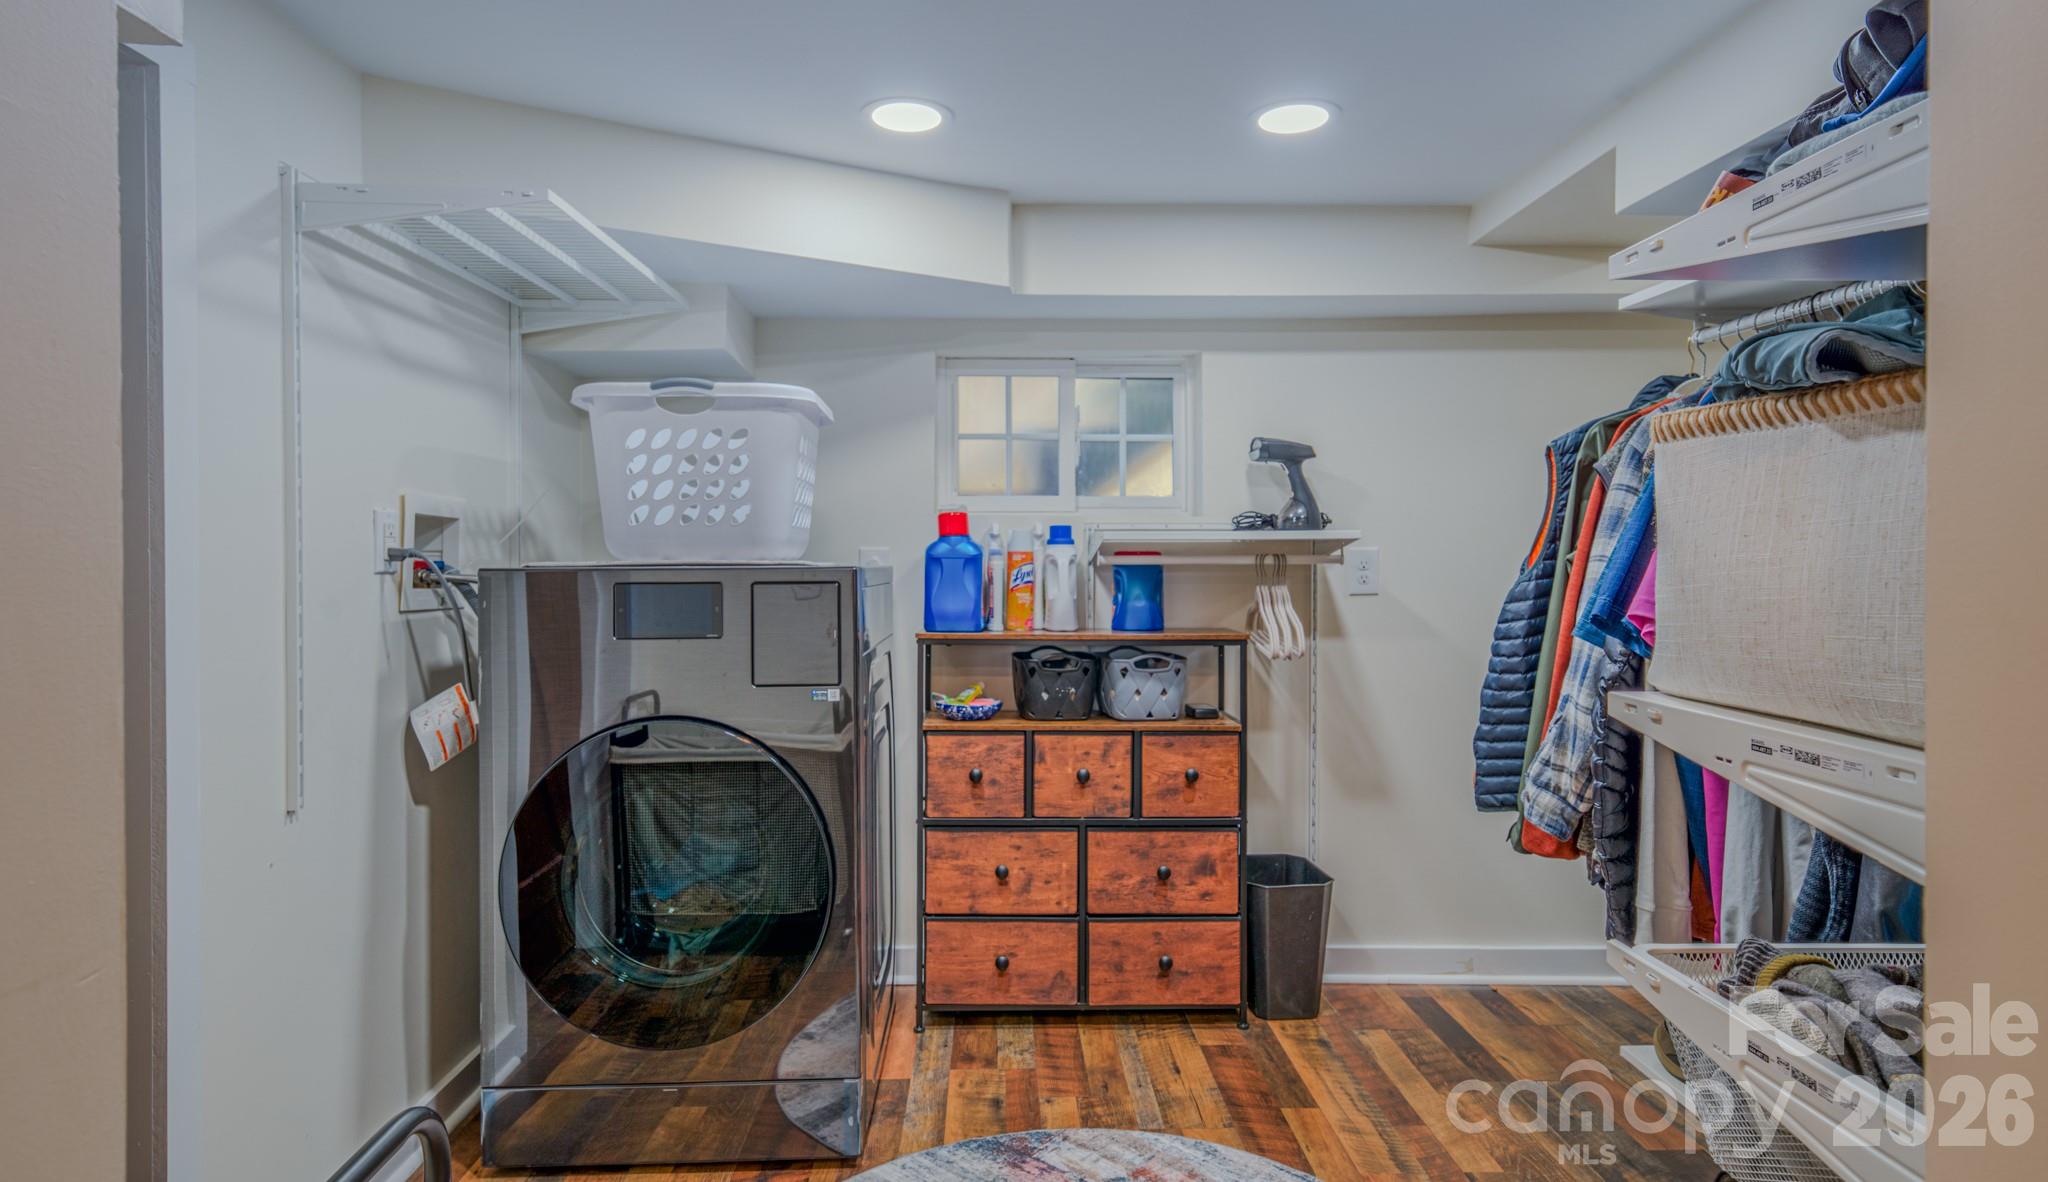
Laundry room with front-loading washer and dryer, clothing racks, and a wooden storage dresser.
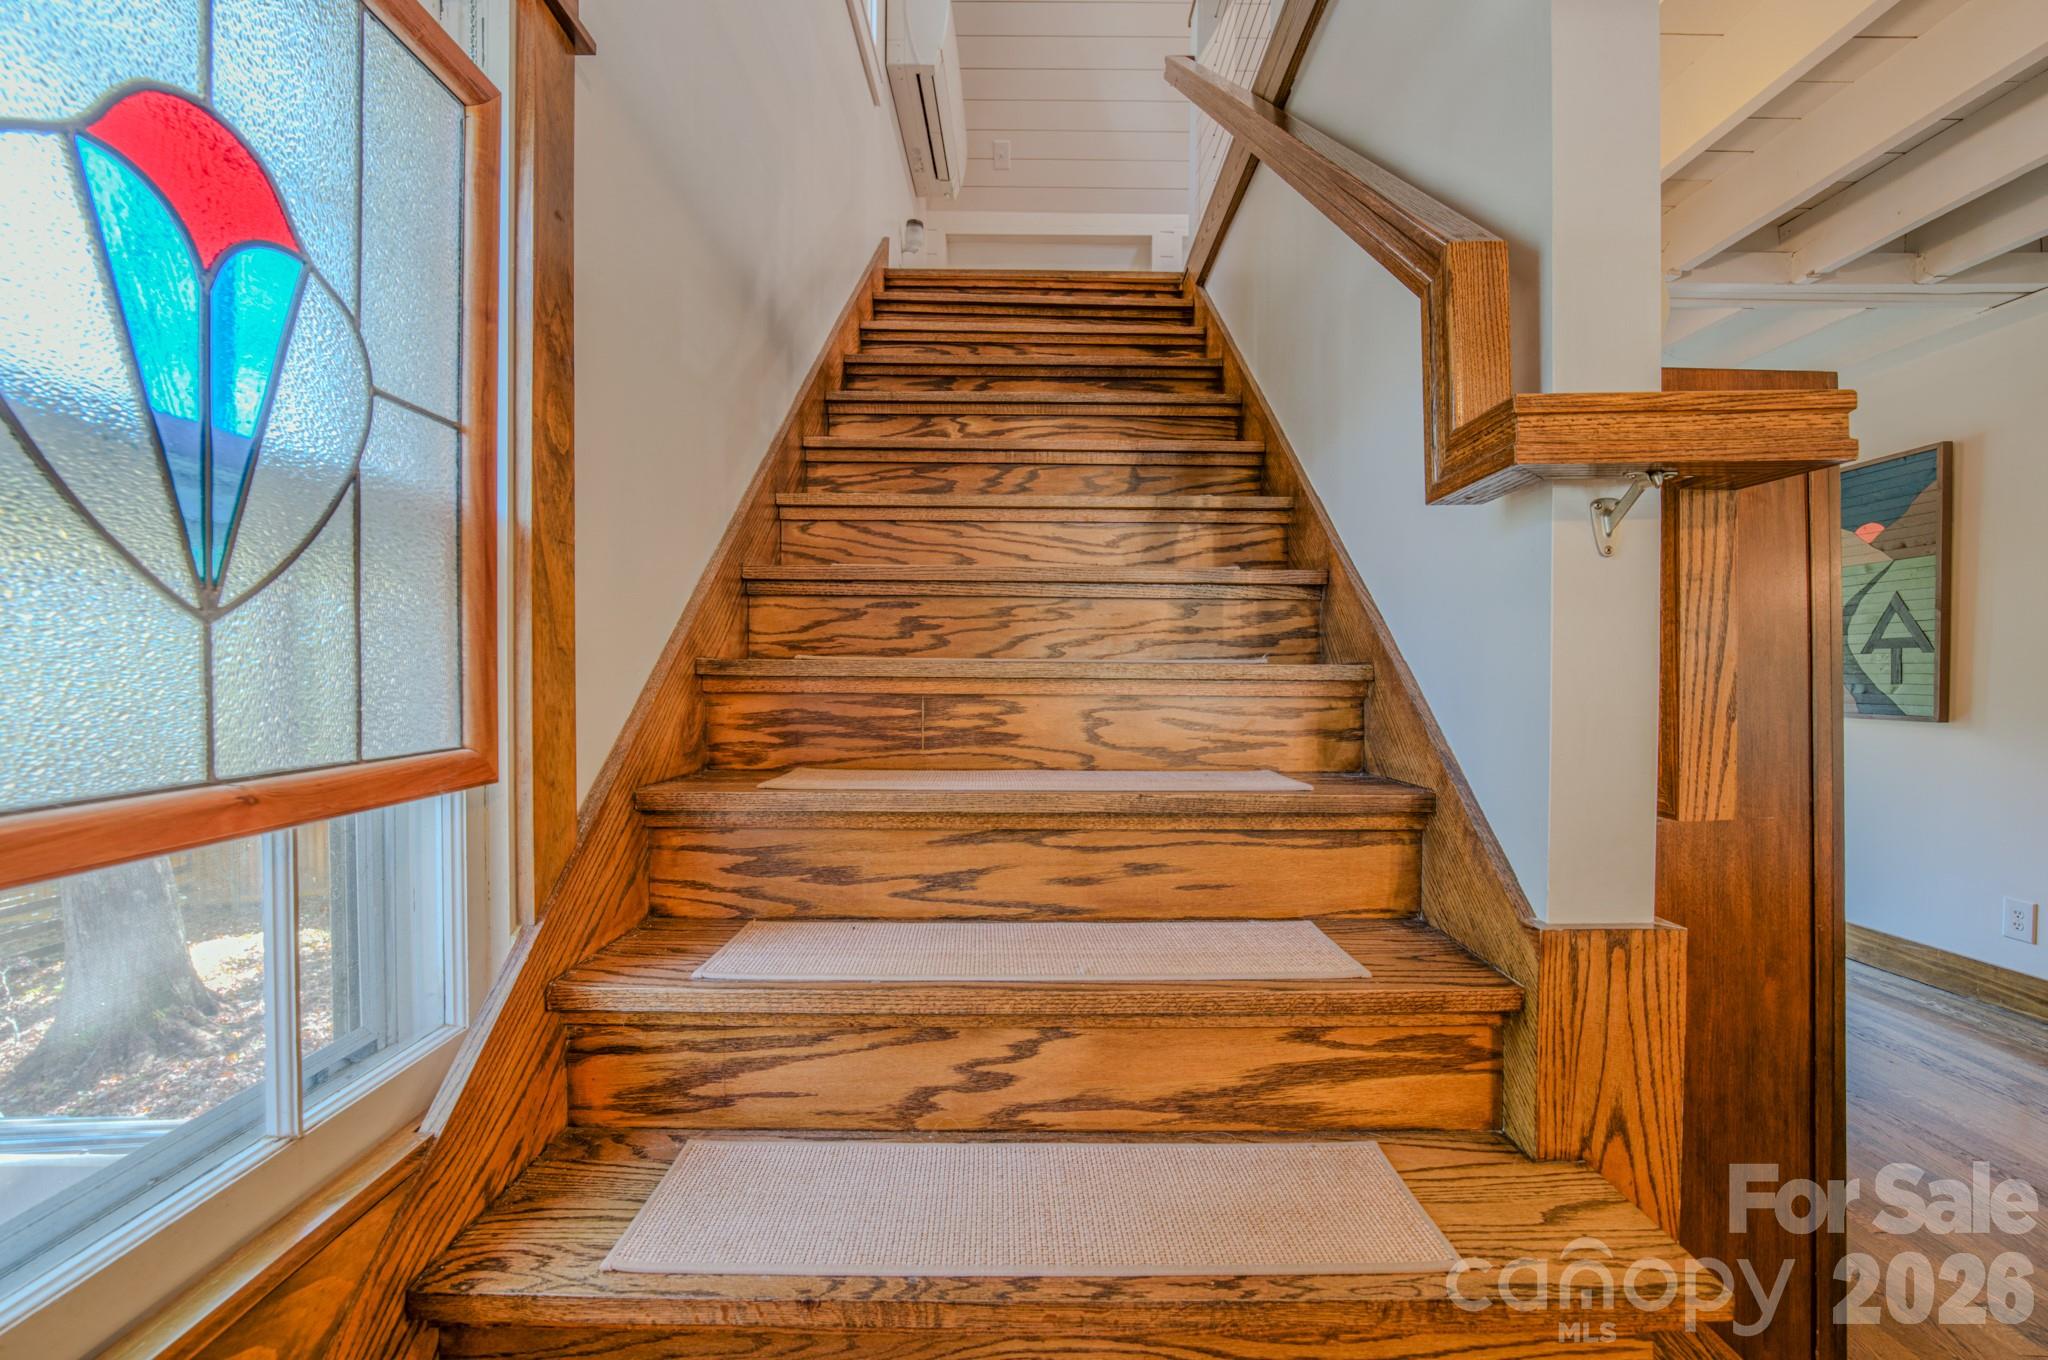
Wooden staircase with beige runners beside a colorful stained-glass window.
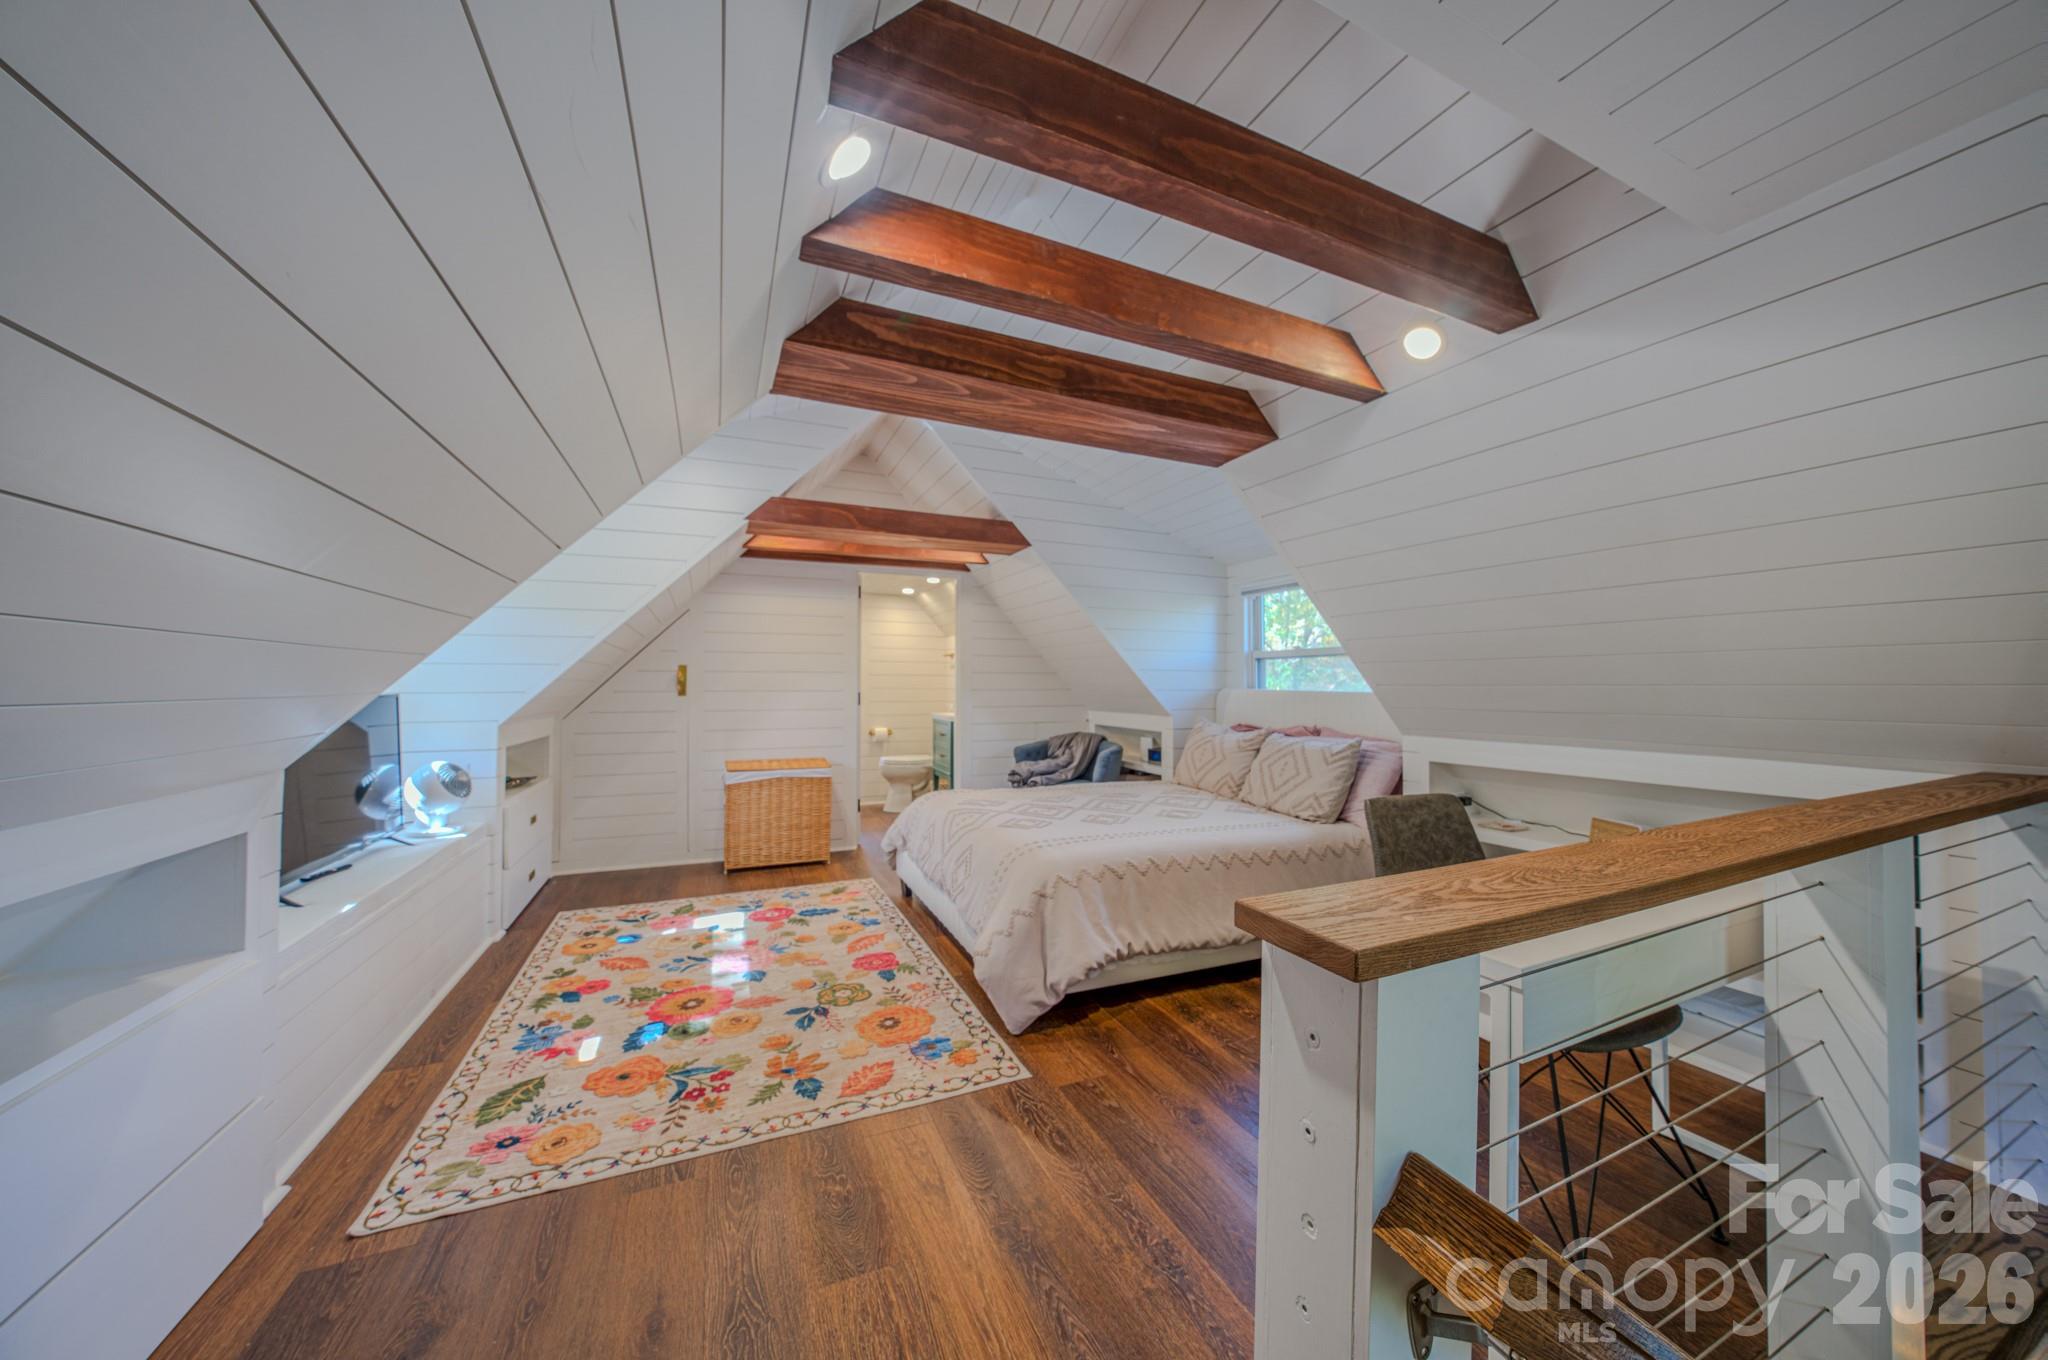
Loft bedroom with exposed wood ceiling beams, a floral rug, and a bed beside a window.
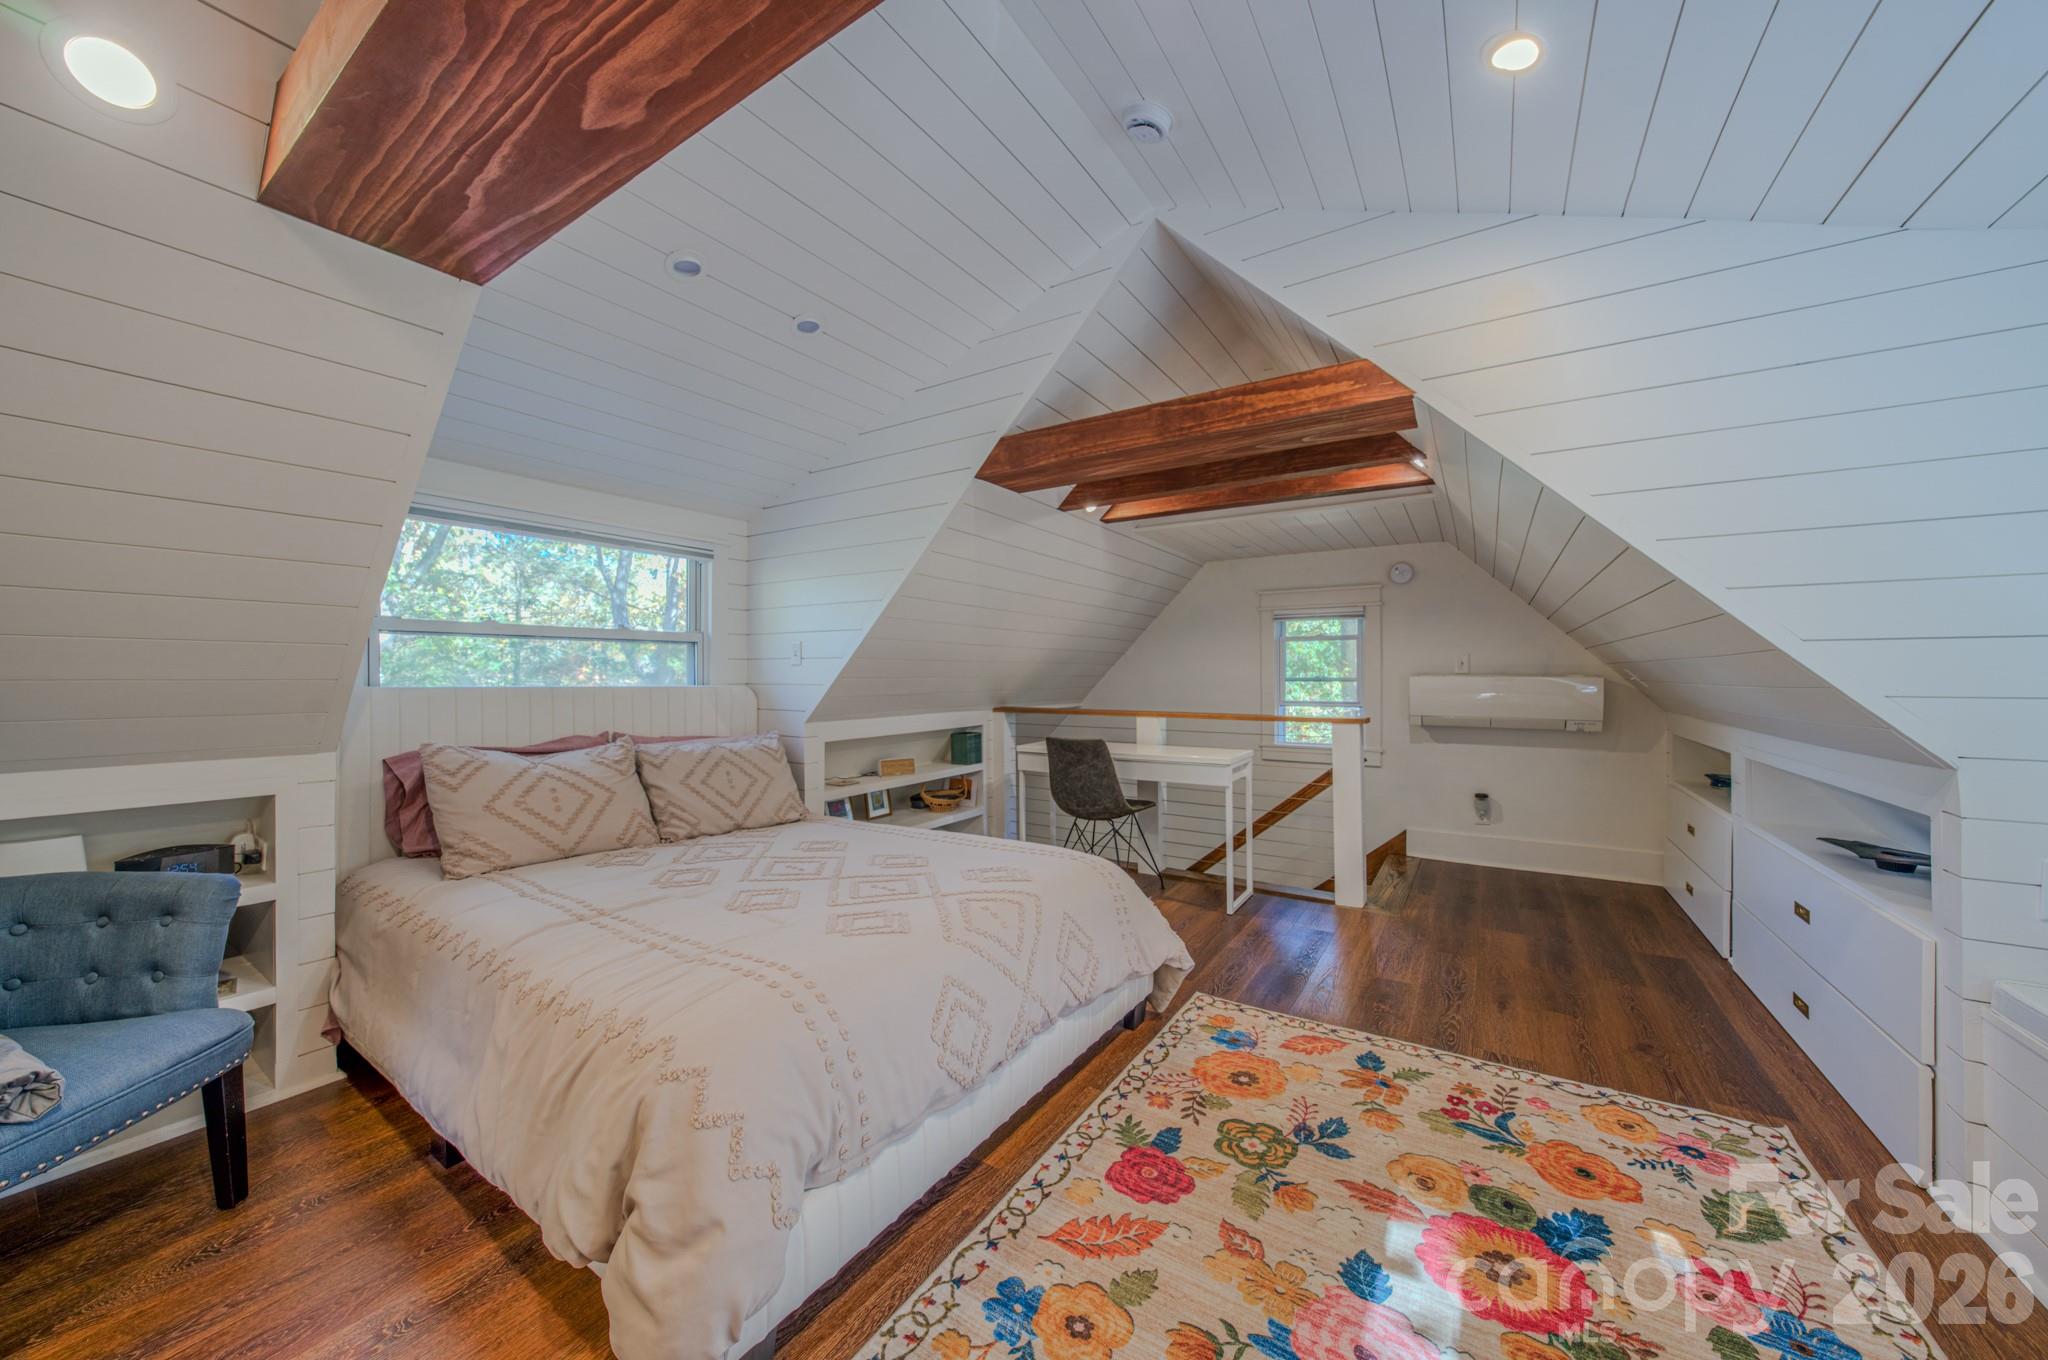
Loft bedroom with a white bed beneath a sloped ceiling and exposed wood beams.
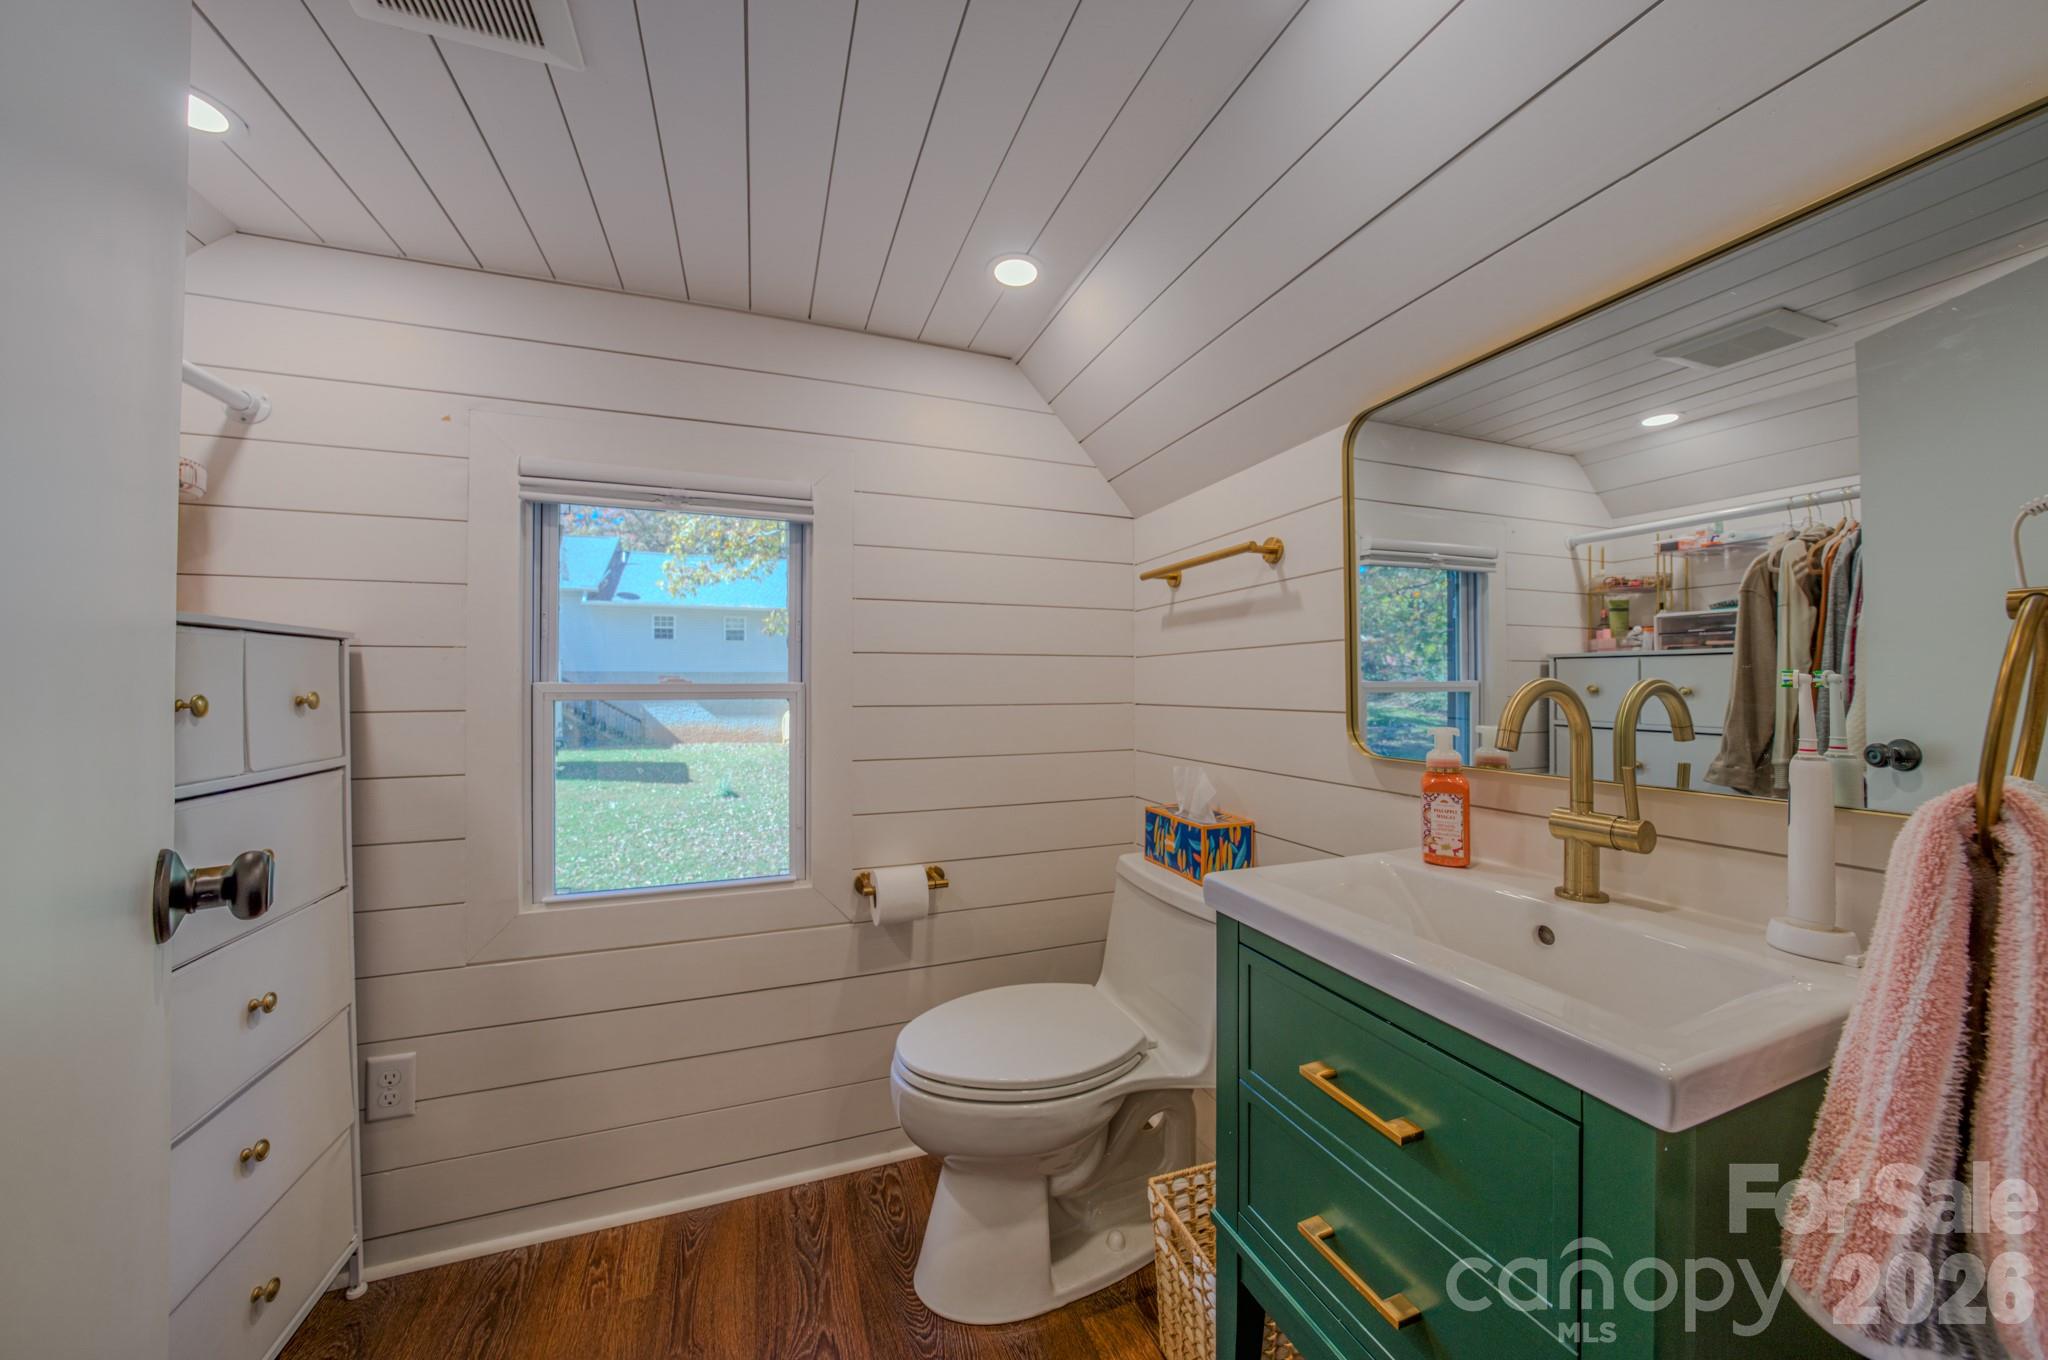
Bathroom with green vanity, brass fixtures, white shiplap walls, and a sloped ceiling.
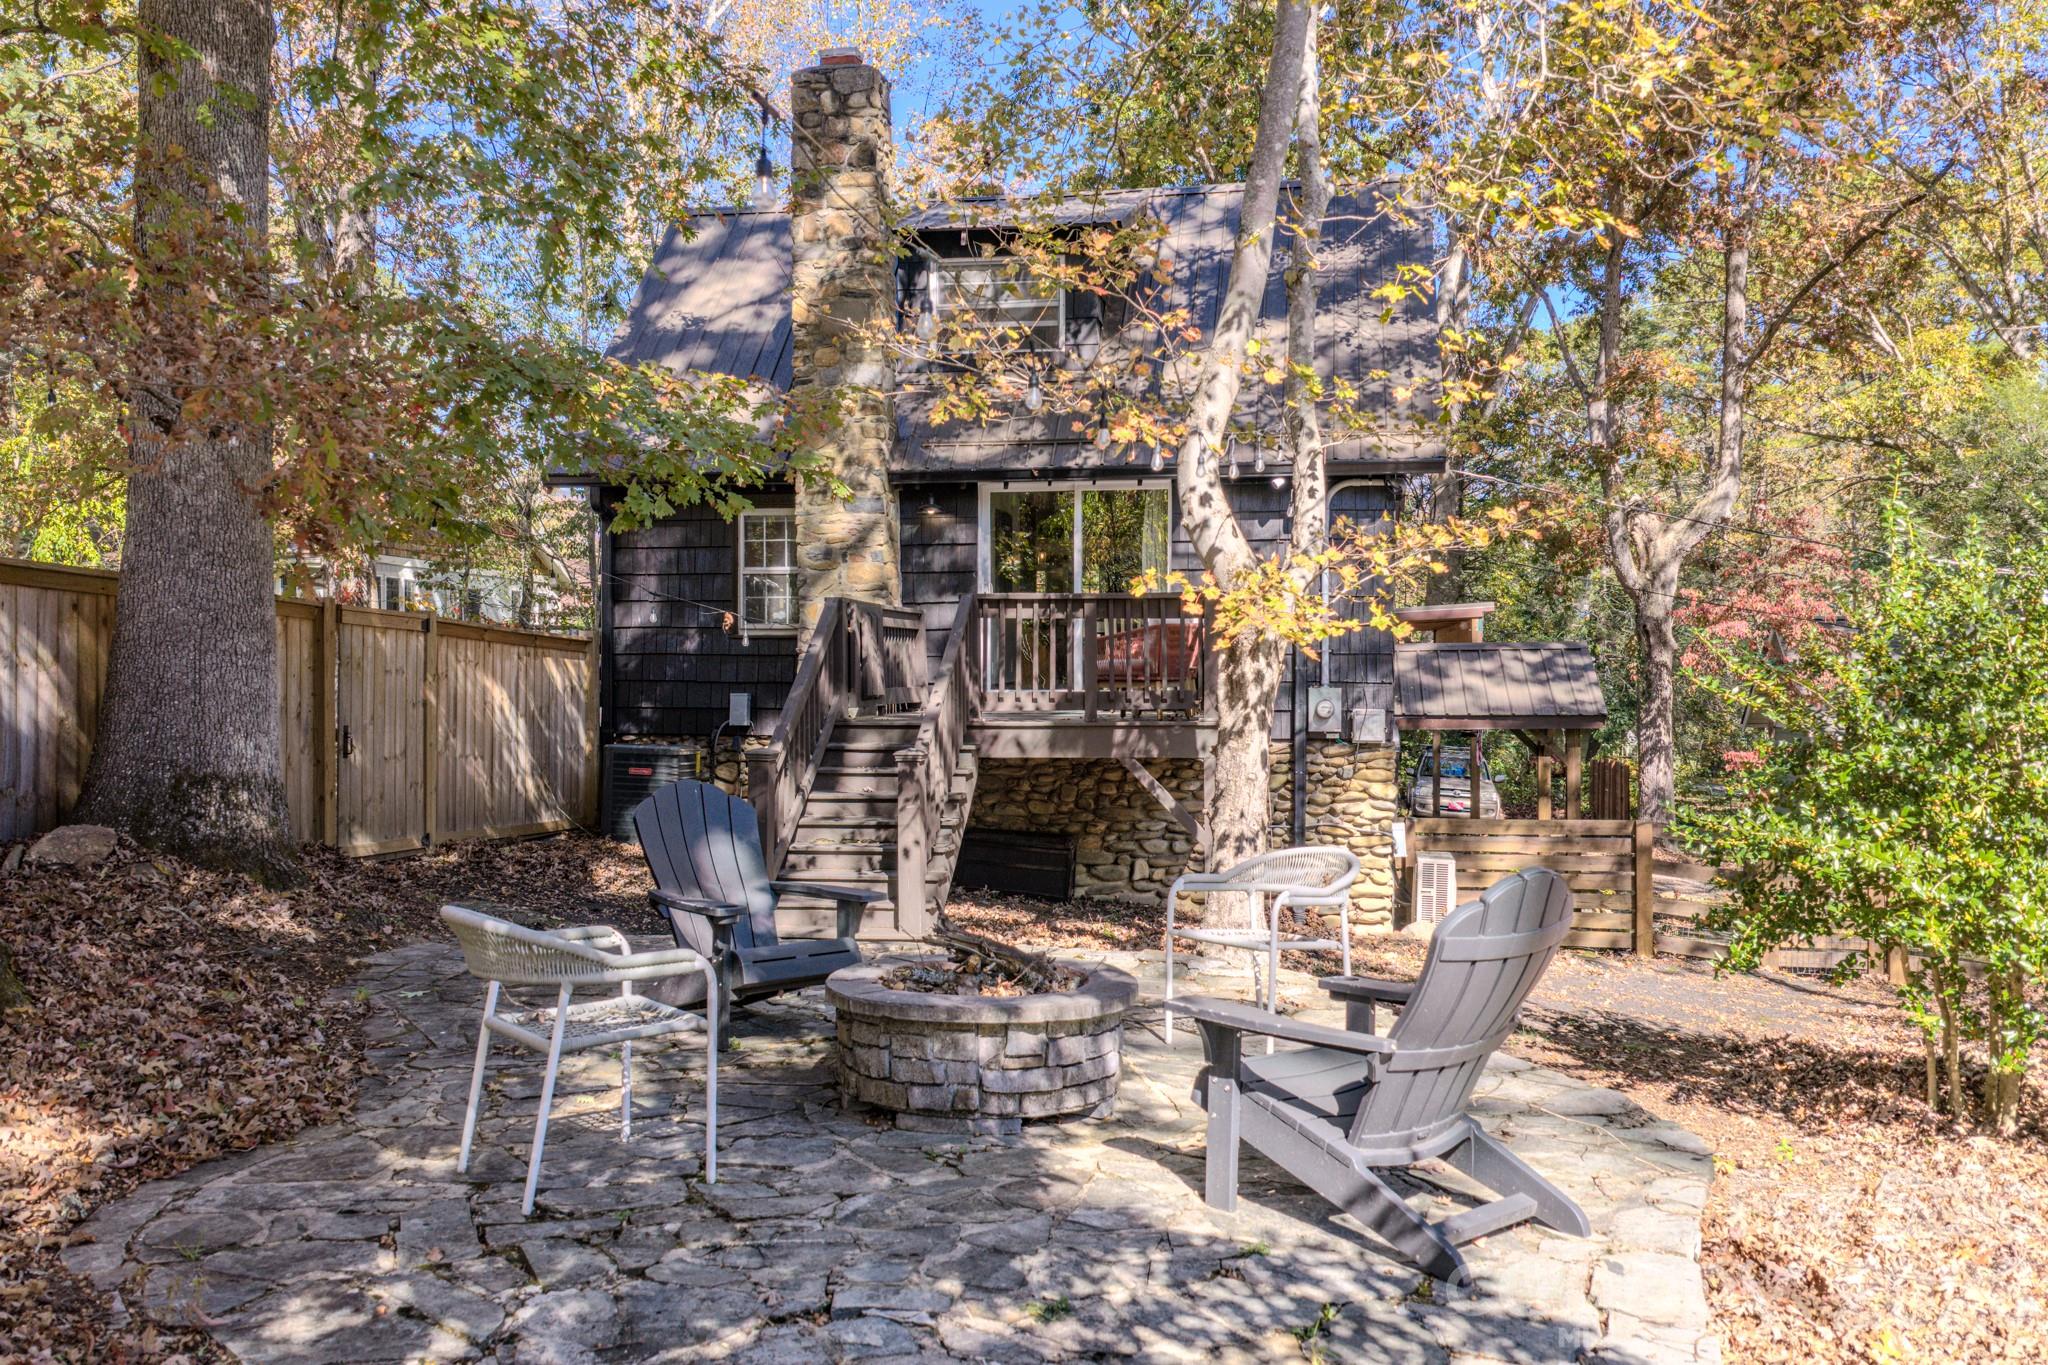
Wooded home exterior with a raised deck and stone patio featuring chairs around a fire pit.
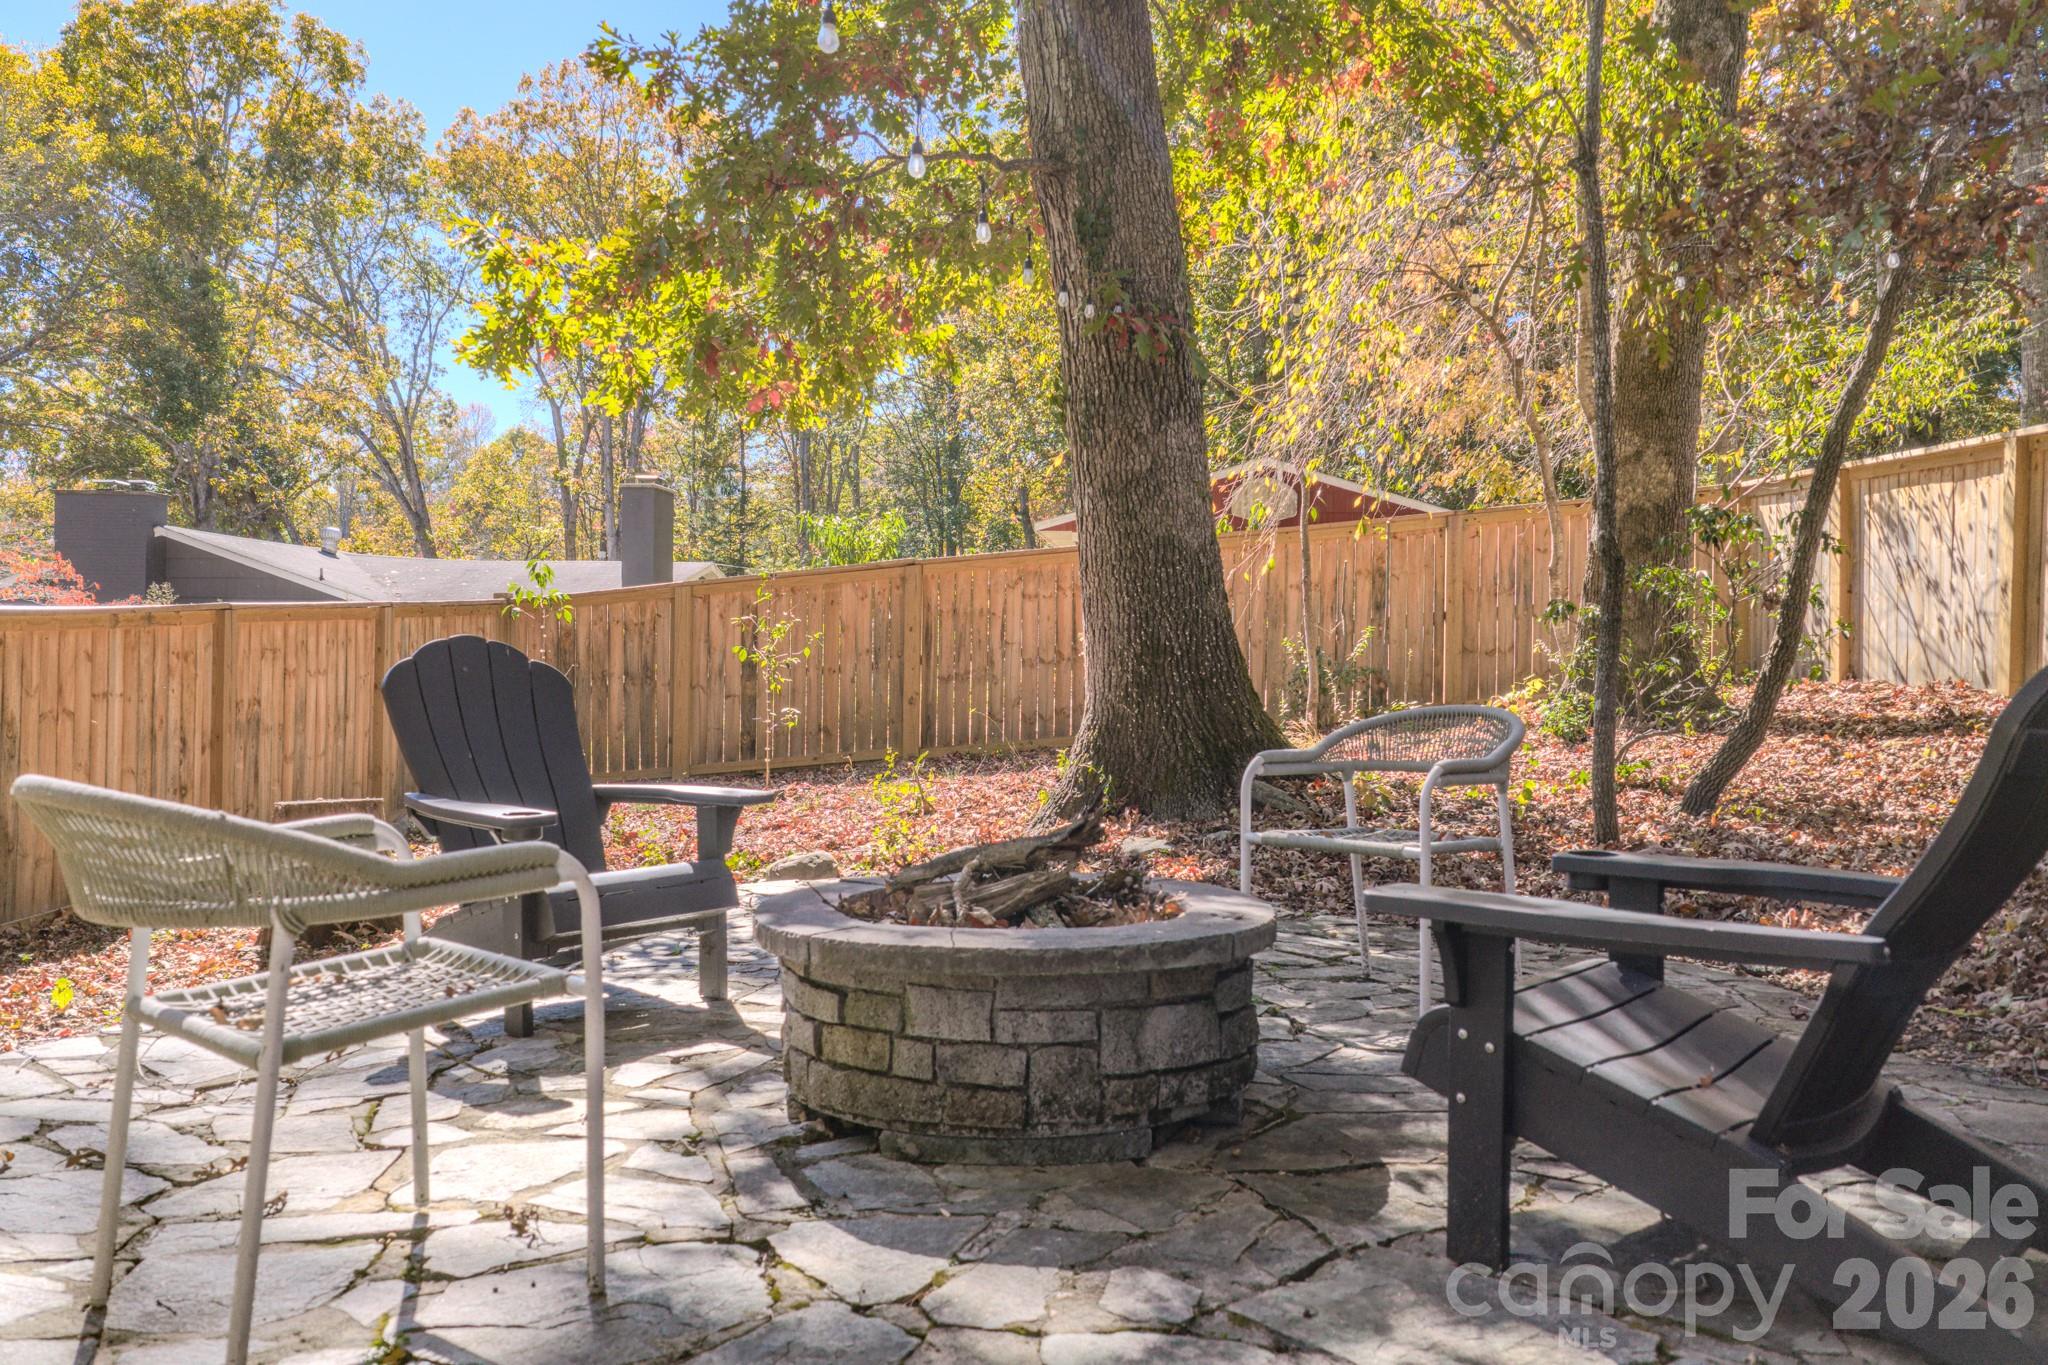
Stone patio with a circular fire pit and chairs beneath mature trees in a fenced yard.
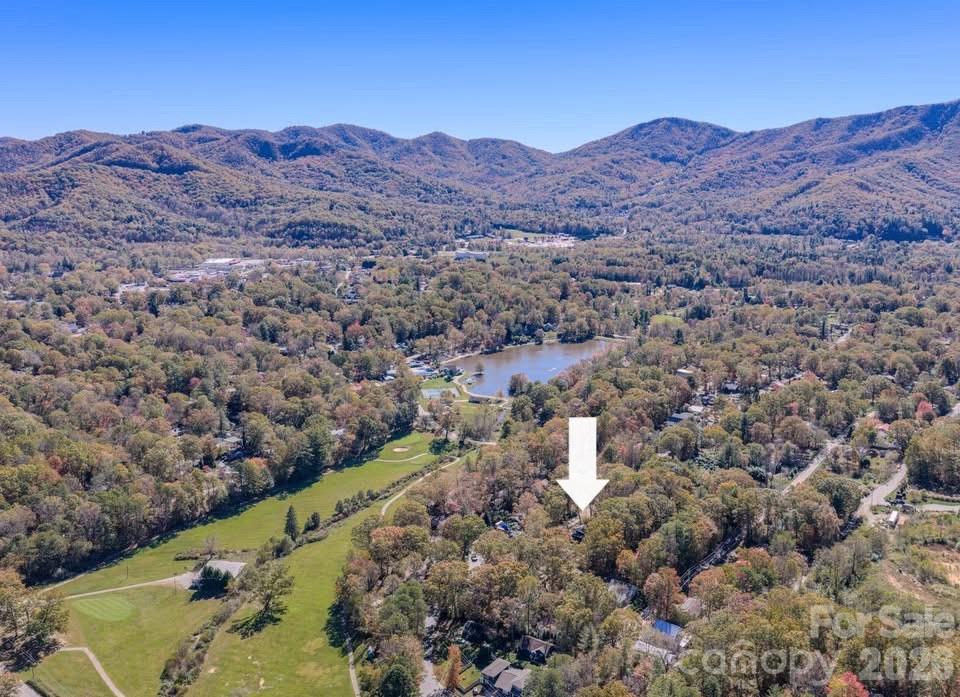
Aerial view of wooded property marked by an arrow, with mountains, pond, and golf course.
SEE ALL PHOTOS
Wooded home with dark shingle siding, stone facade, and elevated decks beneath autumn trees.
Dark shingle-and-stone home with a raised deck and red umbrella, surrounded by autumn trees.
Dark-shingled home with a stone facade, elevated decks, and a covered carport amid autumn trees.
Stone home with a covered timber porch and flagstone path beneath autumn trees.
Autumn yard with a stone path winding beneath mature trees, framed by a timber arbor.
House with a large timber-framed carport, elevated deck, and wooded autumn yard.
Dark blue shingle-sided home with a raised deck and red patio umbrella among autumn trees.
Dark-sided home with a raised deck behind a stone patio, outdoor chairs, and a fire pit among autumn trees.
Elevated home deck with outdoor seating, red umbrella, patio heater, and autumn trees.
Dark-shingled home with a furnished deck and red umbrella among autumn trees.
Open-plan kitchen with a large island, dark wood cabinets, stainless steel appliances, and adjoining sitting area.
Kitchen with a large concrete island, dark wood cabinets, stainless appliances, and wooden bar stools.
Open-plan living room and kitchen with dark wood cabinets, an exposed beam, and large windows.
Open-plan kitchen with a large island, dark wood cabinetry, exposed beams, and a deck entrance.
Furnished living room with a wood-burning stove, patterned armchairs, and an adjoining dining area.
Dining area with vaulted white-beam ceiling, dark hardwood floors, staircase, and sliding doors to a deck.
Bathroom with a dark paneled vanity, gray tile floor, and striped shower curtain.
Dining room with a vaulted beamed ceiling, hardwood floors, and a table adjoining the living area.
Wooden deck with two cushioned chairs and a small table, overlooking autumn trees.
Dining room with a dark wood table, cream chairs, and exposed white ceiling beams.
Carpeted staircase with dark wood railings leading to a decorated landing.
Entry hall with a carpeted staircase, shoe bench, coat hooks, and doorway to the laundry room.
Living room with a gray sectional, television on a wood dresser, and patterned rug.
Bathroom with glass walk-in shower, white toilet, and wood vanity beneath a round mirror.
Bedroom with a pale quilted bed, patterned rug, hardwood floors, and curtained alcove.
Furnished bedroom with a cream-covered bed, black metal frame, and rustic sliding wooden door.
Laundry room with front-loading washer and dryer, clothing racks, and a wooden storage dresser.
Wooden staircase with beige runners beside a colorful stained-glass window.
Loft bedroom with exposed wood ceiling beams, a floral rug, and a bed beside a window.
Loft bedroom with a white bed beneath a sloped ceiling and exposed wood beams.
Bathroom with green vanity, brass fixtures, white shiplap walls, and a sloped ceiling.
Wooded home exterior with a raised deck and stone patio featuring chairs around a fire pit.
Stone patio with a circular fire pit and chairs beneath mature trees in a fenced yard.
Aerial view of wooded property marked by an arrow, with mountains, pond, and golf course.
Courtesy of Real Broker, LLC, Rebecca Lafunor Listing Contact: [email protected] 
For Sale

597 Tomahawk Avenue

597 Tomahawk Avenue, Black Mountain, NC 28711

$762,000
Experience timeless charm and modern comfort in this beautifully updated, historically preserved home just steps from Lake Tomahawk and downtown Black Mountain. Situated on one of the largest lots in the neighborhood, this property offers room to expand or build additional structures with a separate lot on water and sewer--a rare find in such a desirable location.
Inside, you'll find 3 bedrooms and 2.5 baths (spacious loft room not included- so really 4 sleeping spaces), featuring thoughtfully curated updates throughout. Recent improvements include newly restored and painted cedar siding, new porch door portico, a new laundry room, new walls and doors on the lower level, new exterior doors, fence, radon mitigation system, RV hookup, RV/car port and a new dishwasher--all completed within the past year. In recent years, nearly every aspect of the home has been refreshed, including Bosch dual built-in ovens, kitchen countertops, refinished floors, and much more.
Enjoy the mountain air on two side porches, unwind by the private stone patio and fire pit, or relax in the fenced side yard for added privacy. Circle drive make creates convenience for parking. The property also includes a large storage shed/workshop with electrical service that could be plumbed for another living space, plus the RV parking with electrical hookup--perfect for guests or travel enthusiasts.
With smart exterior lighting, thoughtful upgrades, and furnishings negotiable, this home is ideal as a primary residence, second home, or ideal STR/ income-producing investment. Currently listed as STR so showing maybe limited.

3
beds

3
baths

1,483 Sq.Ft. LIVING AREA

0.4 Acres lot

Rebecca Lafunor

Rebecca Lafunor

Features & Amenities

Interior

  • total bedrooms3
  • Total bathrooms3
  • full bathrooms2
  • half bathroom1
  • Laundry room Electric Dryer Hookup, Utility Room, Lower Level
  • Flooring Tile, Wood
  • Fireplace Wood Burning Stove
  • APPLIANCES Dishwasher, Disposal, Double Oven, Electric Cooktop, Exhaust Hood, Microwave, Refrigerator, Self Cleaning Oven
  • other interior Features Open Floorplan

Area & Lot

  • Status For Sale
  • Living Area1,483 Sq.Ft.
  • Lot Area0.4 Acres
  • MLS® ID4383270
  • TypeResidential
  • YEAR BUILT1946
  • NeighborhoodBlack Mountain
  • Architecture StylesArts and Crafts, Cottage, Modern, Old World
  • Elementary SchoolBlack Mountain
  • Middle SchoolCharles D Owen
  • High SchoolCharles D Owen

Exterior

  • STORIES2
  • water SourceCity
  • roofMetal
  • lot featuresLevel, Open Lot, Wooded
  • parkingCircular Driveway, Driveway
  • HEAT TYPECentral, Electric, Zoned
  • AIR CONDITIONINGCentral Air
  • sewerPublic Sewer
  • SubstructureSlab
  • security FeaturesRadon Mitigation System
  • other exterior FeaturesFire Pit, Storage

Financial

  • Sales Price$762,000
View Virtual Tour
Dark shingle-and-stone home with a raised deck and red umbrella, surrounded by autumn trees.

Schedule a Showing

I would love to show you this beautiful property. Please select your preferred date and time below. I will be in touch shortly to confirm your appointment.

Schedule a Showing

I would love to show you this beautiful property. Please select your preferred date and time below. I will be in touch shortly to confirm your appointment.

Thank you for your interest in 597 Tomahawk Avenue, Black Mountain, NC 28711. We are reviewing your request and will be in touch shortly!

Mortgage Calculator

Estimate your monthly mortgage payment, including the principal and interest, property taxes, and HOA. Adjust the values to generate a more accurate rate.

All estimates are provided for informational purposes only. Actual amounts may vary.
$0,000 Your Payment 20 15 65
$0,000 Your Payment

Black Mountain

Explore

Let’s Find Your Dream Home

Whether you’re upsizing, downsizing, or relocating to the Blue Ridge, Rebecca makes it simple. Clear guidance, fast answers, and a plan tailored to you.

Follow Me on Instagram