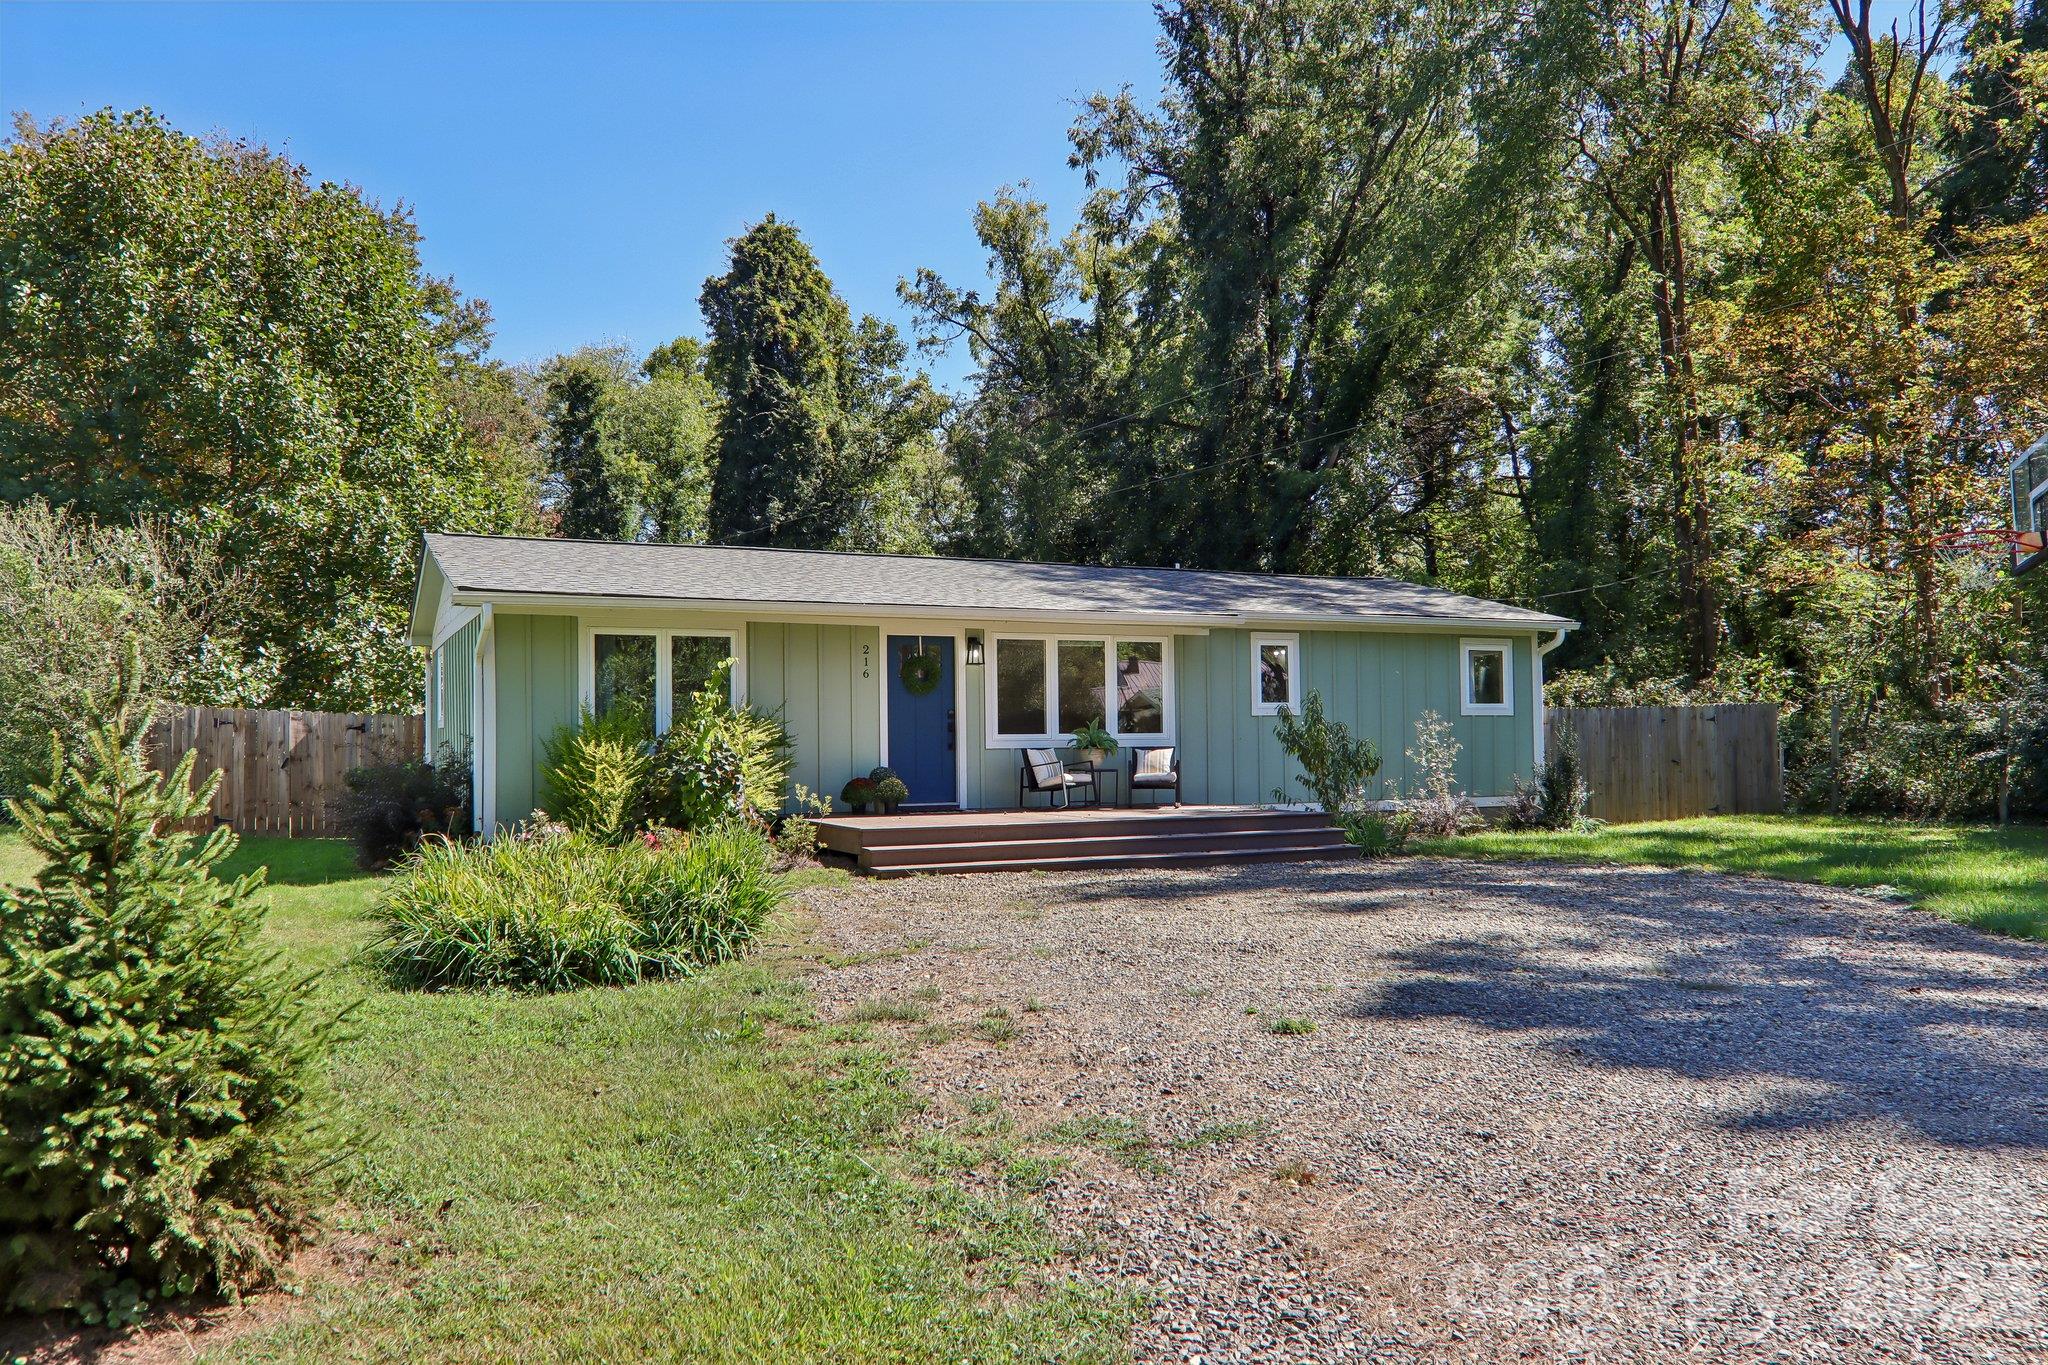
Sage-green single-story home with a blue front door, porch seating, and a gravel driveway.
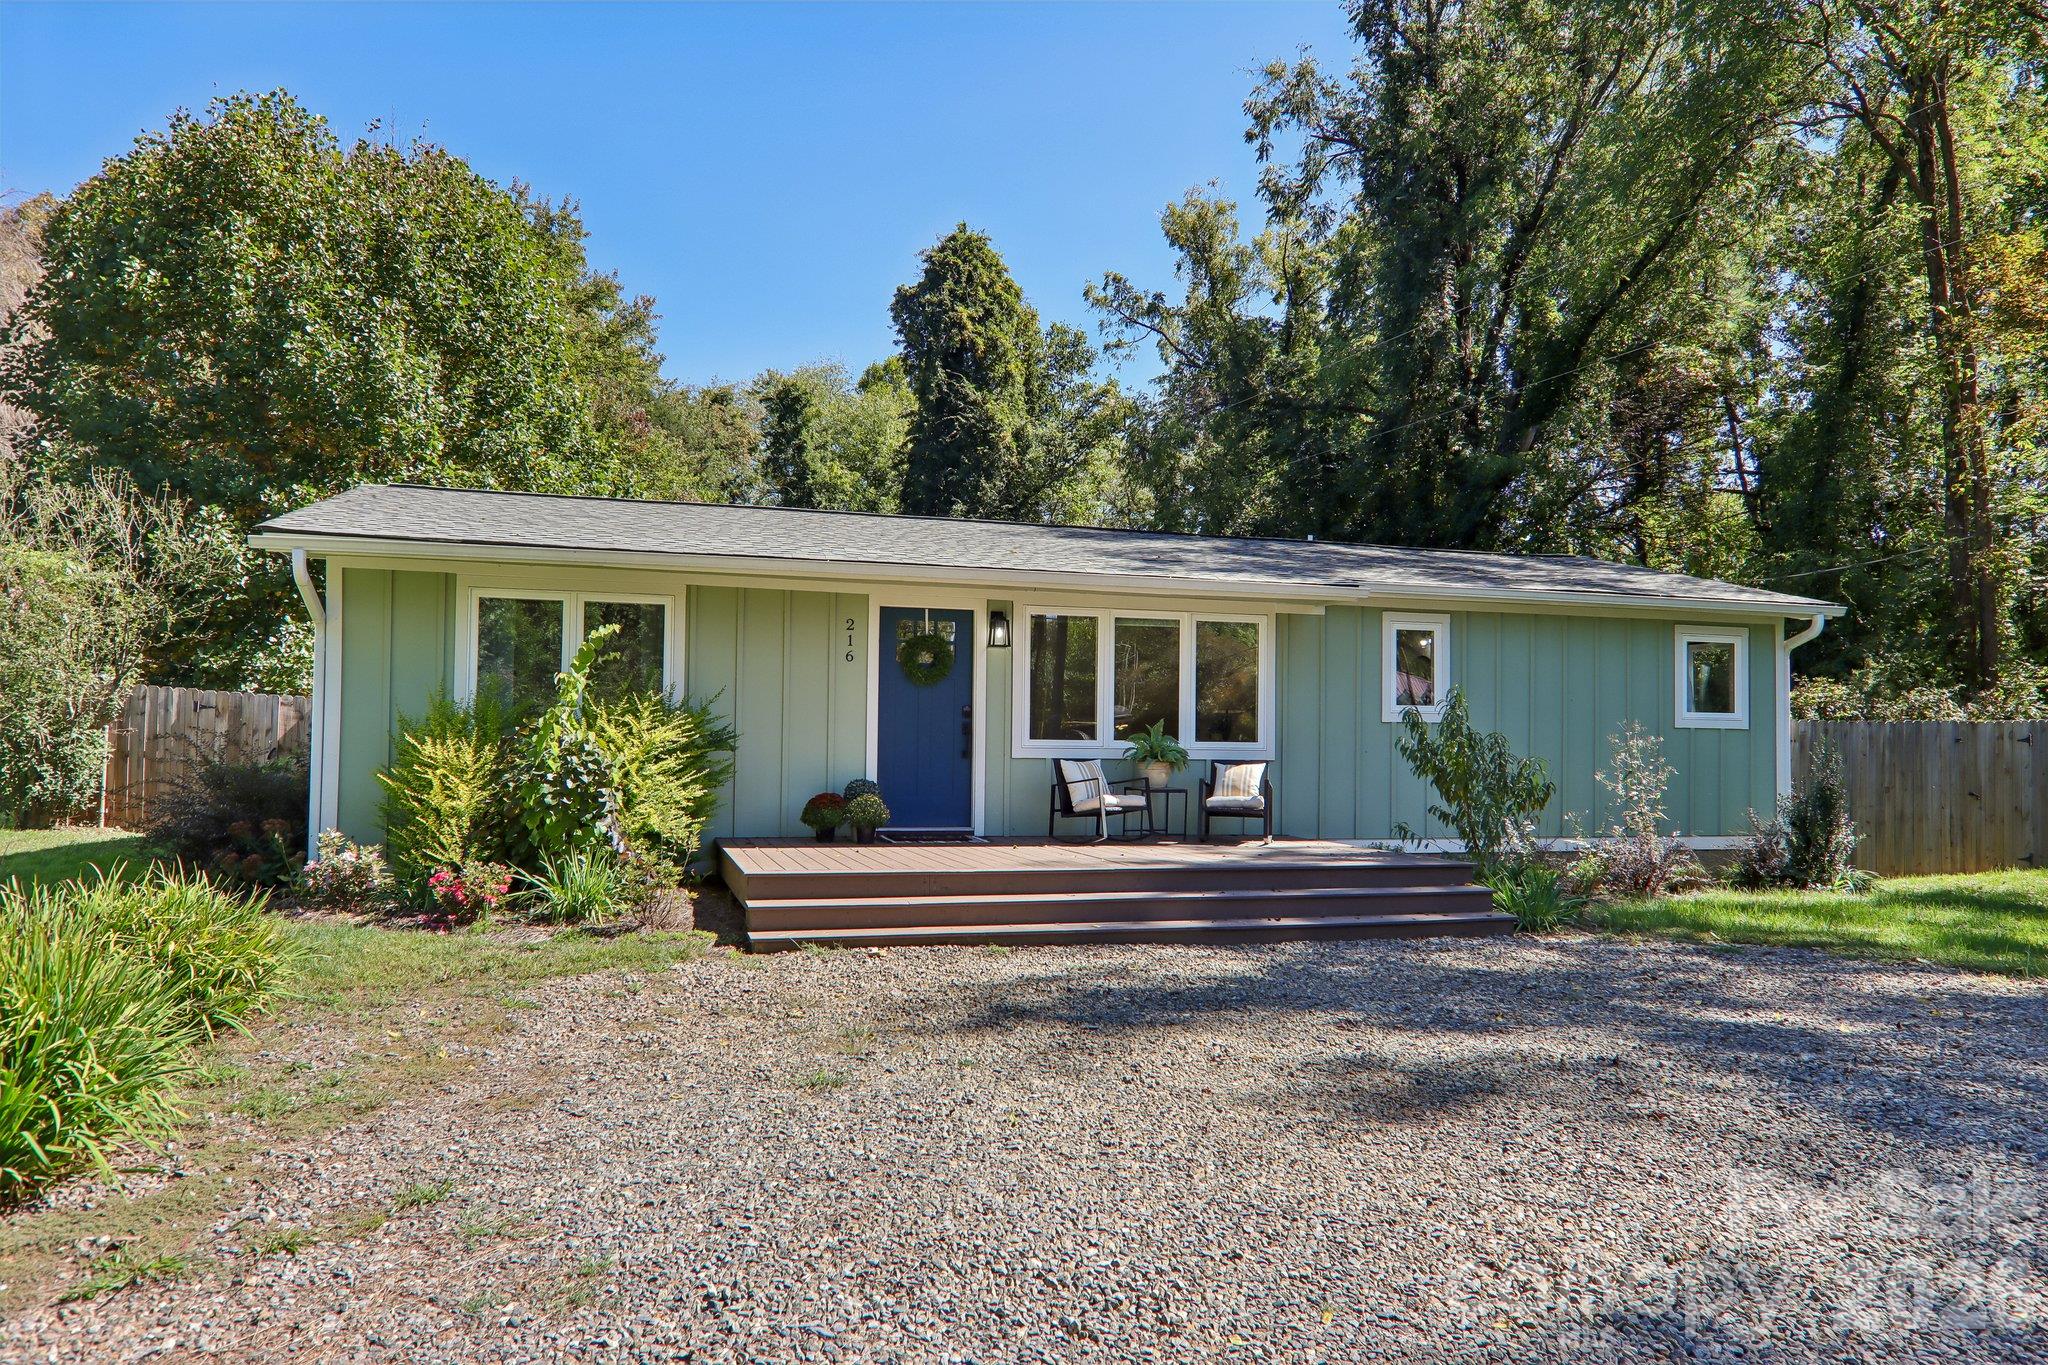
Single-story pale green home with a blue front door and raised deck overlooking a gravel driveway.
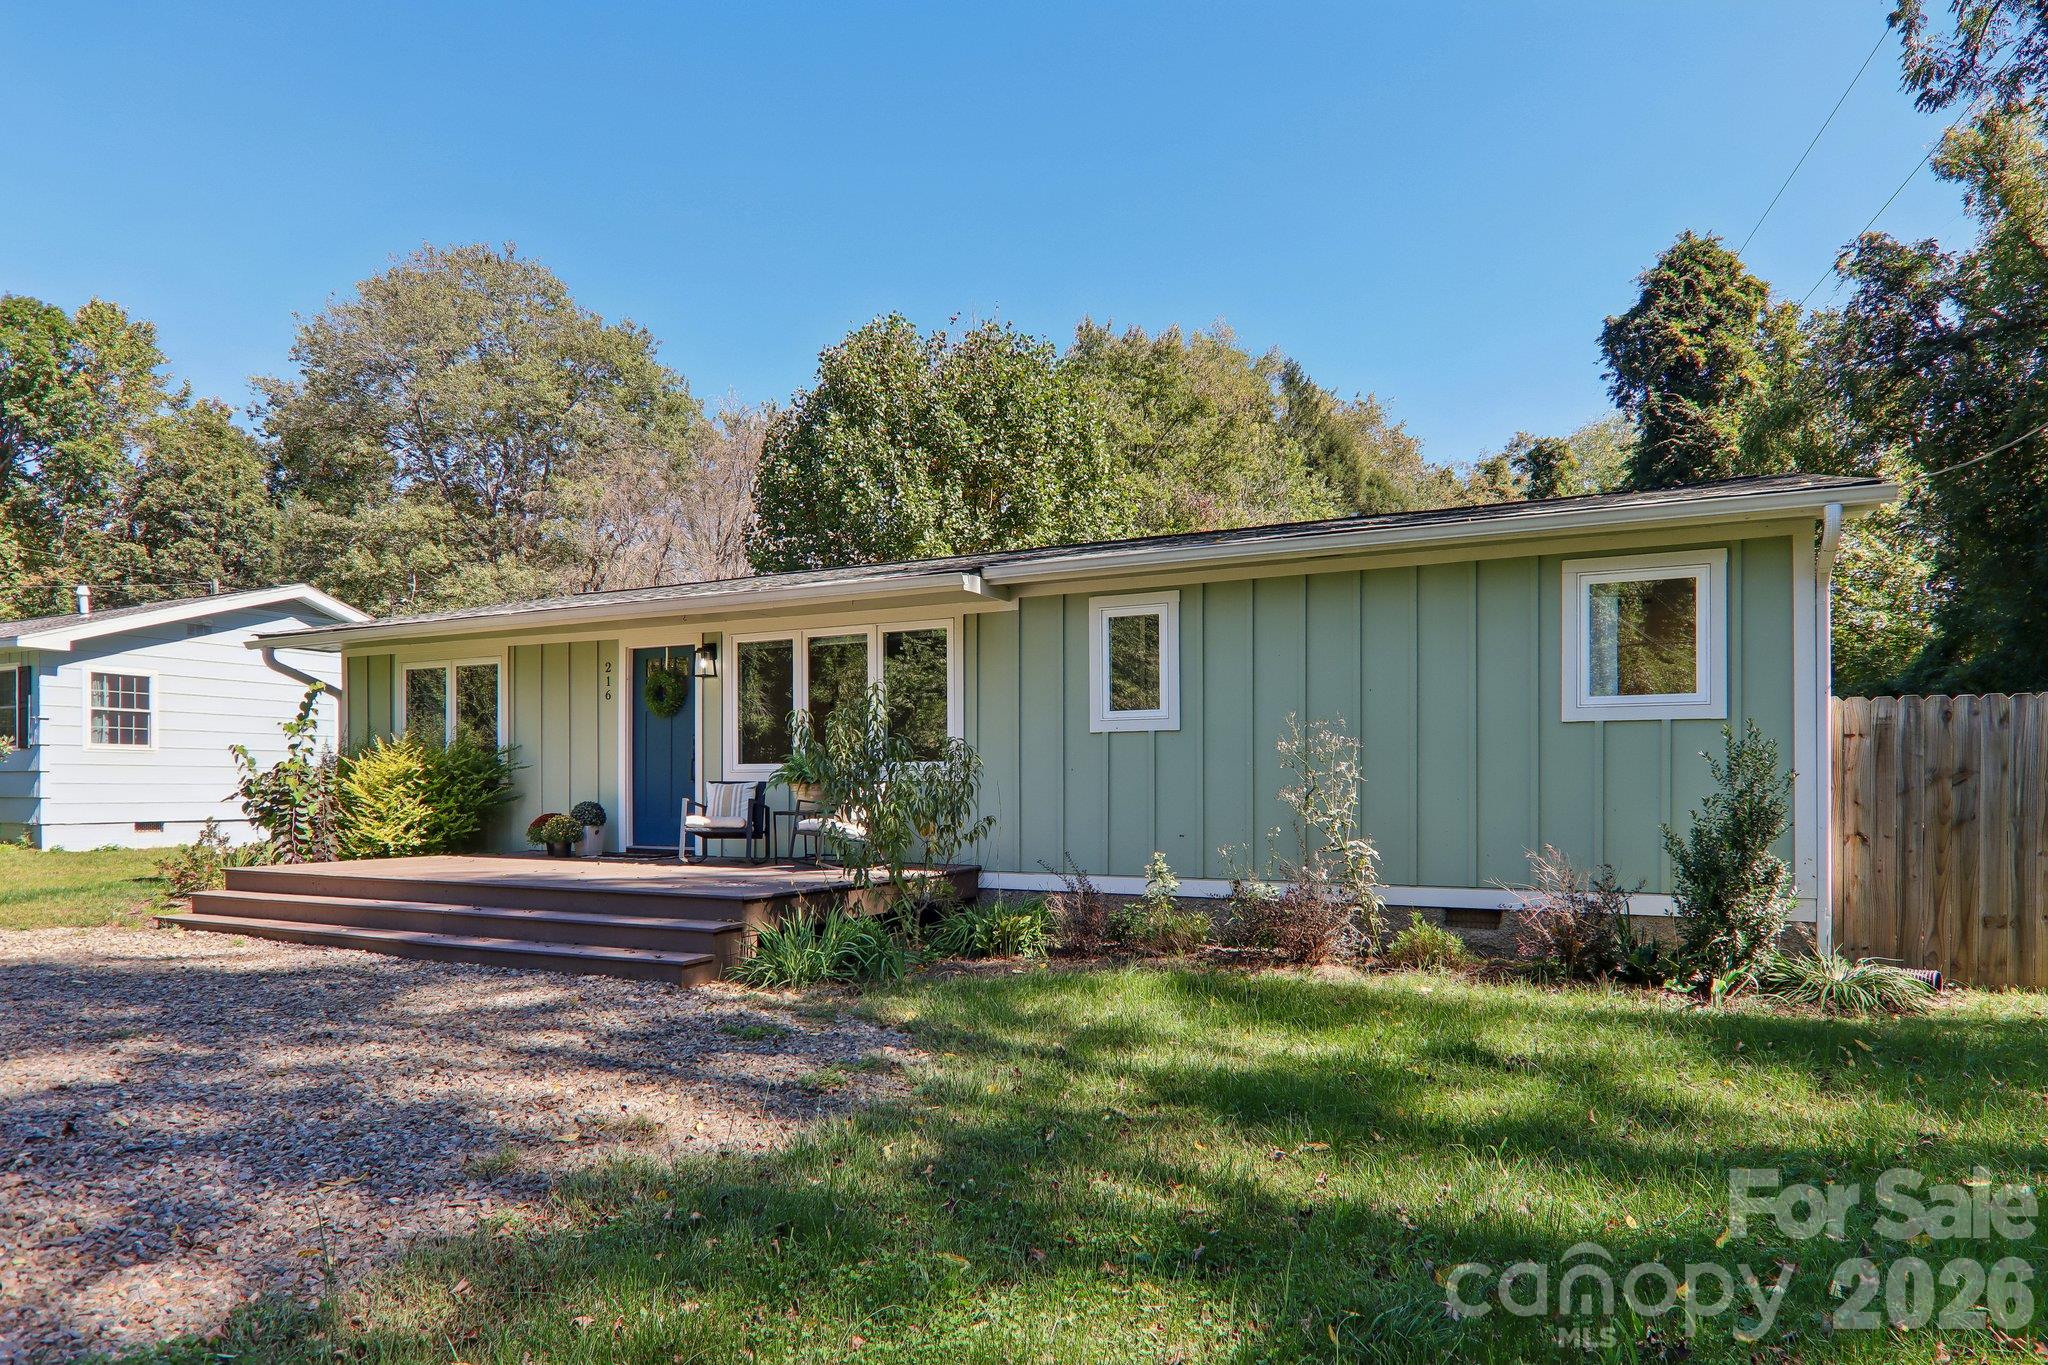
Single-story green home with a blue front door, raised wooden porch, and landscaped yard.
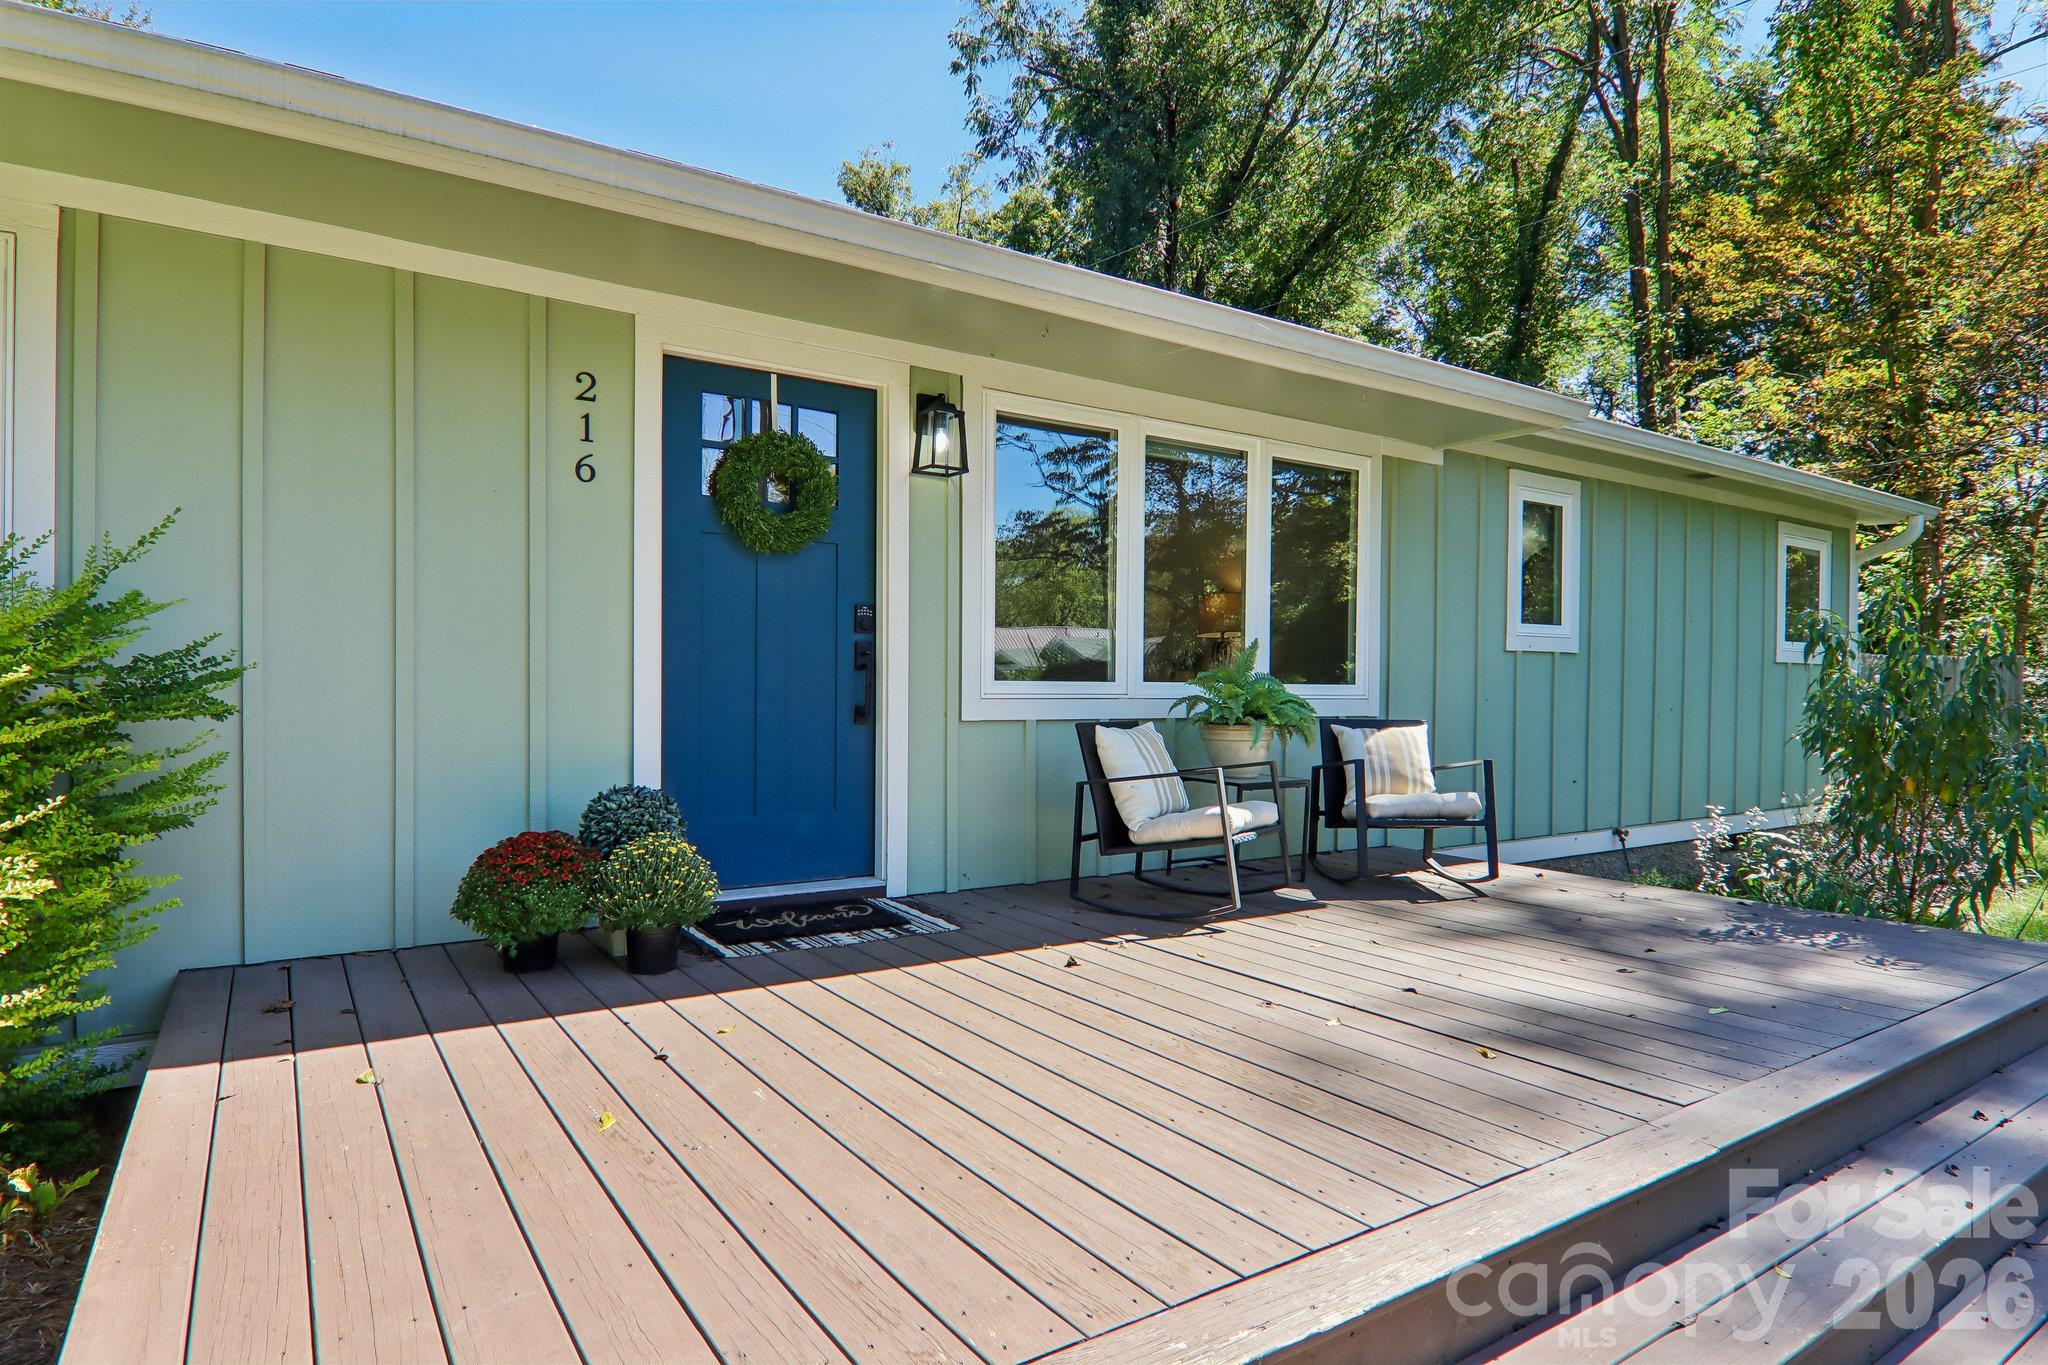
Home exterior with a blue front door, broad wood deck, and two porch chairs.
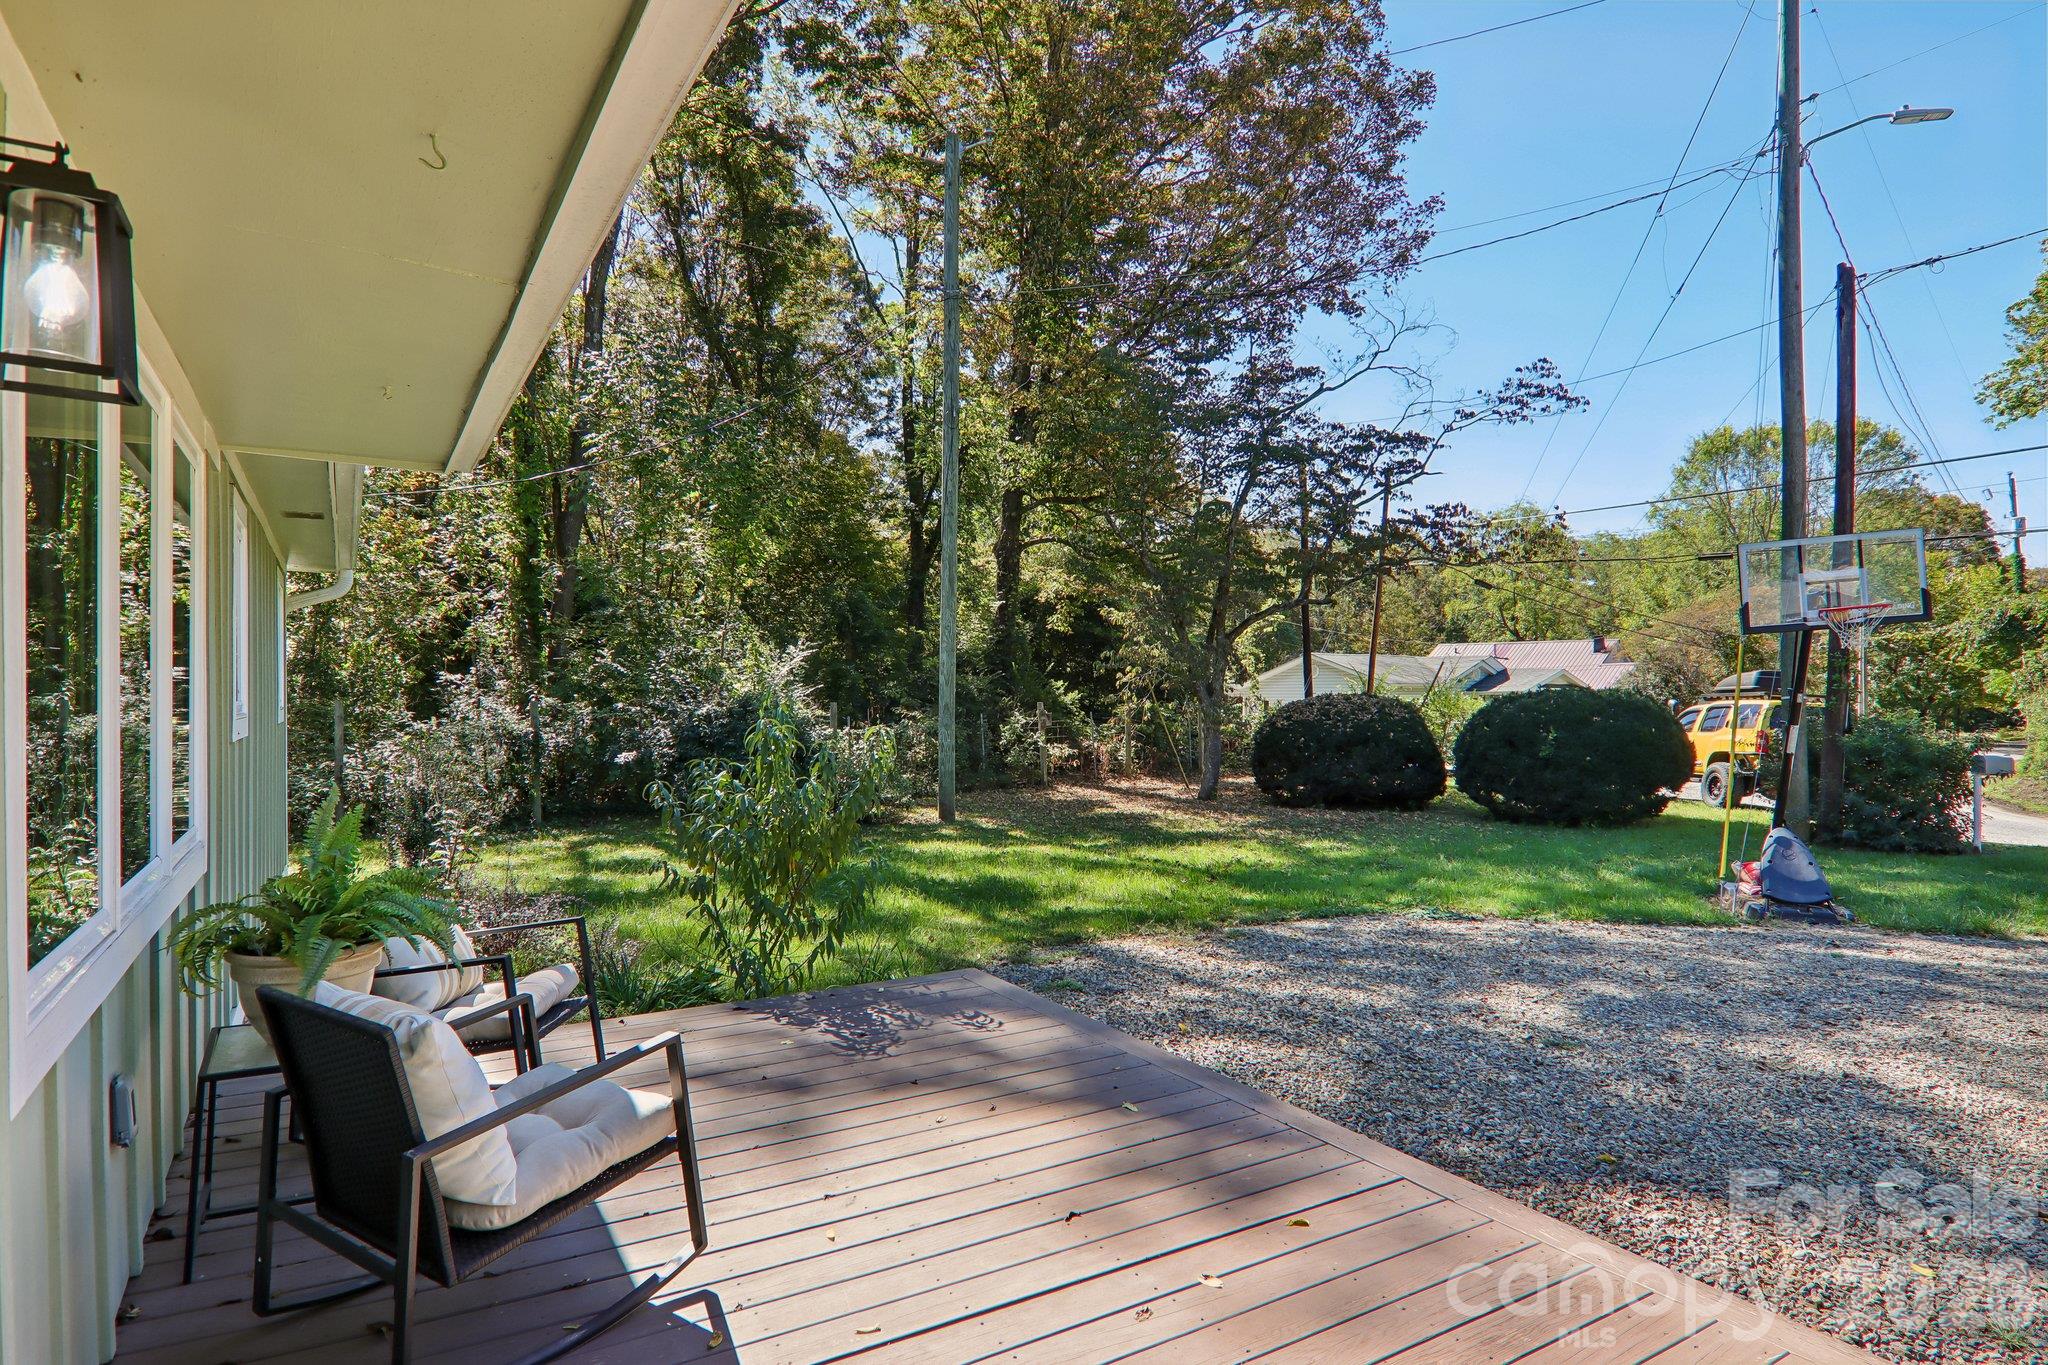
Covered wooden deck with cushioned seating overlooking a grassy, tree-lined yard and basketball hoop.
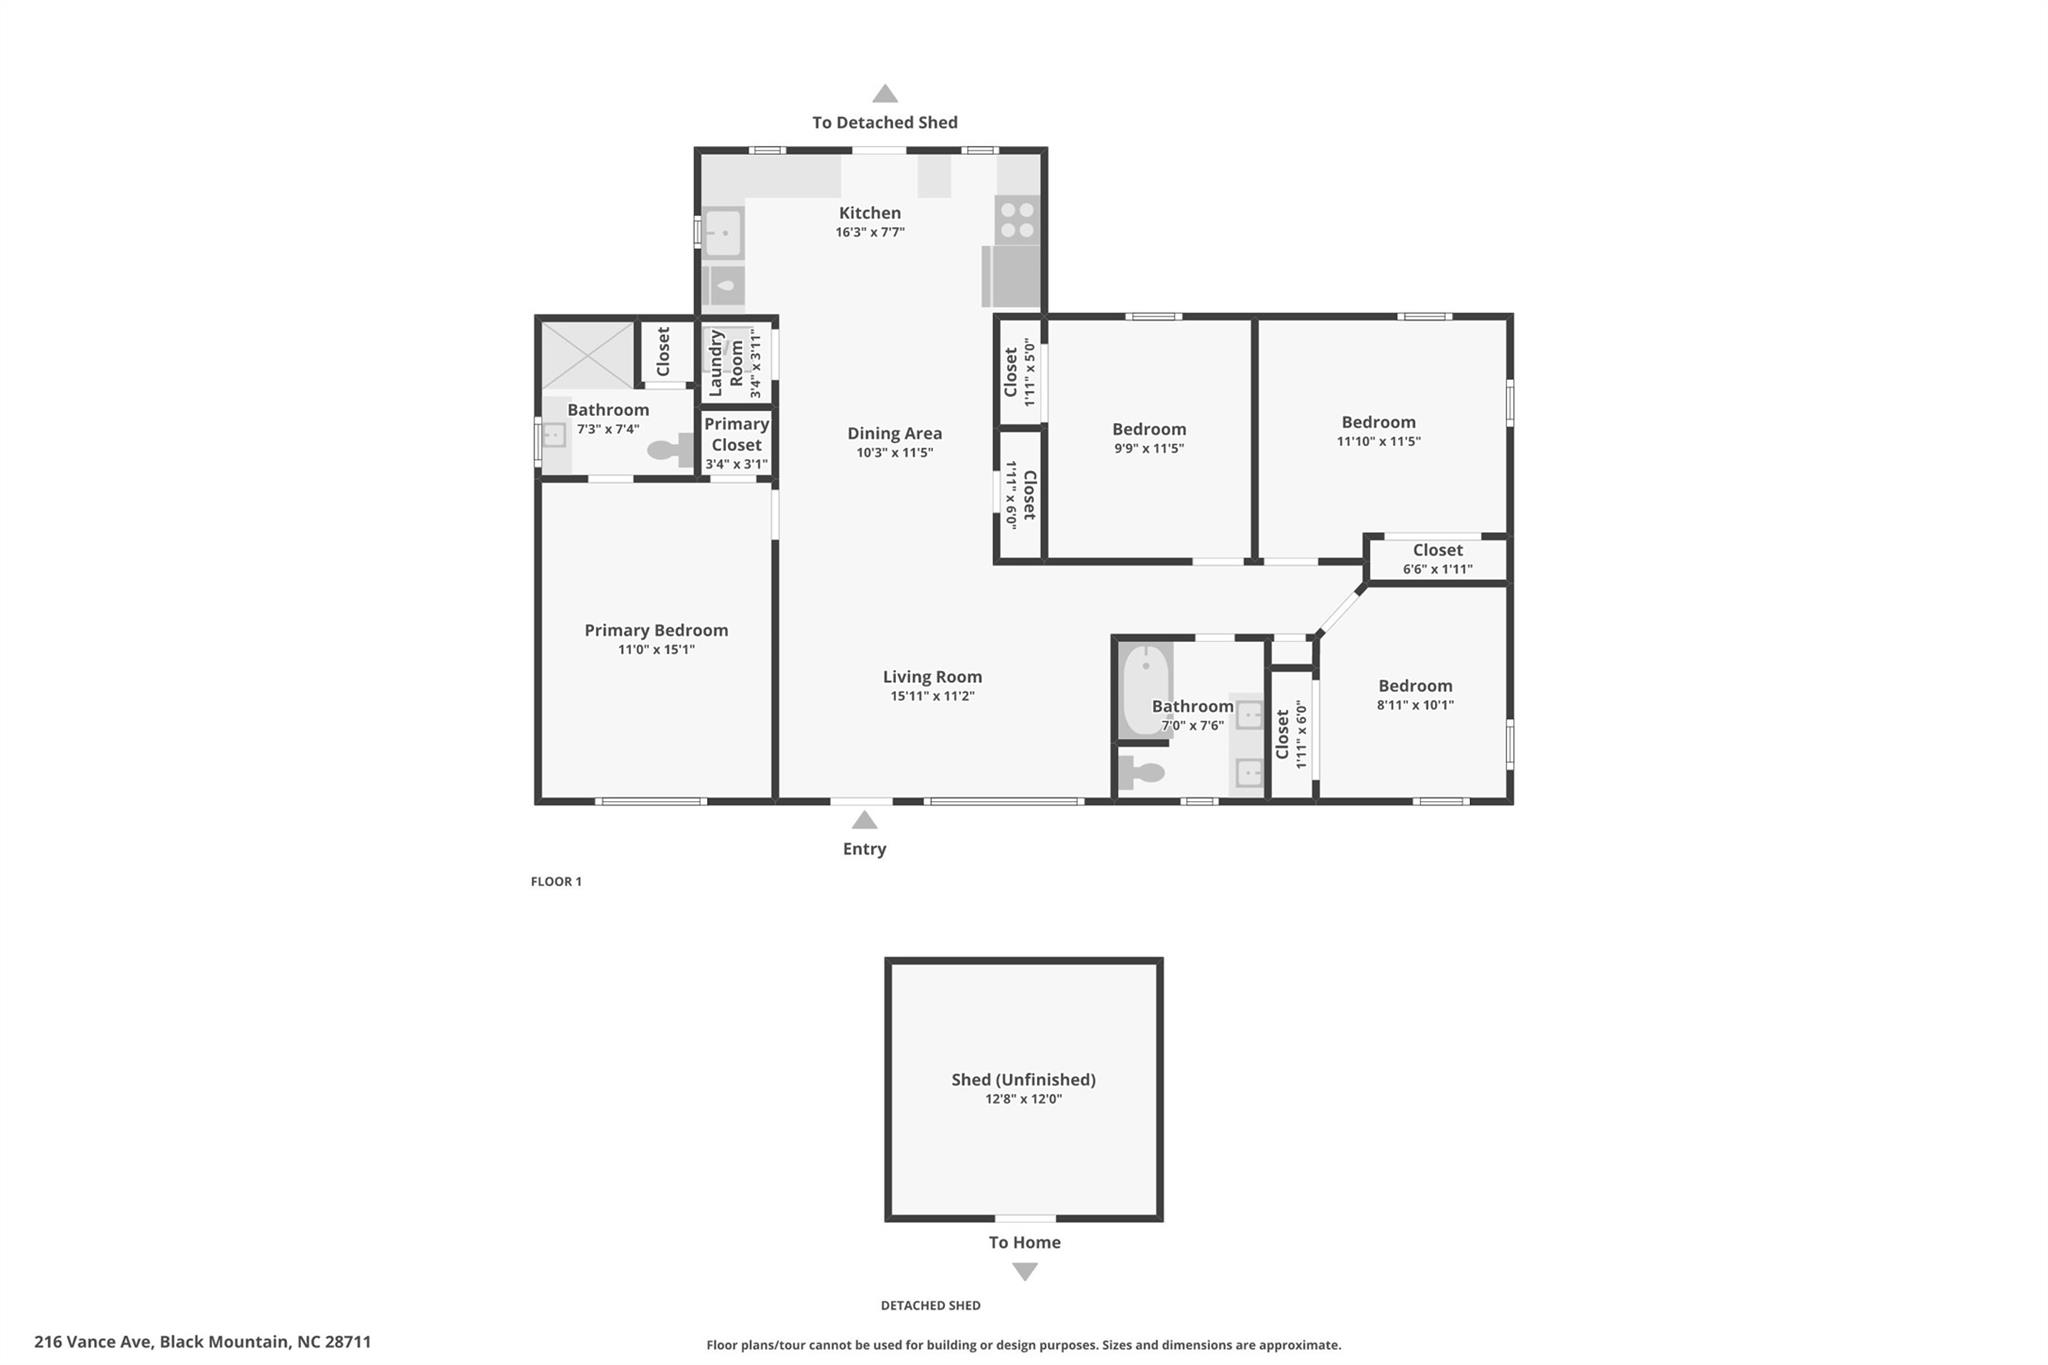
Four-bedroom floor plan with two bathrooms, open living and dining areas, and an unfinished detached shed.
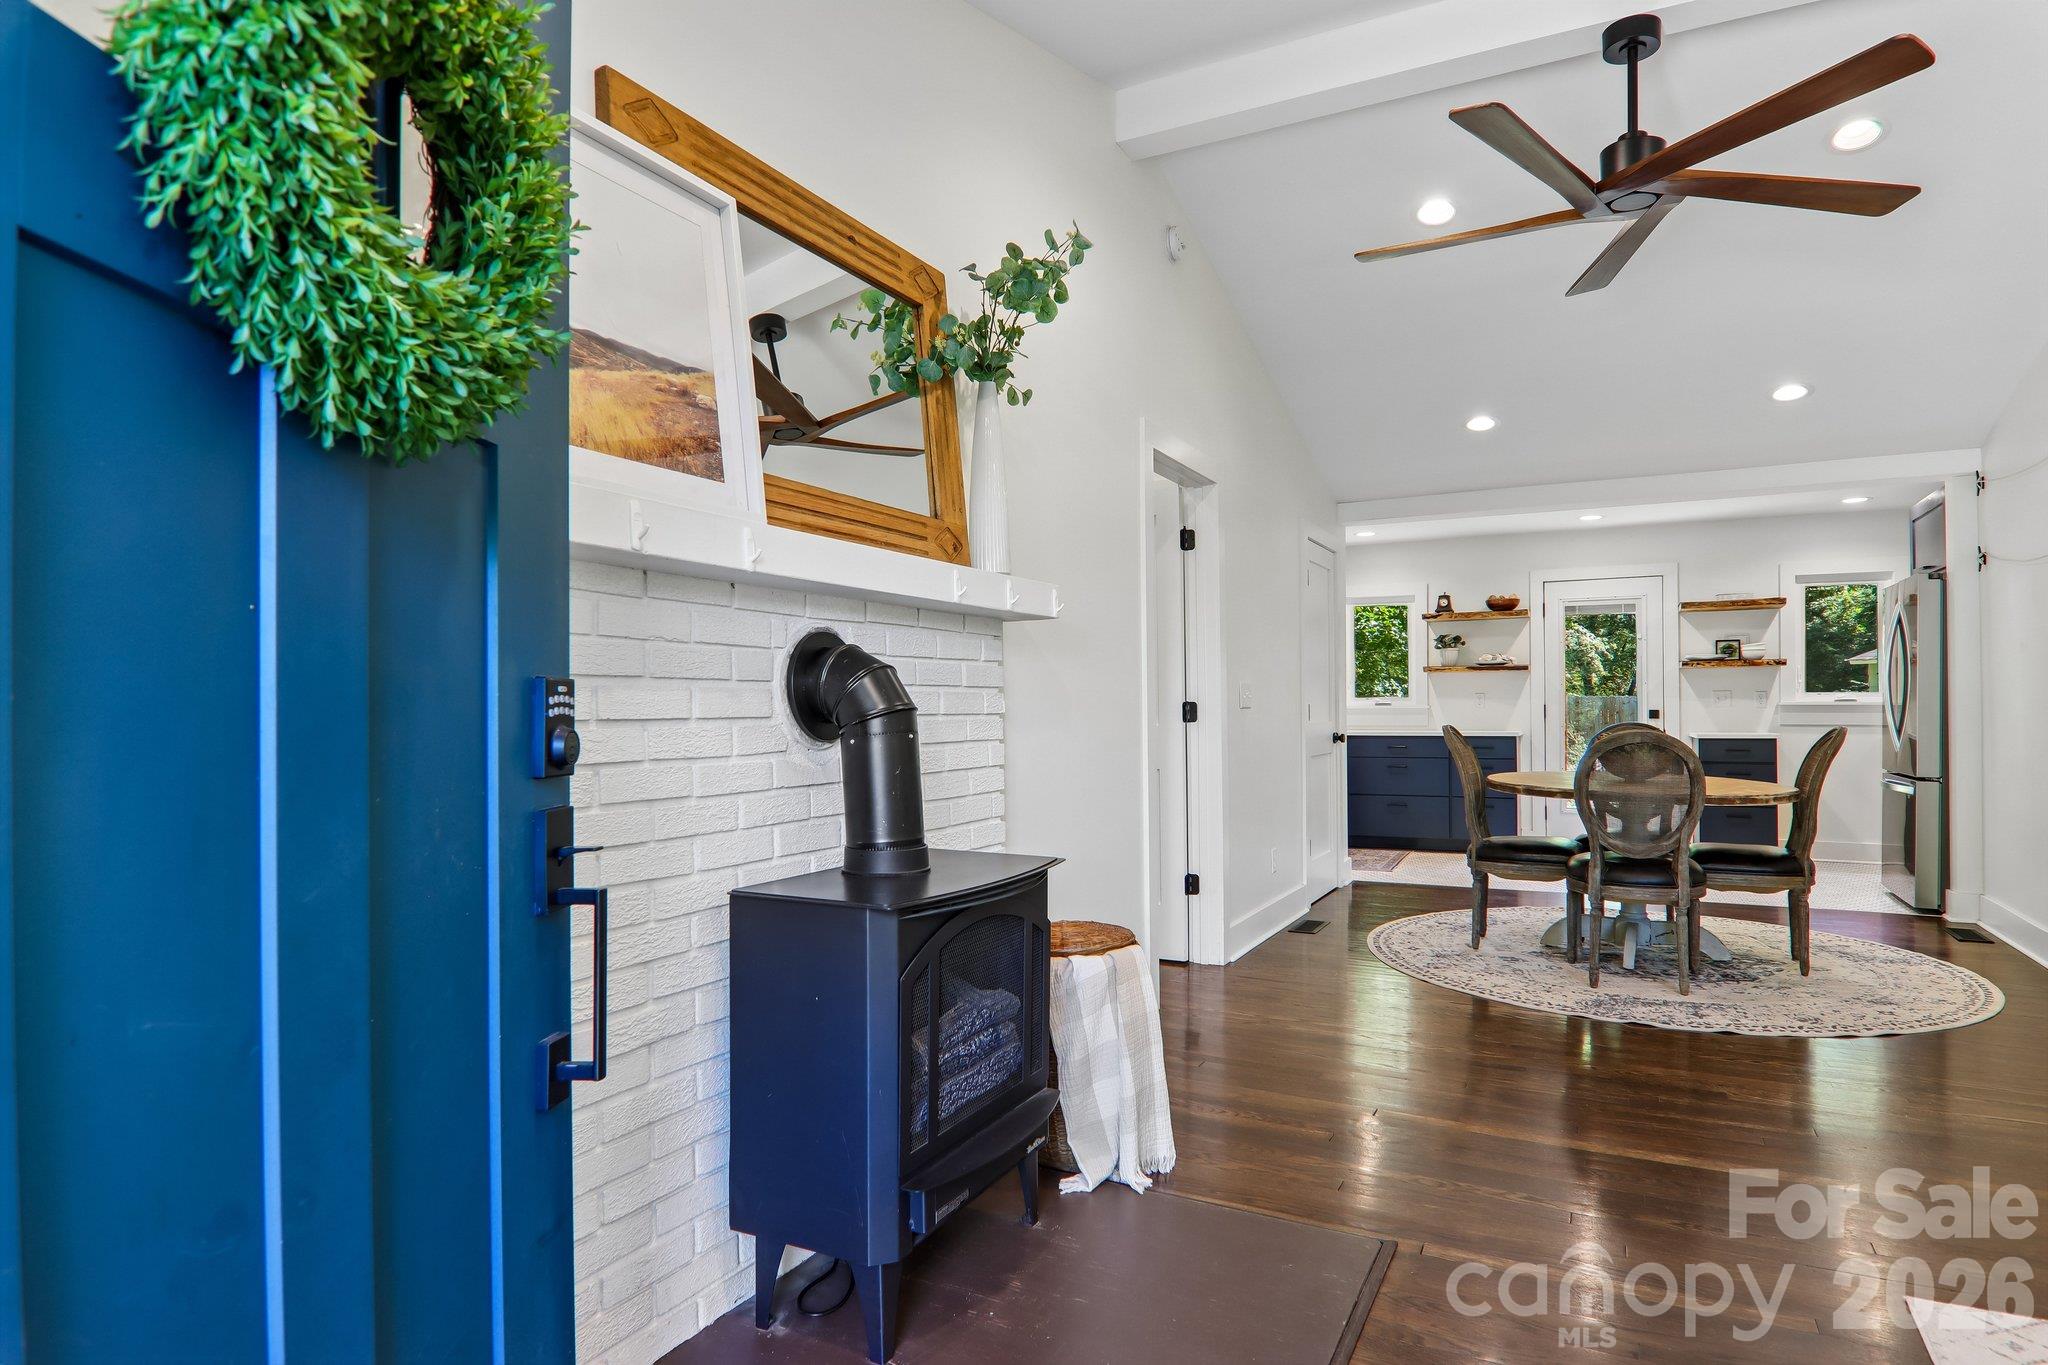
Open-plan living and dining area with a freestanding stove, round table, and navy kitchen cabinets.
Living room with a white brick fireplace and black stove, opening into a dining area.
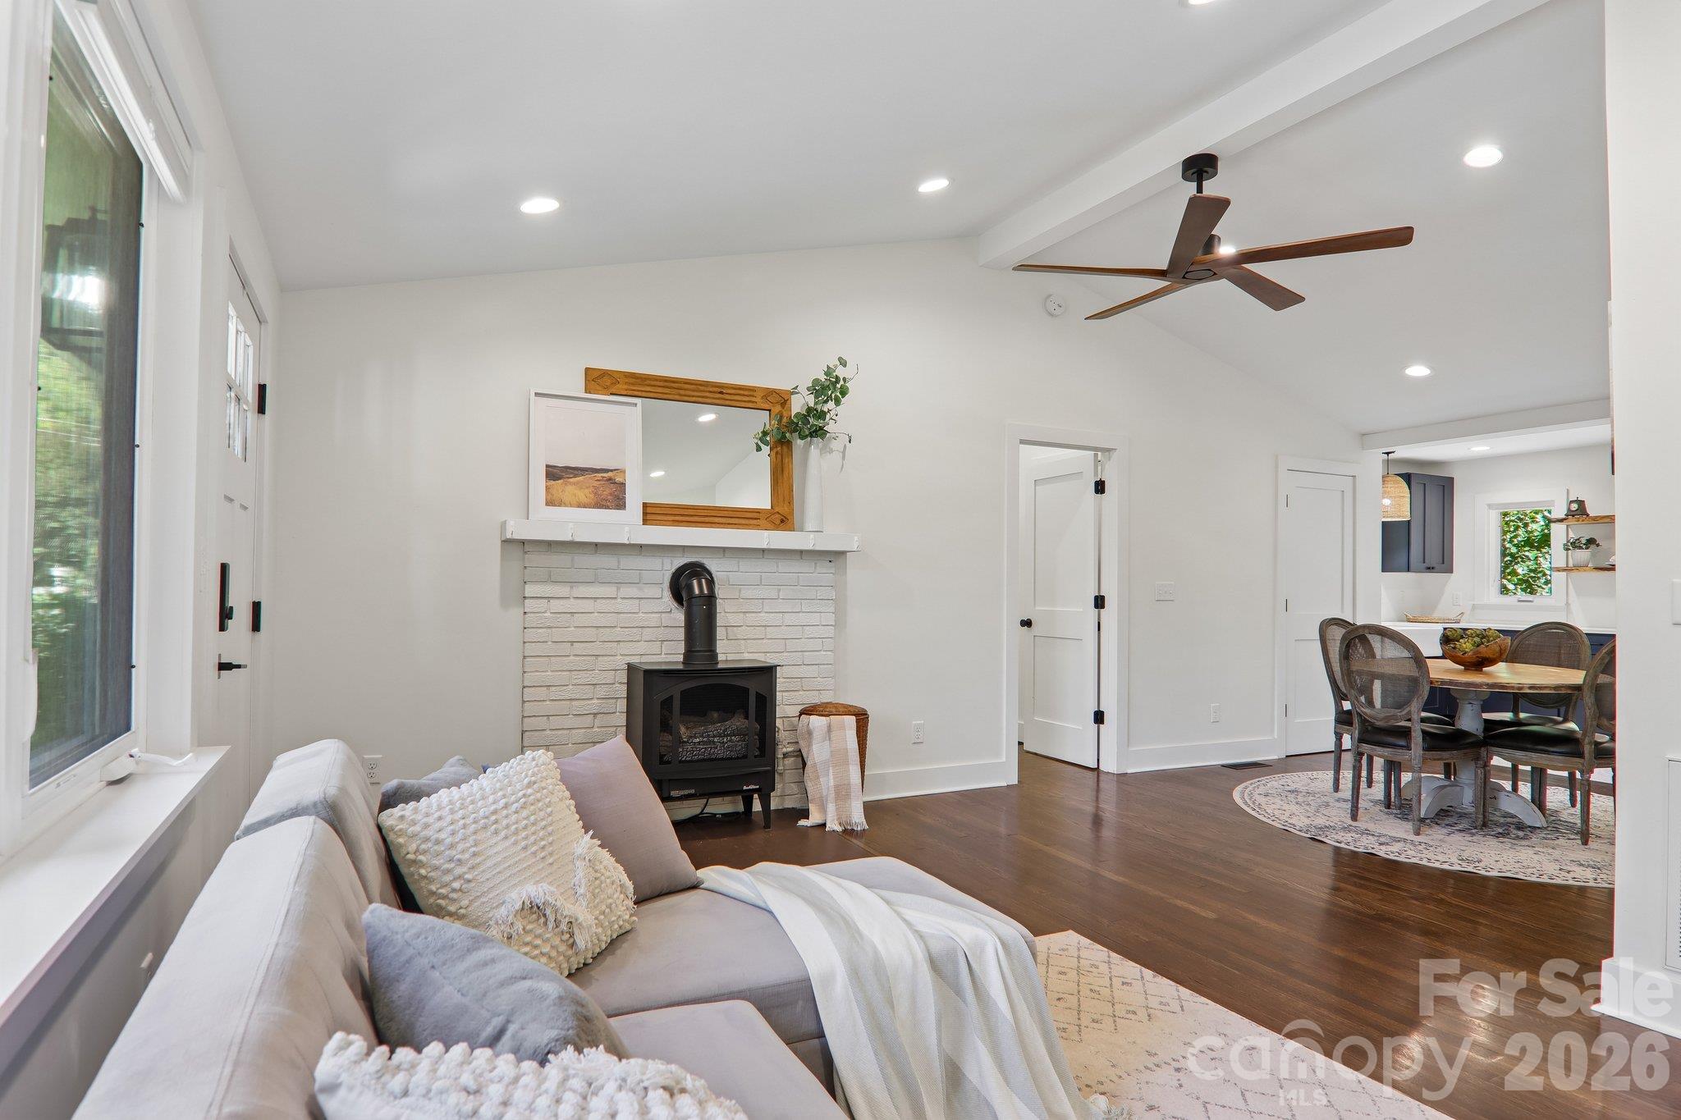
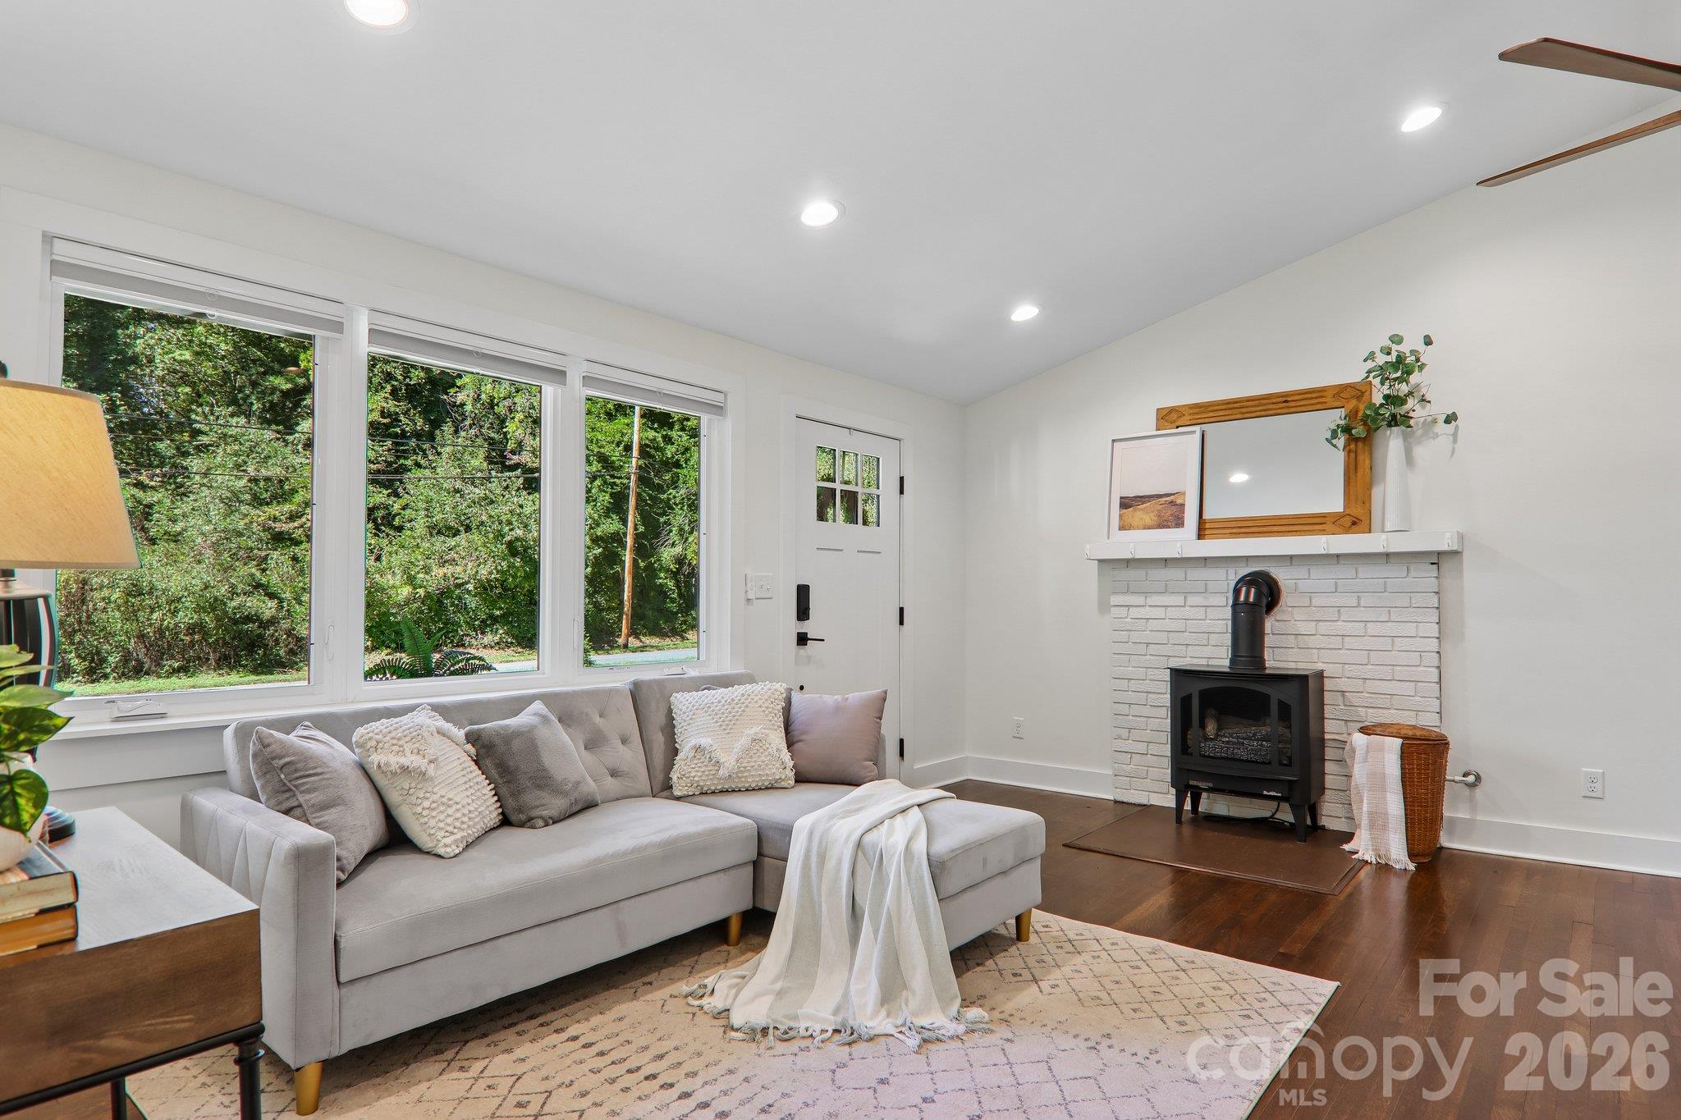
Staged living room with gray sectional, tree-filled windows, and a white brick fireplace with a black stove.
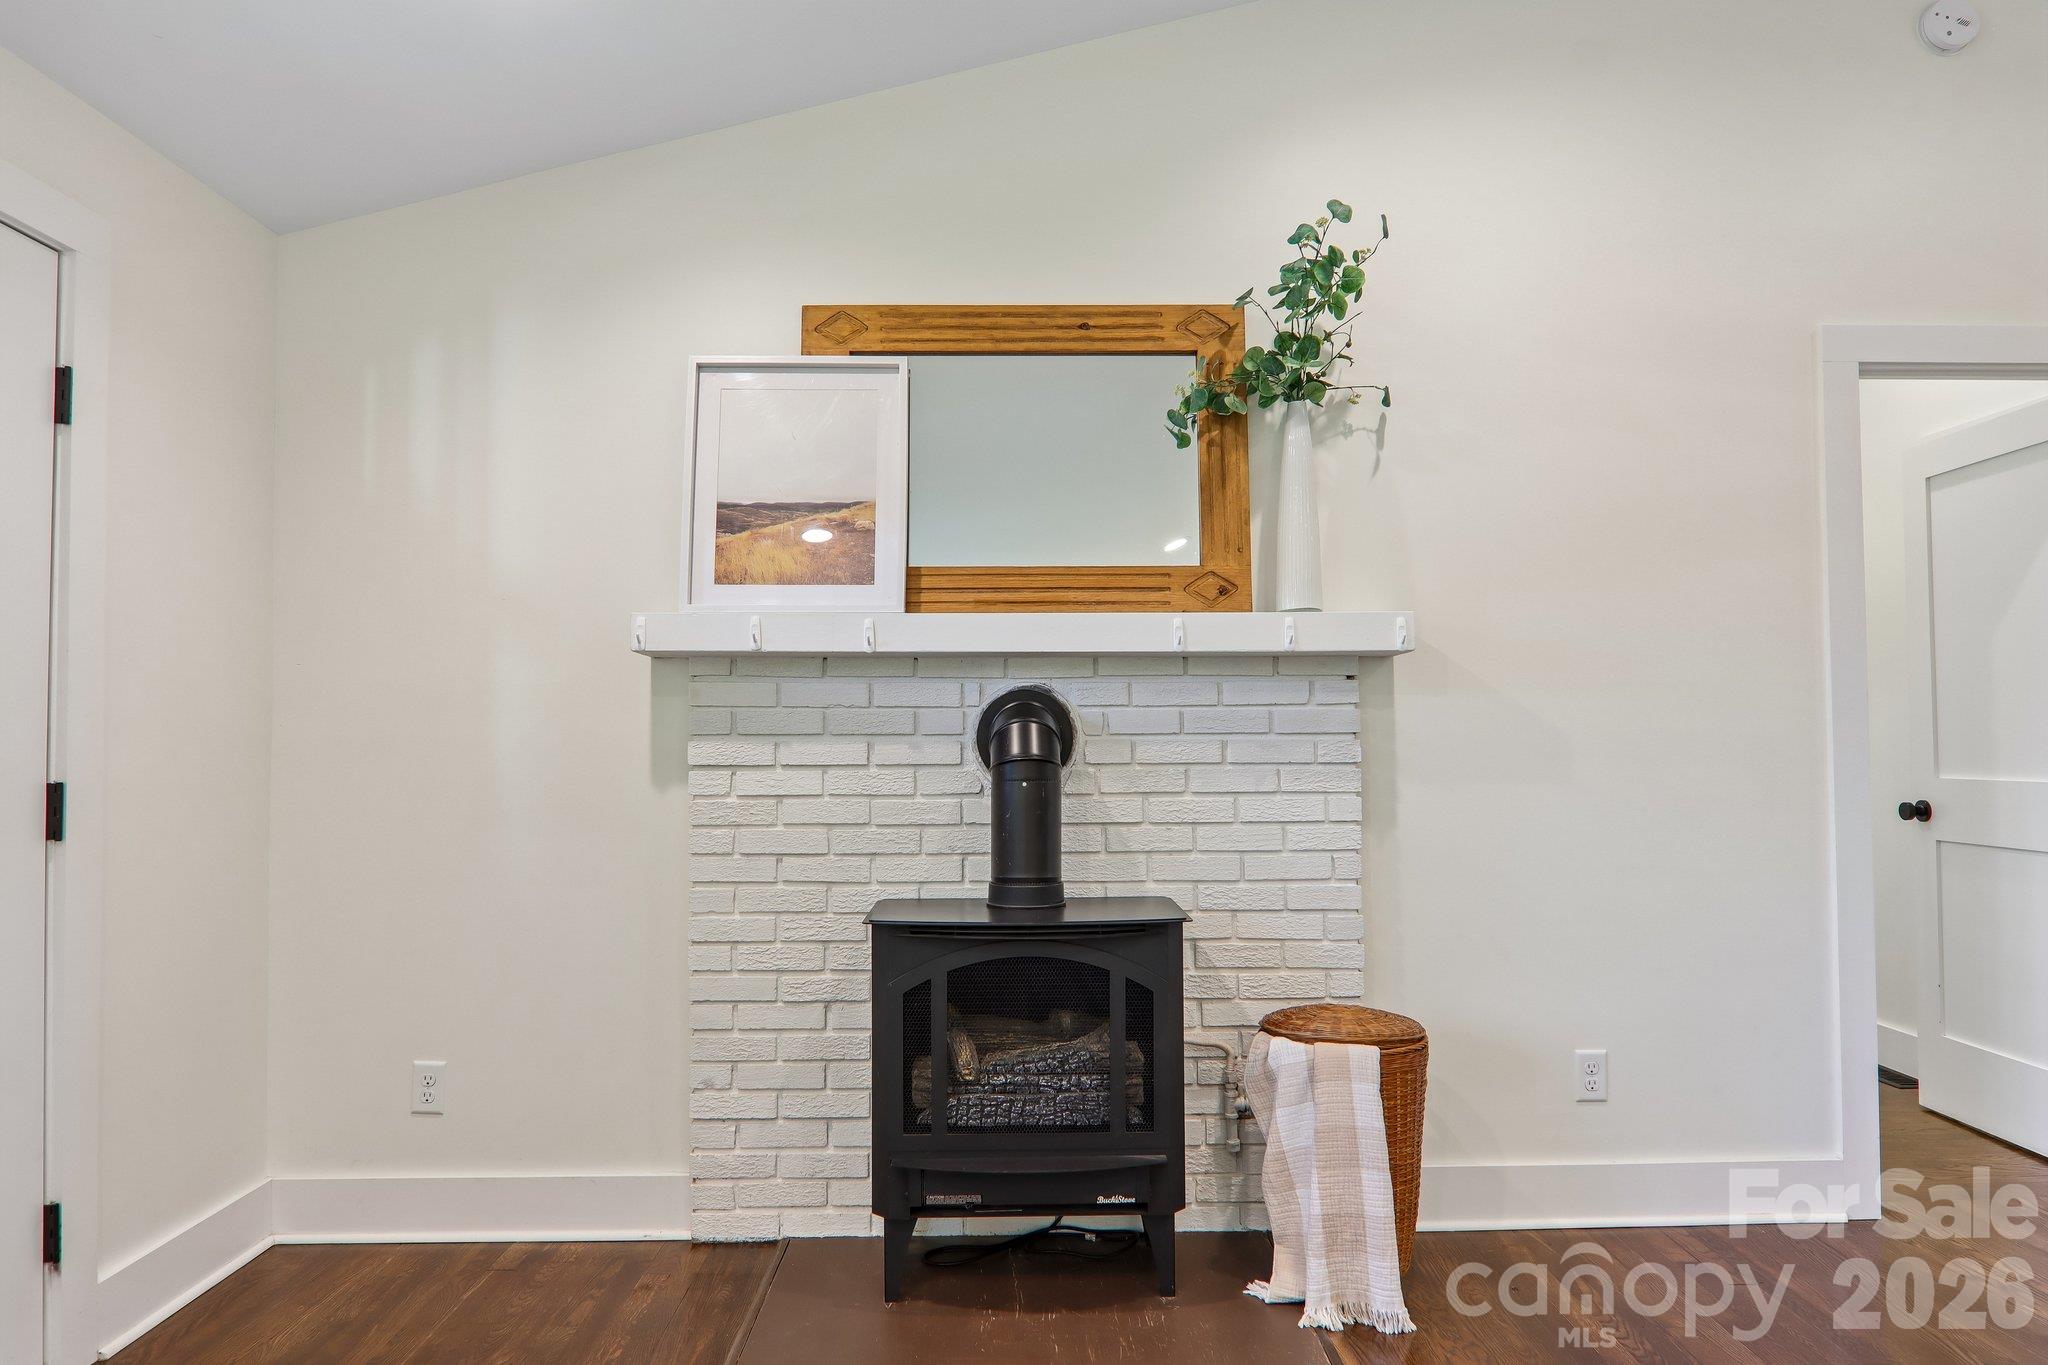
Black freestanding stove against a white brick fireplace, with a wood-framed mirror and basket beside it.
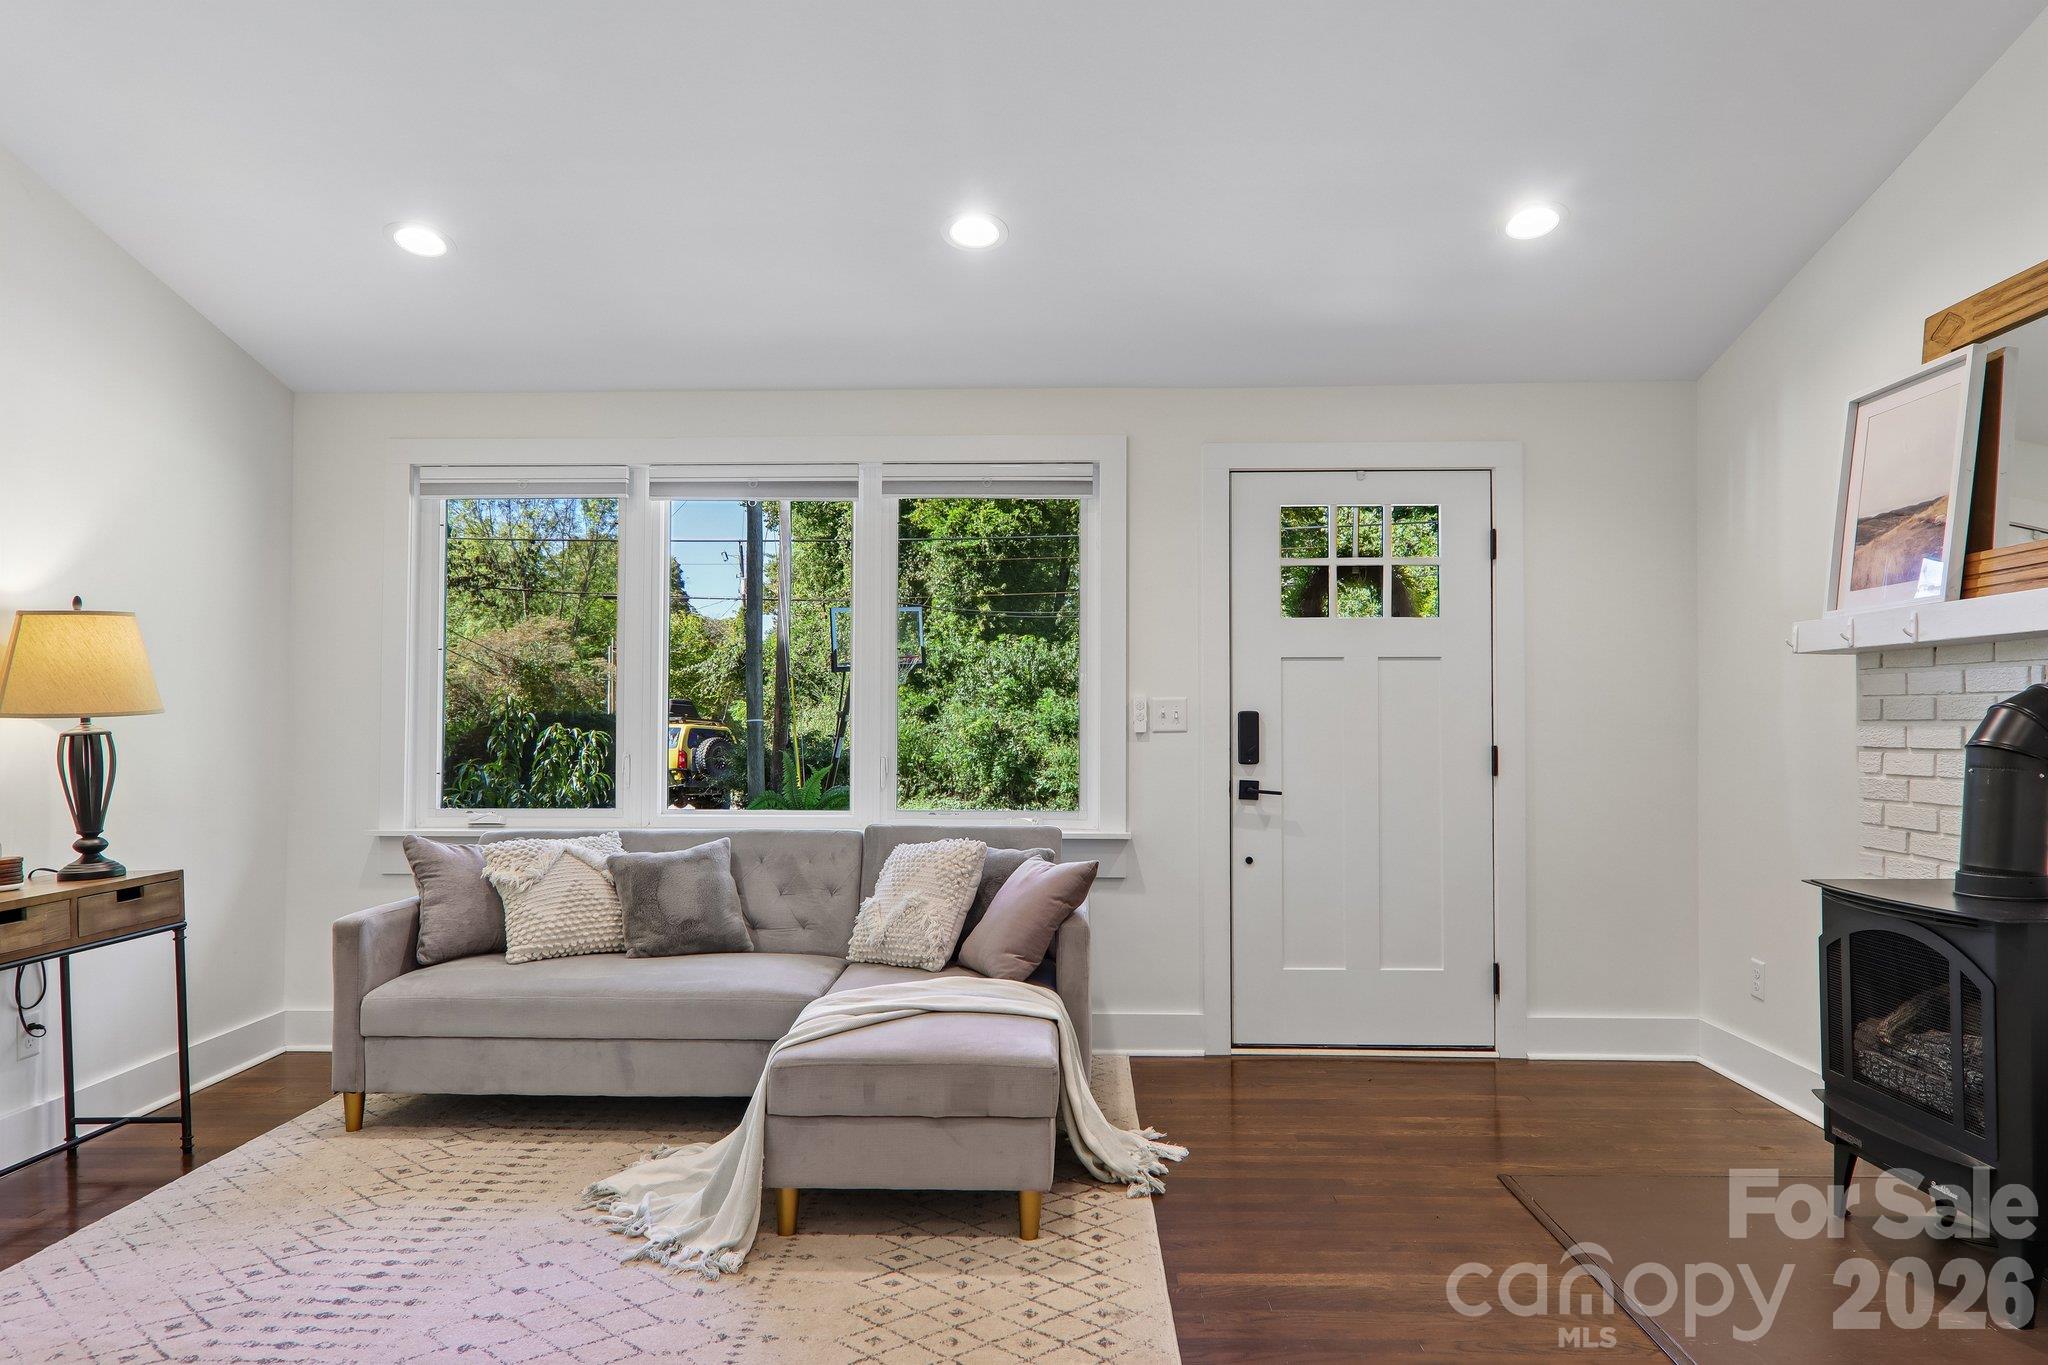
Living room with a gray sectional, wide windows, hardwood floors, and a black stove-style fireplace.
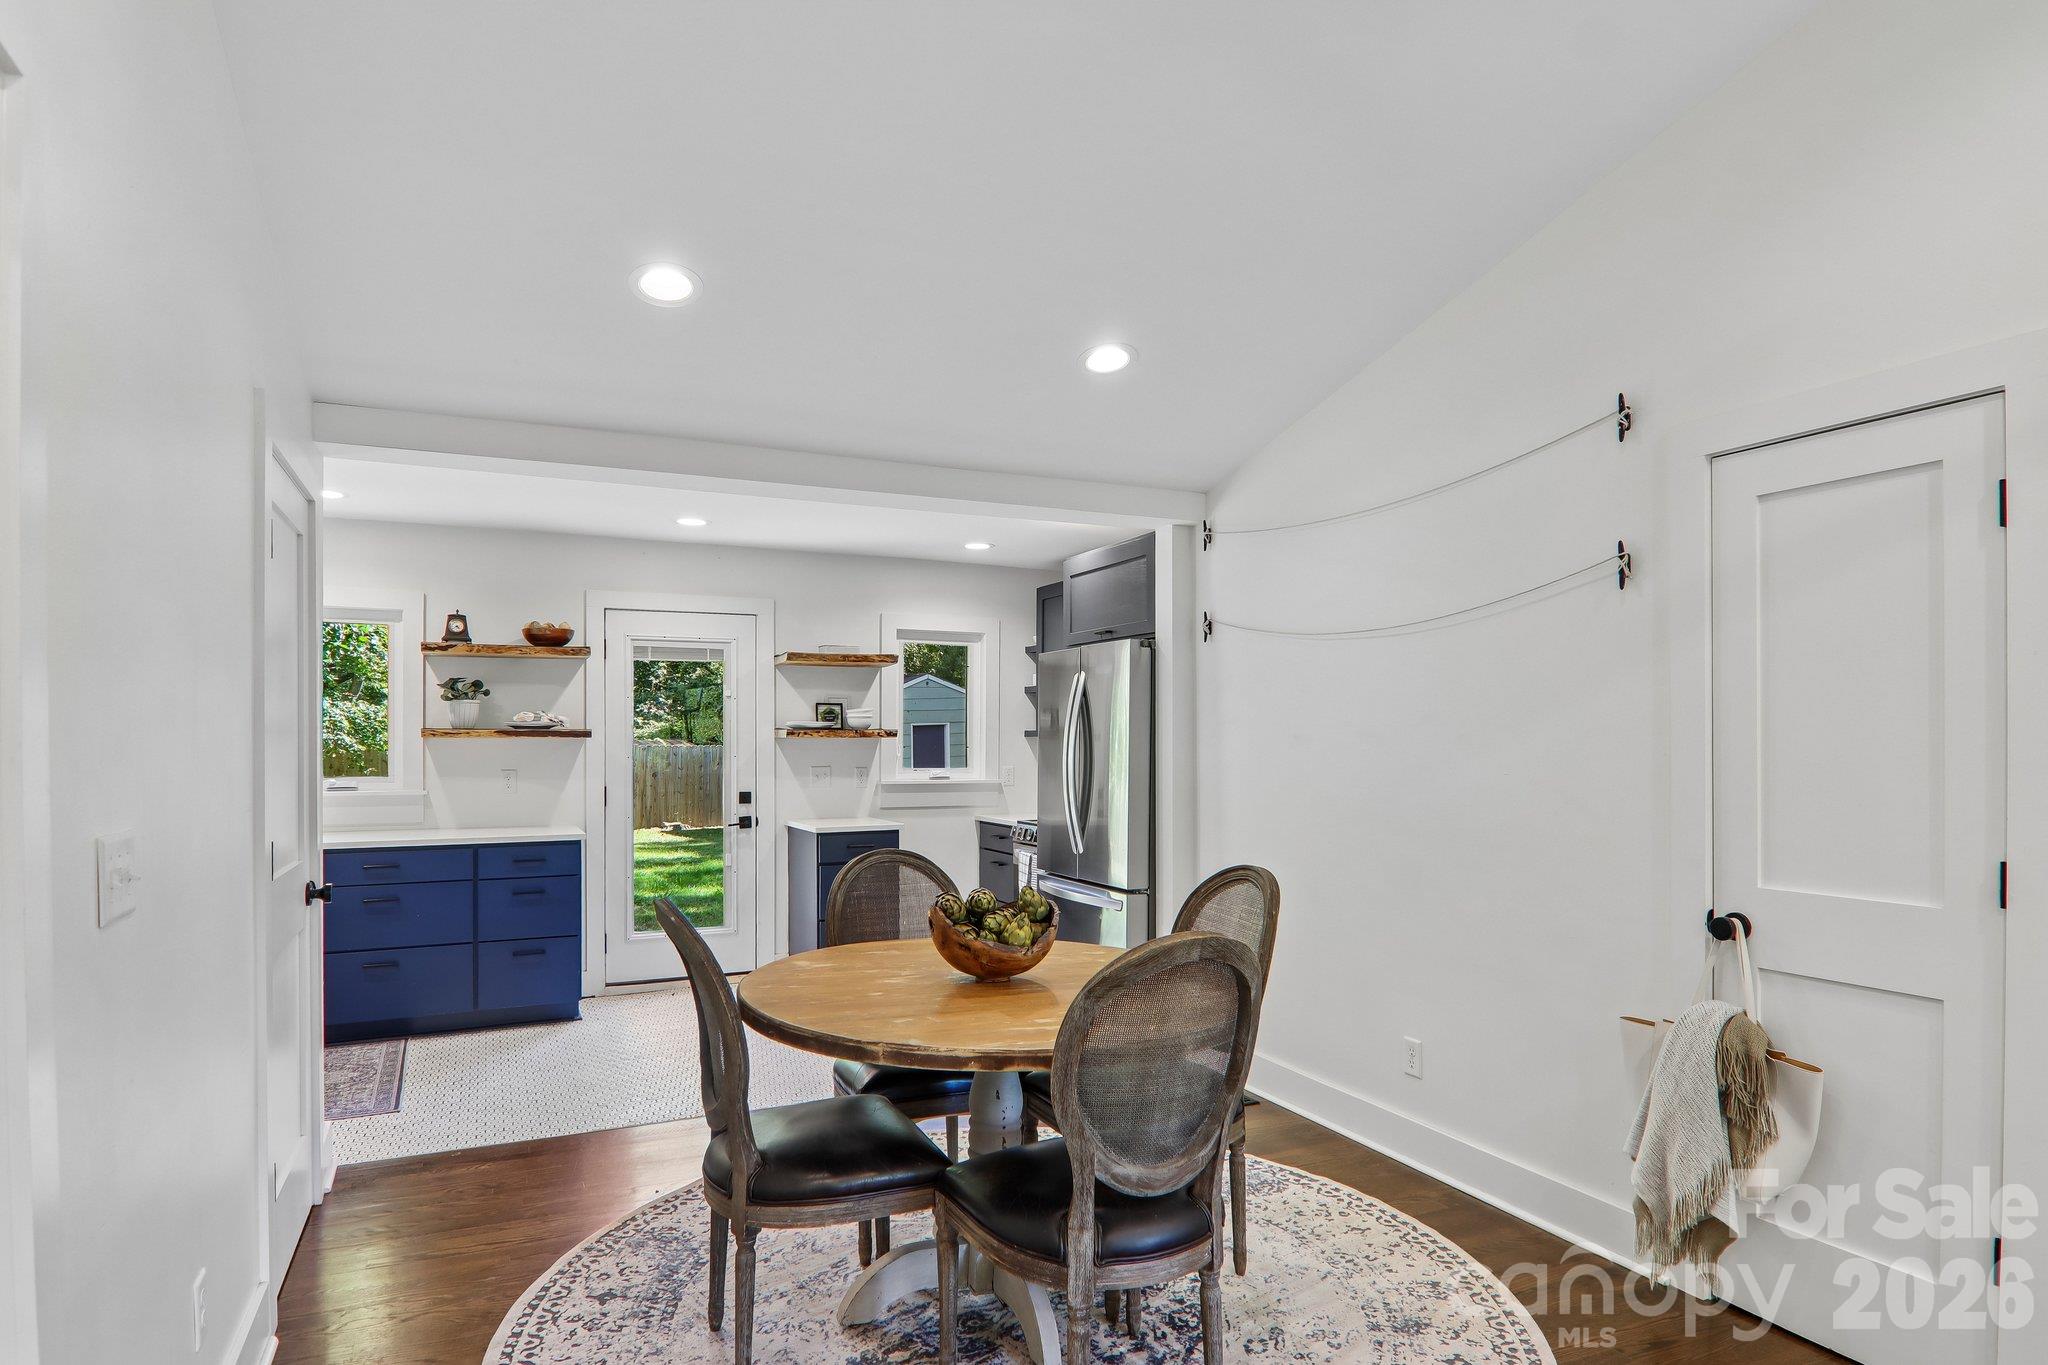
Dining area with a round wooden table beside a bright kitchen with navy cabinets and stainless steel appliances.
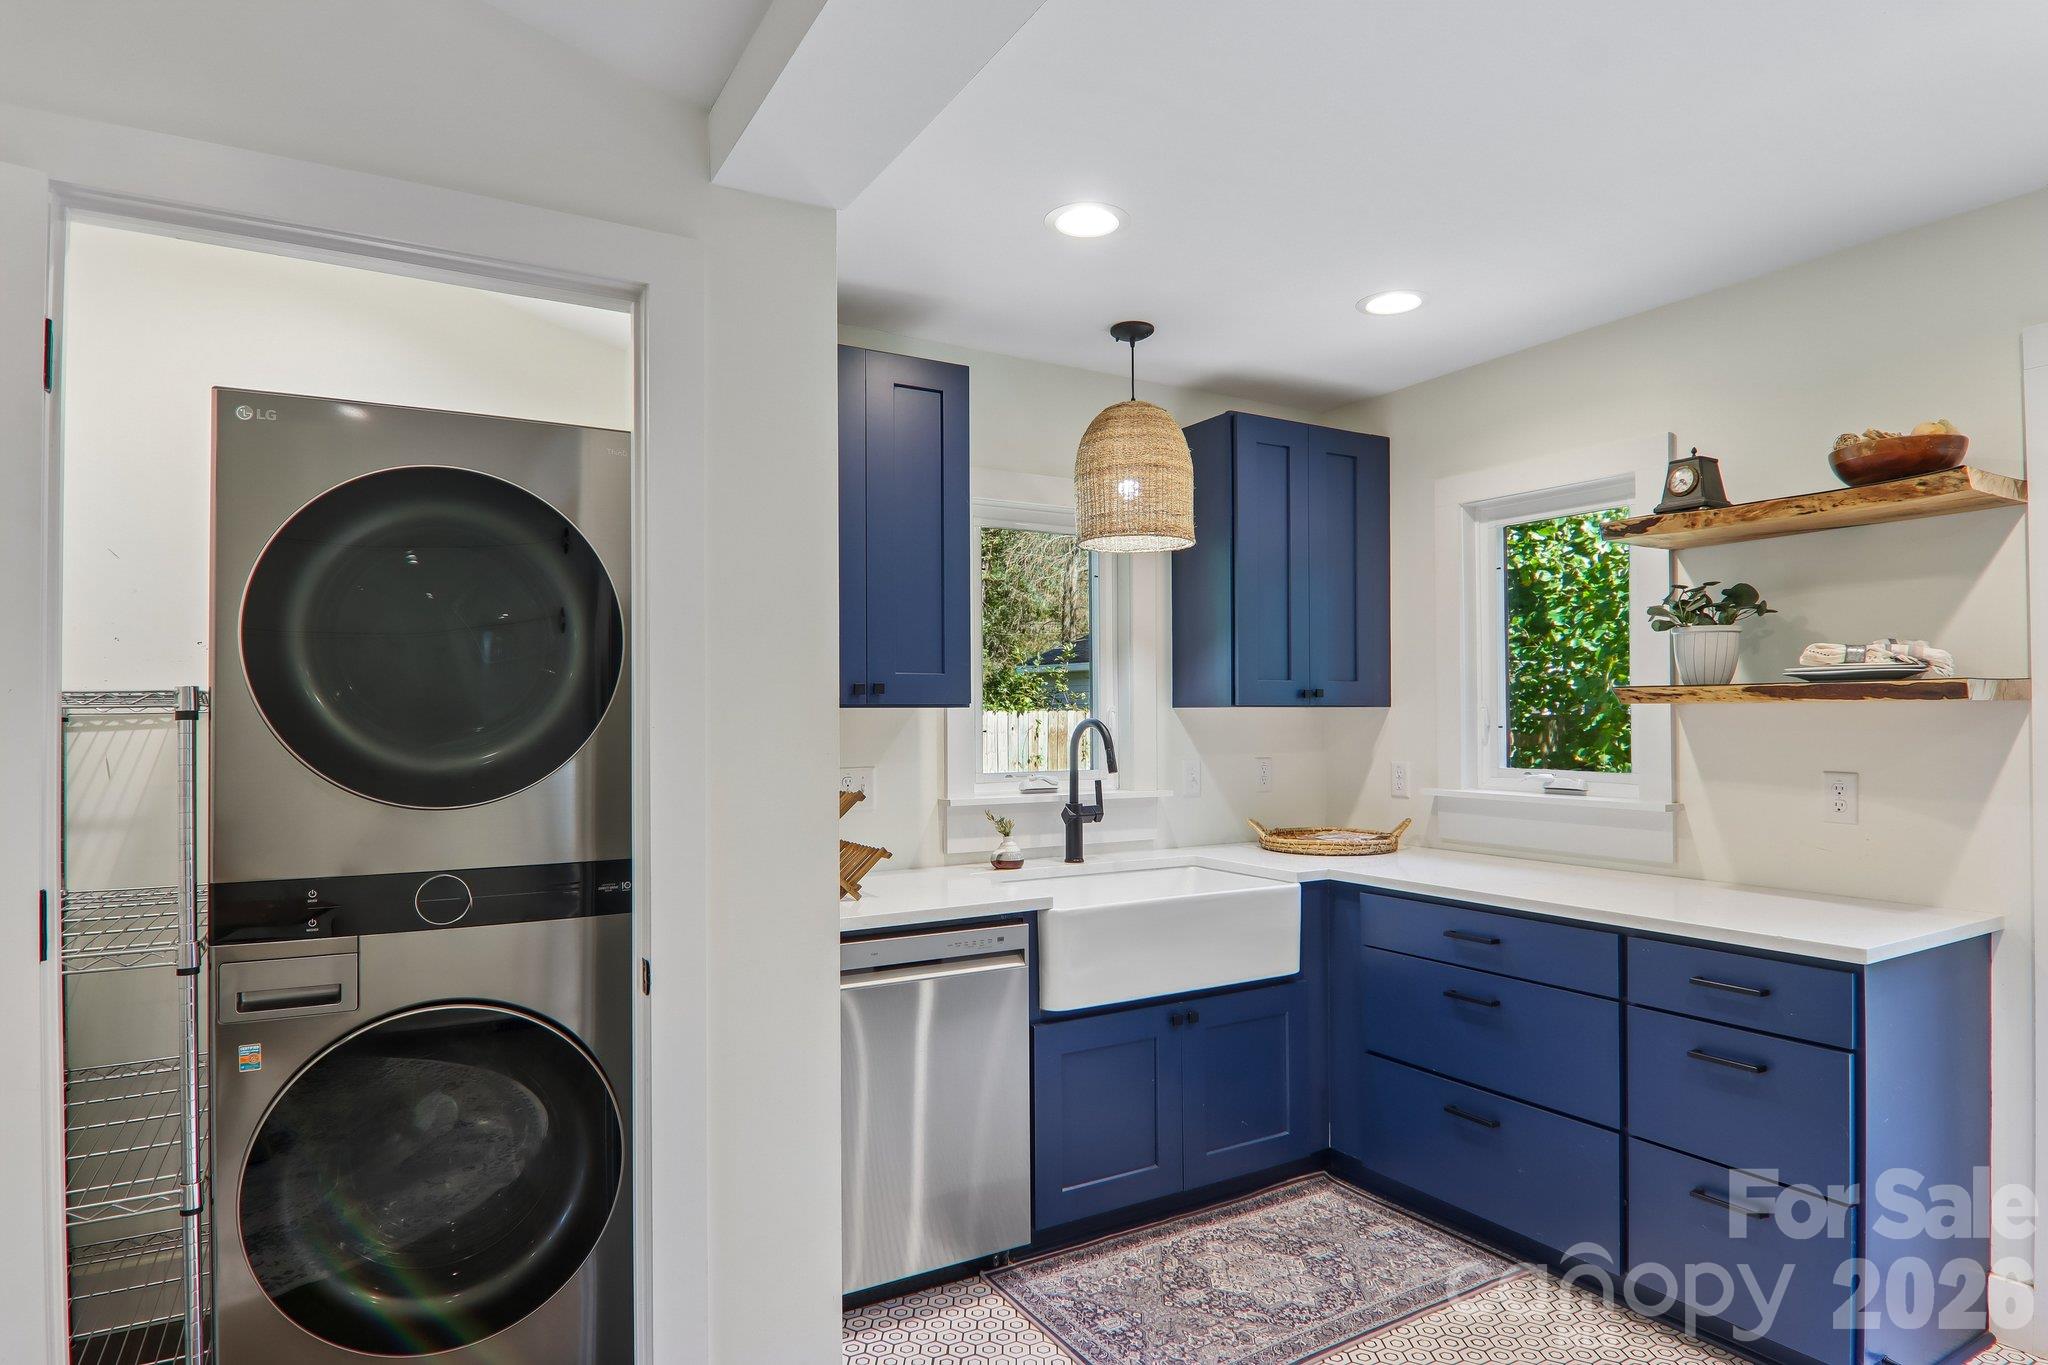
Kitchen with deep blue cabinets, farmhouse sink, and stacked washer and dryer.
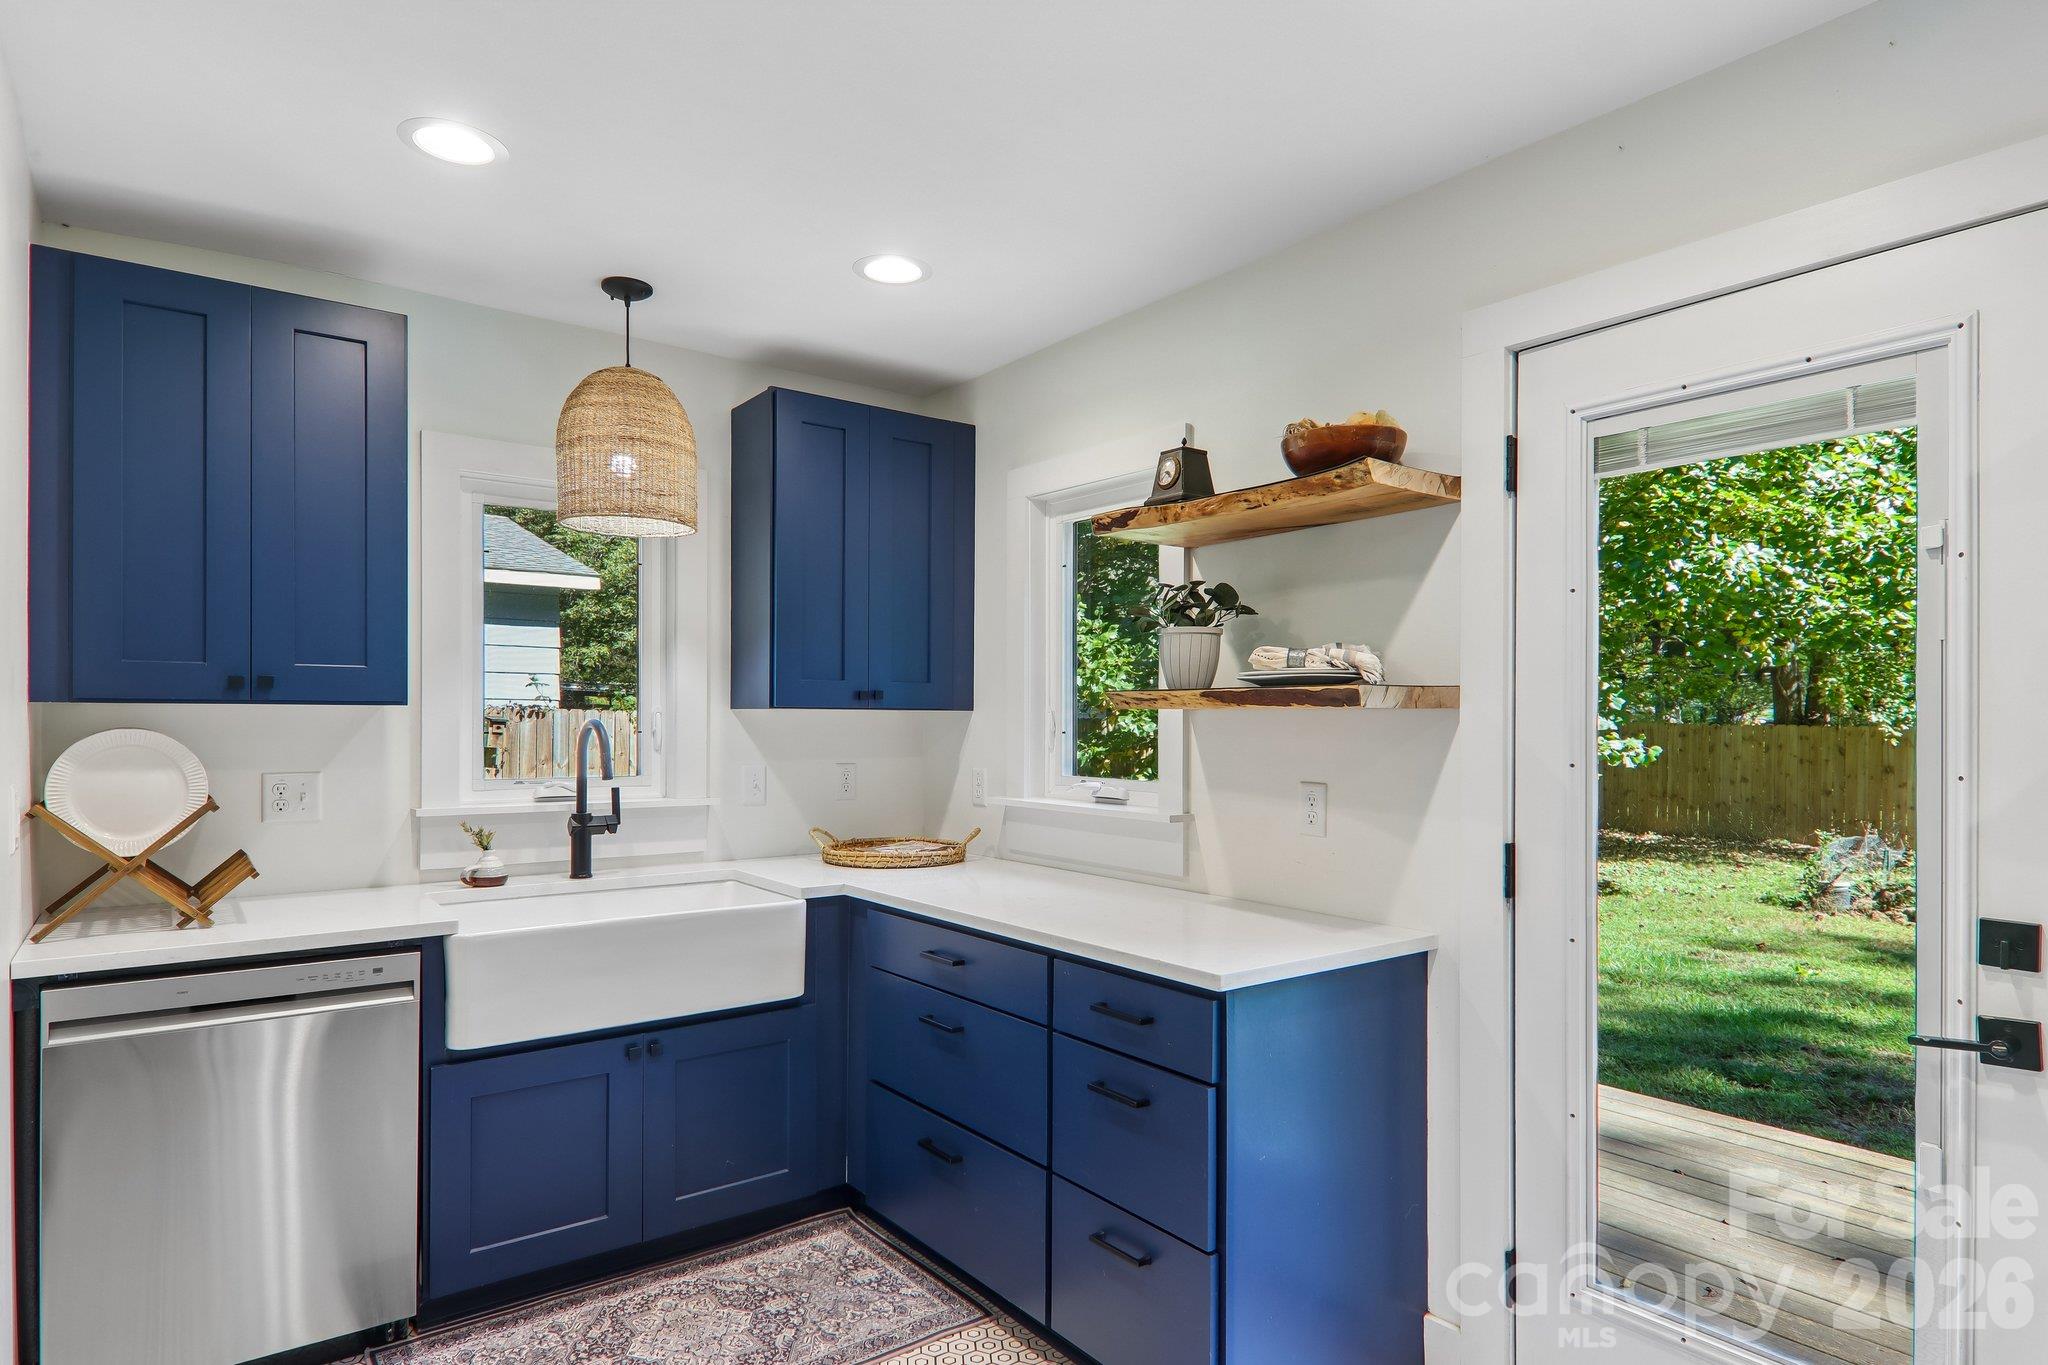
Kitchen with navy cabinets, a white farmhouse sink, and a glass door opening to the yard.
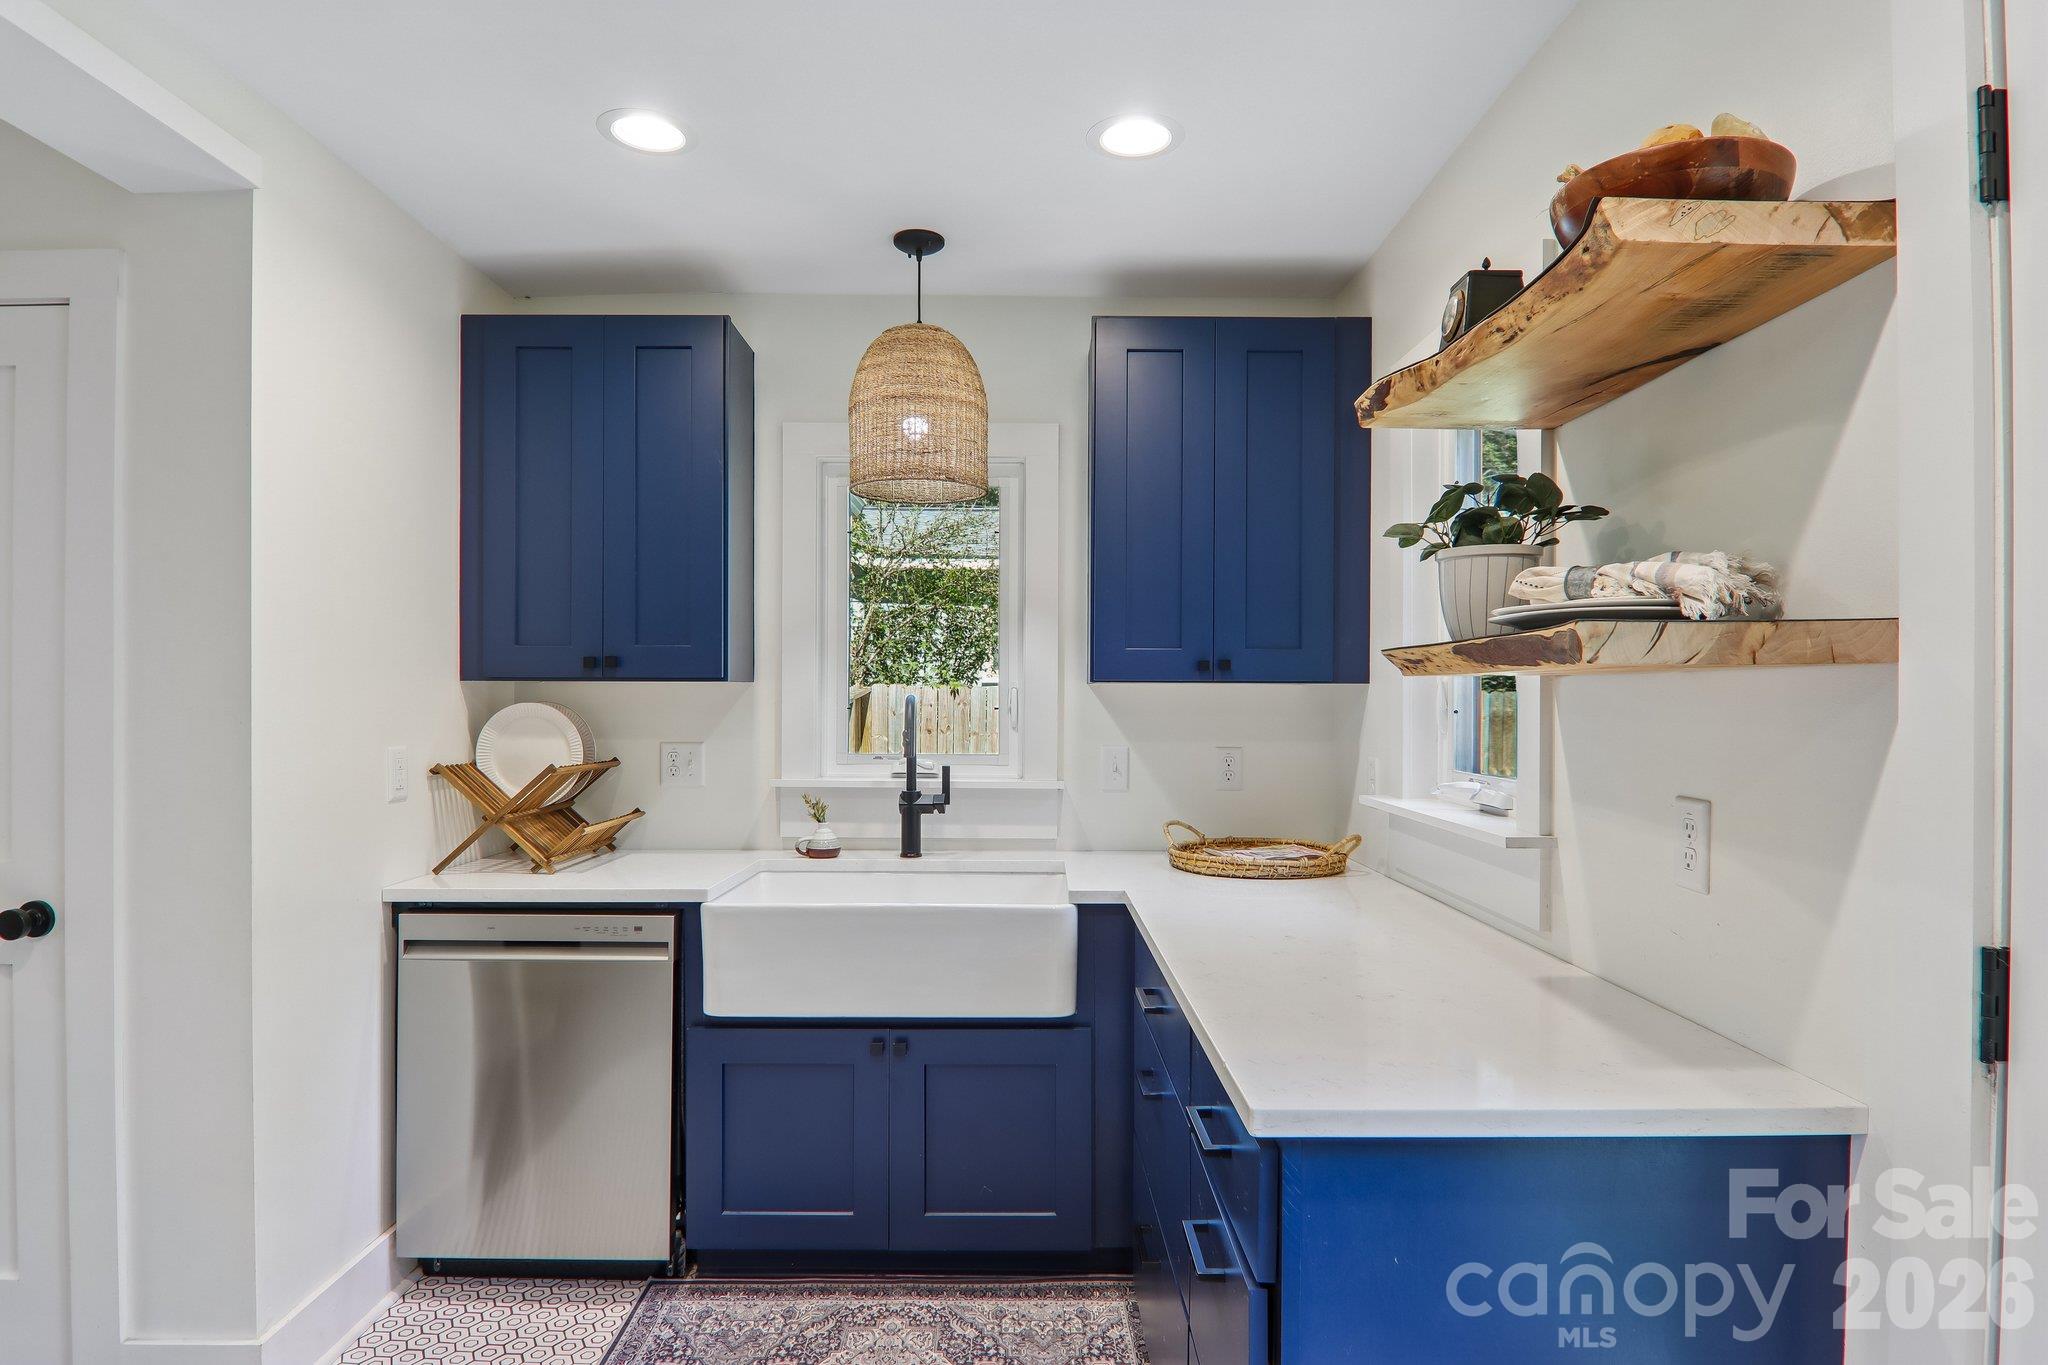
Kitchen with navy cabinets, farmhouse sink, white counters, and rustic wood shelves.
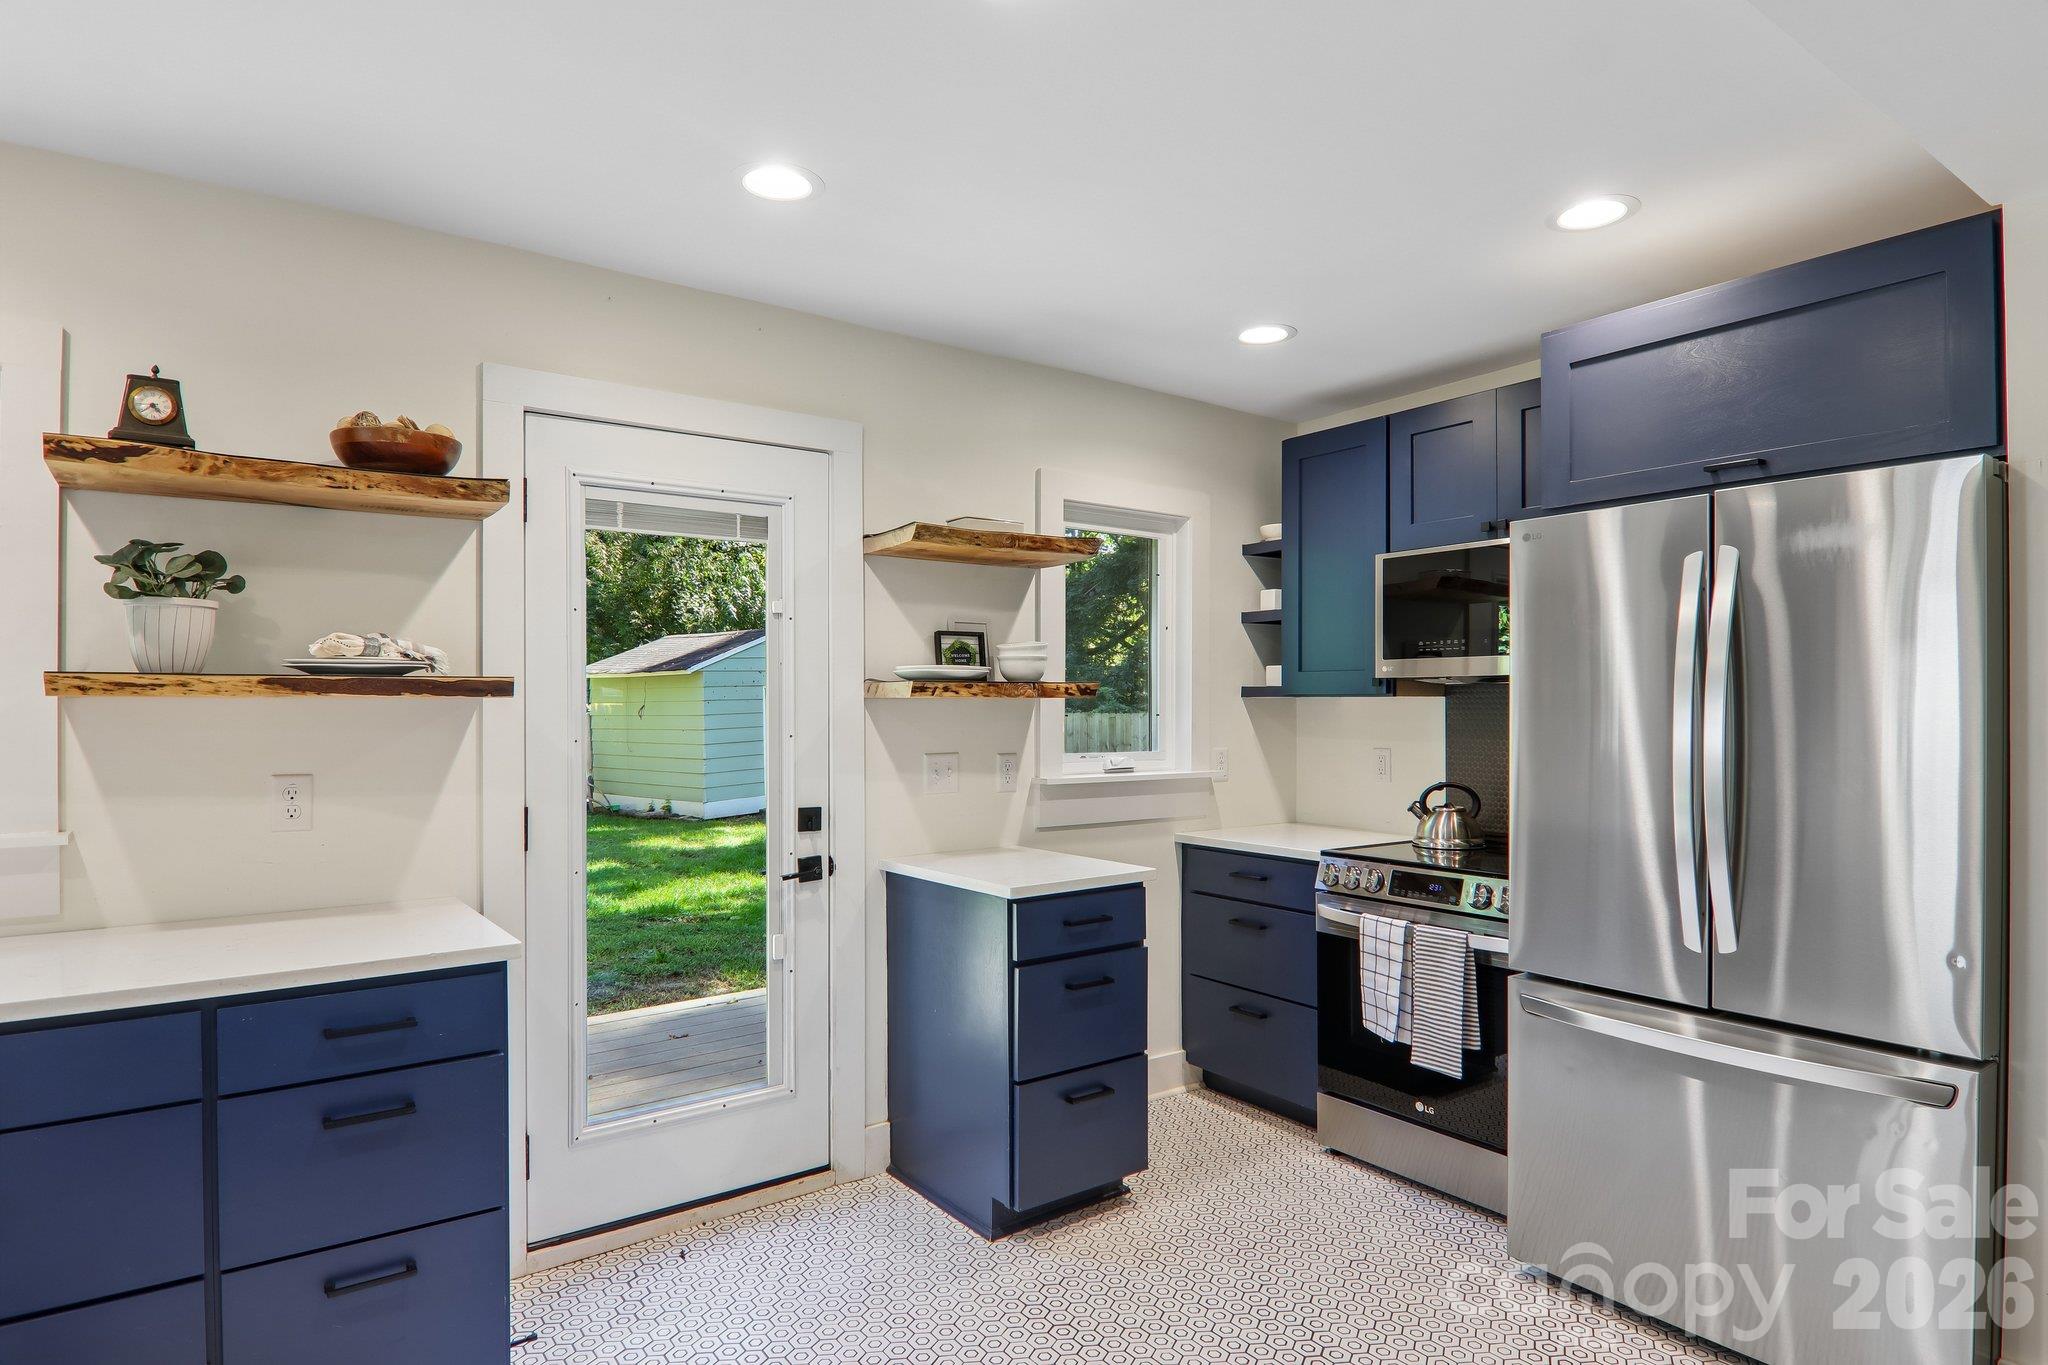
Kitchen with navy cabinets, open wood shelves, stainless steel appliances, and a glass door to the yard.
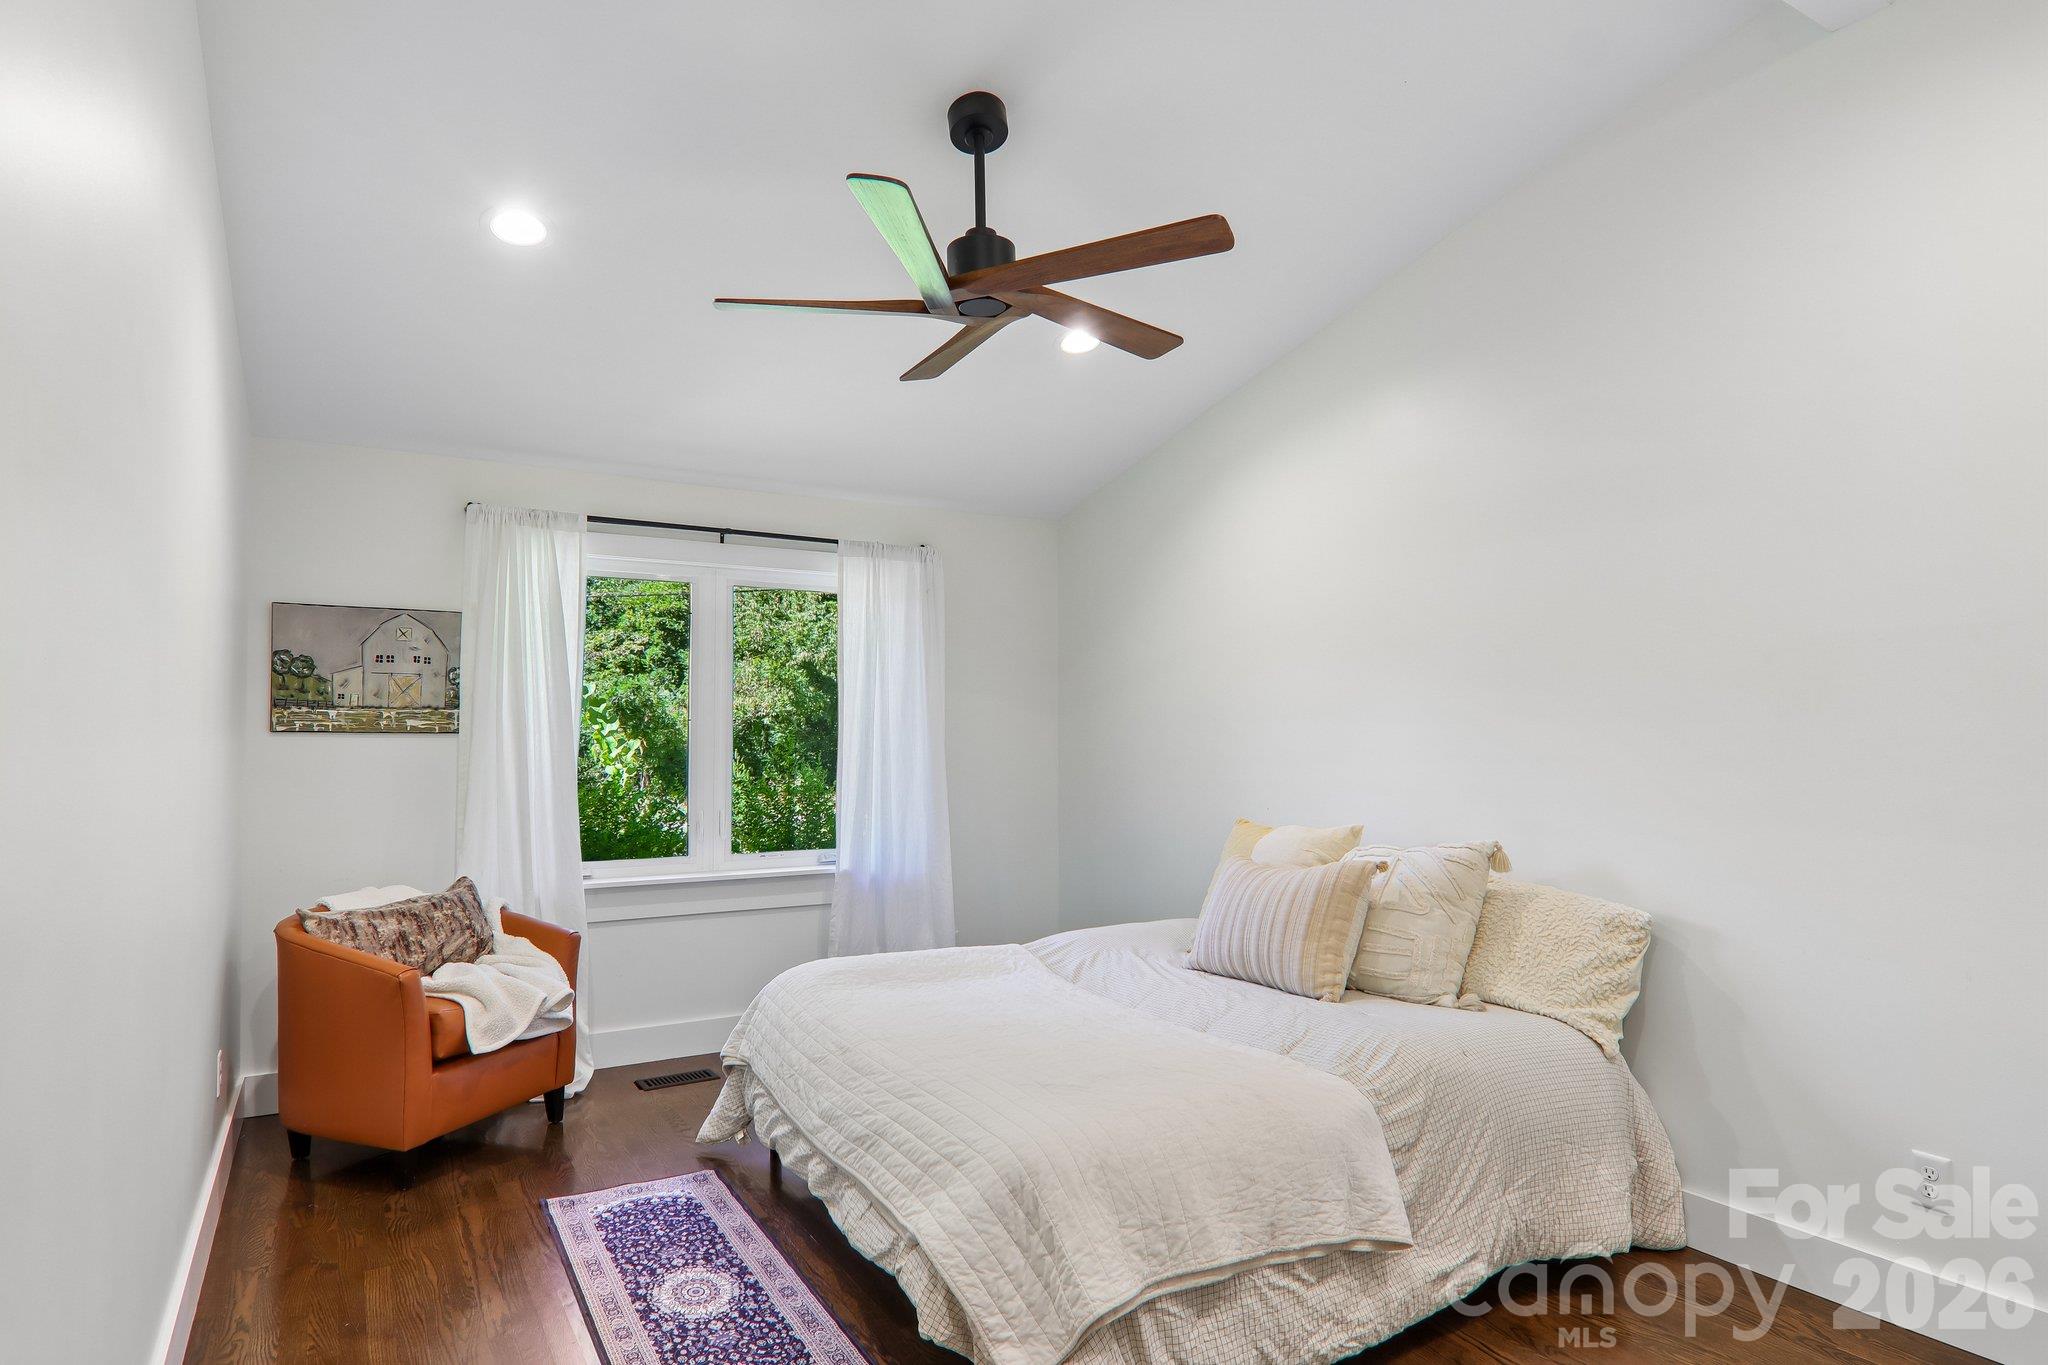
Furnished bedroom with a white bed, orange armchair, dark wood floor, and leafy window view.
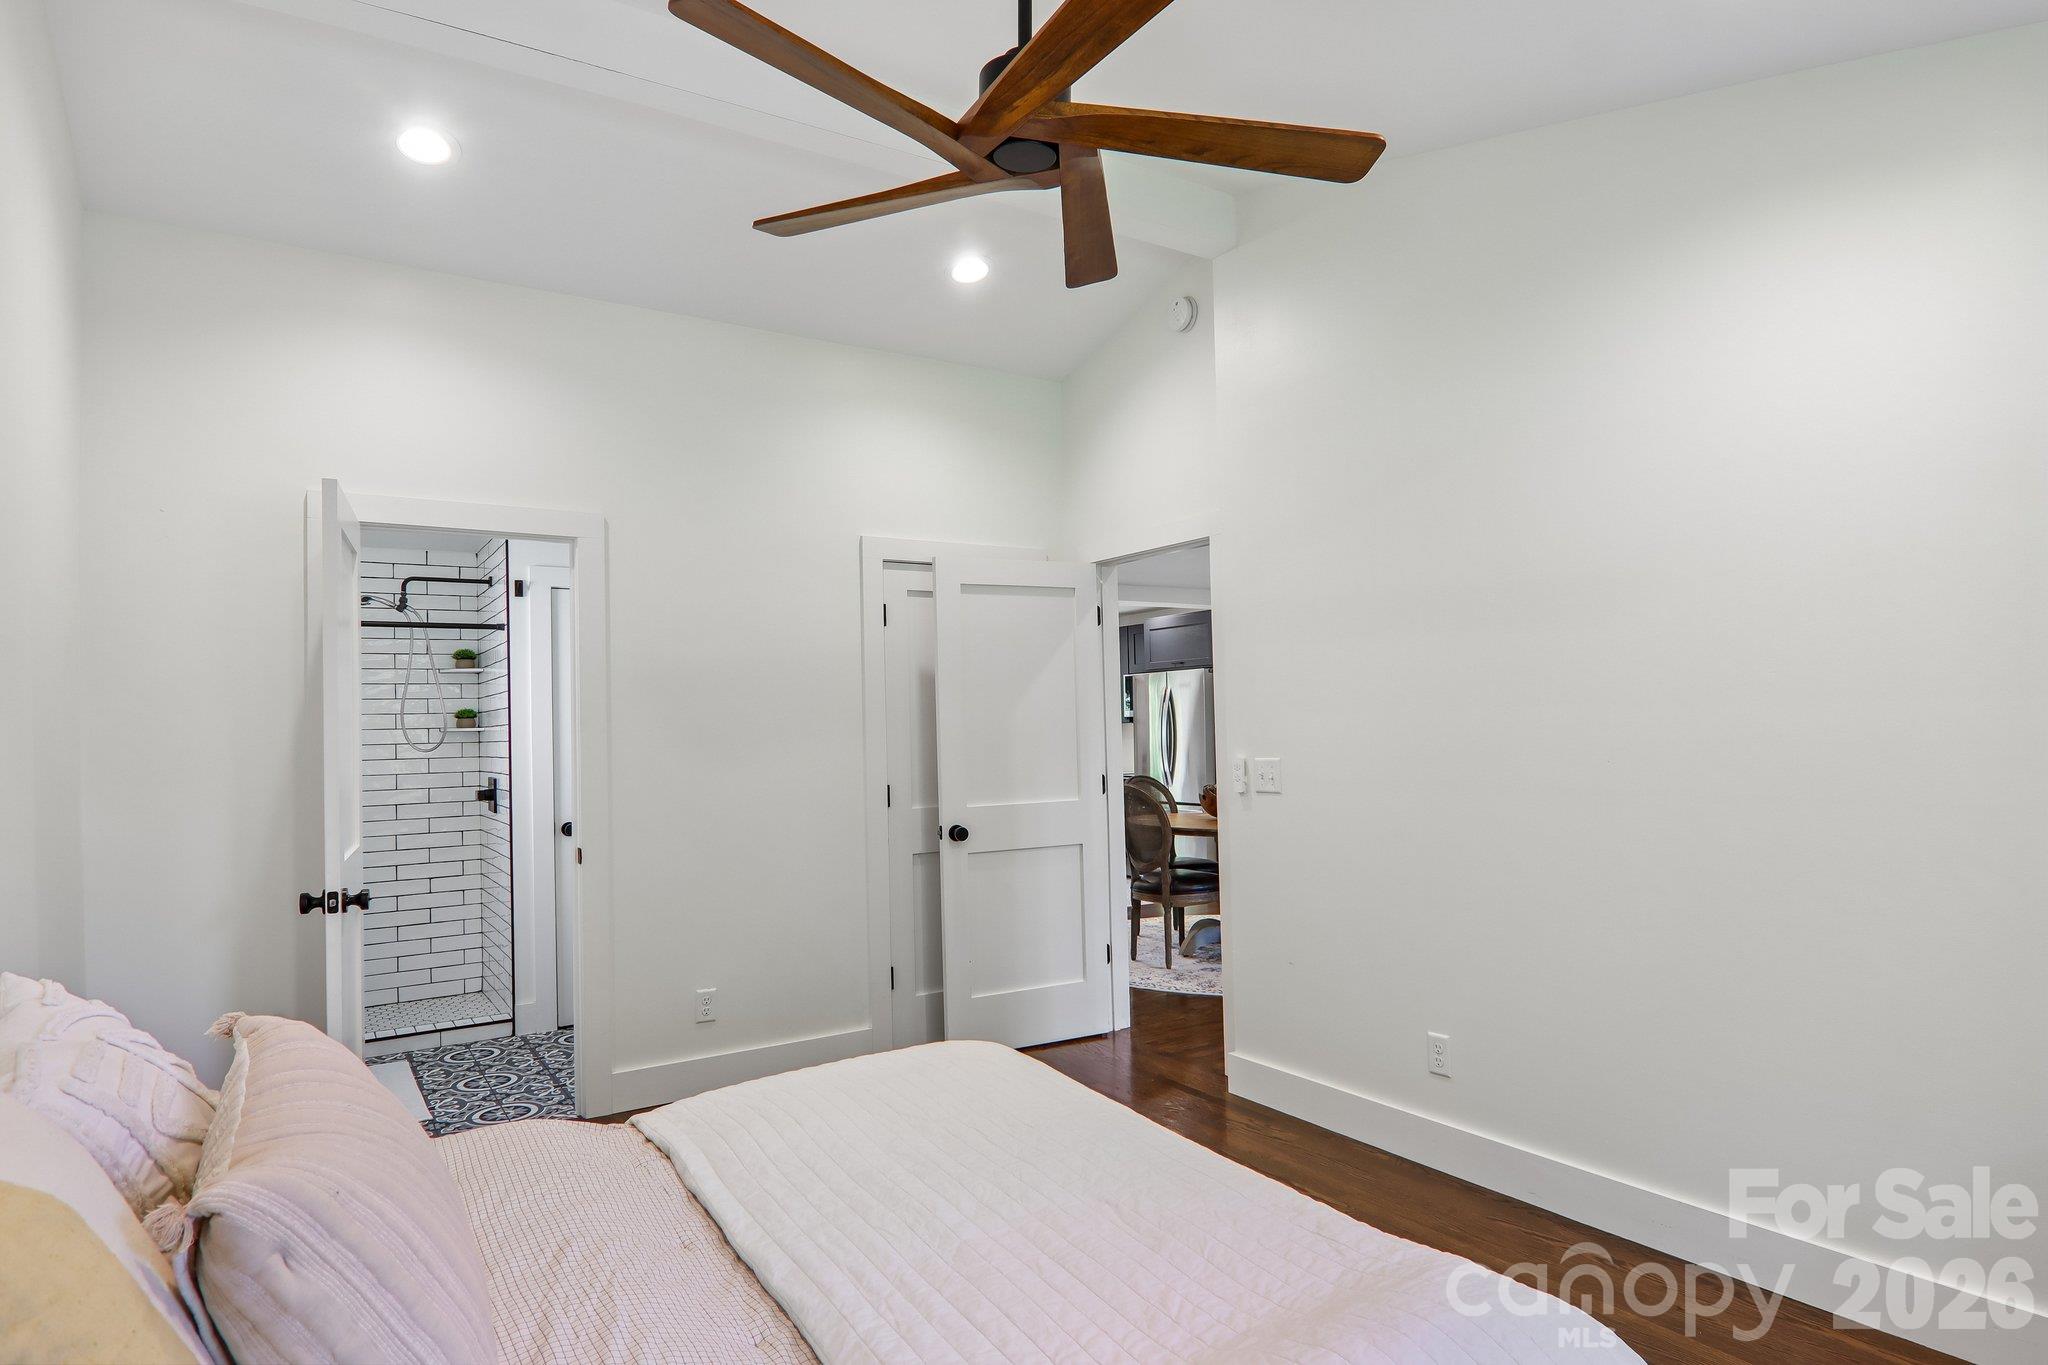
Bedroom with a wood-blade ceiling fan and open doorway to a subway-tile shower.
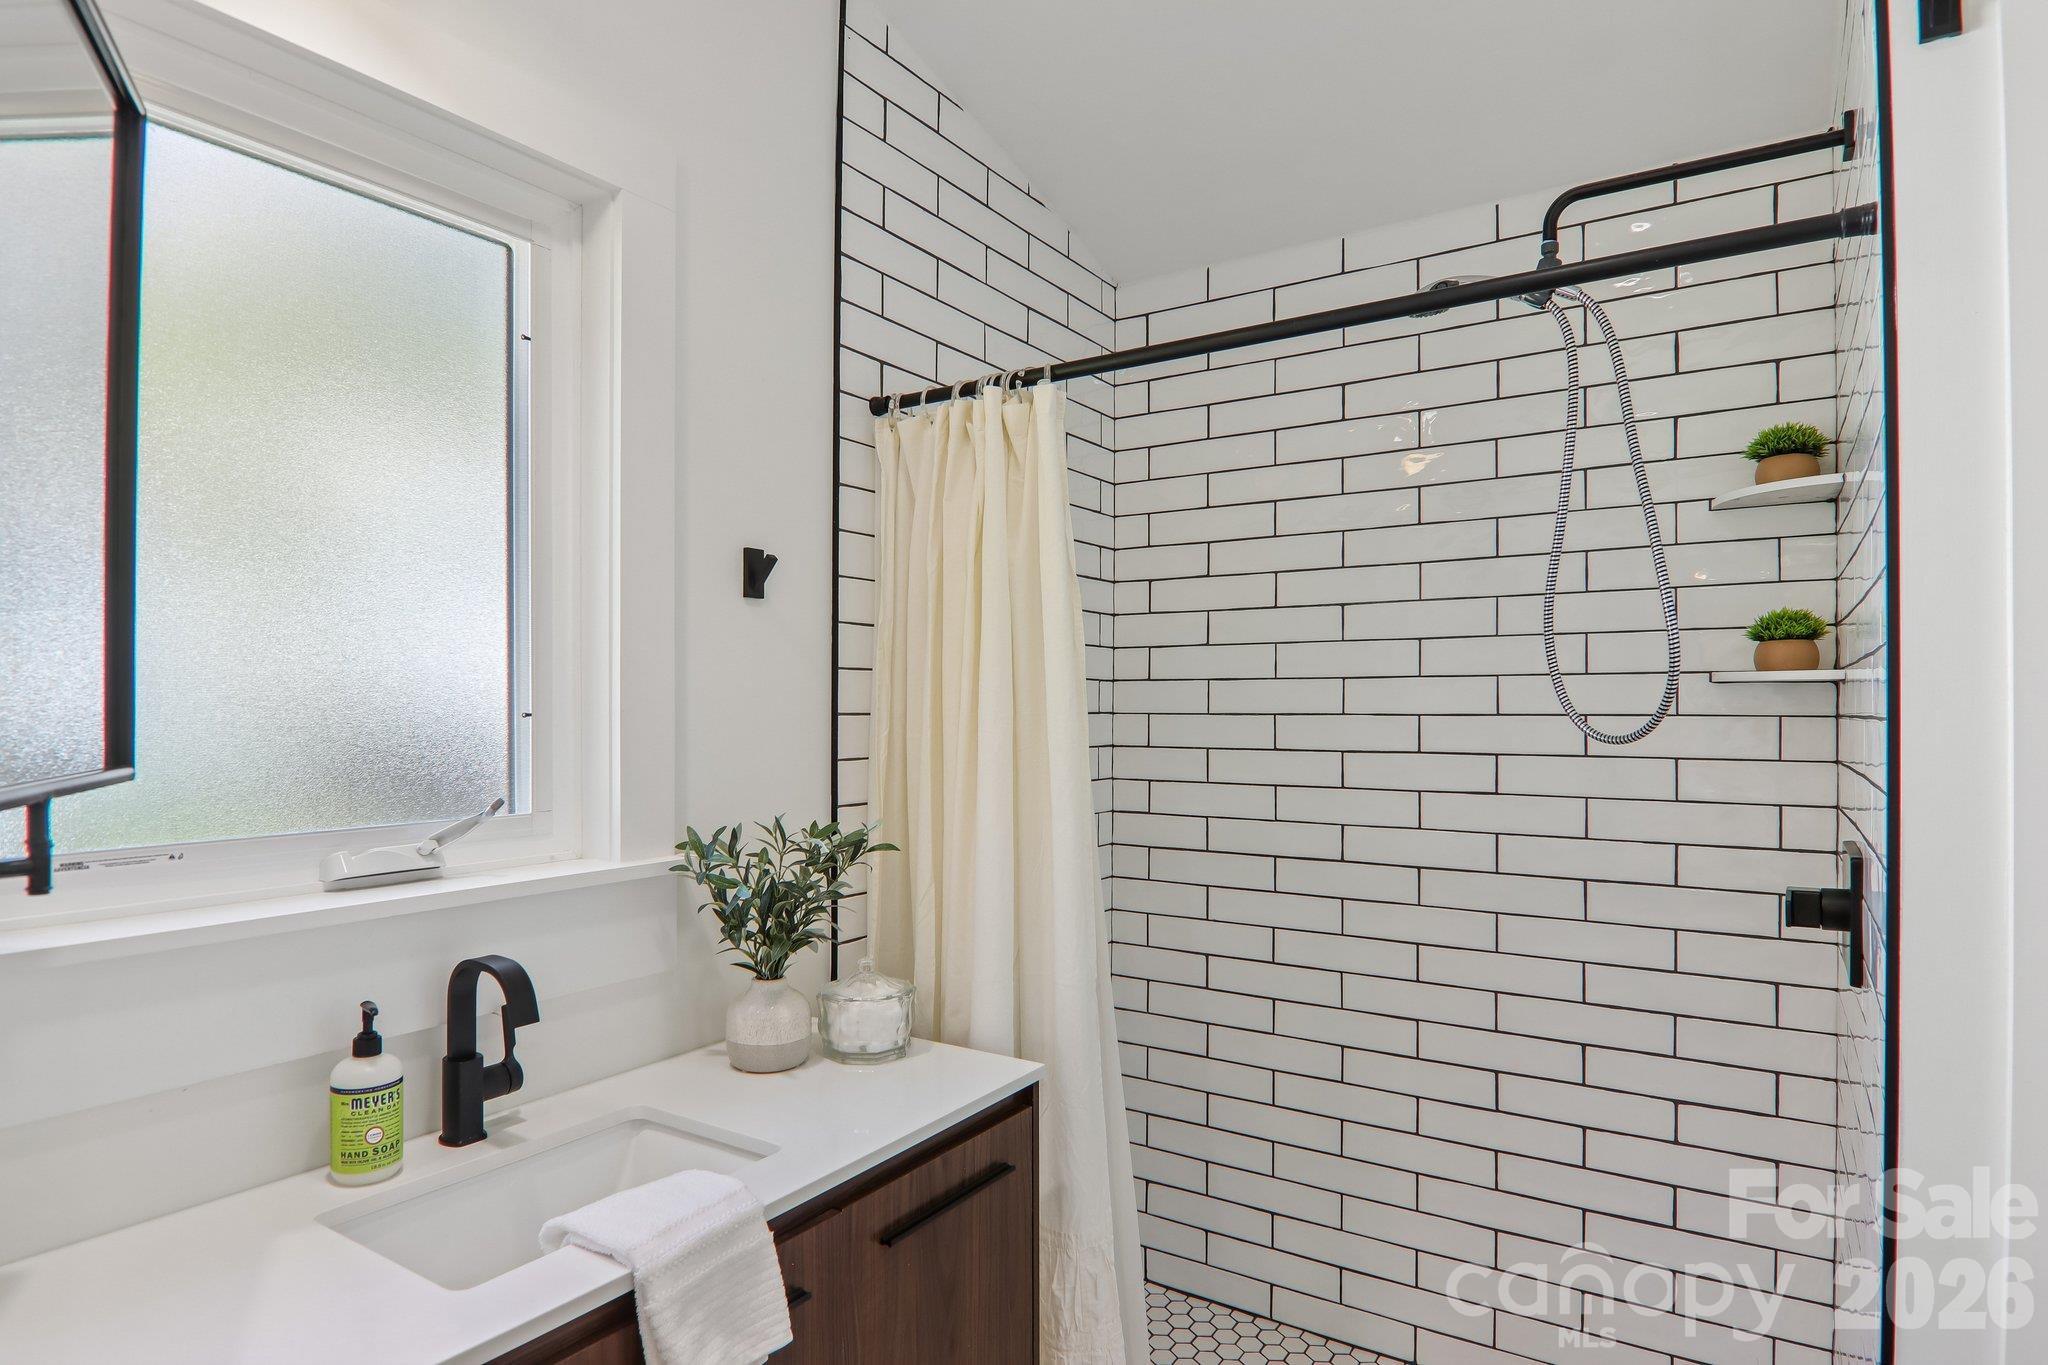
Bathroom with a white subway-tile shower, black fixtures, and a wood vanity beside a frosted window.
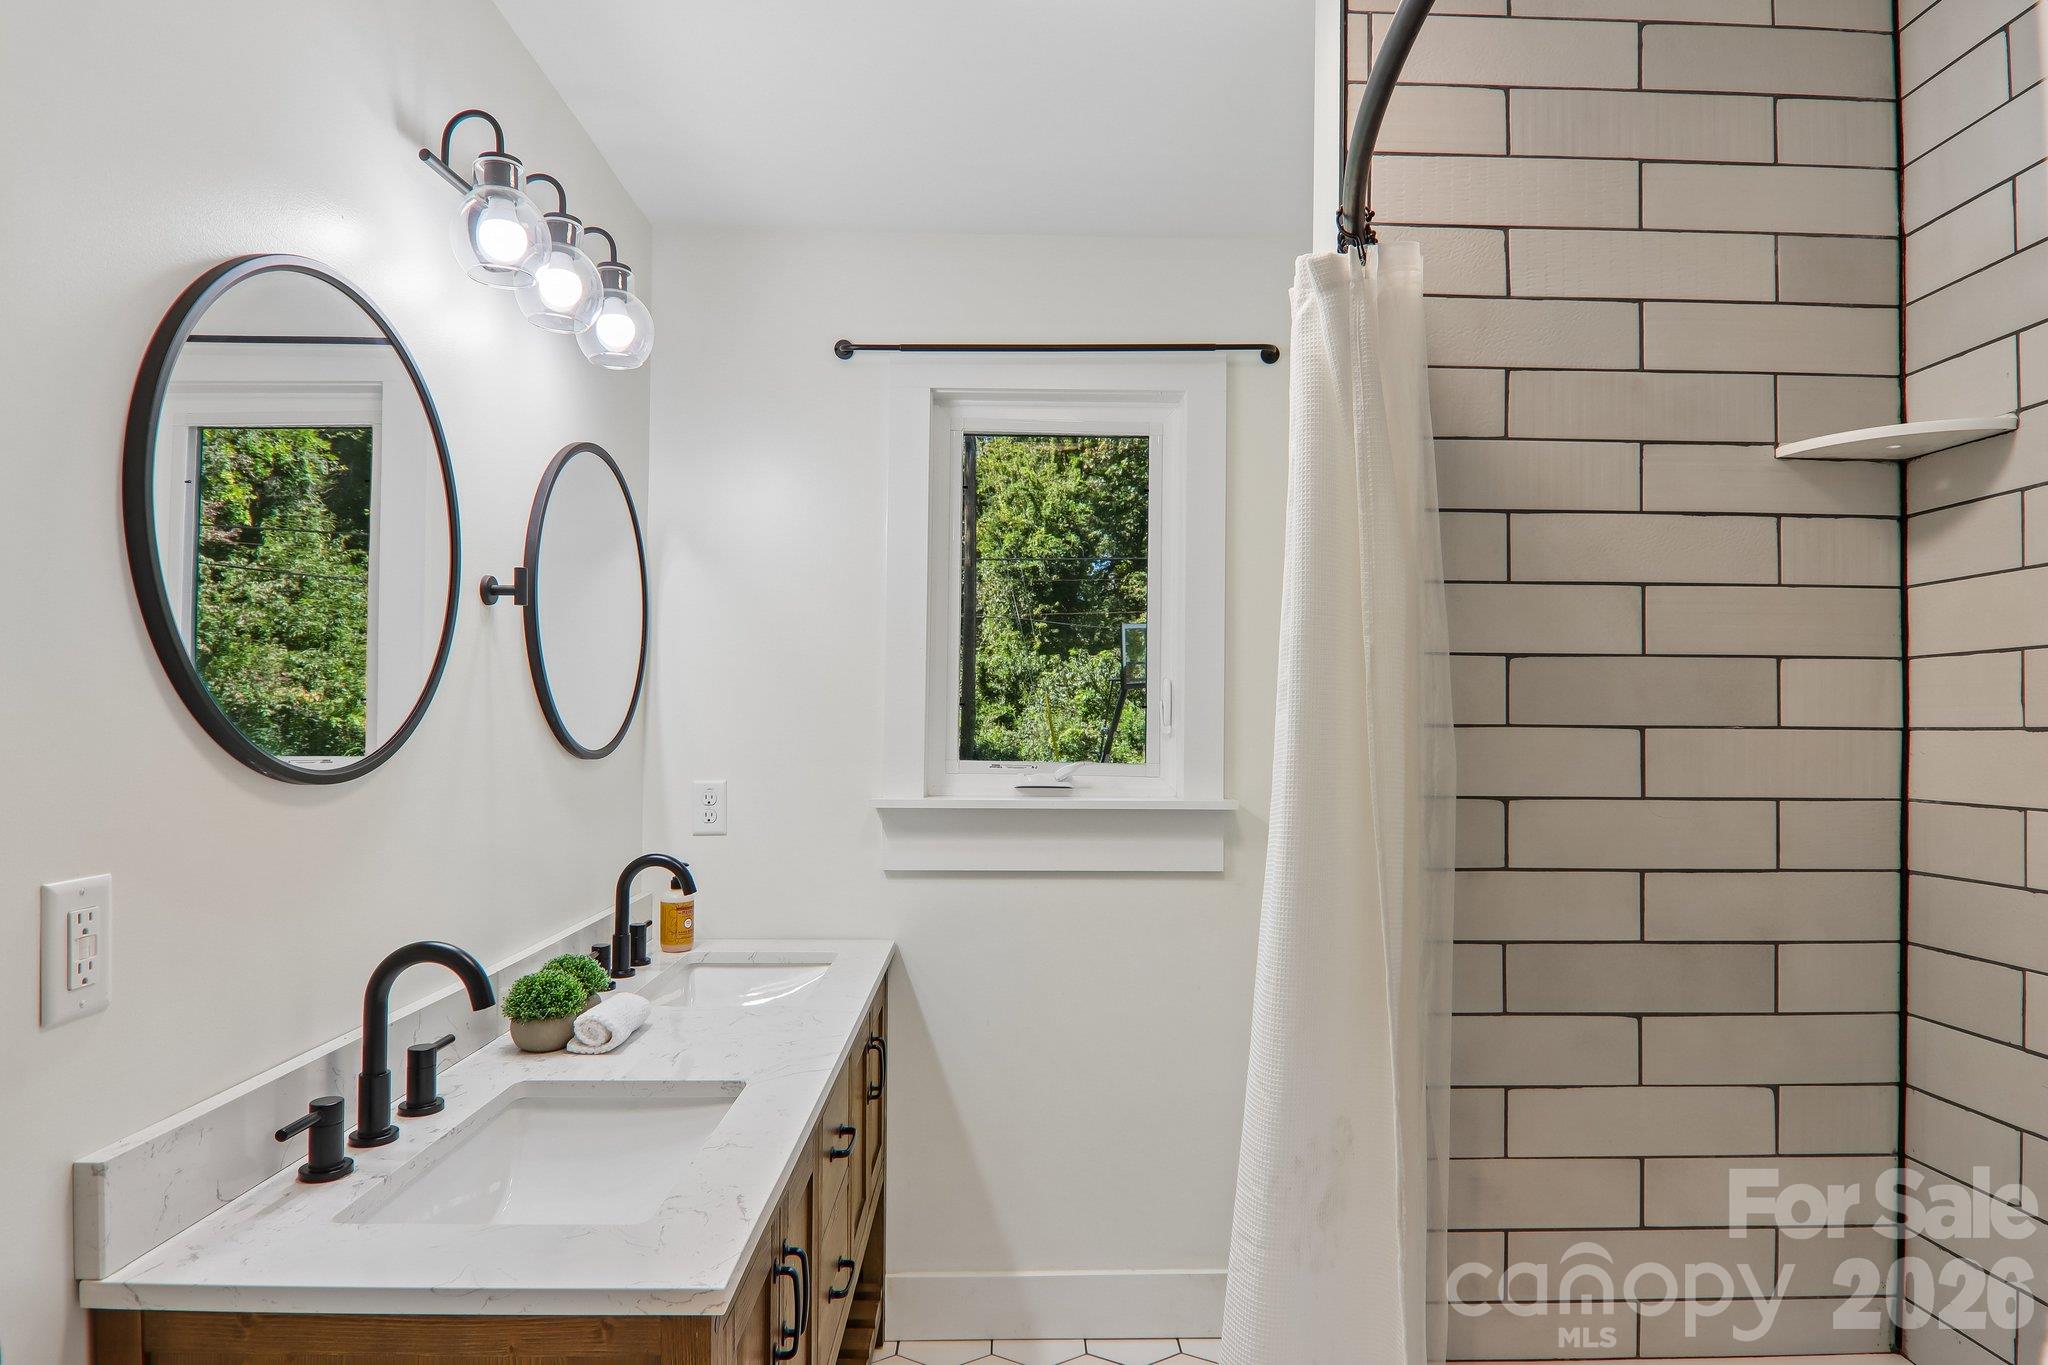
Bathroom with double vanity, oval mirrors, and a tiled shower beside a window.
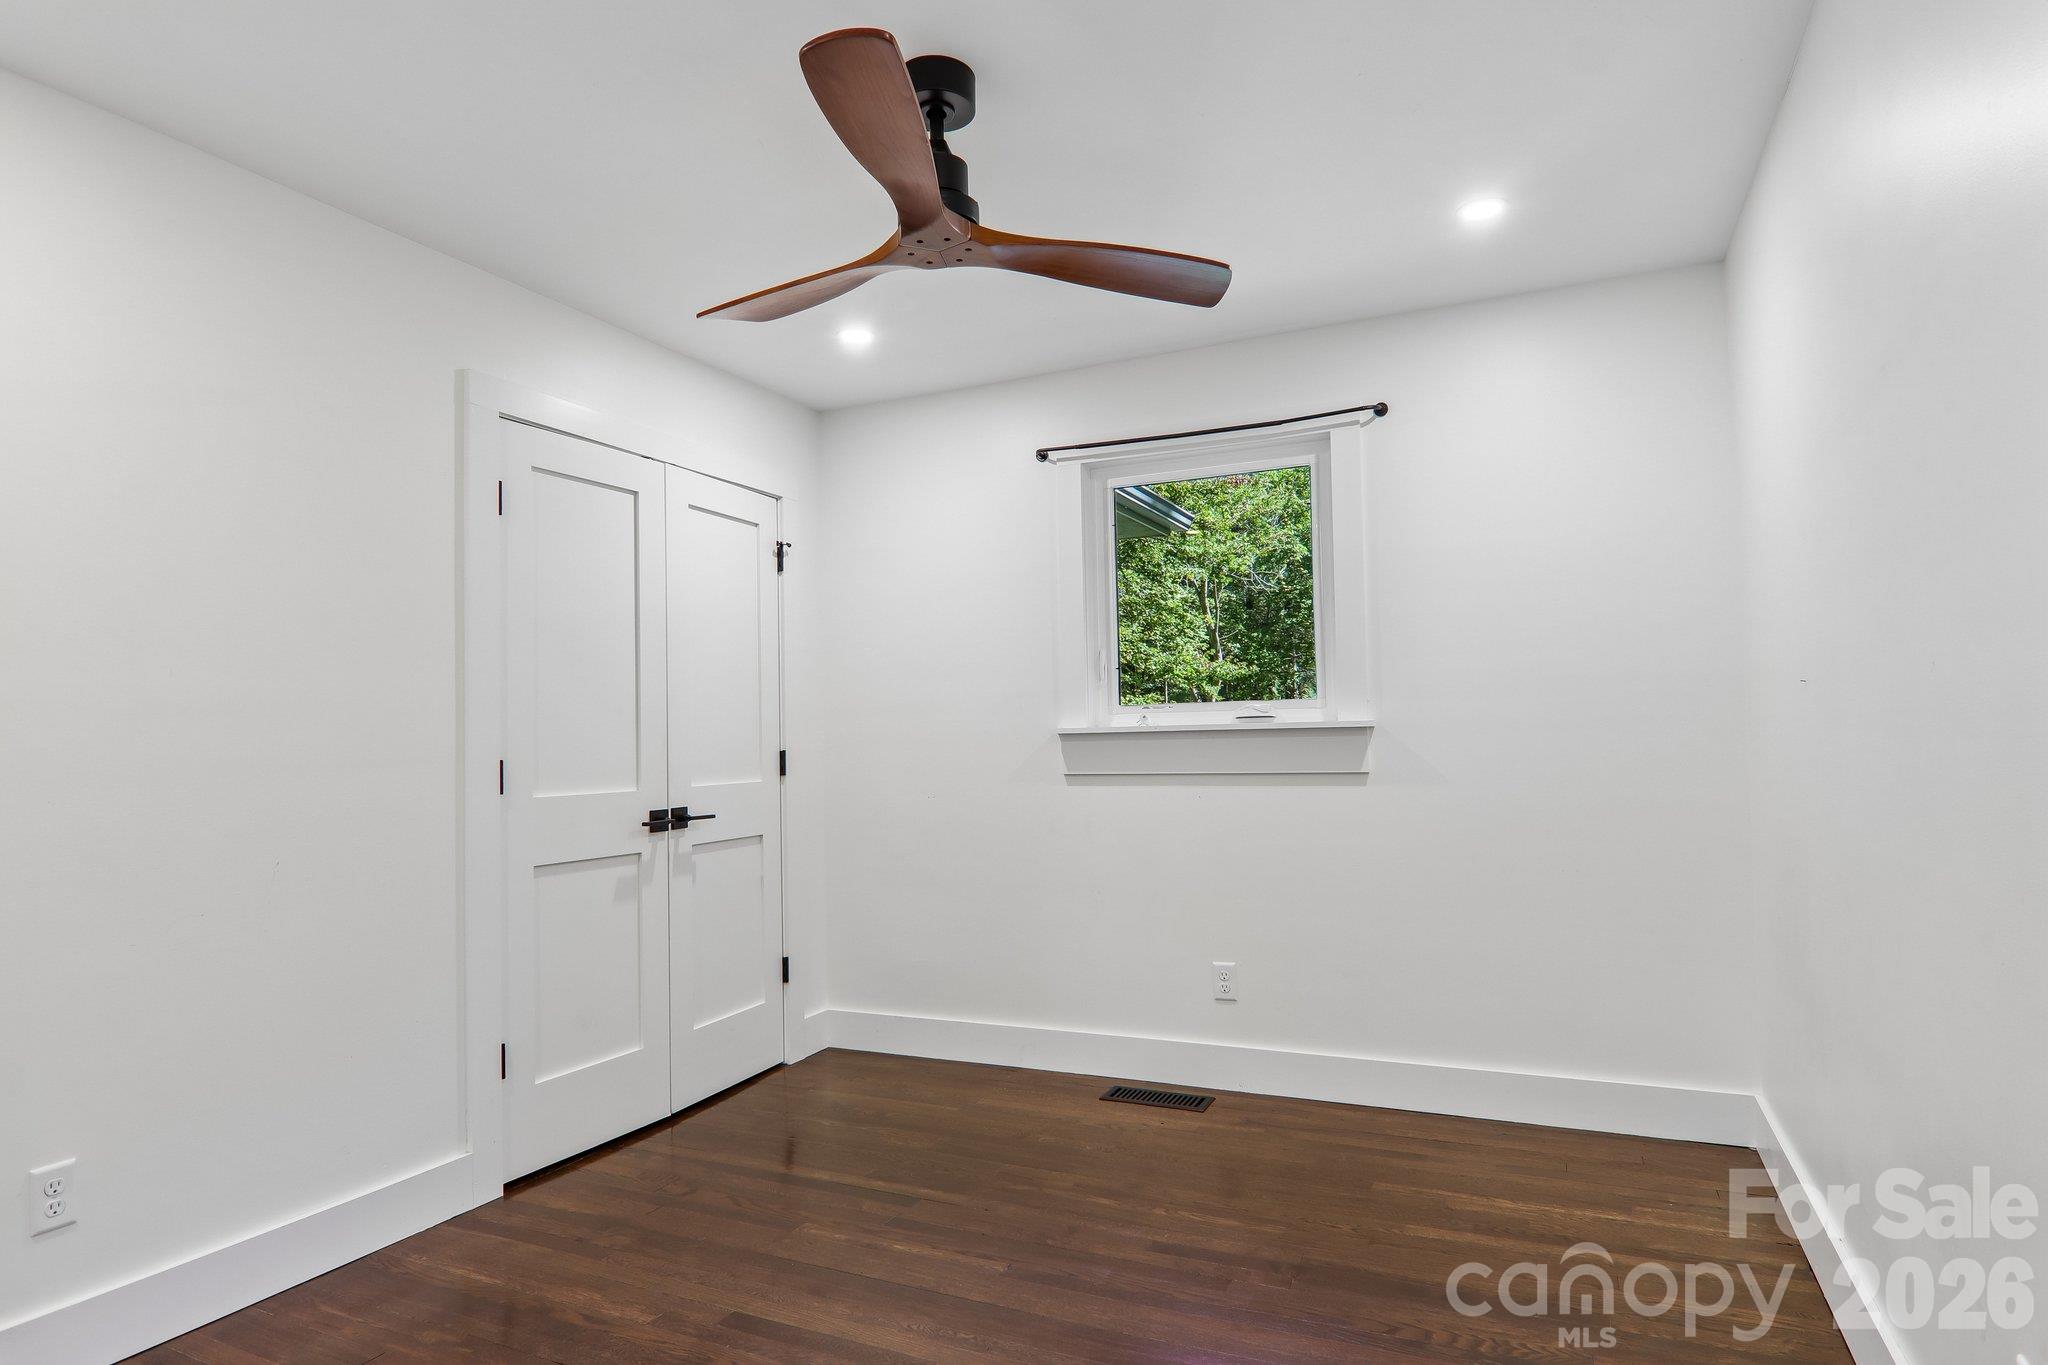
Empty bedroom with dark hardwood floors, double closet doors, and a wooden ceiling fan.
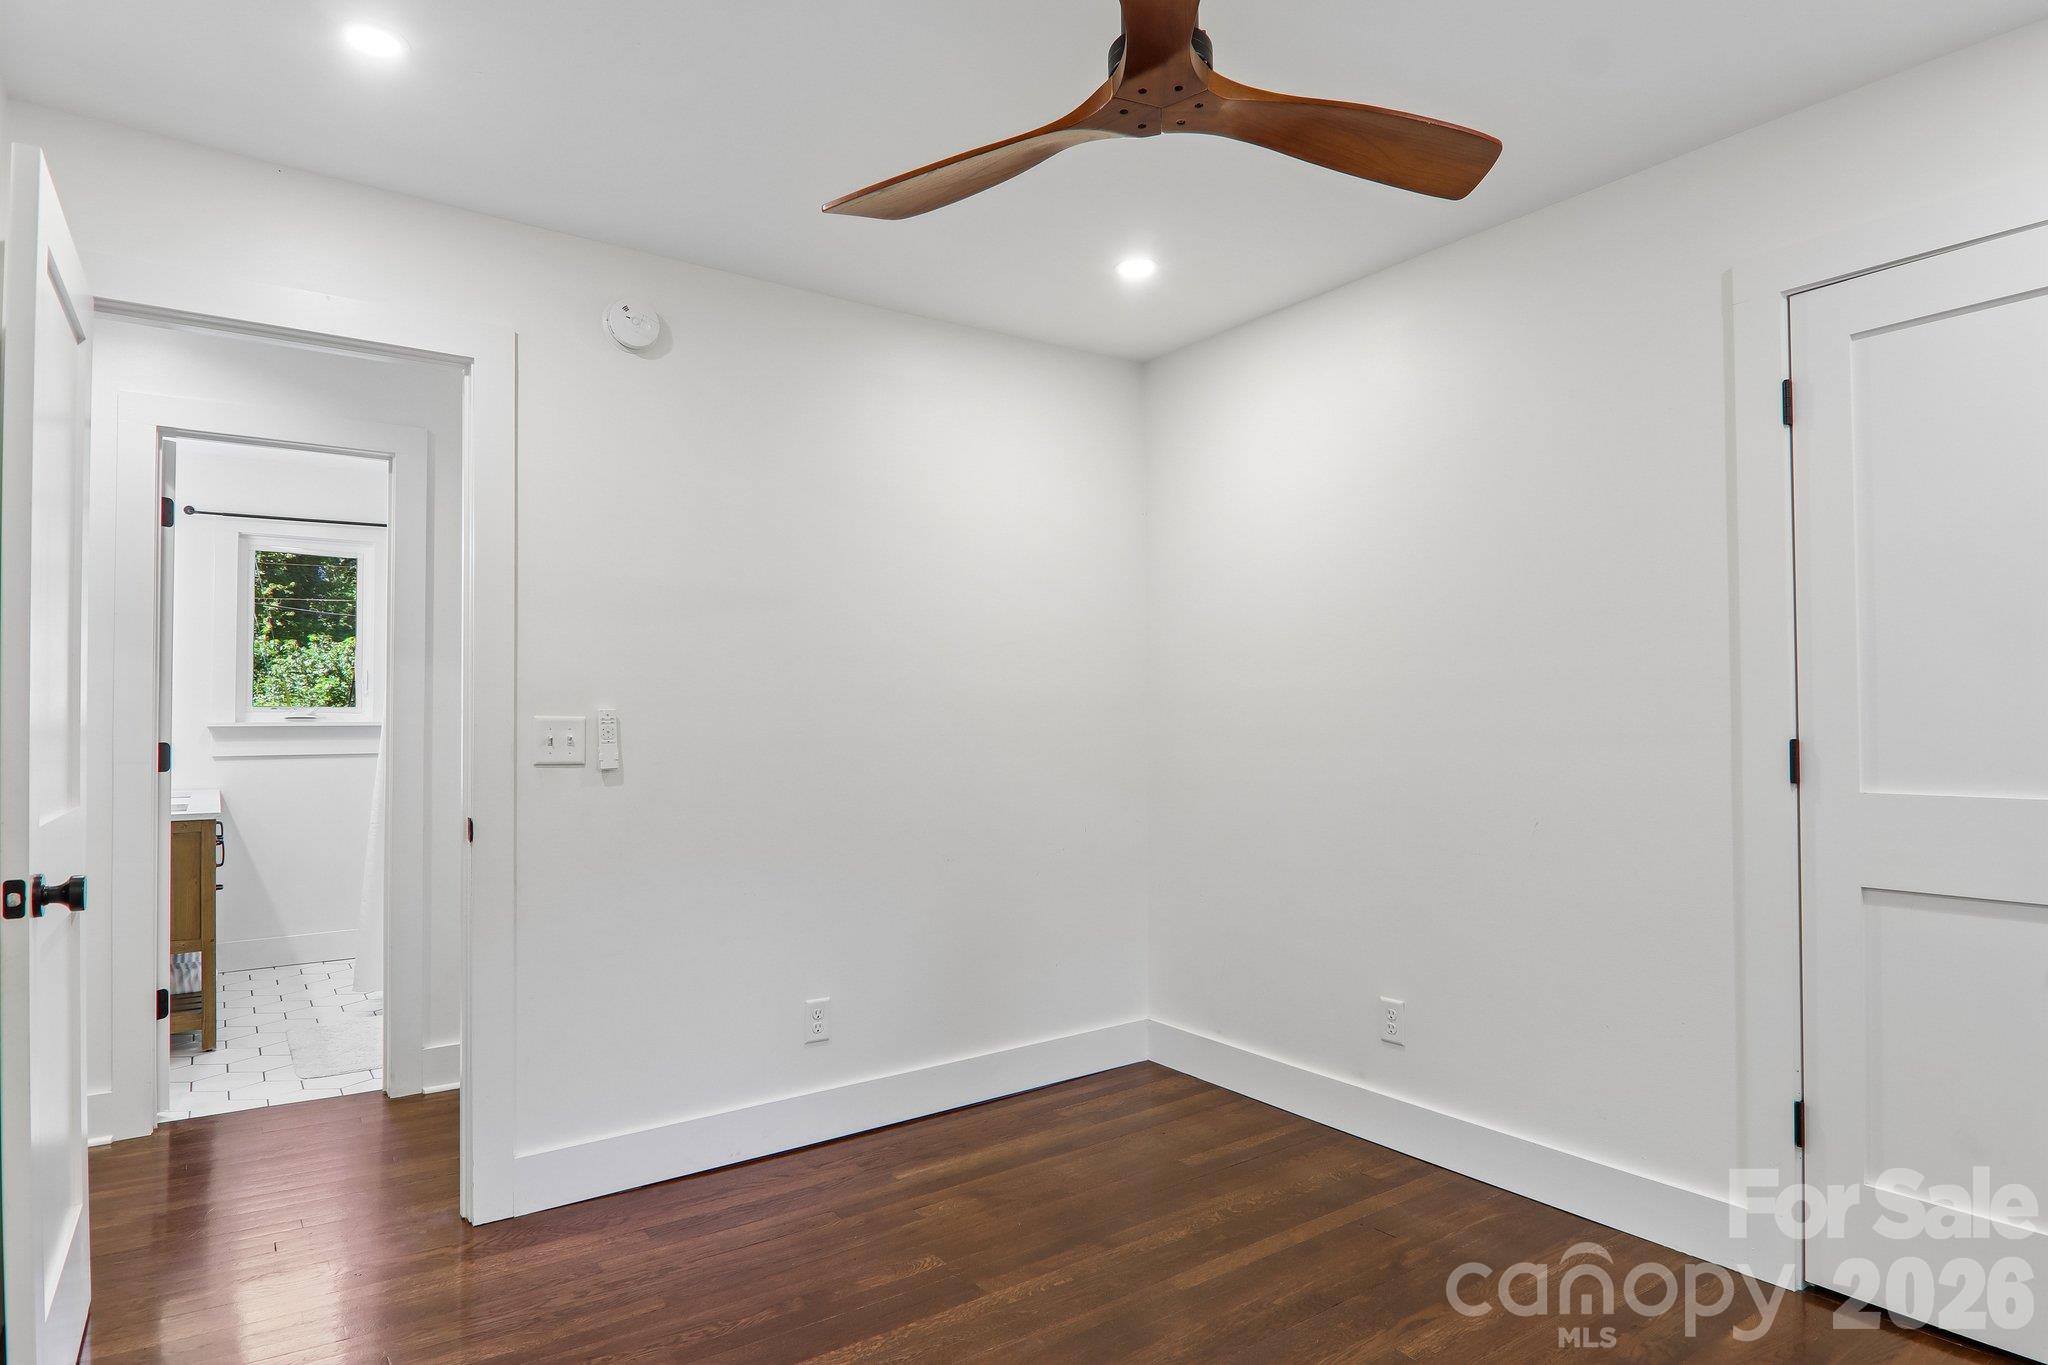
Empty bedroom with dark hardwood floors, a wood-blade ceiling fan, and an open doorway to a tiled bathroom.
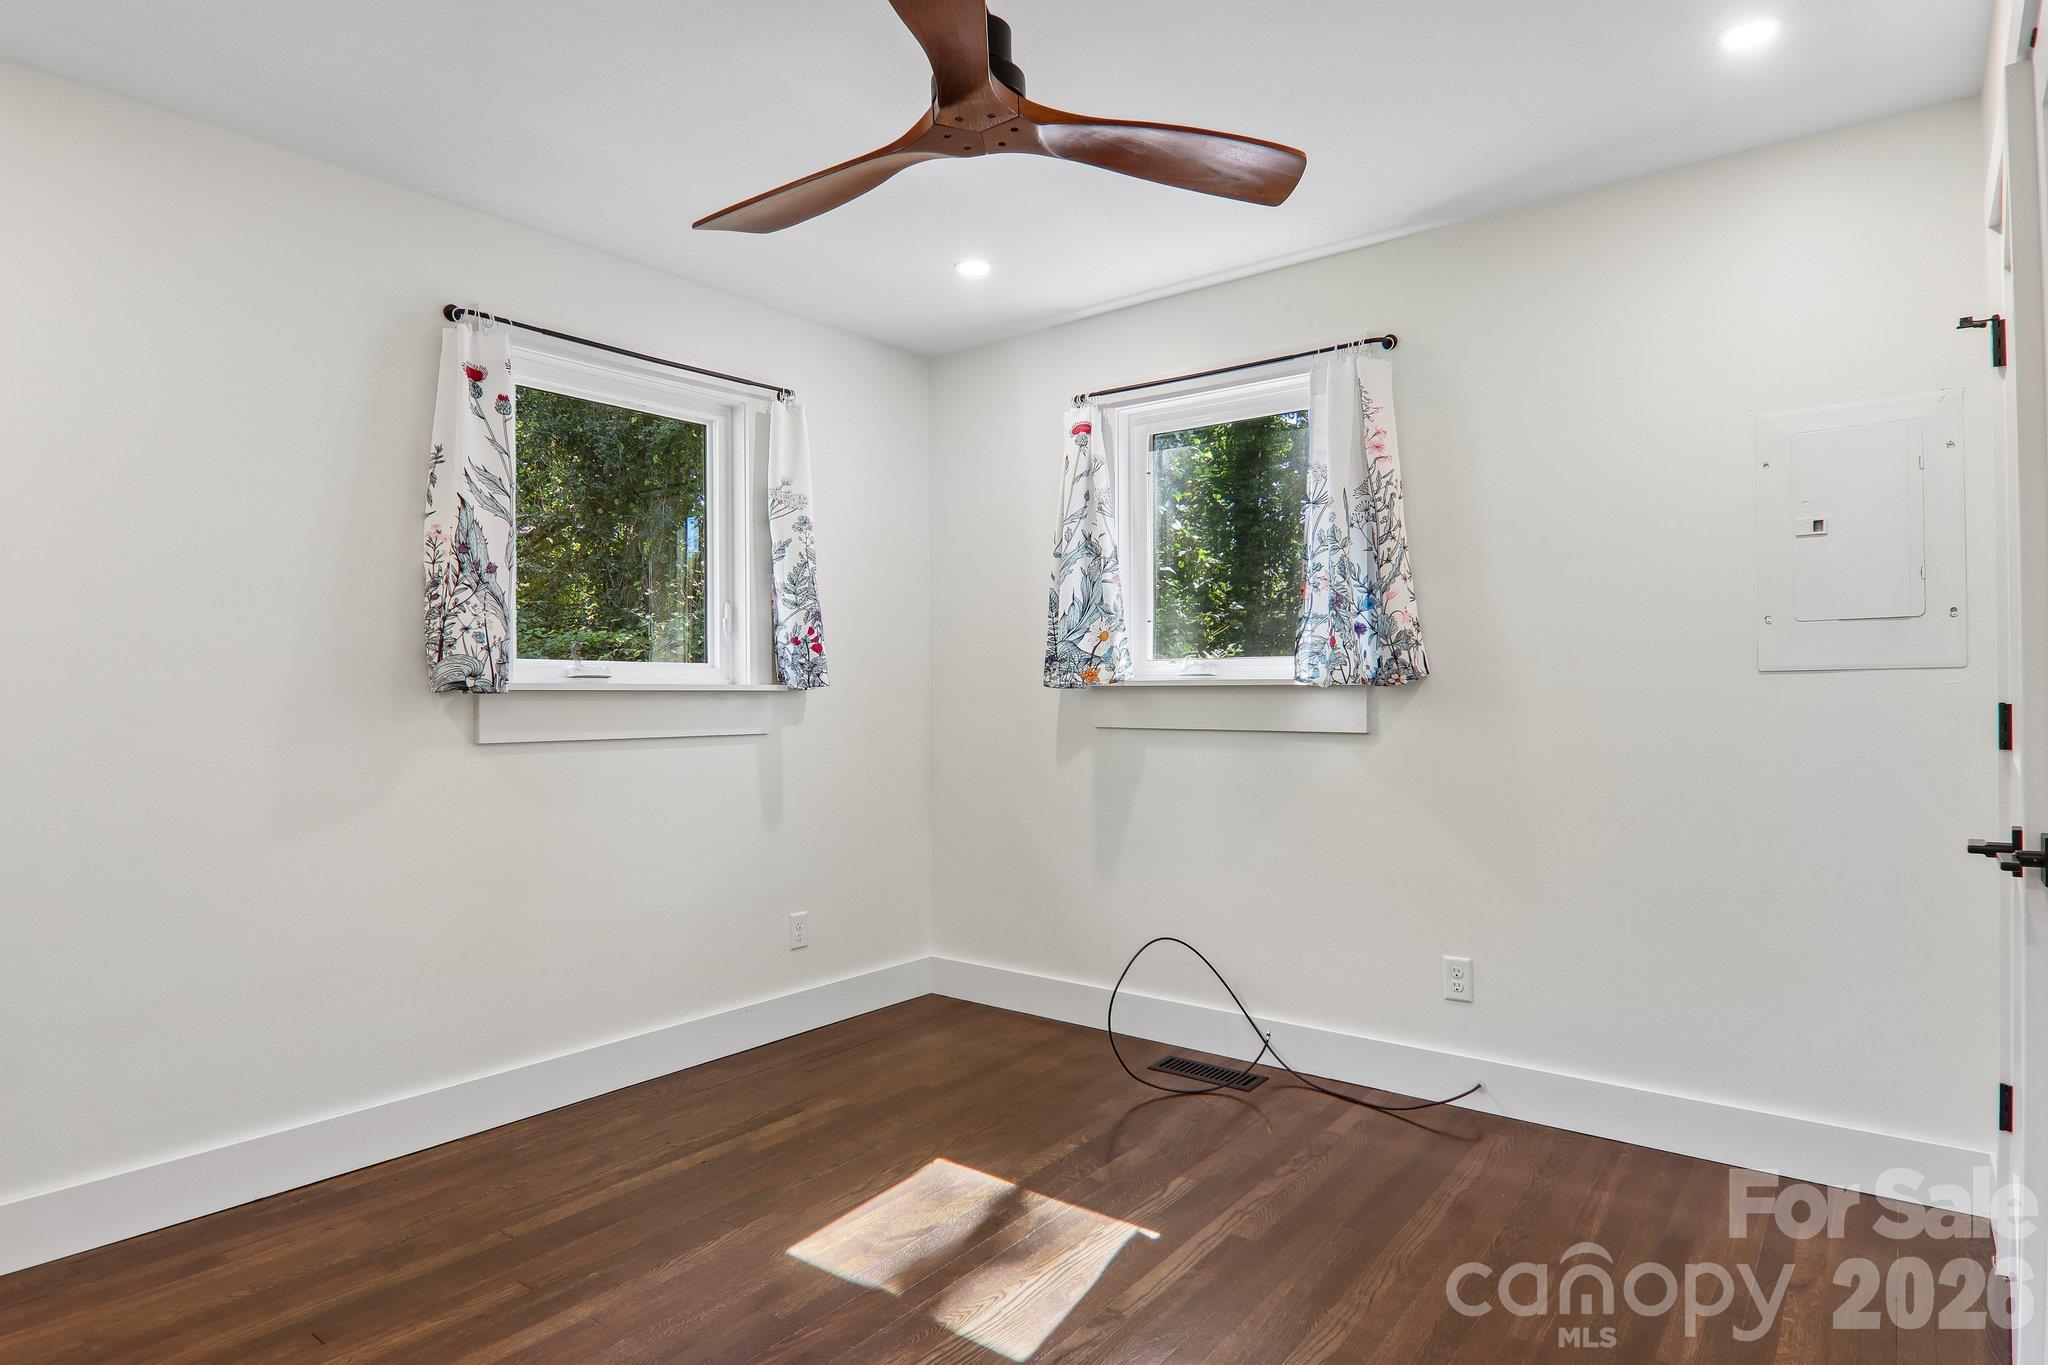
Vacant room with dark wood floors, two curtained windows, and a wood ceiling fan.
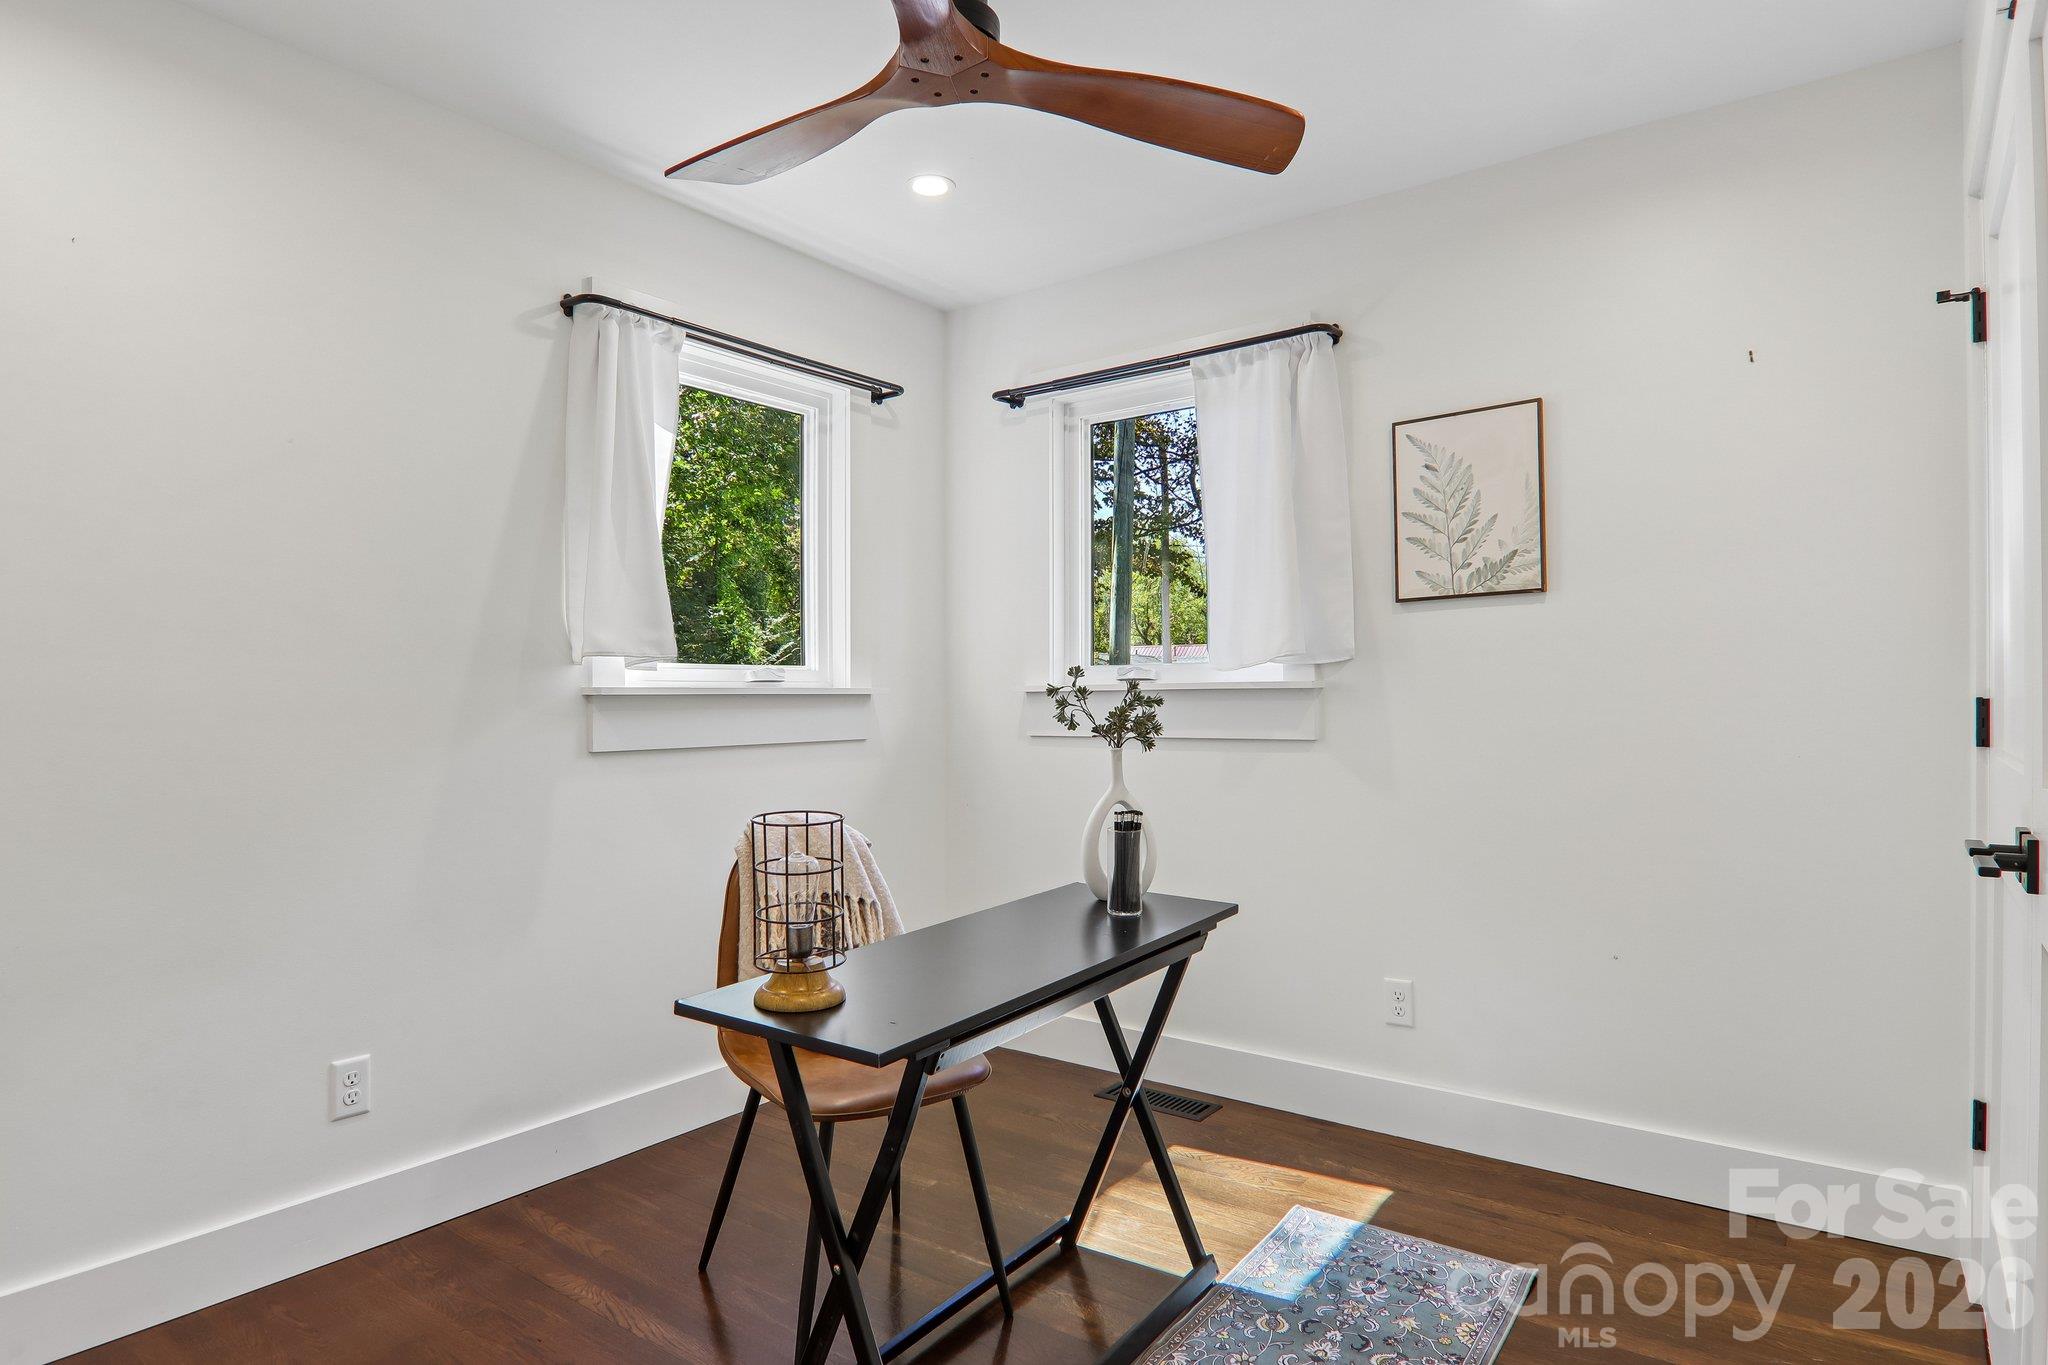
Staged home office with a black desk between two curtained windows and a wooden ceiling fan.
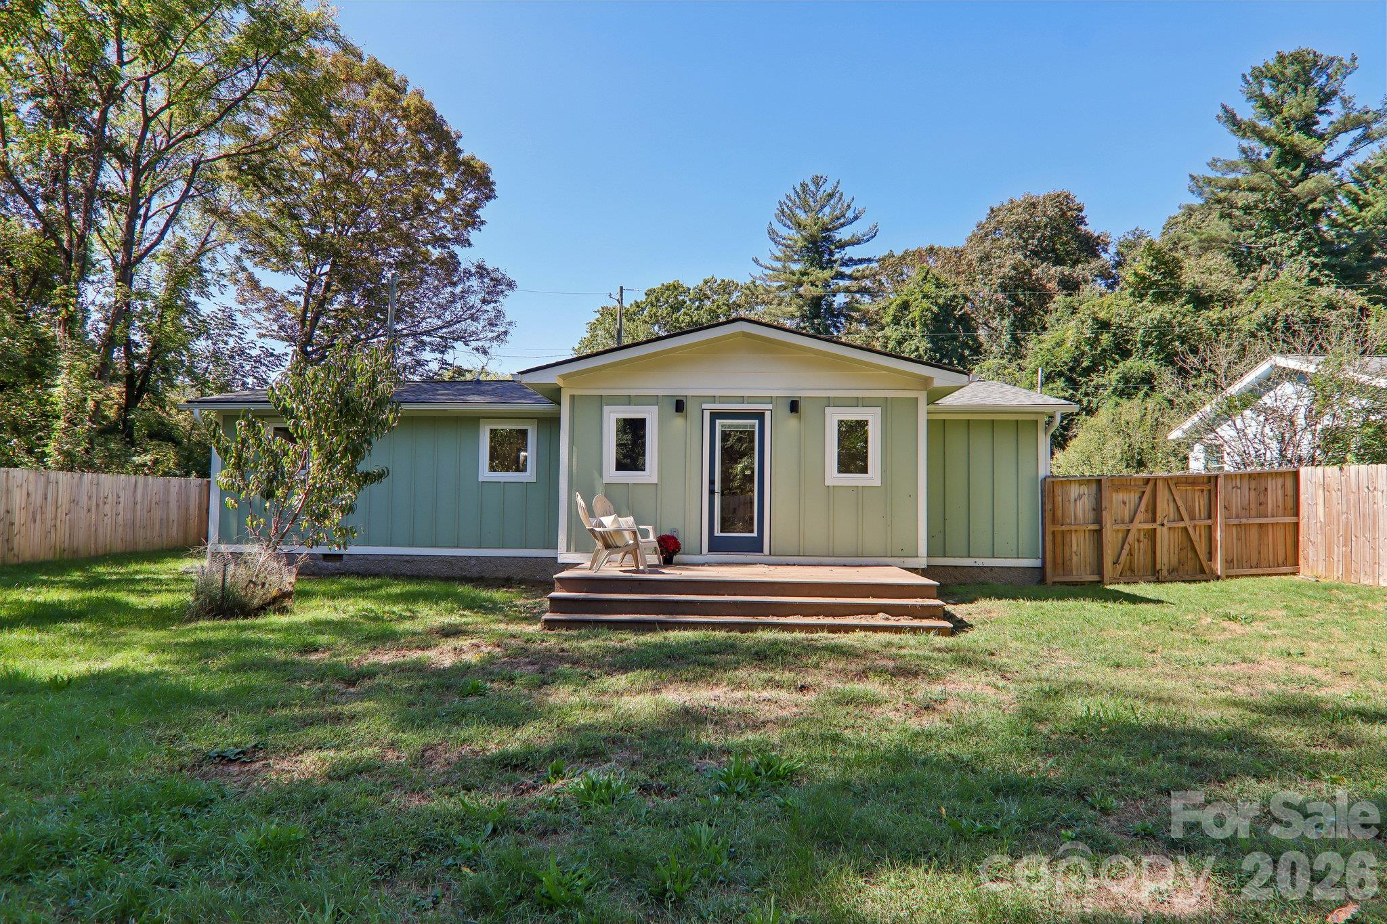
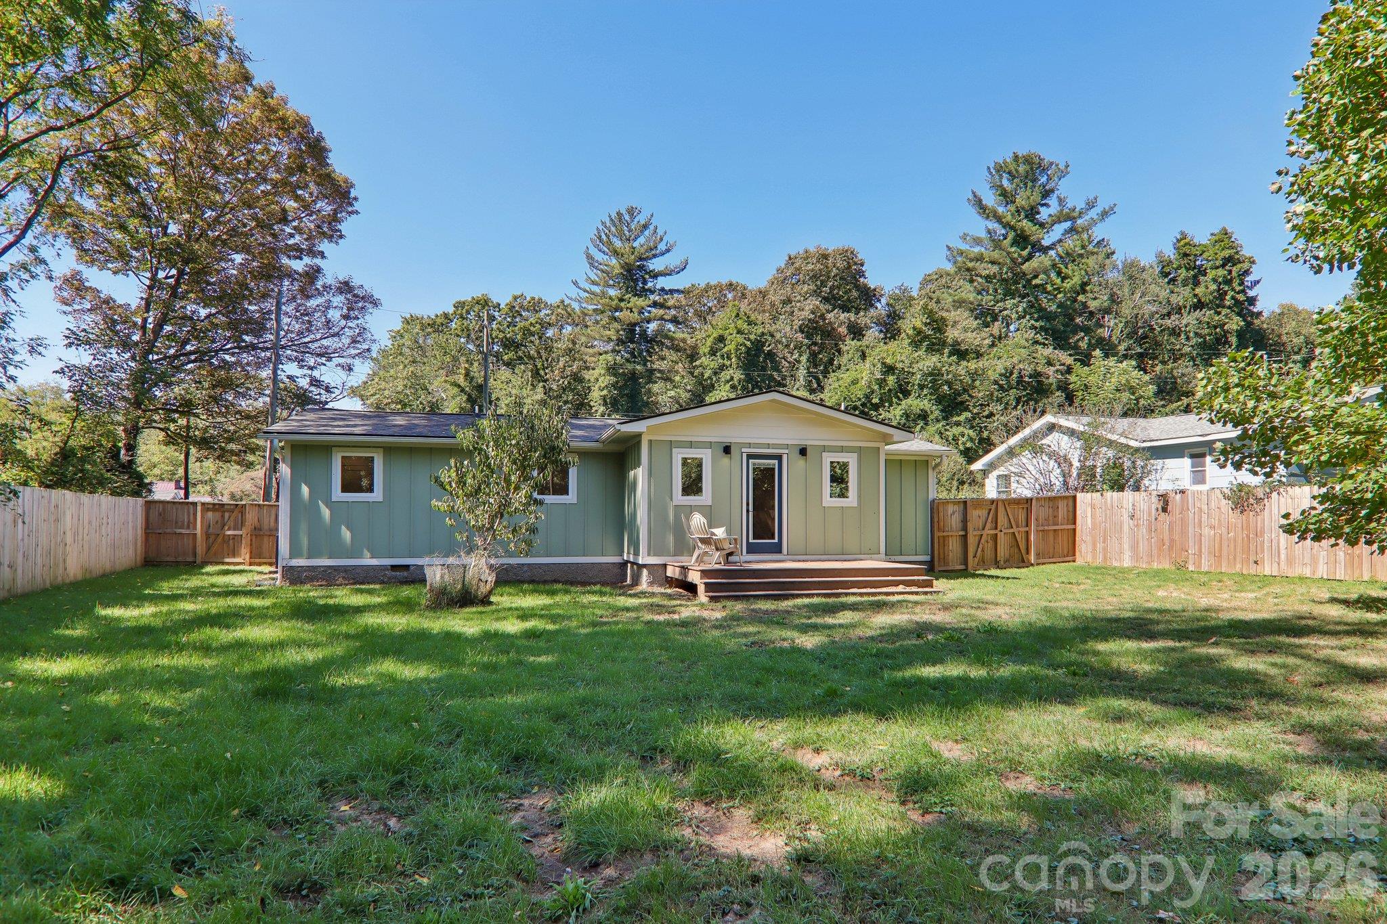
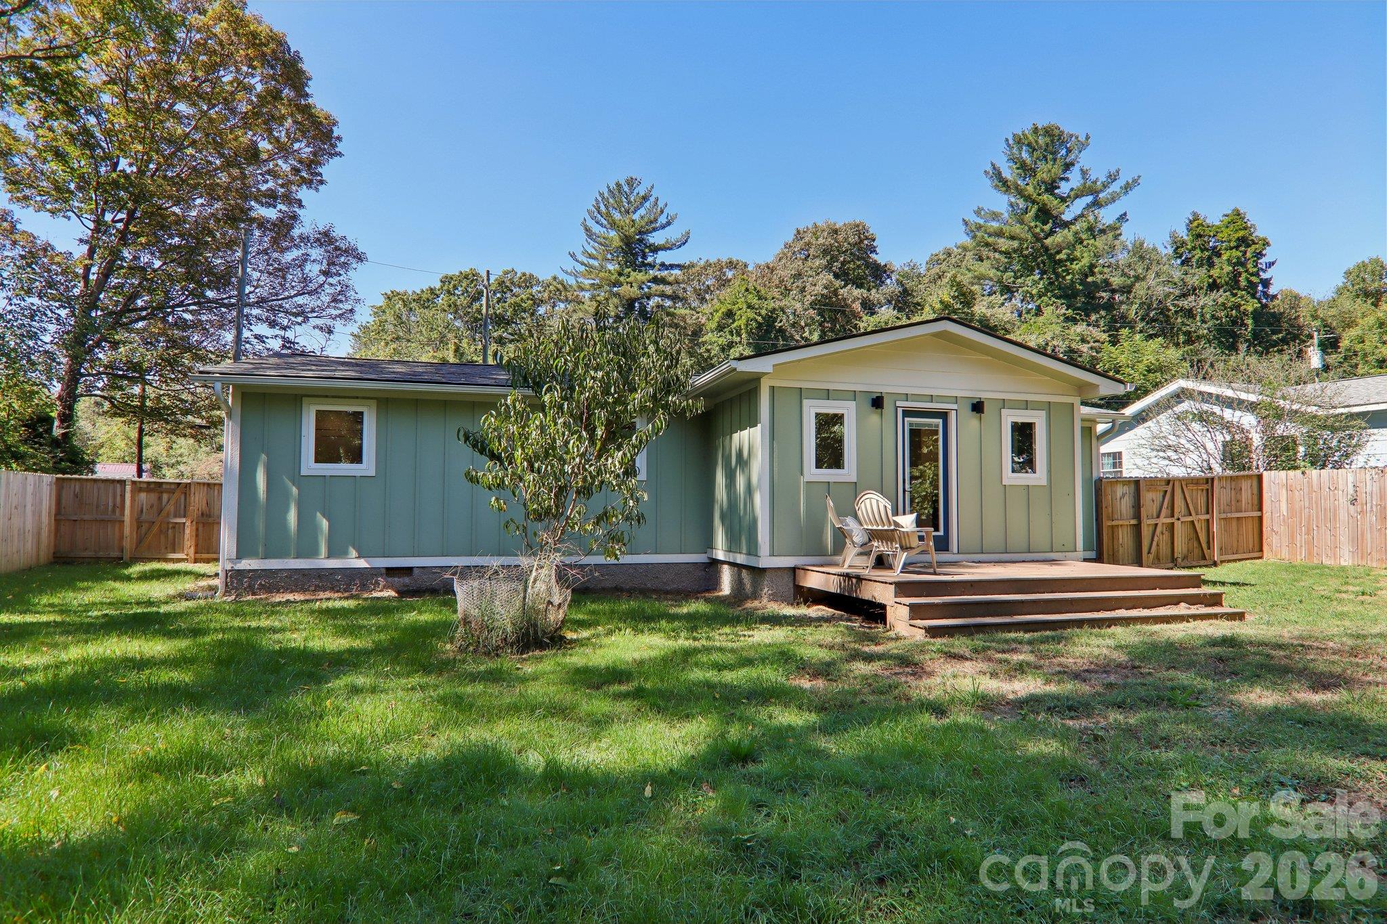
Green single-story home with a raised deck, chairs, fenced yard, and mature trees.
Sage-green single-story home with a small deck, grassy yard, and wooden privacy fence.
Green single-story home with a raised deck and chairs, set in a fenced grassy yard.
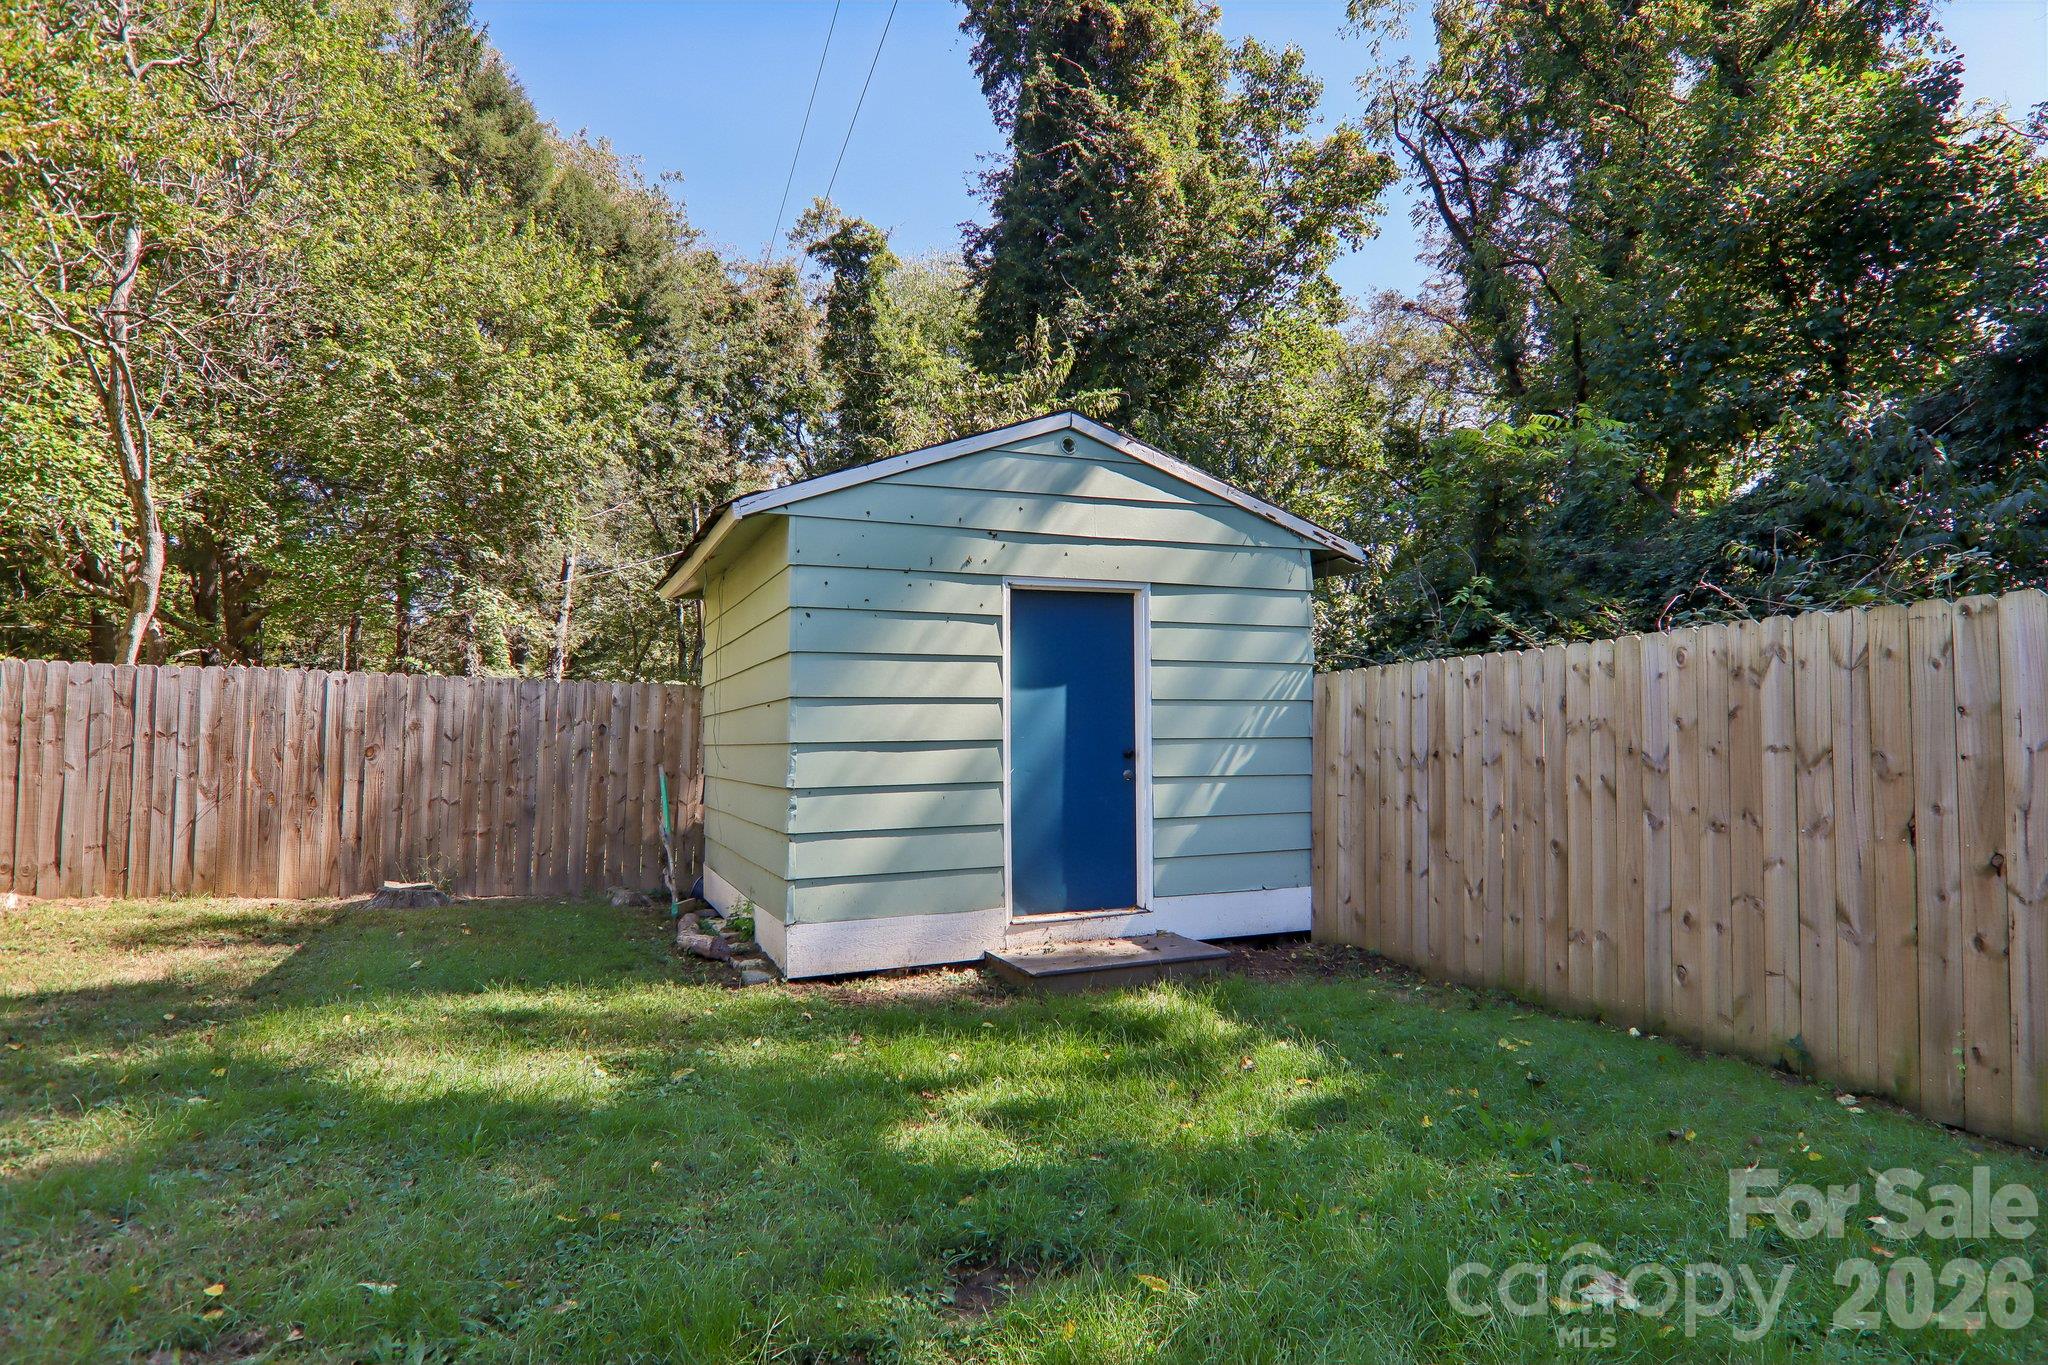
Pale green backyard shed with a blue door, surrounded by a wooden fence and trees.
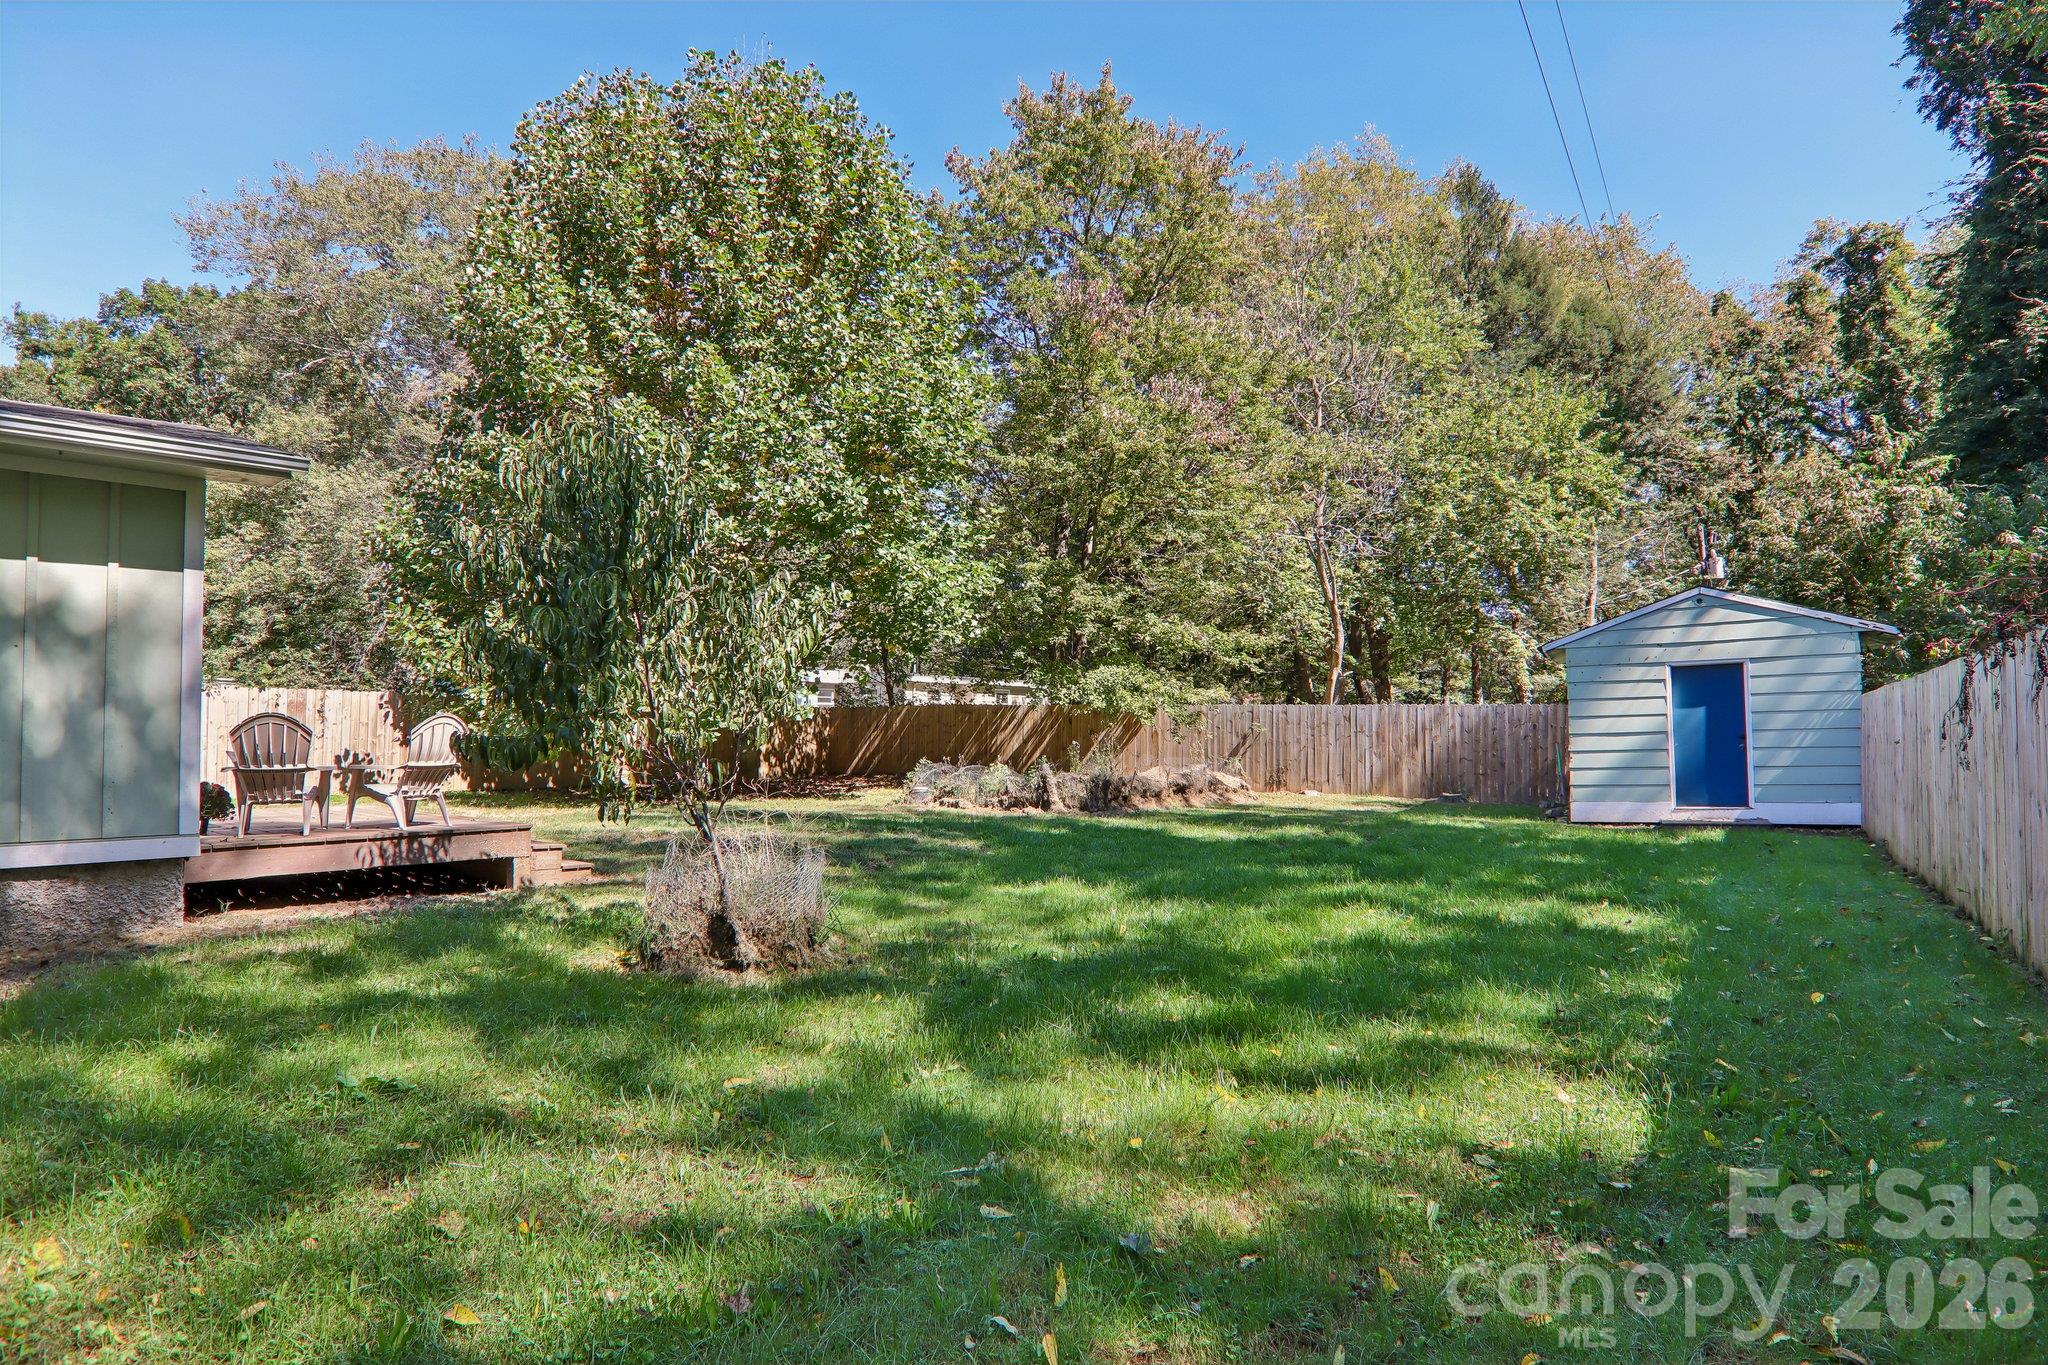
Fenced backyard with a broad lawn, mature trees, a small deck, and a detached shed.
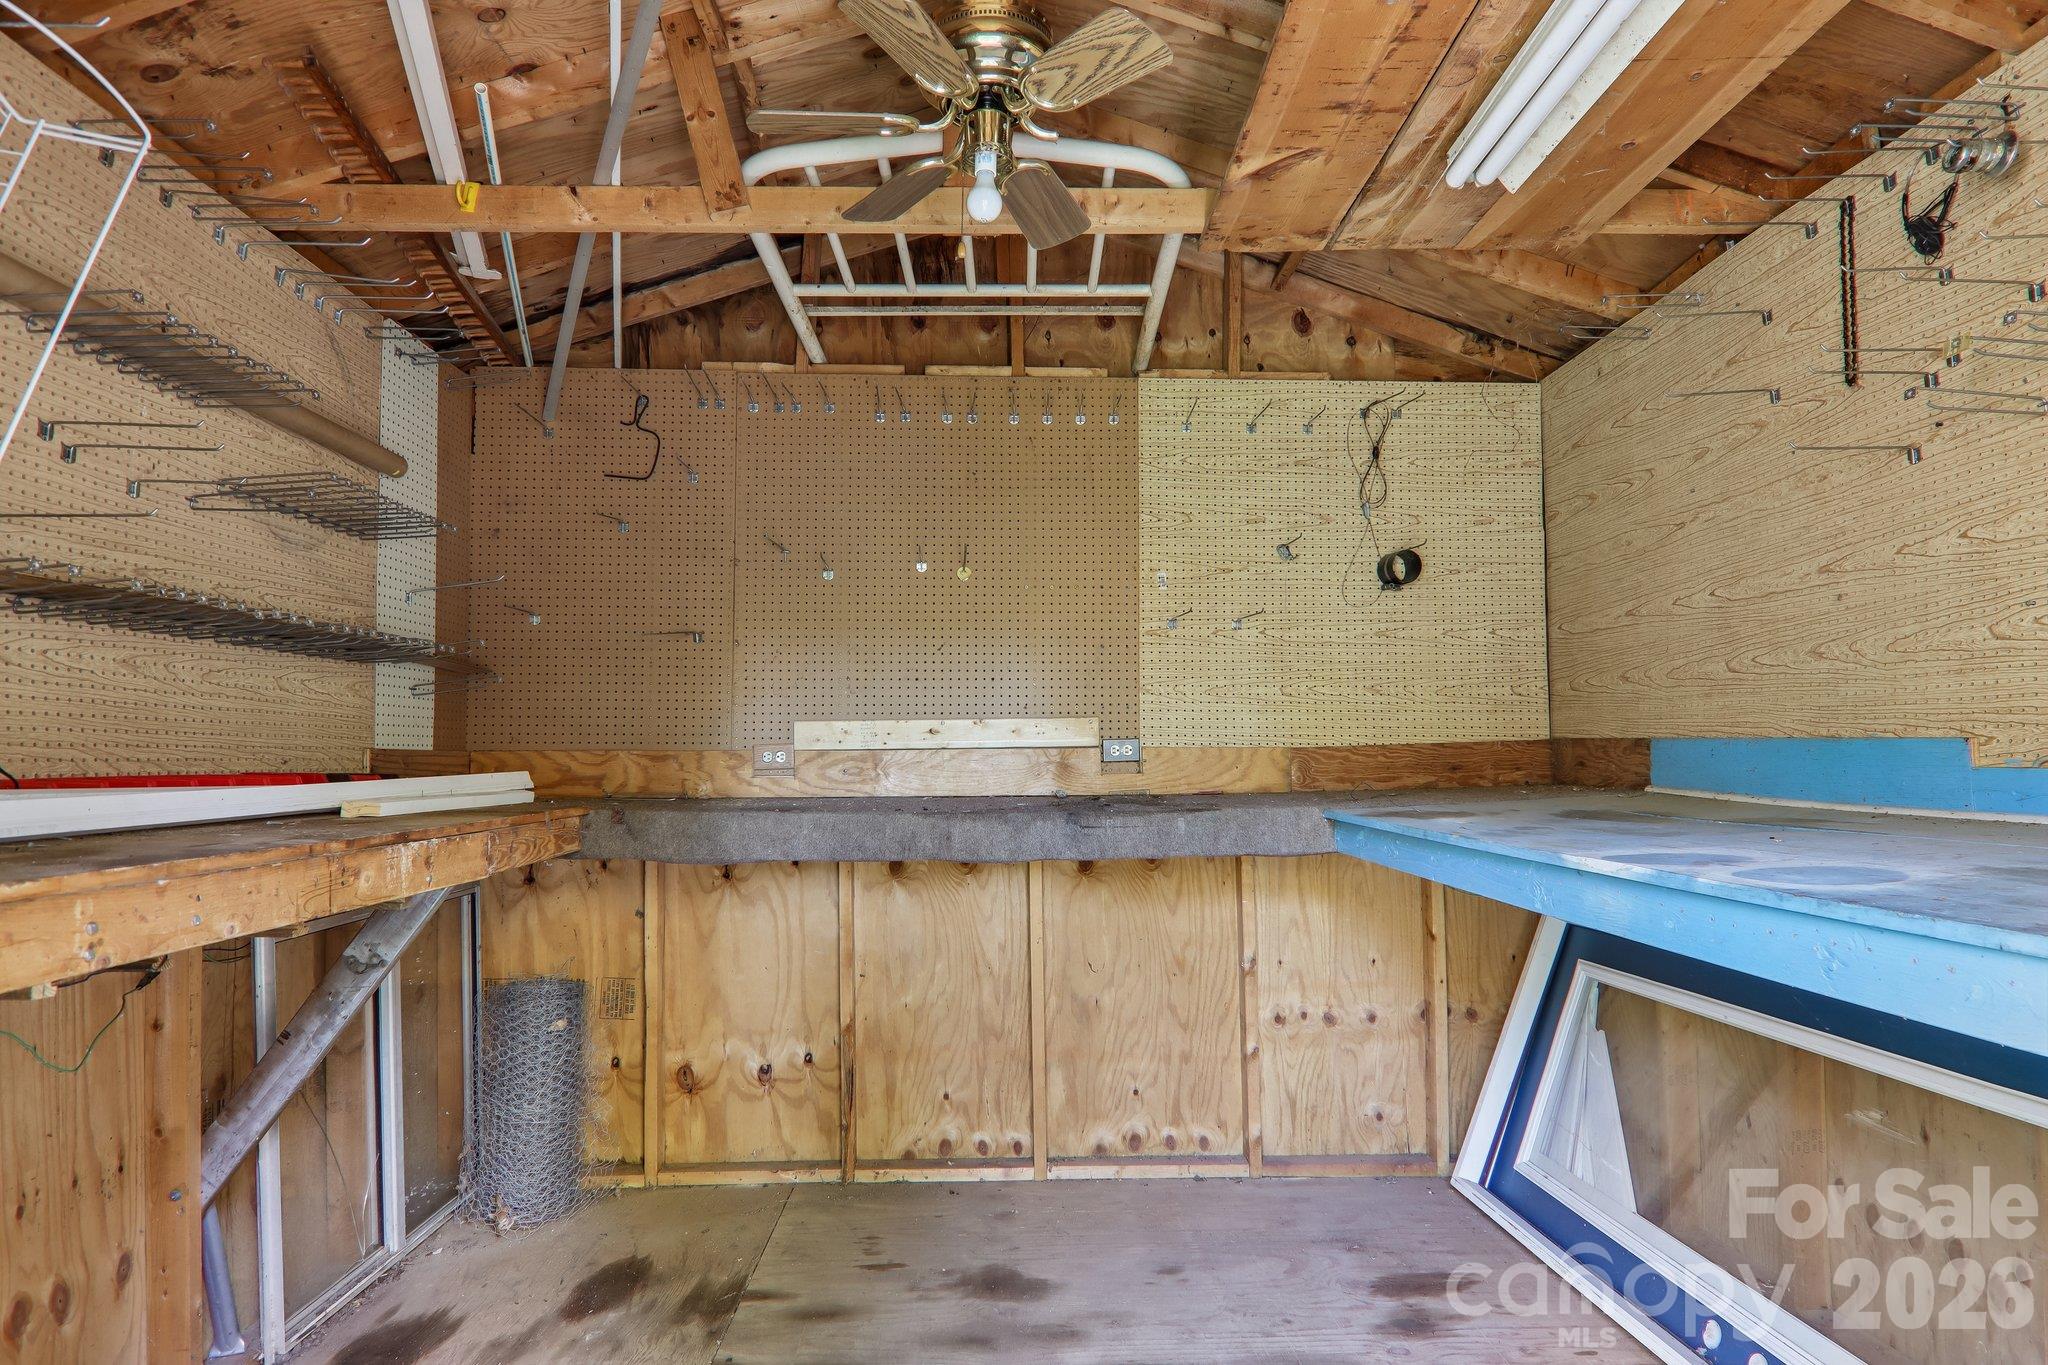
Garage workshop with exposed rafters, pegboard walls, storage hooks, and a blue workbench.
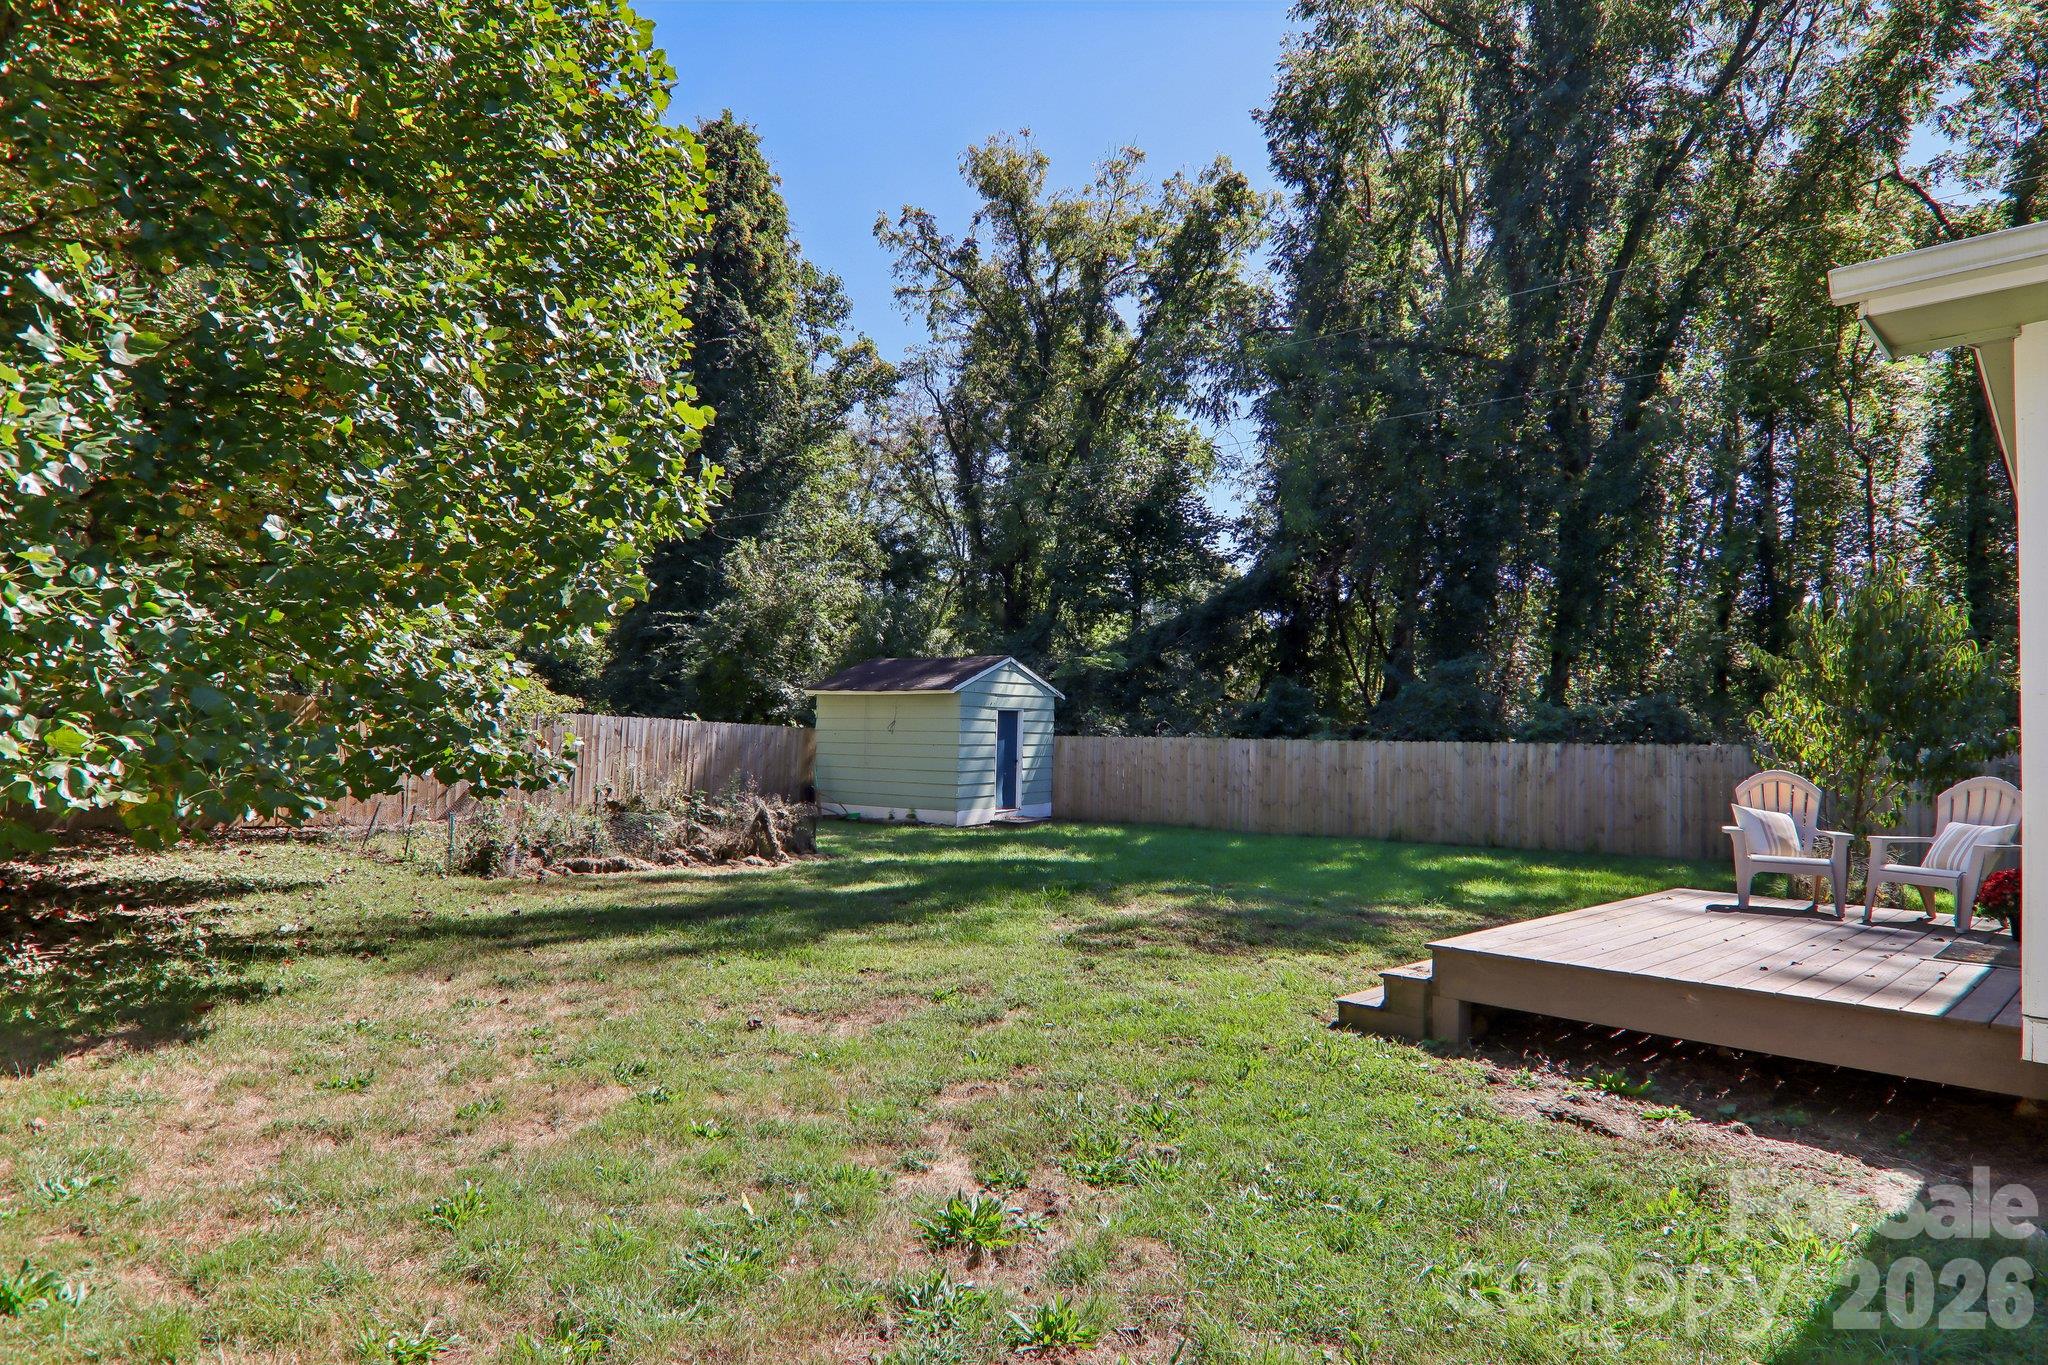
Backyard with a fenced lawn, storage shed, and raised deck with chairs.
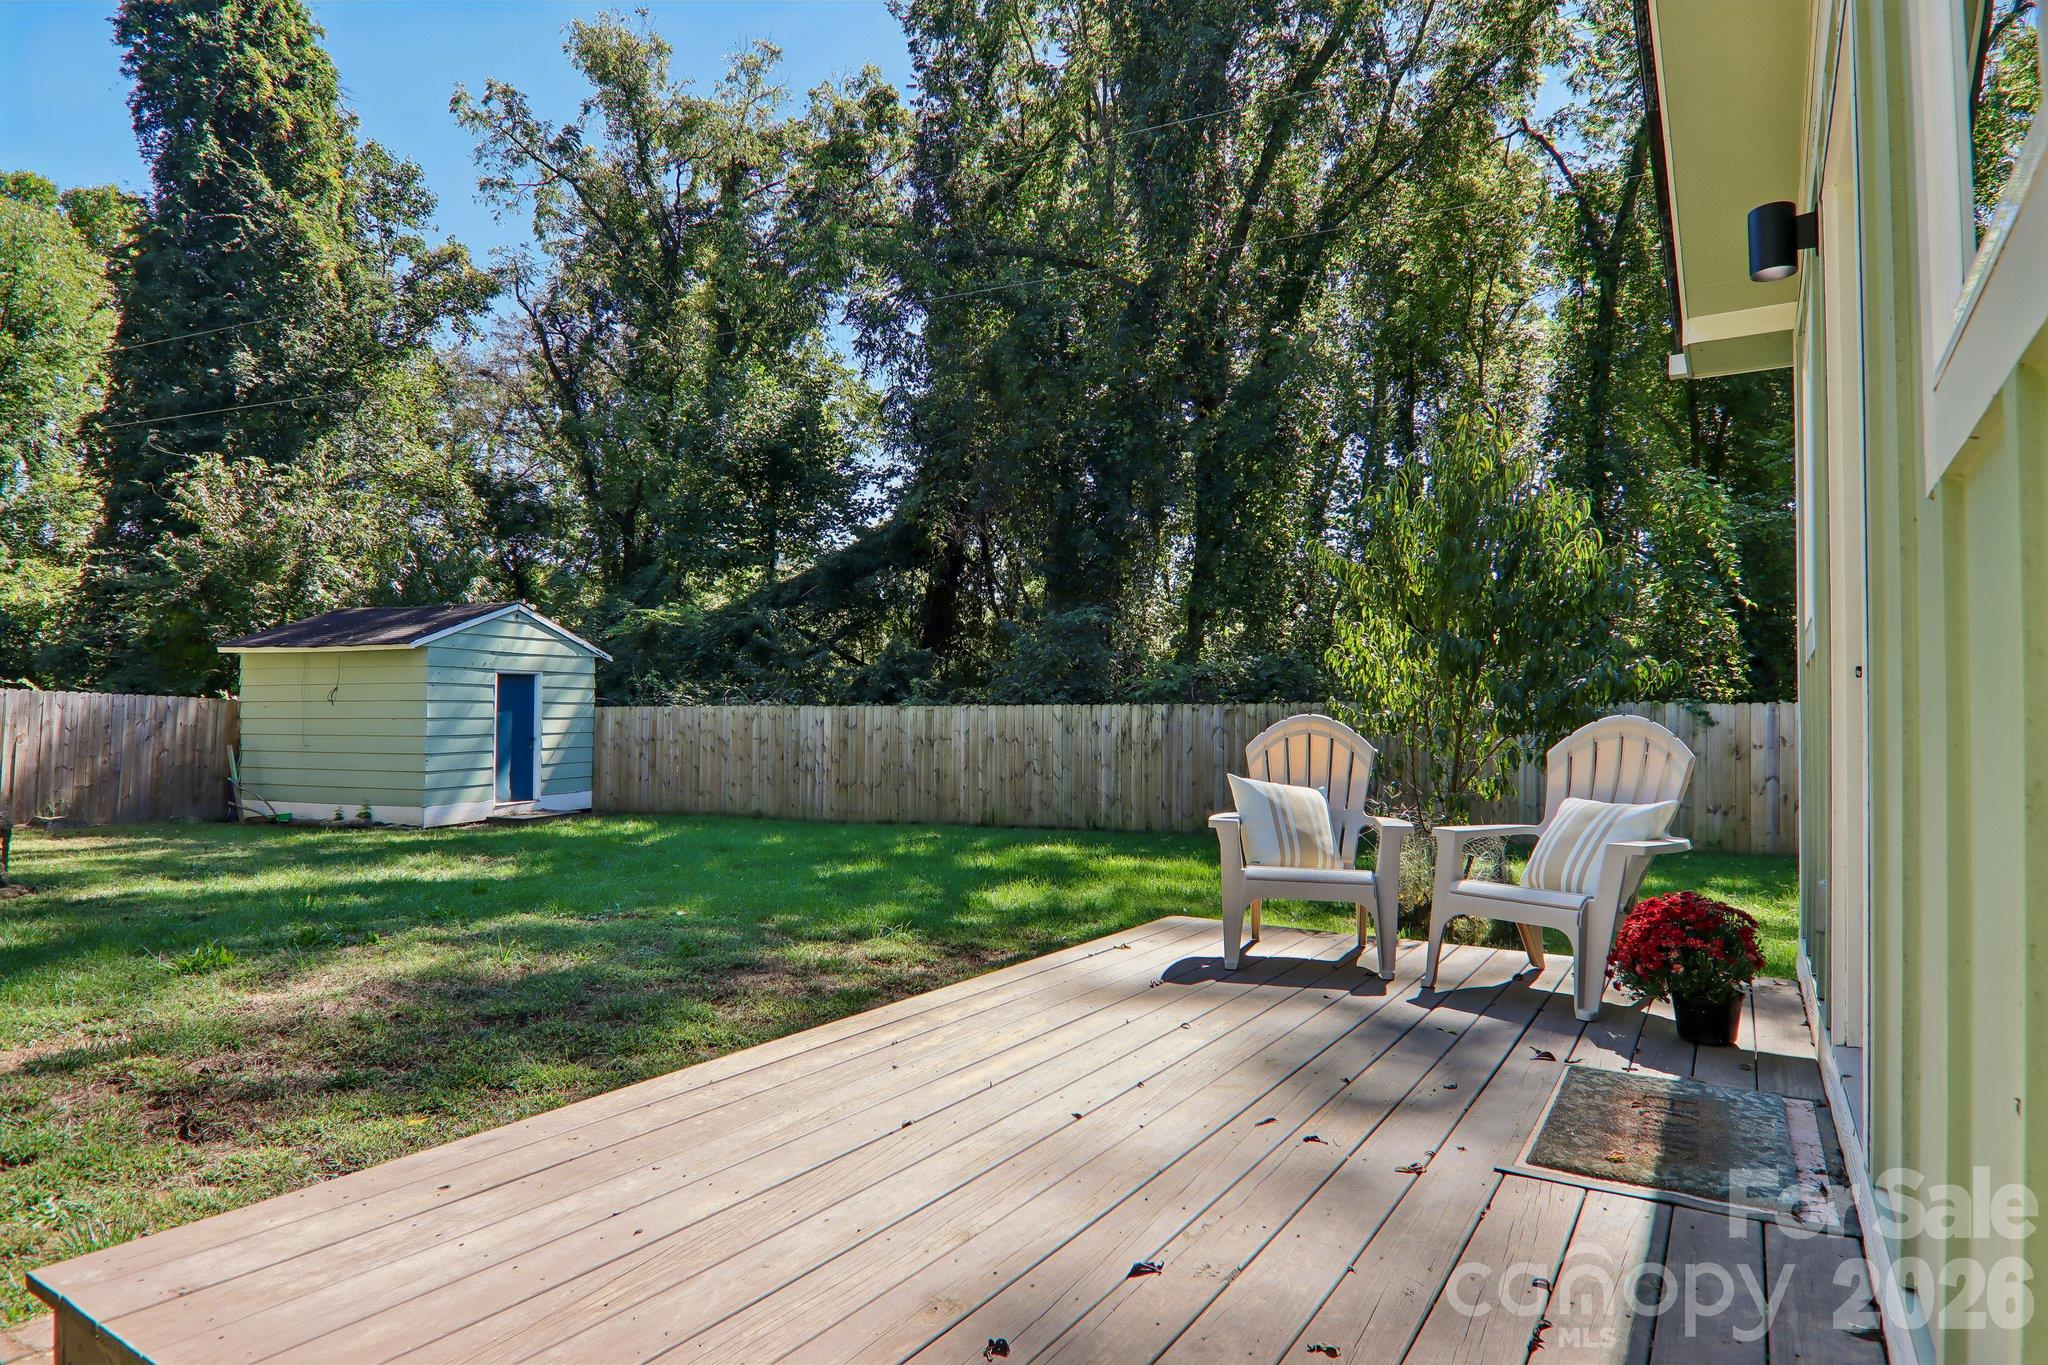
Backyard deck with two chairs overlooking a fenced lawn and storage shed.
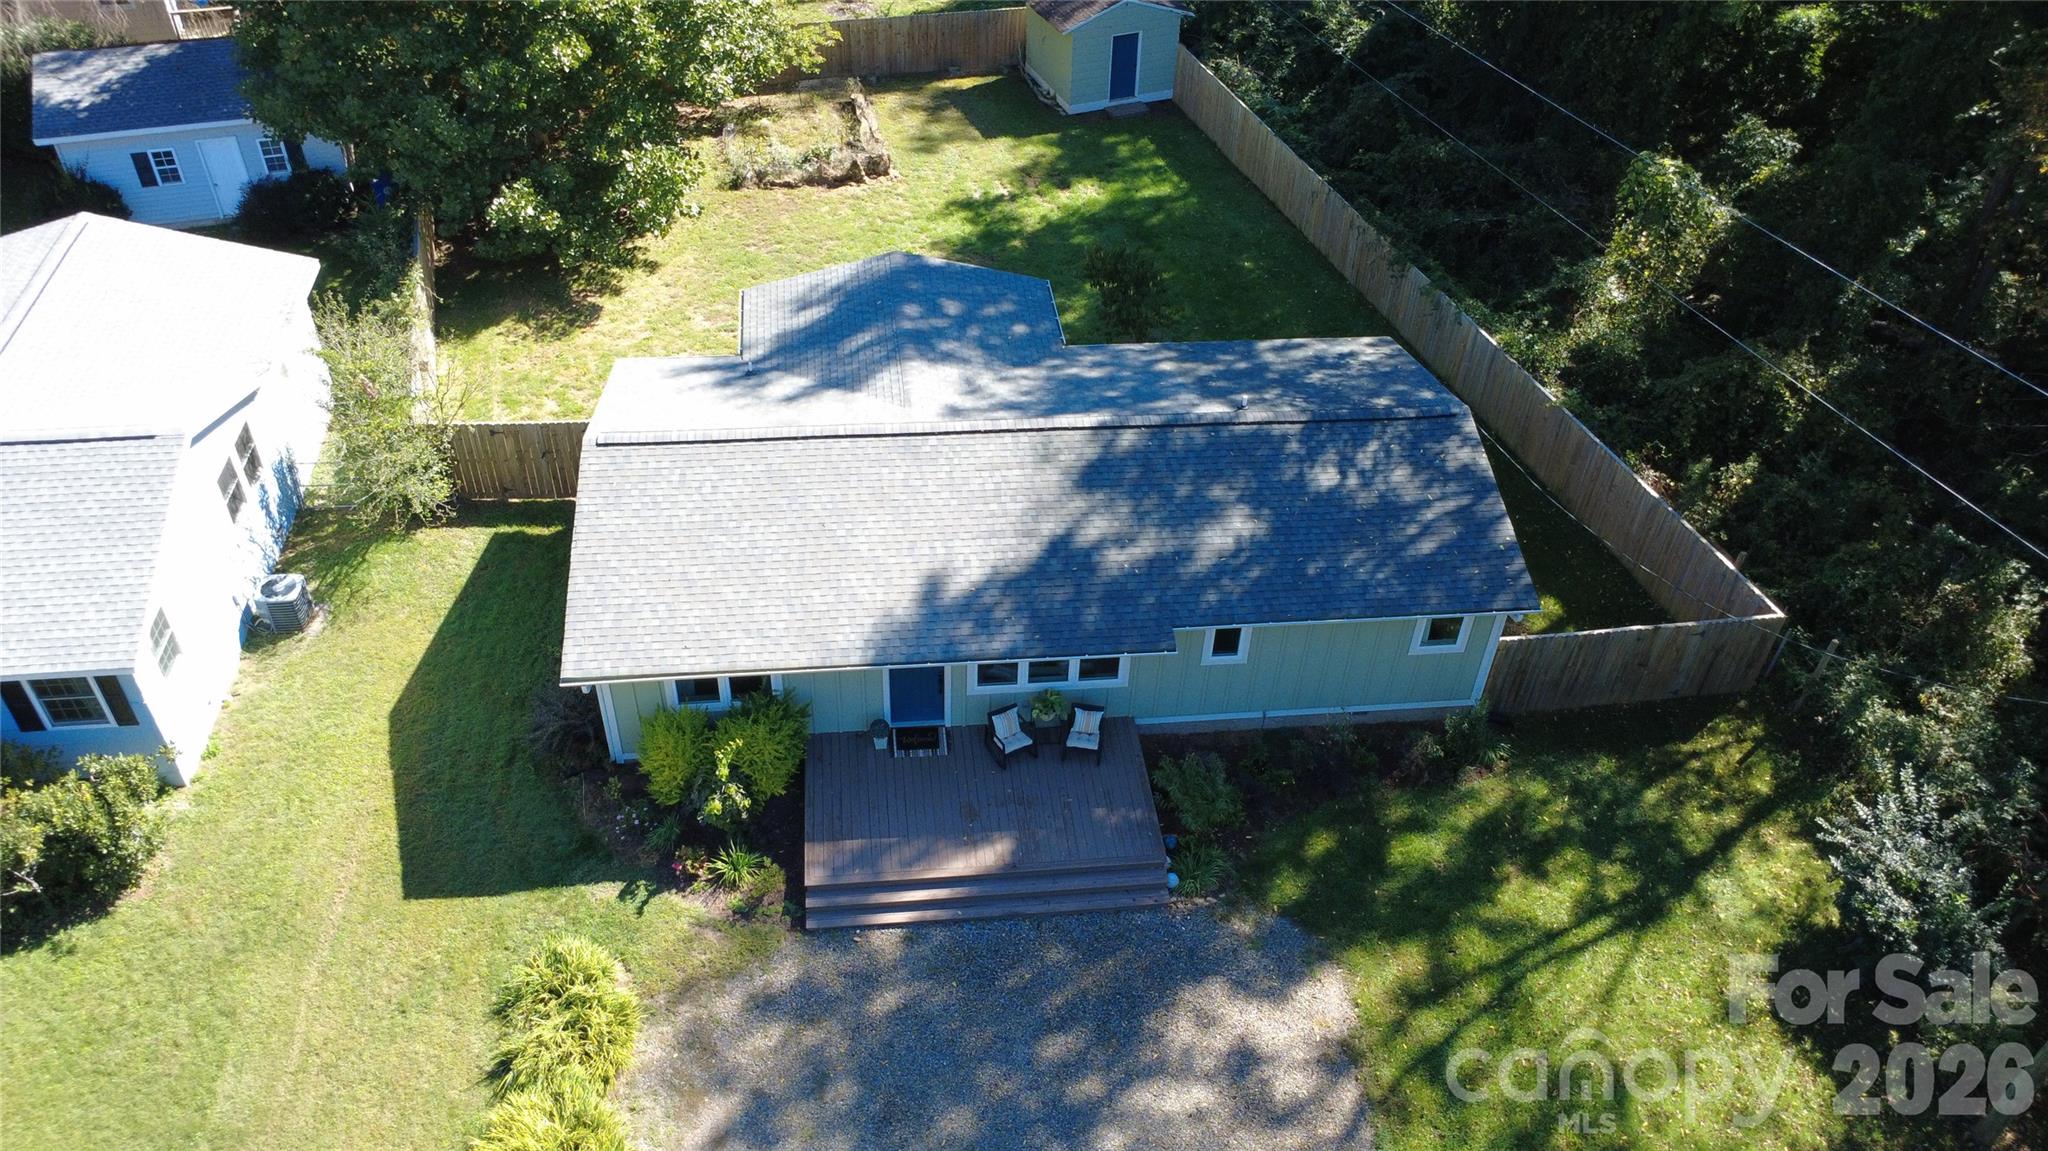
Aerial view of a single-story home with a fenced yard, raised deck, and gravel driveway.
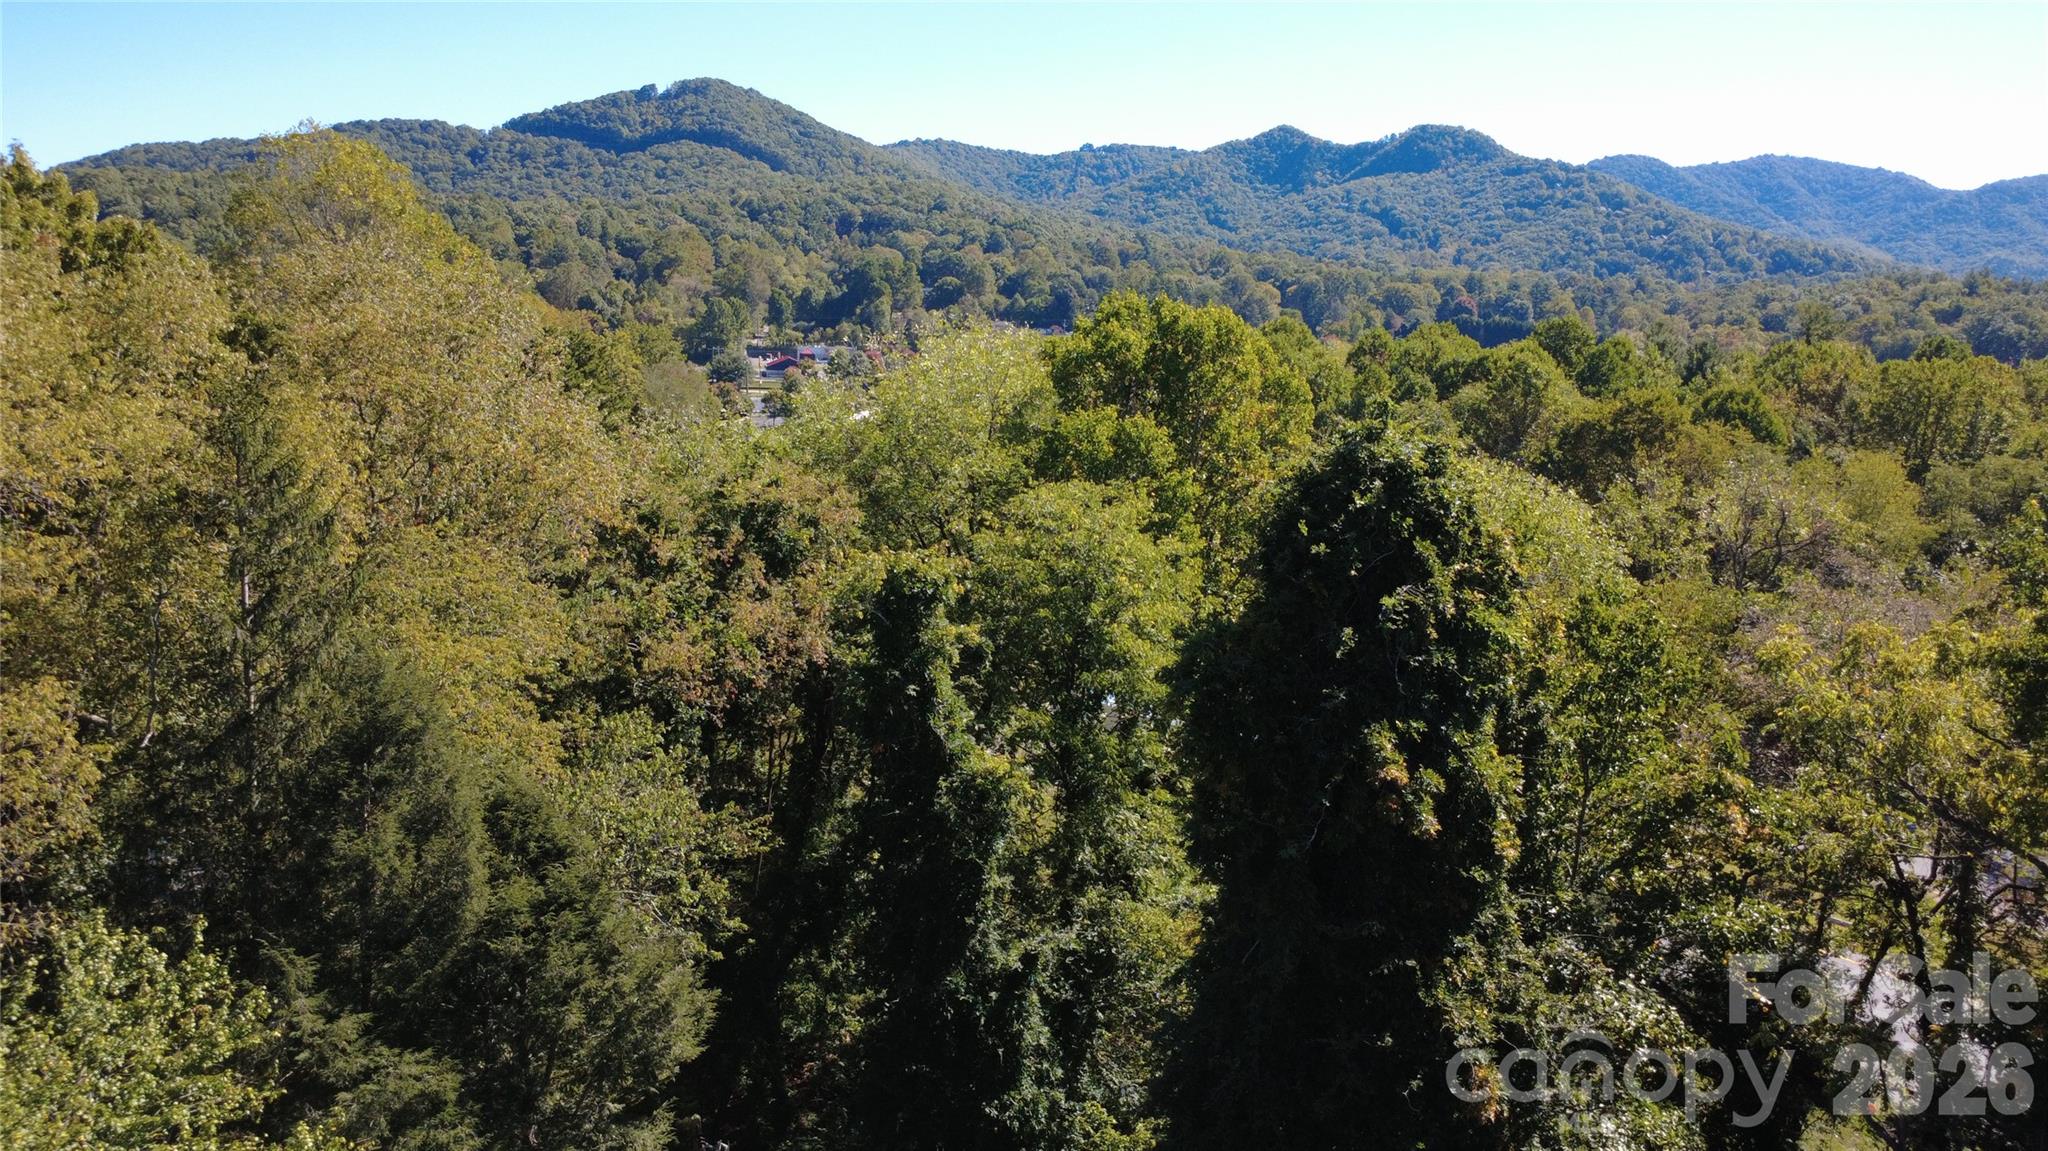
Panoramic mountain view above dense woodland, with forested ridgelines and a small valley settlement.
SEE ALL PHOTOS
Sage-green single-story home with a blue front door, porch seating, and a gravel driveway.
Single-story pale green home with a blue front door and raised deck overlooking a gravel driveway.
Single-story green home with a blue front door, raised wooden porch, and landscaped yard.
Home exterior with a blue front door, broad wood deck, and two porch chairs.
Covered wooden deck with cushioned seating overlooking a grassy, tree-lined yard and basketball hoop.
Four-bedroom floor plan with two bathrooms, open living and dining areas, and an unfinished detached shed.
Open-plan living and dining area with a freestanding stove, round table, and navy kitchen cabinets.
Living room with a white brick fireplace and black stove, opening into a dining area.
Staged living room with gray sectional, tree-filled windows, and a white brick fireplace with a black stove.
Black freestanding stove against a white brick fireplace, with a wood-framed mirror and basket beside it.
Living room with a gray sectional, wide windows, hardwood floors, and a black stove-style fireplace.
Dining area with a round wooden table beside a bright kitchen with navy cabinets and stainless steel appliances.
Kitchen with deep blue cabinets, farmhouse sink, and stacked washer and dryer.
Kitchen with navy cabinets, a white farmhouse sink, and a glass door opening to the yard.
Kitchen with navy cabinets, farmhouse sink, white counters, and rustic wood shelves.
Kitchen with navy cabinets, open wood shelves, stainless steel appliances, and a glass door to the yard.
Furnished bedroom with a white bed, orange armchair, dark wood floor, and leafy window view.
Bedroom with a wood-blade ceiling fan and open doorway to a subway-tile shower.
Bathroom with a white subway-tile shower, black fixtures, and a wood vanity beside a frosted window.
Bathroom with double vanity, oval mirrors, and a tiled shower beside a window.
Empty bedroom with dark hardwood floors, double closet doors, and a wooden ceiling fan.
Empty bedroom with dark hardwood floors, a wood-blade ceiling fan, and an open doorway to a tiled bathroom.
Vacant room with dark wood floors, two curtained windows, and a wood ceiling fan.
Staged home office with a black desk between two curtained windows and a wooden ceiling fan.
Green single-story home with a raised deck, chairs, fenced yard, and mature trees.
Sage-green single-story home with a small deck, grassy yard, and wooden privacy fence.
Green single-story home with a raised deck and chairs, set in a fenced grassy yard.
Pale green backyard shed with a blue door, surrounded by a wooden fence and trees.
Fenced backyard with a broad lawn, mature trees, a small deck, and a detached shed.
Garage workshop with exposed rafters, pegboard walls, storage hooks, and a blue workbench.
Backyard with a fenced lawn, storage shed, and raised deck with chairs.
Backyard deck with two chairs overlooking a fenced lawn and storage shed.
Aerial view of a single-story home with a fenced yard, raised deck, and gravel driveway.
Panoramic mountain view above dense woodland, with forested ridgelines and a small valley settlement.
Courtesy of Real Broker, LLC, Rebecca Lafunor Listing Contact: [email protected] 
Active Under Contract

216 Vance Avenue Unit: B

216 Vance Avenue, Black Mountain, NC 28711

$450,000
Walk to downtown Black Mountain from this fully renovated 4-bedroom, 2-bath single-level home located on a dead end street. Stroll to local restaurants, breweries, shops, and festivals, then come home to a house that feels brand new. Everything has been updated: new roof, windows, doors, HVAC, kitchen, appliances, and completely remodeled bathrooms. (with in the last 3 years) It's truly move-in ready.
Out back, a private, fully fenced yard gives you room for a dog, a fire pit, a hot tub, or all three. A storage building with electric and gravel parking for multiple vehicles add everyday practicality.
With its walkable location, four bedrooms, and minutes-to-Asheville access, this home is a strong fit for a short-term rental investor, a second home, or full-time living.
Honest note: you'll hear some highway noise in the yard, but the new insulated windows keep it quiet inside. A recent survey is on file.

4
beds

2
baths

1,332 Sq.Ft. LIVING AREA

9,583.2 Sq.Ft. lot

Rebecca Lafunor

Rebecca Lafunor

Features & Amenities

Interior

  • total bedrooms4
  • Total bathrooms2
  • full bathrooms2
  • Laundry room Electric Dryer Hookup, Laundry Room, Washer Hookup
  • Flooring Tile, Wood
  • Fireplace Electric
  • APPLIANCES Dishwasher, Electric Oven, Electric Range, ENERGY STAR Qualified Washer, ENERGY STAR Qualified Dryer, Microwave, Refrigerator
  • other interior Features Pantry

Area & Lot

  • Status Active Under Contract
  • Living Area1,332 Sq.Ft.
  • Lot Area9,583.2 Sq.Ft.
  • MLS® ID4430740
  • TypeResidential
  • YEAR BUILT1962
  • NeighborhoodBlack Mountain
  • Architecture StylesRanch
  • Elementary SchoolBlack Mountain
  • Middle SchoolCharles D Owen
  • High SchoolCharles D Owen

Exterior

  • STORIES1
  • water SourceCity
  • roofArchitectural Shingle
  • lot featuresCorner Lot
  • parkingDriveway
  • HEAT TYPEHeat Pump
  • AIR CONDITIONINGHeat Pump
  • sewerPublic Sewer
  • SubstructureCrawl Space
  • security FeaturesCarbon Monoxide Detector(s), Smoke Detector(s)
  • other exterior FeaturesStorage

Financial

  • Sales Price$450,000
  • Zoning UR-8
Single-story pale green home with a blue front door and raised deck overlooking a gravel driveway.

Schedule a Showing

I would love to show you this beautiful property. Please select your preferred date and time below. I will be in touch shortly to confirm your appointment.

Schedule a Showing

I would love to show you this beautiful property. Please select your preferred date and time below. I will be in touch shortly to confirm your appointment.

Thank you for your interest in 216 Vance Avenue, Black Mountain, NC 28711. We are reviewing your request and will be in touch shortly!

Mortgage Calculator

Estimate your monthly mortgage payment, including the principal and interest, property taxes, and HOA. Adjust the values to generate a more accurate rate.

All estimates are provided for informational purposes only. Actual amounts may vary.
$0,000 Your Payment 20 15 65
$0,000 Your Payment

Black Mountain

Explore

Let’s Find Your Dream Home

Whether you’re upsizing, downsizing, or relocating to the Blue Ridge, Rebecca makes it simple. Clear guidance, fast answers, and a plan tailored to you.

Follow Me on Instagram