Home exterior with a covered entry porch, brown steps, and landscaped beds beneath mature trees.
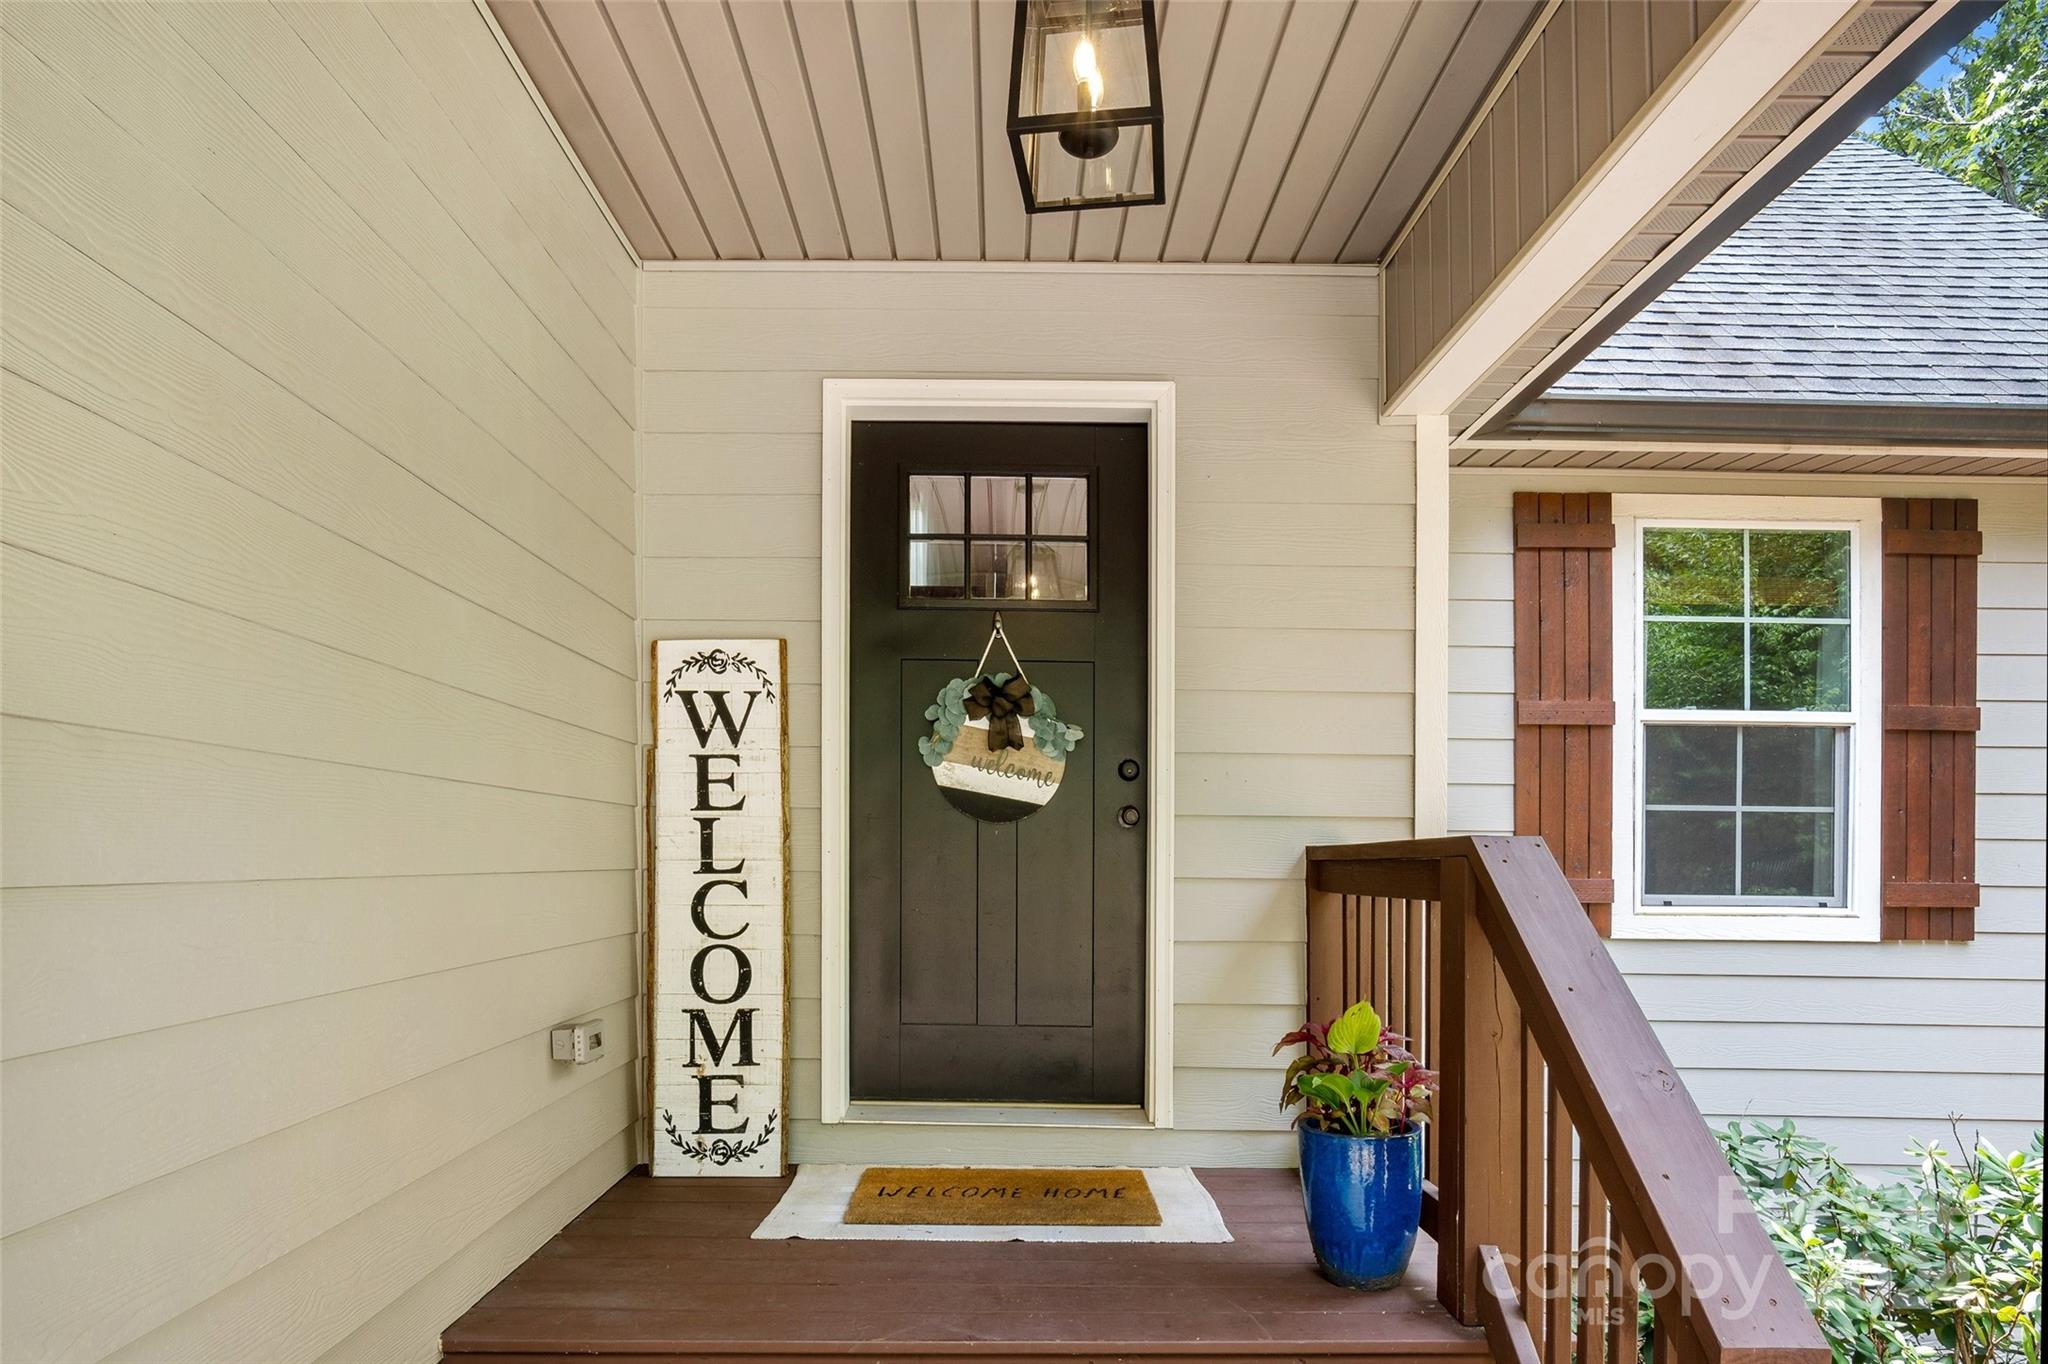
Covered front porch with a dark door, welcome sign, brown railing, and blue potted plant.
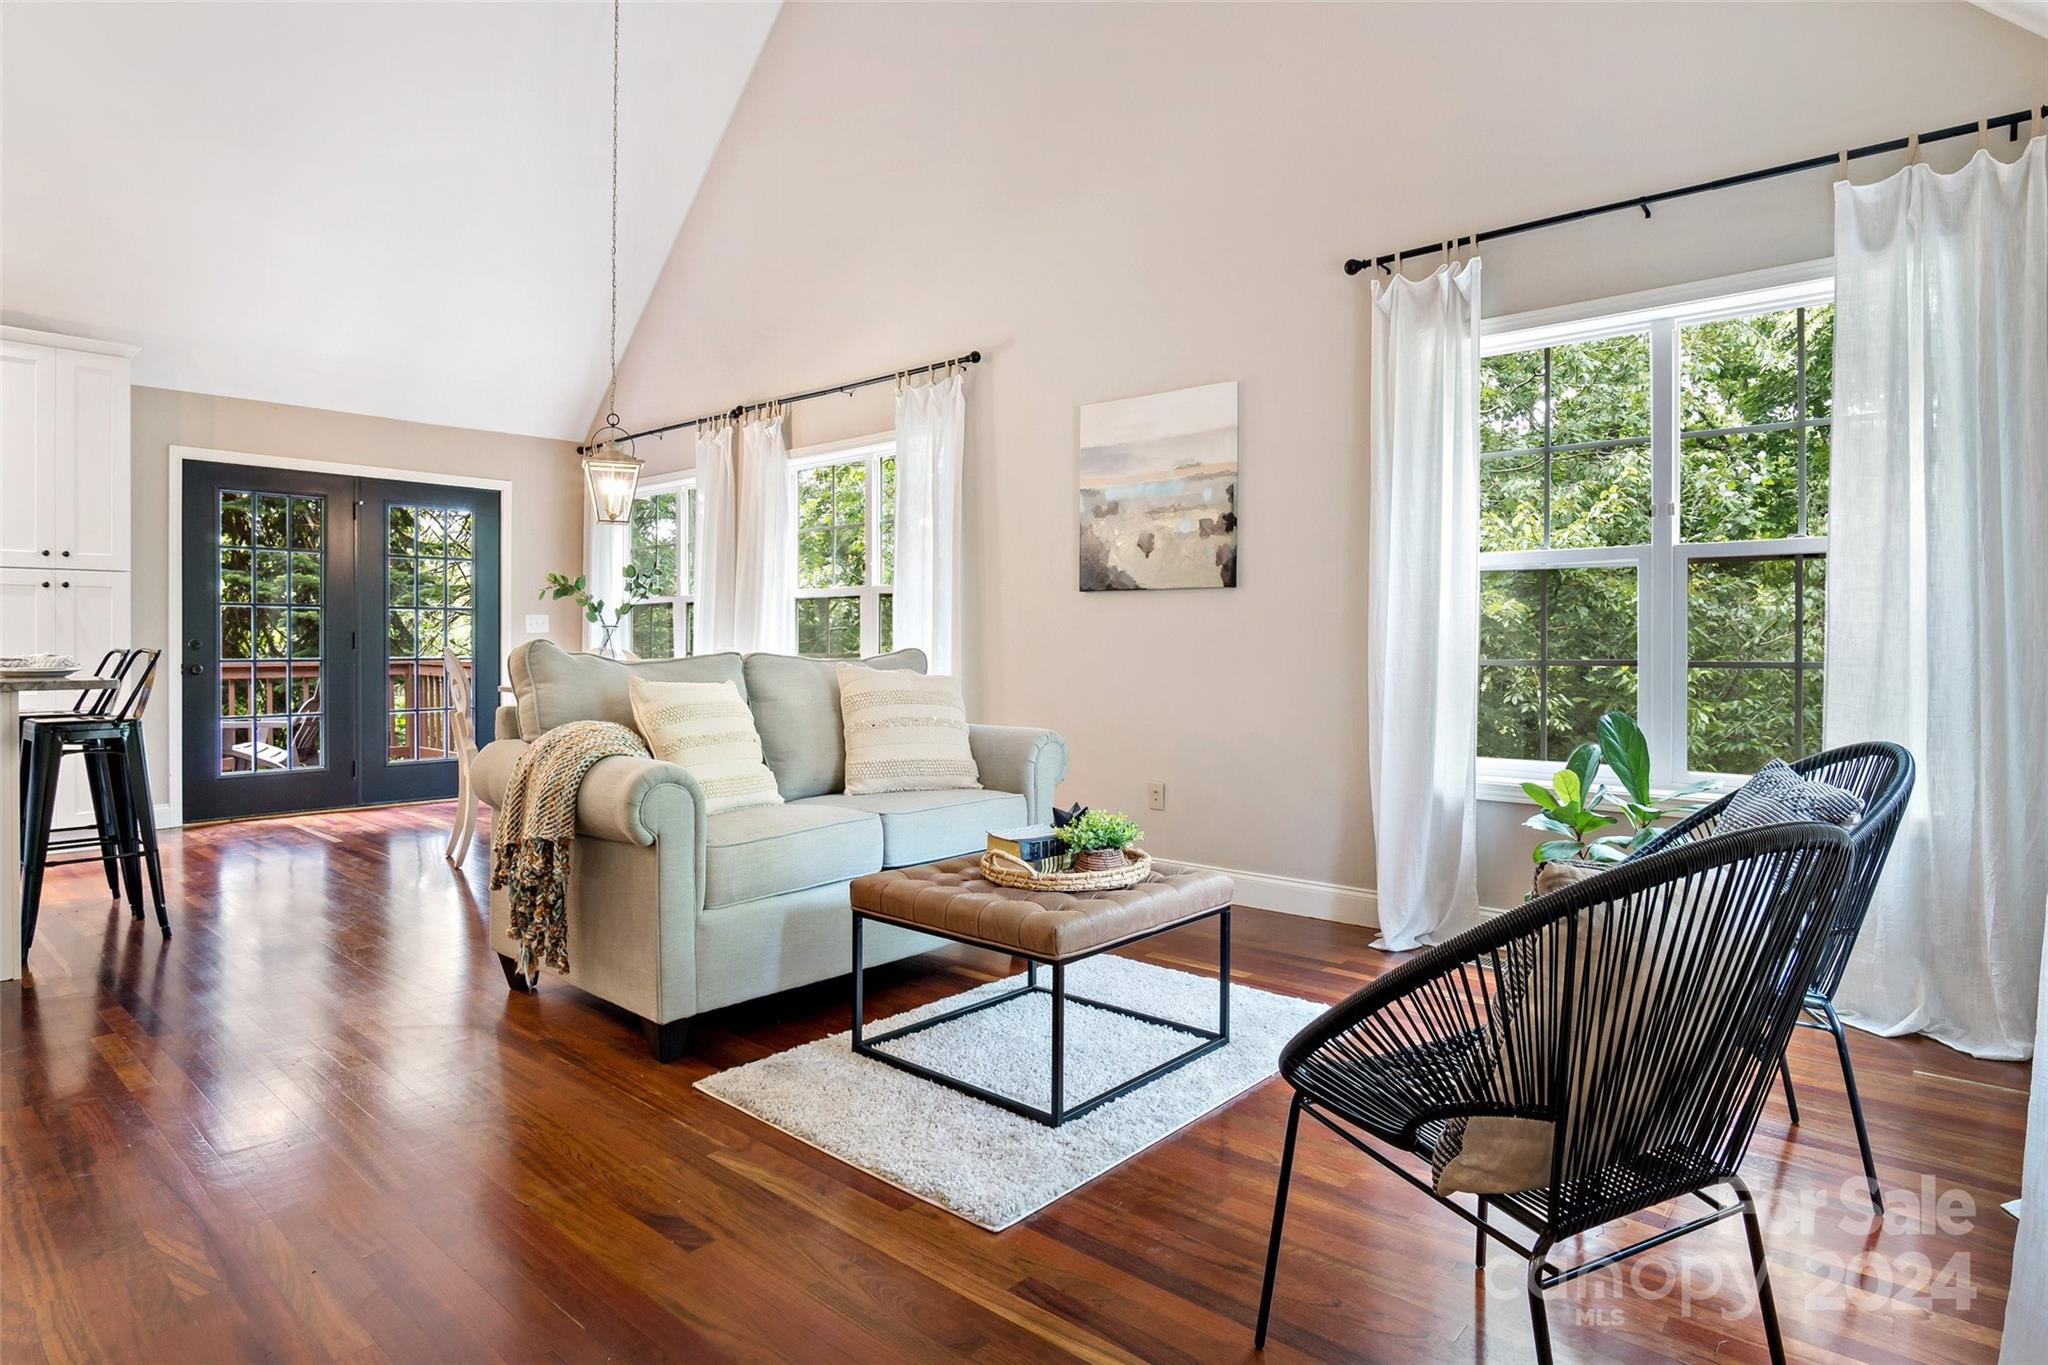
Living room with vaulted ceiling, dark hardwood floors, pale sofa, and large windows overlooking greenery.
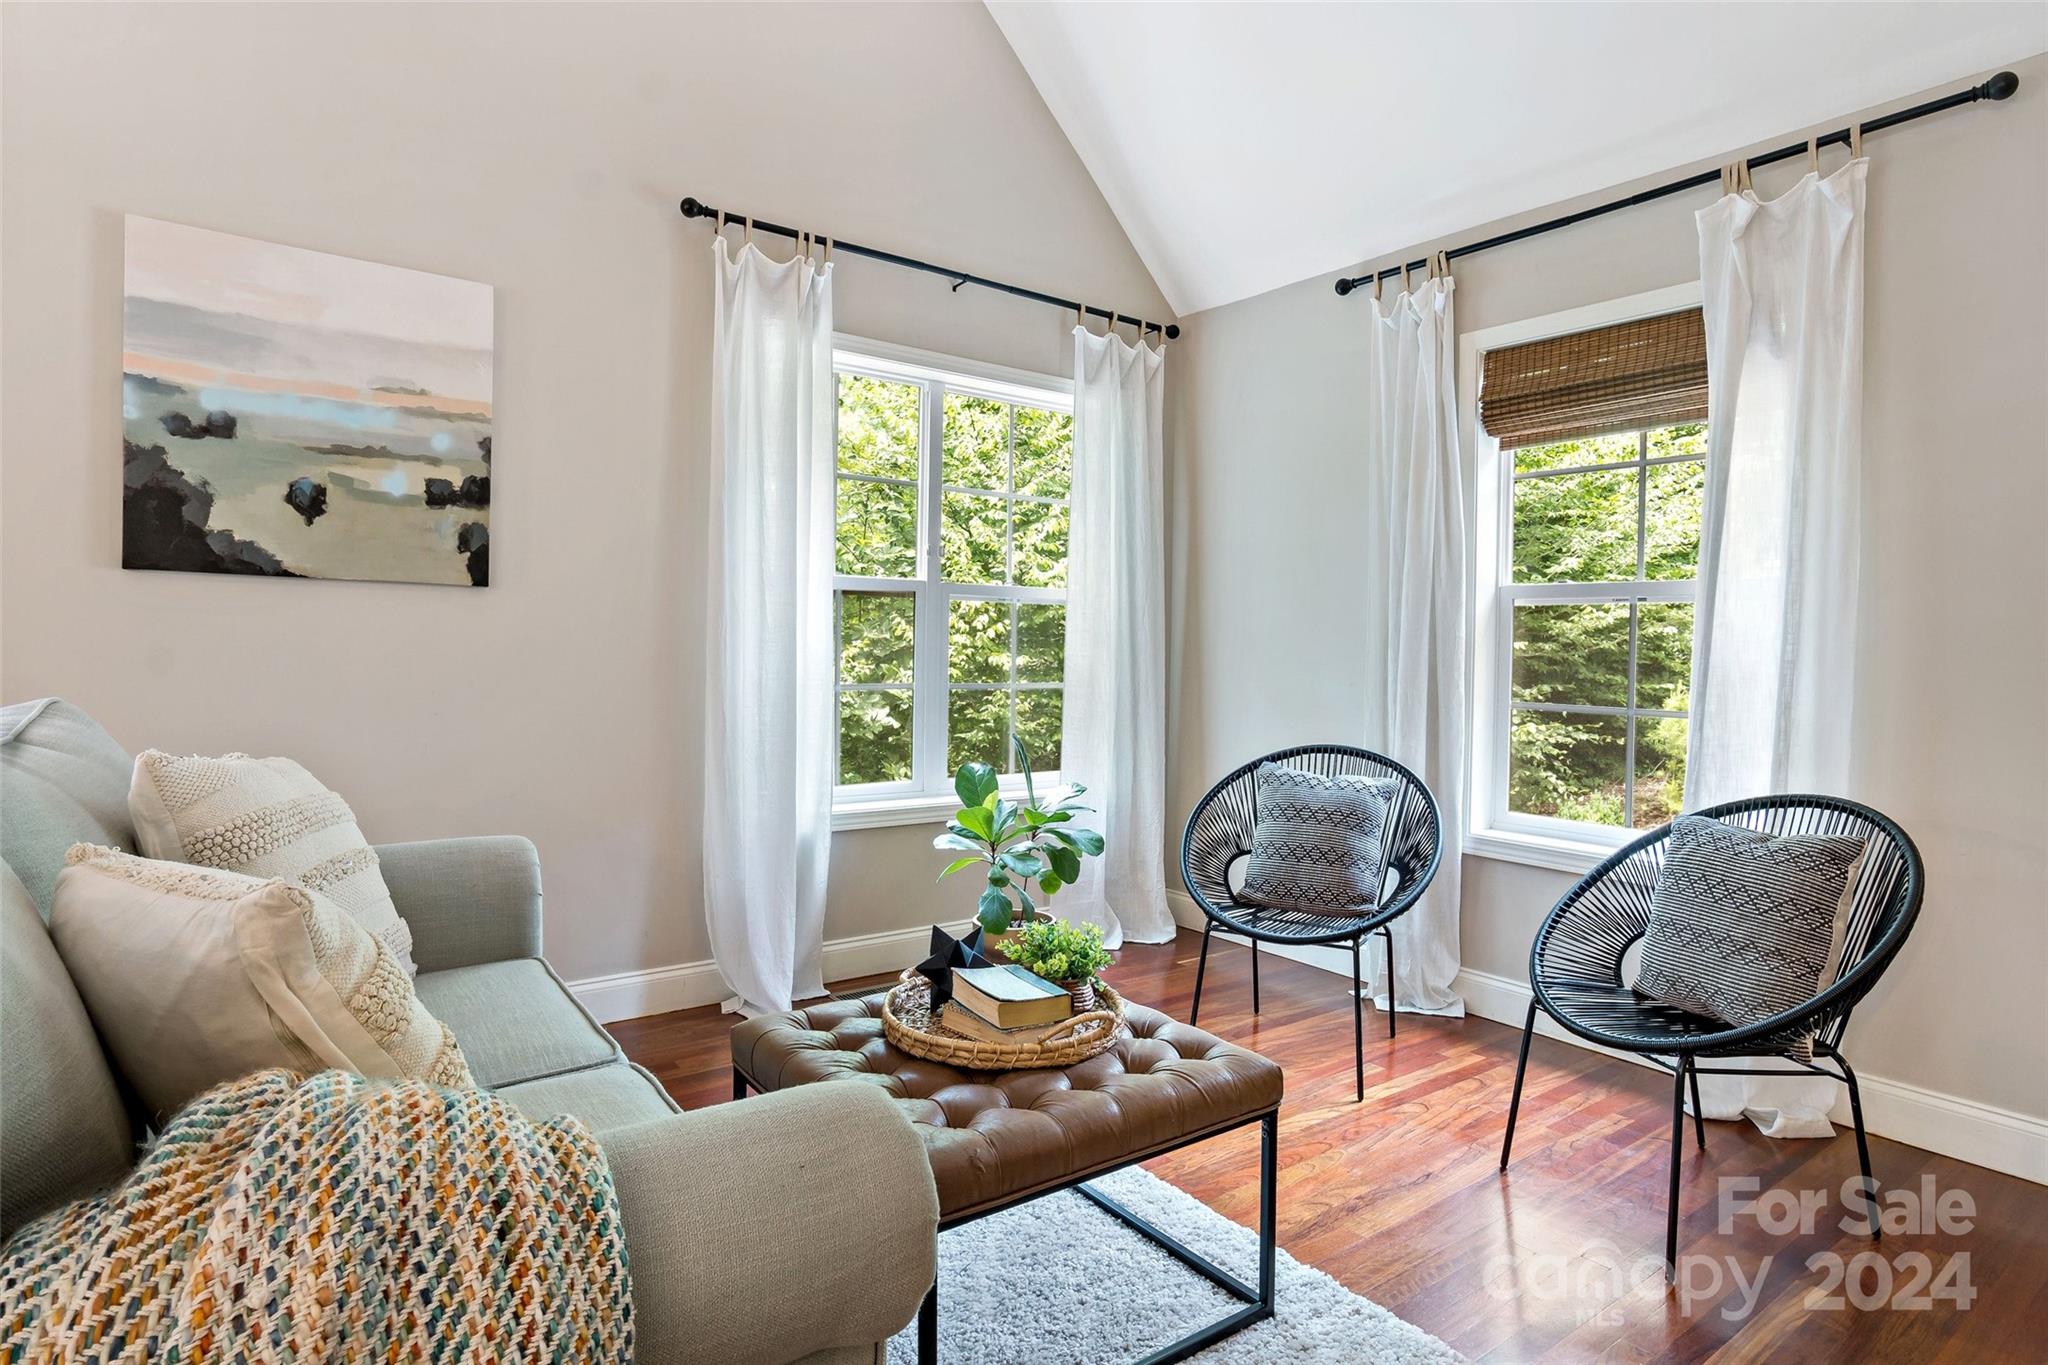
Living room with a vaulted ceiling, two sunny windows, hardwood floors, and black woven chairs.
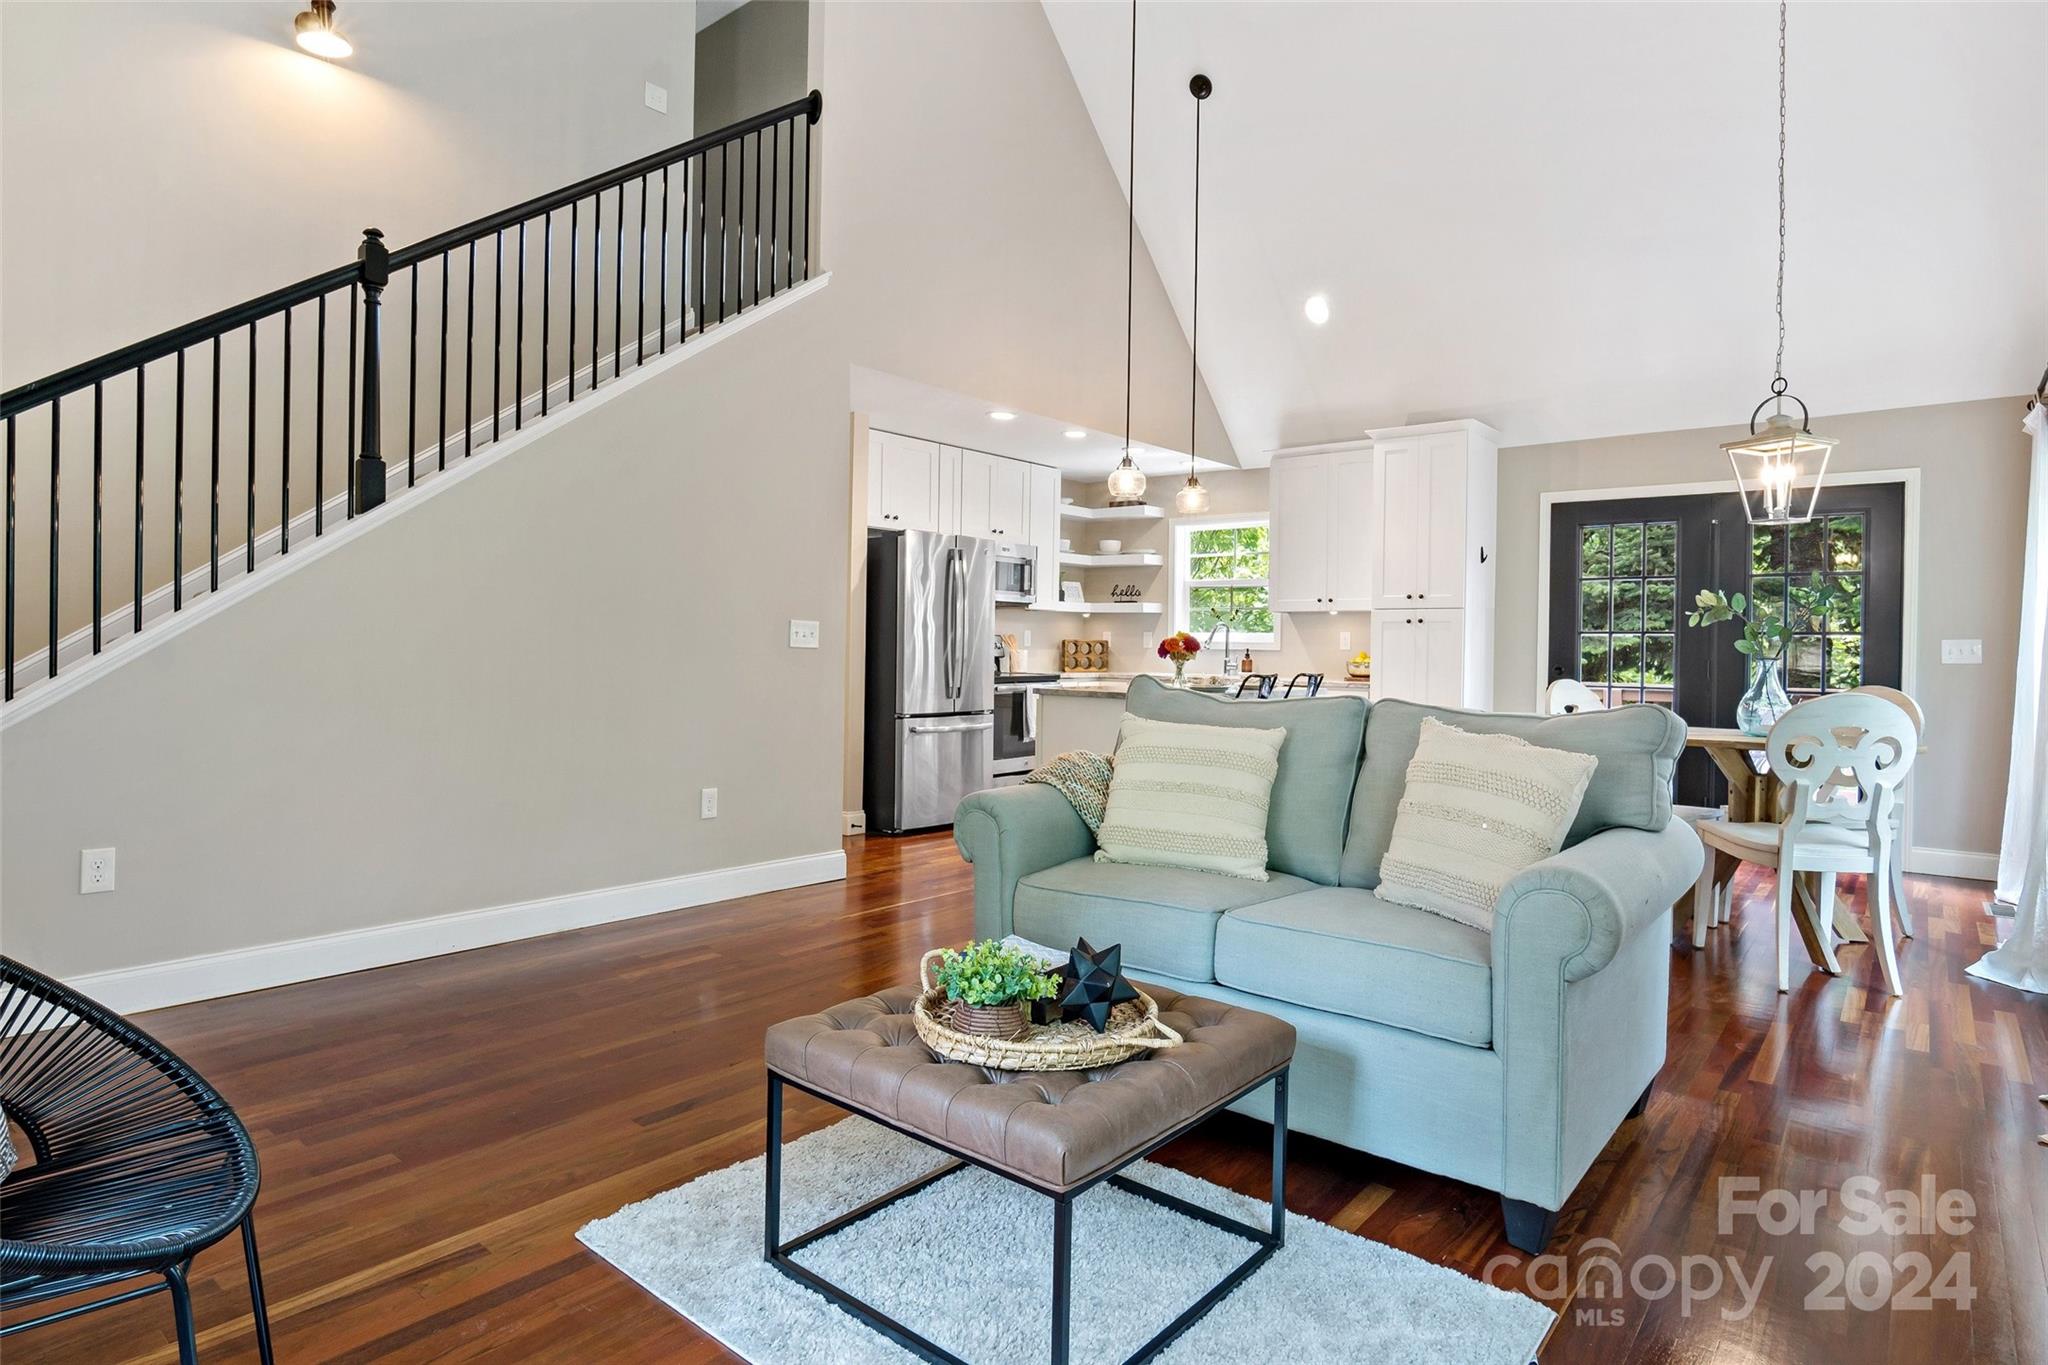
Living room with a pale blue sofa, hardwood floors, and an open kitchen beneath a high ceiling.
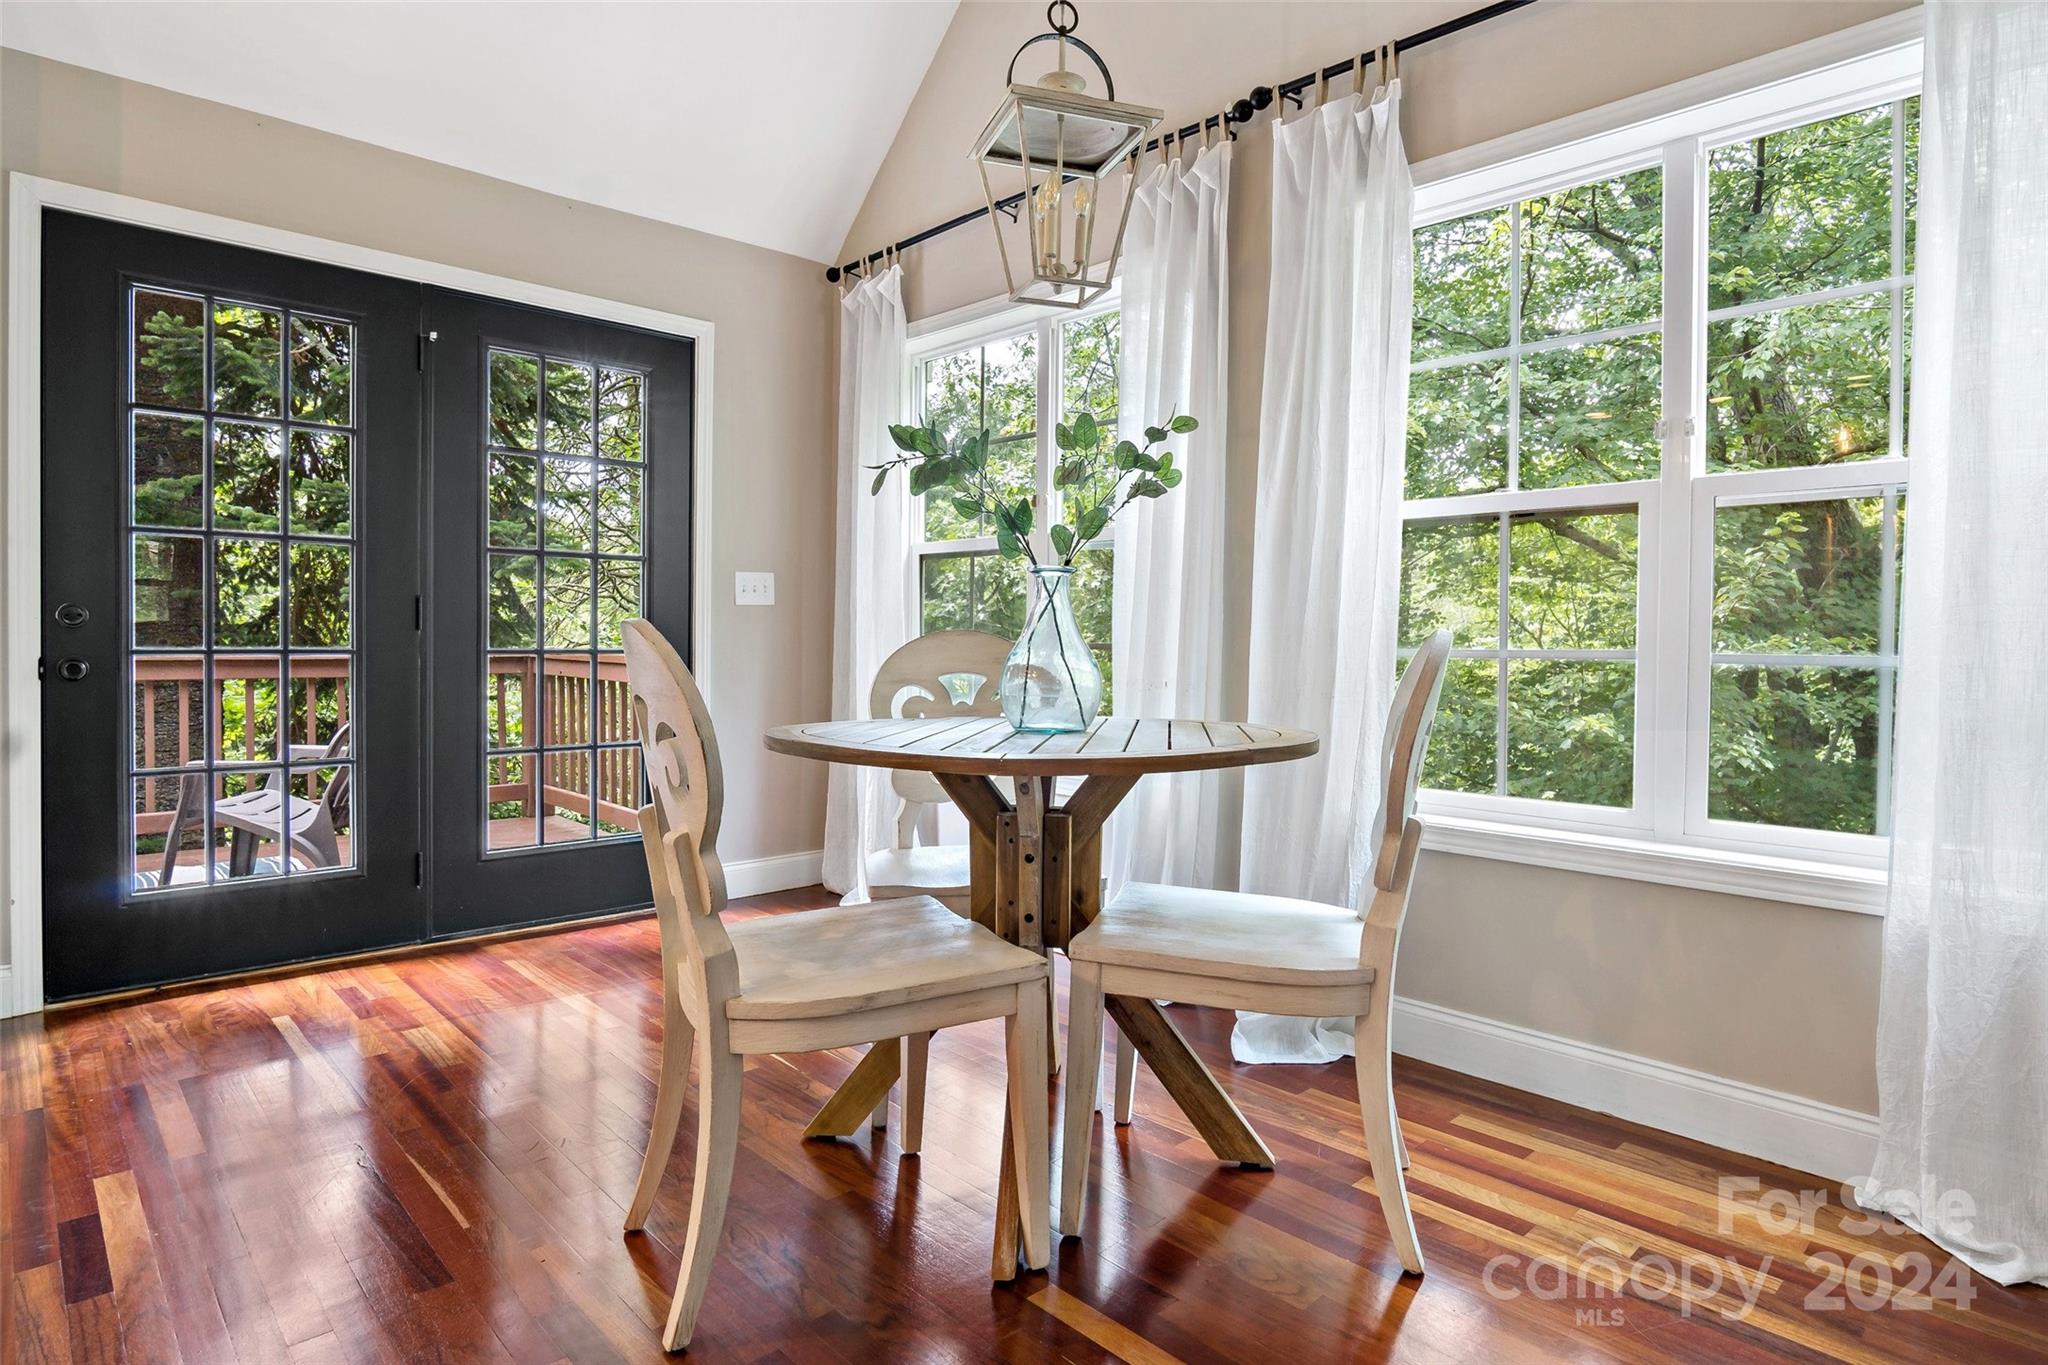
Dining area with a round wooden table, polished floors, and large windows overlooking leafy trees.
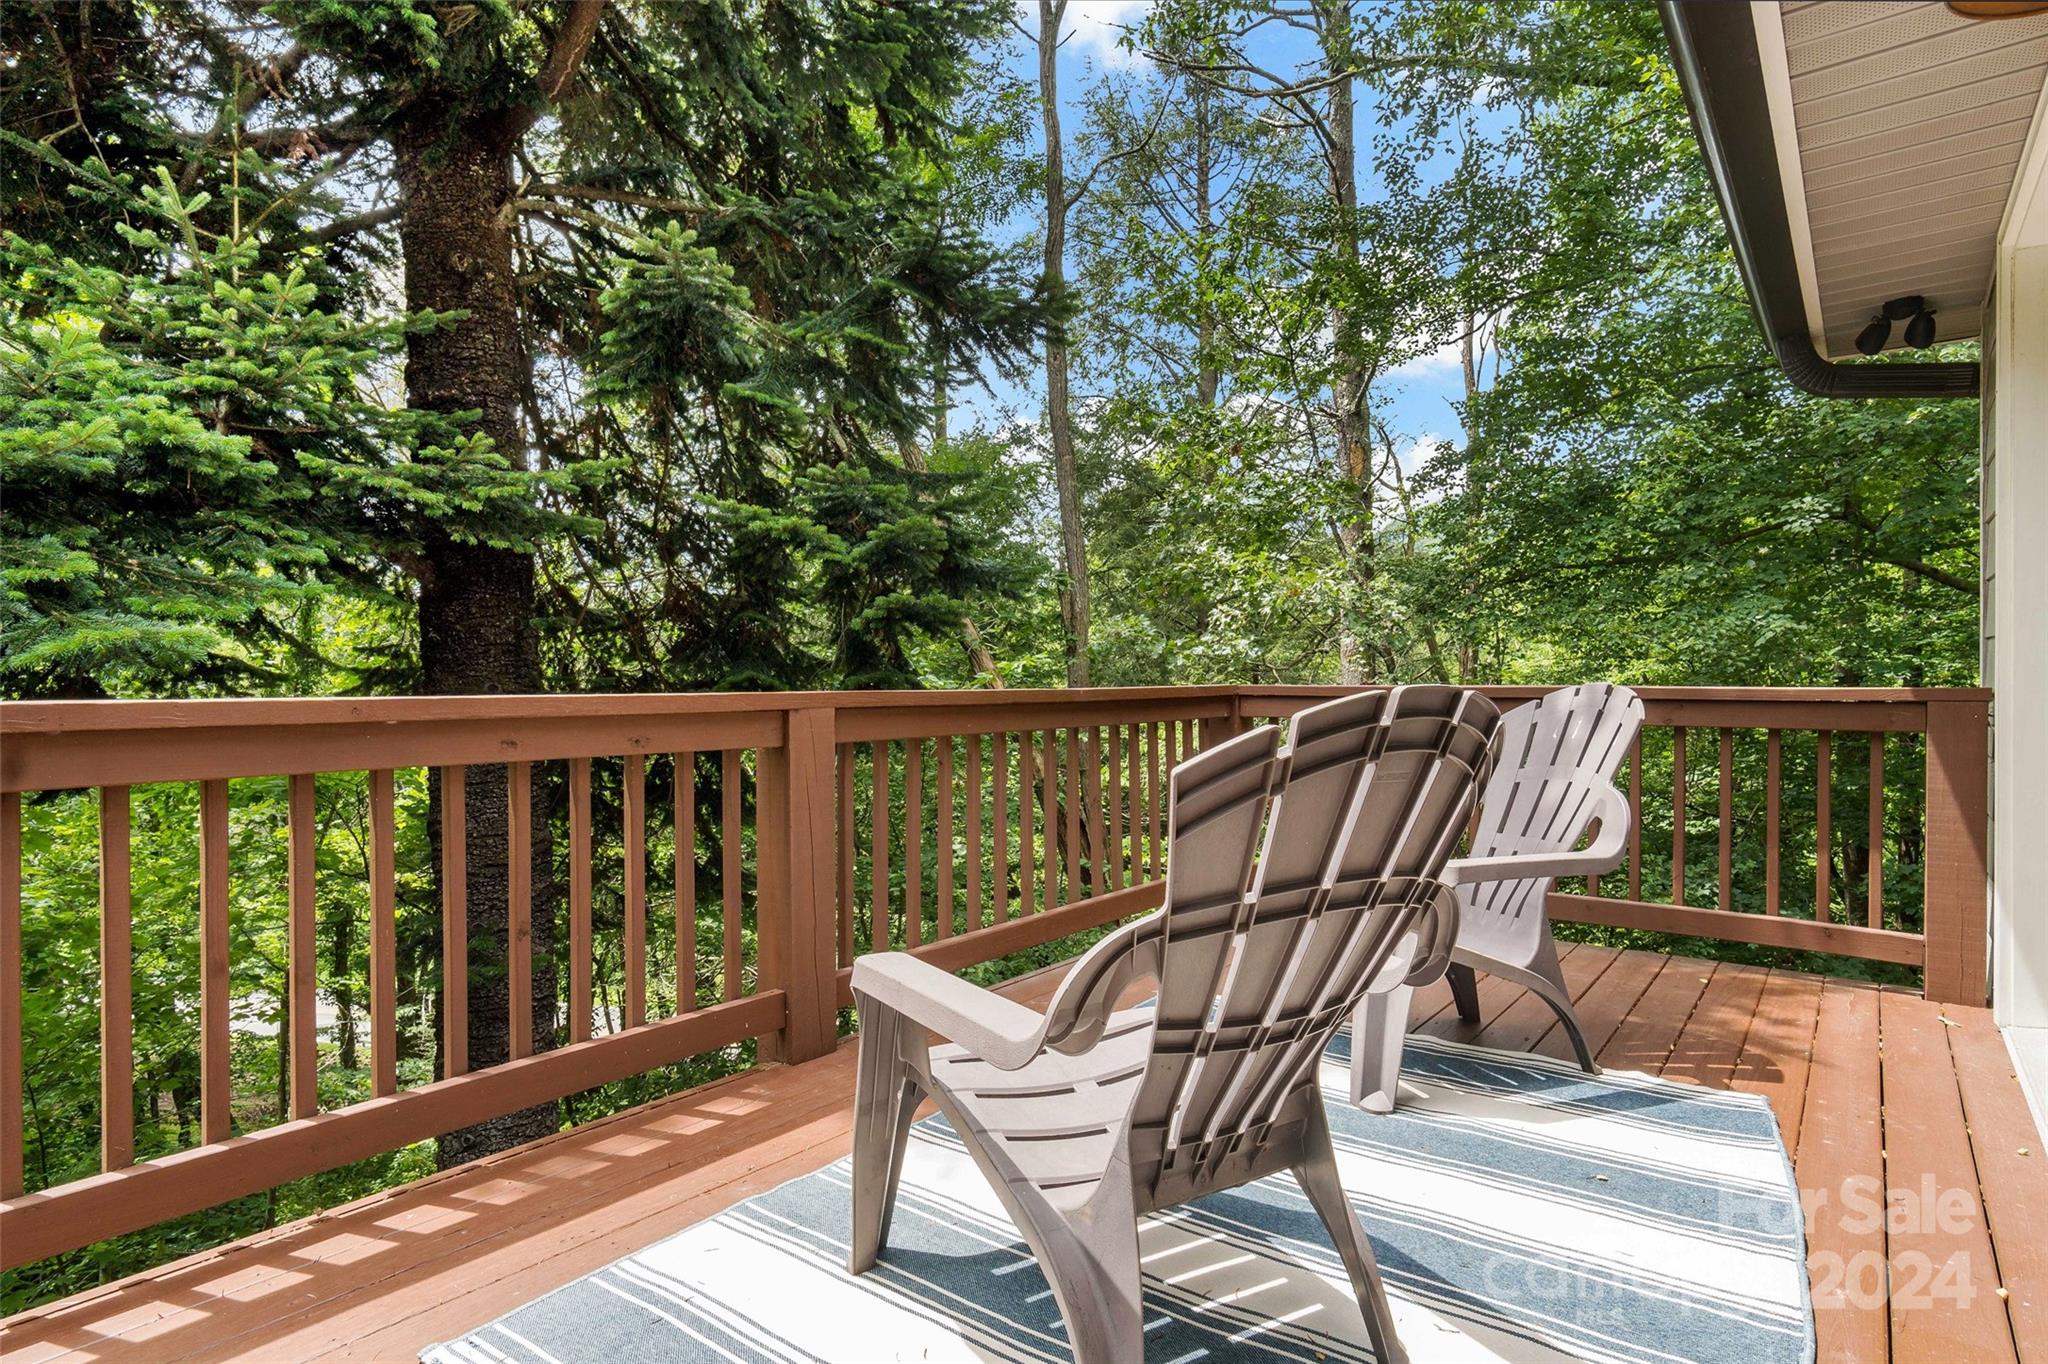
Wooden deck with Adirondack chairs and striped rugs overlooking dense trees.
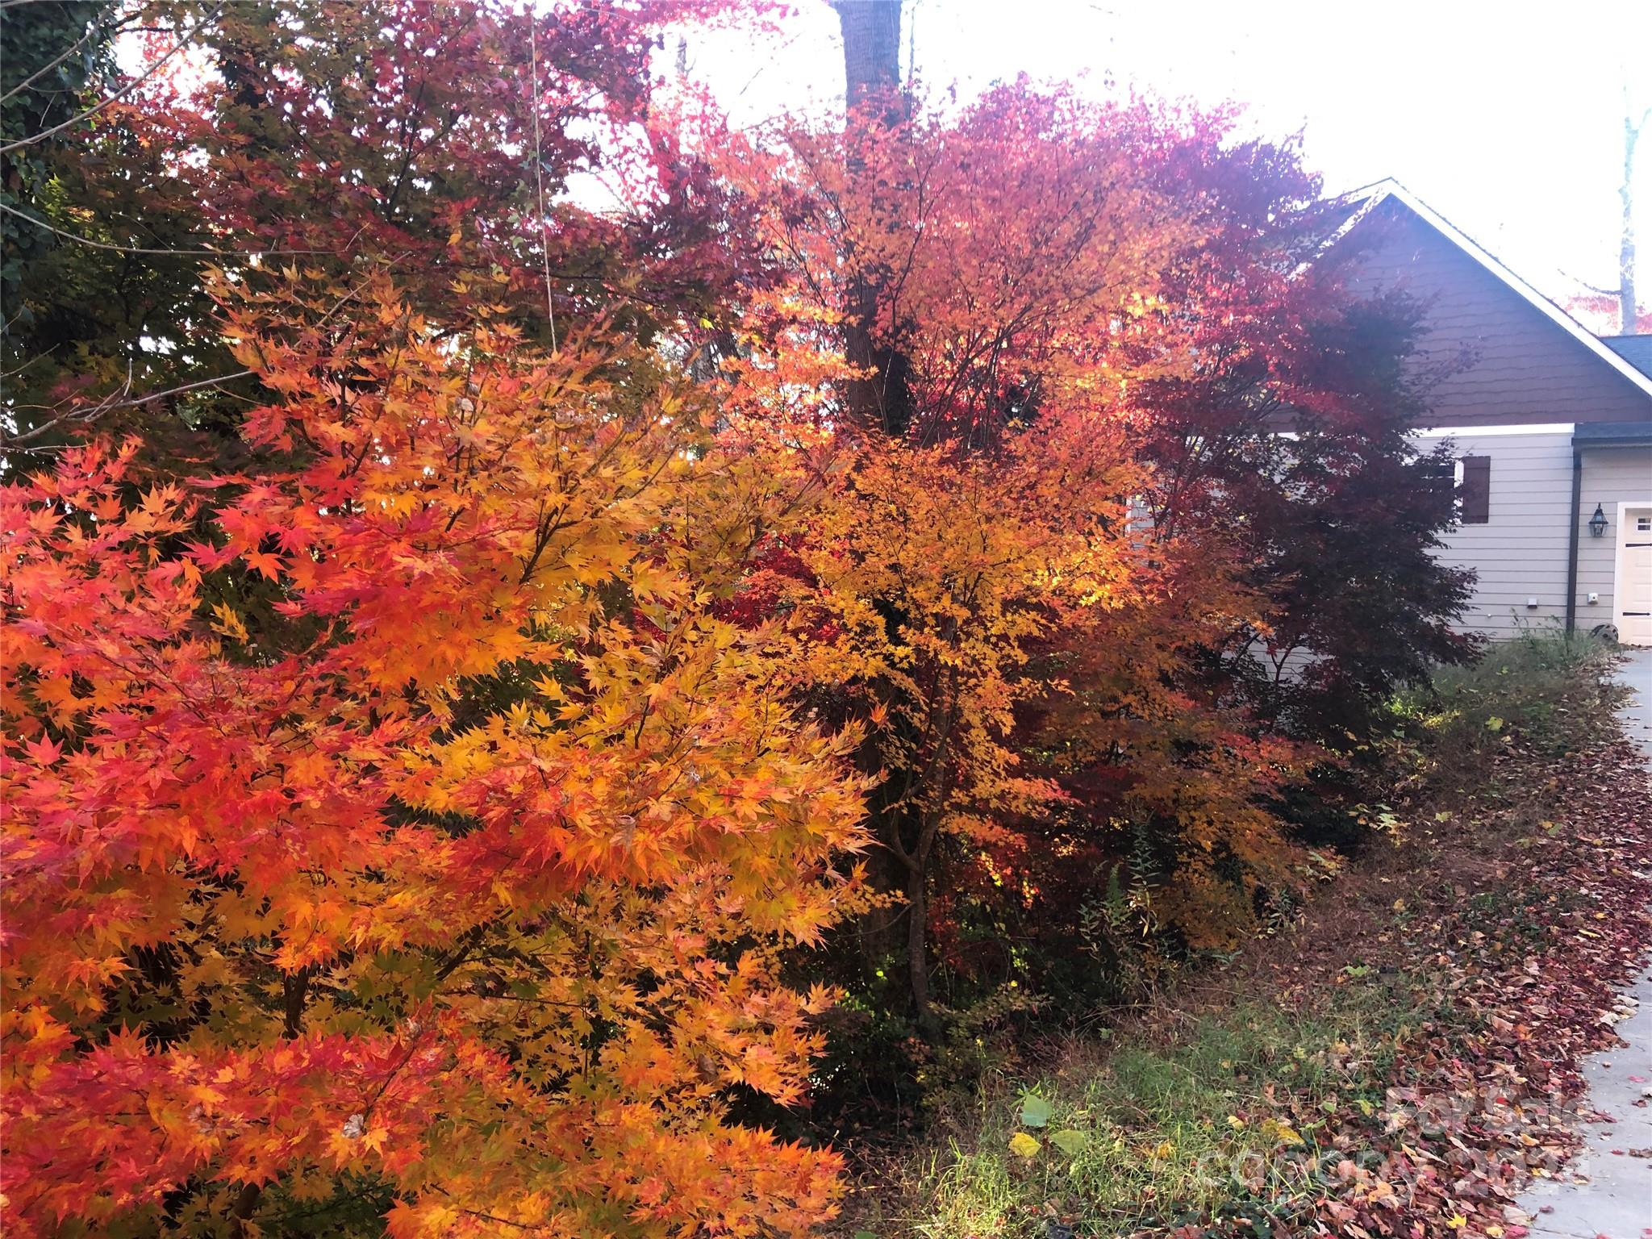
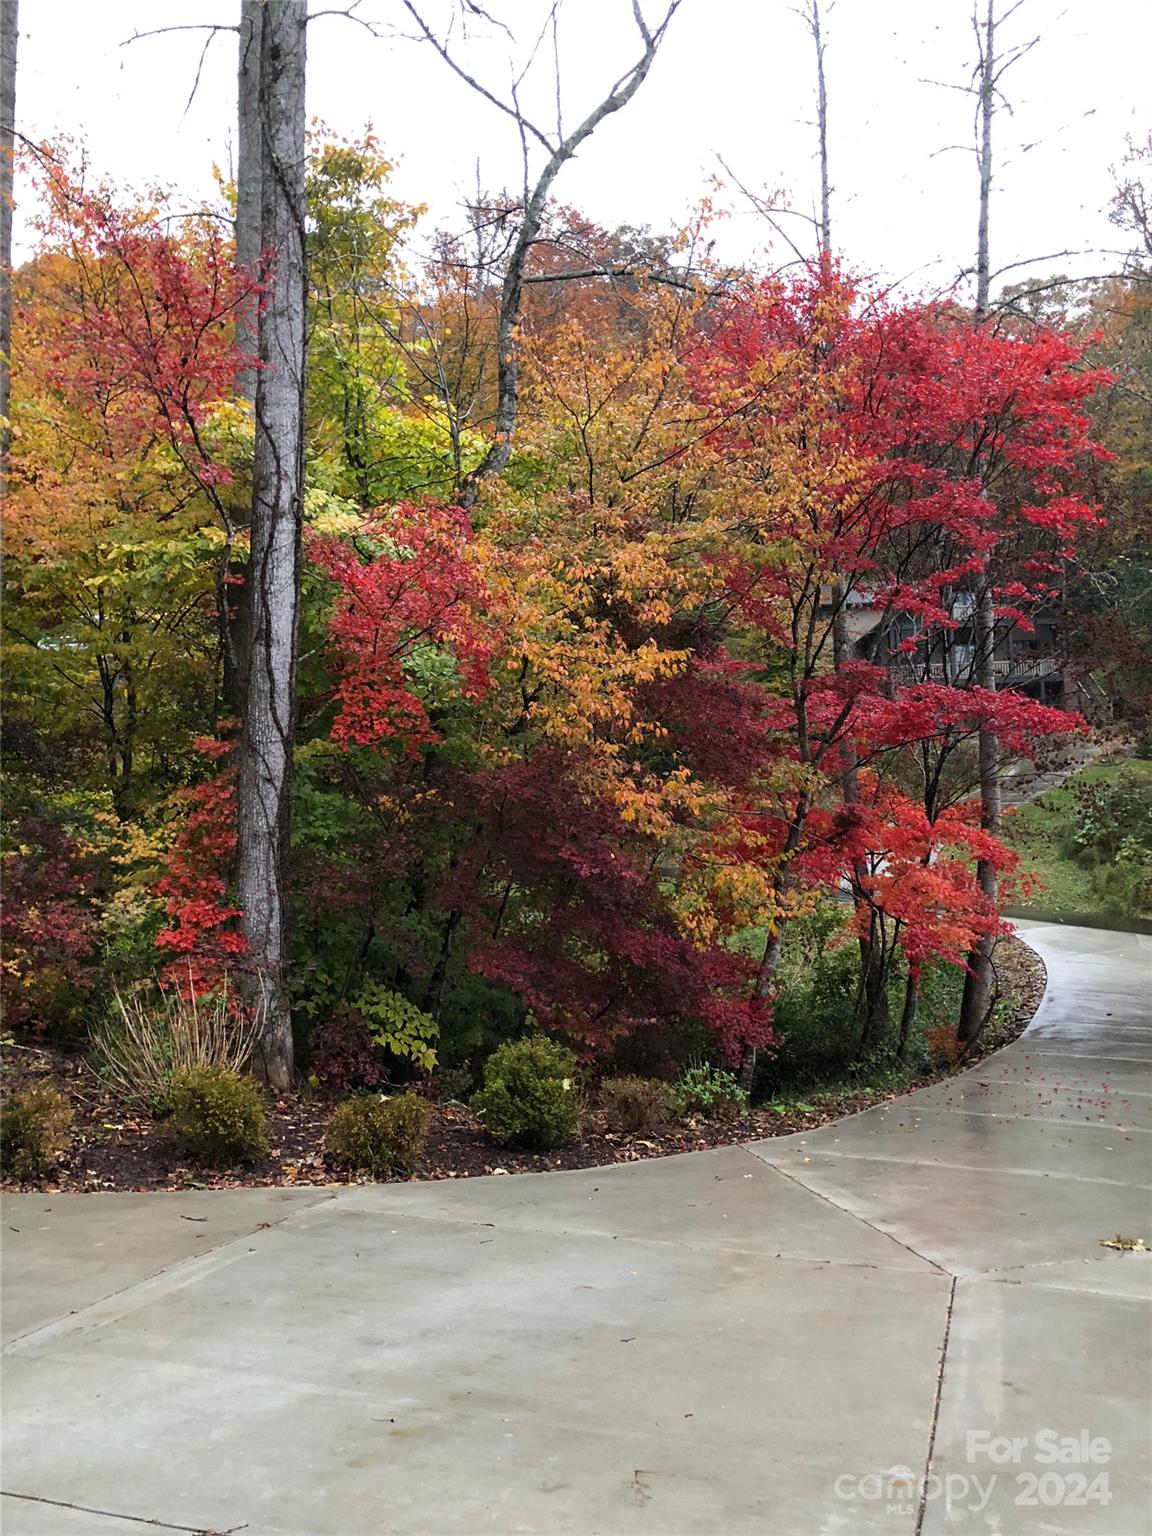
House partly hidden behind vivid red, orange, and yellow autumn foliage beside a leaf-covered walkway.
Bright white kitchen with a marble-look island, stainless steel appliances, and black bar stools.
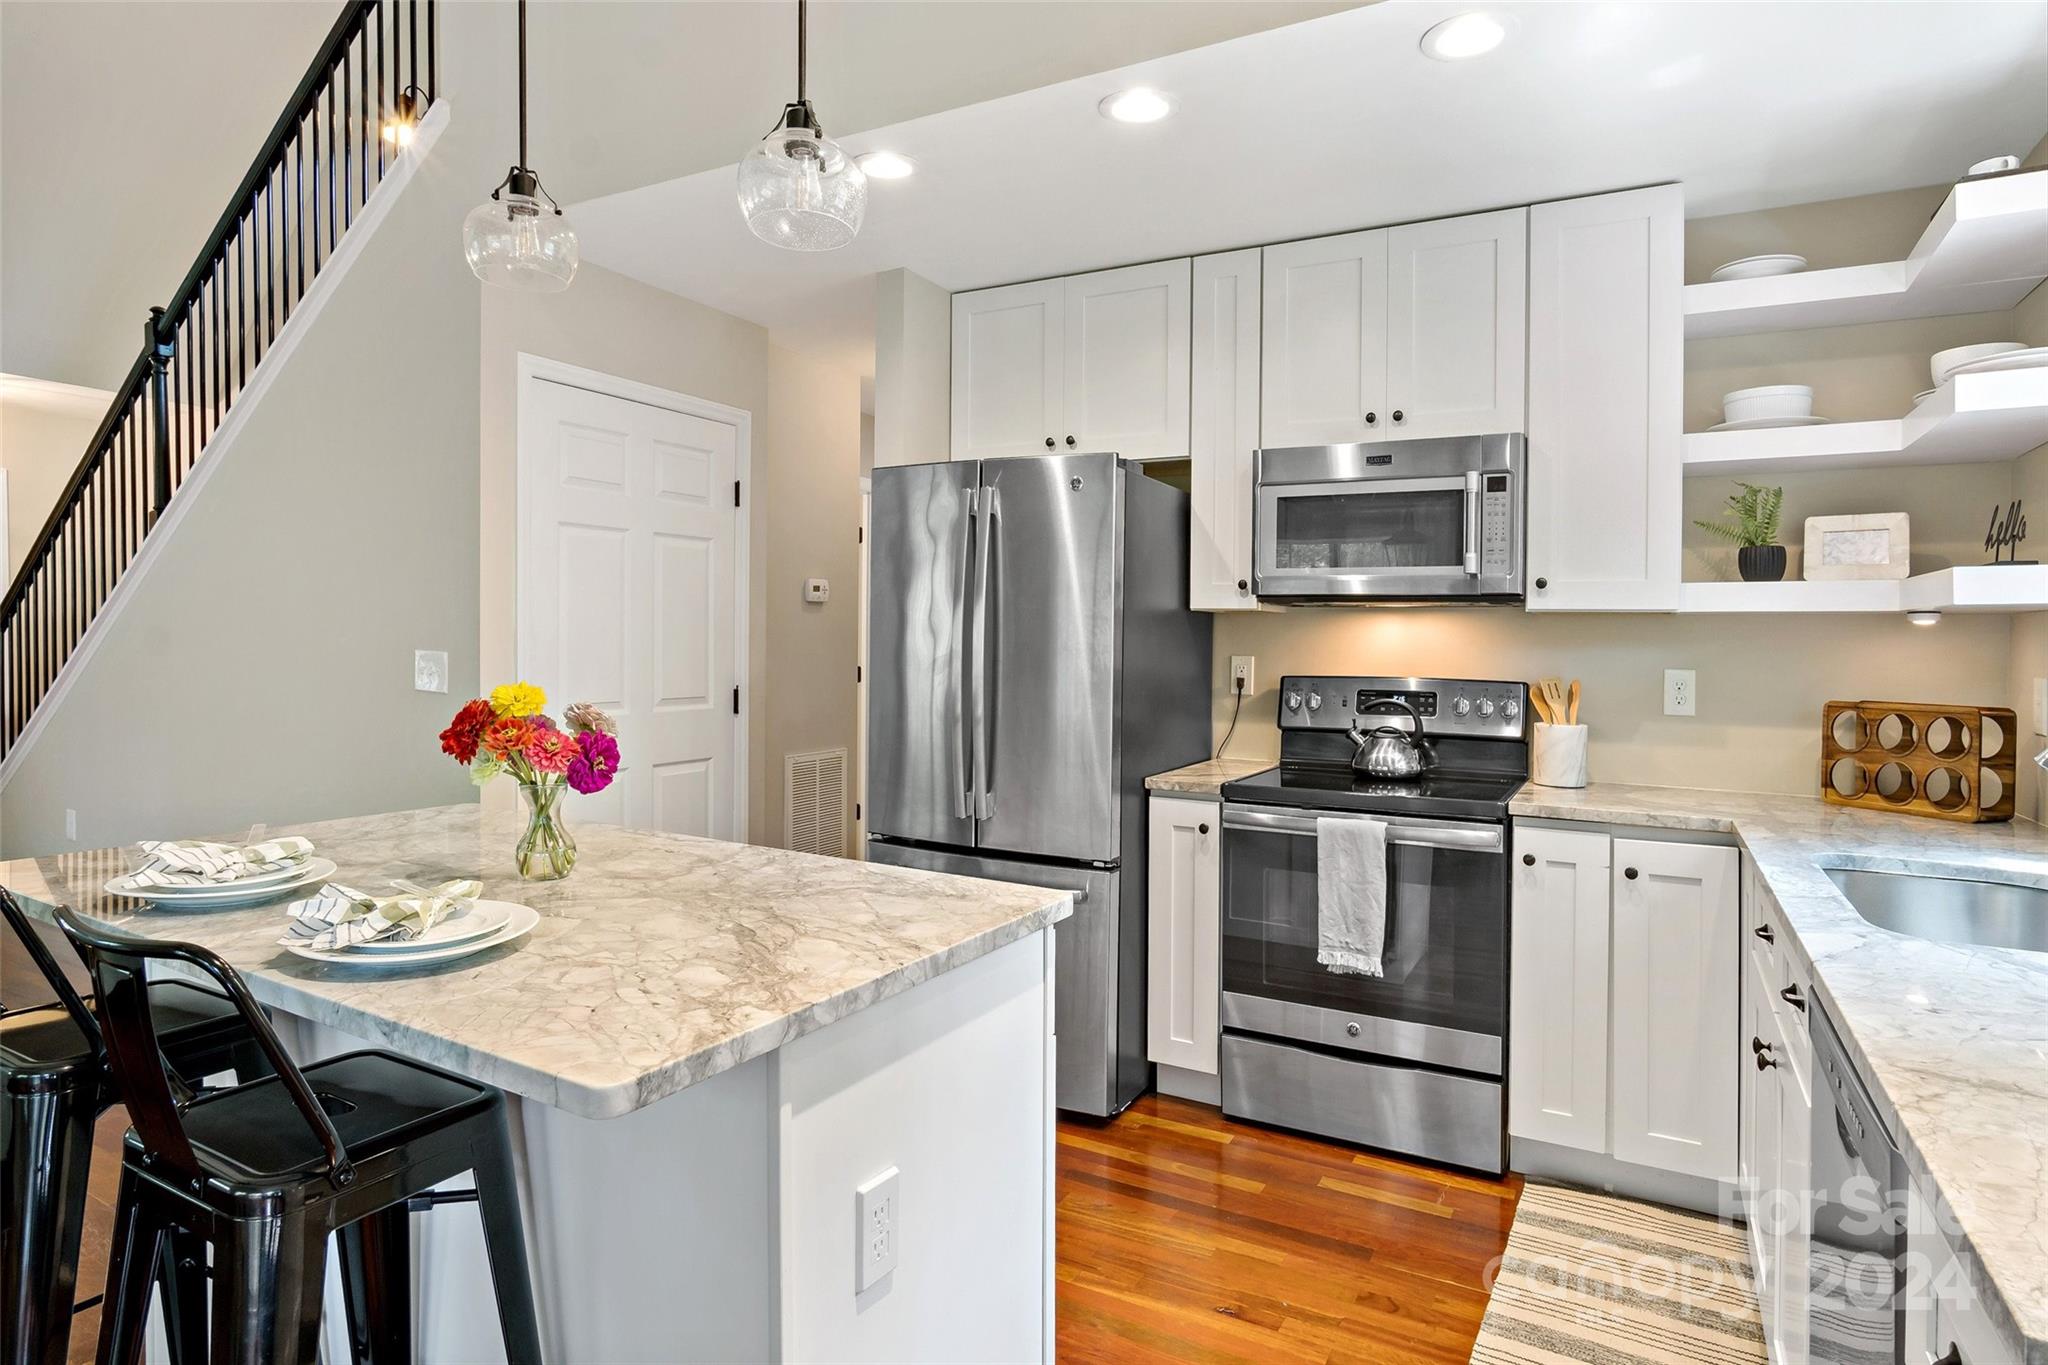
Staged kitchen with a marble-patterned island, stainless steel appliances, and a staircase with black railing.
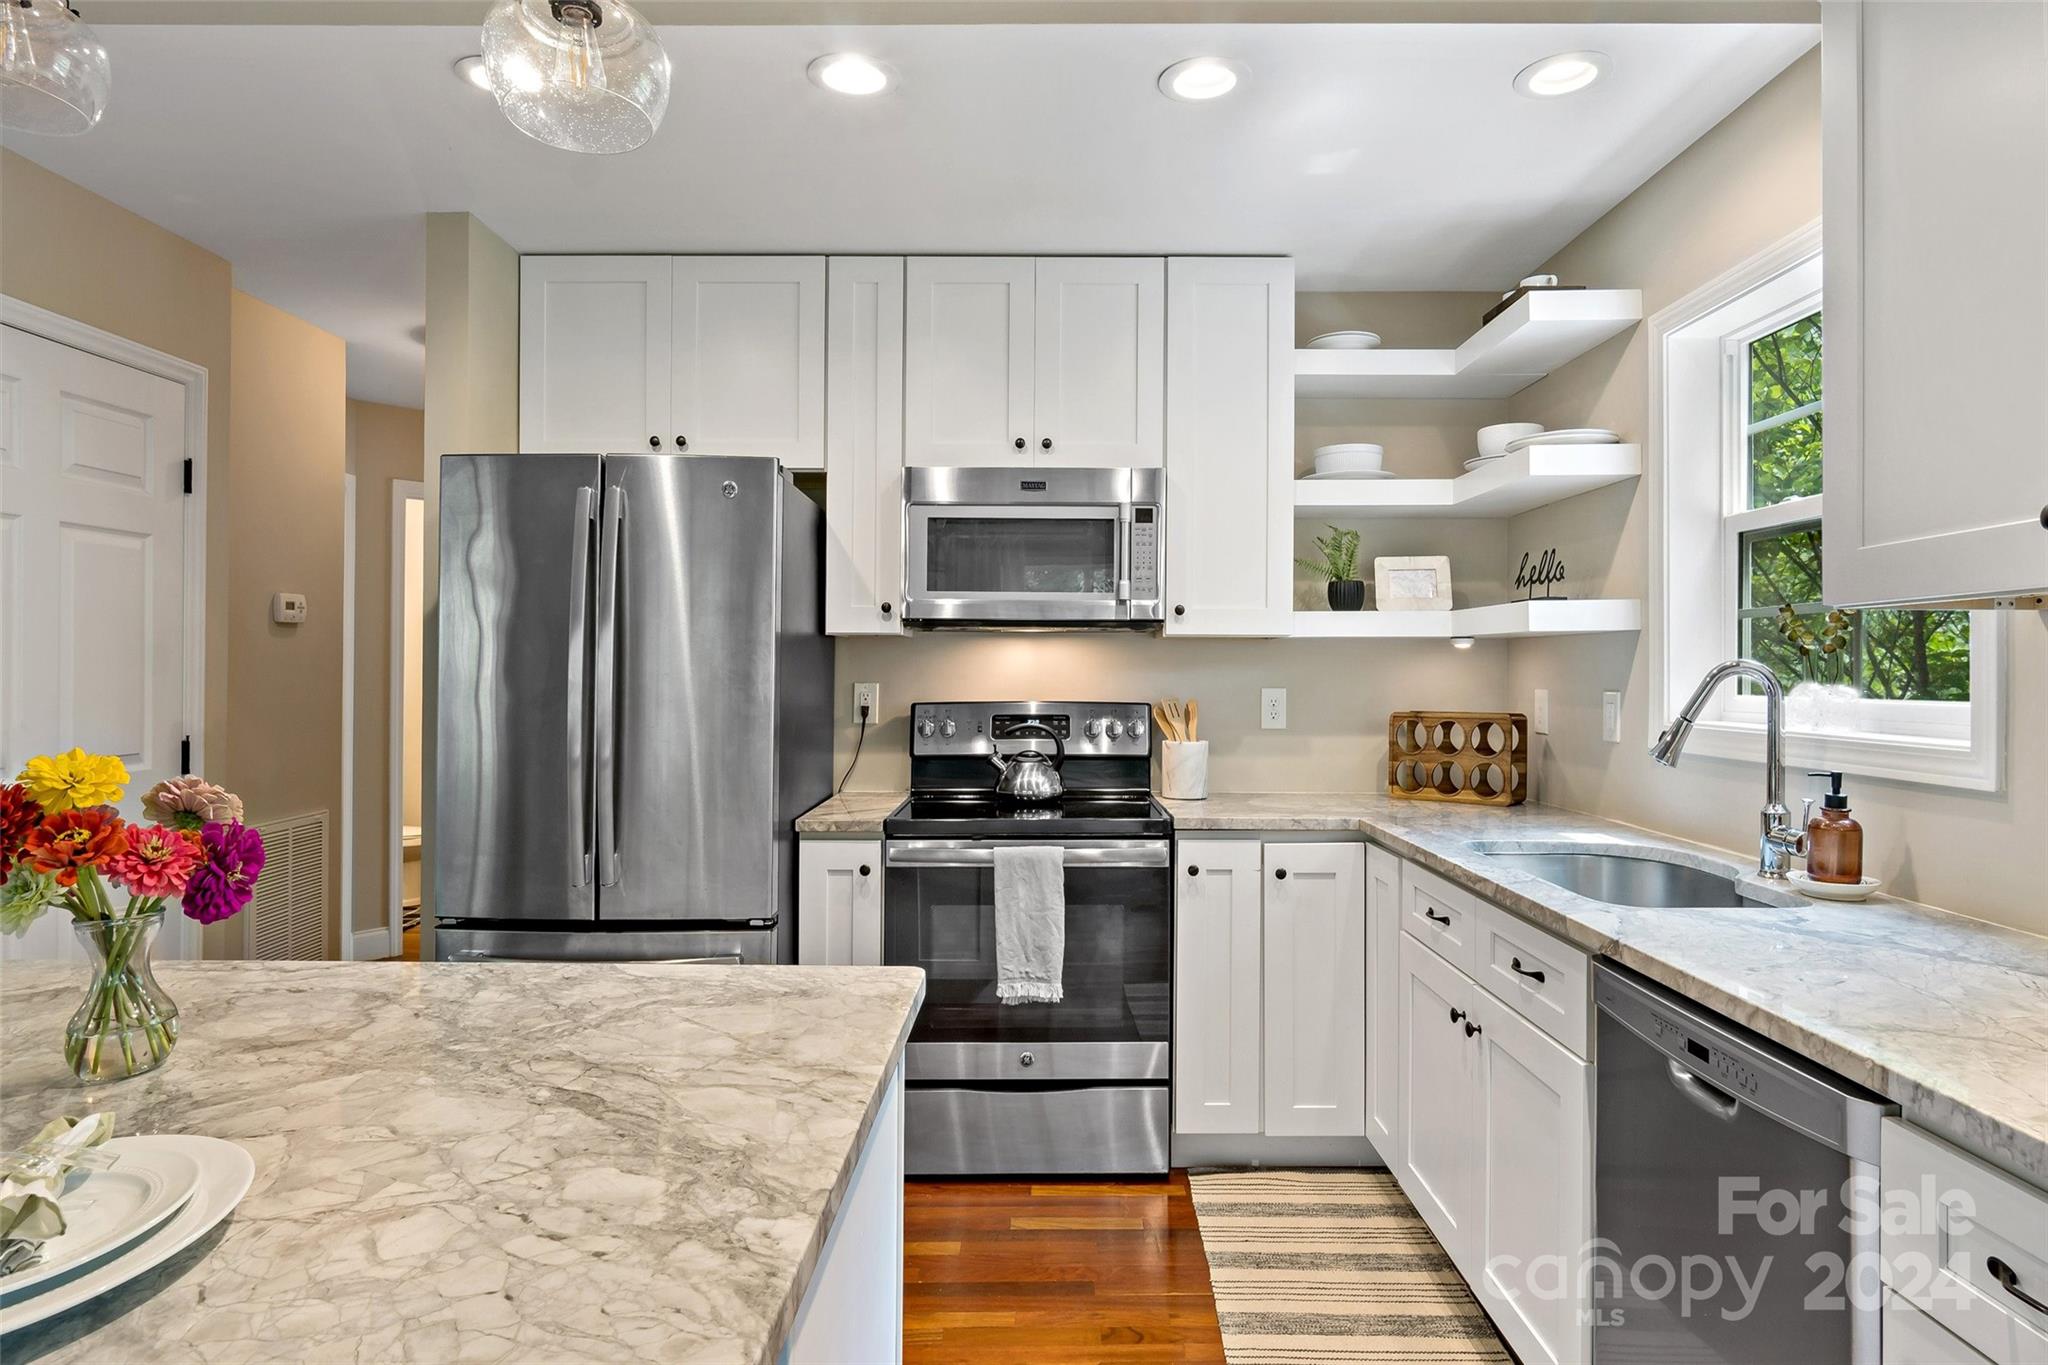
Kitchen with white cabinets, stainless appliances, marble-look counters, and a large island.
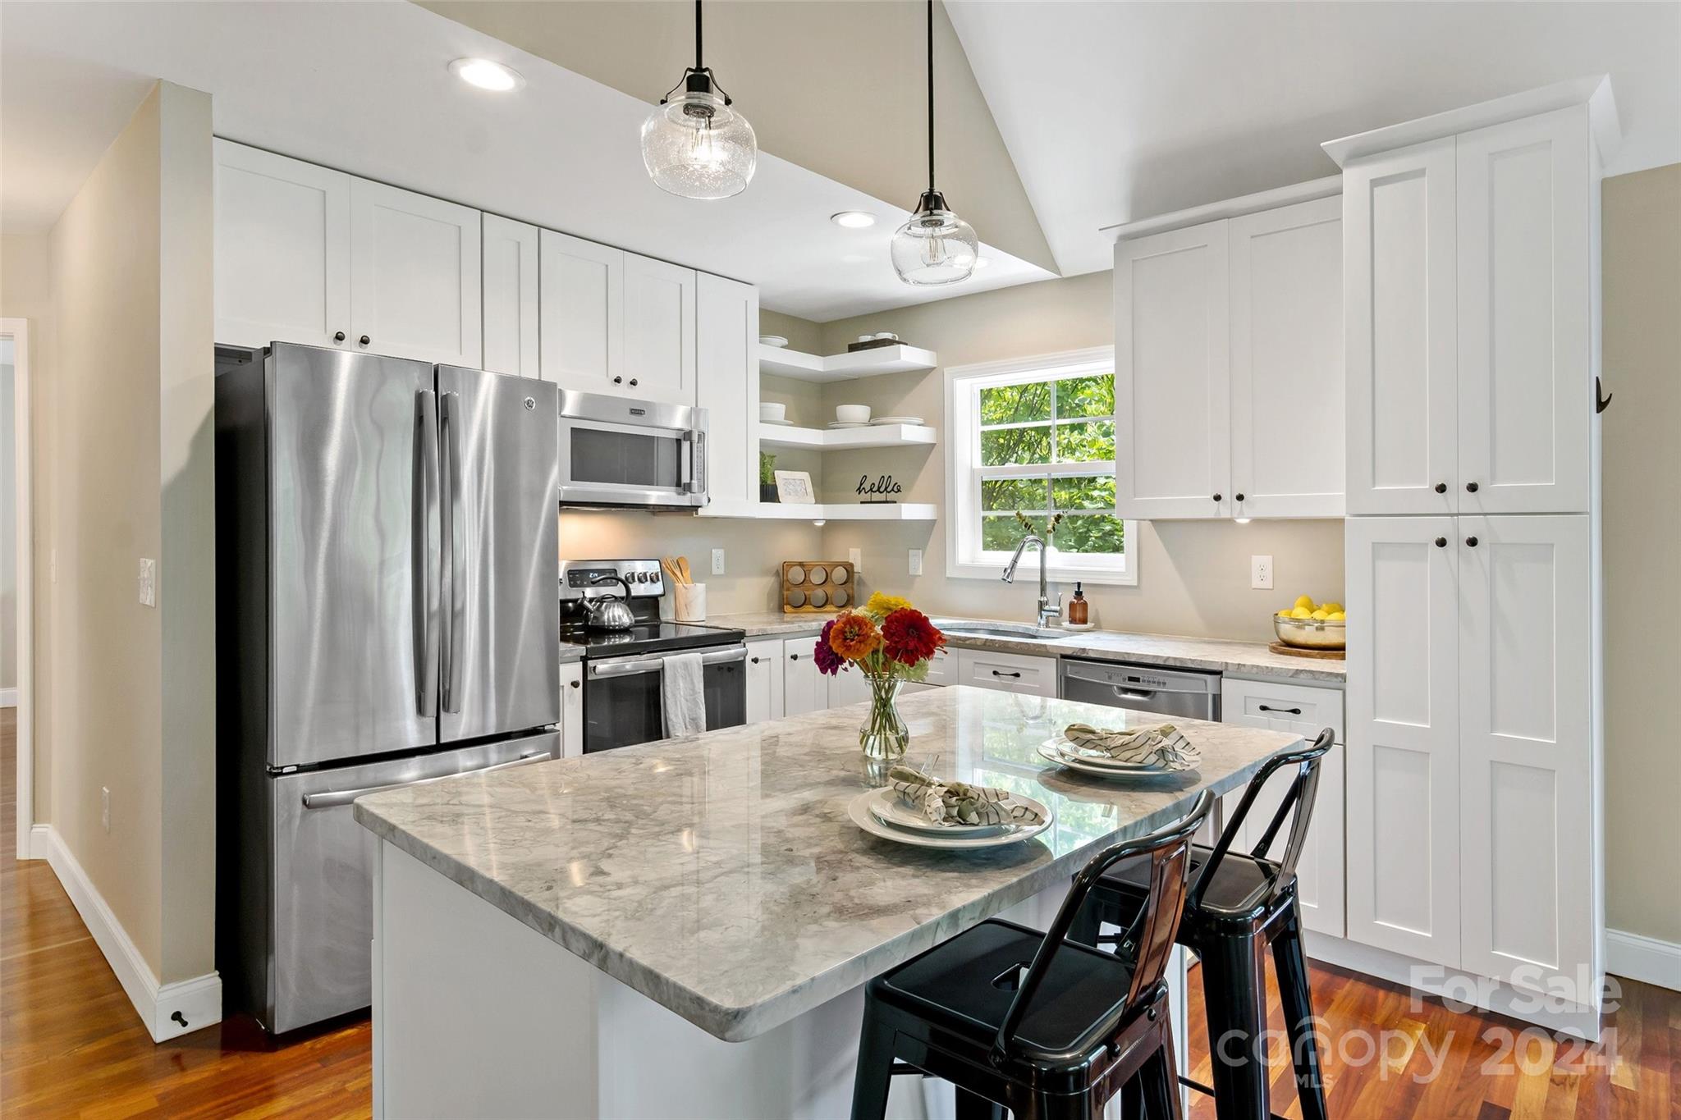
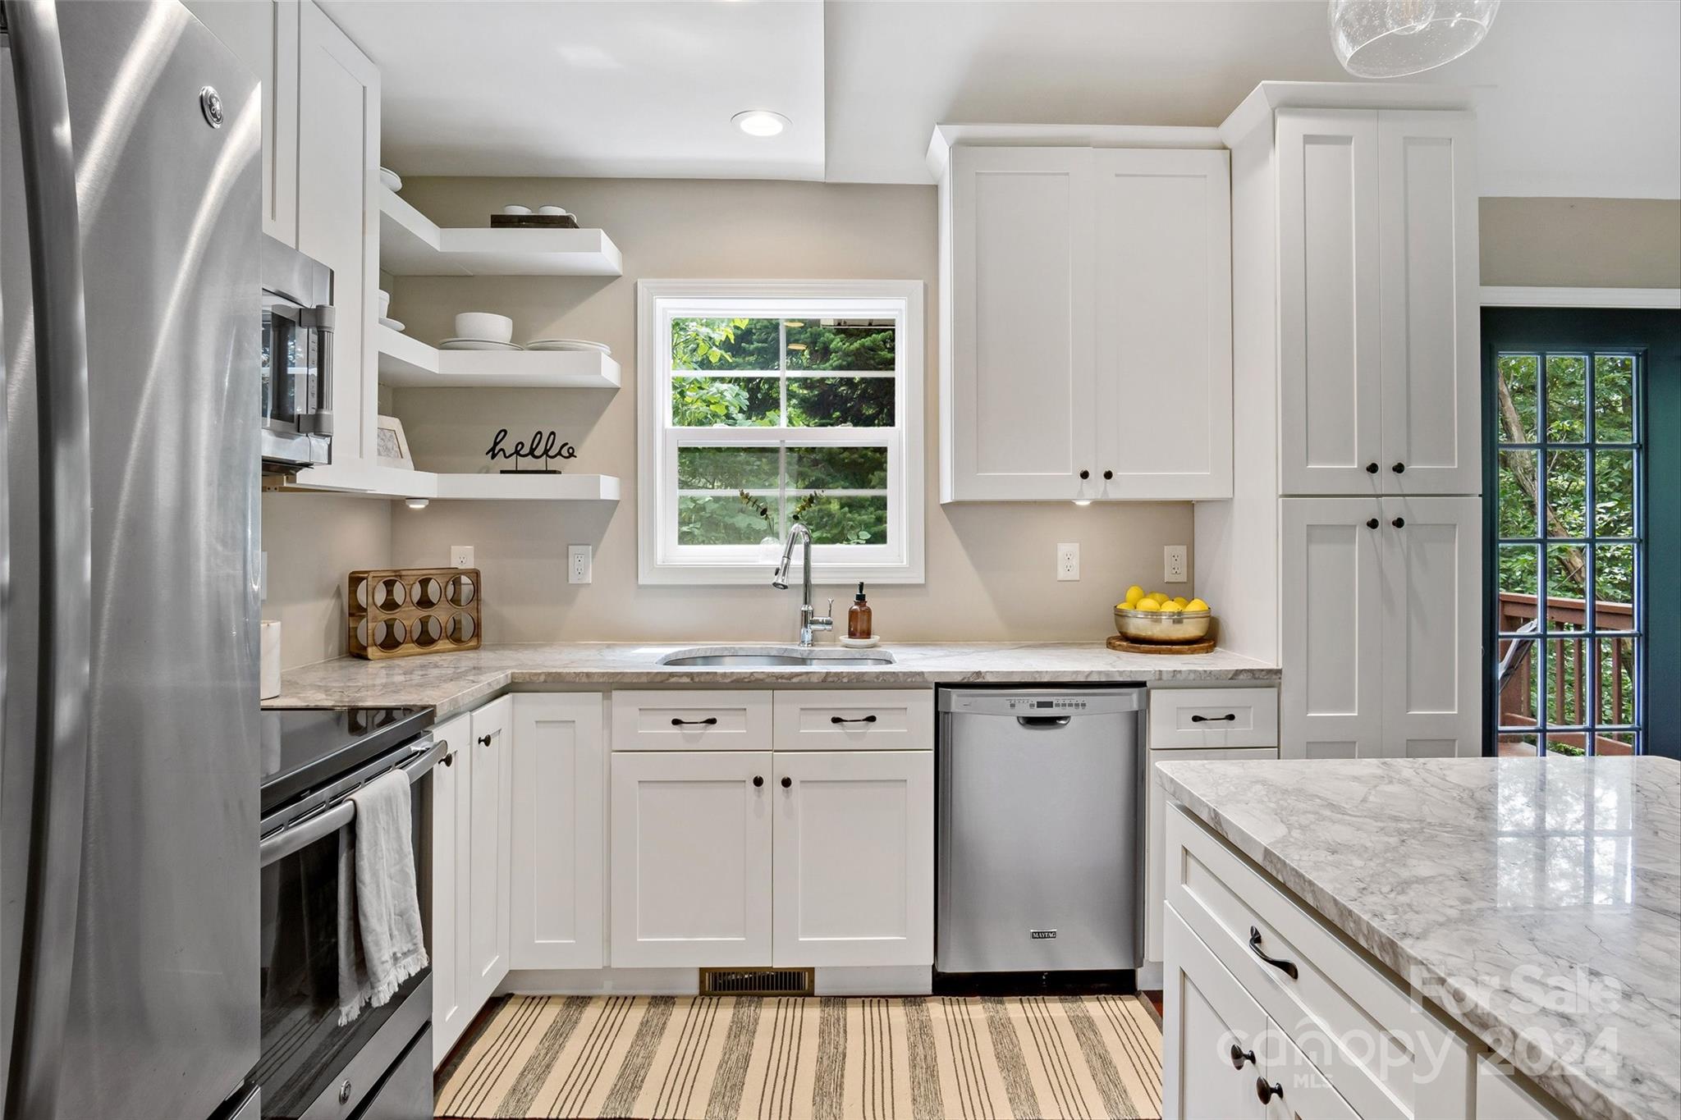
Kitchen with white shaker cabinets, marble-pattern counters, stainless steel appliances, and a window overlooking trees.
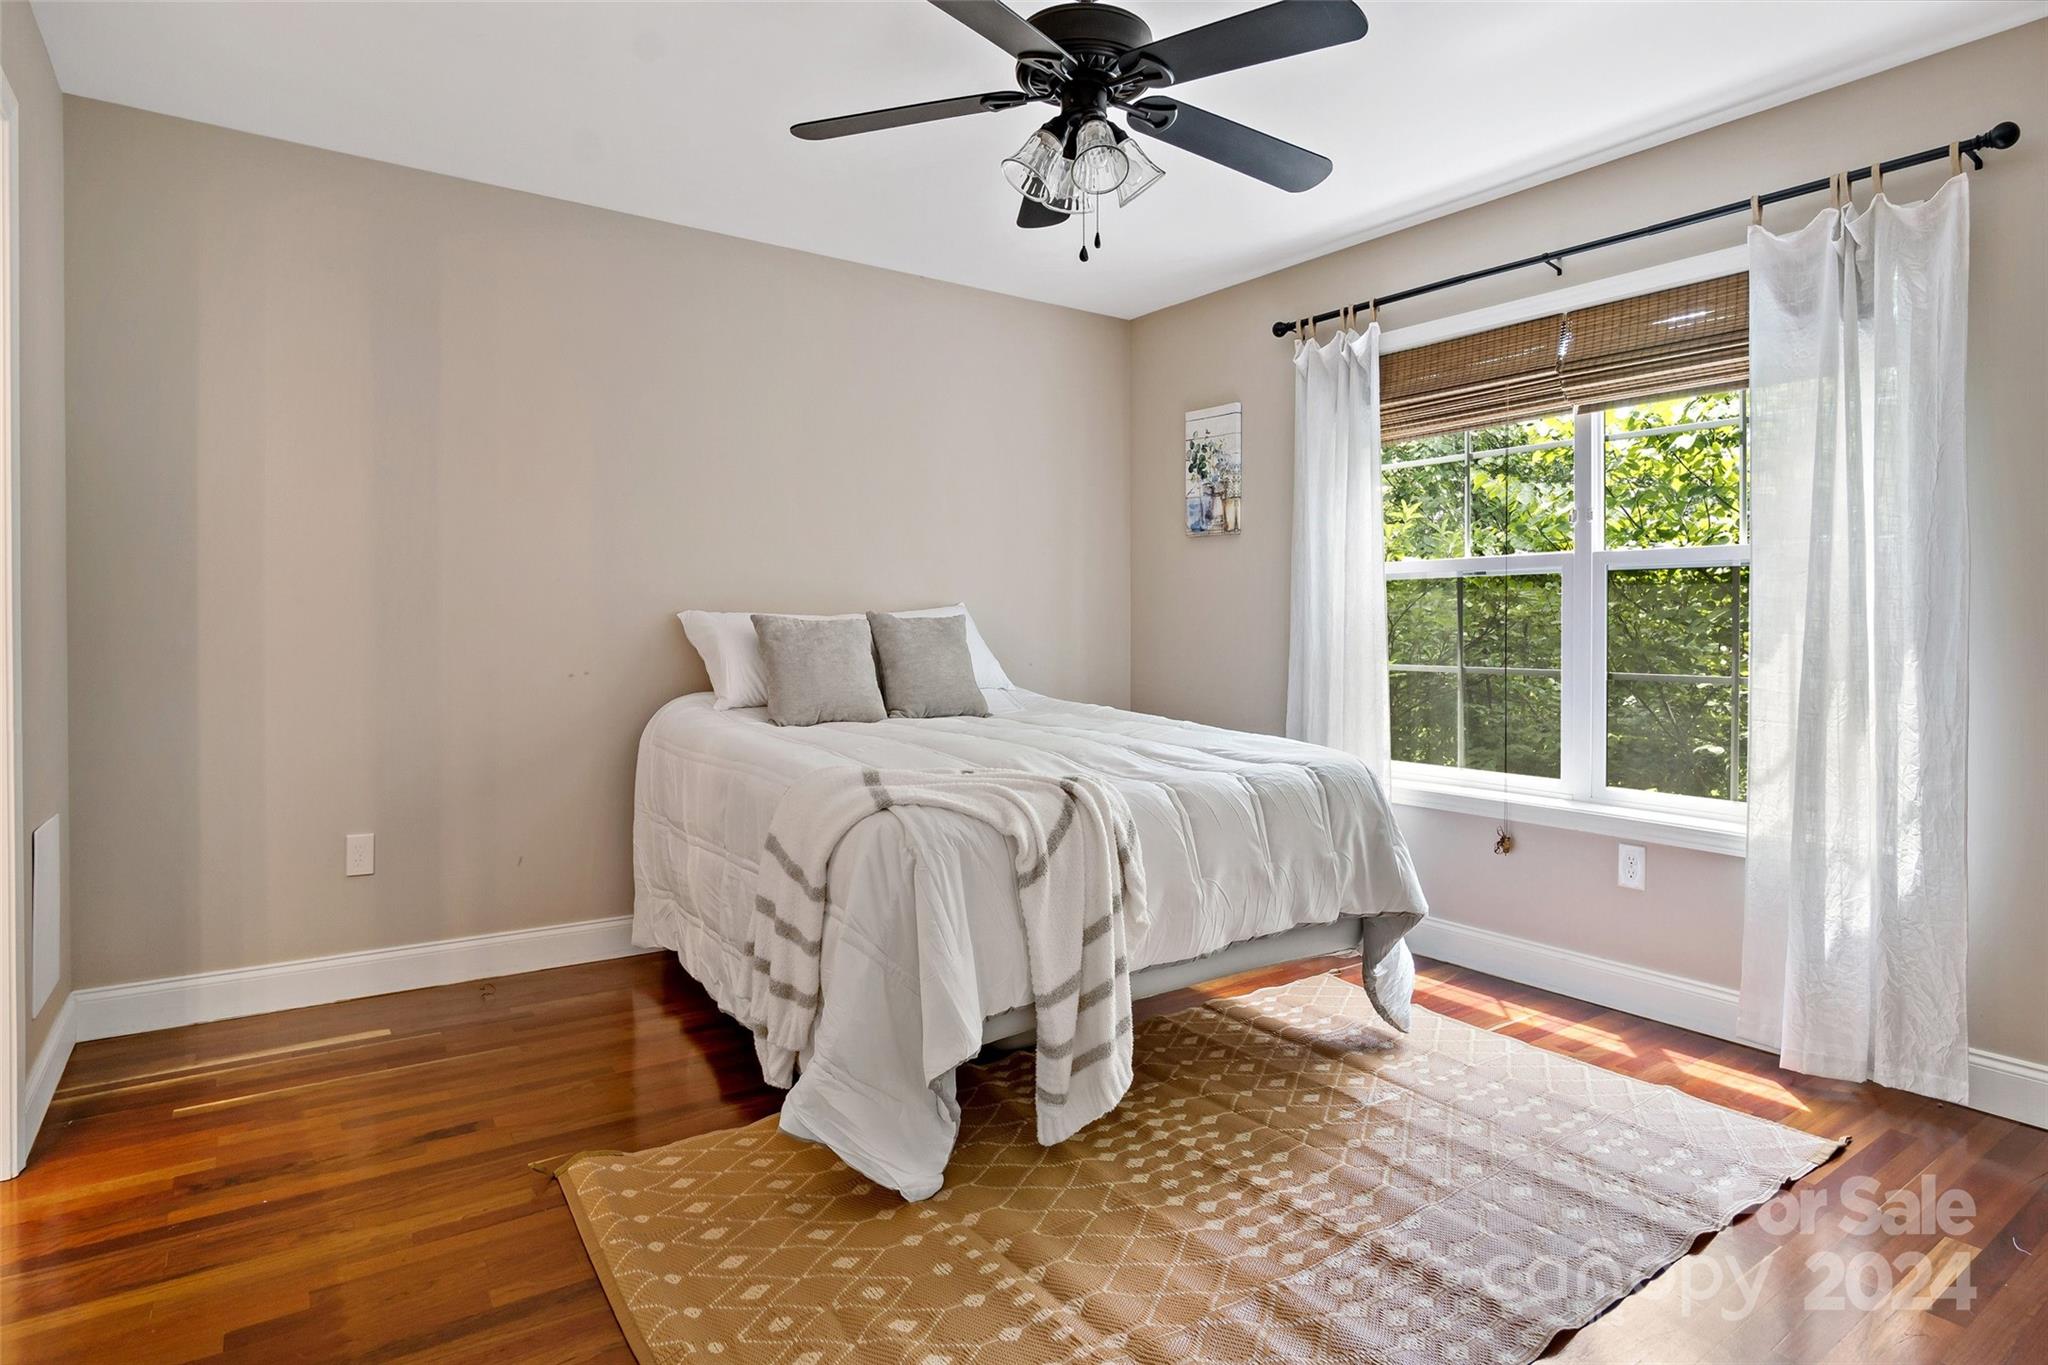
Bedroom with a white bed, patterned rug, hardwood floors, and a large sunlit window.
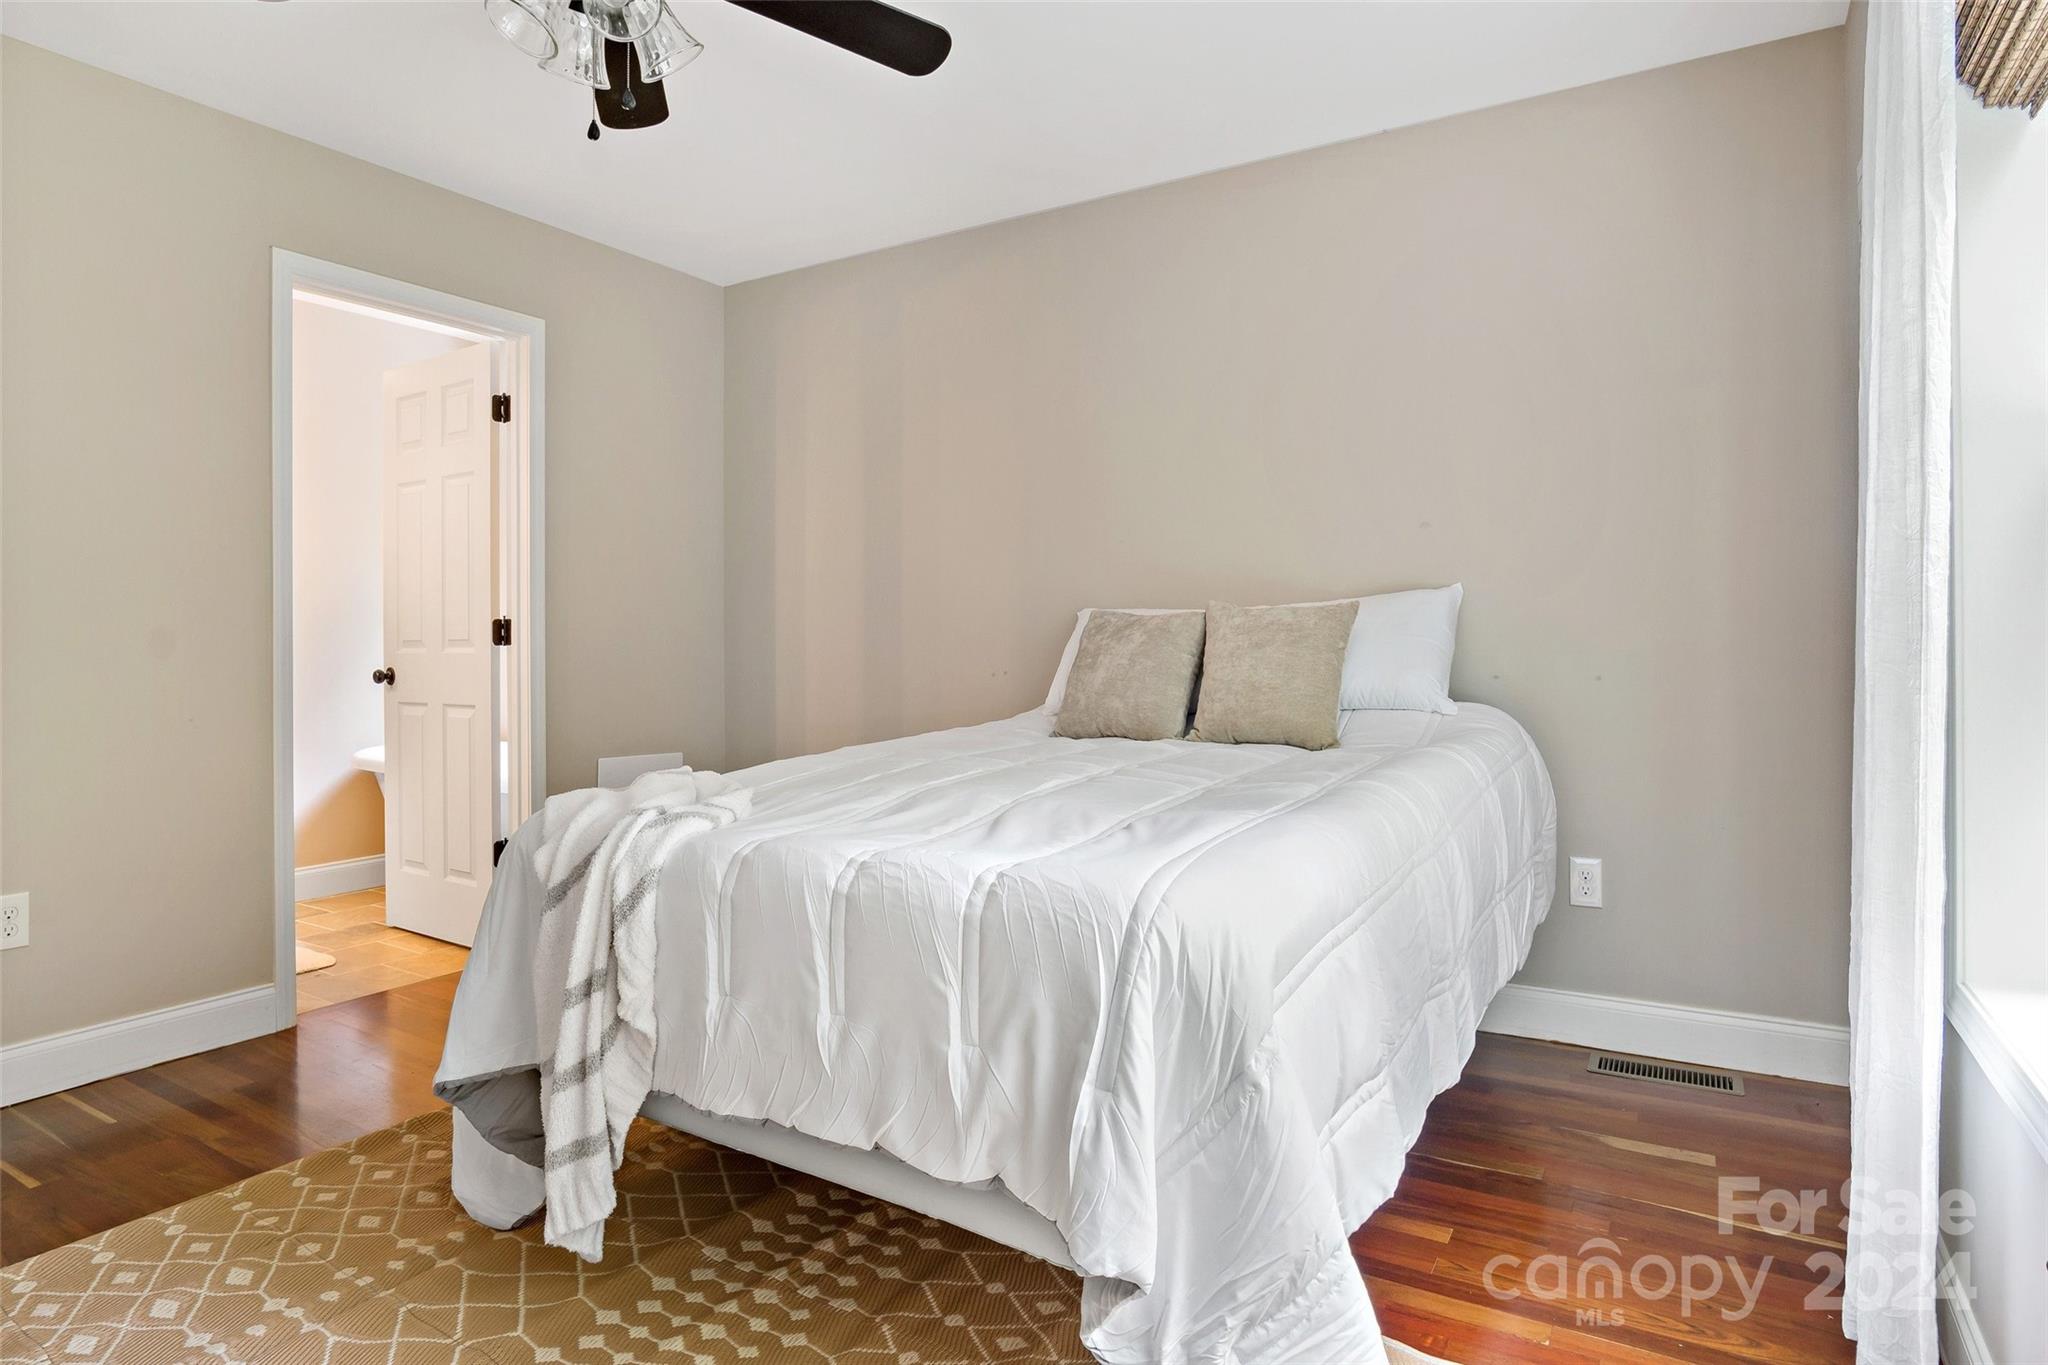
Staged bedroom with a white bed, patterned rug, hardwood floors, and an open doorway.
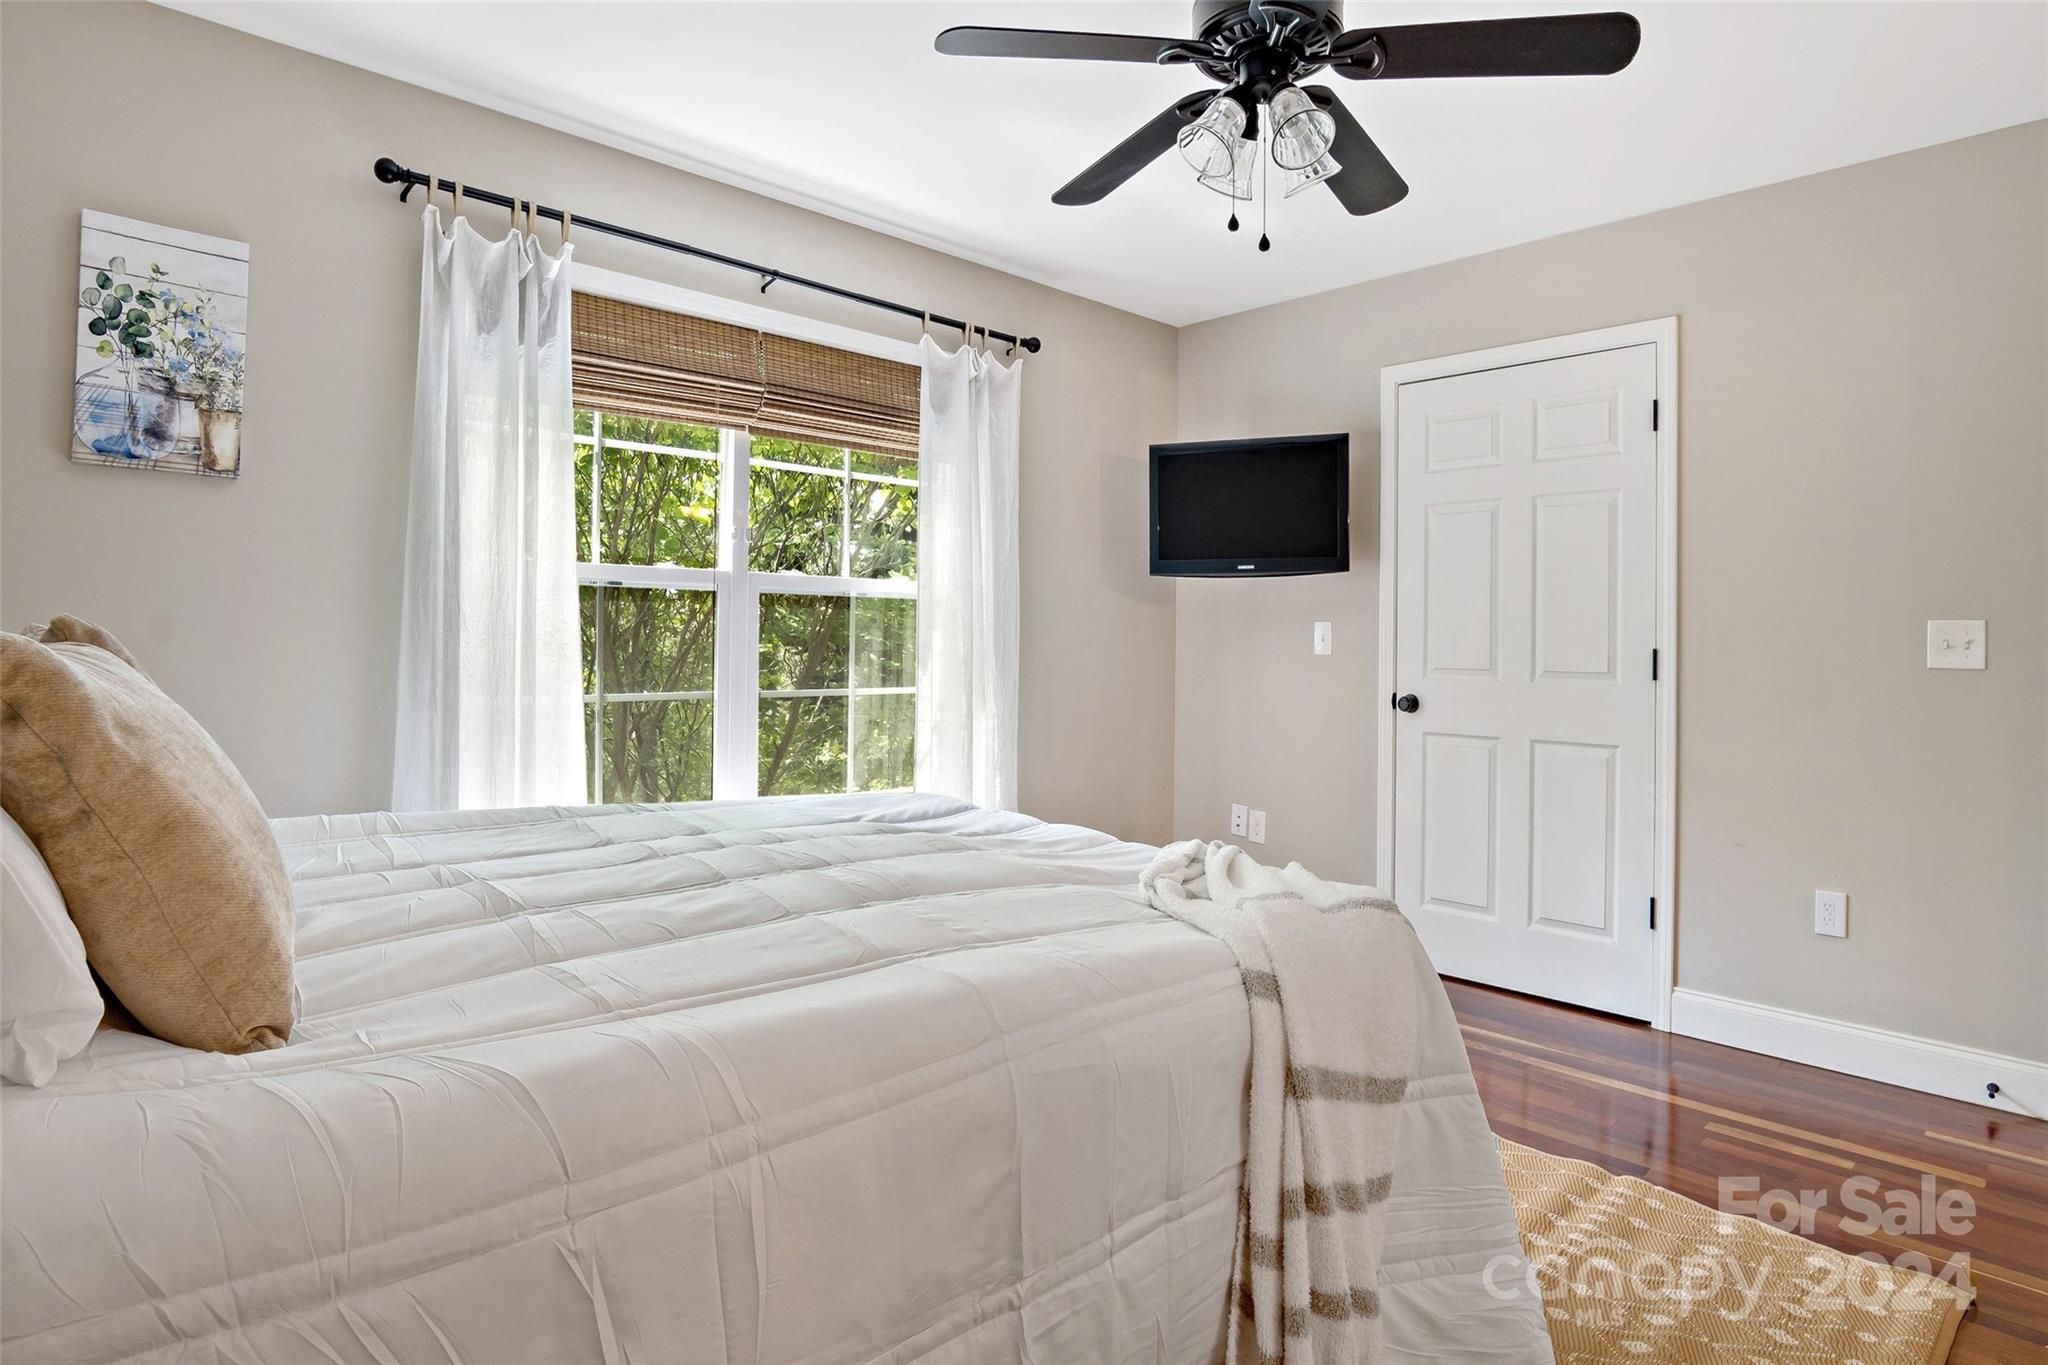
Furnished bedroom with white bedding, a leafy window view, hardwood floors, and a wall-mounted television.
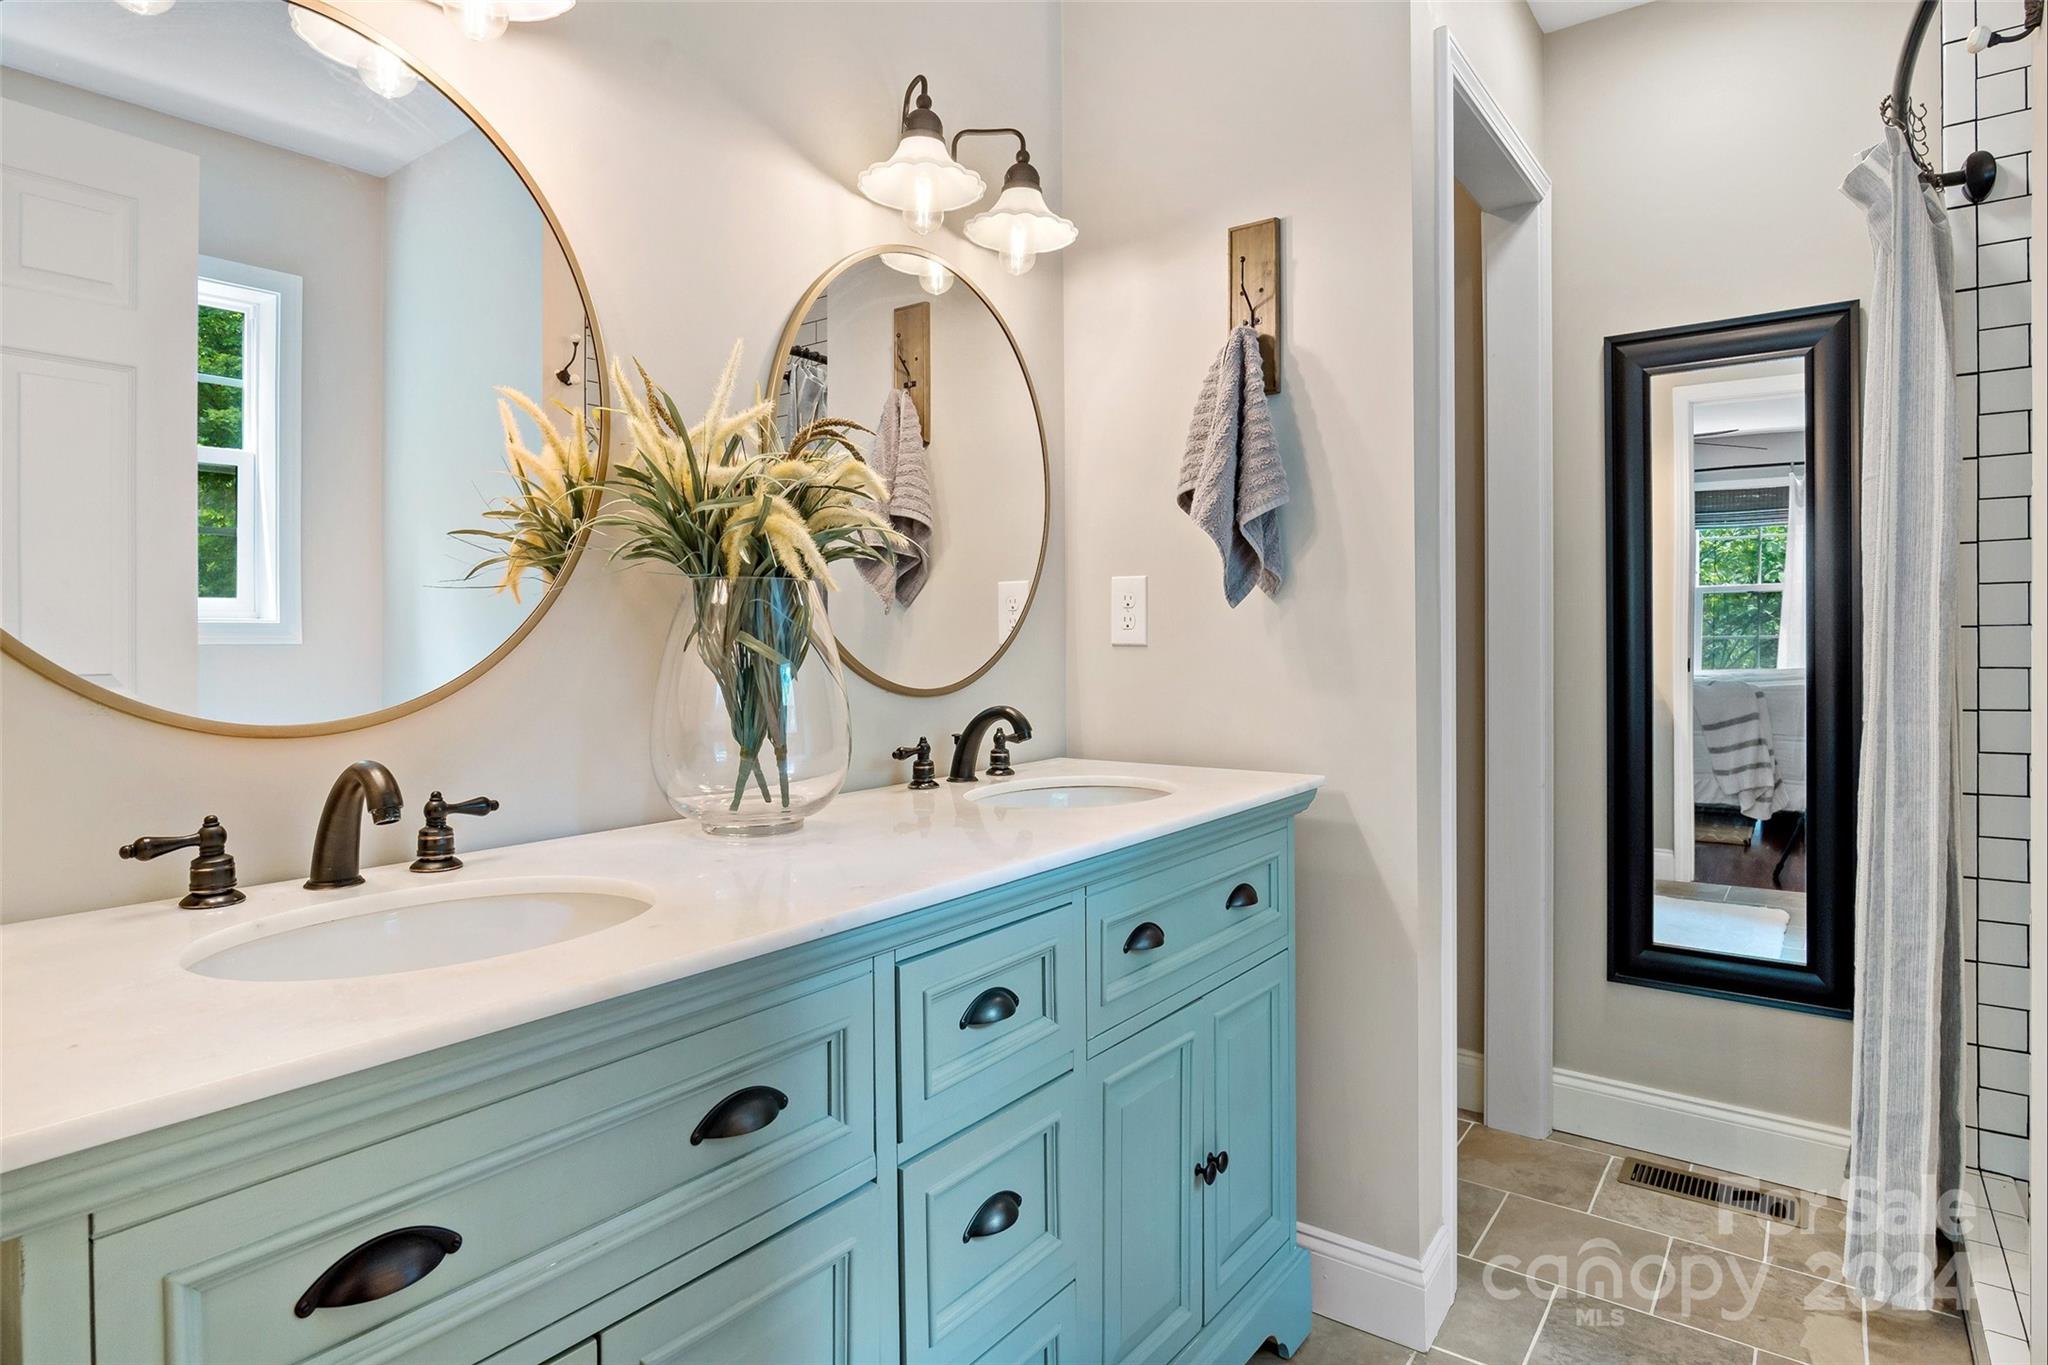
Bathroom with a pale blue double-sink vanity, round mirrors, and a tiled shower.
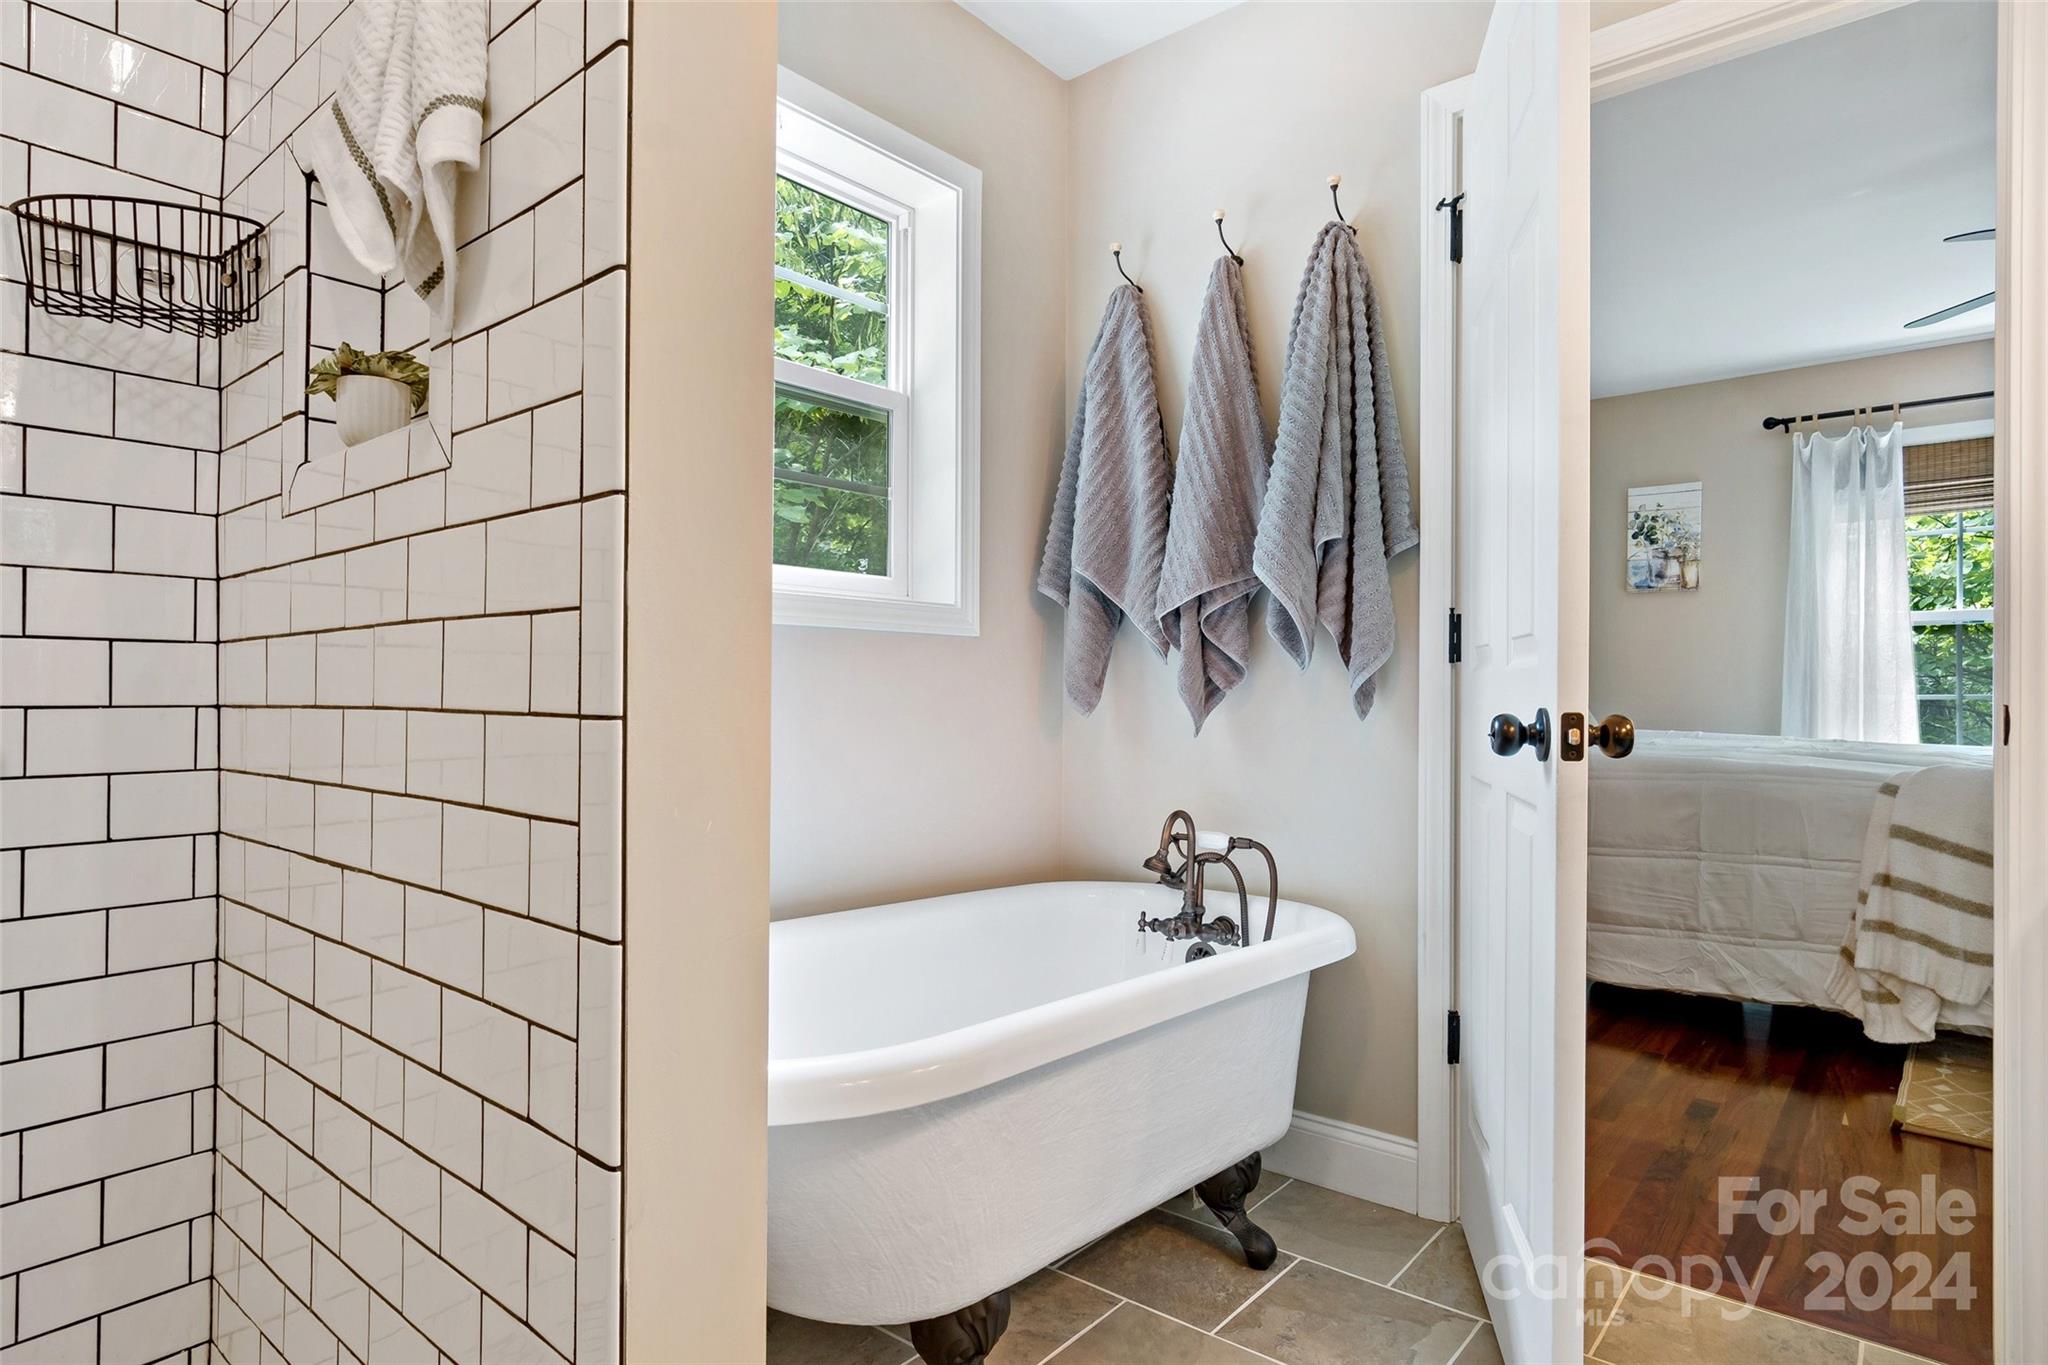
Bathroom with a clawfoot tub, gray towels, and a subway-tile shower beside an open bedroom door.
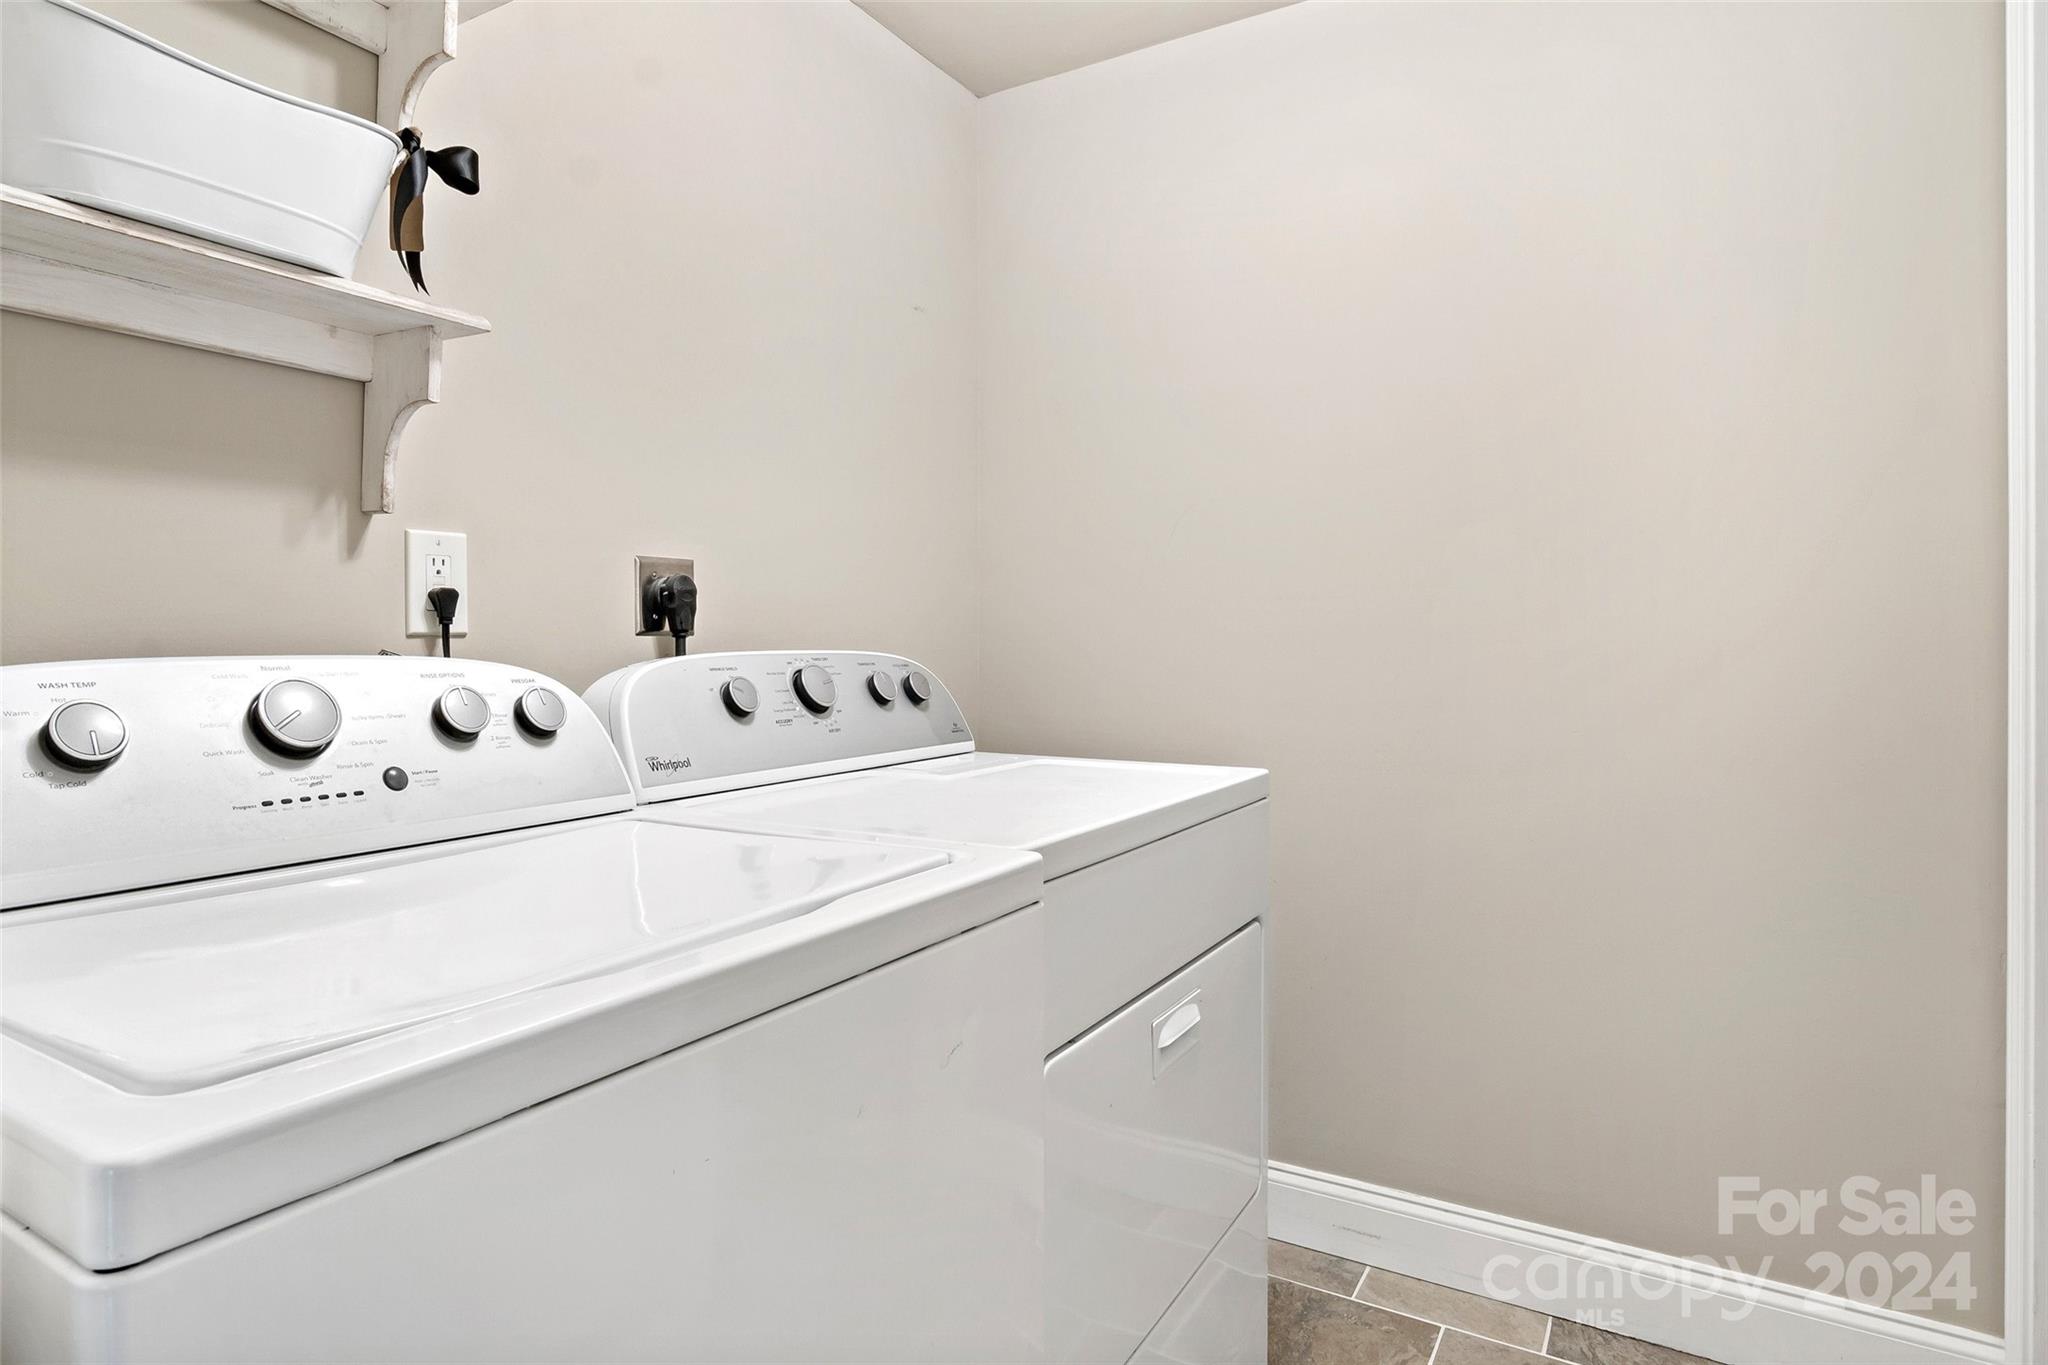
Laundry room with a white washer and dryer beneath a wall shelf.
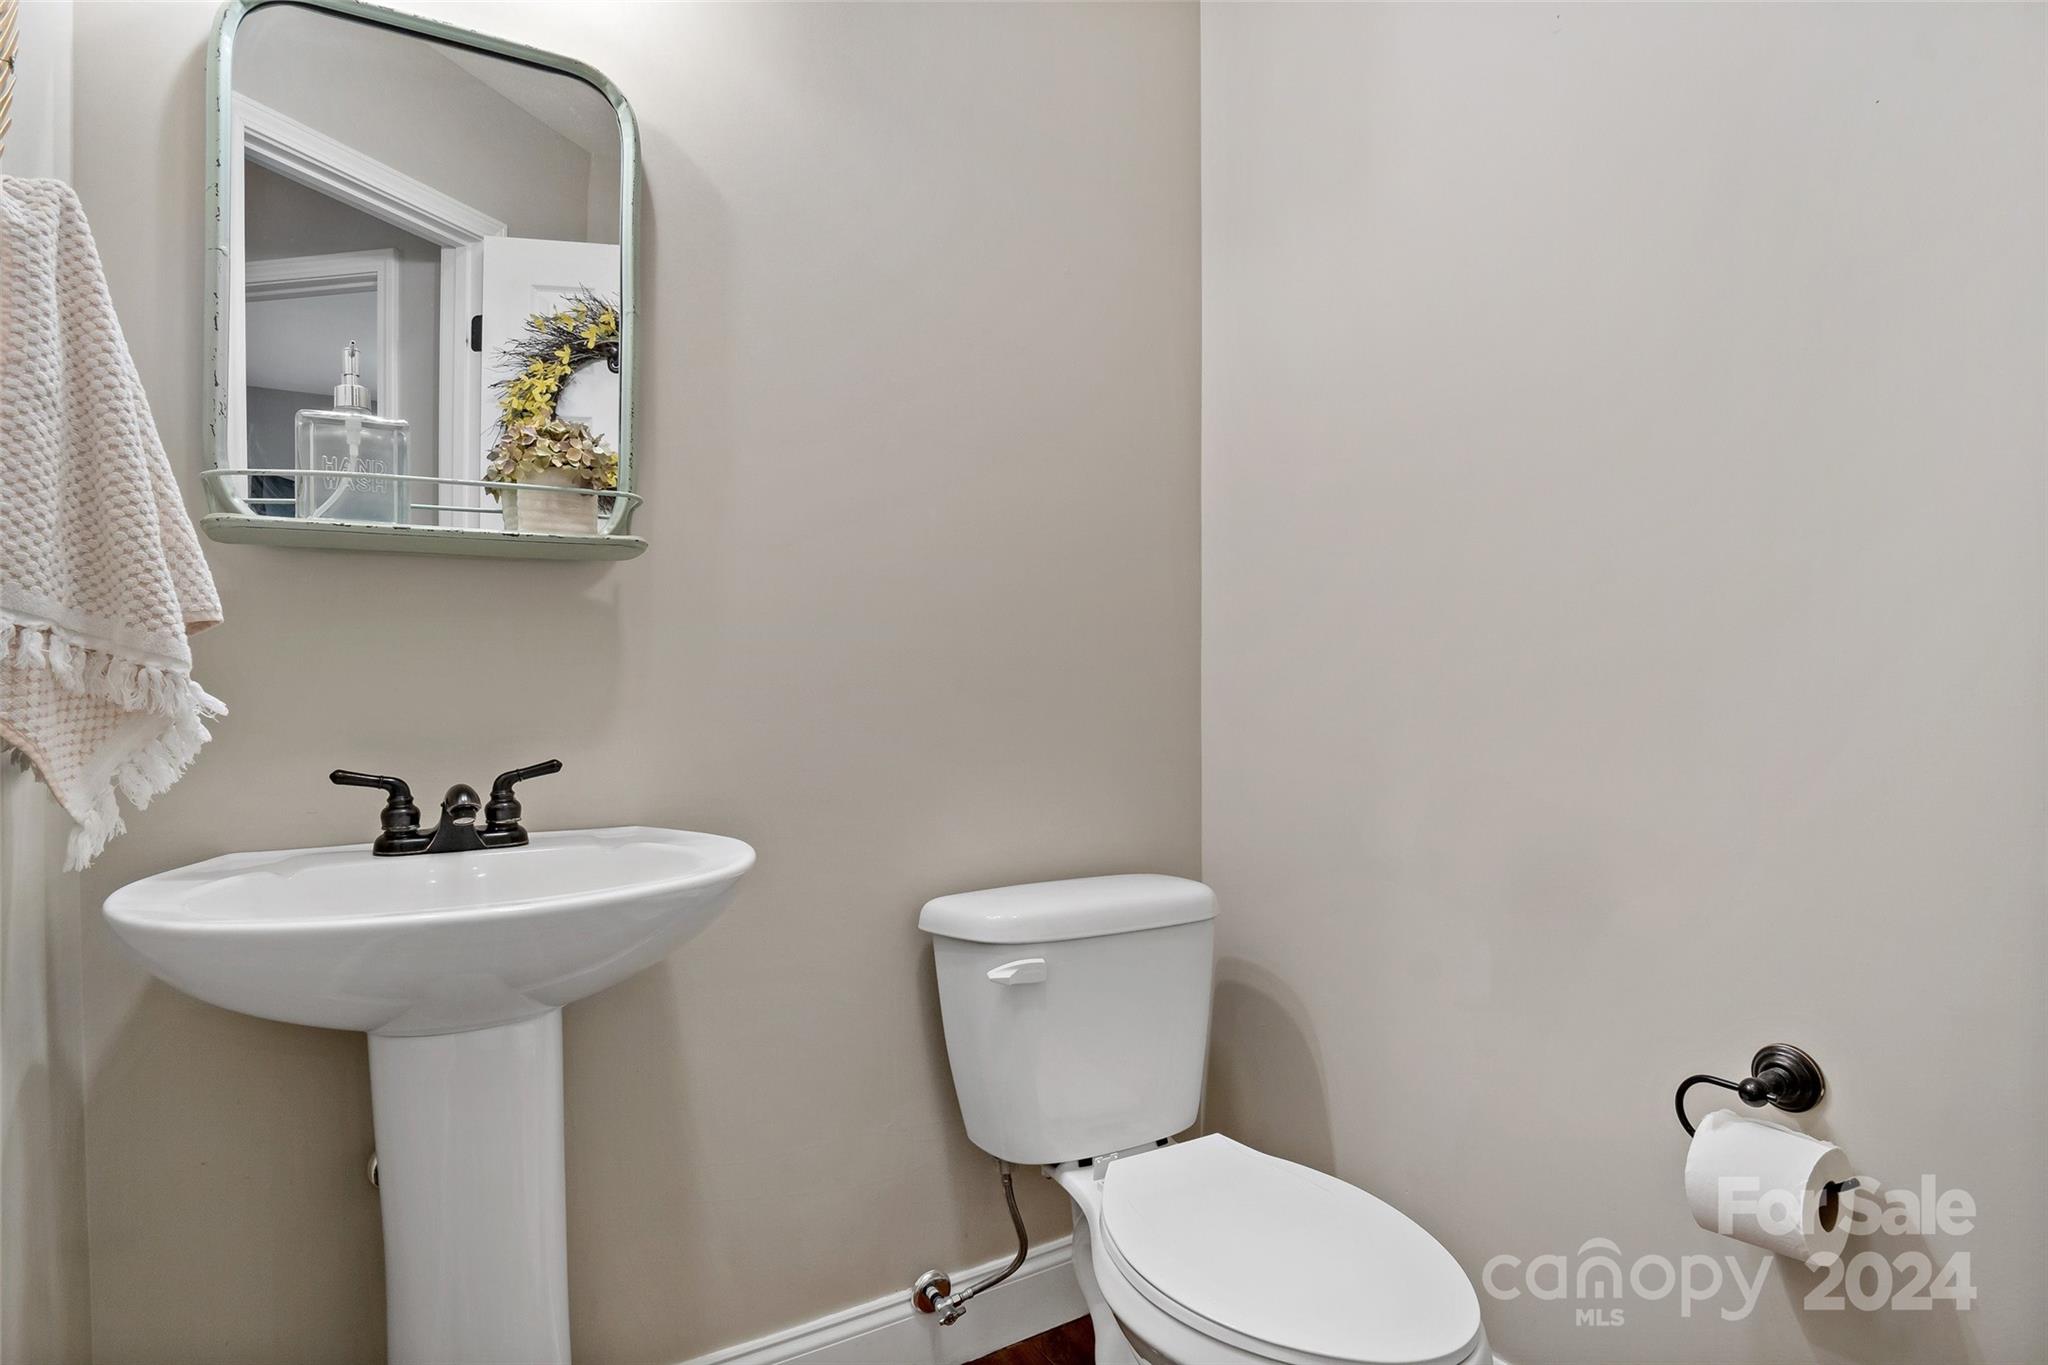
Bathroom with a white pedestal sink, toilet, vintage-style mirror, and folded towels.
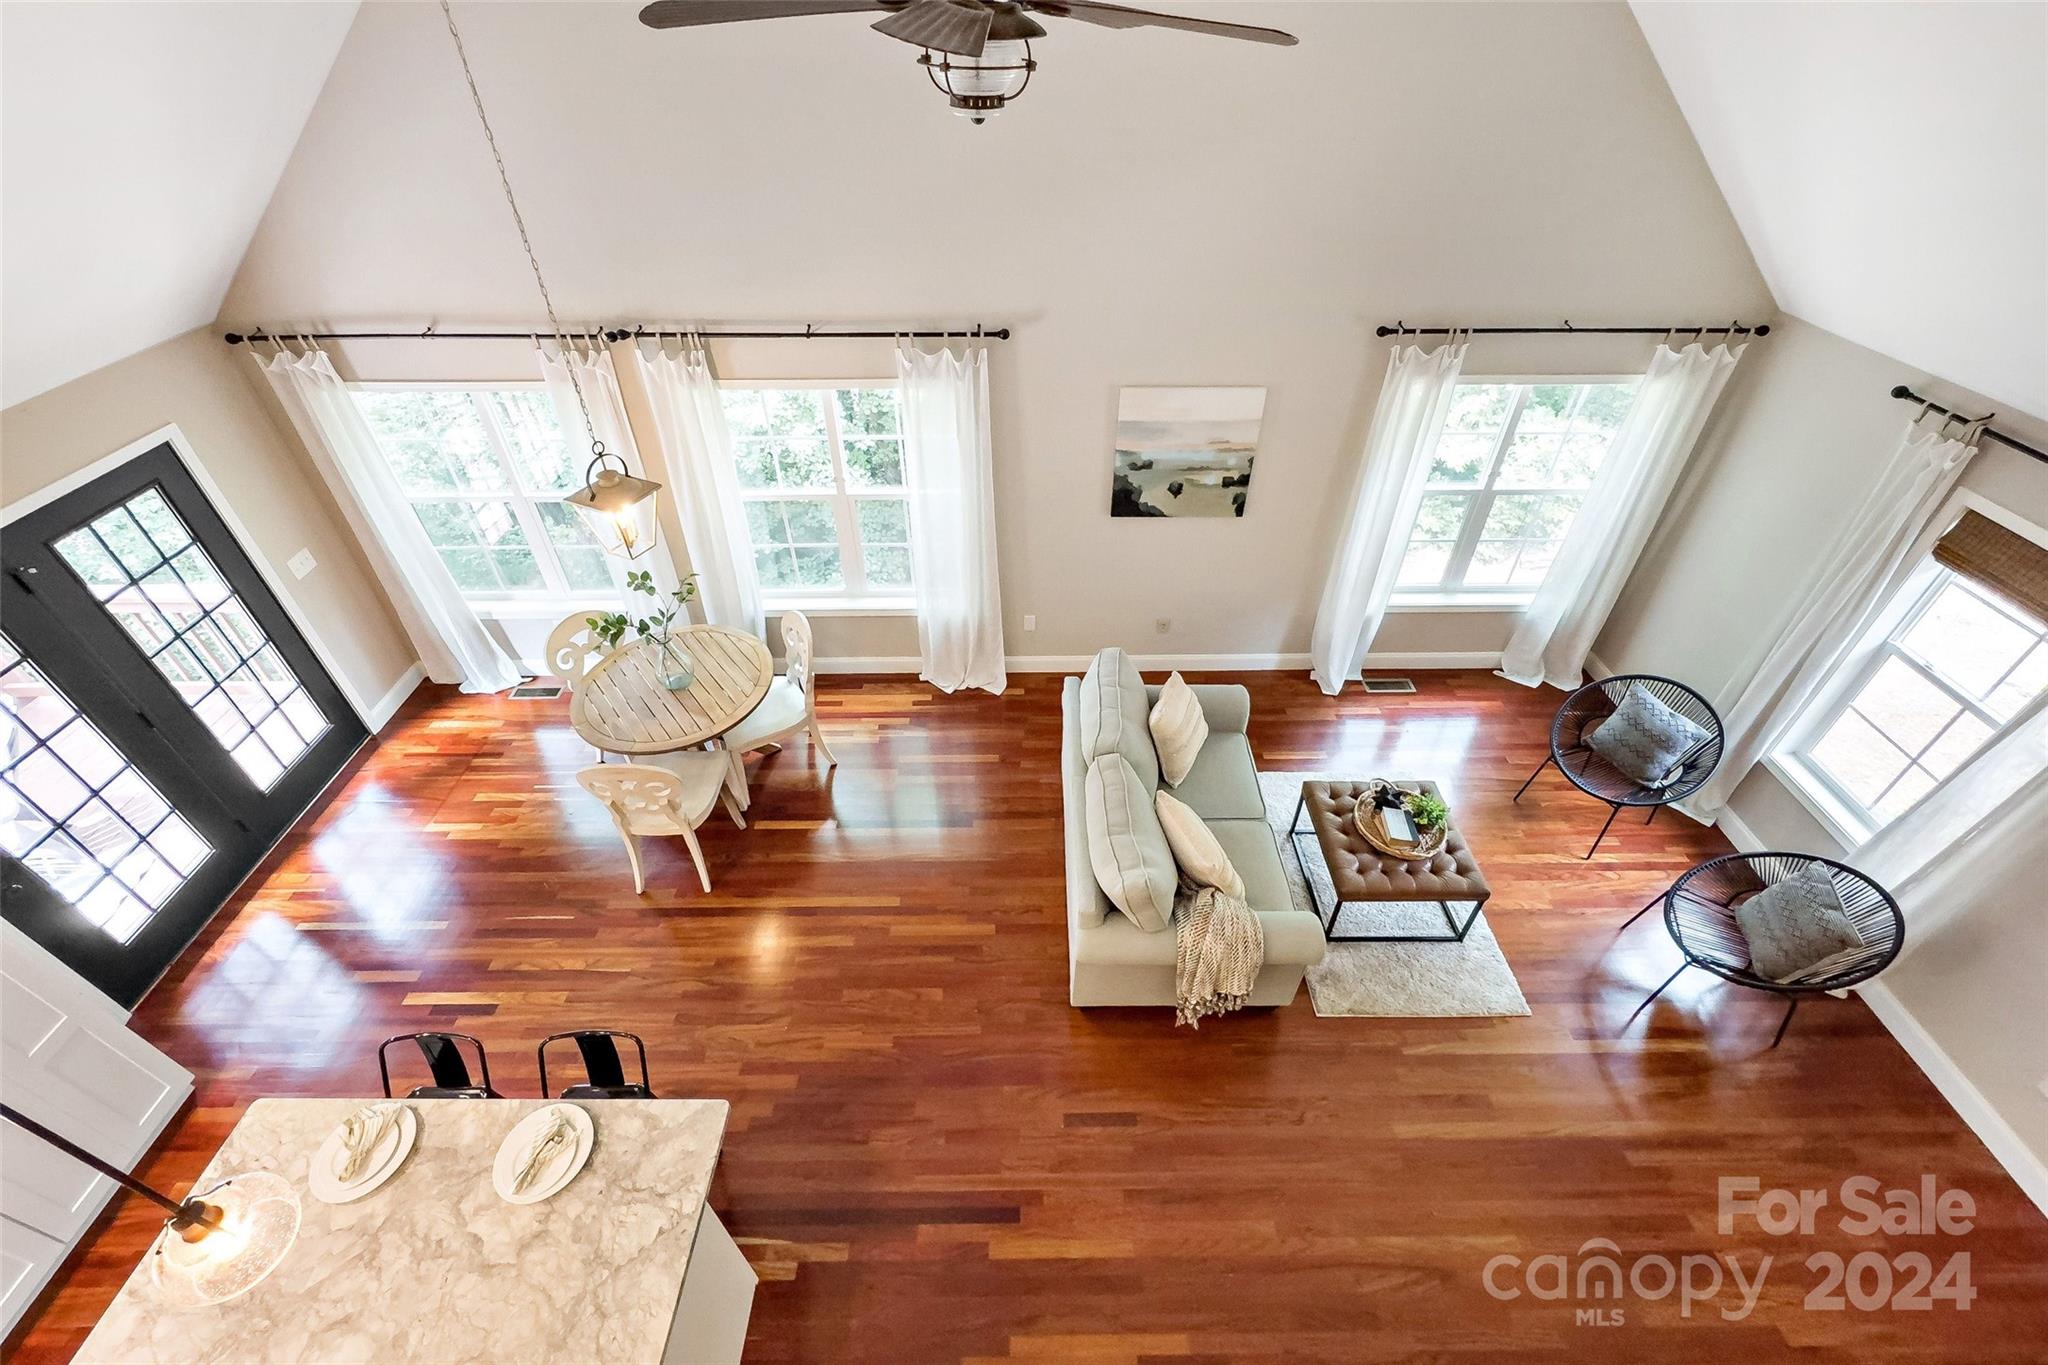
Open-plan living and dining room with vaulted ceiling, hardwood floors, and large curtained windows.
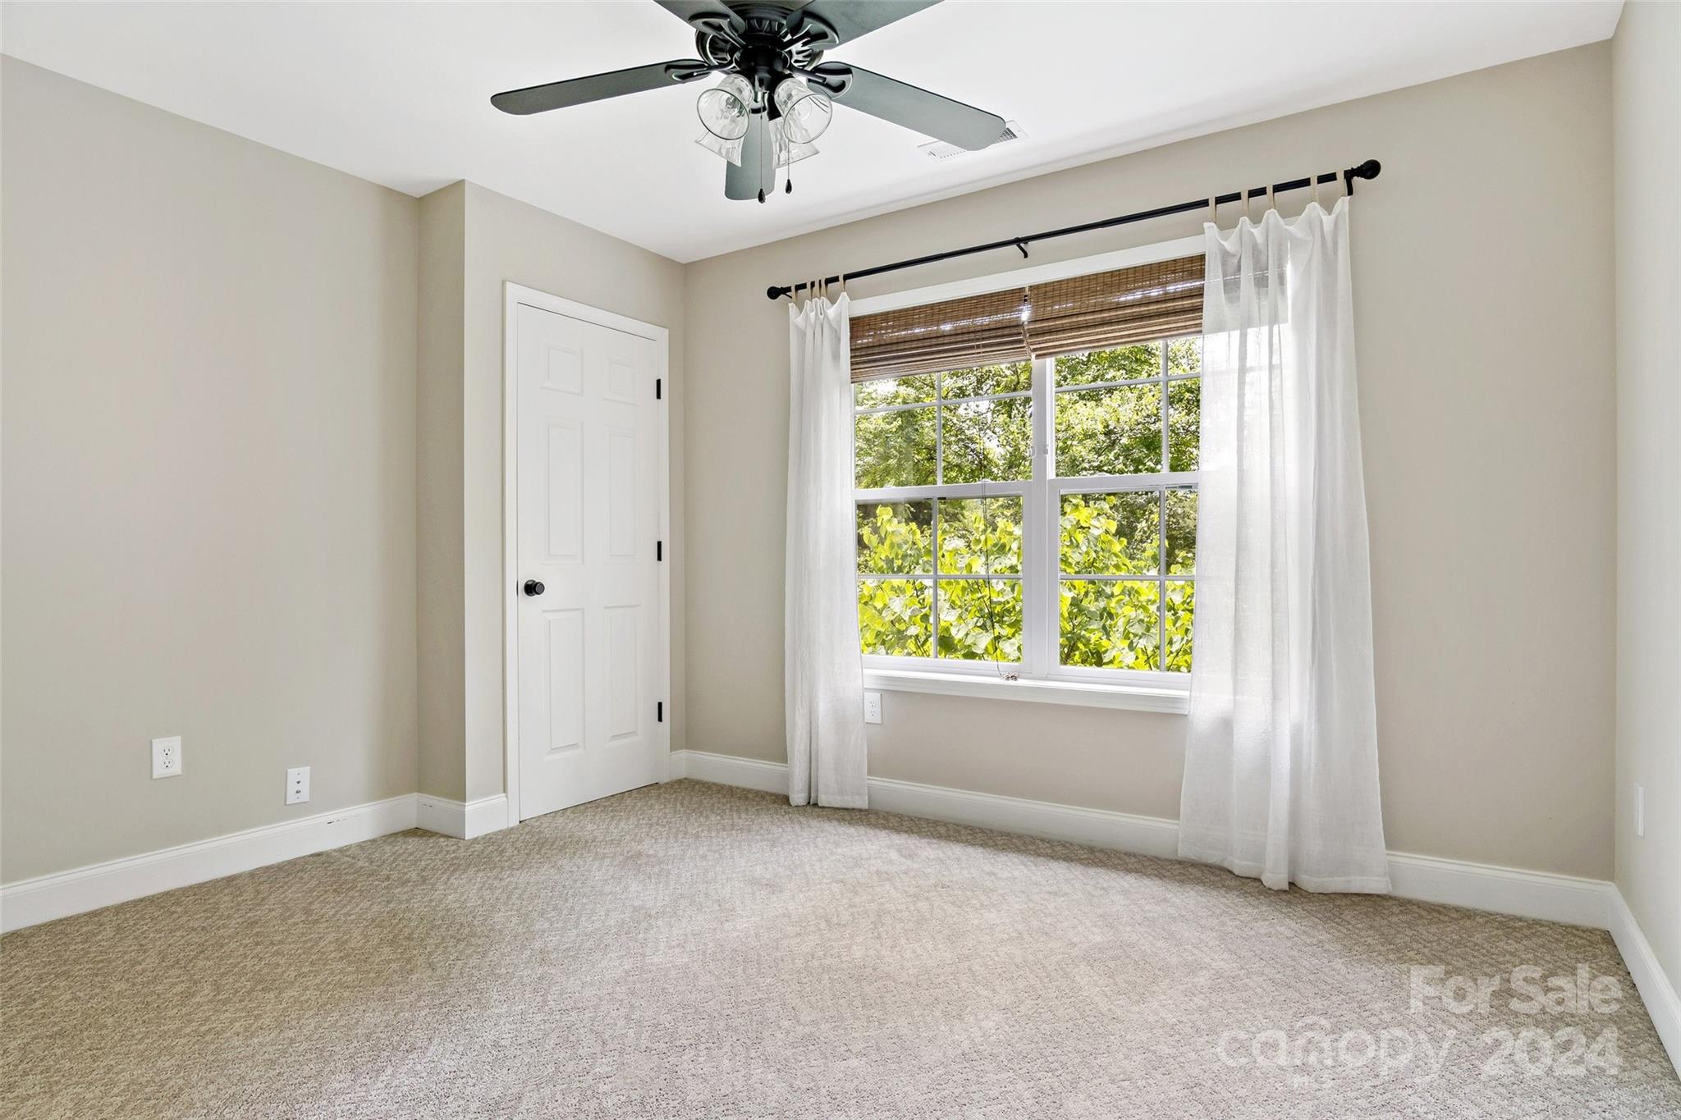
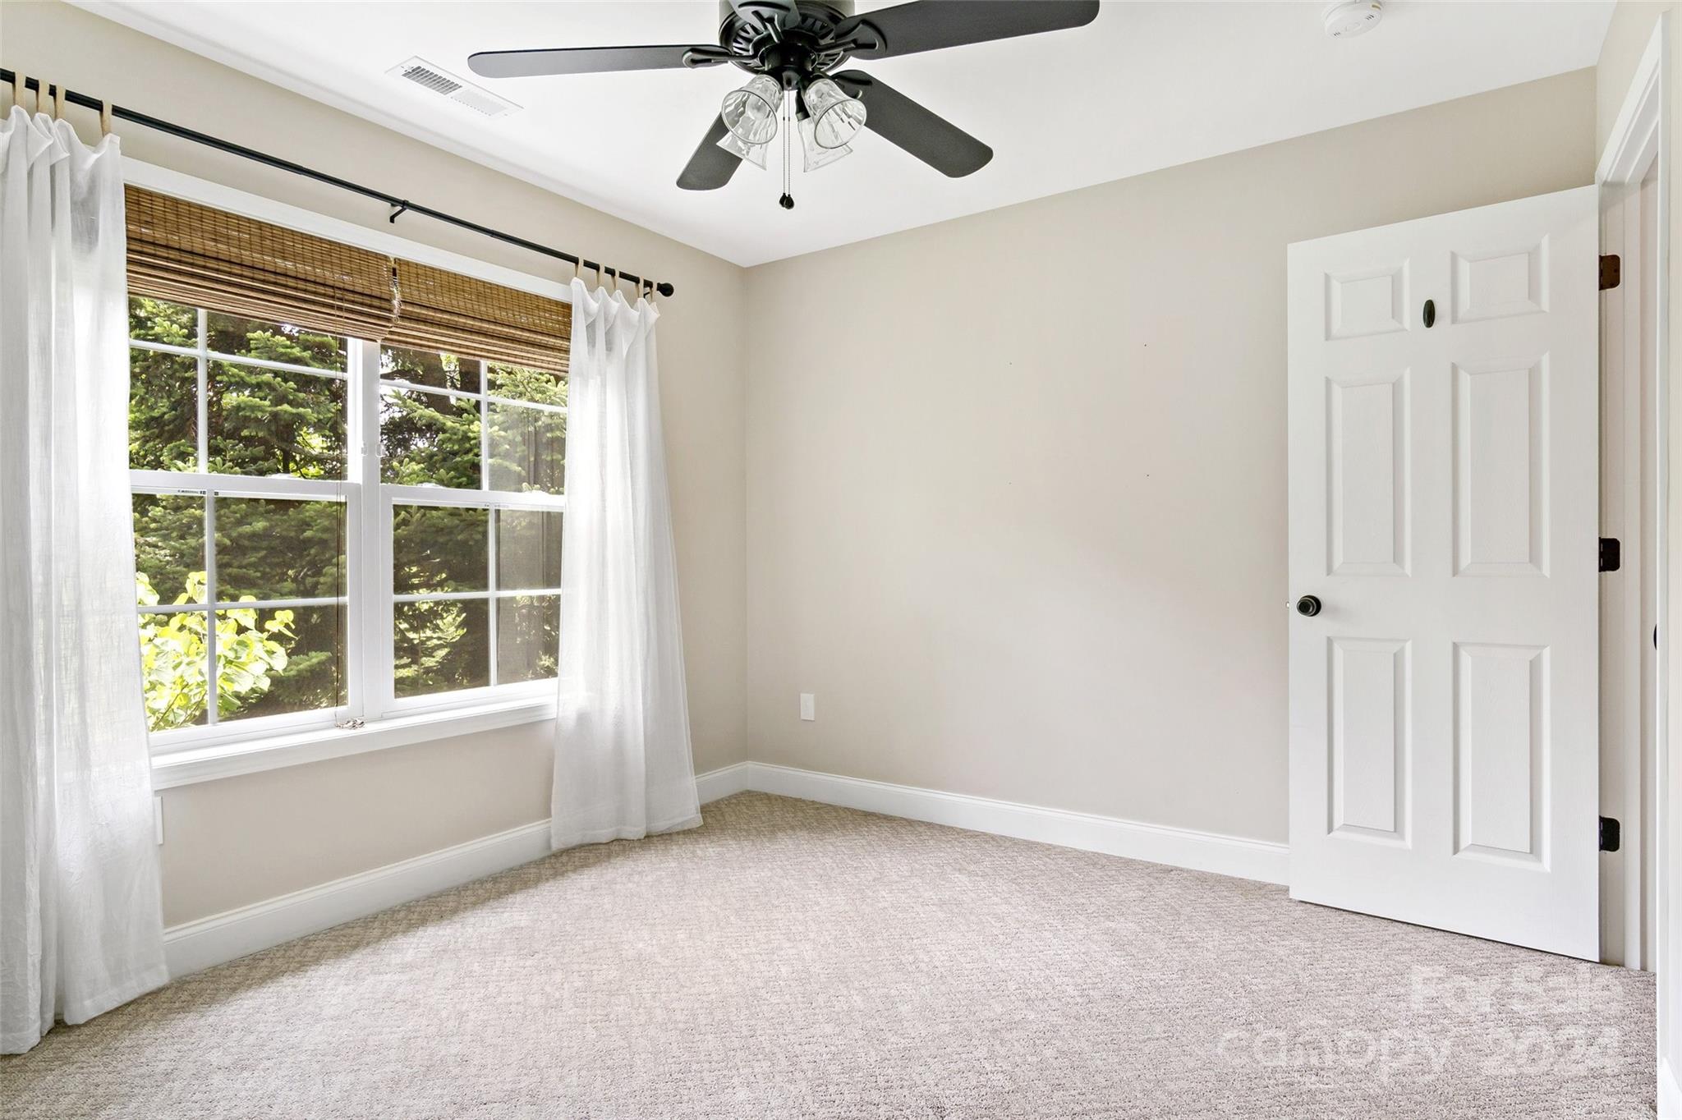
Empty carpeted bedroom with a large curtained window and ceiling fan.
Empty carpeted bedroom with a ceiling fan, wide curtained window, and open white door.
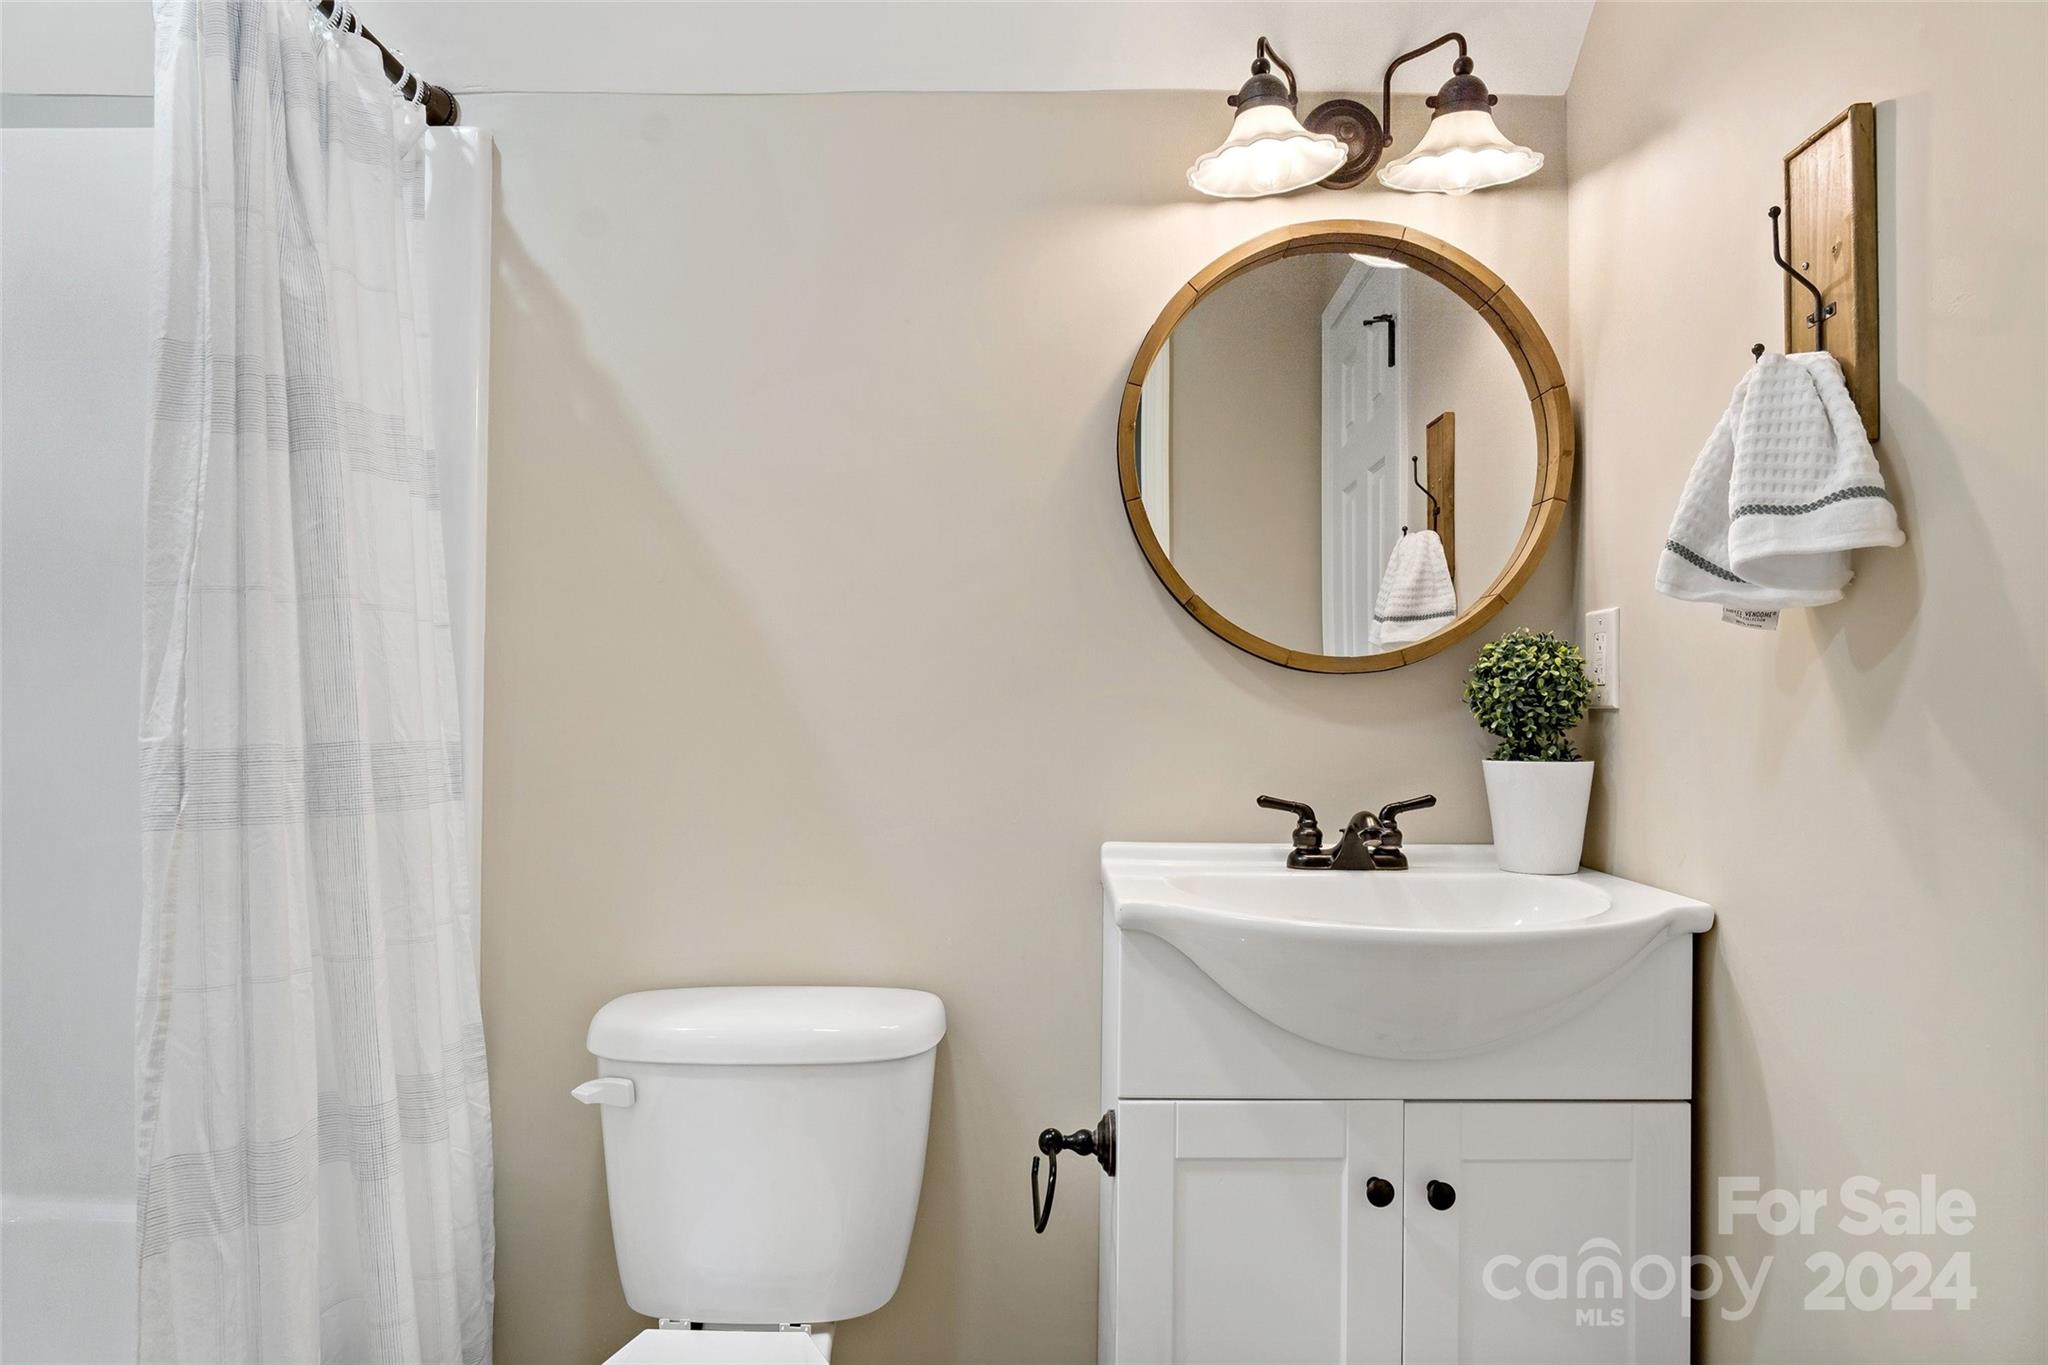
Bathroom with a white vanity, round wood-framed mirror, toilet, and shower curtain.
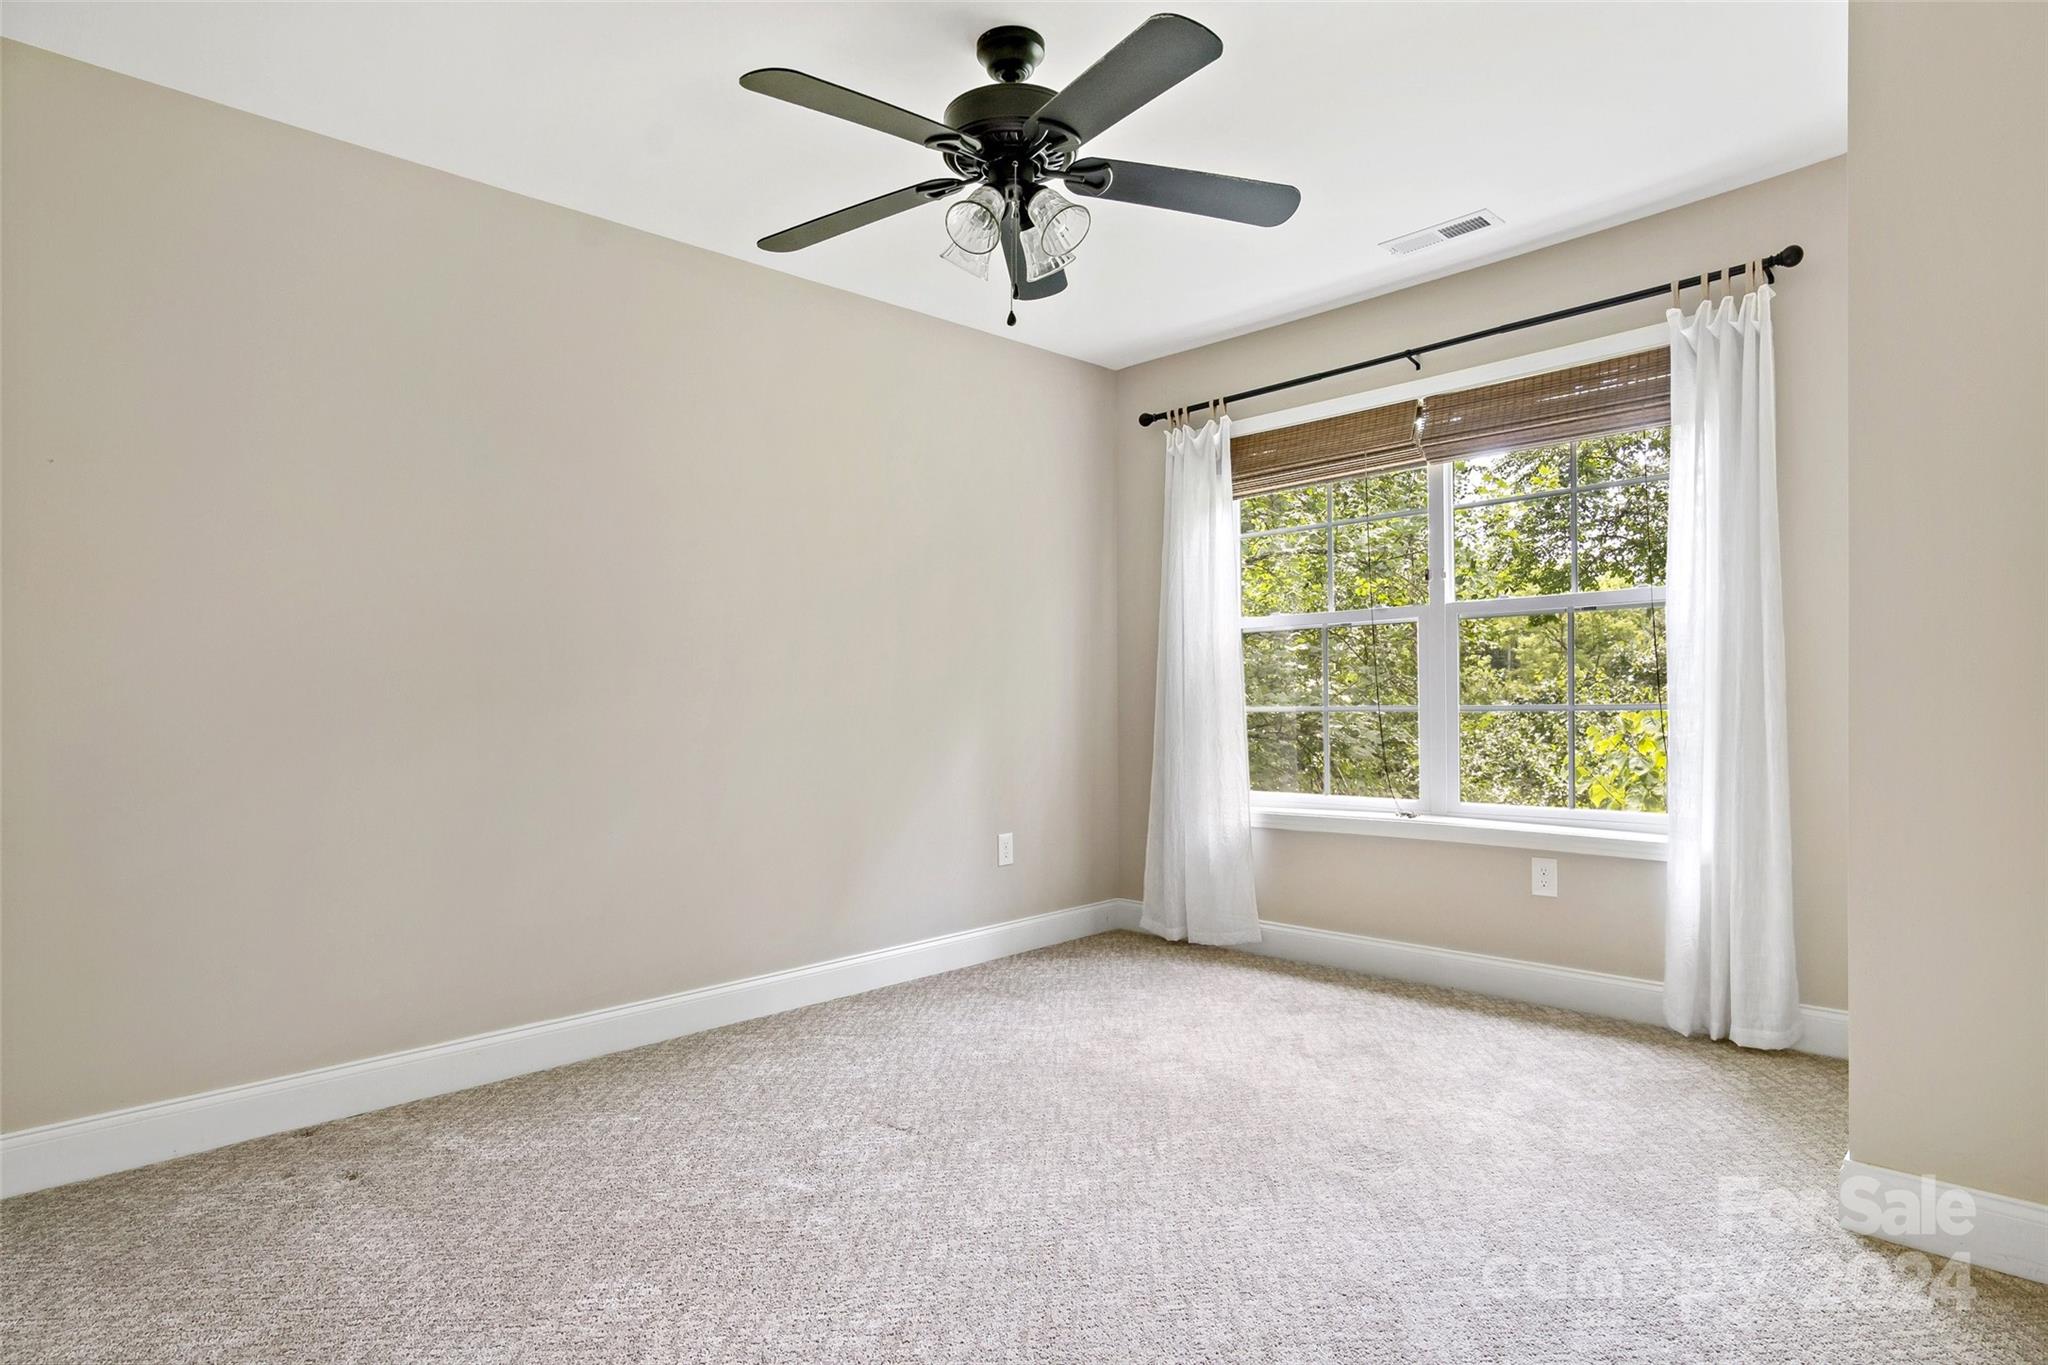
Empty carpeted room with a ceiling fan and a large curtained window overlooking trees.
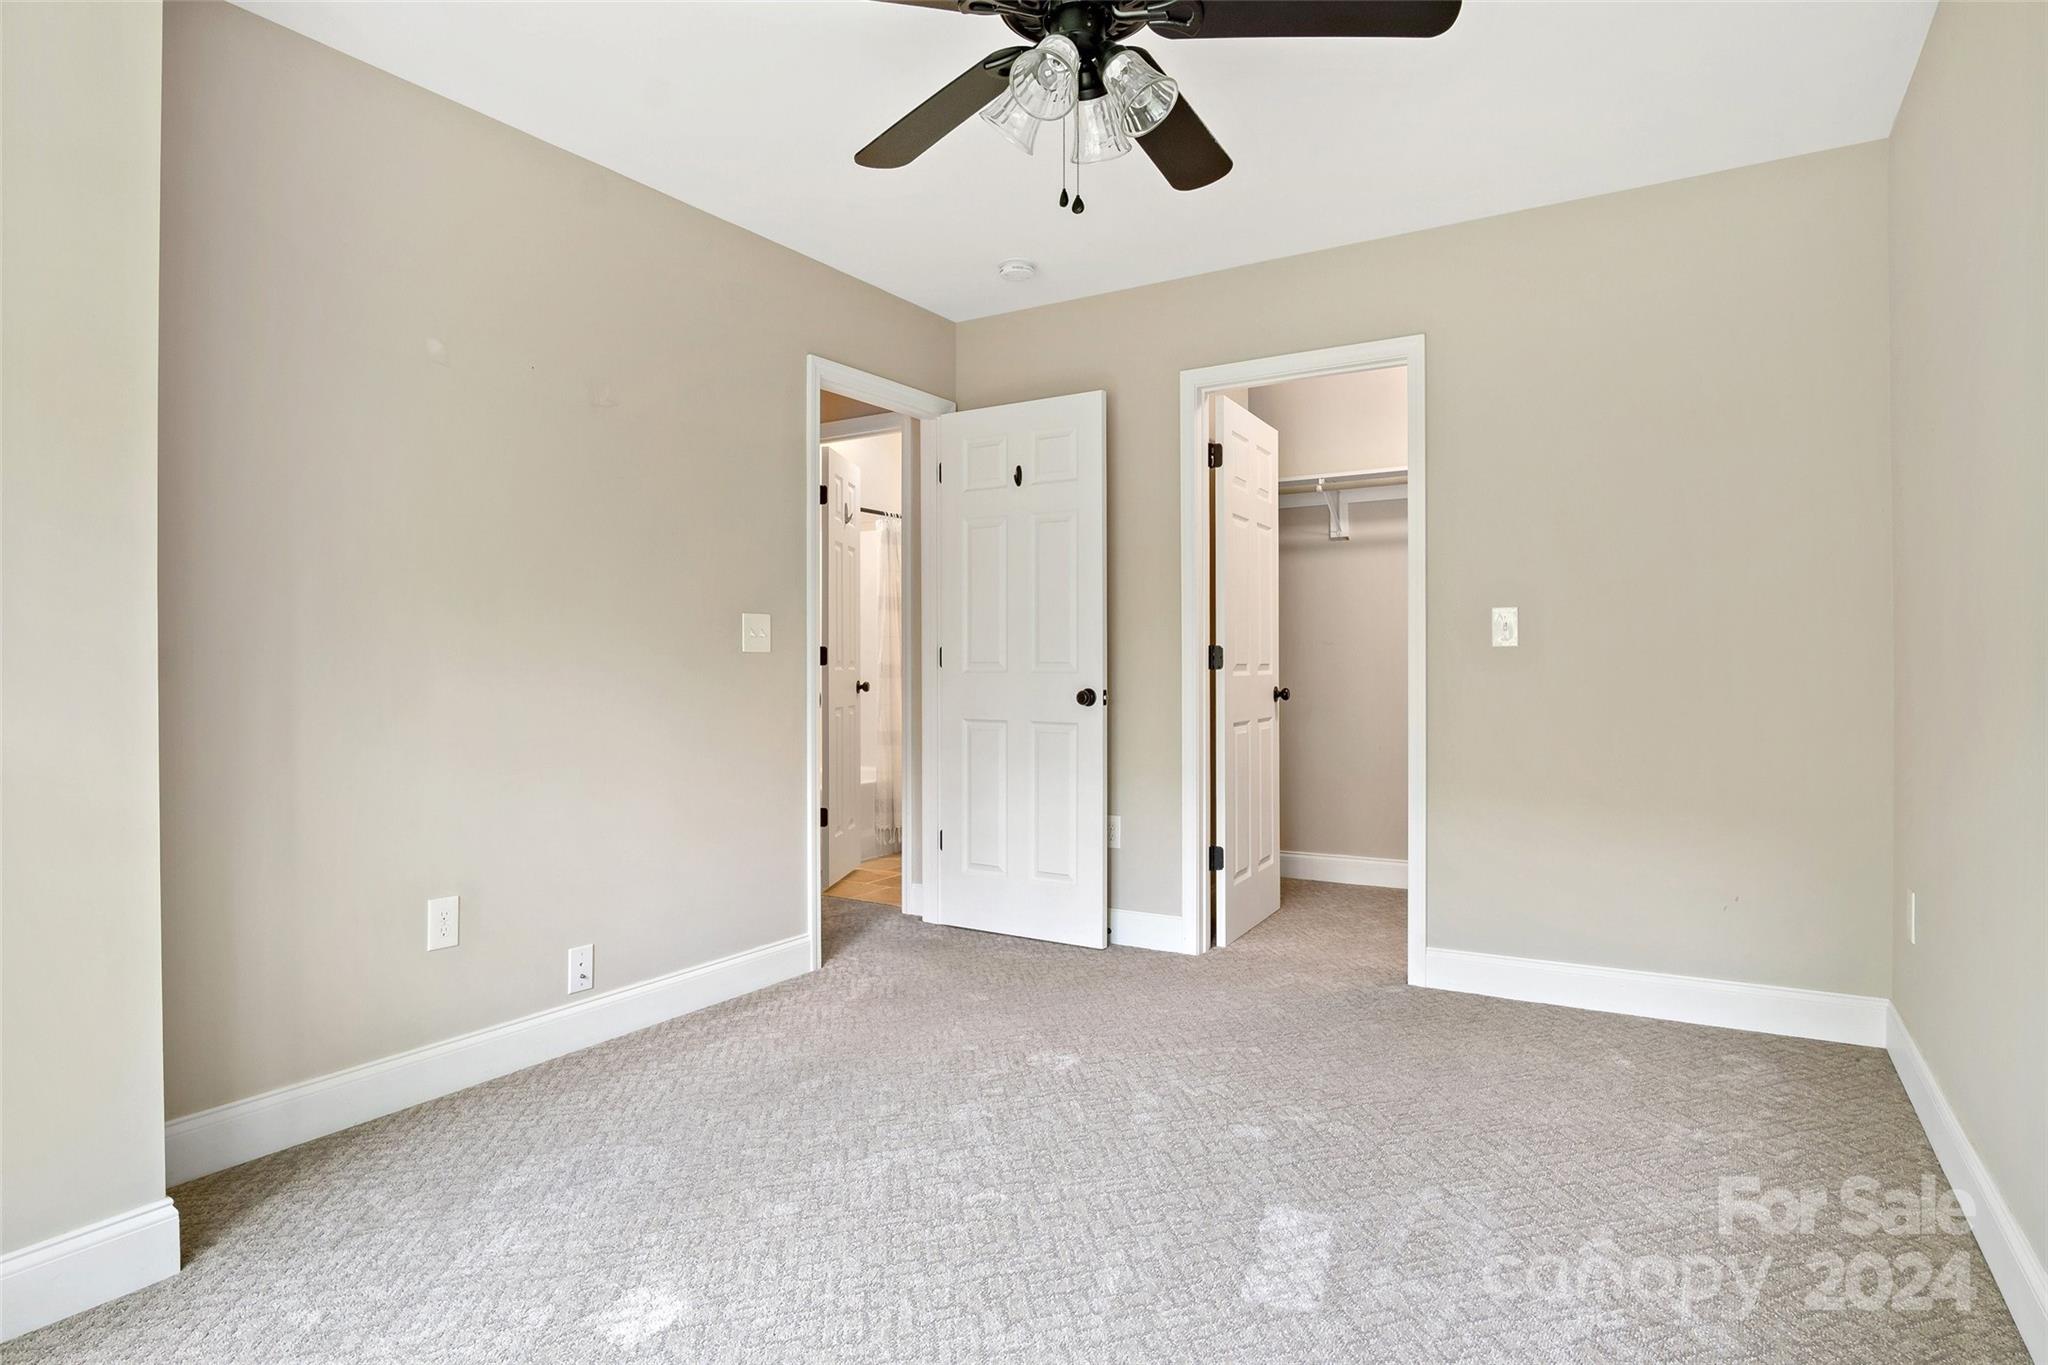
Empty carpeted bedroom with a ceiling fan and an open closet door.
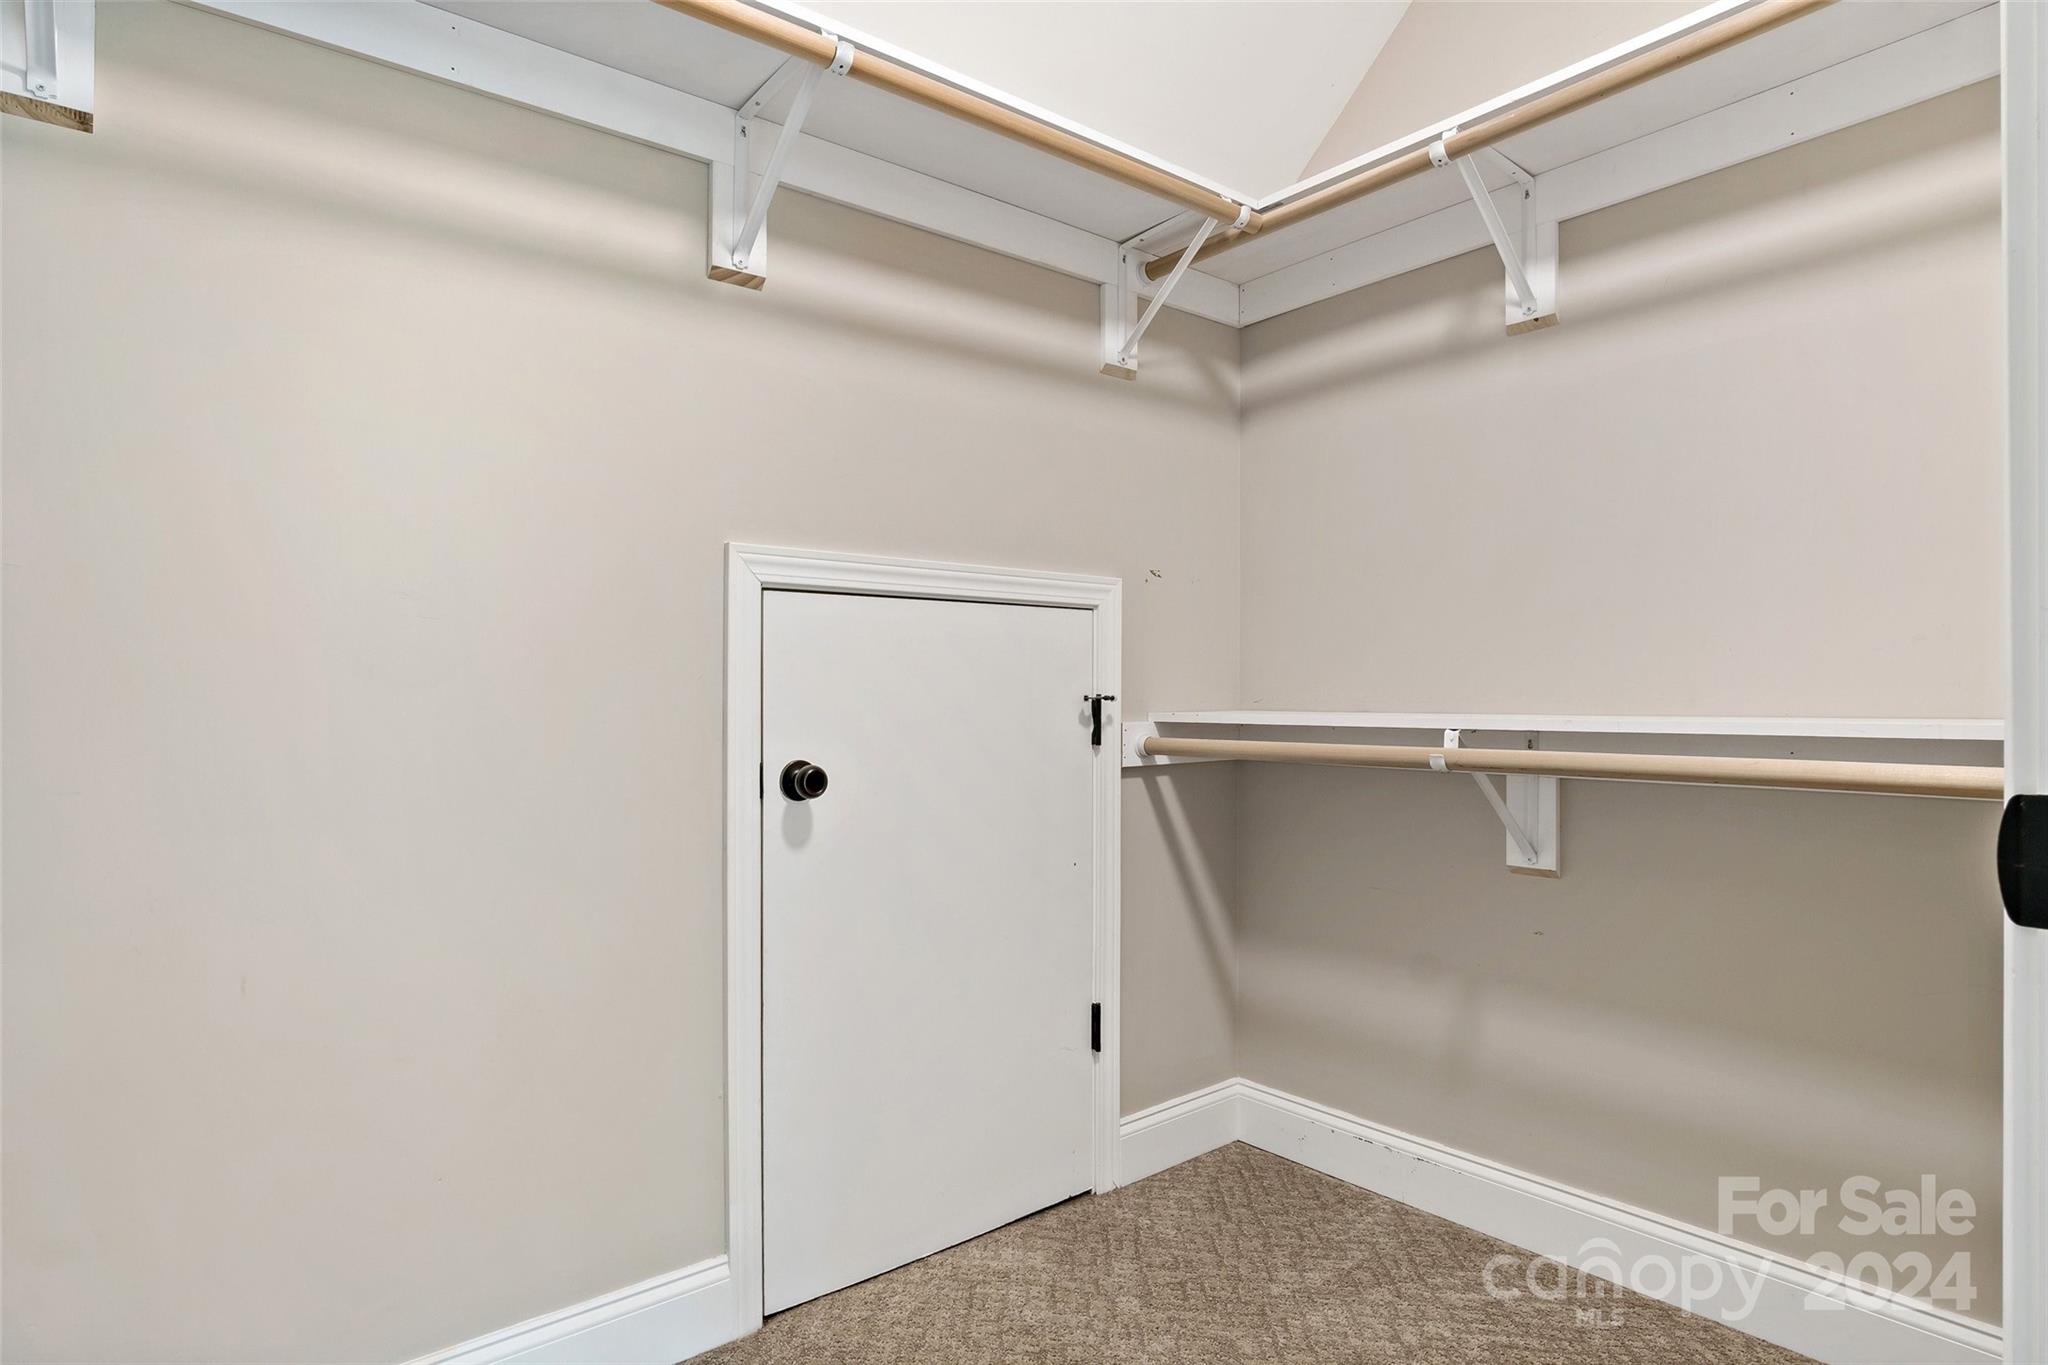
Empty walk-in closet with white shelves and hanging rods above carpeted flooring.
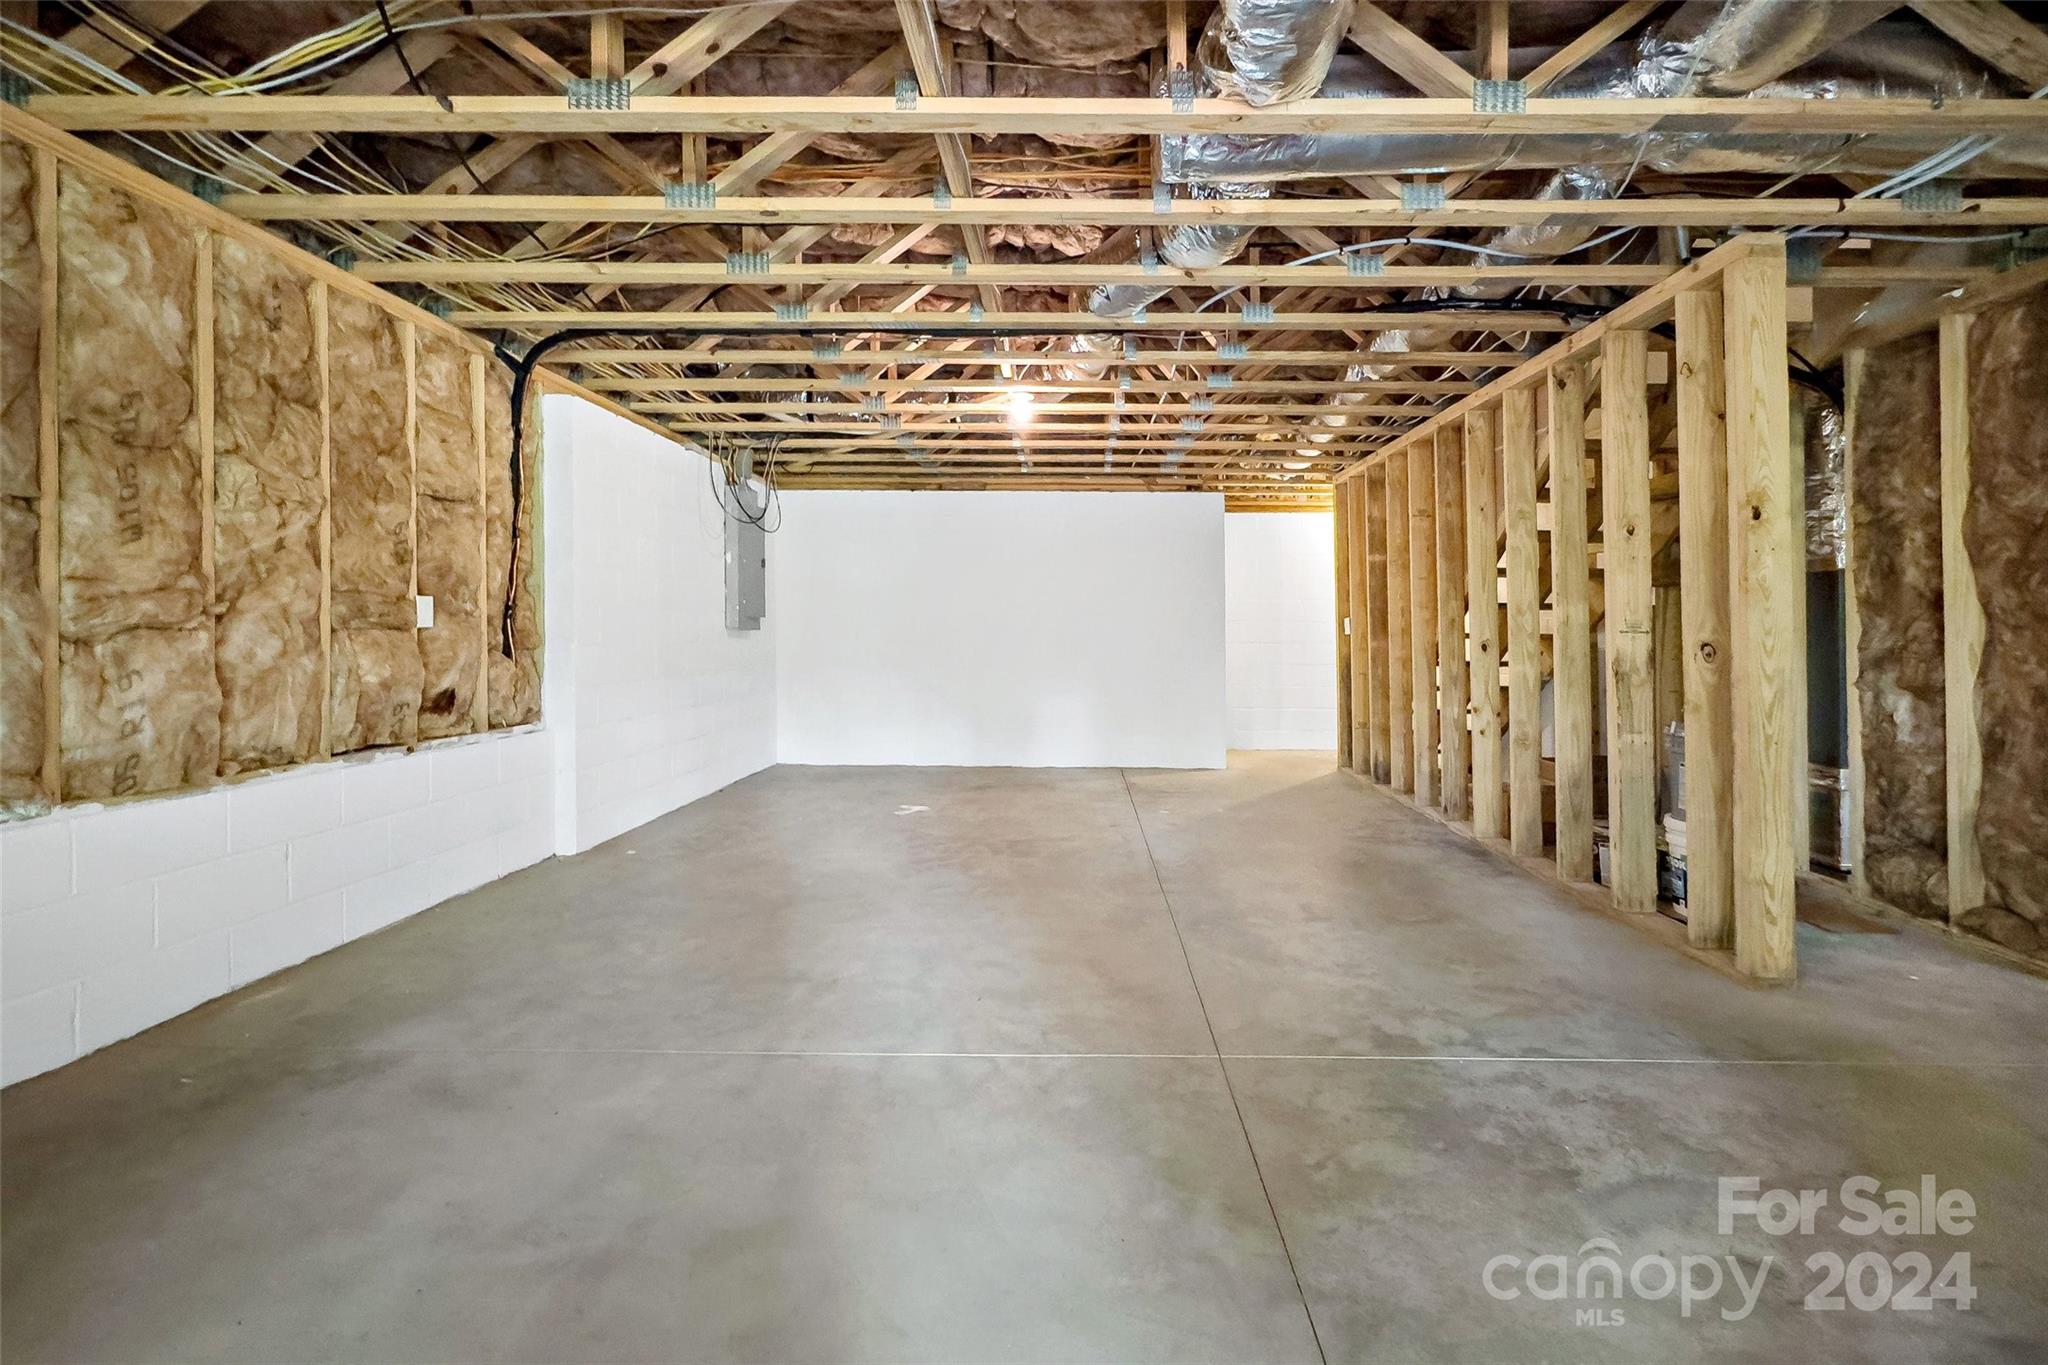
Unfinished basement with a concrete floor, exposed ceiling joists, insulation, and open wall framing.
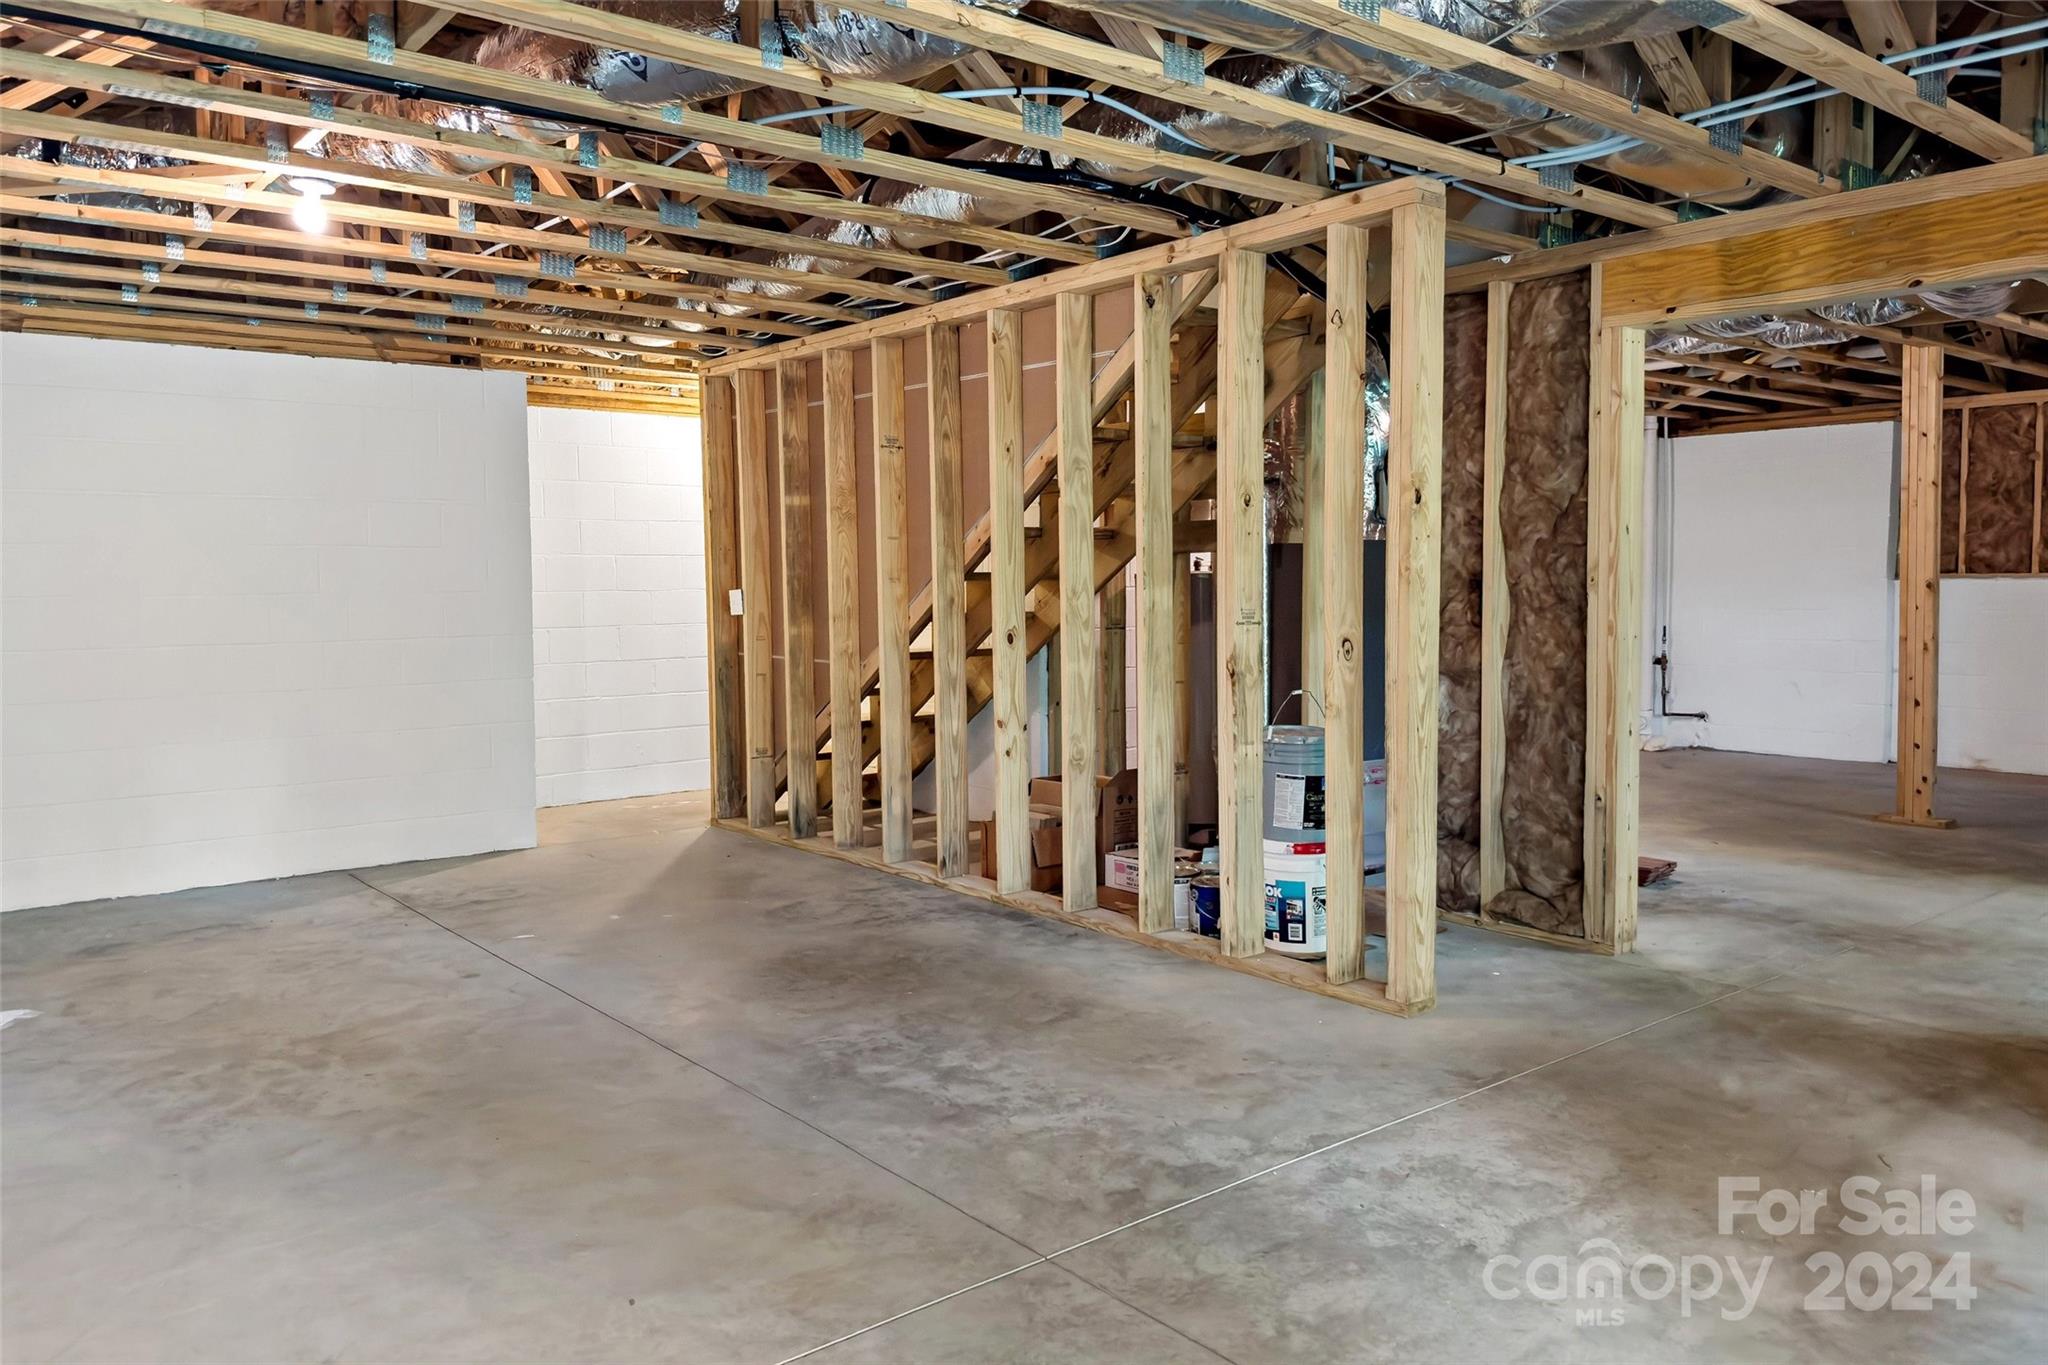
Unfinished basement with exposed framing, ceiling joists, insulation, and a concrete floor.
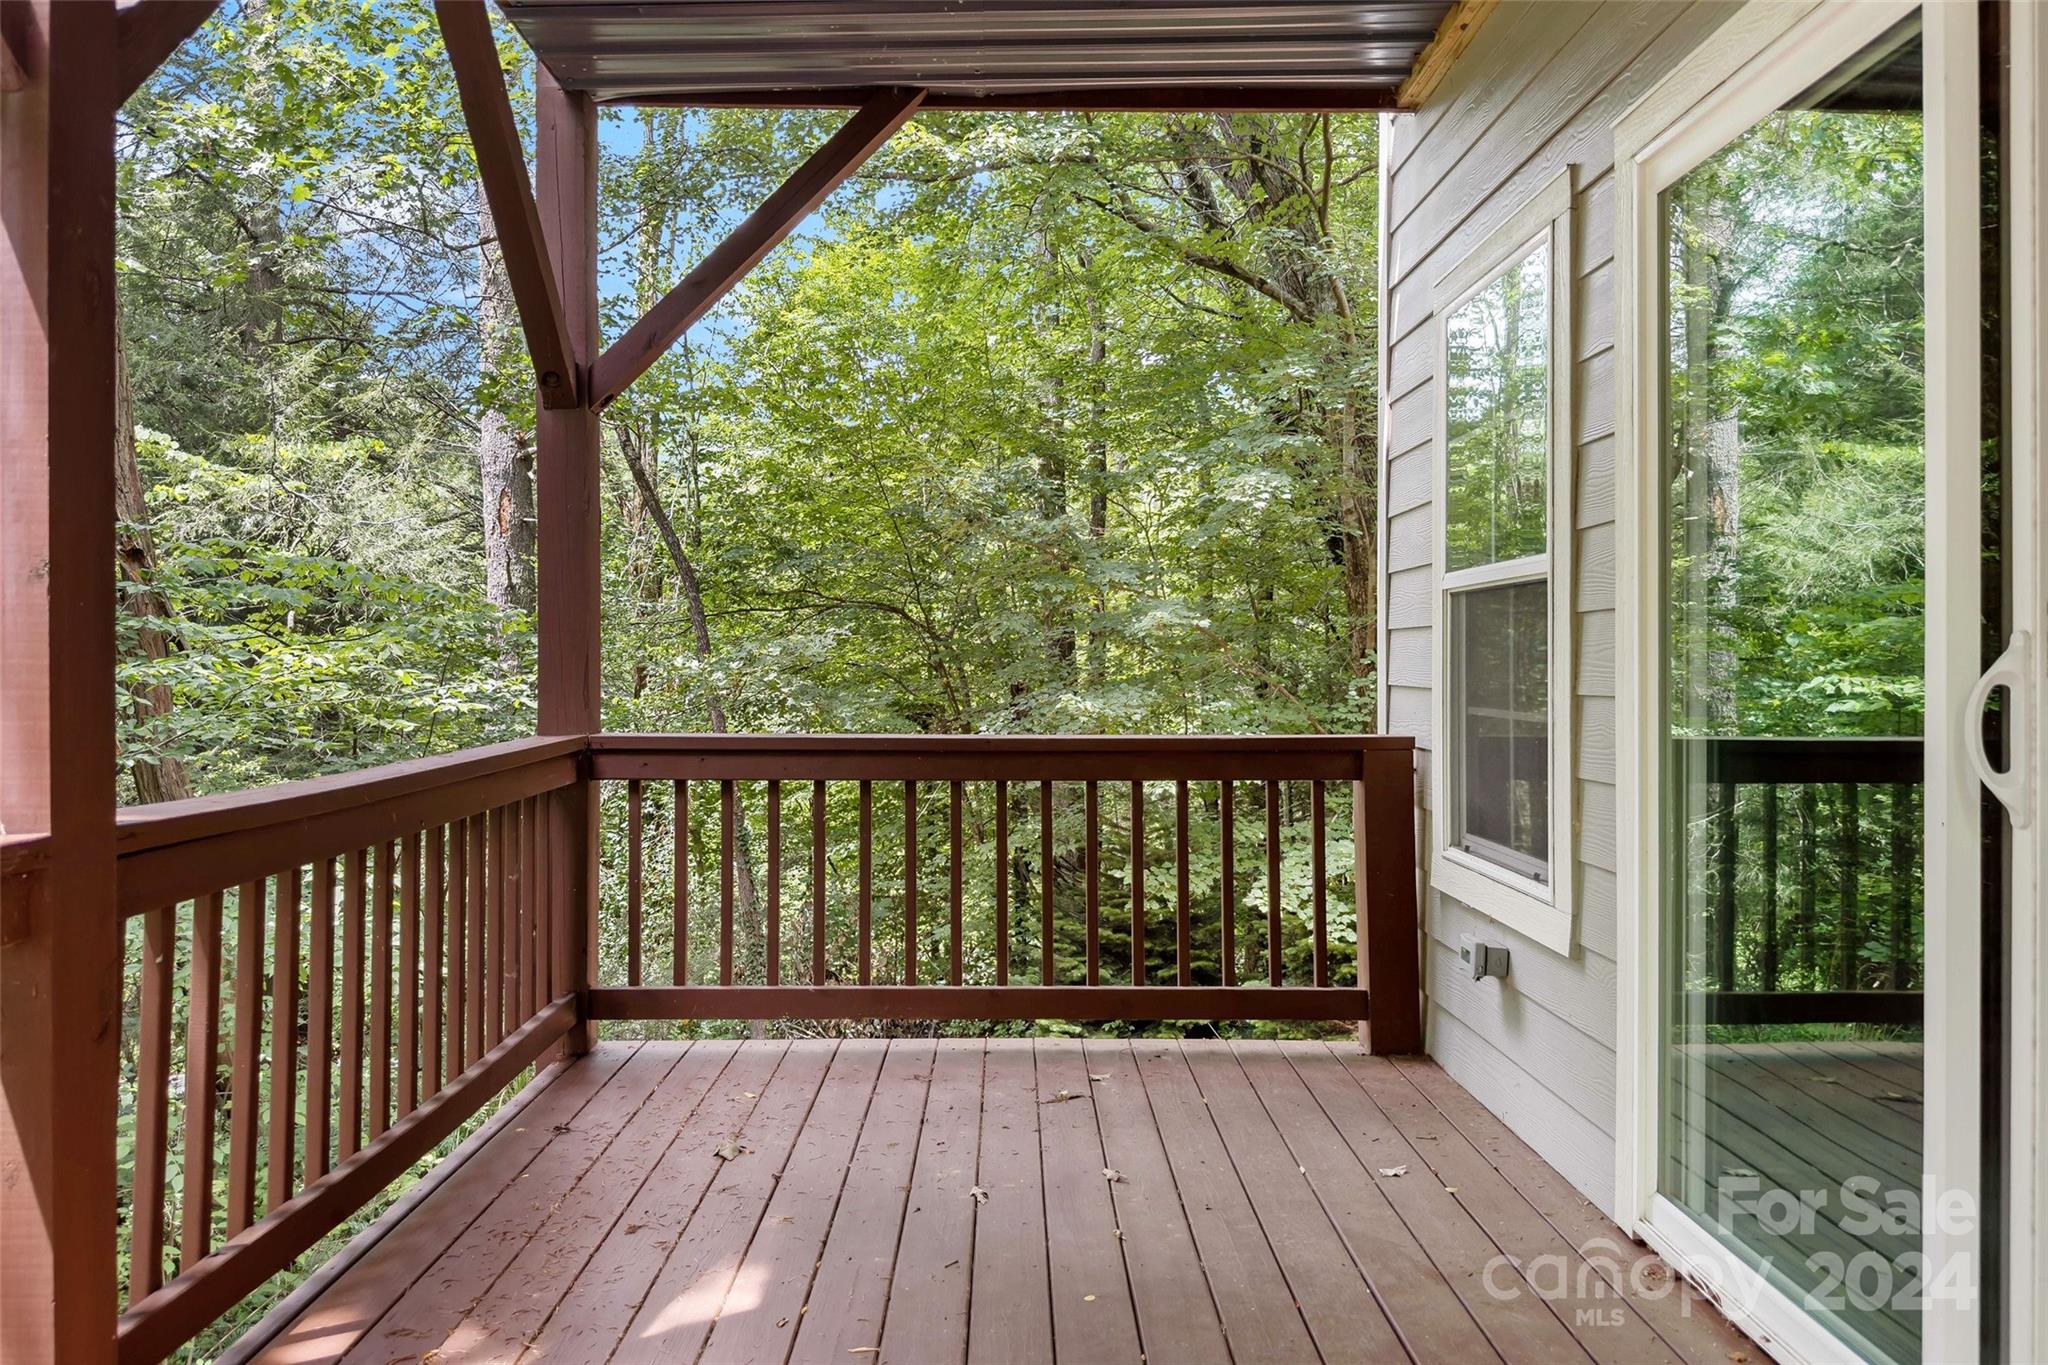
Covered wooden deck overlooking dense trees, with brown railings and a sliding glass door.
Curving concrete driveway bordered by colorful autumn trees, with part of a house visible.
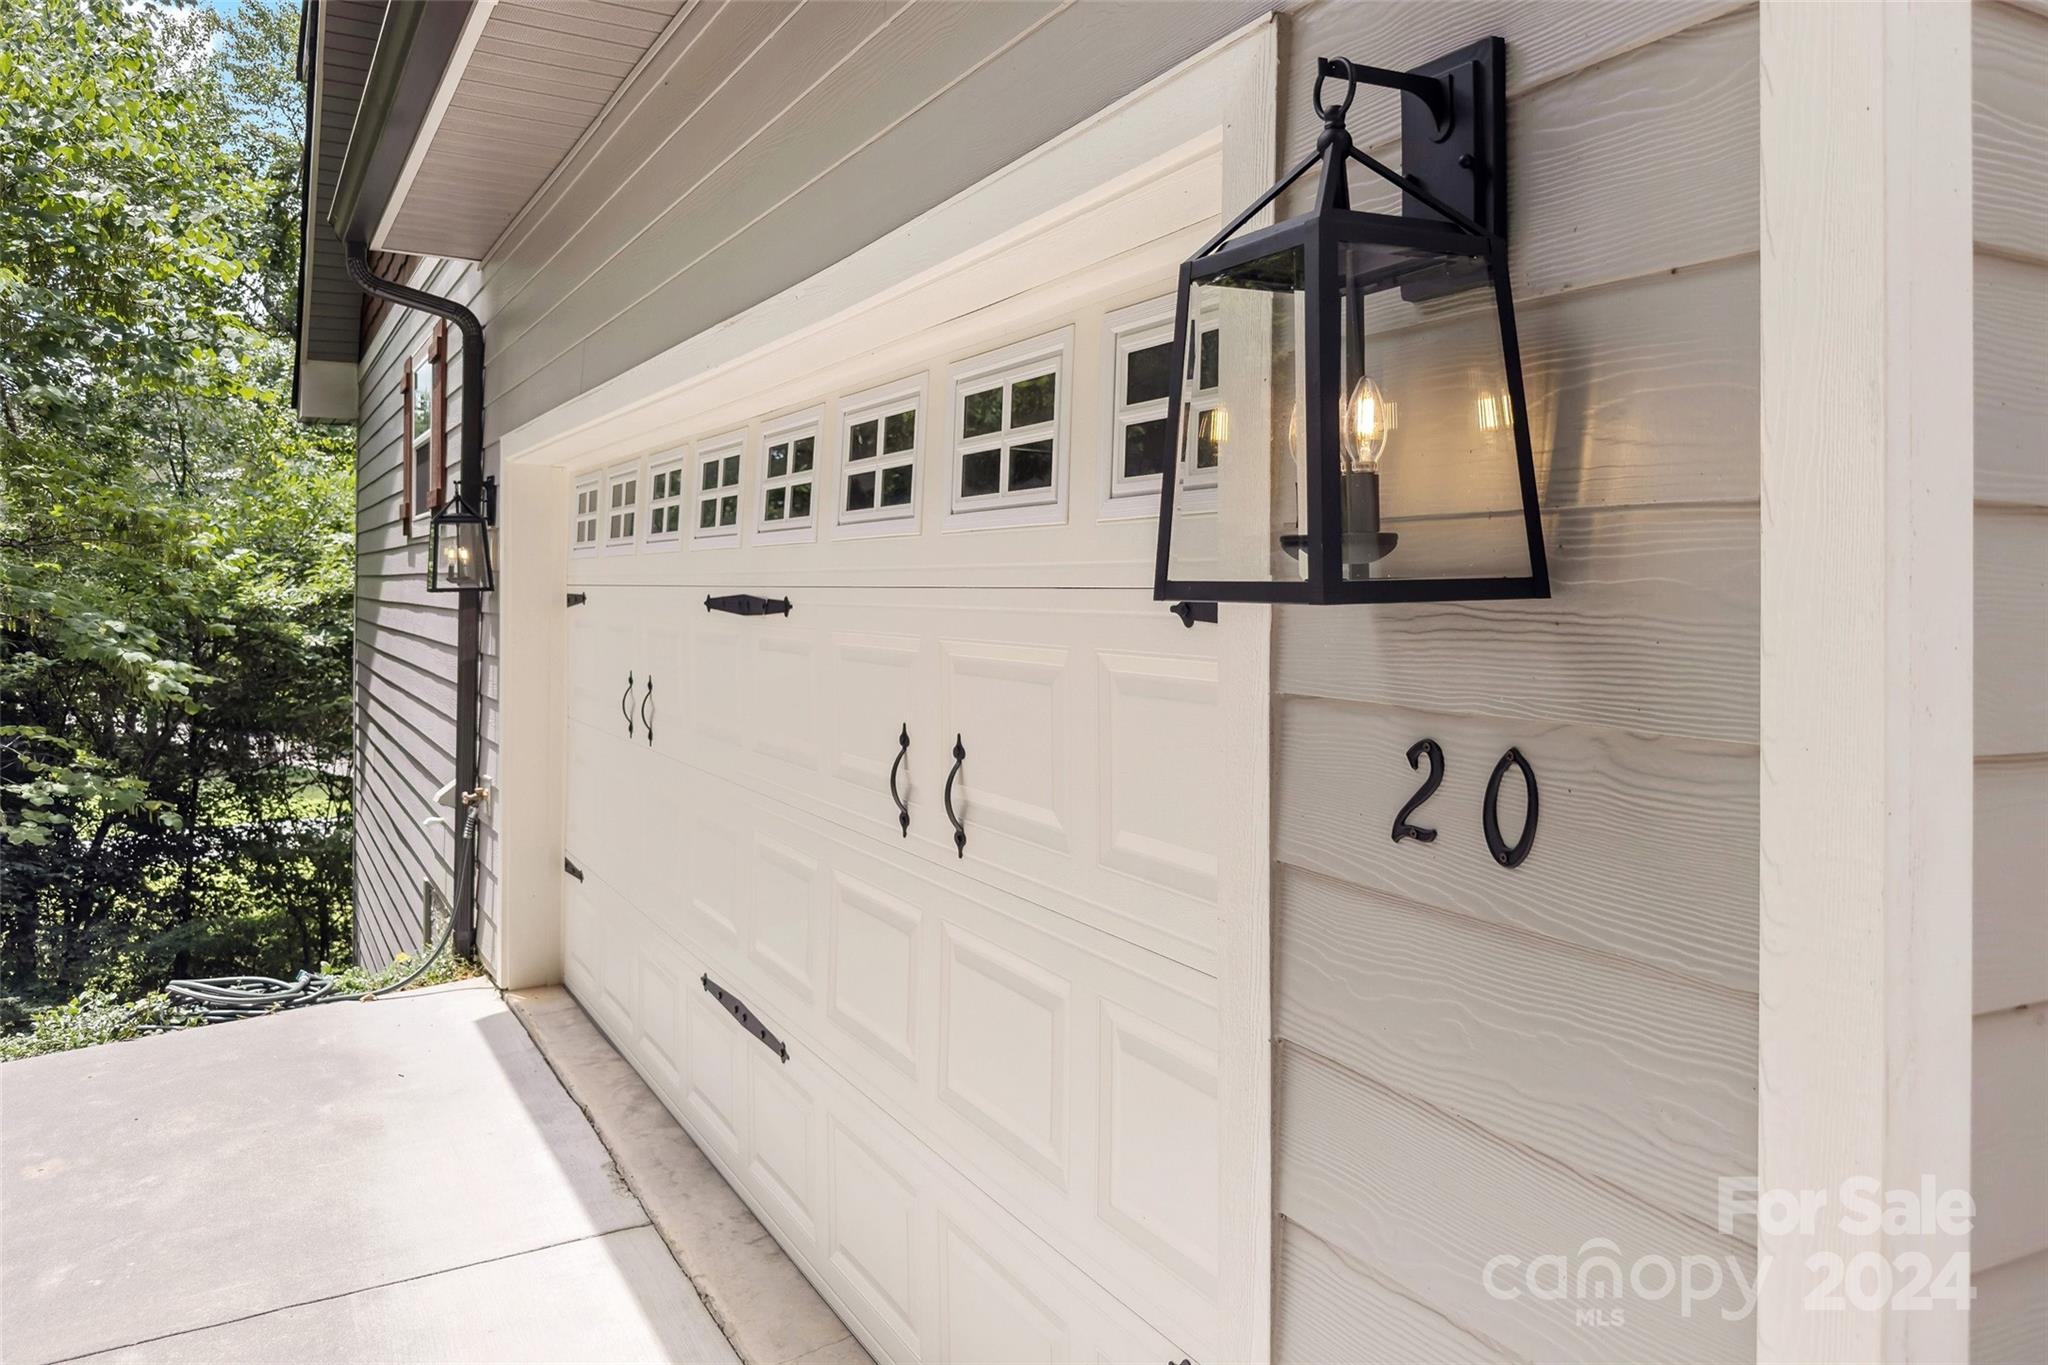
White garage door with small windows, black lantern, and house number 20 beside a wooded driveway.
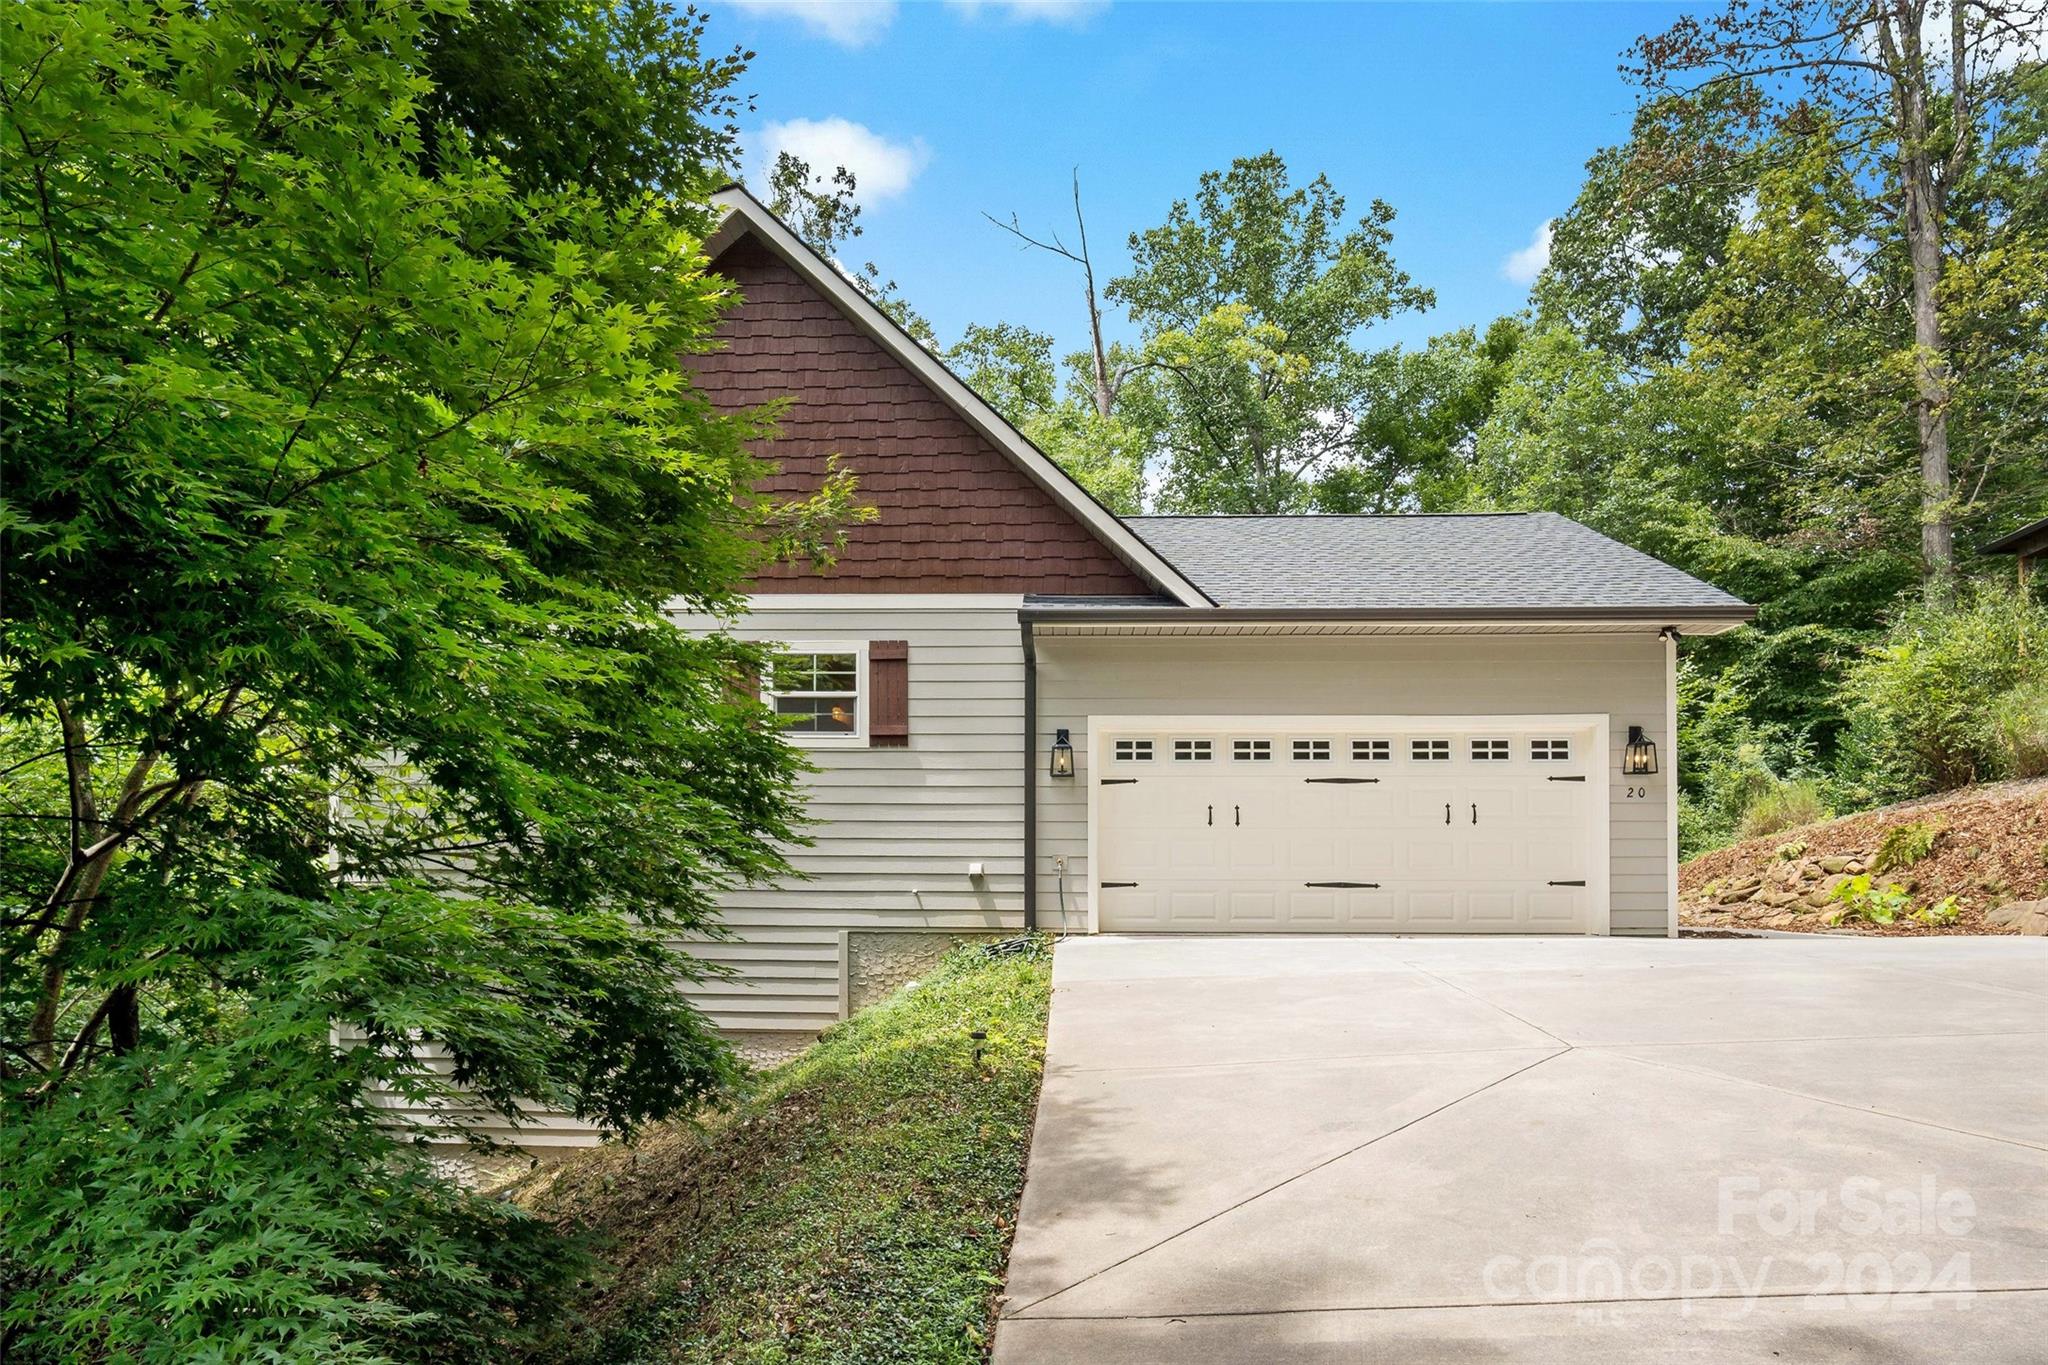
House exterior with a white double garage and wide driveway, partly screened by leafy trees.
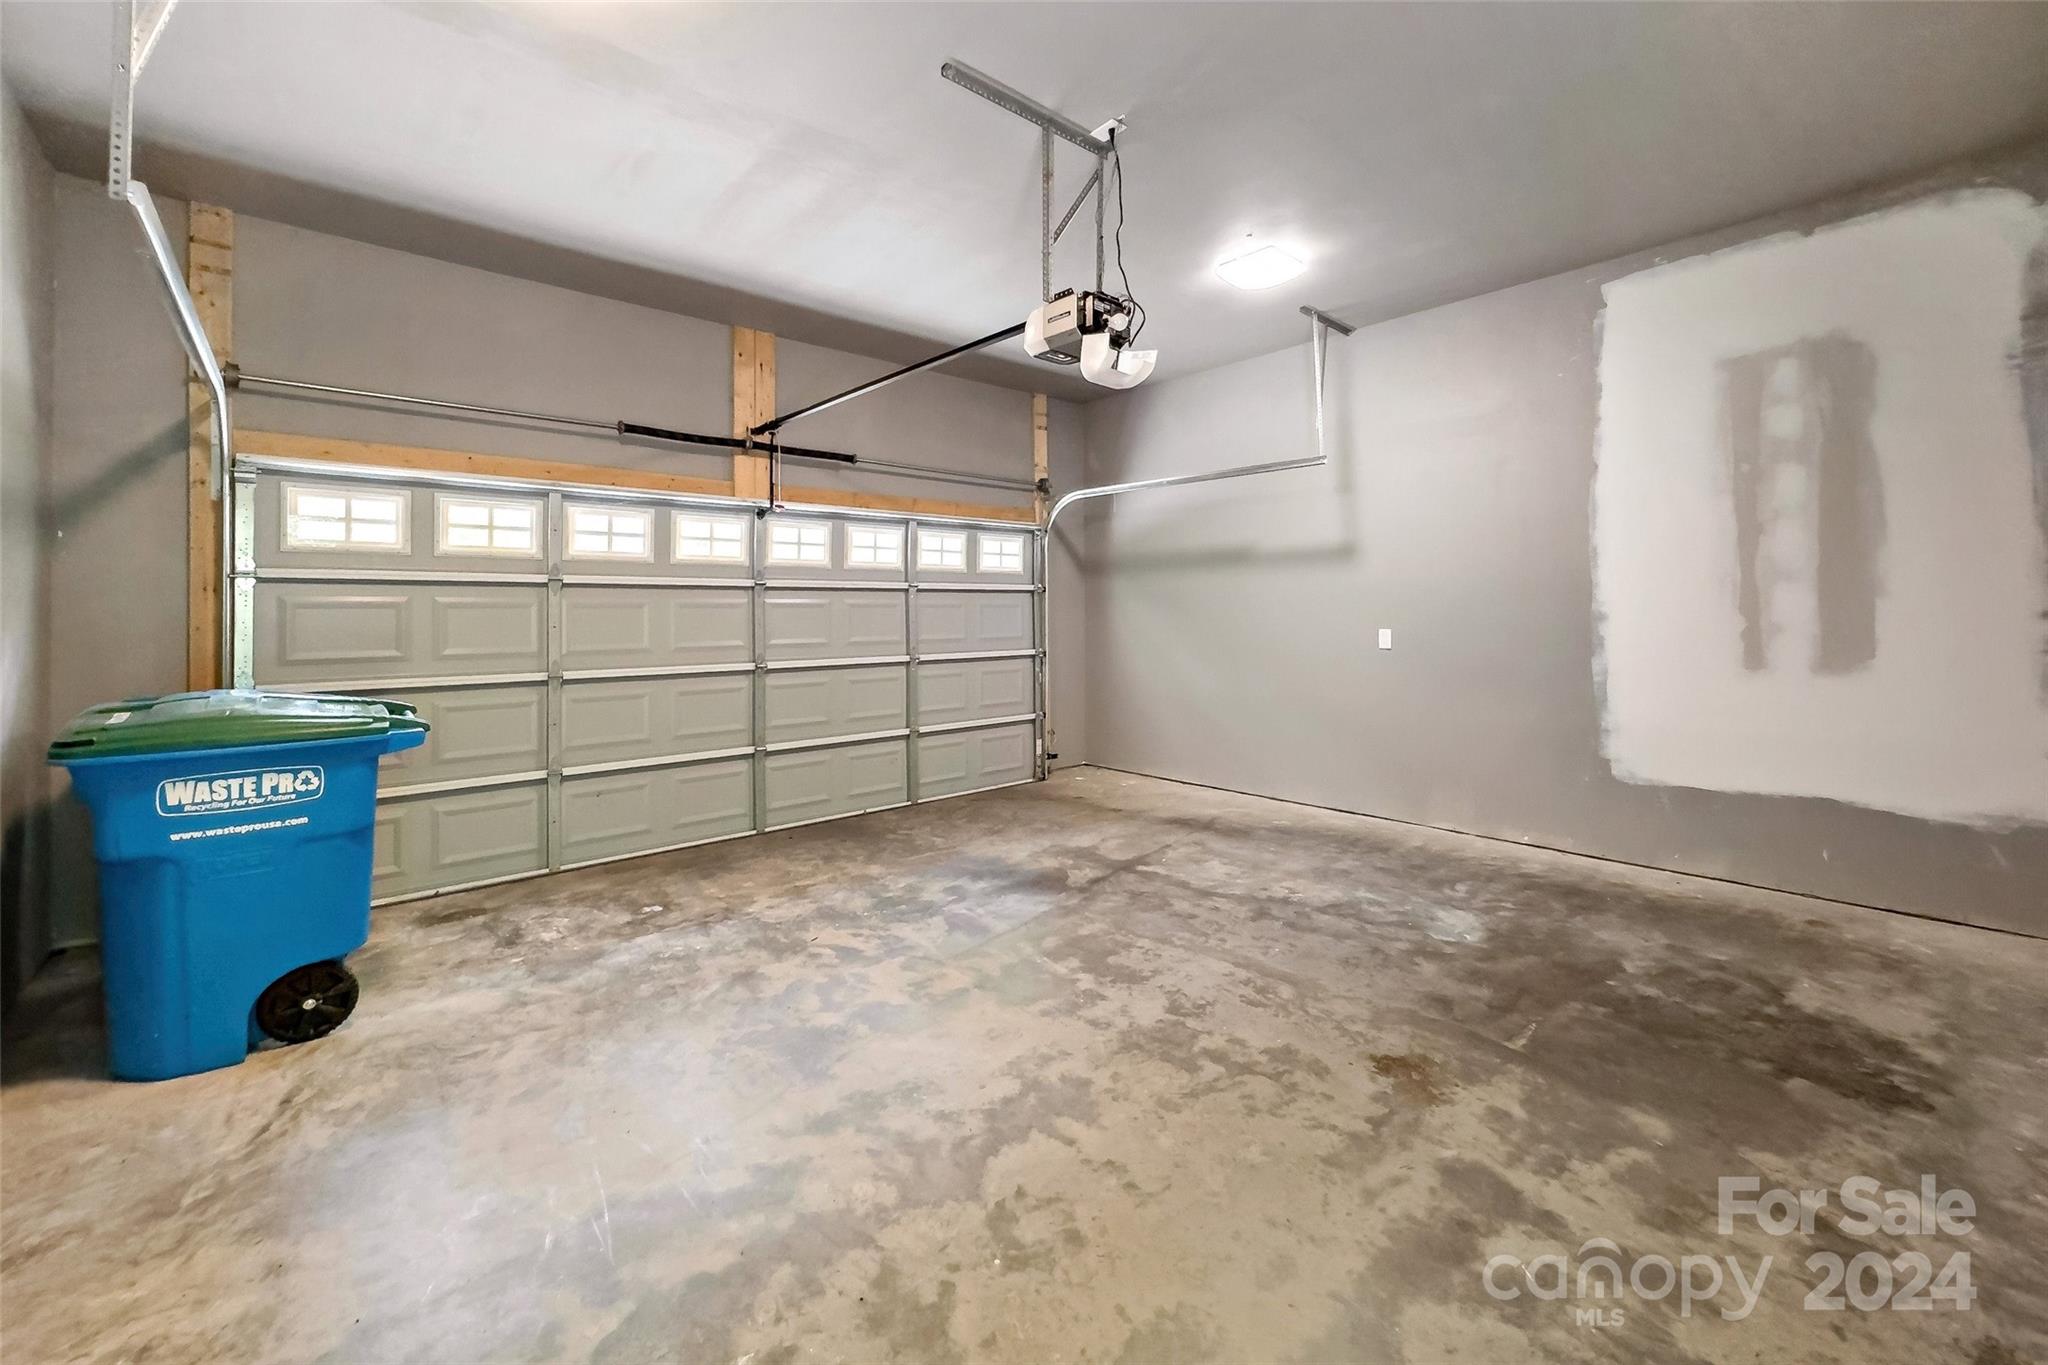
Garage with concrete floor, windowed overhead door, blue recycling bin, and unfinished drywall patch.
SEE ALL PHOTOS
Home exterior with a covered entry porch, brown steps, and landscaped beds beneath mature trees.
Covered front porch with a dark door, welcome sign, brown railing, and blue potted plant.
Living room with vaulted ceiling, dark hardwood floors, pale sofa, and large windows overlooking greenery.
Living room with a vaulted ceiling, two sunny windows, hardwood floors, and black woven chairs.
Living room with a pale blue sofa, hardwood floors, and an open kitchen beneath a high ceiling.
Dining area with a round wooden table, polished floors, and large windows overlooking leafy trees.
Wooden deck with Adirondack chairs and striped rugs overlooking dense trees.
House partly hidden behind vivid red, orange, and yellow autumn foliage beside a leaf-covered walkway.
Bright white kitchen with a marble-look island, stainless steel appliances, and black bar stools.
Staged kitchen with a marble-patterned island, stainless steel appliances, and a staircase with black railing.
Kitchen with white cabinets, stainless appliances, marble-look counters, and a large island.
Kitchen with white shaker cabinets, marble-pattern counters, stainless steel appliances, and a window overlooking trees.
Bedroom with a white bed, patterned rug, hardwood floors, and a large sunlit window.
Staged bedroom with a white bed, patterned rug, hardwood floors, and an open doorway.
Furnished bedroom with white bedding, a leafy window view, hardwood floors, and a wall-mounted television.
Bathroom with a pale blue double-sink vanity, round mirrors, and a tiled shower.
Bathroom with a clawfoot tub, gray towels, and a subway-tile shower beside an open bedroom door.
Laundry room with a white washer and dryer beneath a wall shelf.
Bathroom with a white pedestal sink, toilet, vintage-style mirror, and folded towels.
Open-plan living and dining room with vaulted ceiling, hardwood floors, and large curtained windows.
Empty carpeted bedroom with a large curtained window and ceiling fan.
Empty carpeted bedroom with a ceiling fan, wide curtained window, and open white door.
Bathroom with a white vanity, round wood-framed mirror, toilet, and shower curtain.
Empty carpeted room with a ceiling fan and a large curtained window overlooking trees.
Empty carpeted bedroom with a ceiling fan and an open closet door.
Empty walk-in closet with white shelves and hanging rods above carpeted flooring.
Unfinished basement with a concrete floor, exposed ceiling joists, insulation, and open wall framing.
Unfinished basement with exposed framing, ceiling joists, insulation, and a concrete floor.
Covered wooden deck overlooking dense trees, with brown railings and a sliding glass door.
Curving concrete driveway bordered by colorful autumn trees, with part of a house visible.
White garage door with small windows, black lantern, and house number 20 beside a wooded driveway.
House exterior with a white double garage and wide driveway, partly screened by leafy trees.
Garage with concrete floor, windowed overhead door, blue recycling bin, and unfinished drywall patch.
Courtesy of Real Broker, LLC, Rebecca Lafunor Listing Contact: [email protected] 
Sold

20 Stone Crest Mountain Drive

20 Stone Crest Mountain Drive, Black Mountain, NC 28711

$585,000
READY To MOVE IN! Tucked away on a corner wooded lot in the well planned community of Stone Crest. This well maintained home presents like a new build. The open floor plan with light filled vaulted ceilings, gleaming Brazilian cherry hardwood floors and exquisite quartzite counters invite you in. The primary bedroom is on is the main with it's en-suit with double sinks, tiled shower and stand alone clawfoot tub. Low maintenance lot, but potential for fenced yard by the driveway.
Located only about 5min to DT Black Mountain and less than 20 to DT Asheville there are no steep hills to climb and easy access to all necessities nearby.
BUT WAIT! There is more! The 1035 sqft unfinished basement offers immediate equity potential upon completion. There is room for a large entertainment room, bedroom and bath. It is partially framed and has existing stubbs for a half bath plenty of space for a full. Ask for recent GC quotes.
Short Term Rentals allowed. Priced well below recent appraisal!

3
beds

3
baths

1,557 Sq.Ft. LIVING AREA

0.57 Acres lot

Rebecca Lafunor

Rebecca Lafunor

Features & Amenities

Interior

  • total bedrooms3
  • Total bathrooms3
  • full bathrooms2
  • half bathroom1
  • Laundry room Laundry Room
  • Flooring Carpet, Hardwood, Tile
  • APPLIANCES Dishwasher, Electric Range, Electric Water Heater, Refrigerator, Self Cleaning Oven
  • other interior Features Garden Tub, Kitchen Island, Open Floorplan, Storage, Walk-In Closet(s)

Area & Lot

  • Status Sold
  • Date Sold October 31, 2024
  • Living Area1,557 Sq.Ft.
  • Lot Area0.57 Acres
  • MLS® ID4165595
  • TypeResidential
  • YEAR BUILT2018
  • Architecture StylesArts and Crafts
  • View DescriptionWinter
  • Elementary SchoolBlack Mountain
  • Middle SchoolCharles D Owen
  • High SchoolCharles D Owen

Exterior

  • STORIES2
  • Garage Space2.0
  • water SourceCity
  • utilitiesCable Available, Underground Power Lines, Wired Internet Available
  • roofShingle
  • lot featuresCorner Lot, Hilly, Sloped, Creek/Stream, Wooded
  • parkingDriveway, Attached Garage, Detached Garage, Garage Faces Front
  • HEAT TYPEForced Air, Heat Pump
  • AIR CONDITIONINGCentral Air, Heat Pump
  • sewerPublic Sewer
  • SubstructureBasement, Slab
  • security FeaturesCarbon Monoxide Detector(s), Radon Mitigation System, Smoke Detector(s)

Financial

  • Sales Price$585,000
  • HOA $792/yr

Let’s Find Your Dream Home

Whether you’re upsizing, downsizing, or relocating to the Blue Ridge, Rebecca makes it simple. Clear guidance, fast answers, and a plan tailored to you.

Follow Me on Instagram