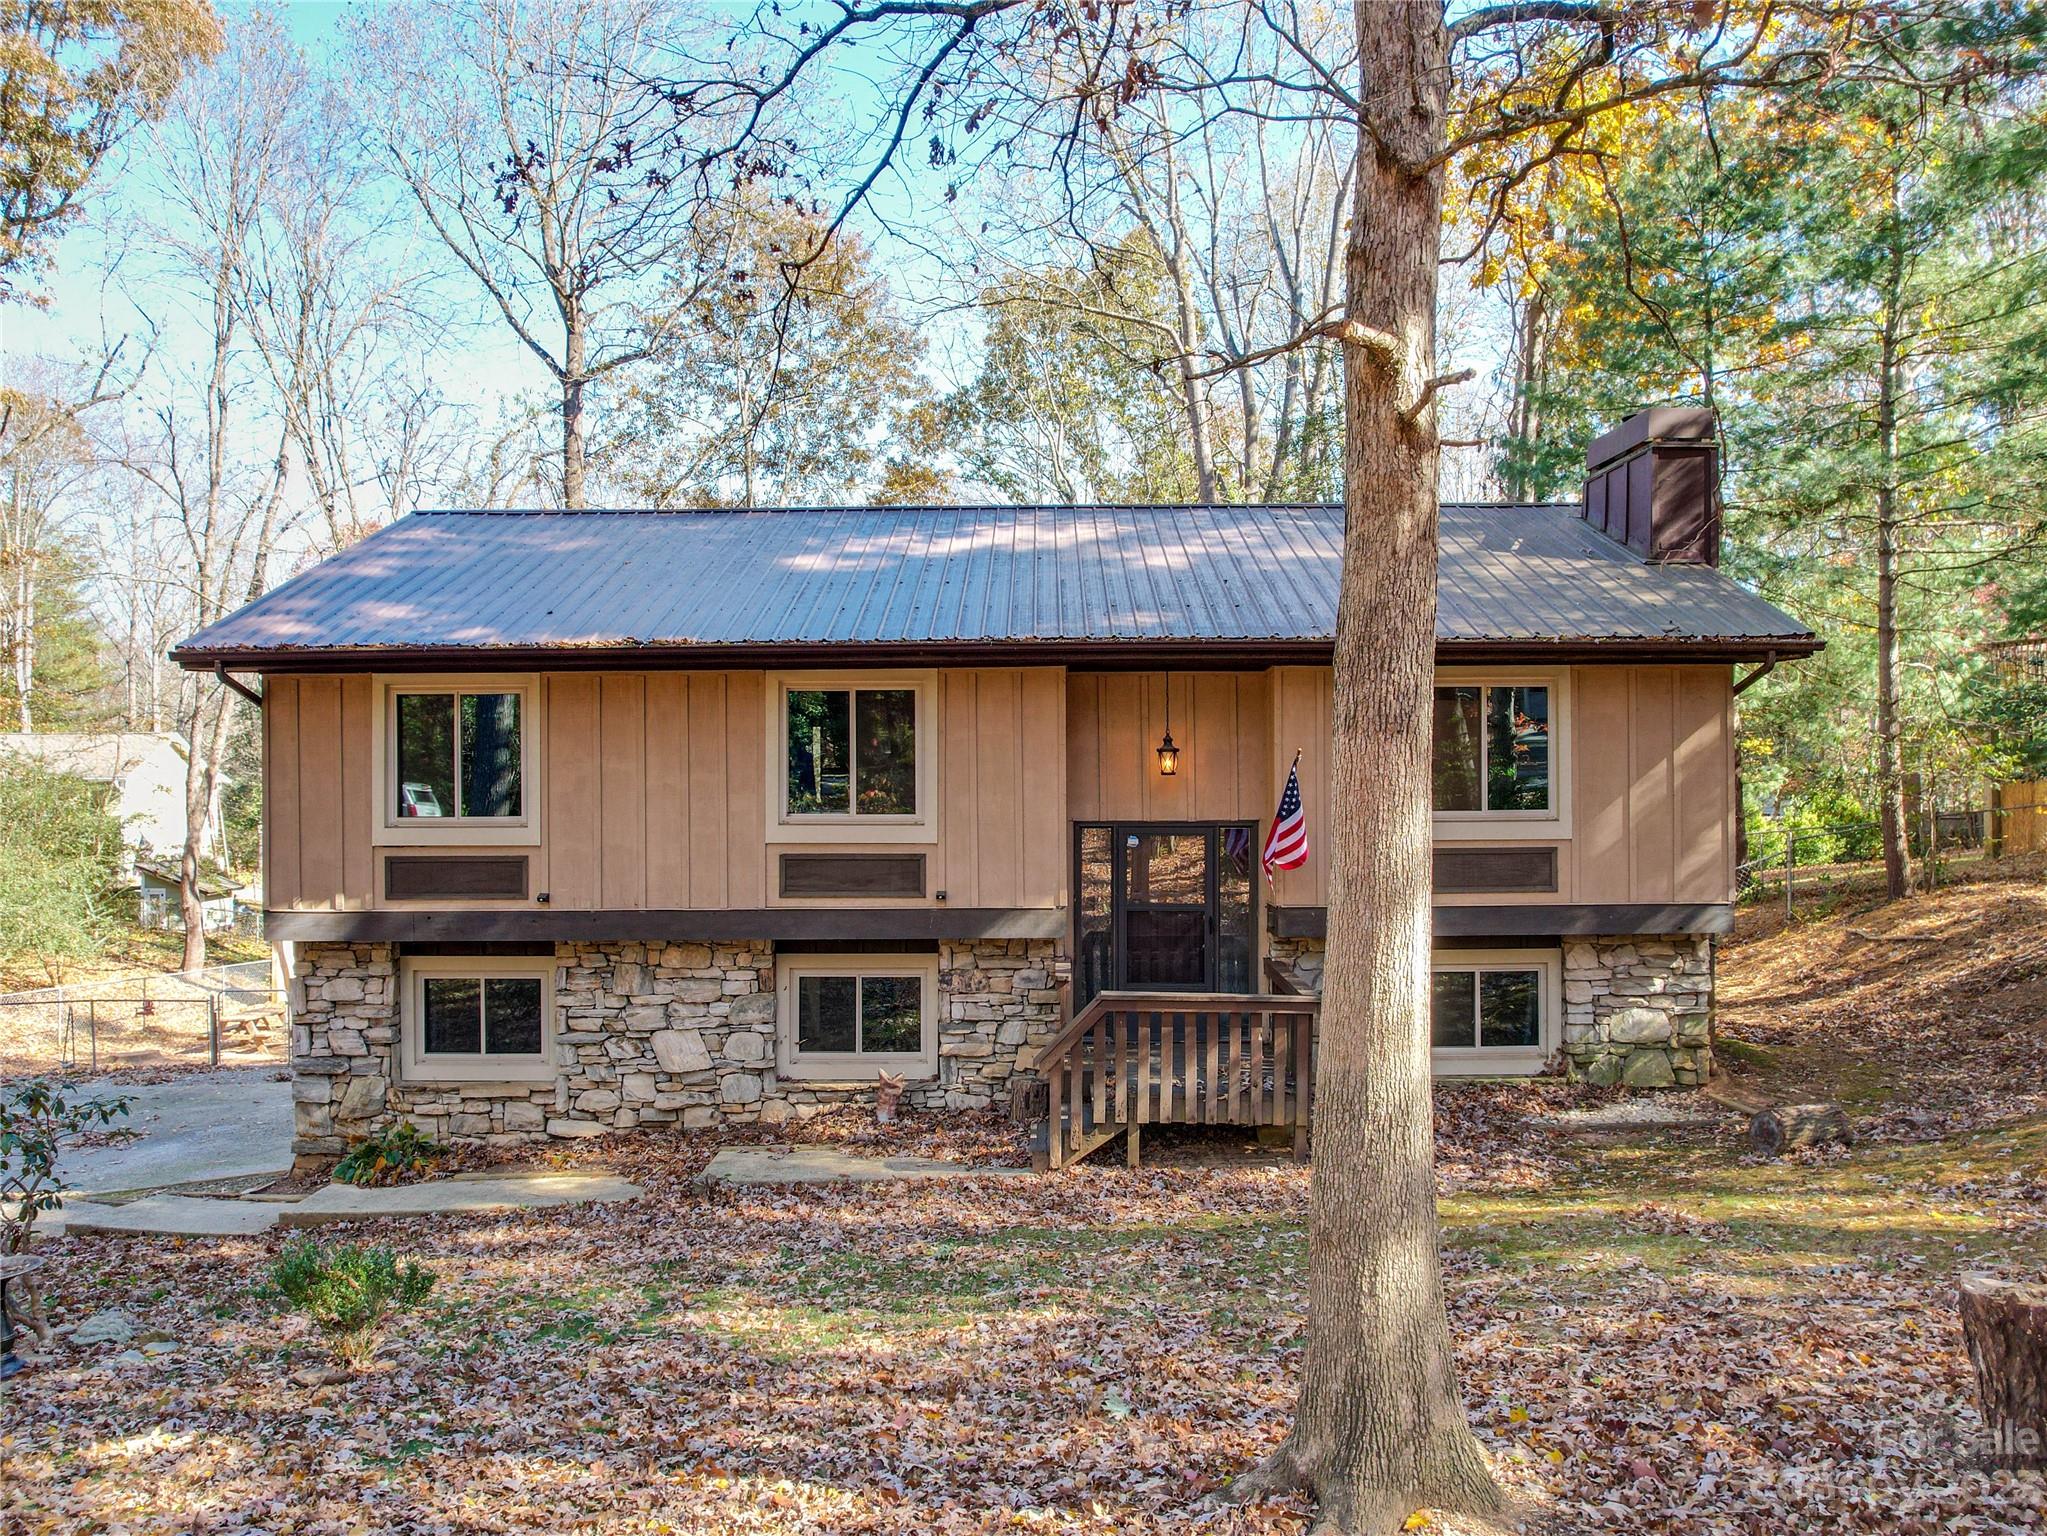
Split-level home with a stone lower level and metal roof on a wooded, leaf-covered lot.
Split-level home with a stone lower facade and metal roof, partly screened by a large tree.
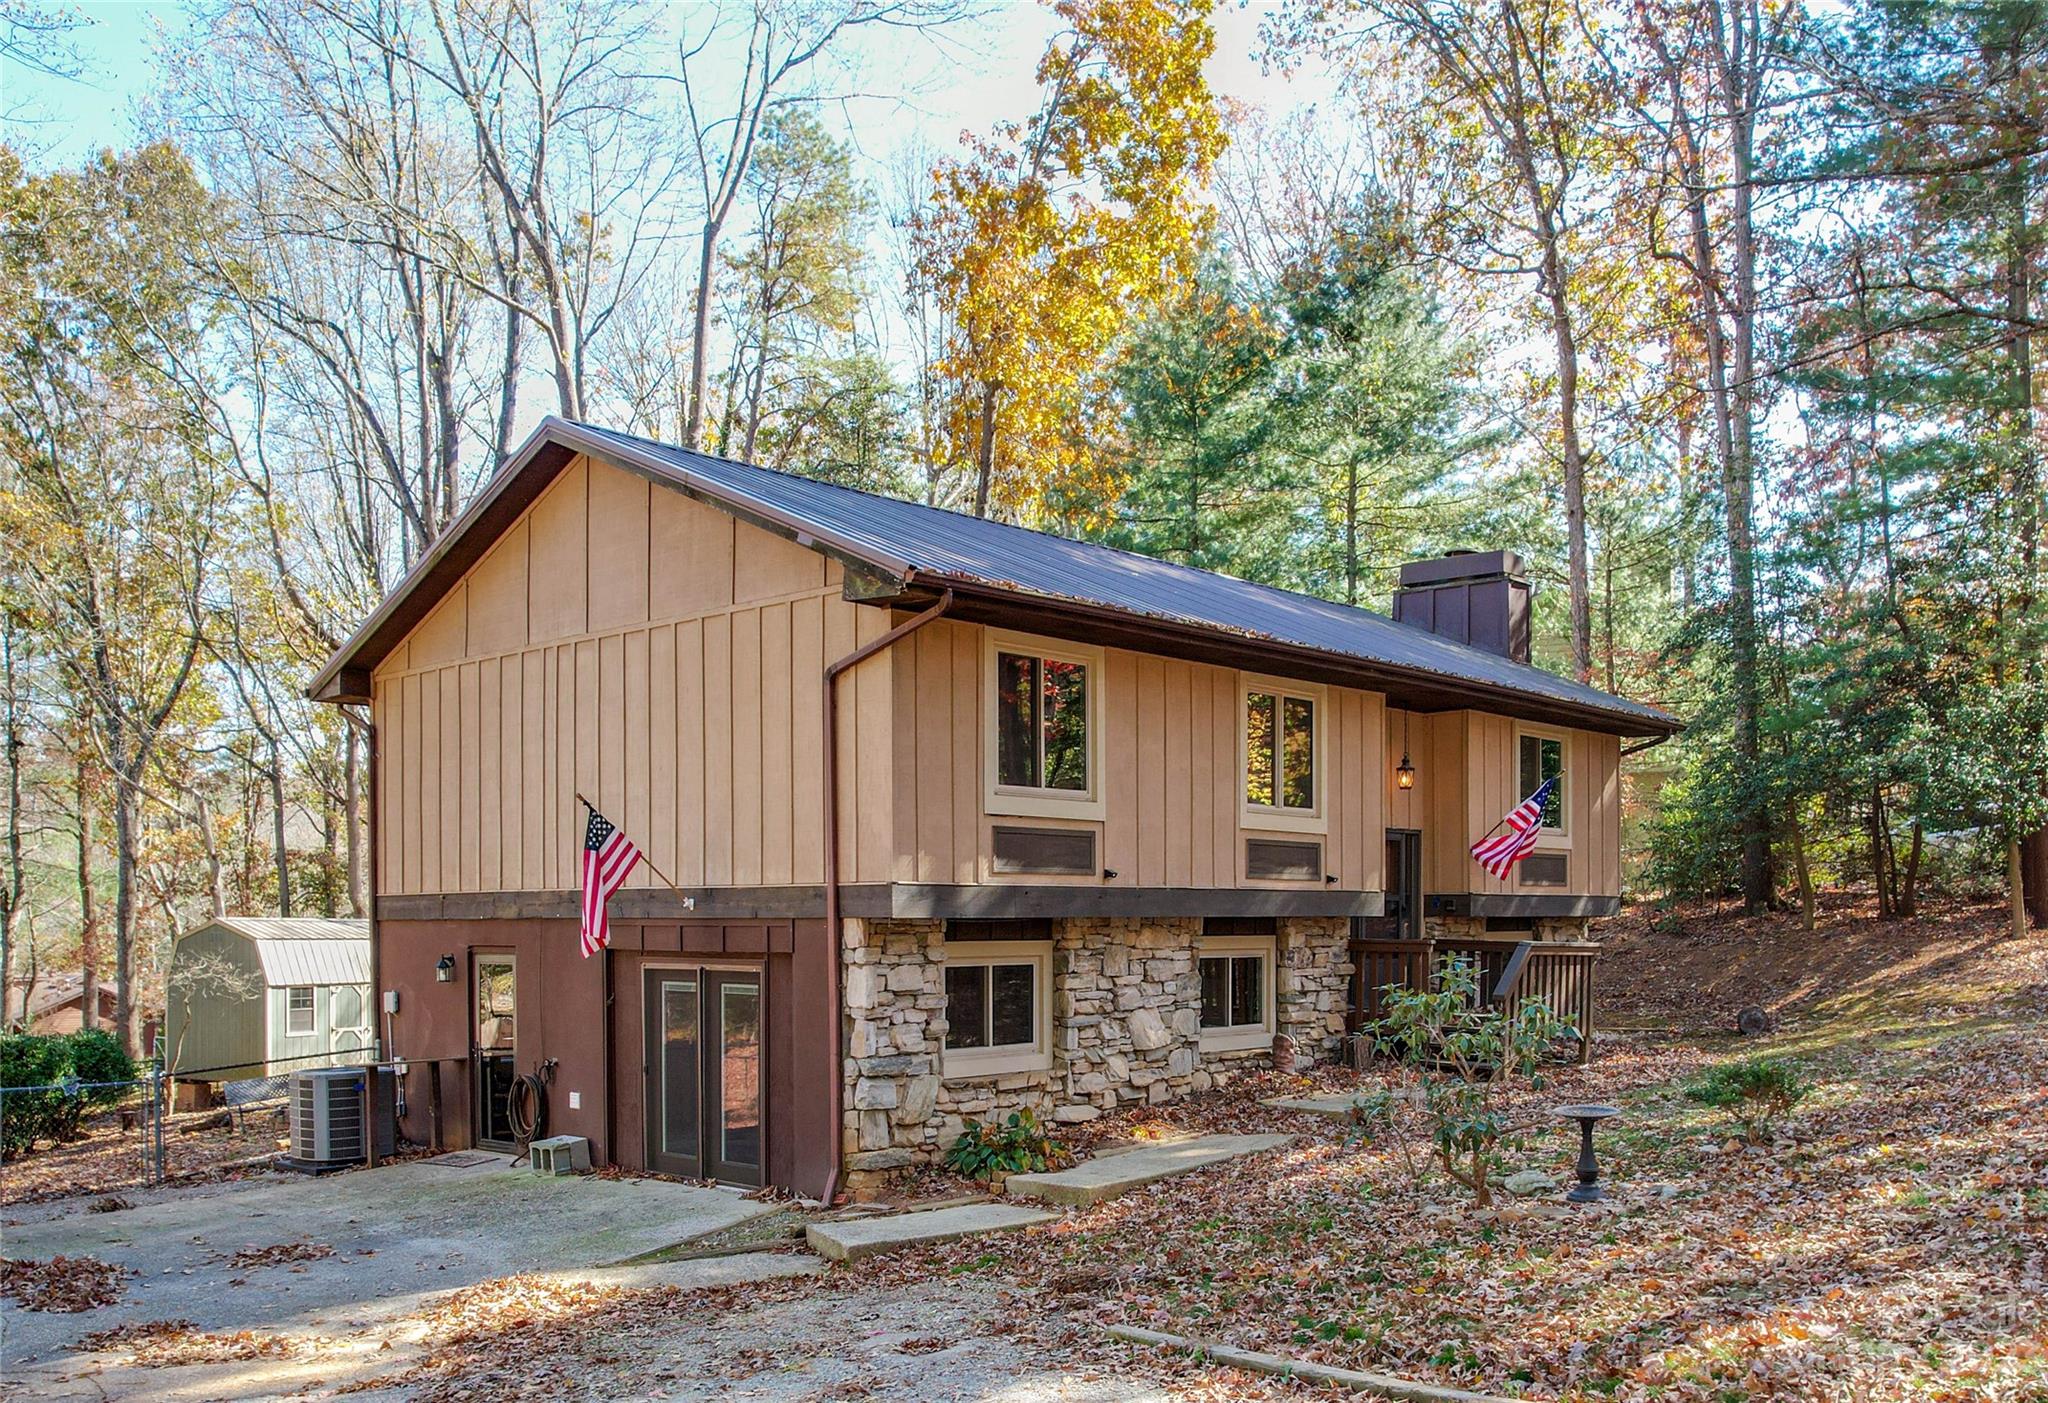
Split-level home with a stone lower facade and two American flags on a wooded autumn lot.
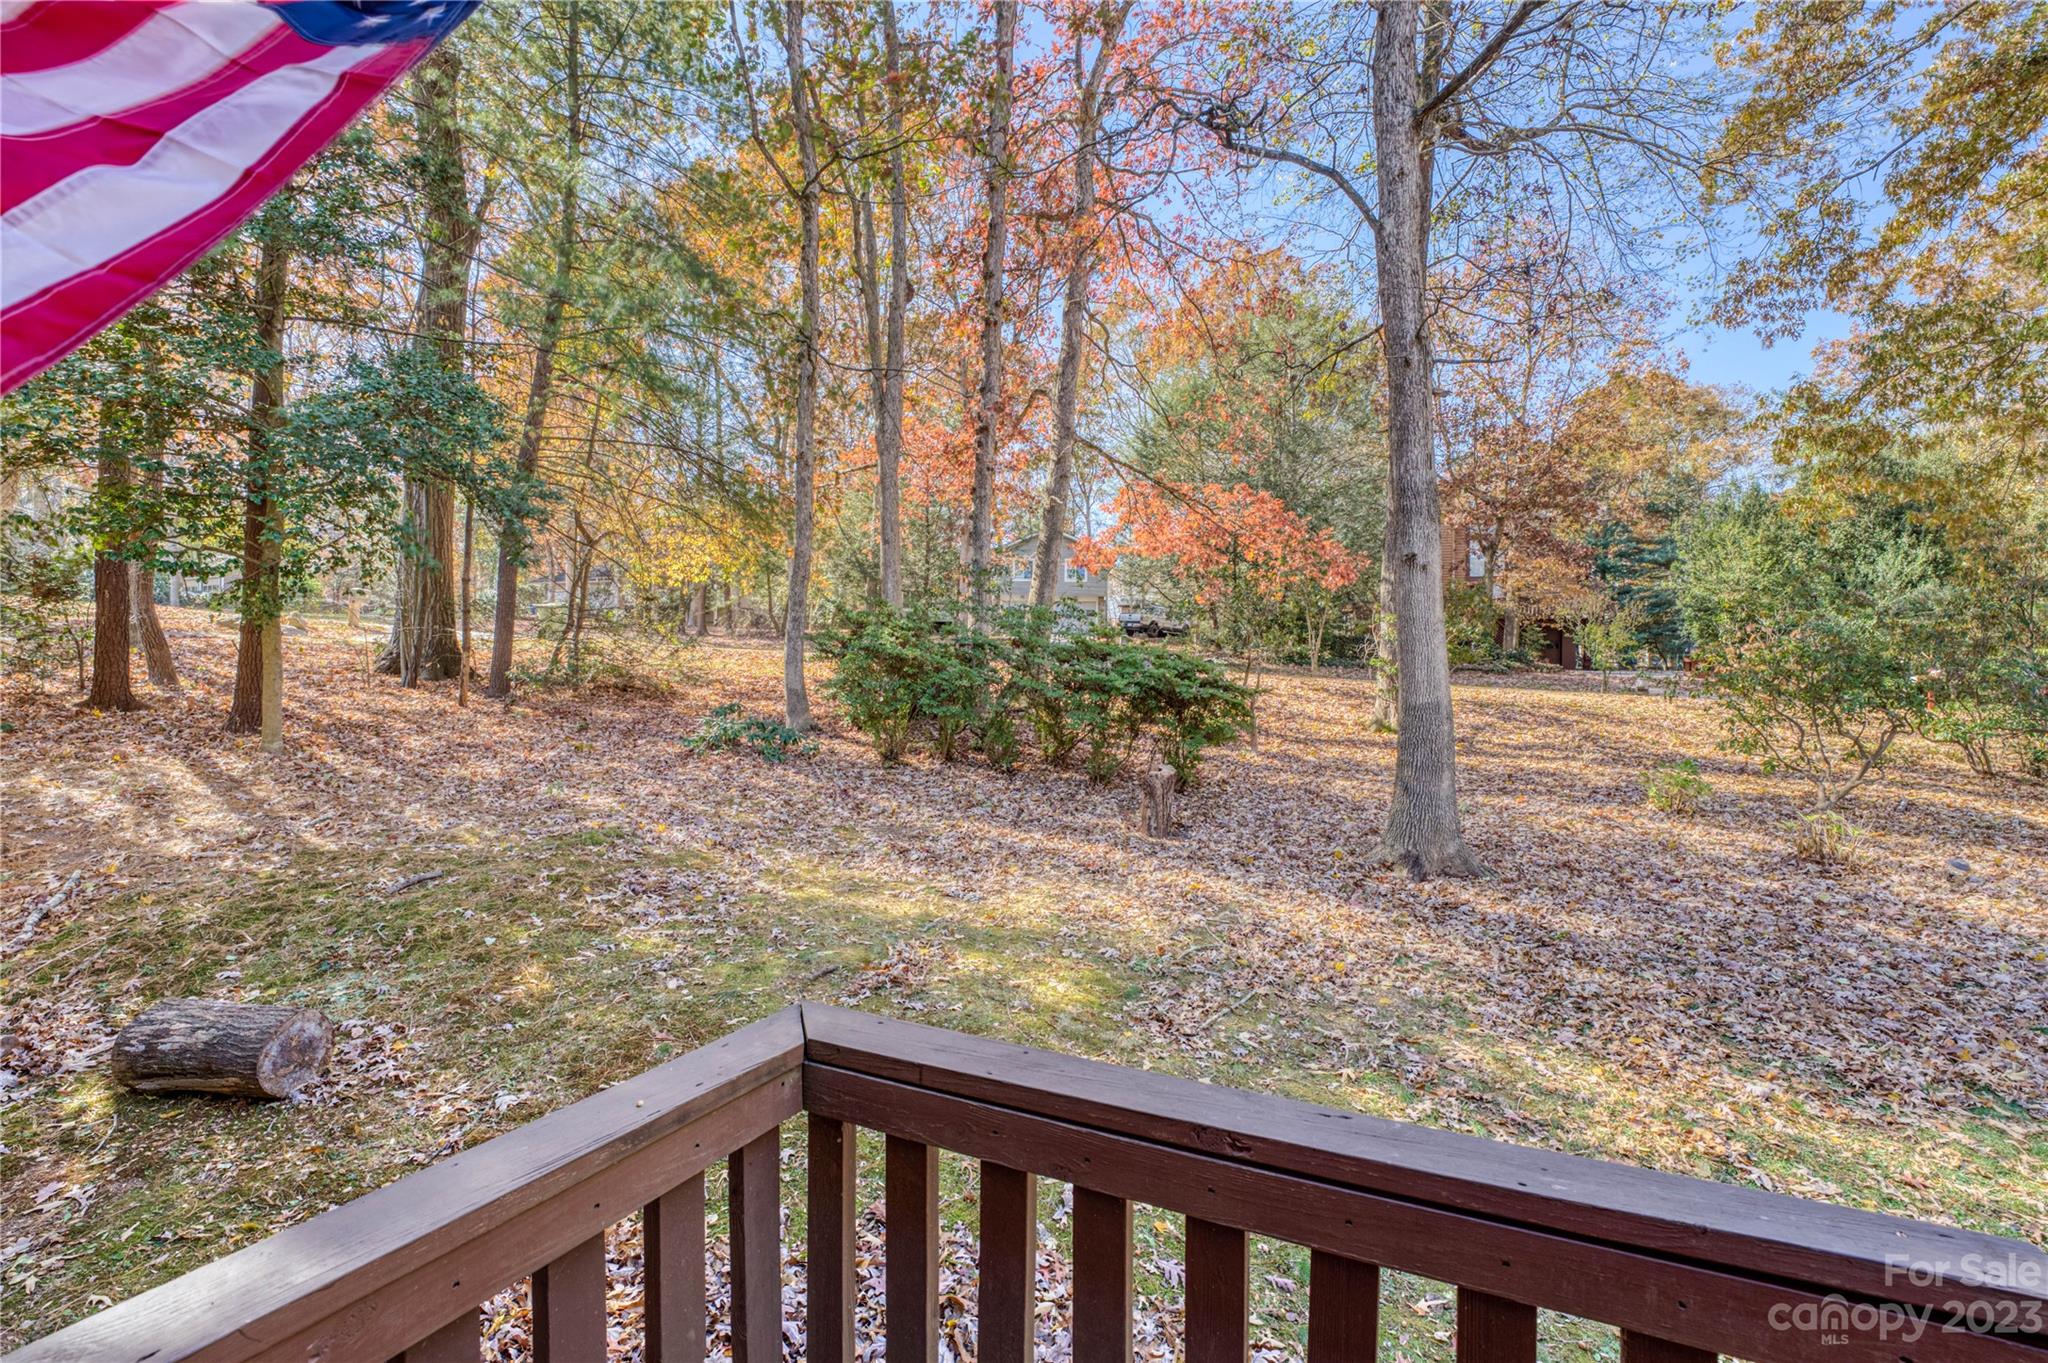
Wooded backyard with autumn leaves, mature trees, and a wooden deck railing in the foreground.
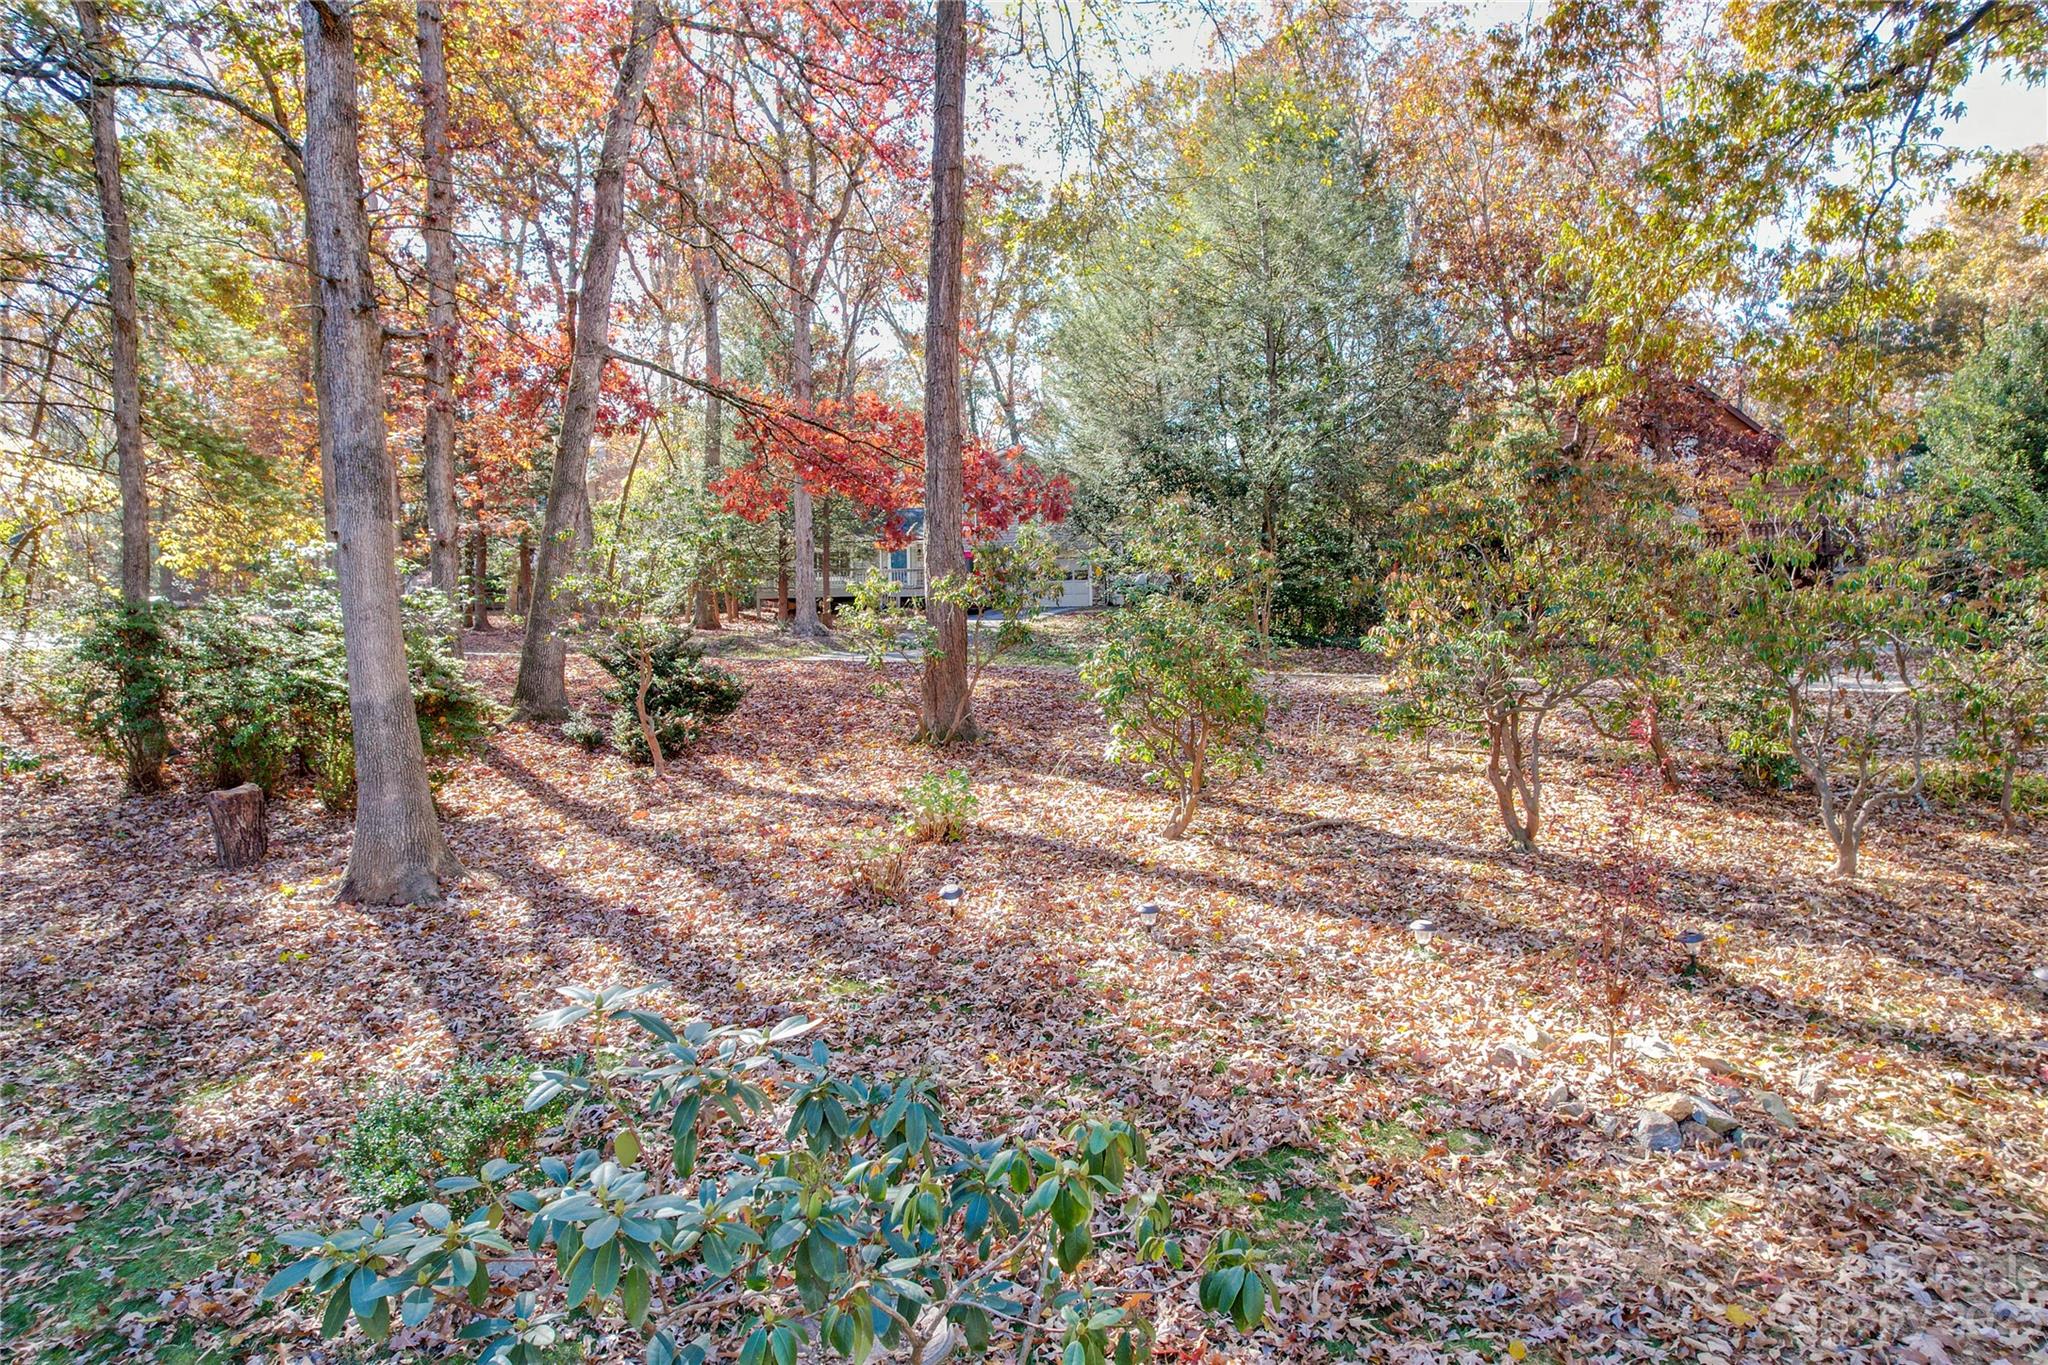
Leaf-covered landscaped yard with mature trees and a partly obscured home.
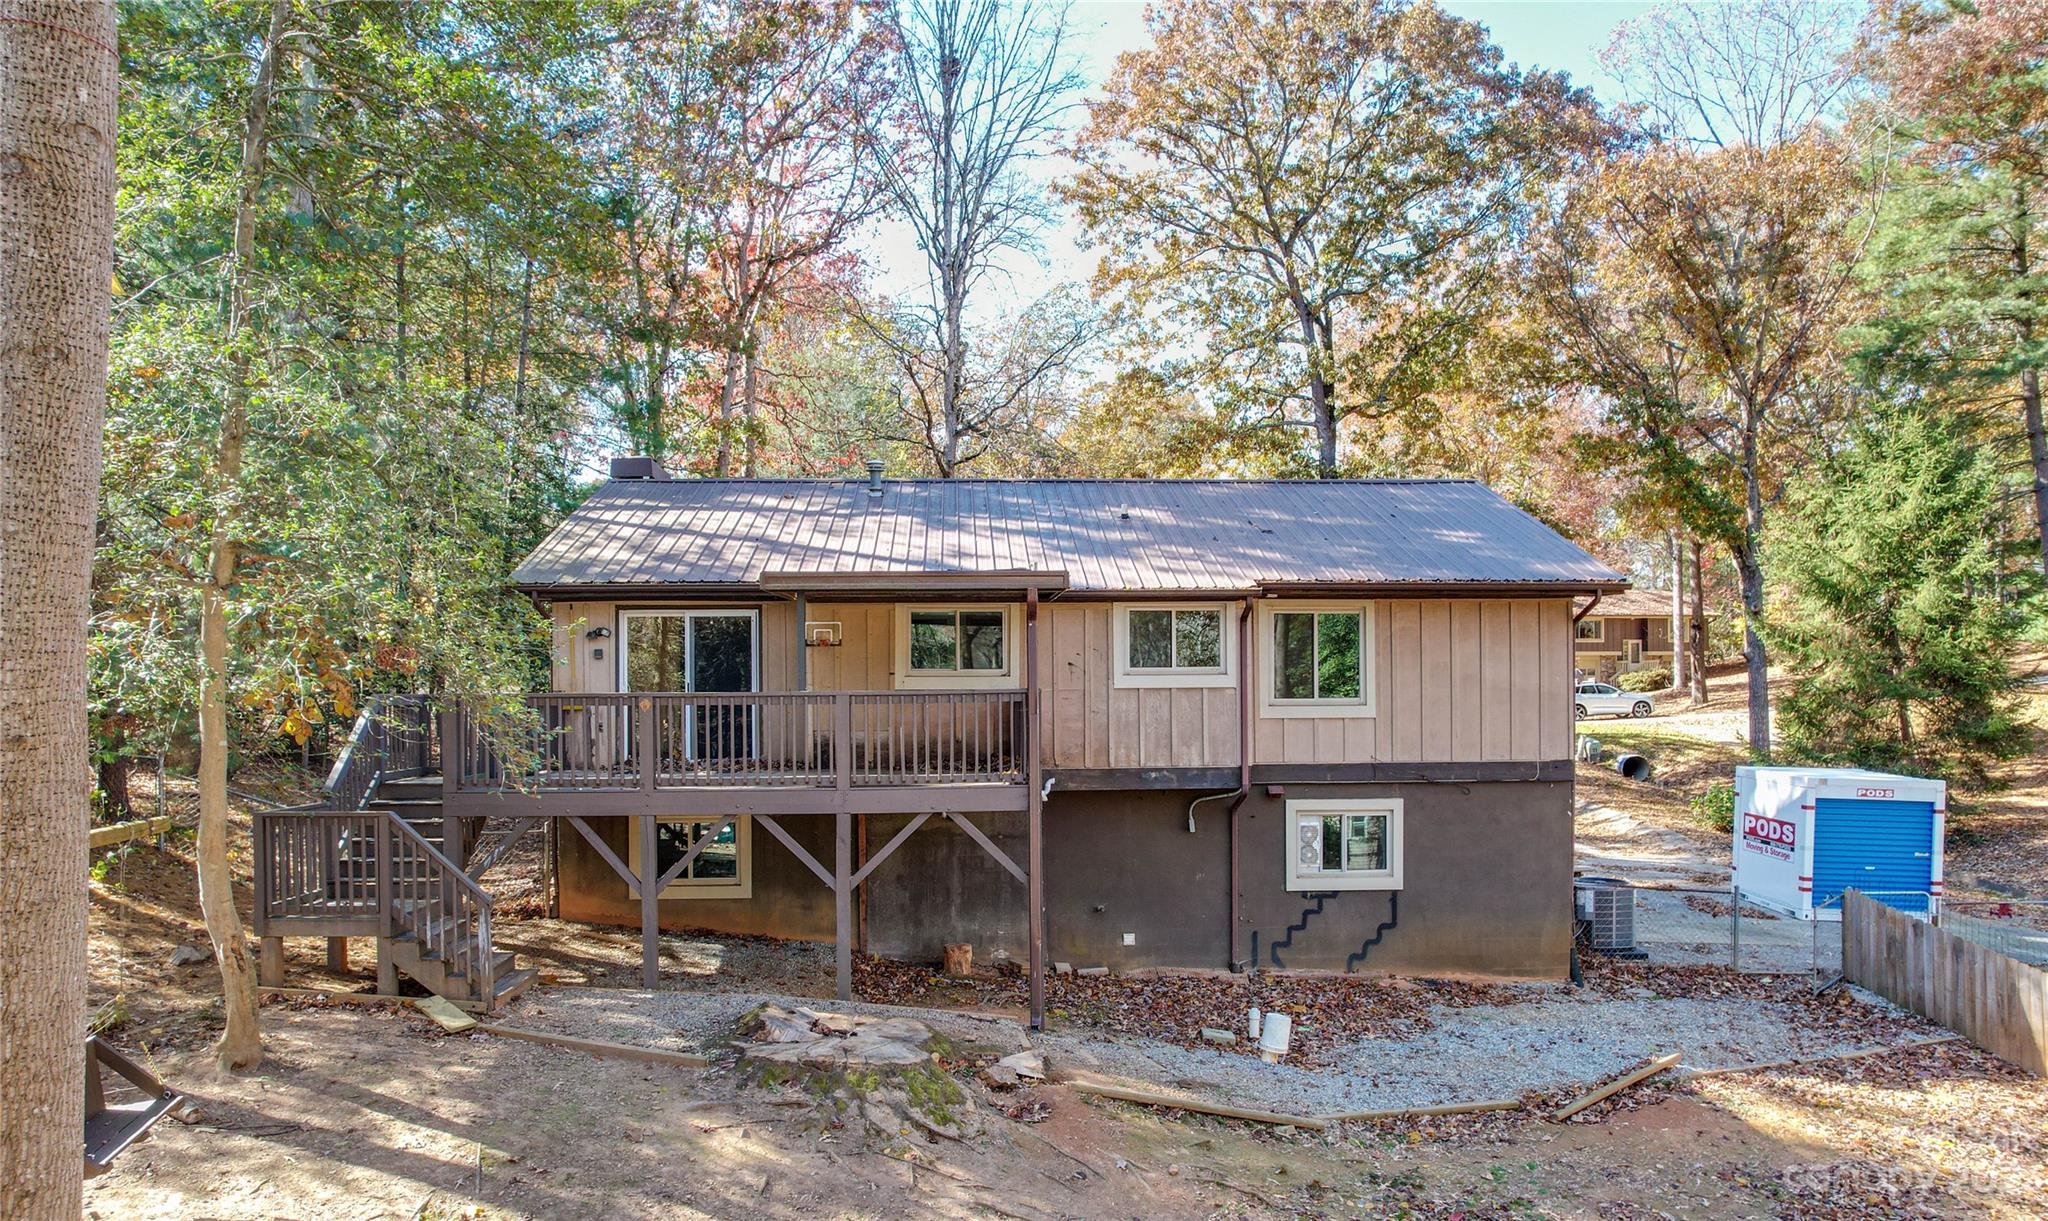
Rear of a raised tan house with a metal roof and elevated deck among autumn trees.
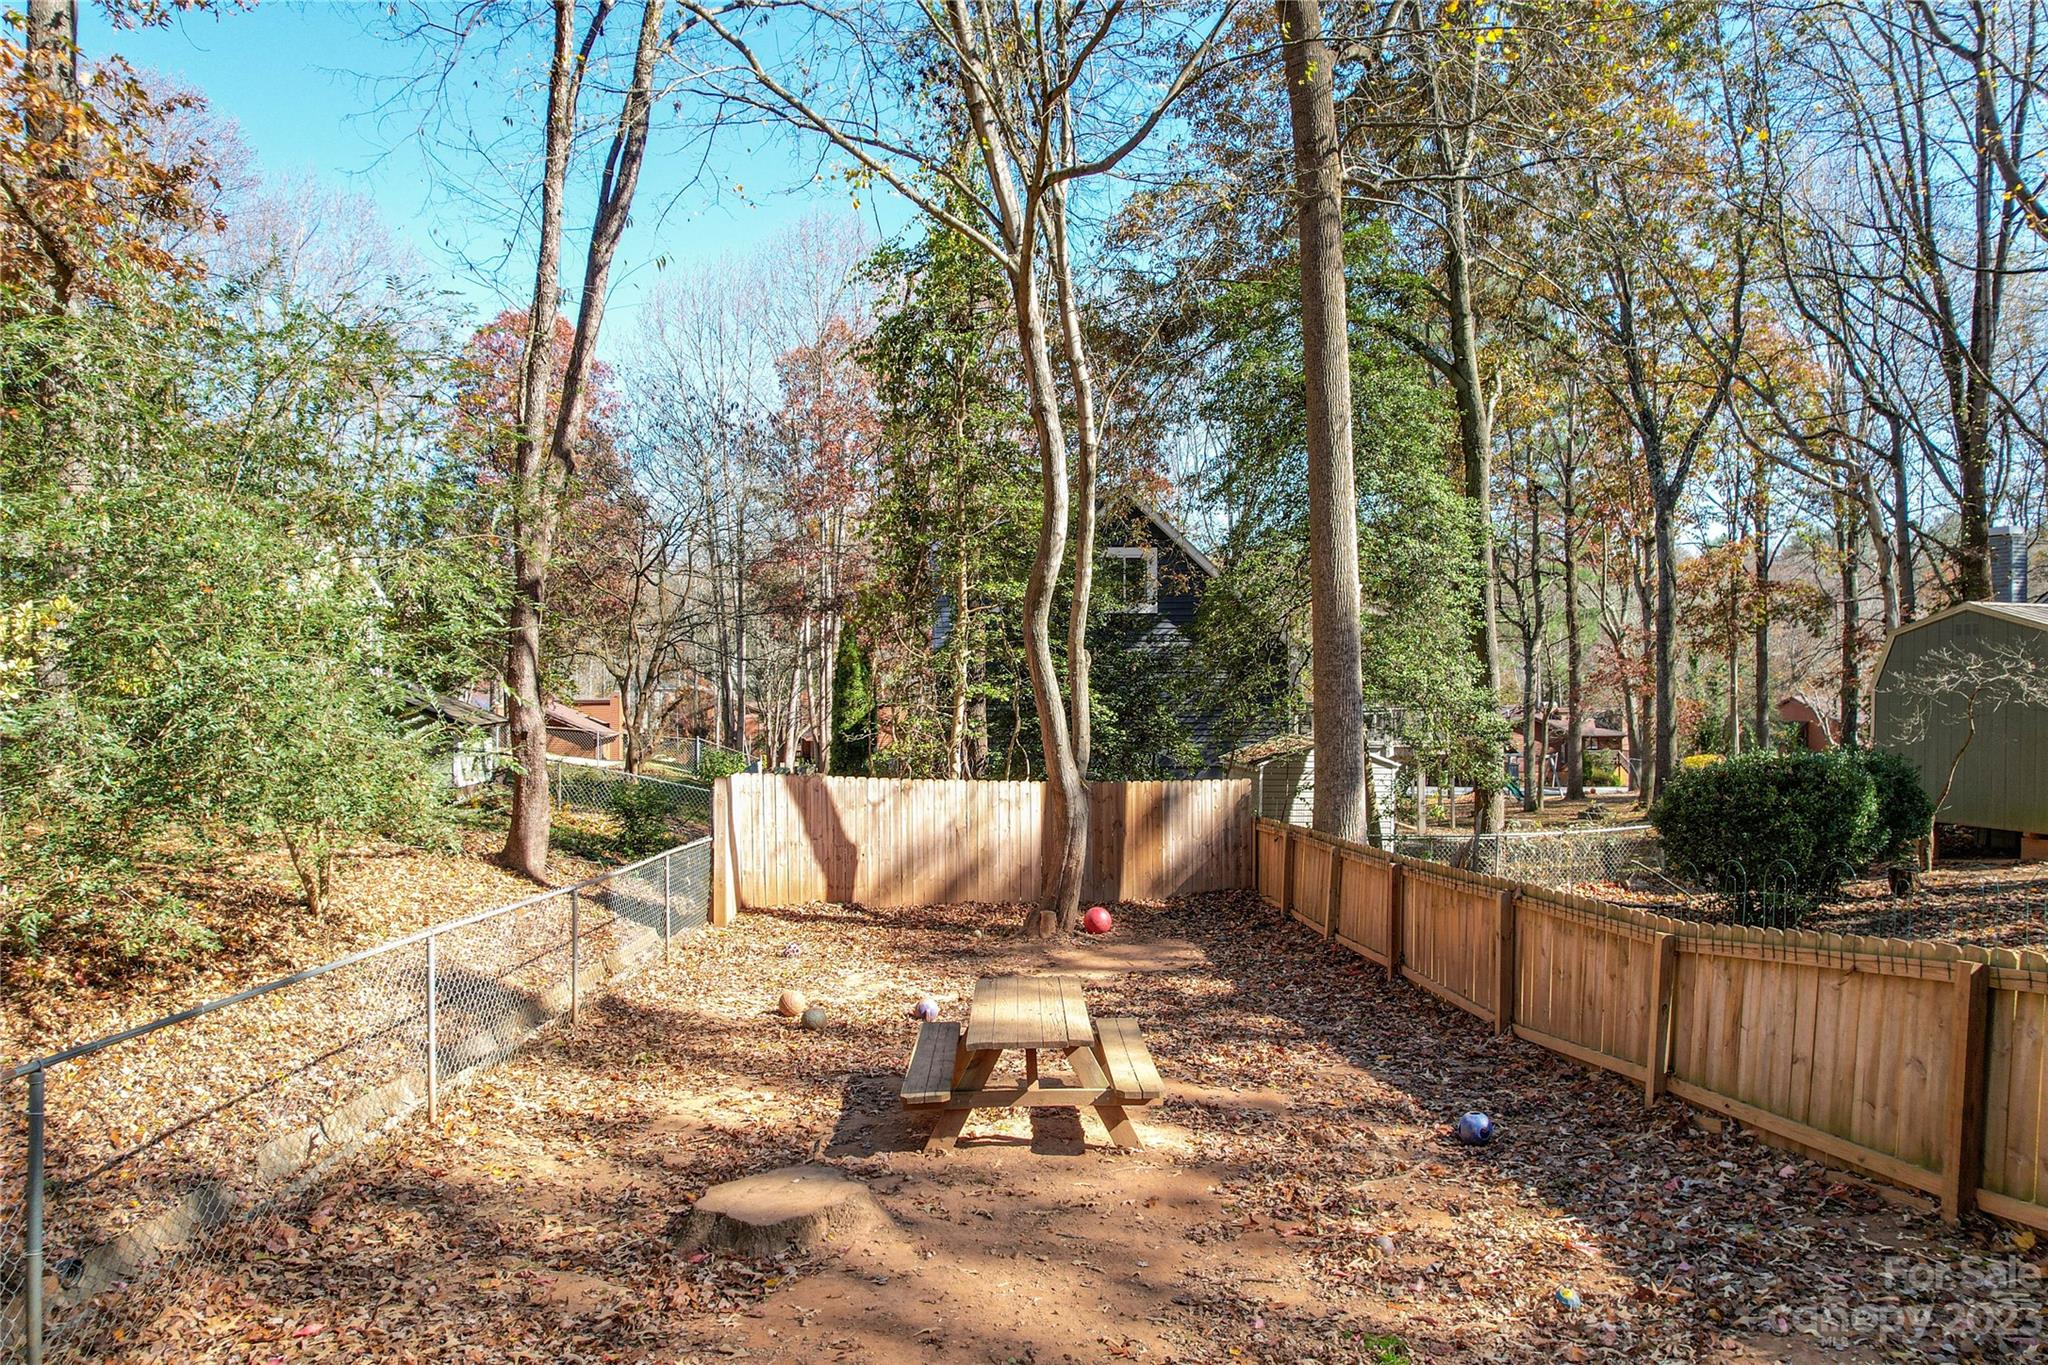
Fenced backyard with a picnic table beneath mature trees and autumn leaves.
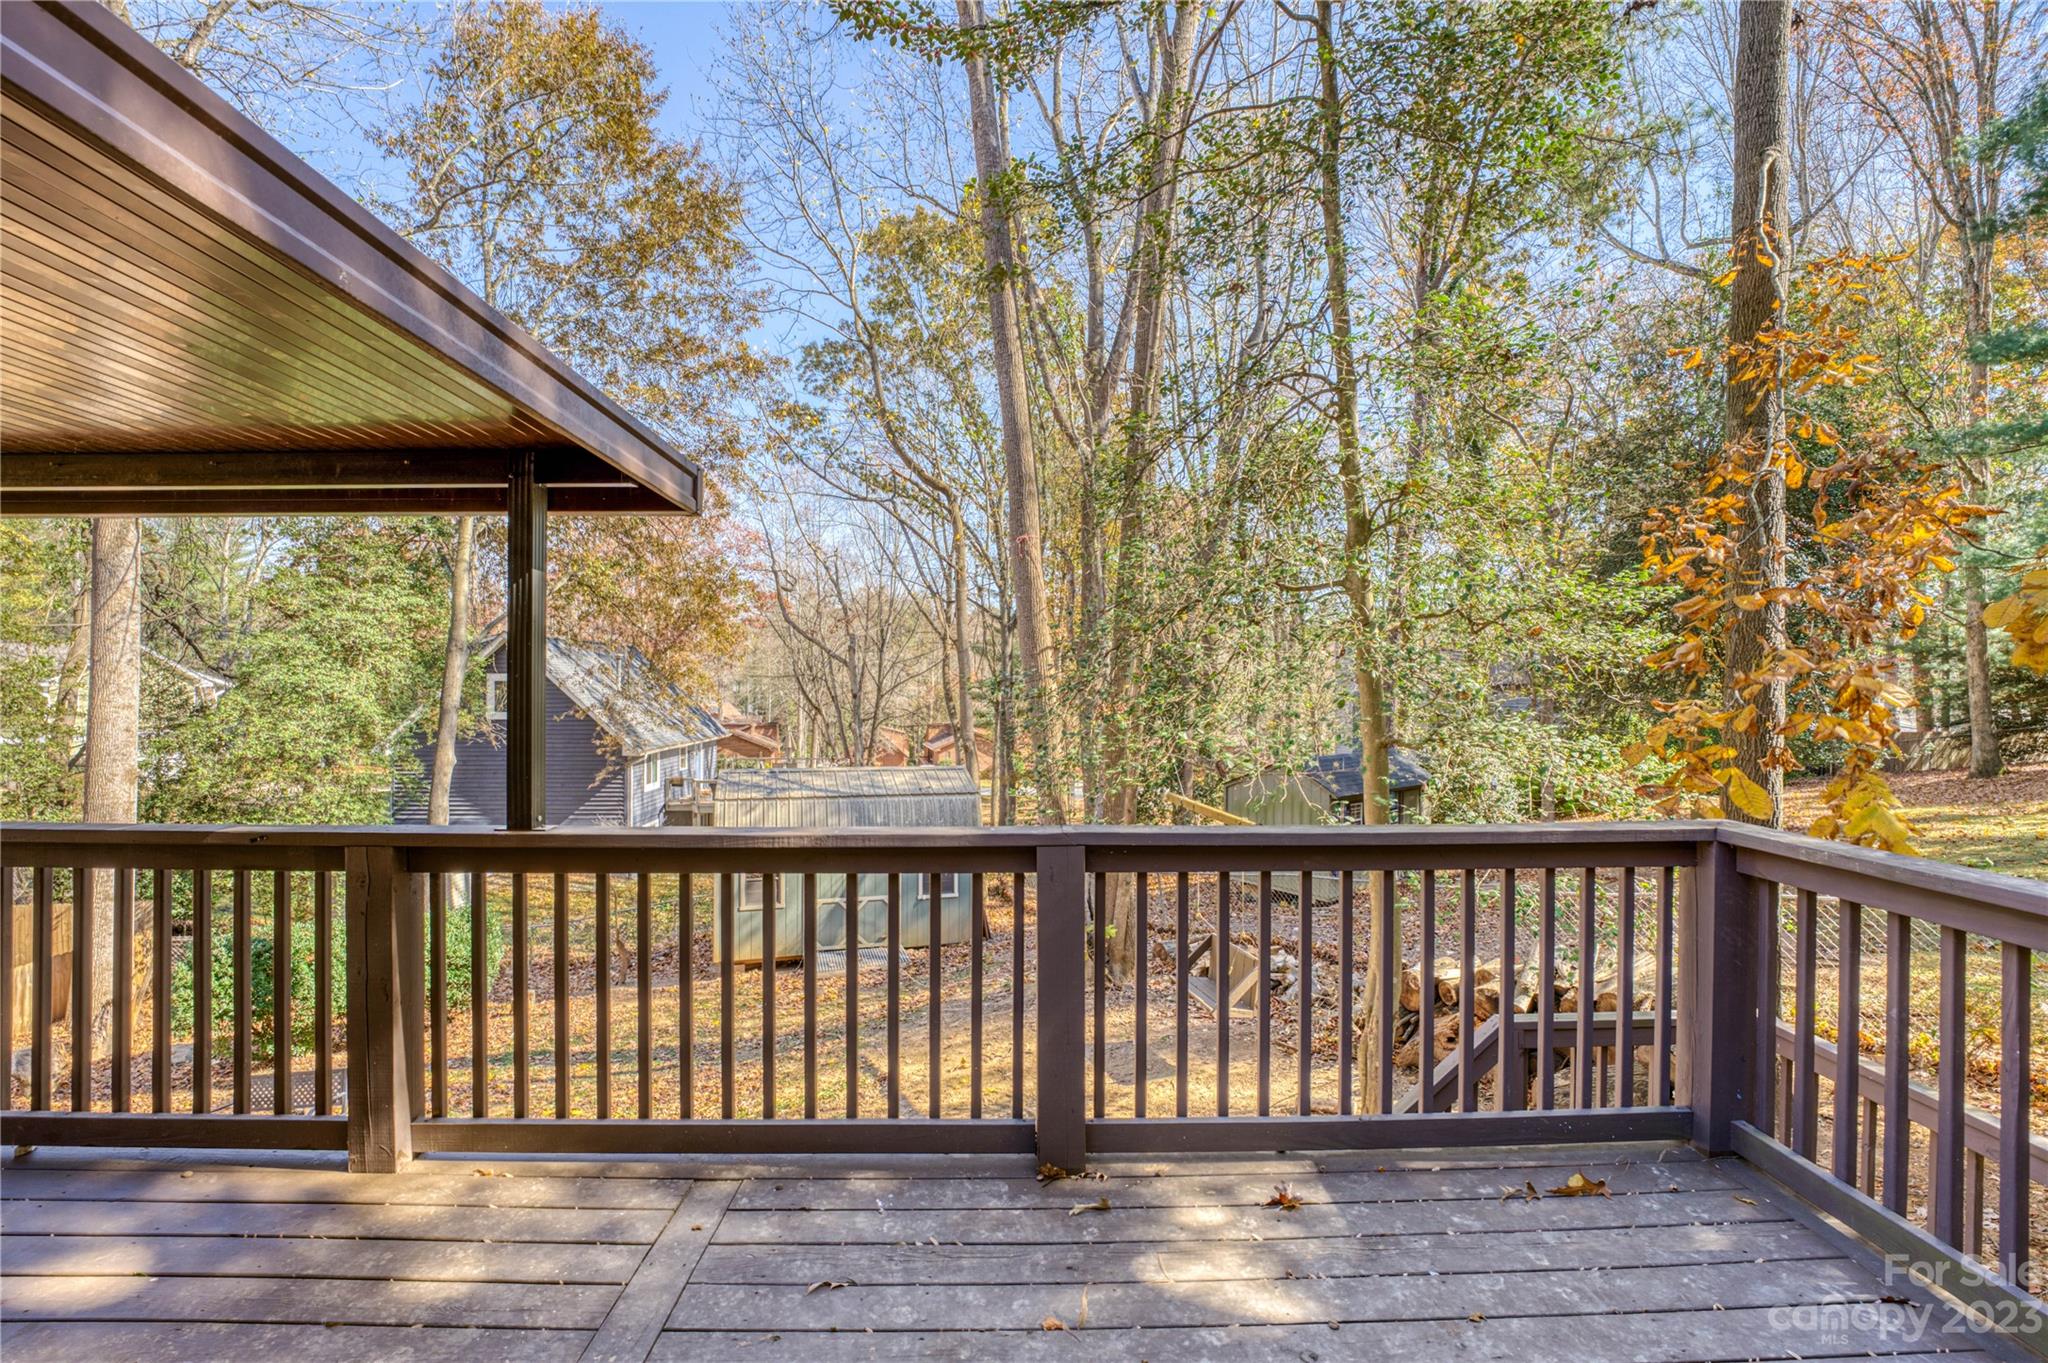
Covered wooden deck overlooking a wooded yard and neighboring cabins.
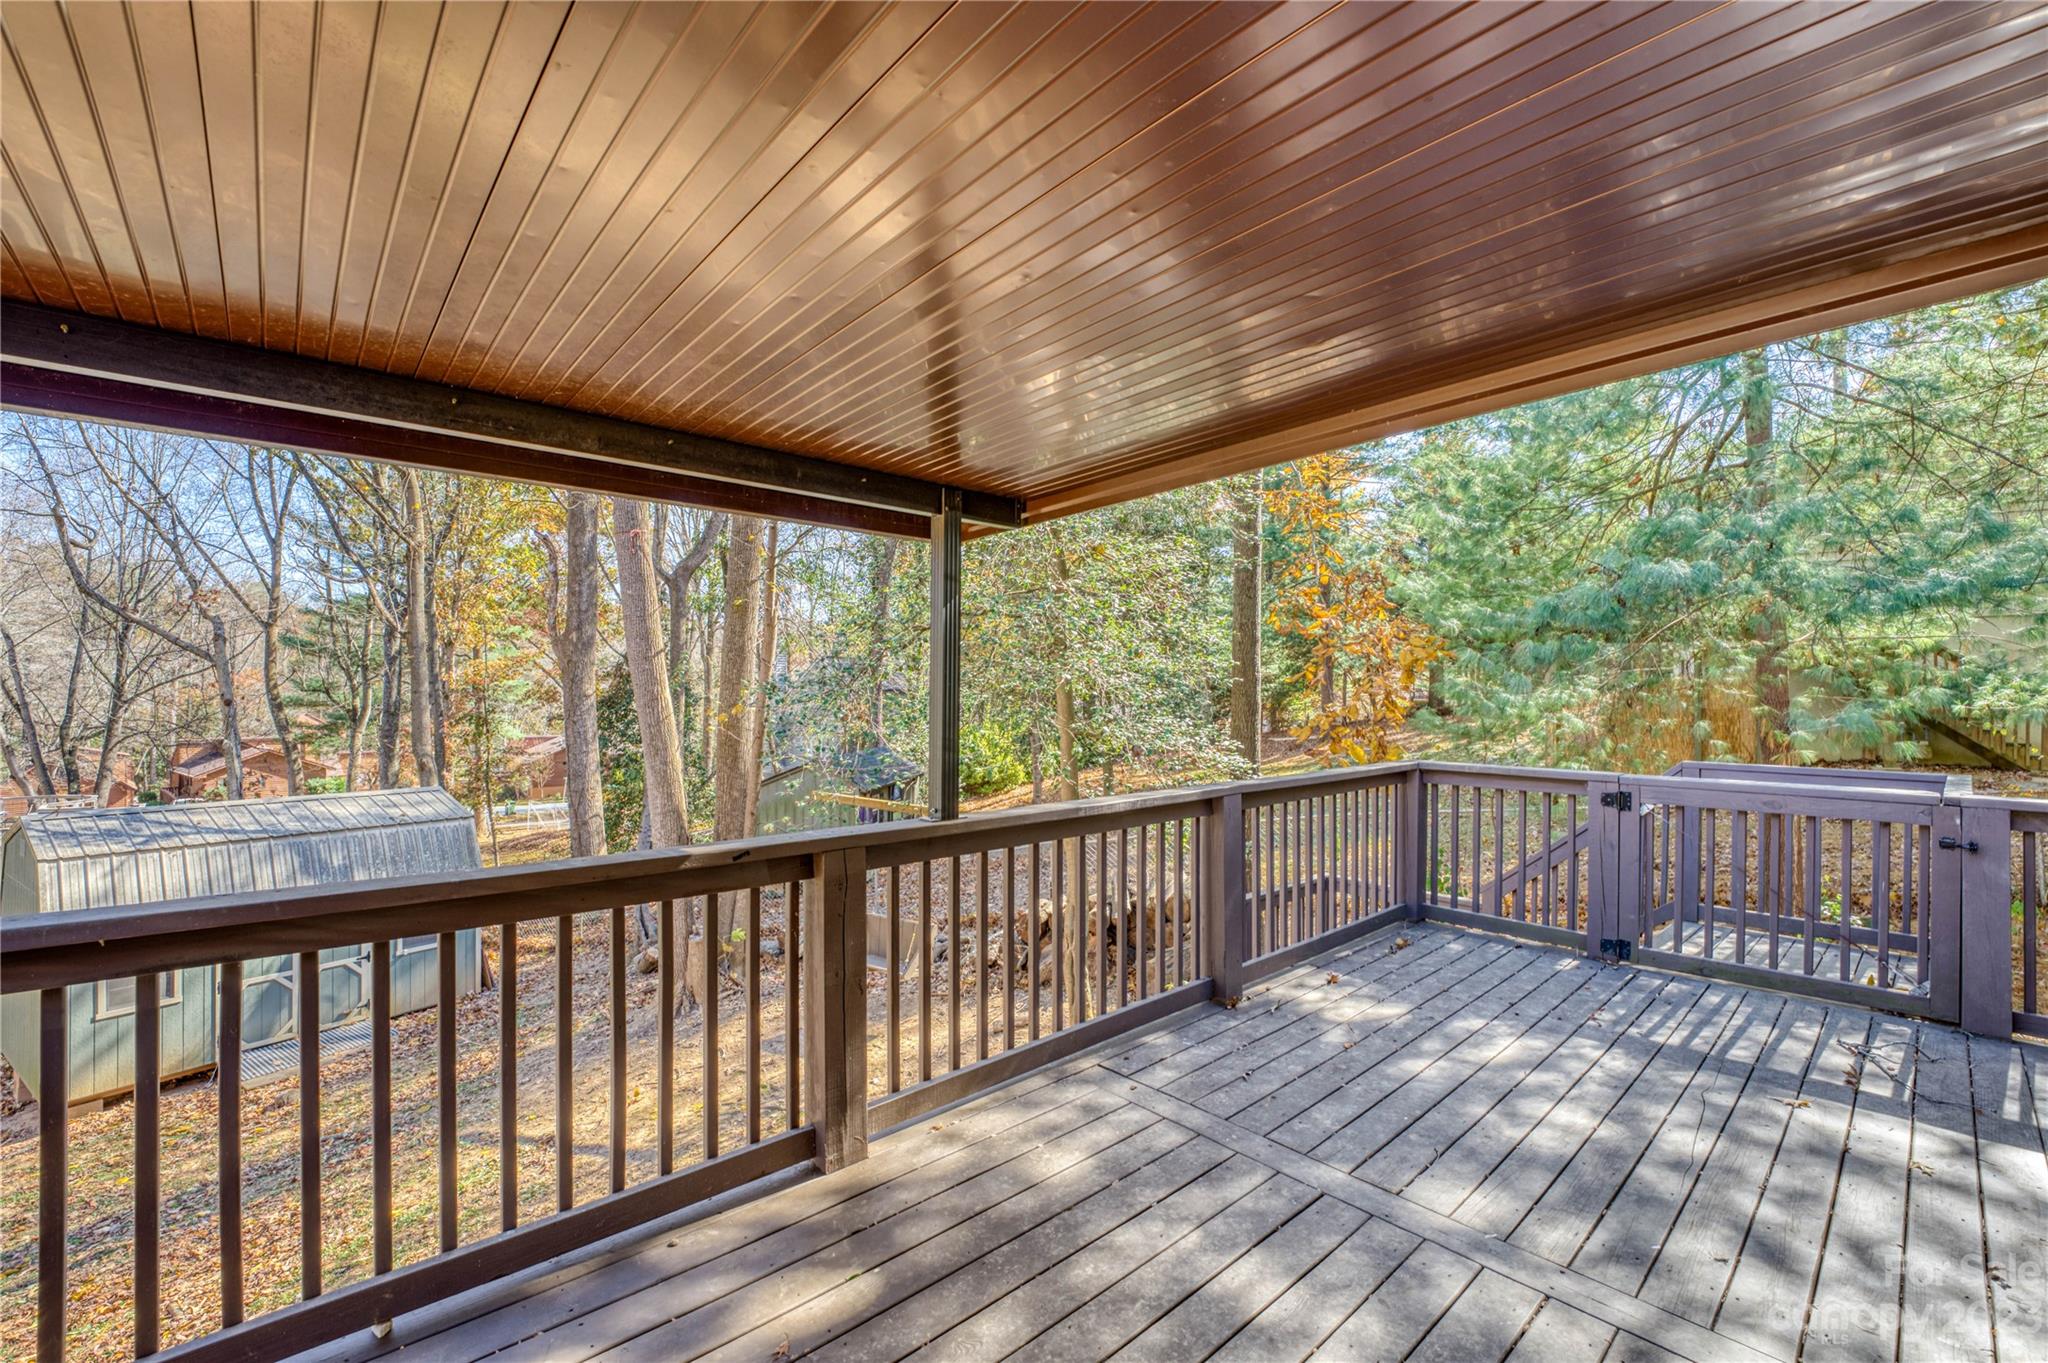
Covered wooden deck overlooking trees, with a paneled ceiling and dark railings.
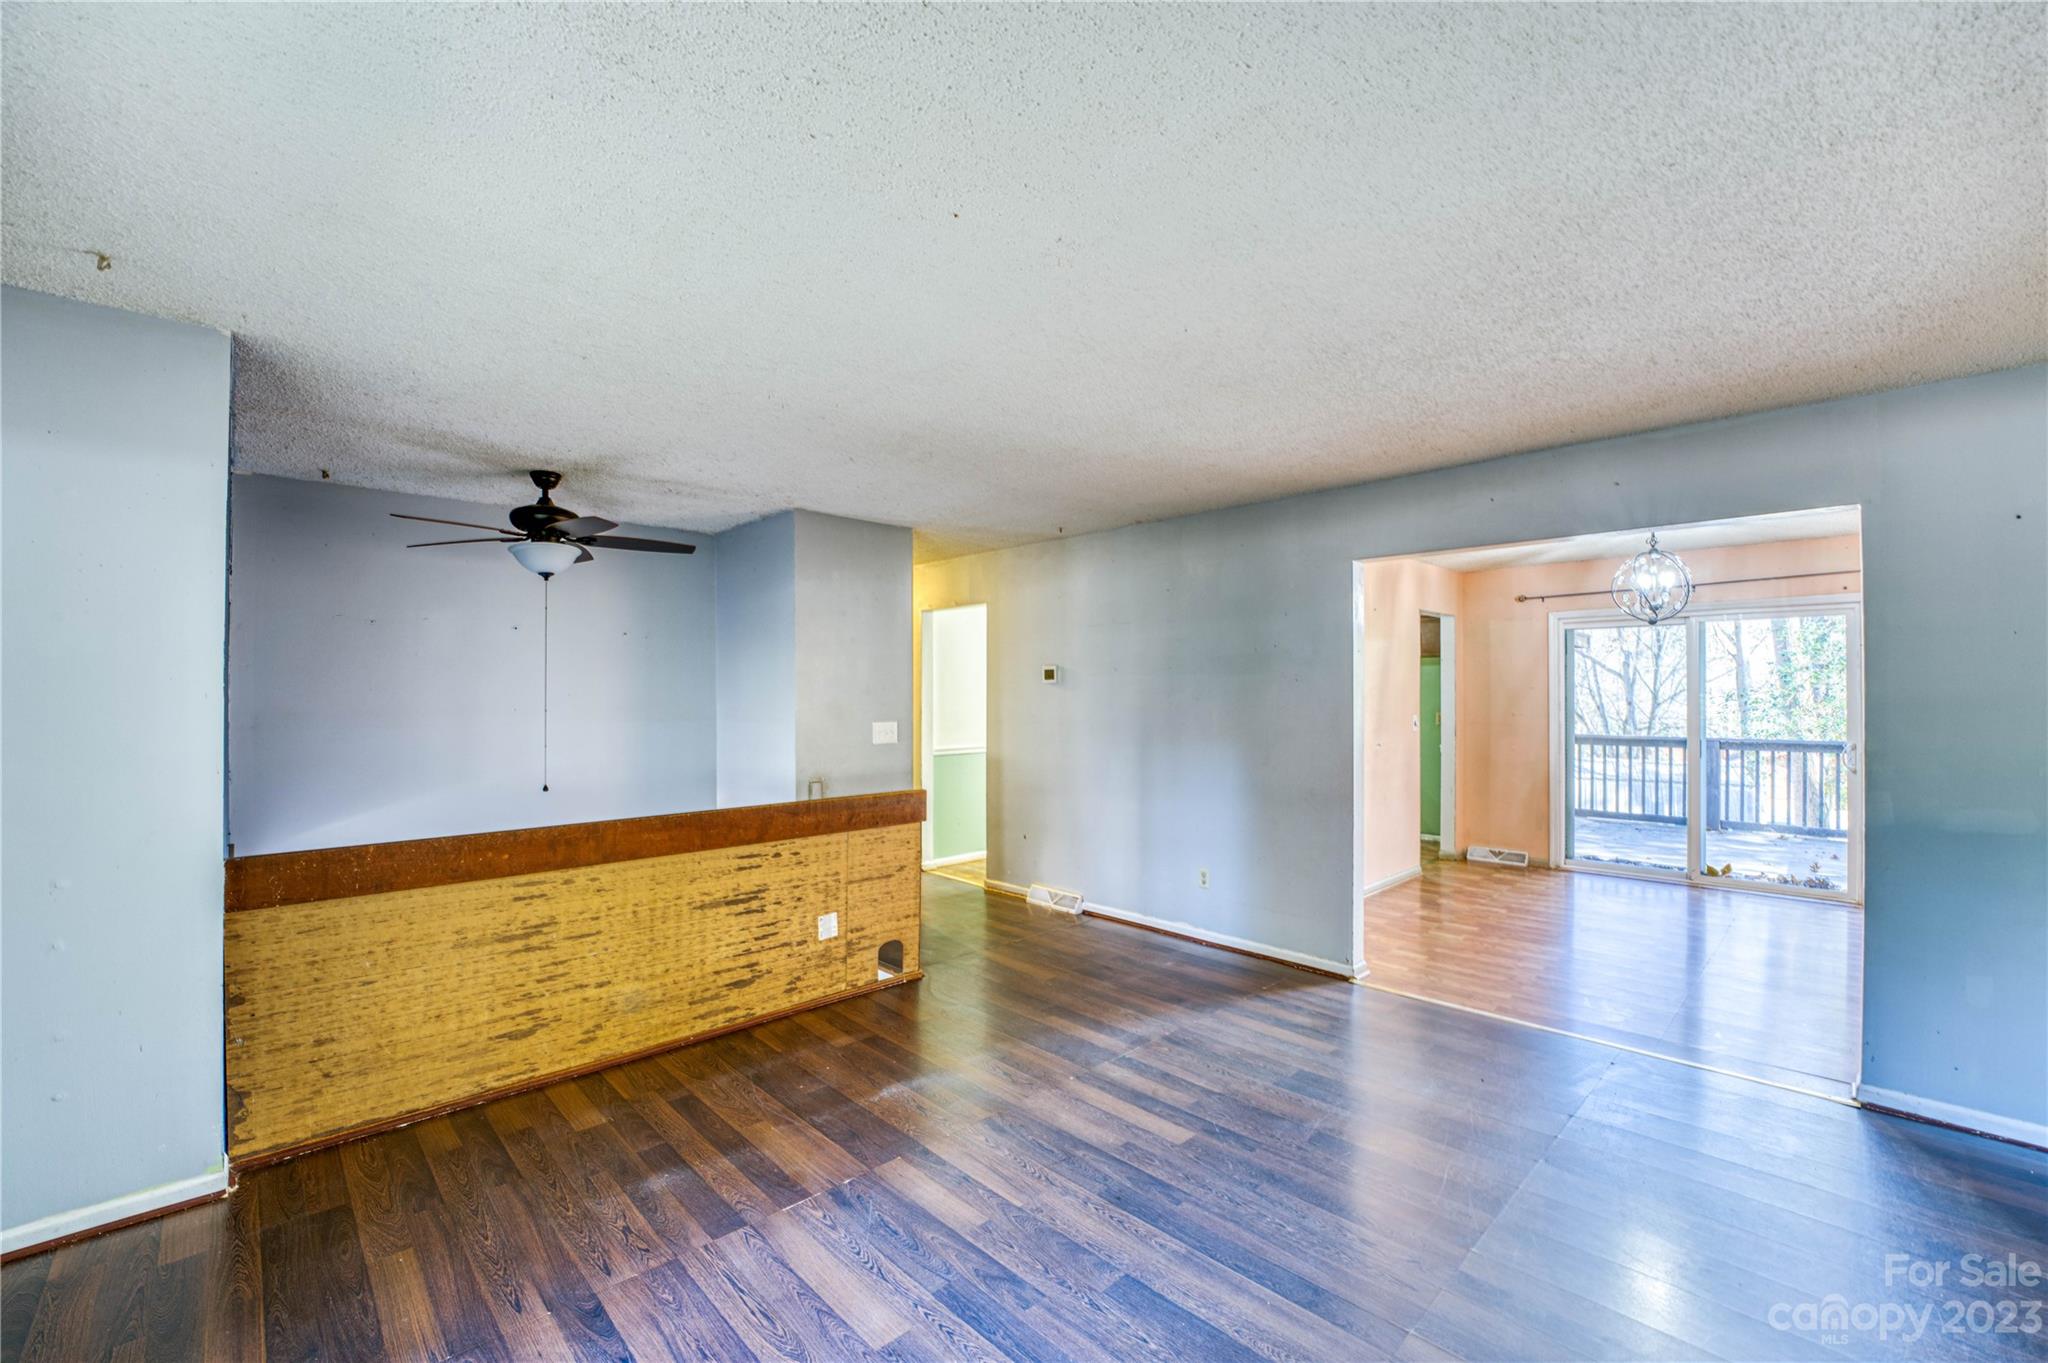
Empty living room with dark wood floors, a distressed half-wall, and sliding doors to a deck.
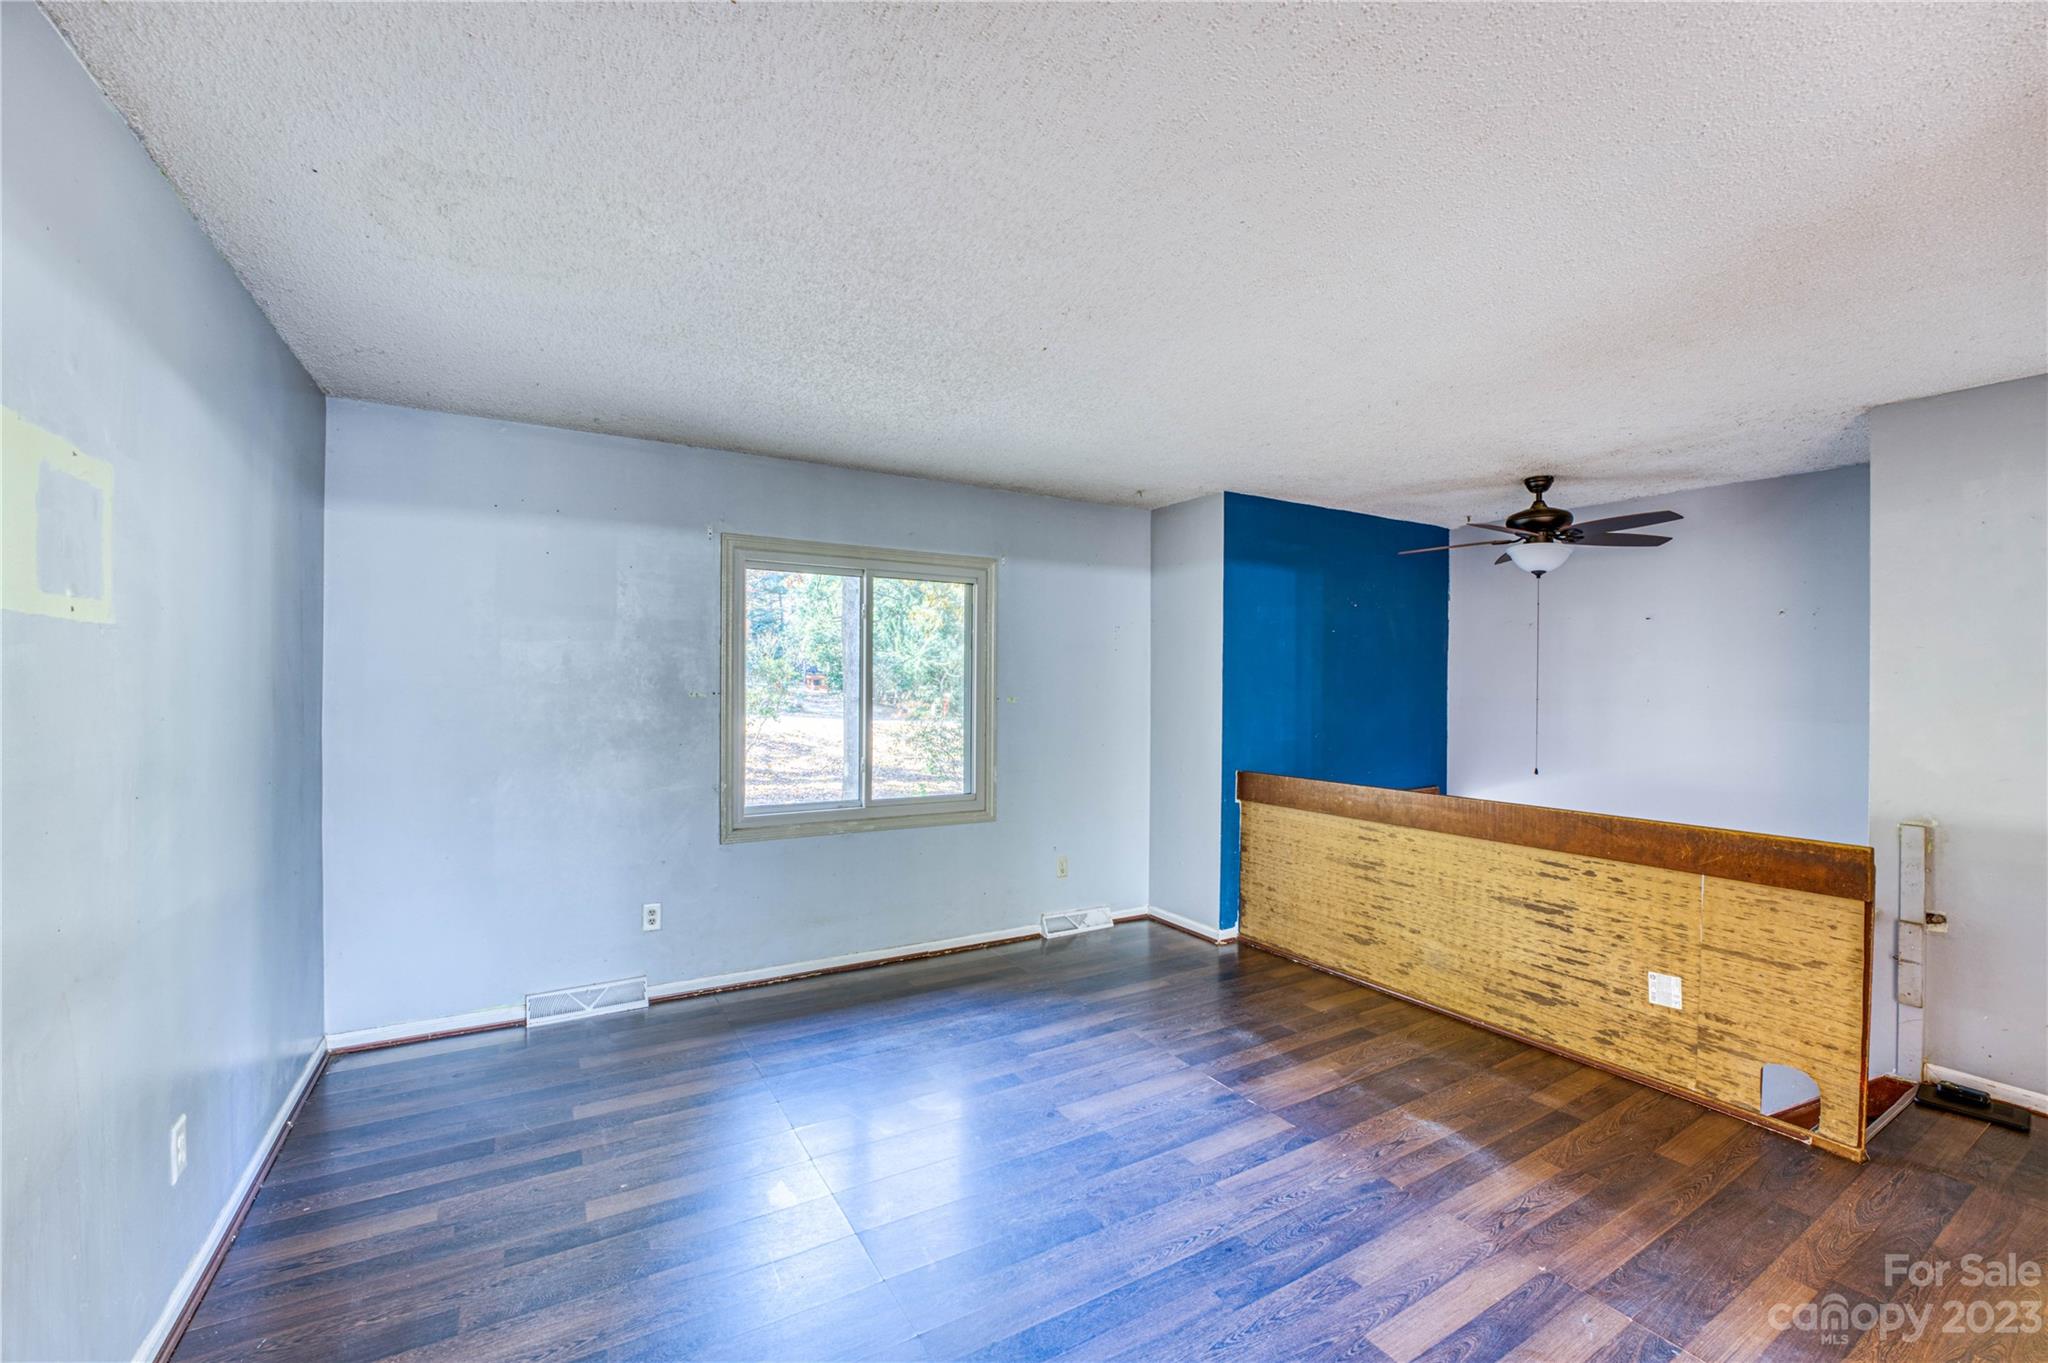
Empty room with dark wood-look floors, a blue accent wall, window, and wooden half-wall railing.
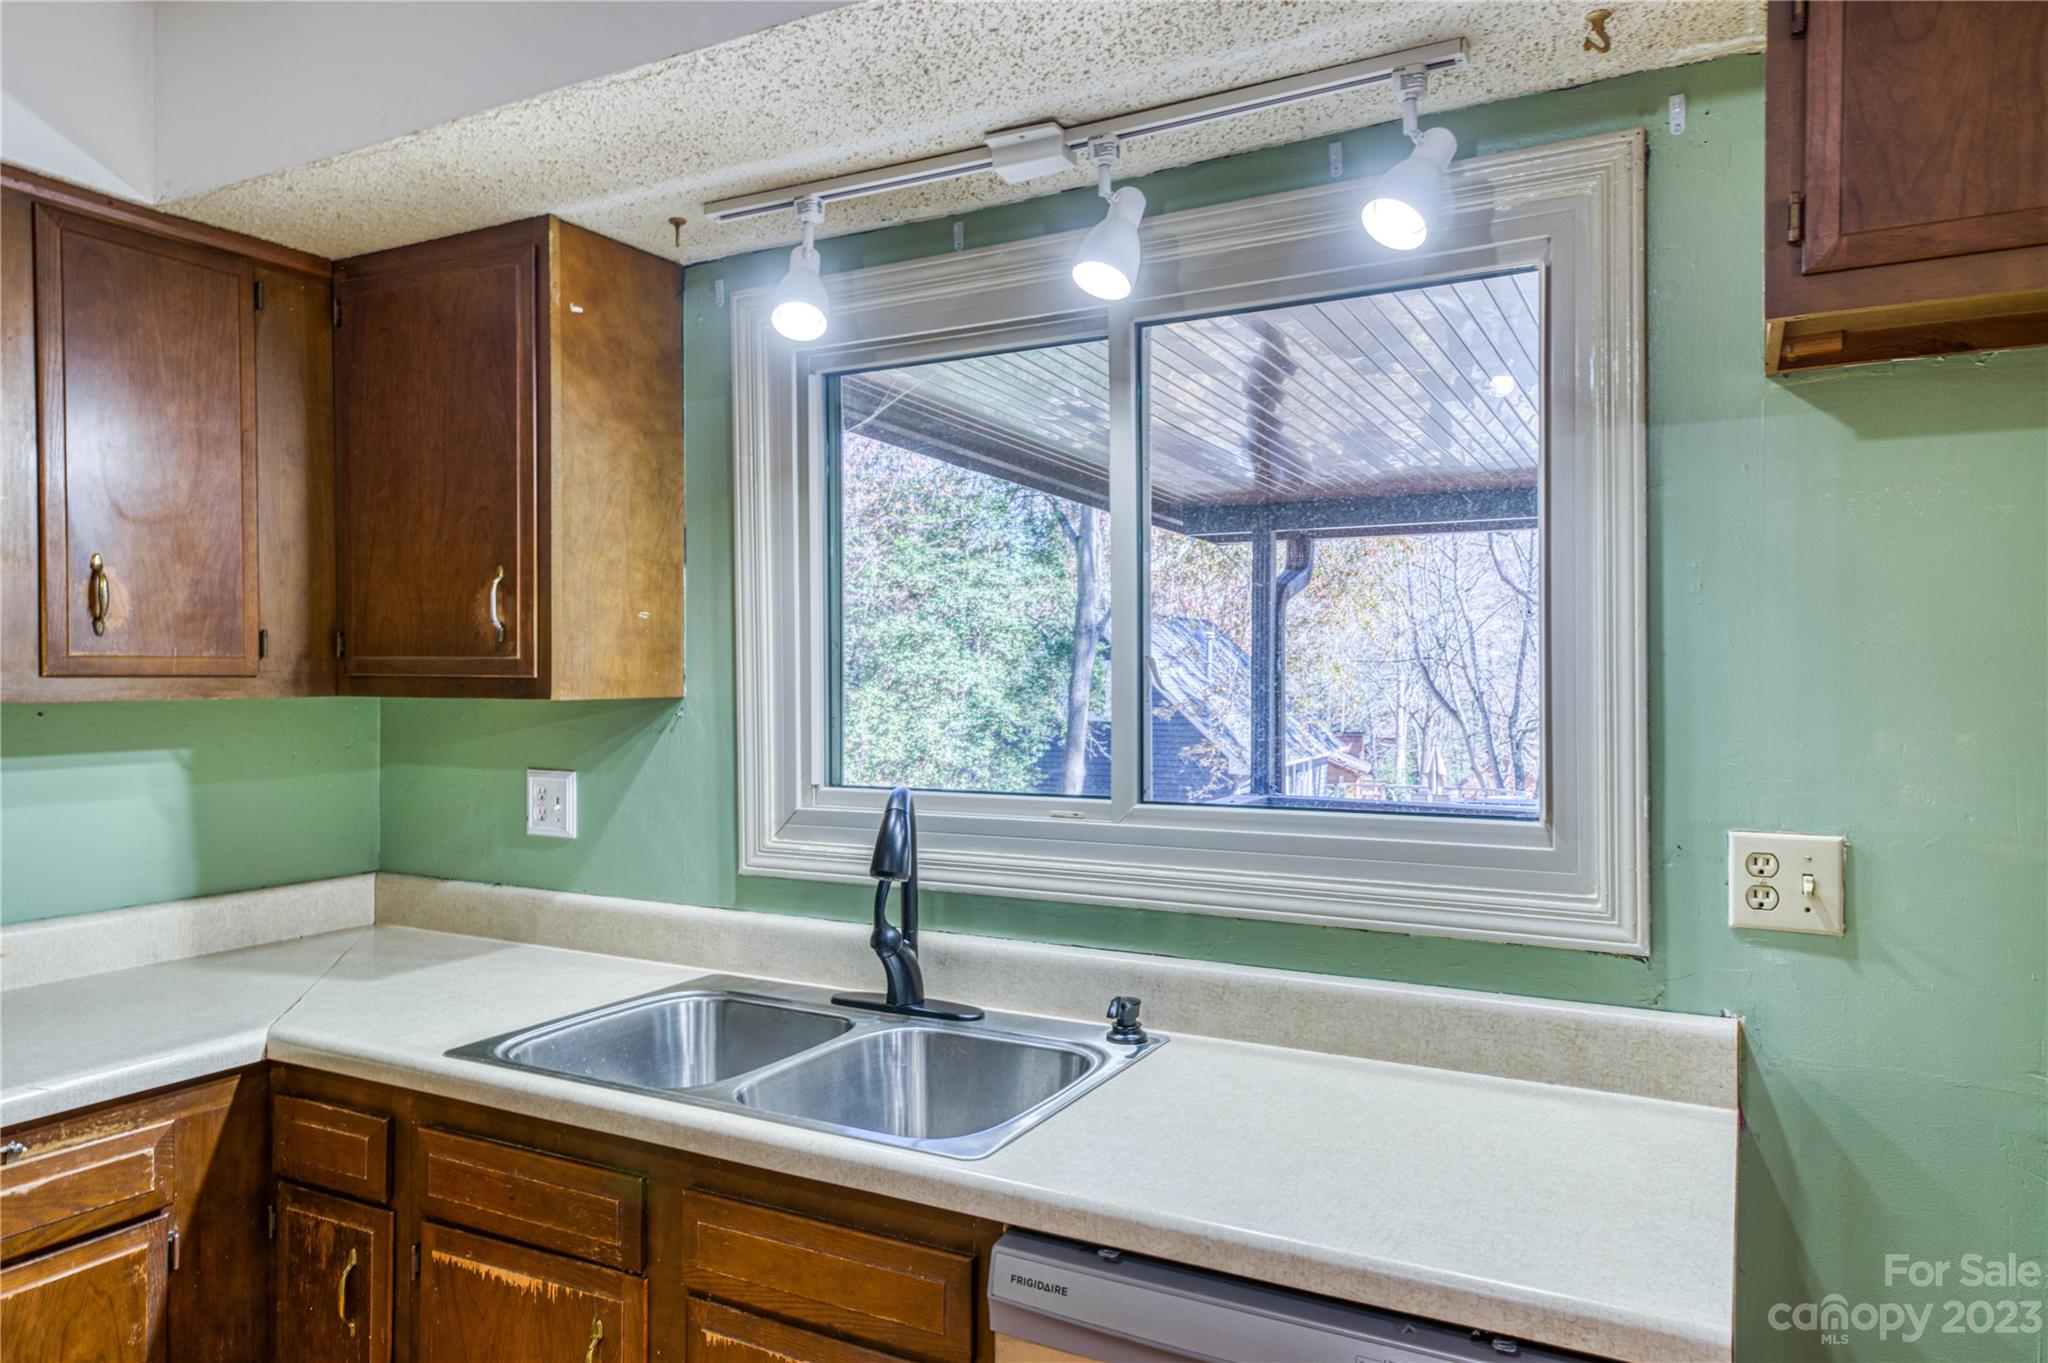
Kitchen with a double-basin sink beneath a large window, green walls, and wood cabinets.
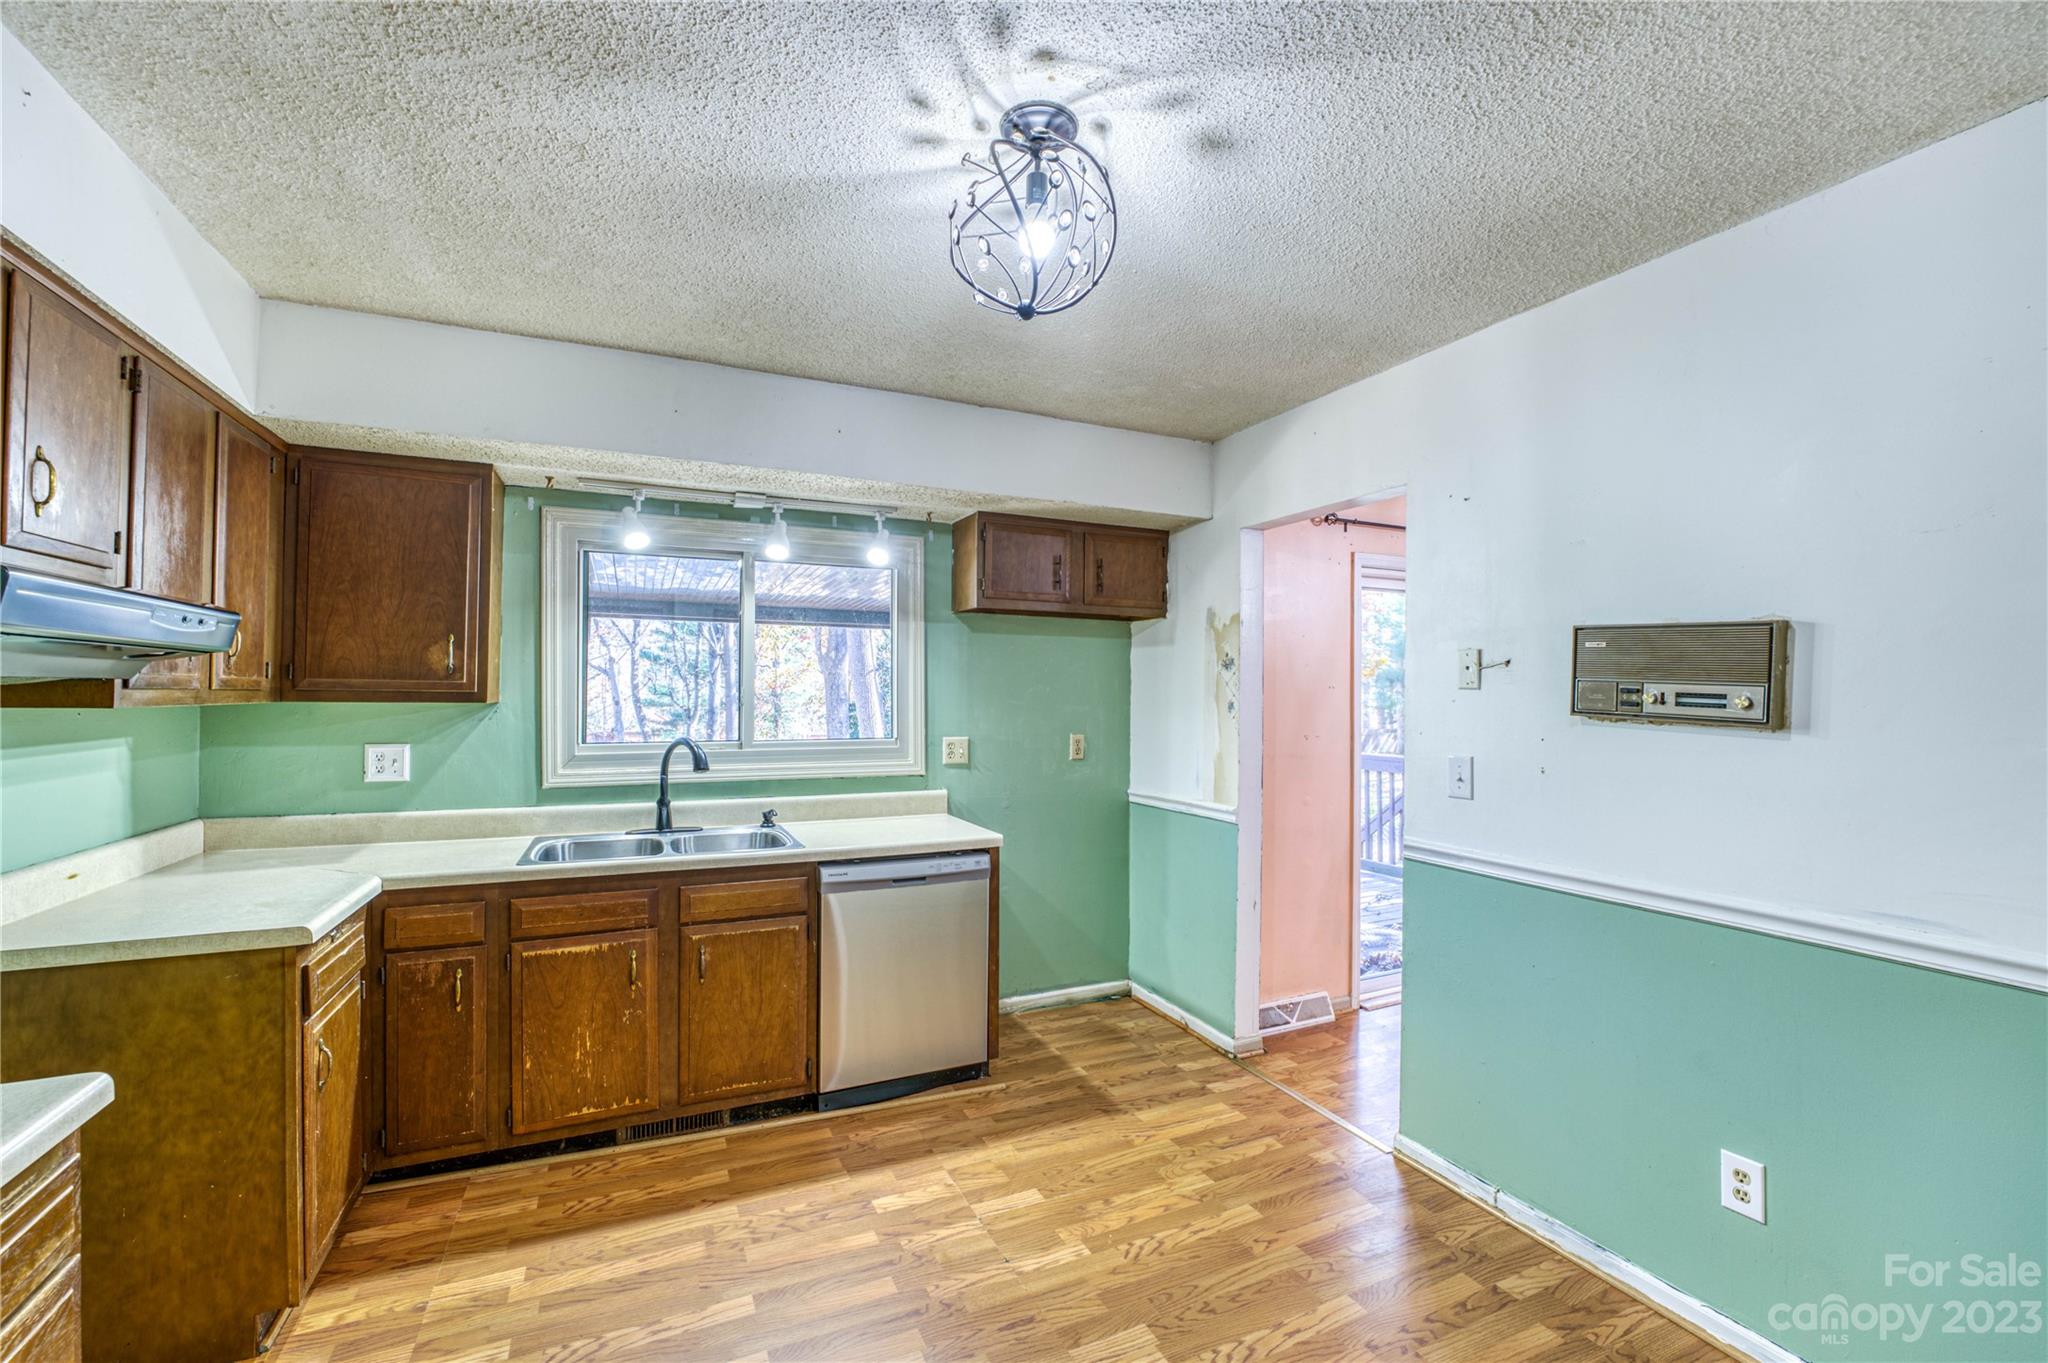
Kitchen with green walls, wood cabinets, a double-basin sink, and hardwood flooring.
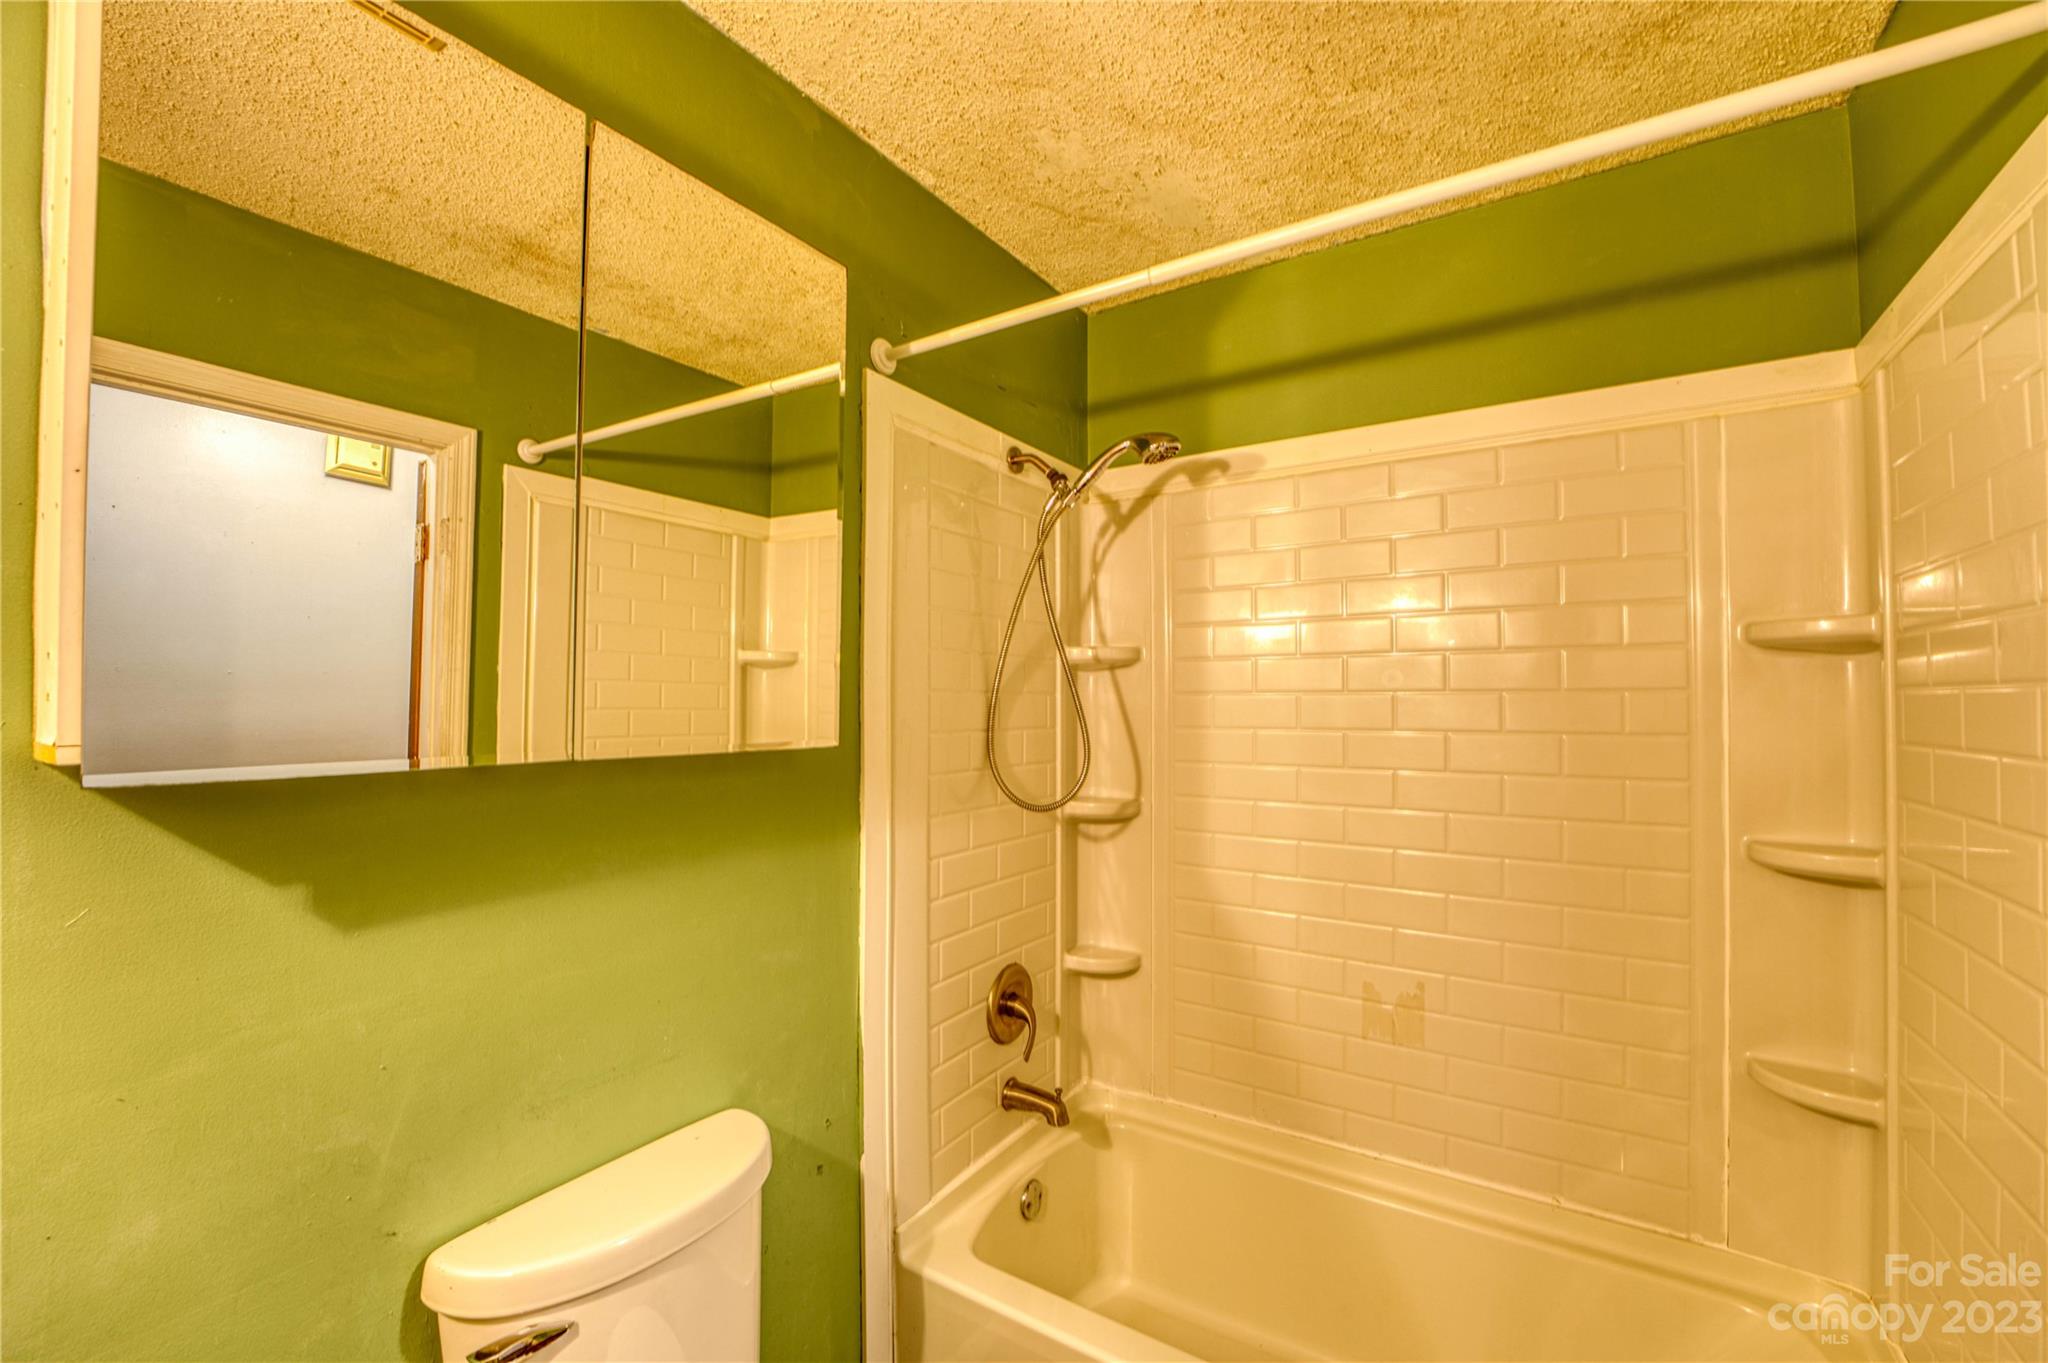
Bathroom with a white subway-tile tub and shower, built-in corner shelves, and green walls.
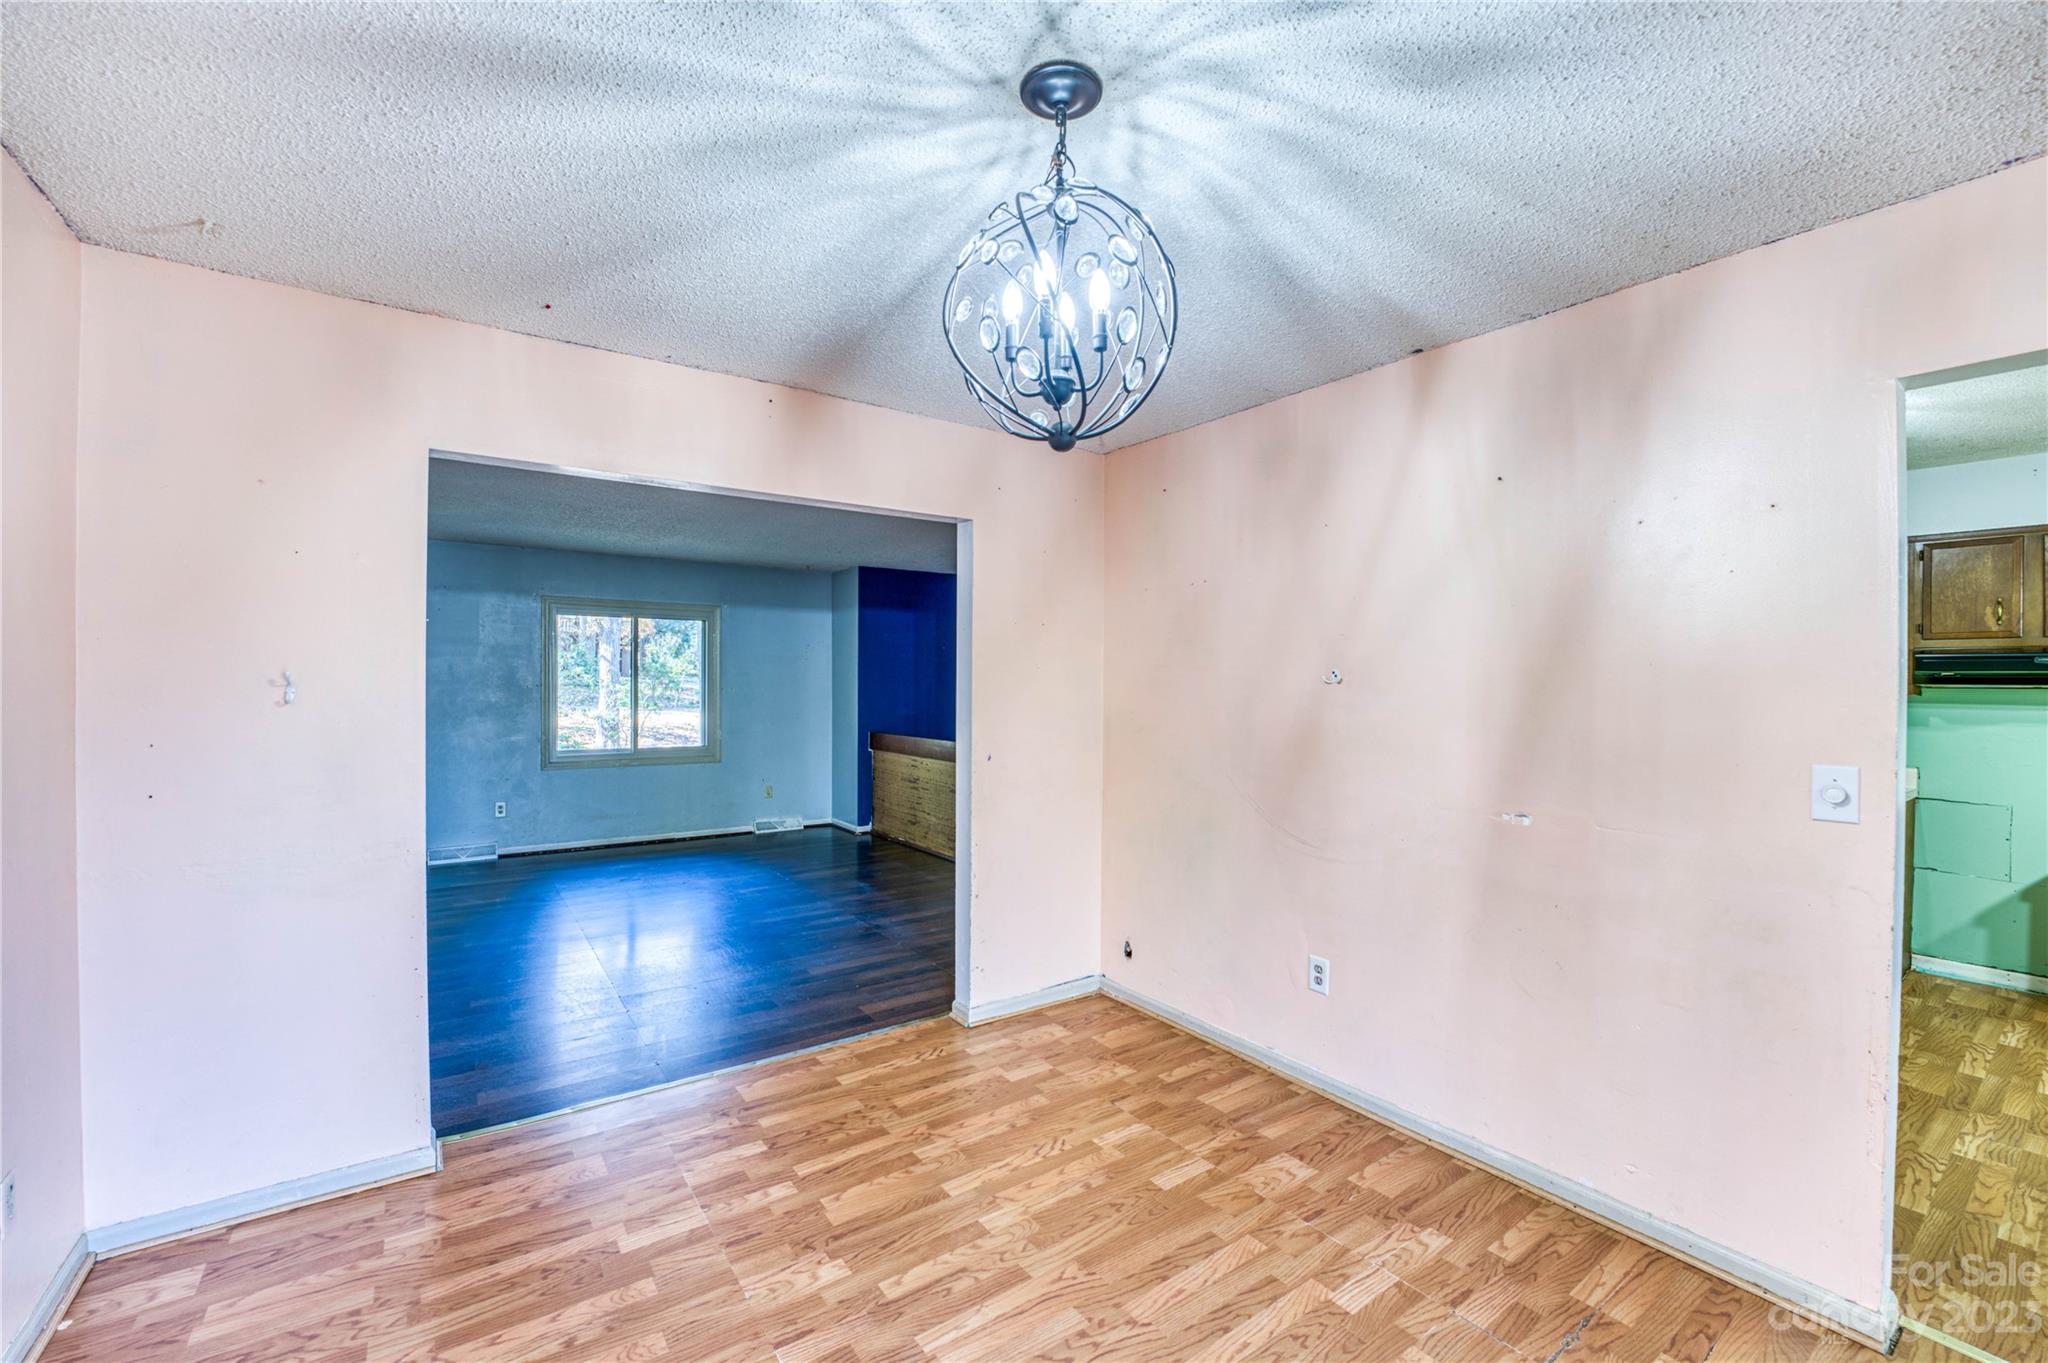
Empty dining area with a globe chandelier, wood-look flooring, and an opening to a blue-walled room.
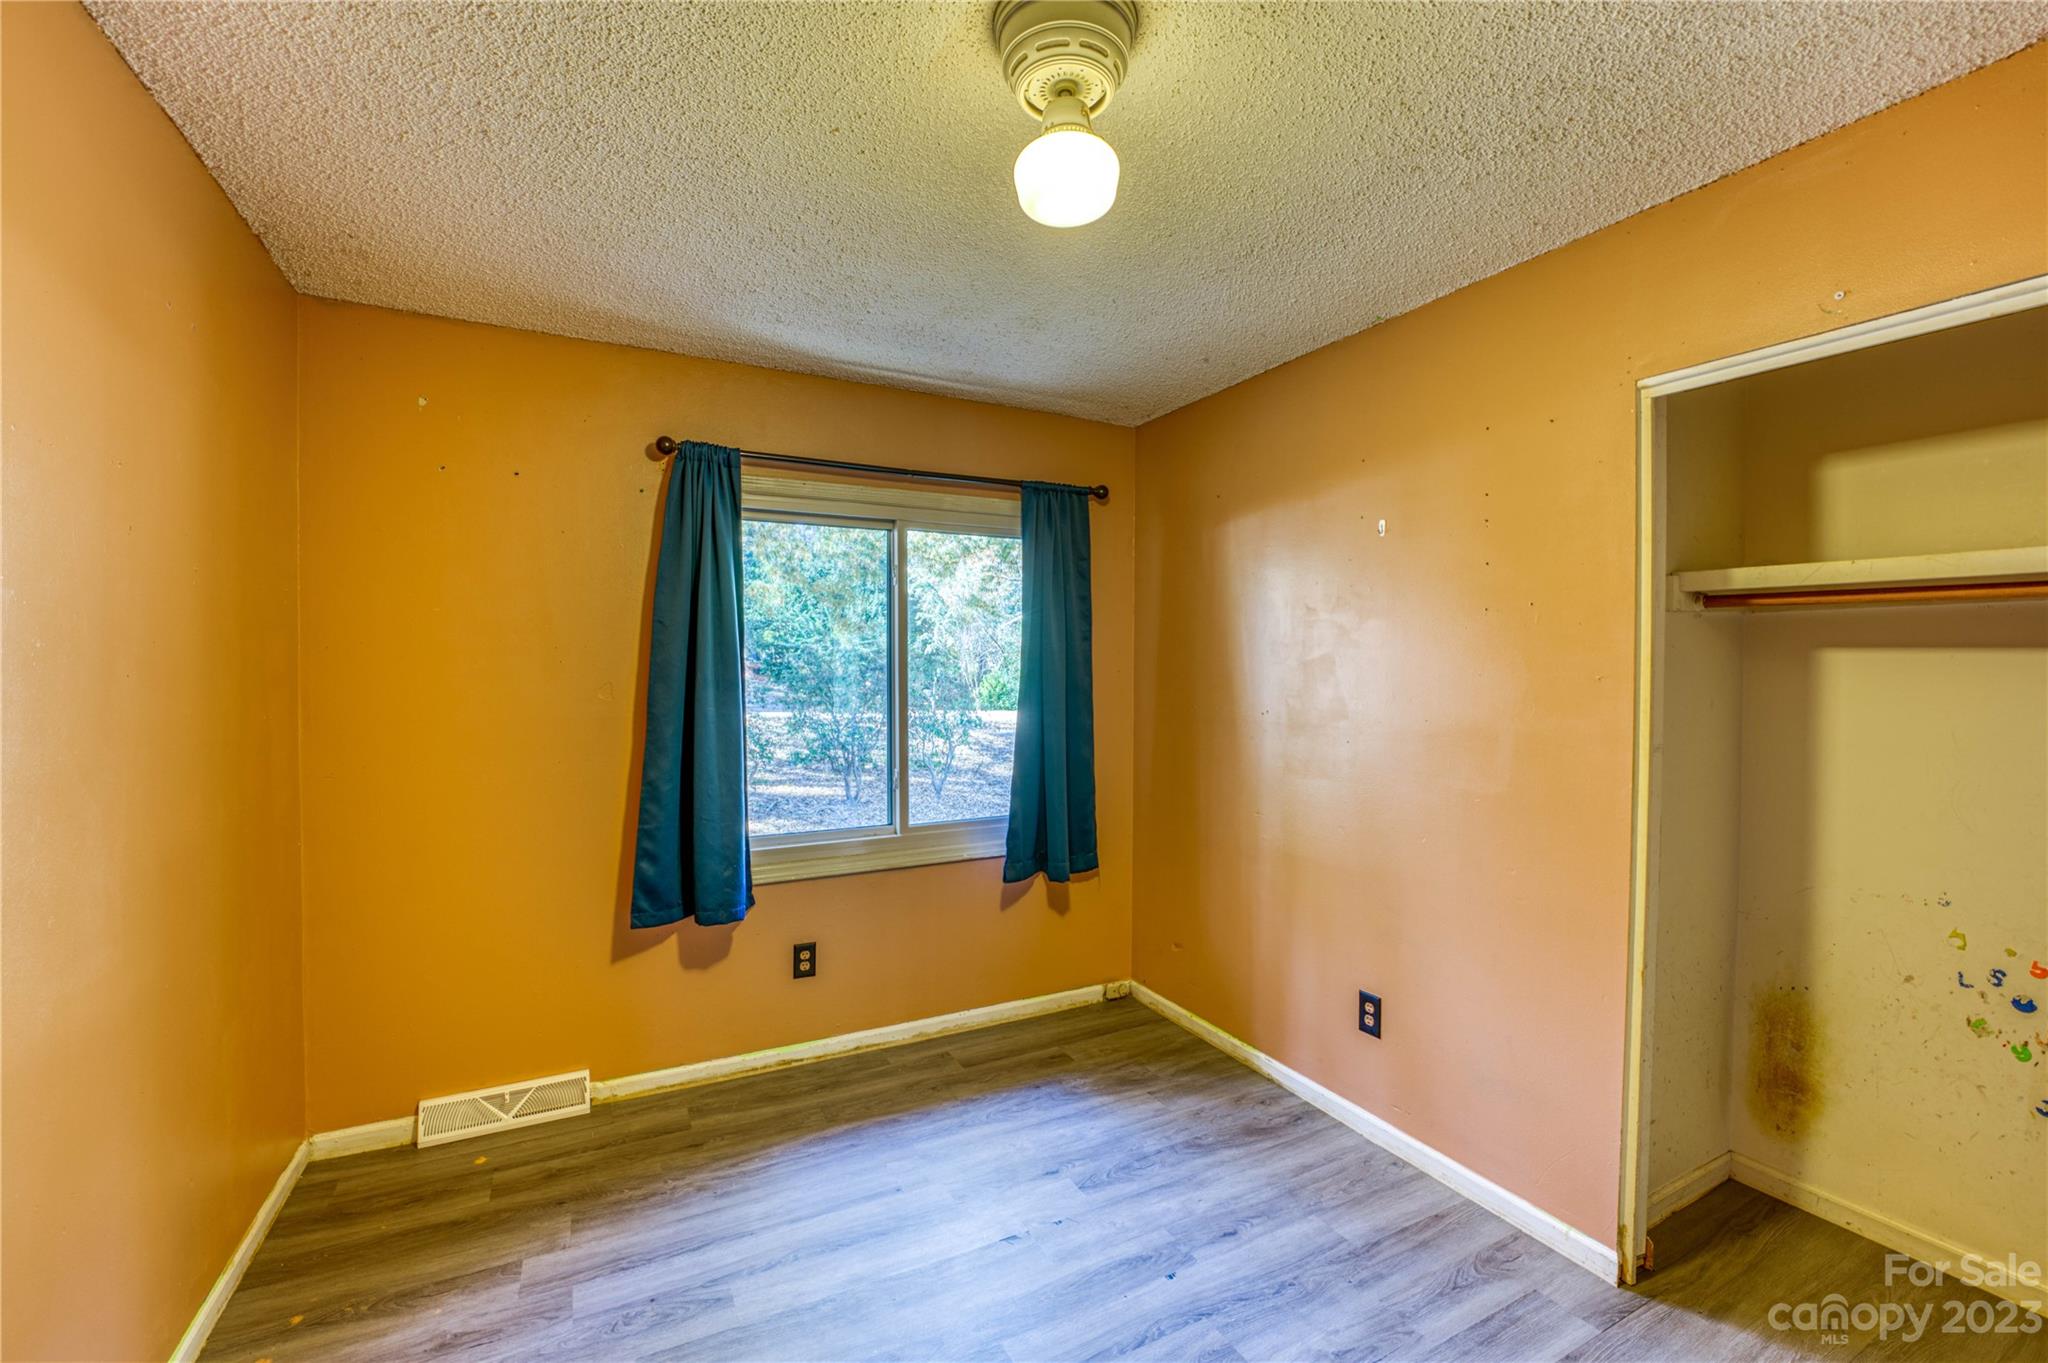
Vacant bedroom with orange walls, teal curtains, gray flooring, and an open closet.
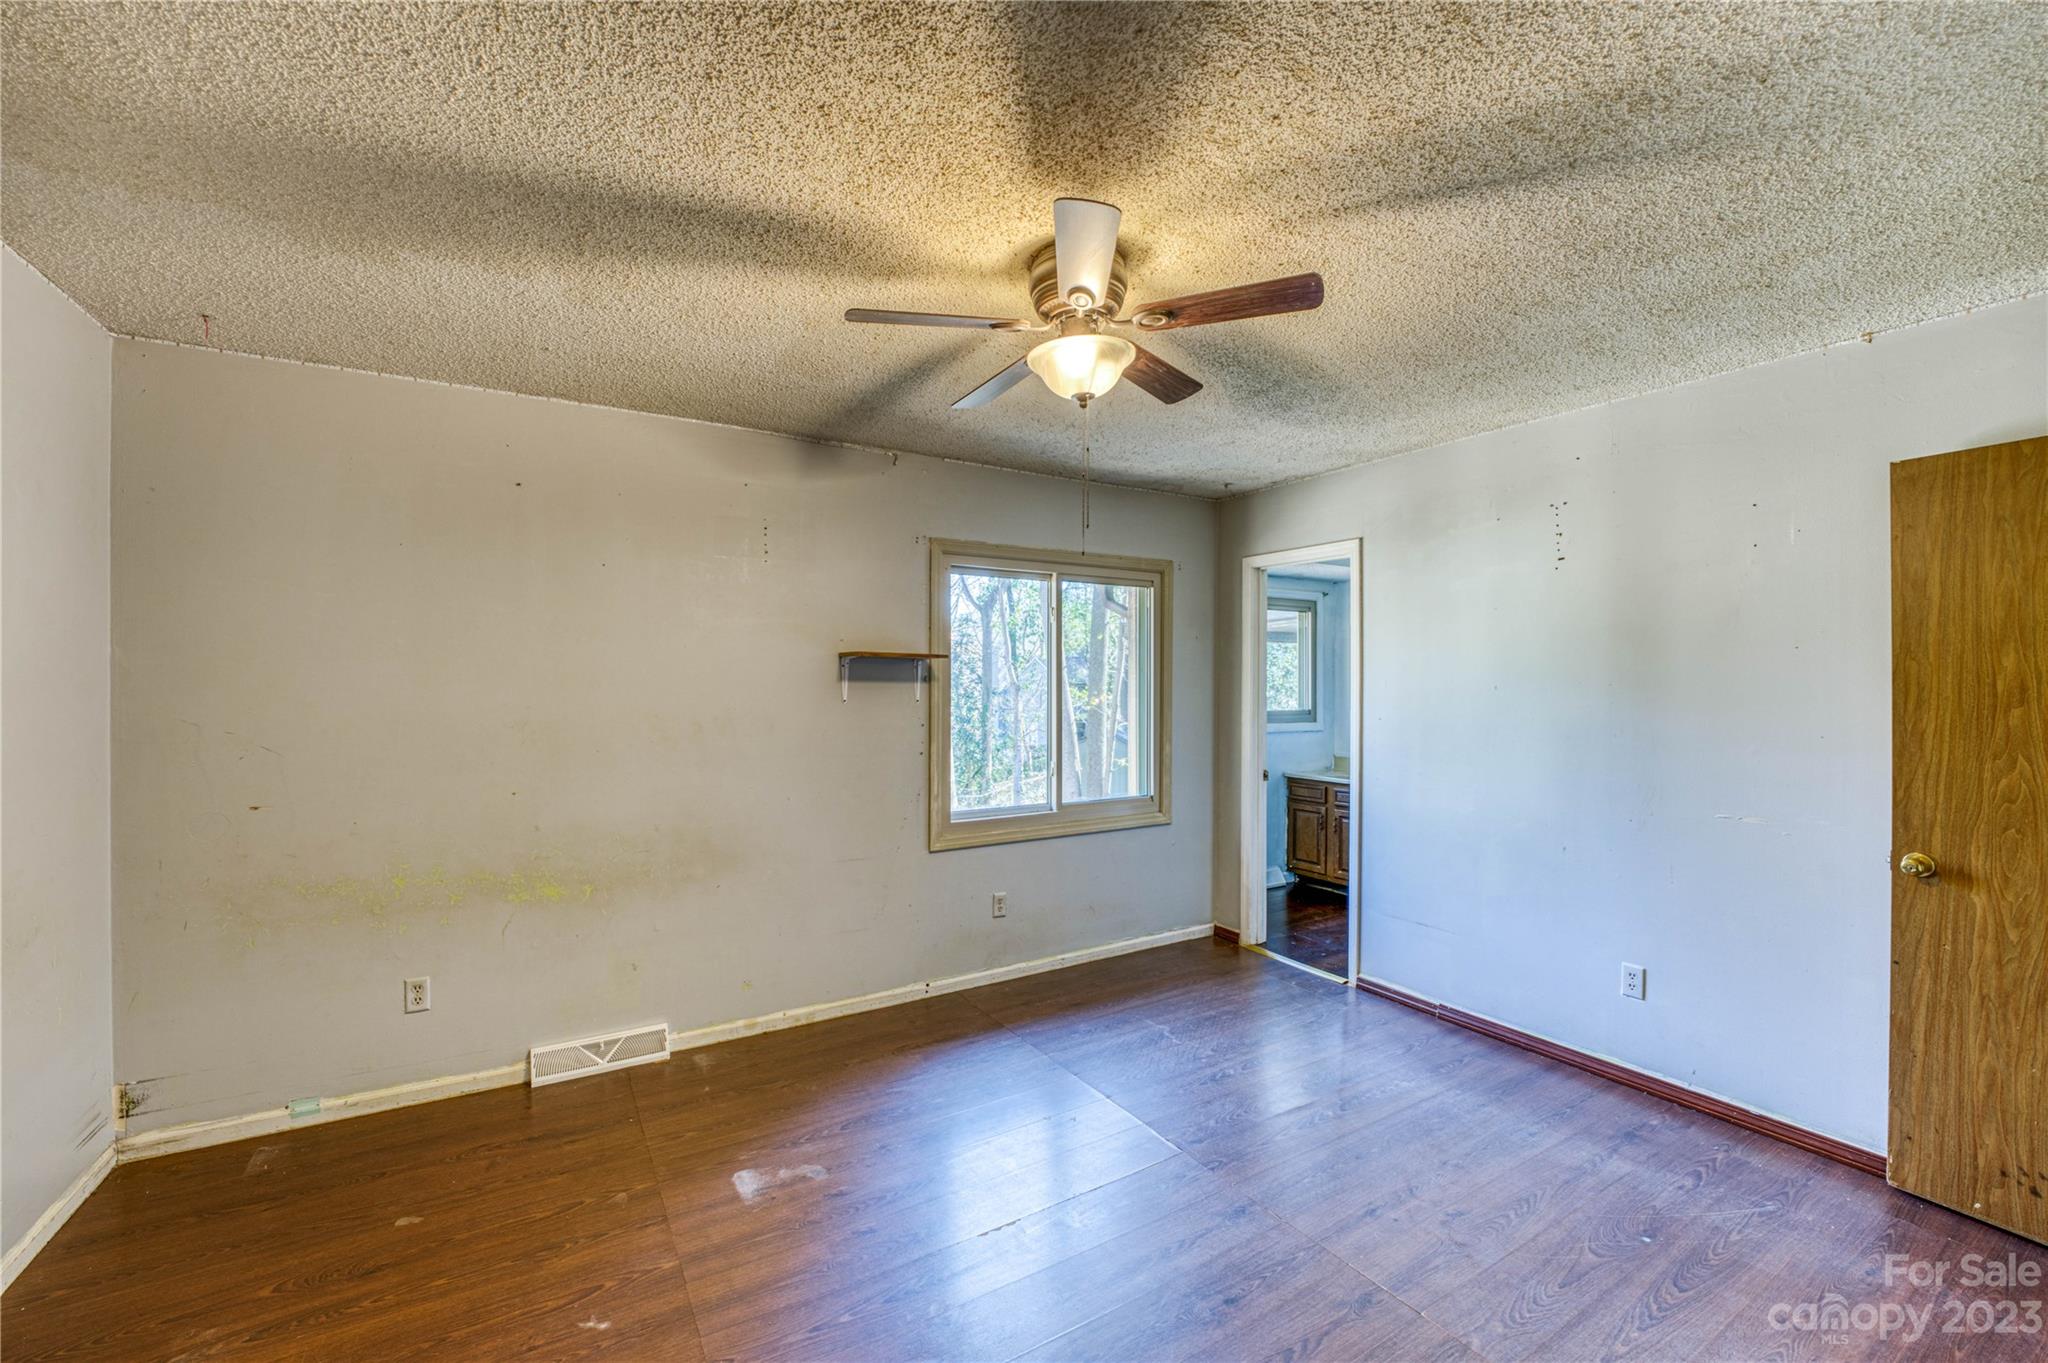
Empty room with worn brown flooring, ceiling fan, window, and doorway to a bathroom.
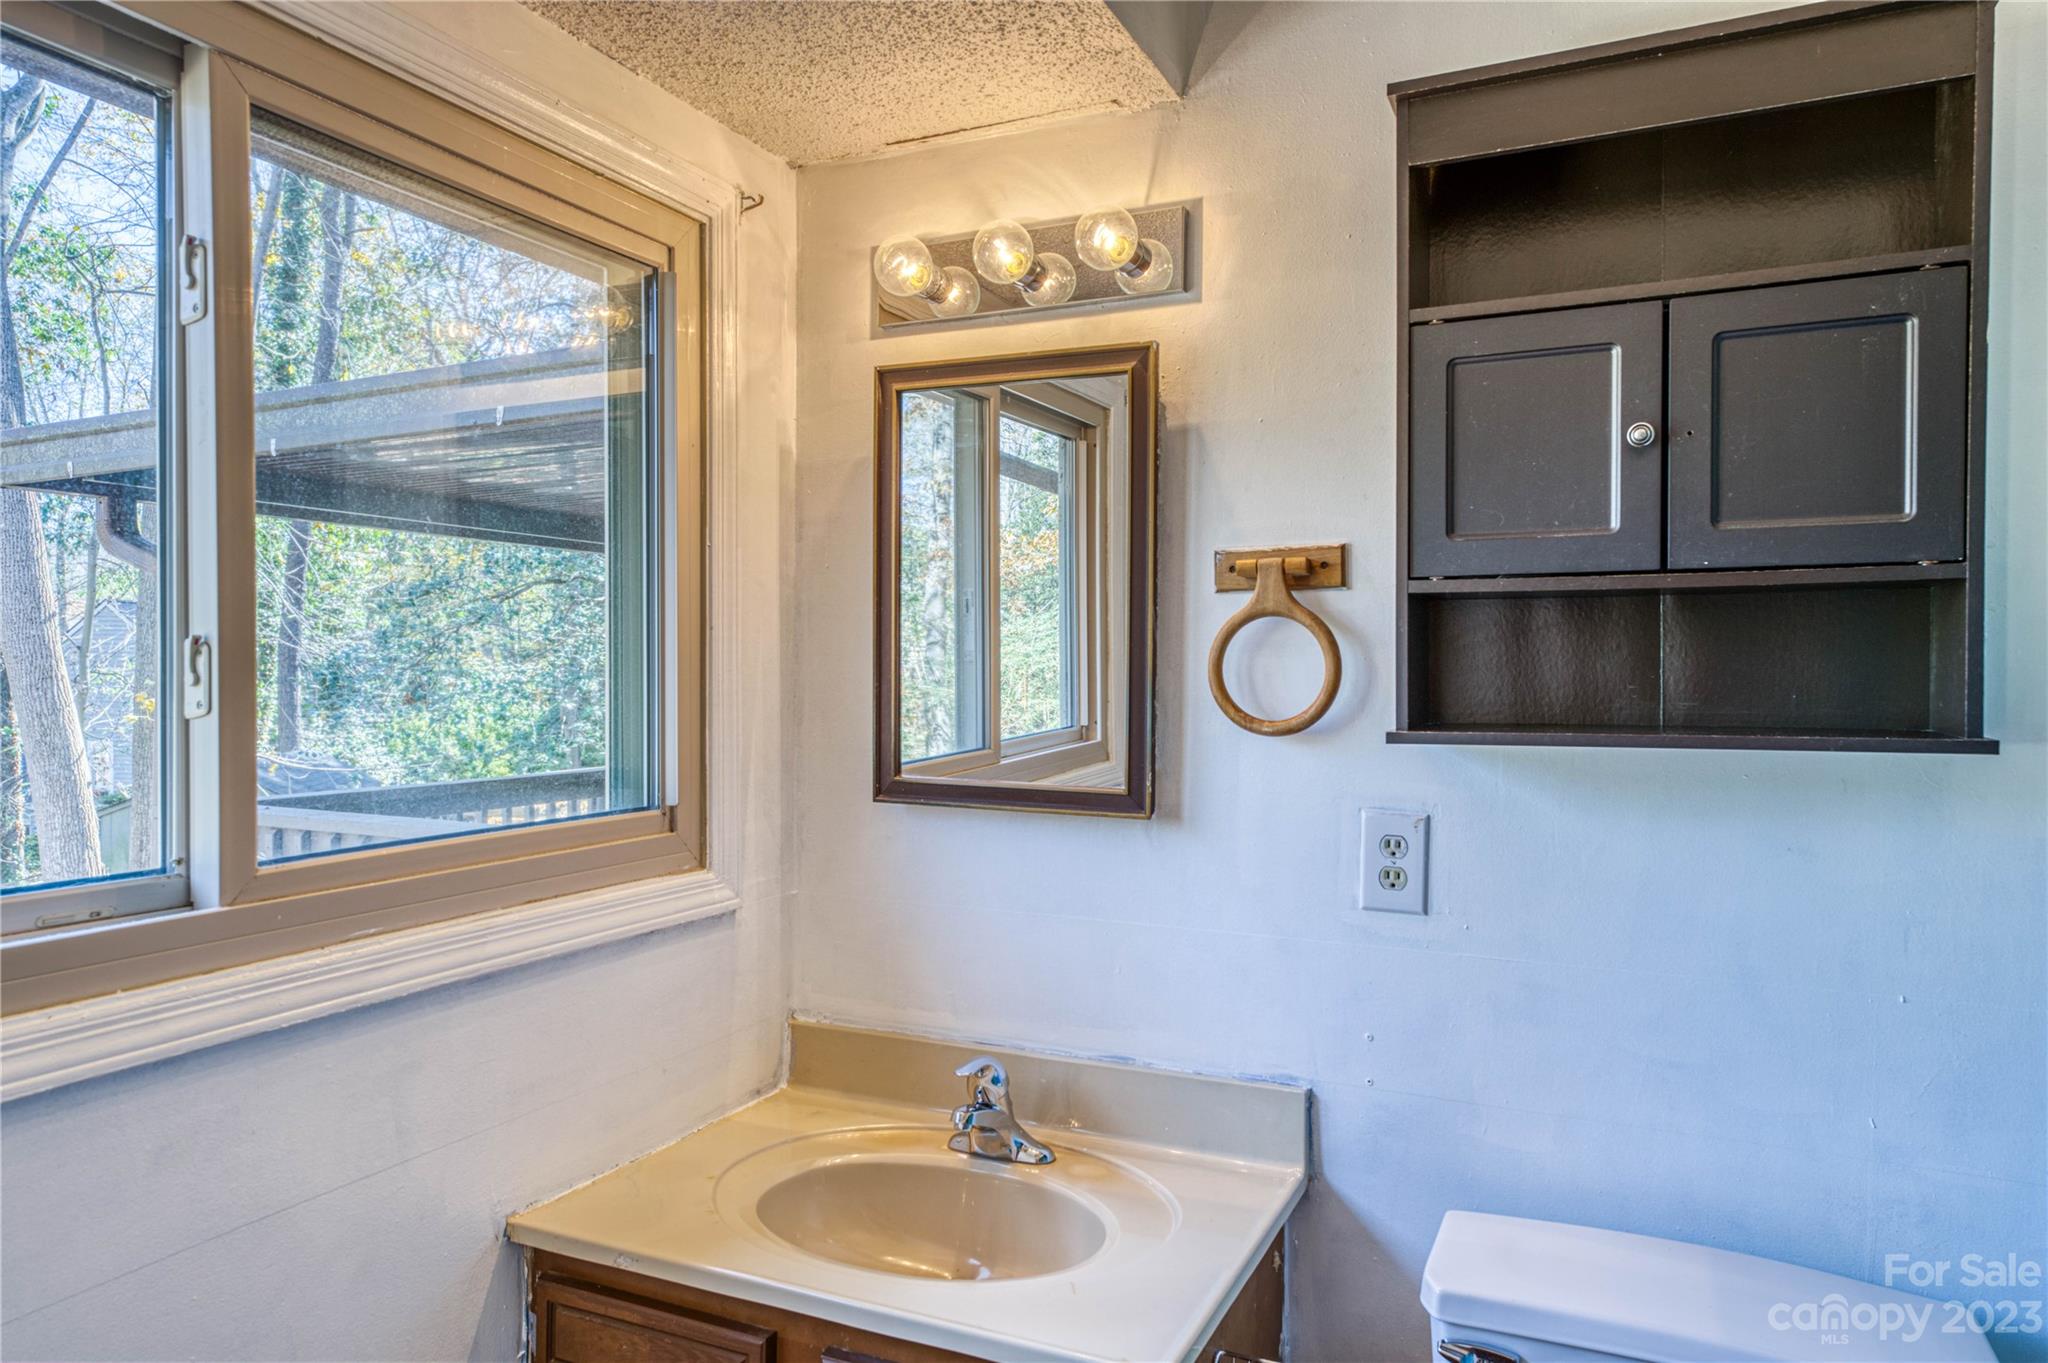
Bathroom vanity with oval sink, mirrored wall, dark cabinets, and a large window overlooking trees.
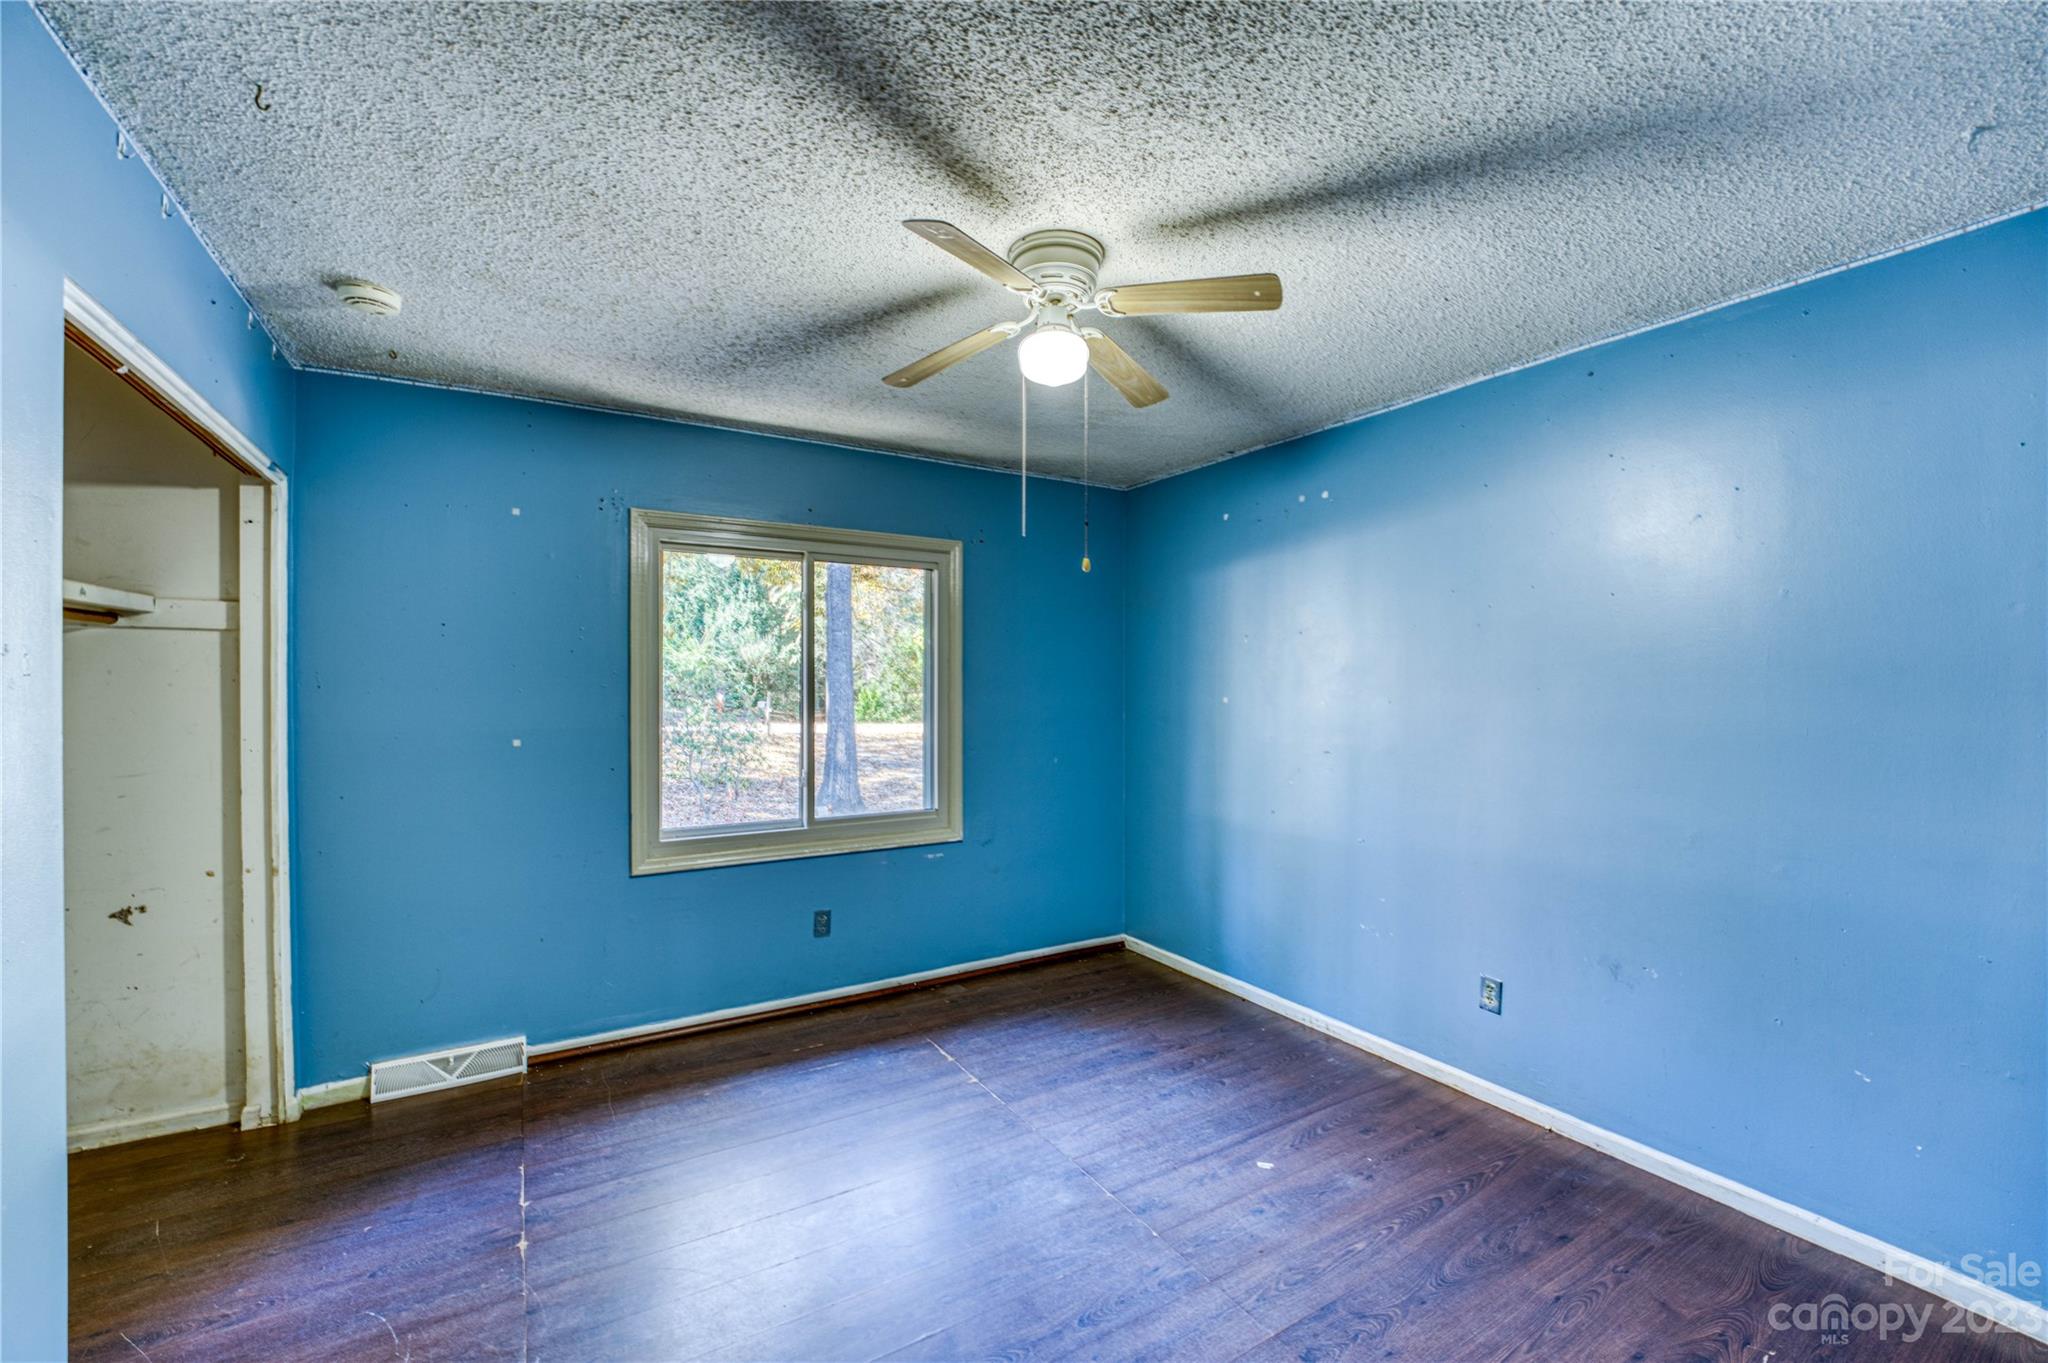
Empty bedroom with blue walls, dark wood flooring, a ceiling fan, and a window overlooking trees.
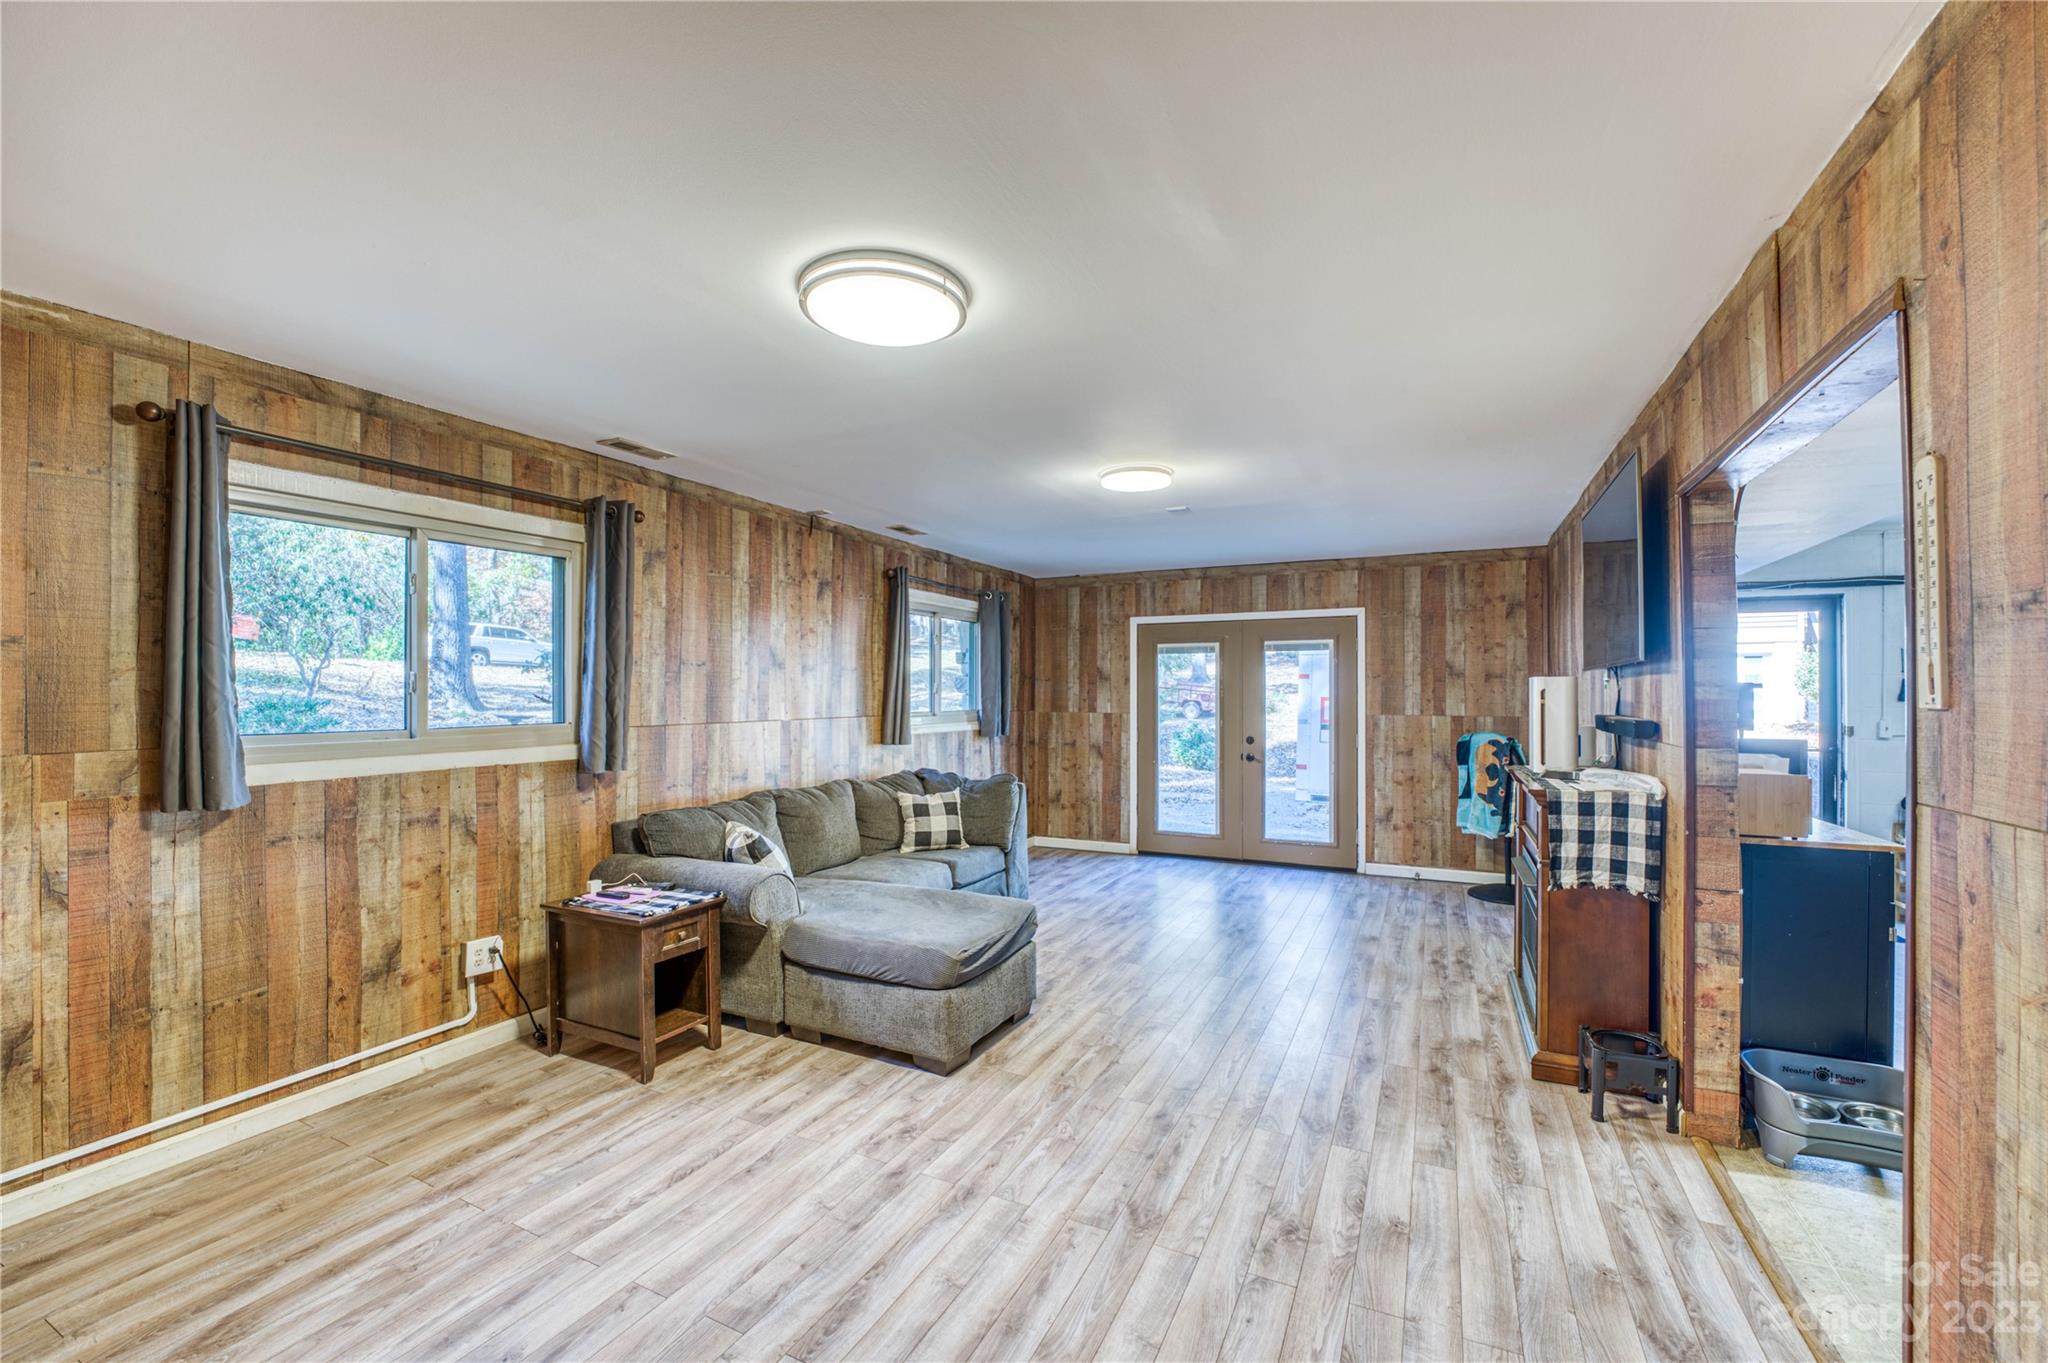
Living room with rustic wood-paneled walls, a gray sectional, and glass-panel double doors.
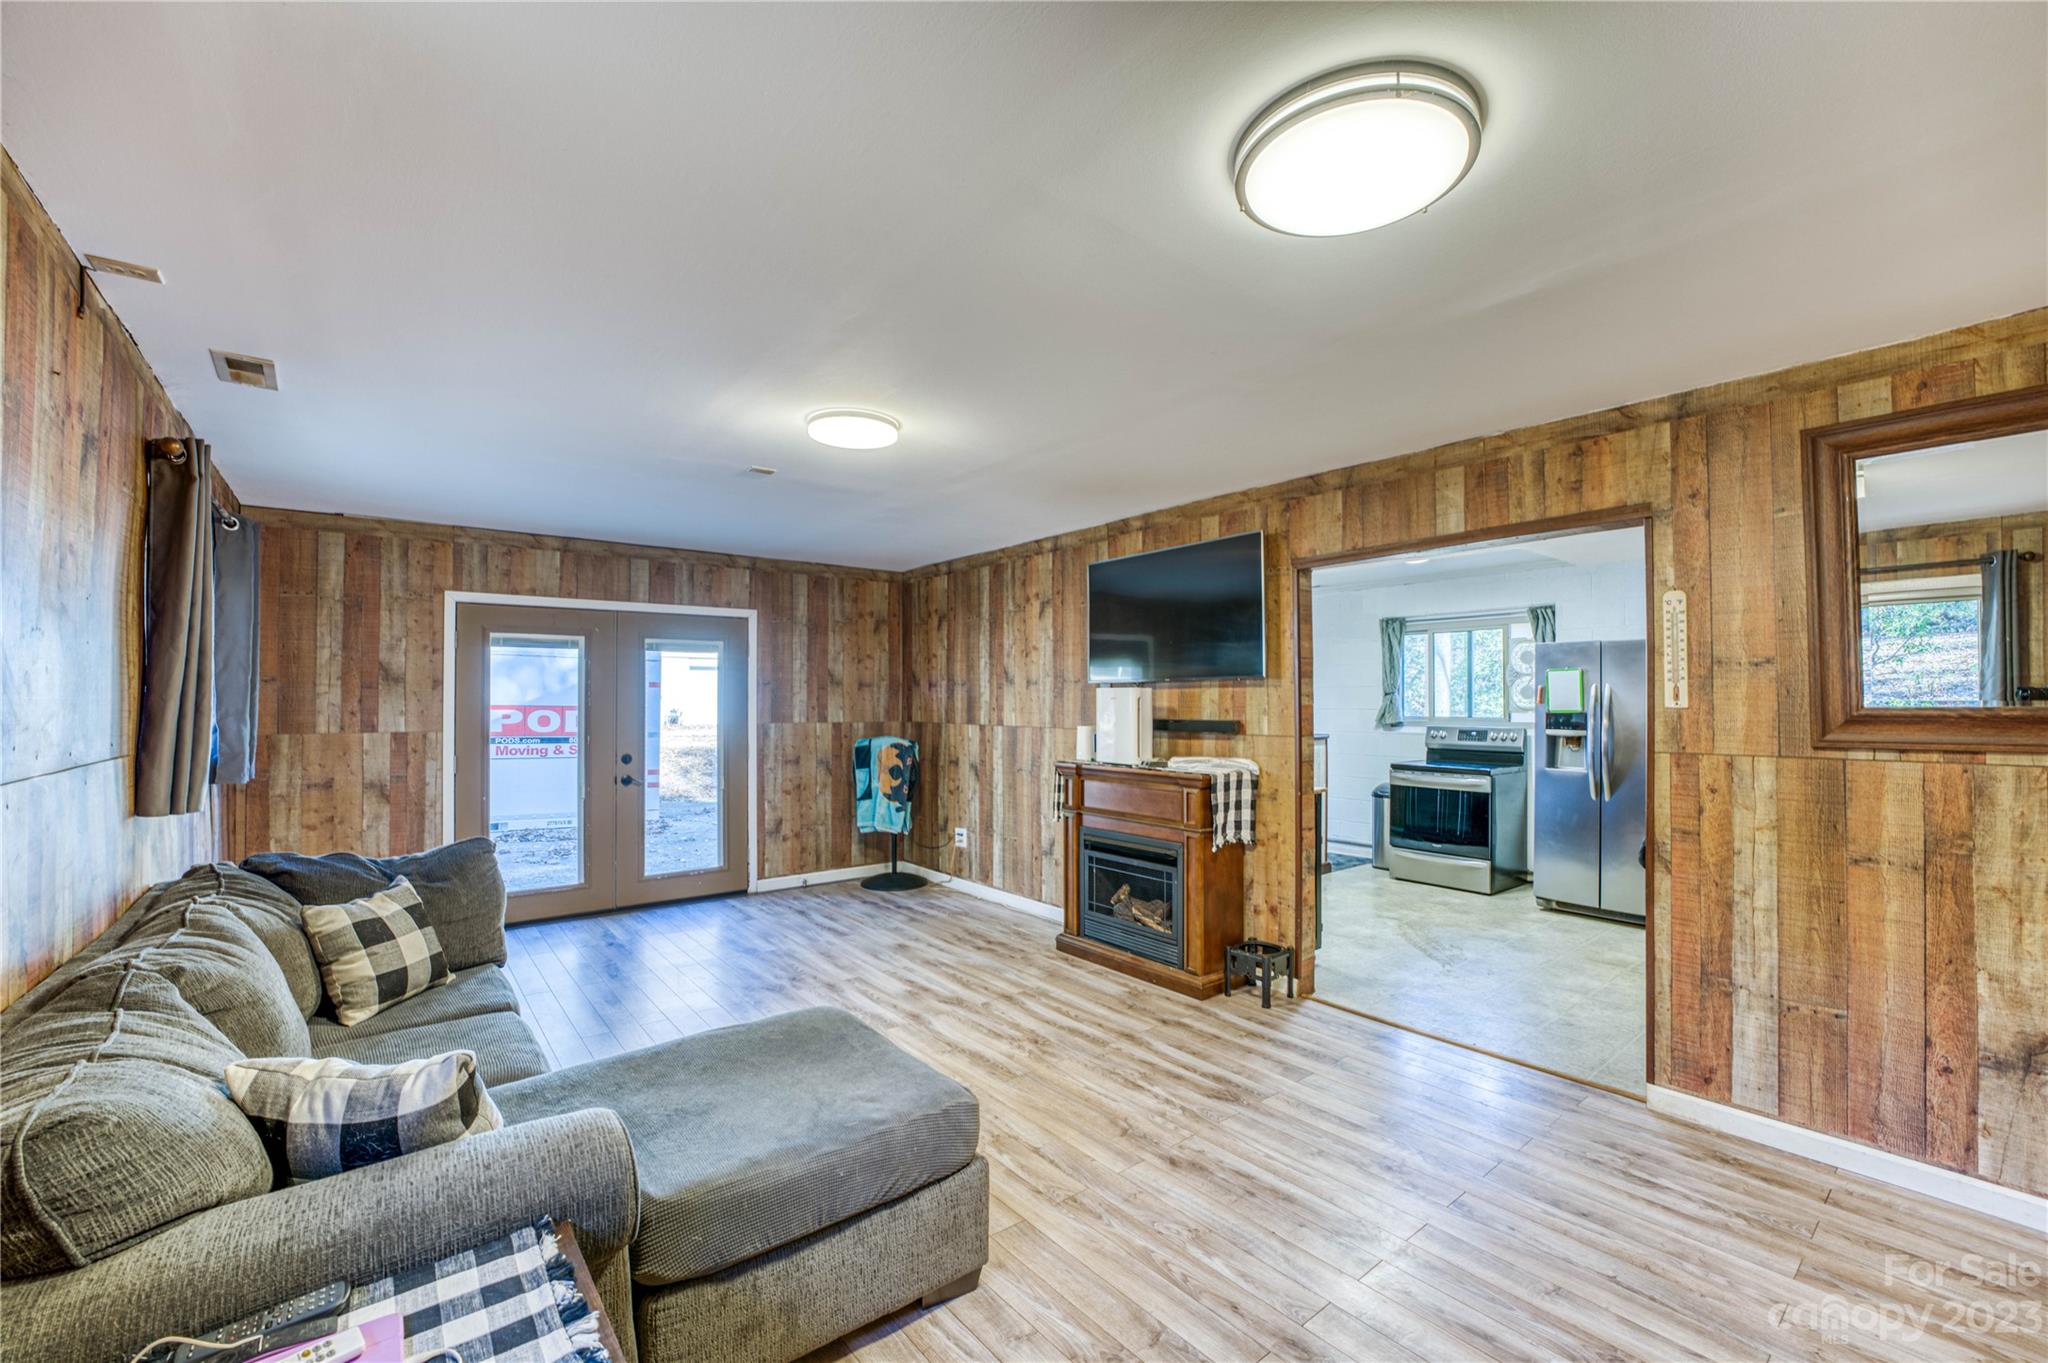
Living room with wood-paneled walls, gray sectional, freestanding fireplace, and an open doorway to the kitchen.
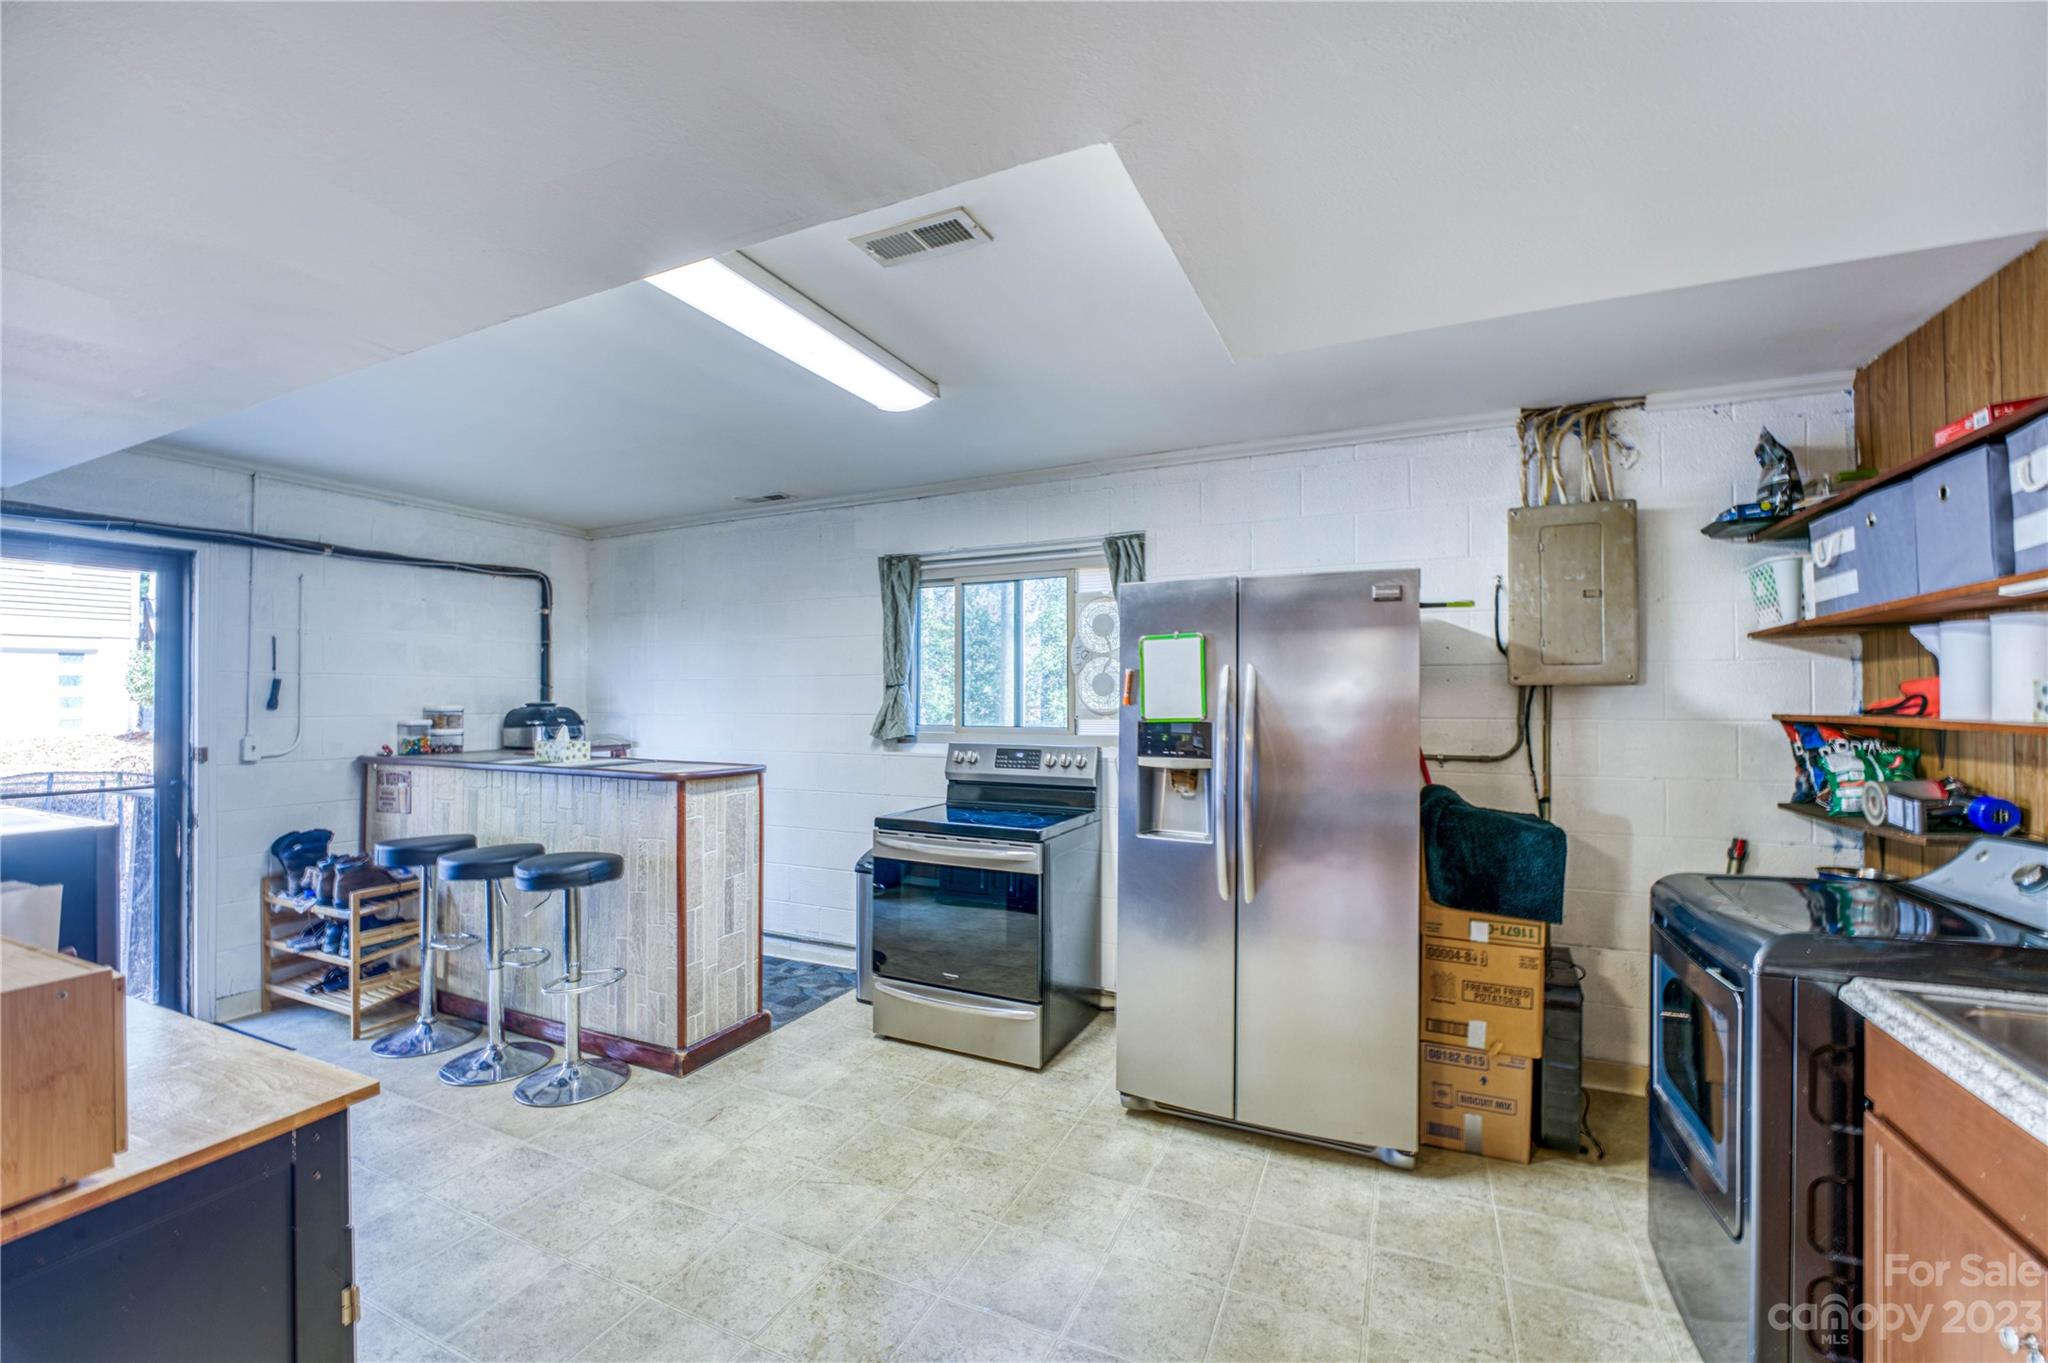
Kitchen with stainless steel appliances, washer and dryer, and a bar counter with stools.
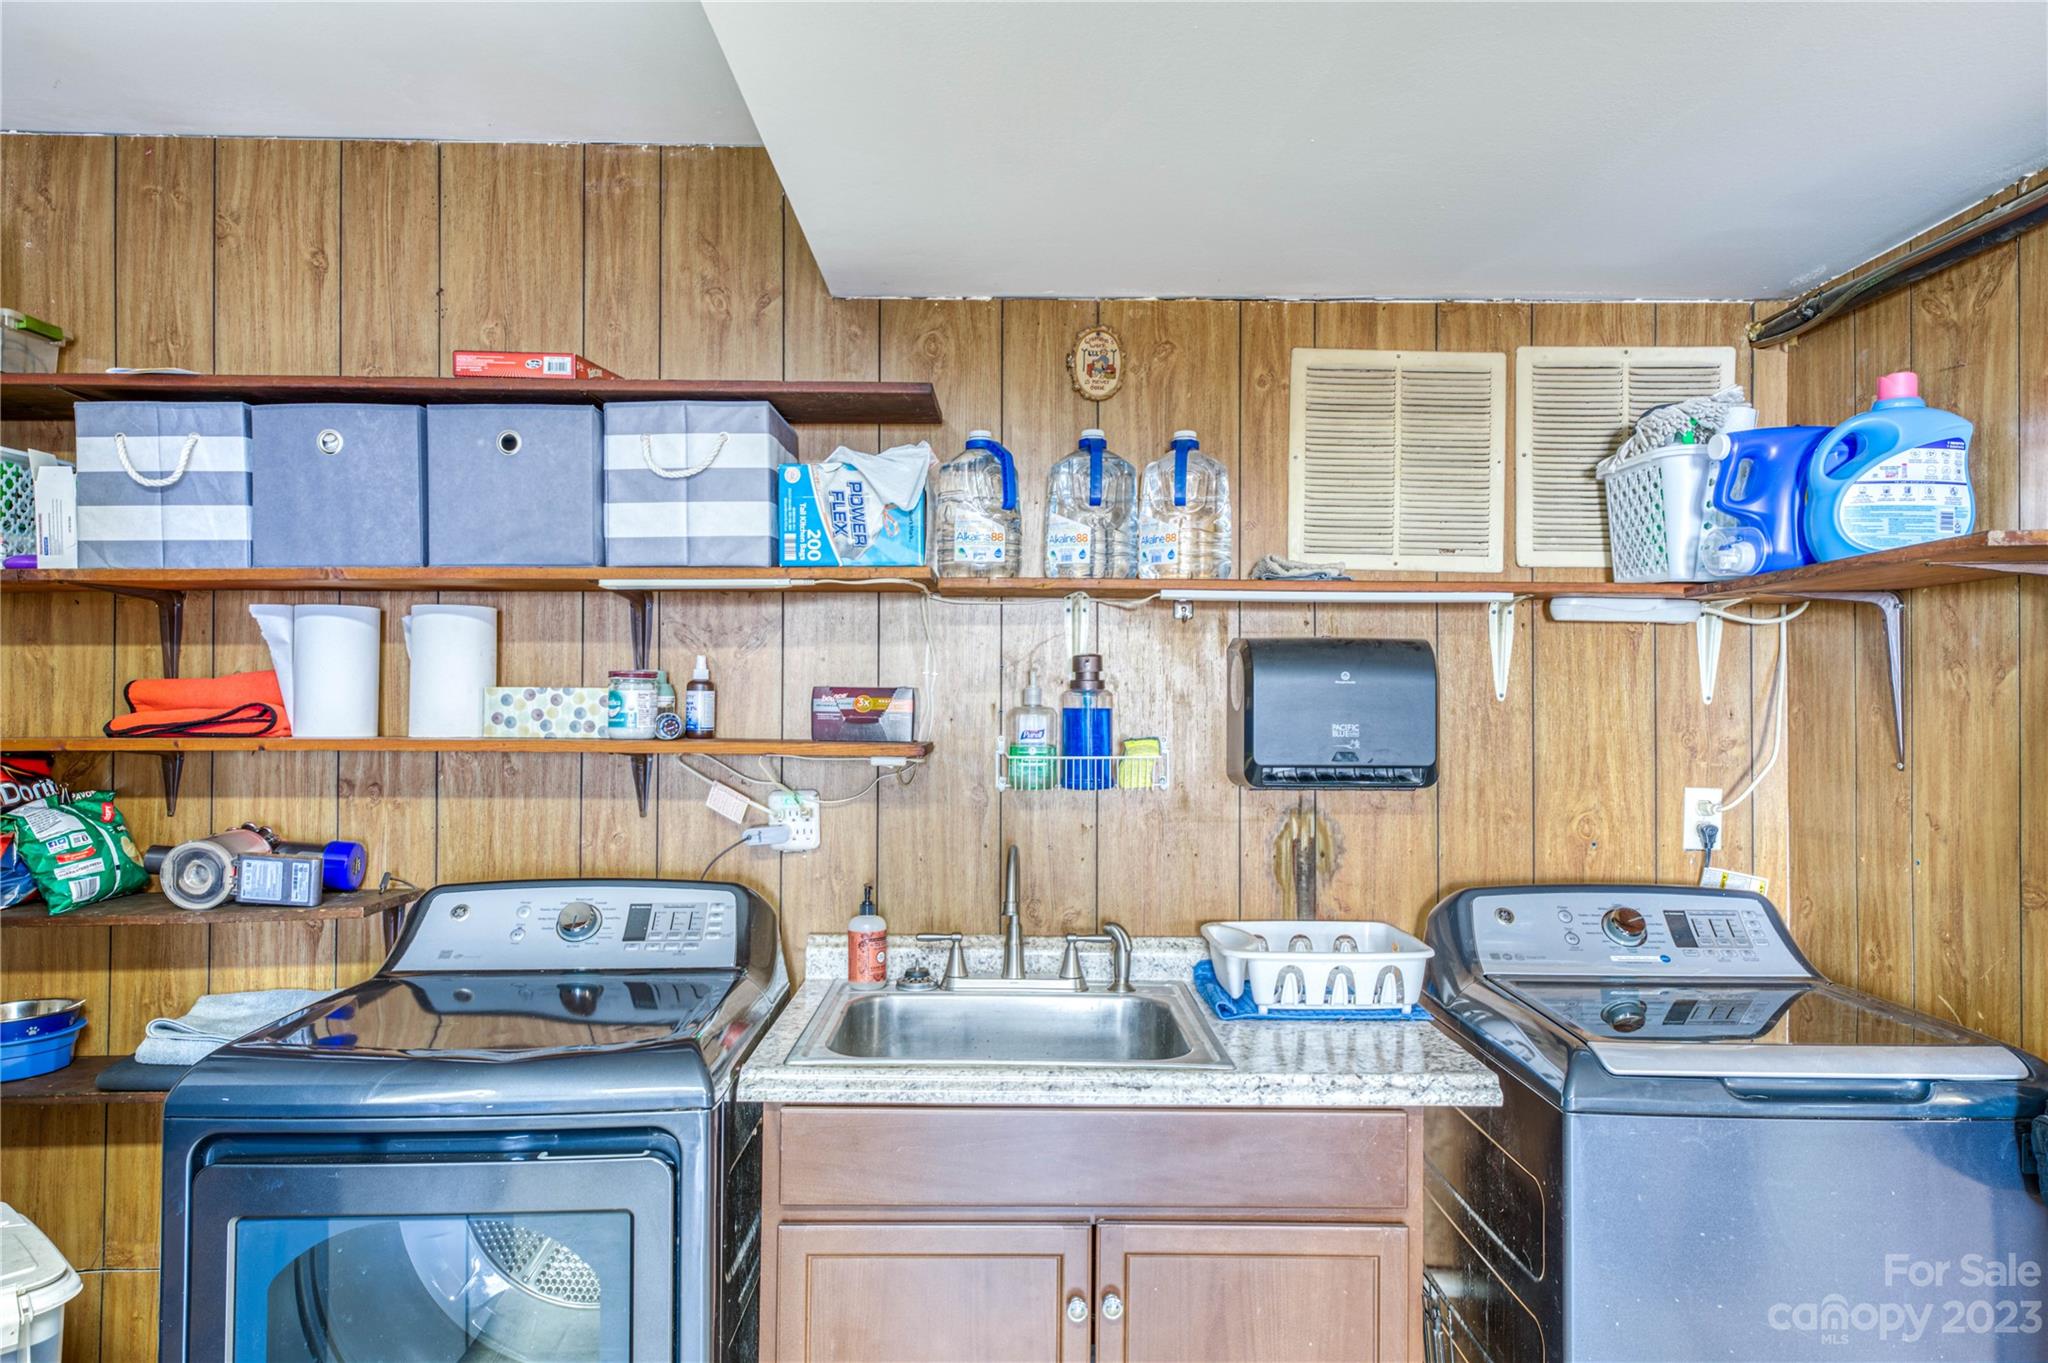
Laundry room with washer, dryer, utility sink, and stocked shelves.
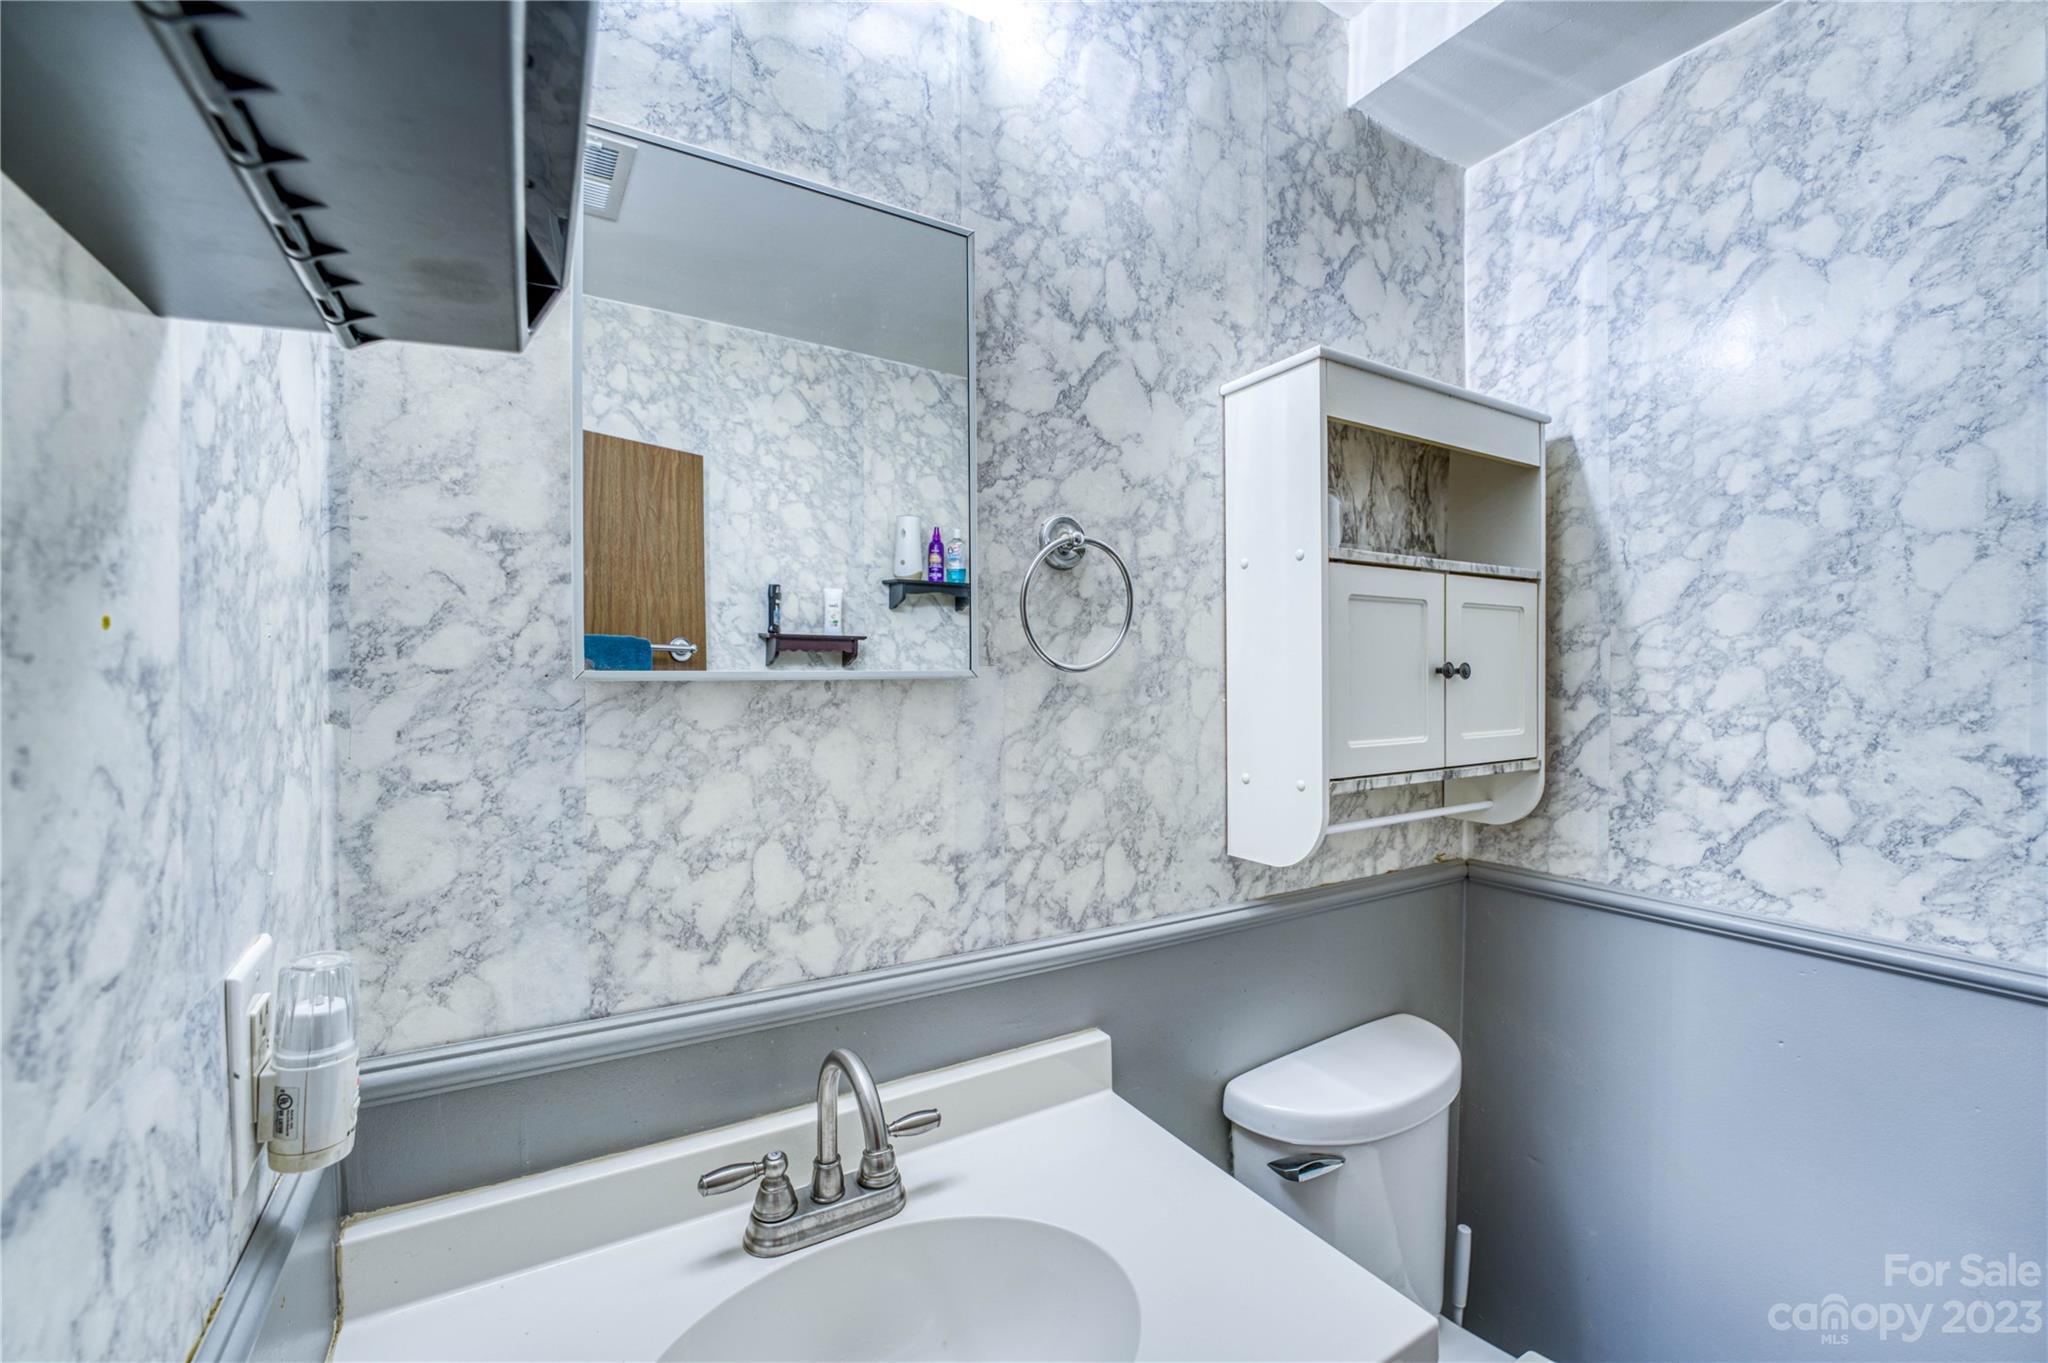
Bathroom with marble-patterned walls, white vanity, wall cabinet, and toilet.
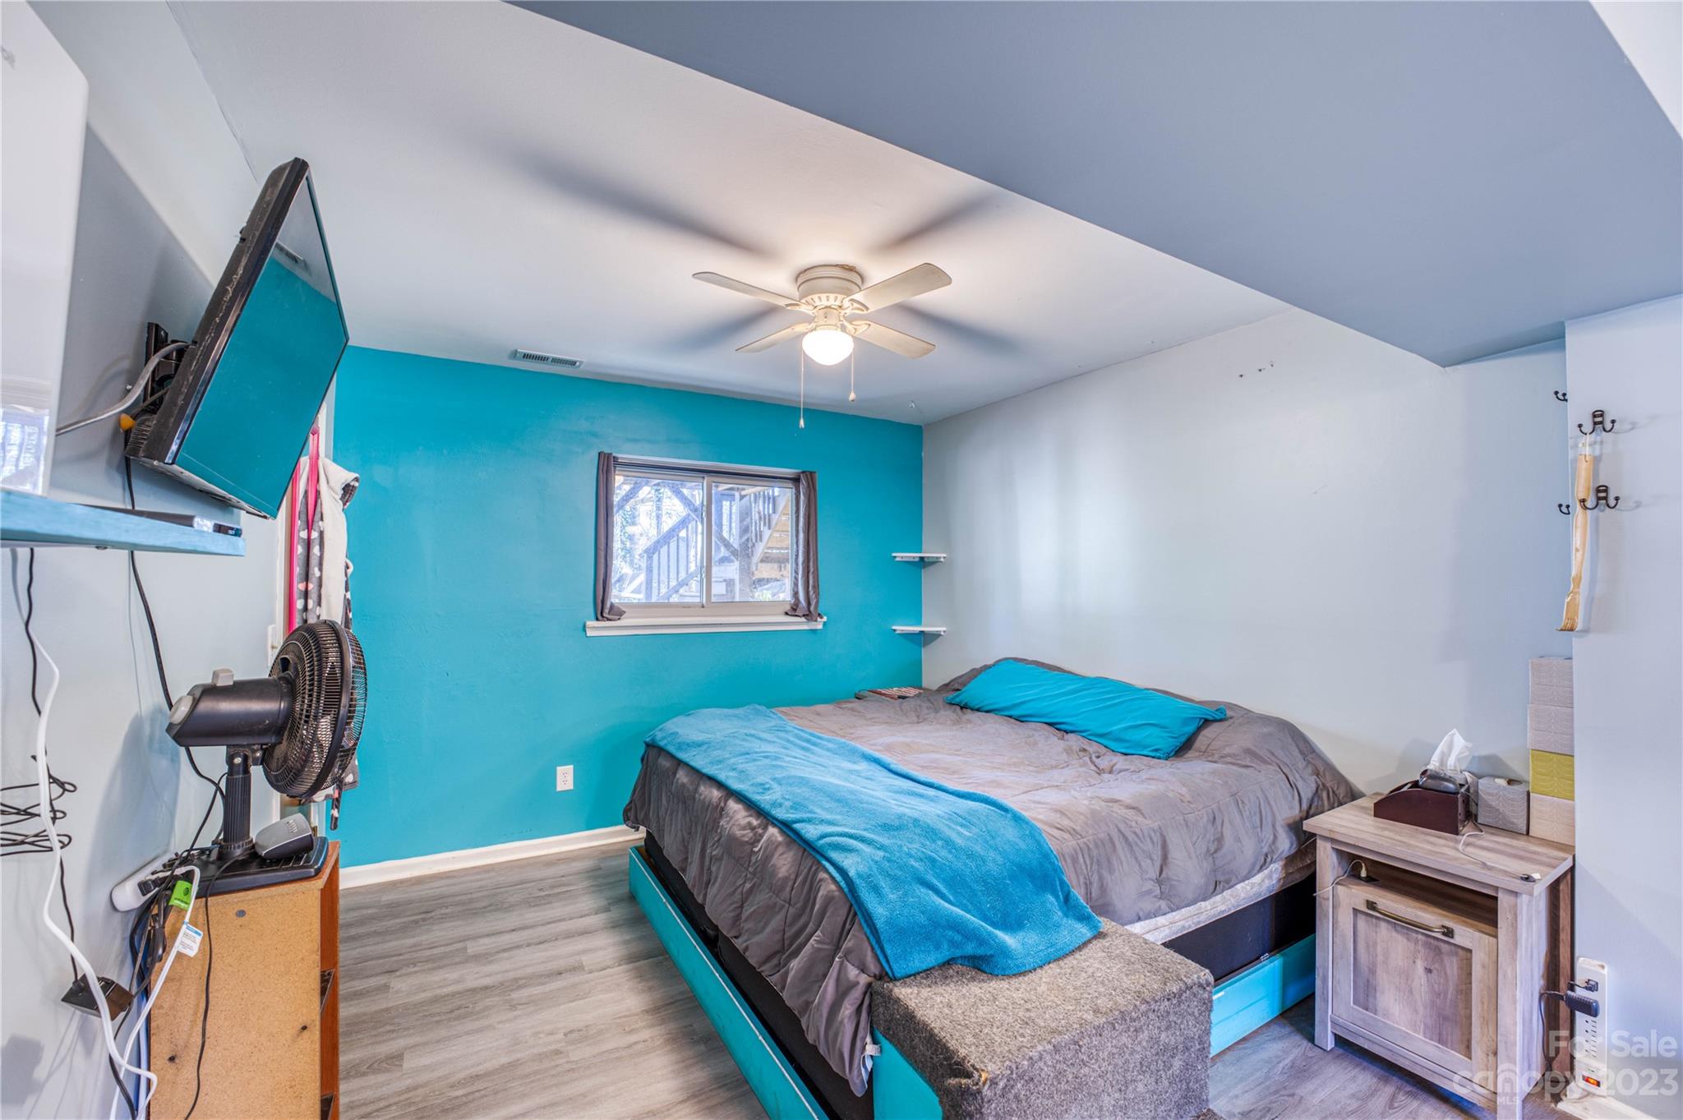
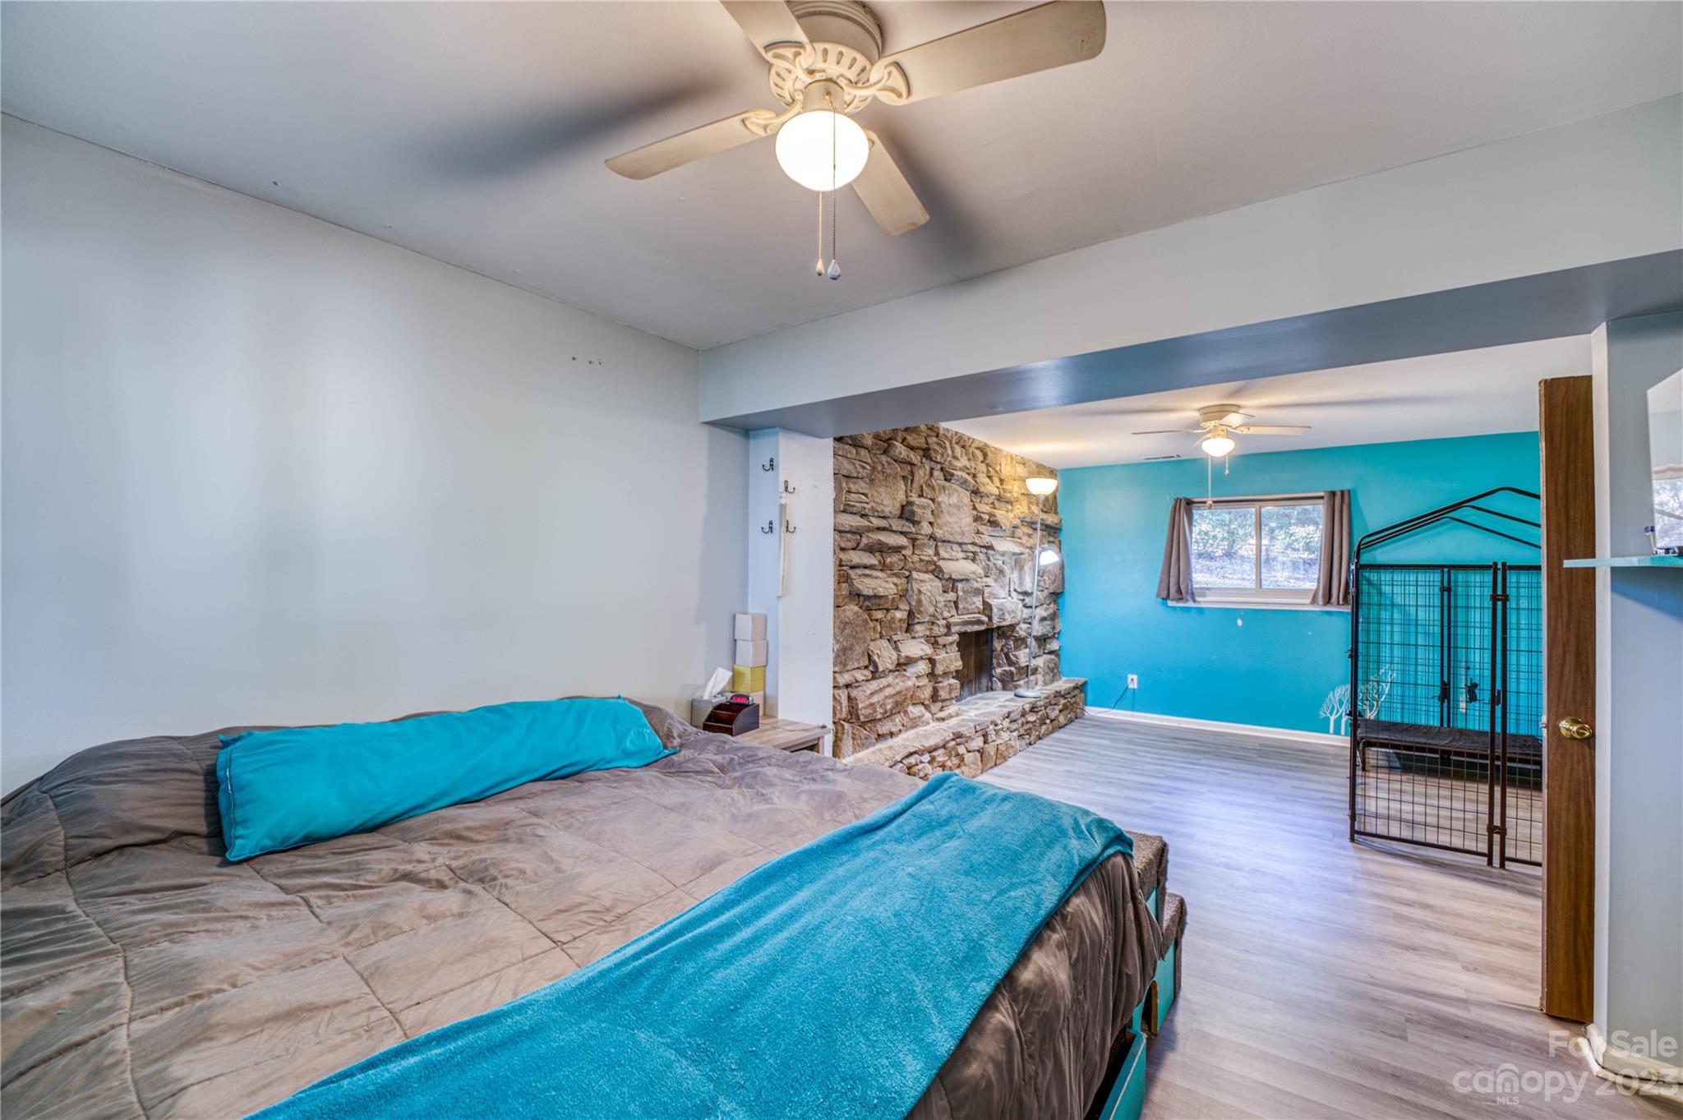
Bedroom with a turquoise accent wall, gray bedding, and bright turquoise blankets.
Bedroom with turquoise bedding, a stone fireplace, and a turquoise accent wall.
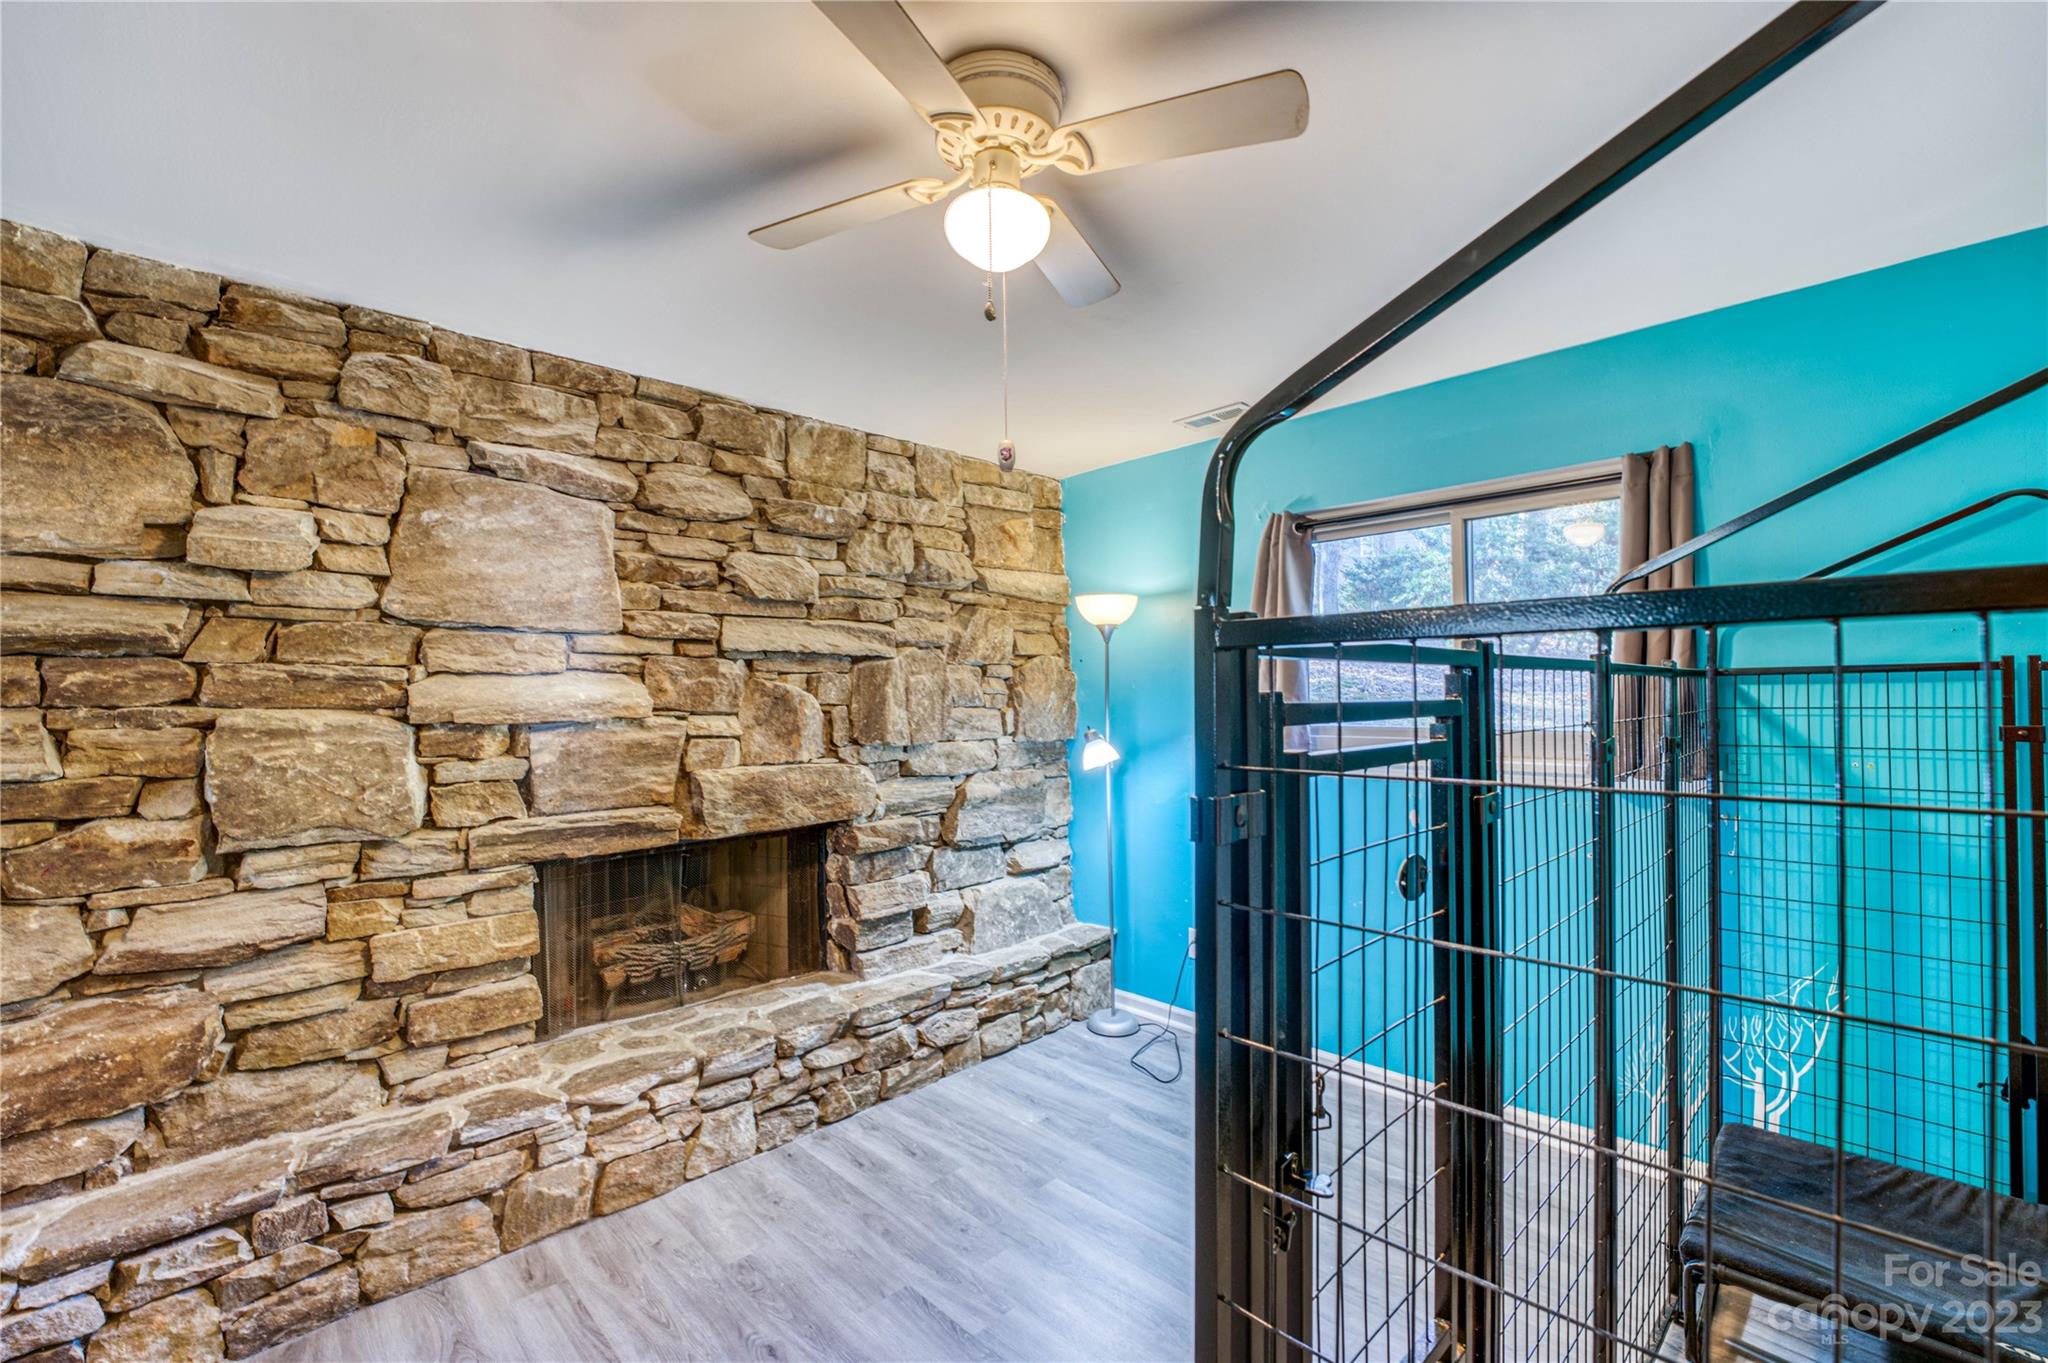
Room with a stacked-stone fireplace, turquoise walls, and a large black metal loft structure.
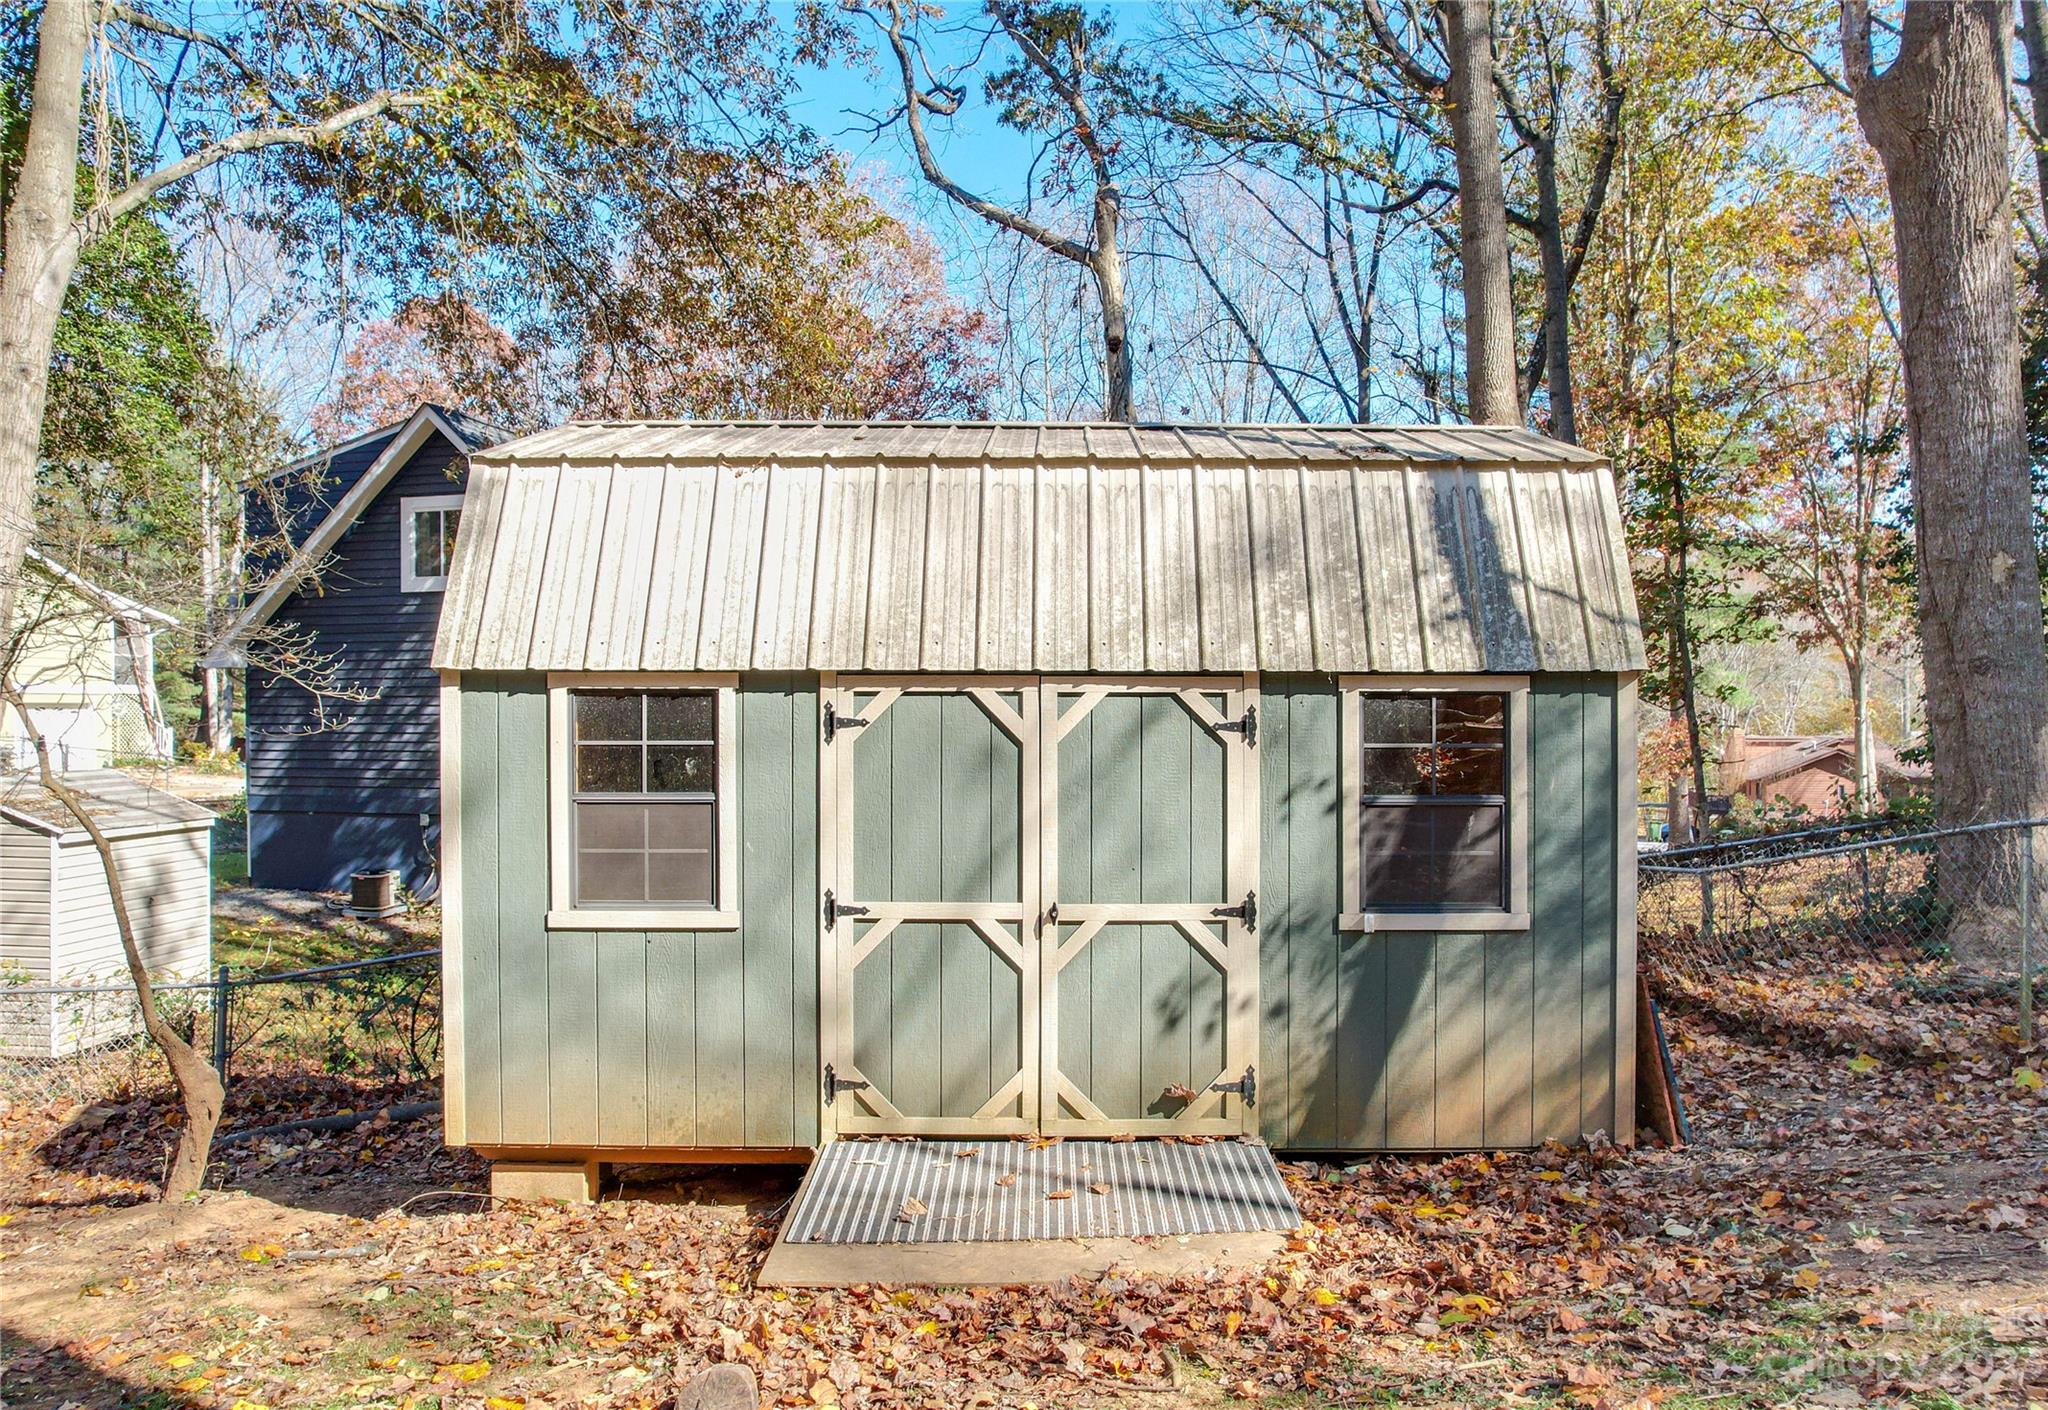
Green storage shed with a metal roof and double doors in a wooded, leaf-covered yard.
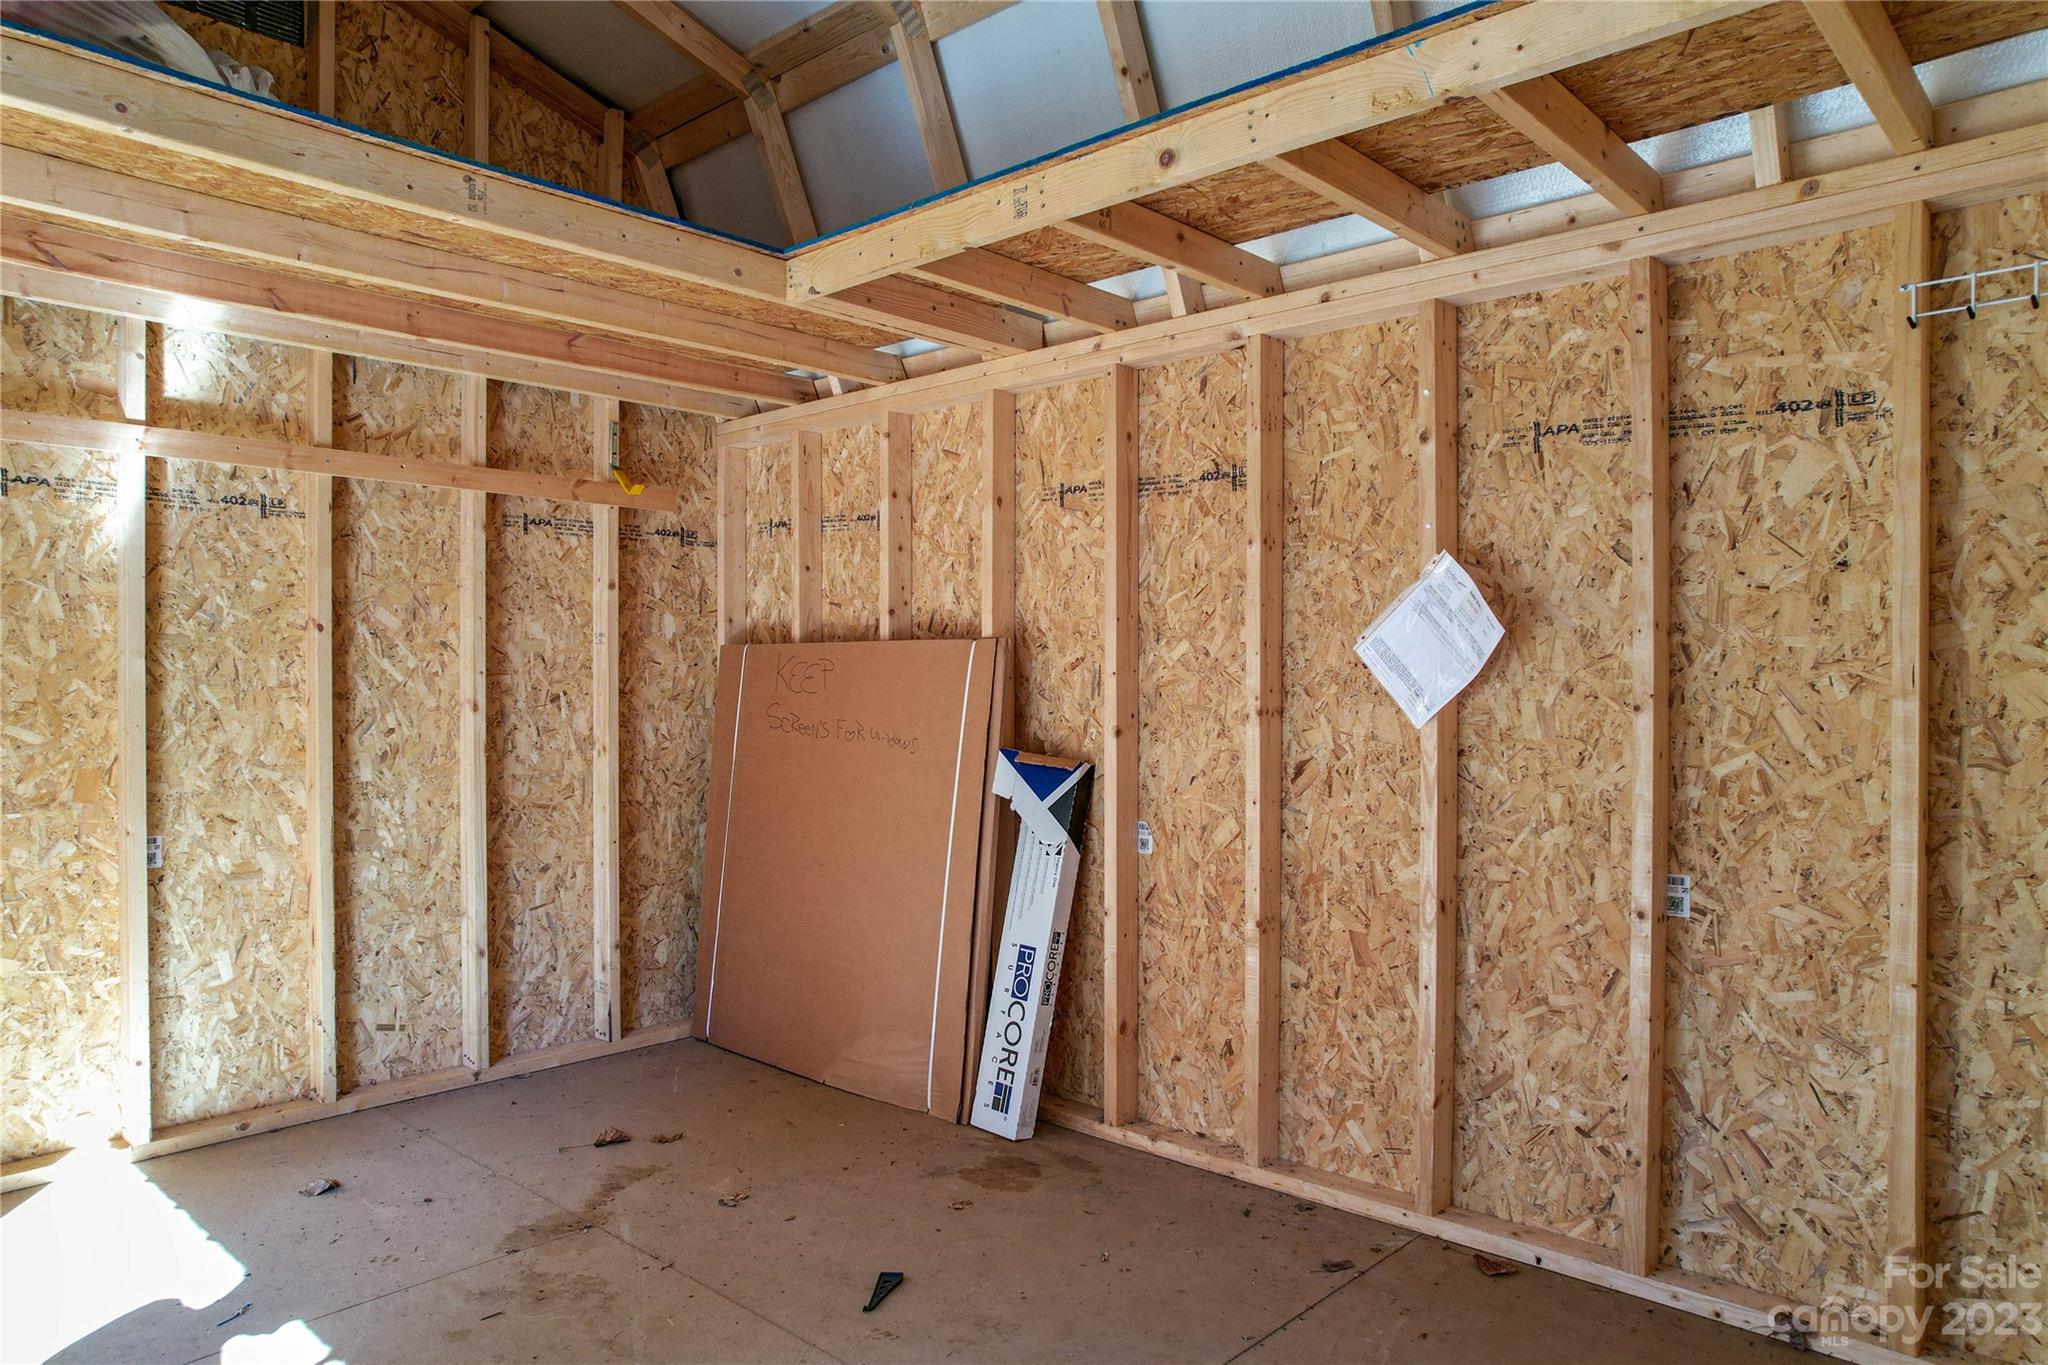
Unfinished framed interior with exposed roof beams and construction materials stored against a sheathed wall.
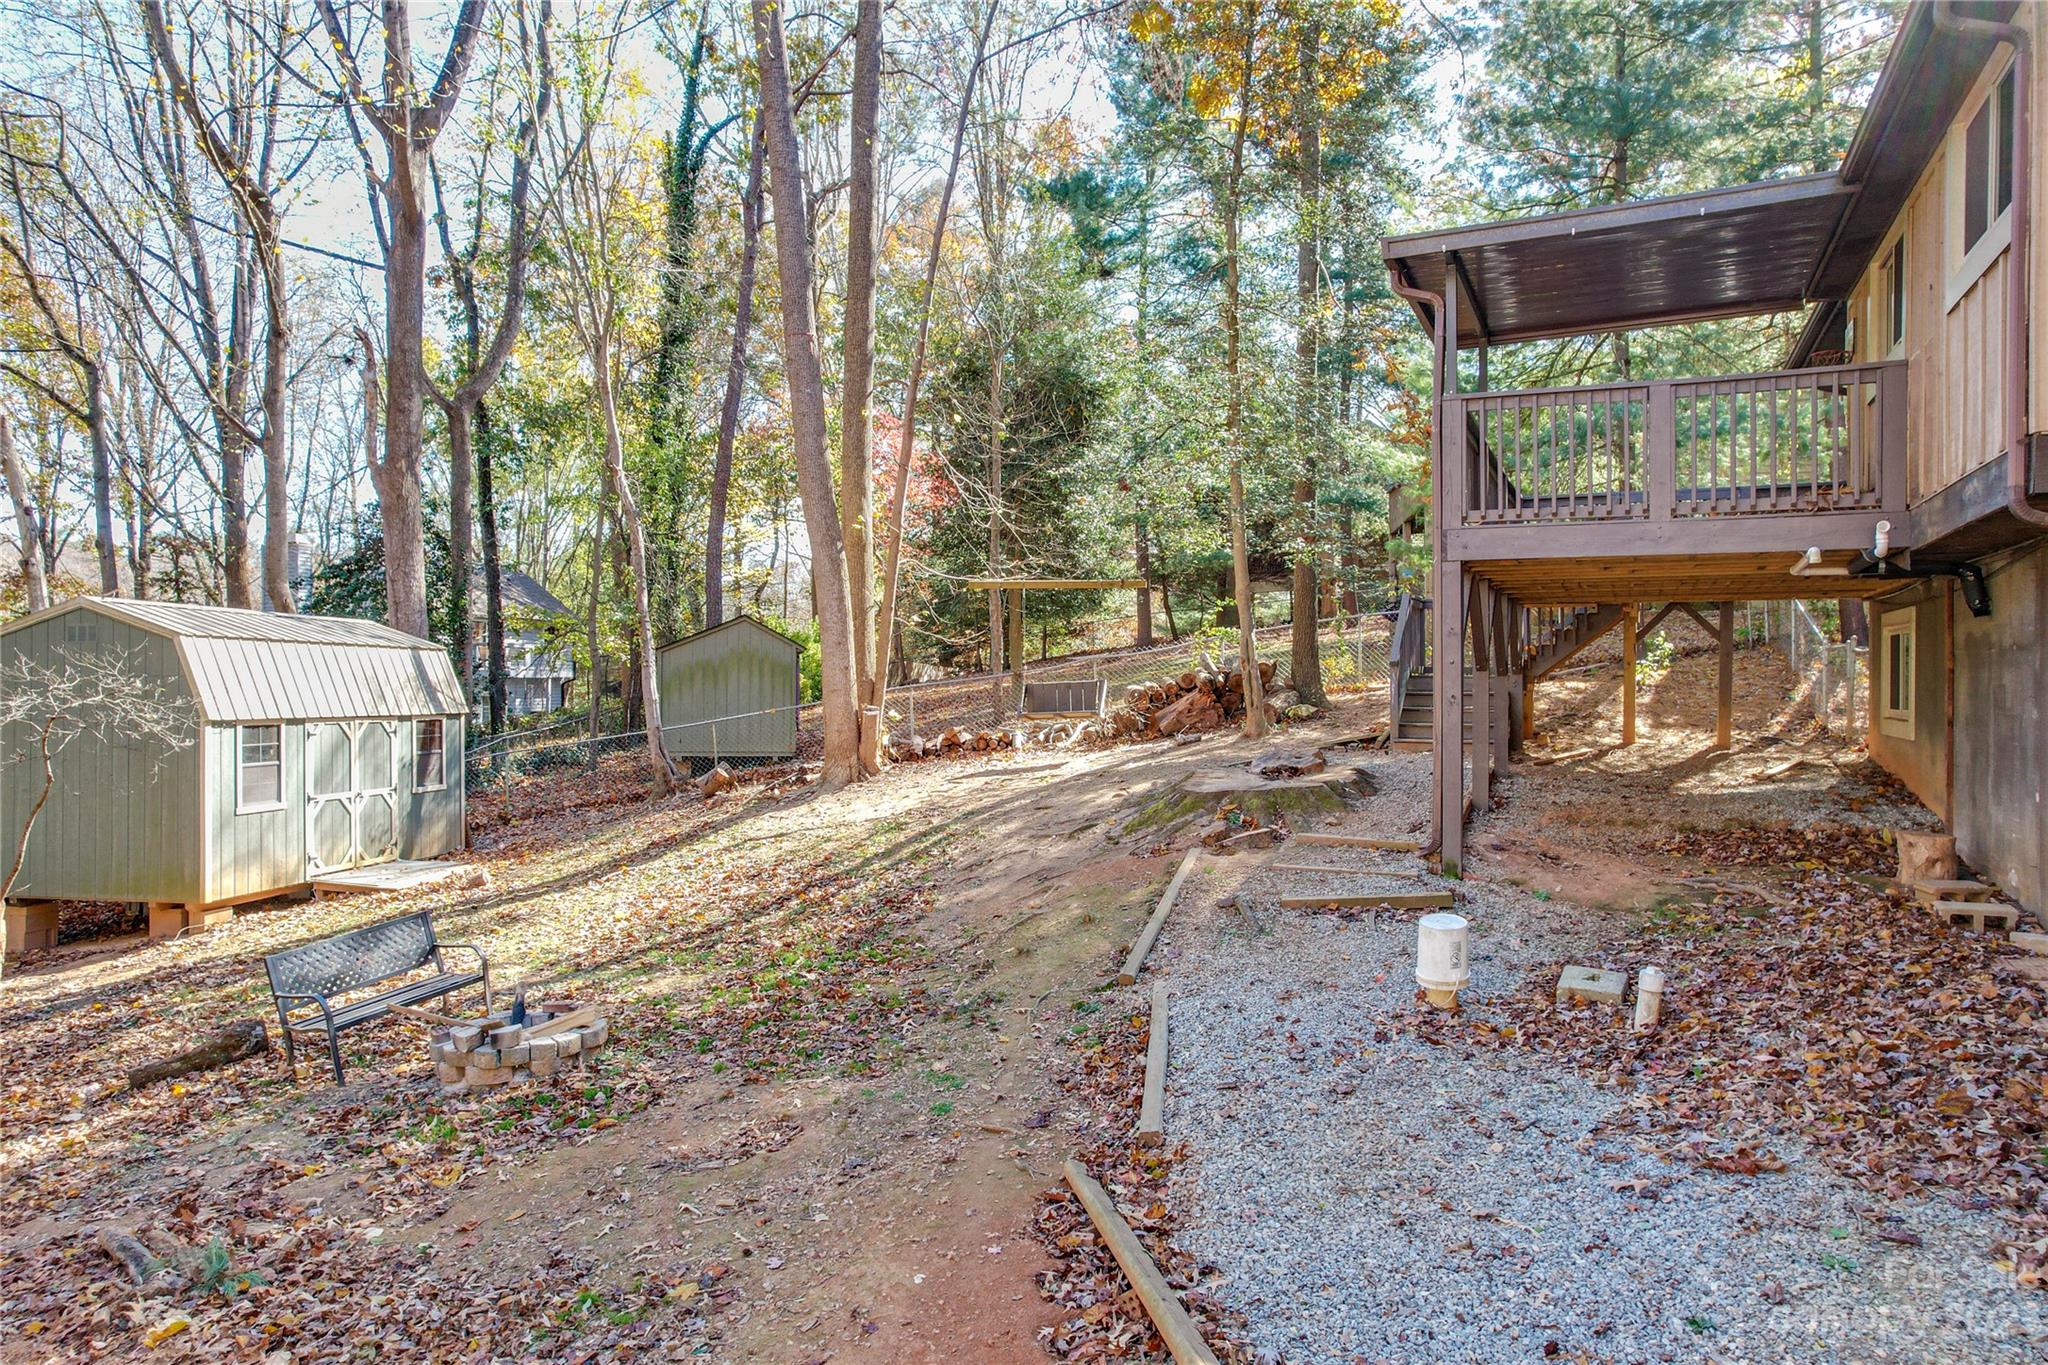
Wooded backyard with a raised deck, two sheds, and a bench beside a small fire pit.
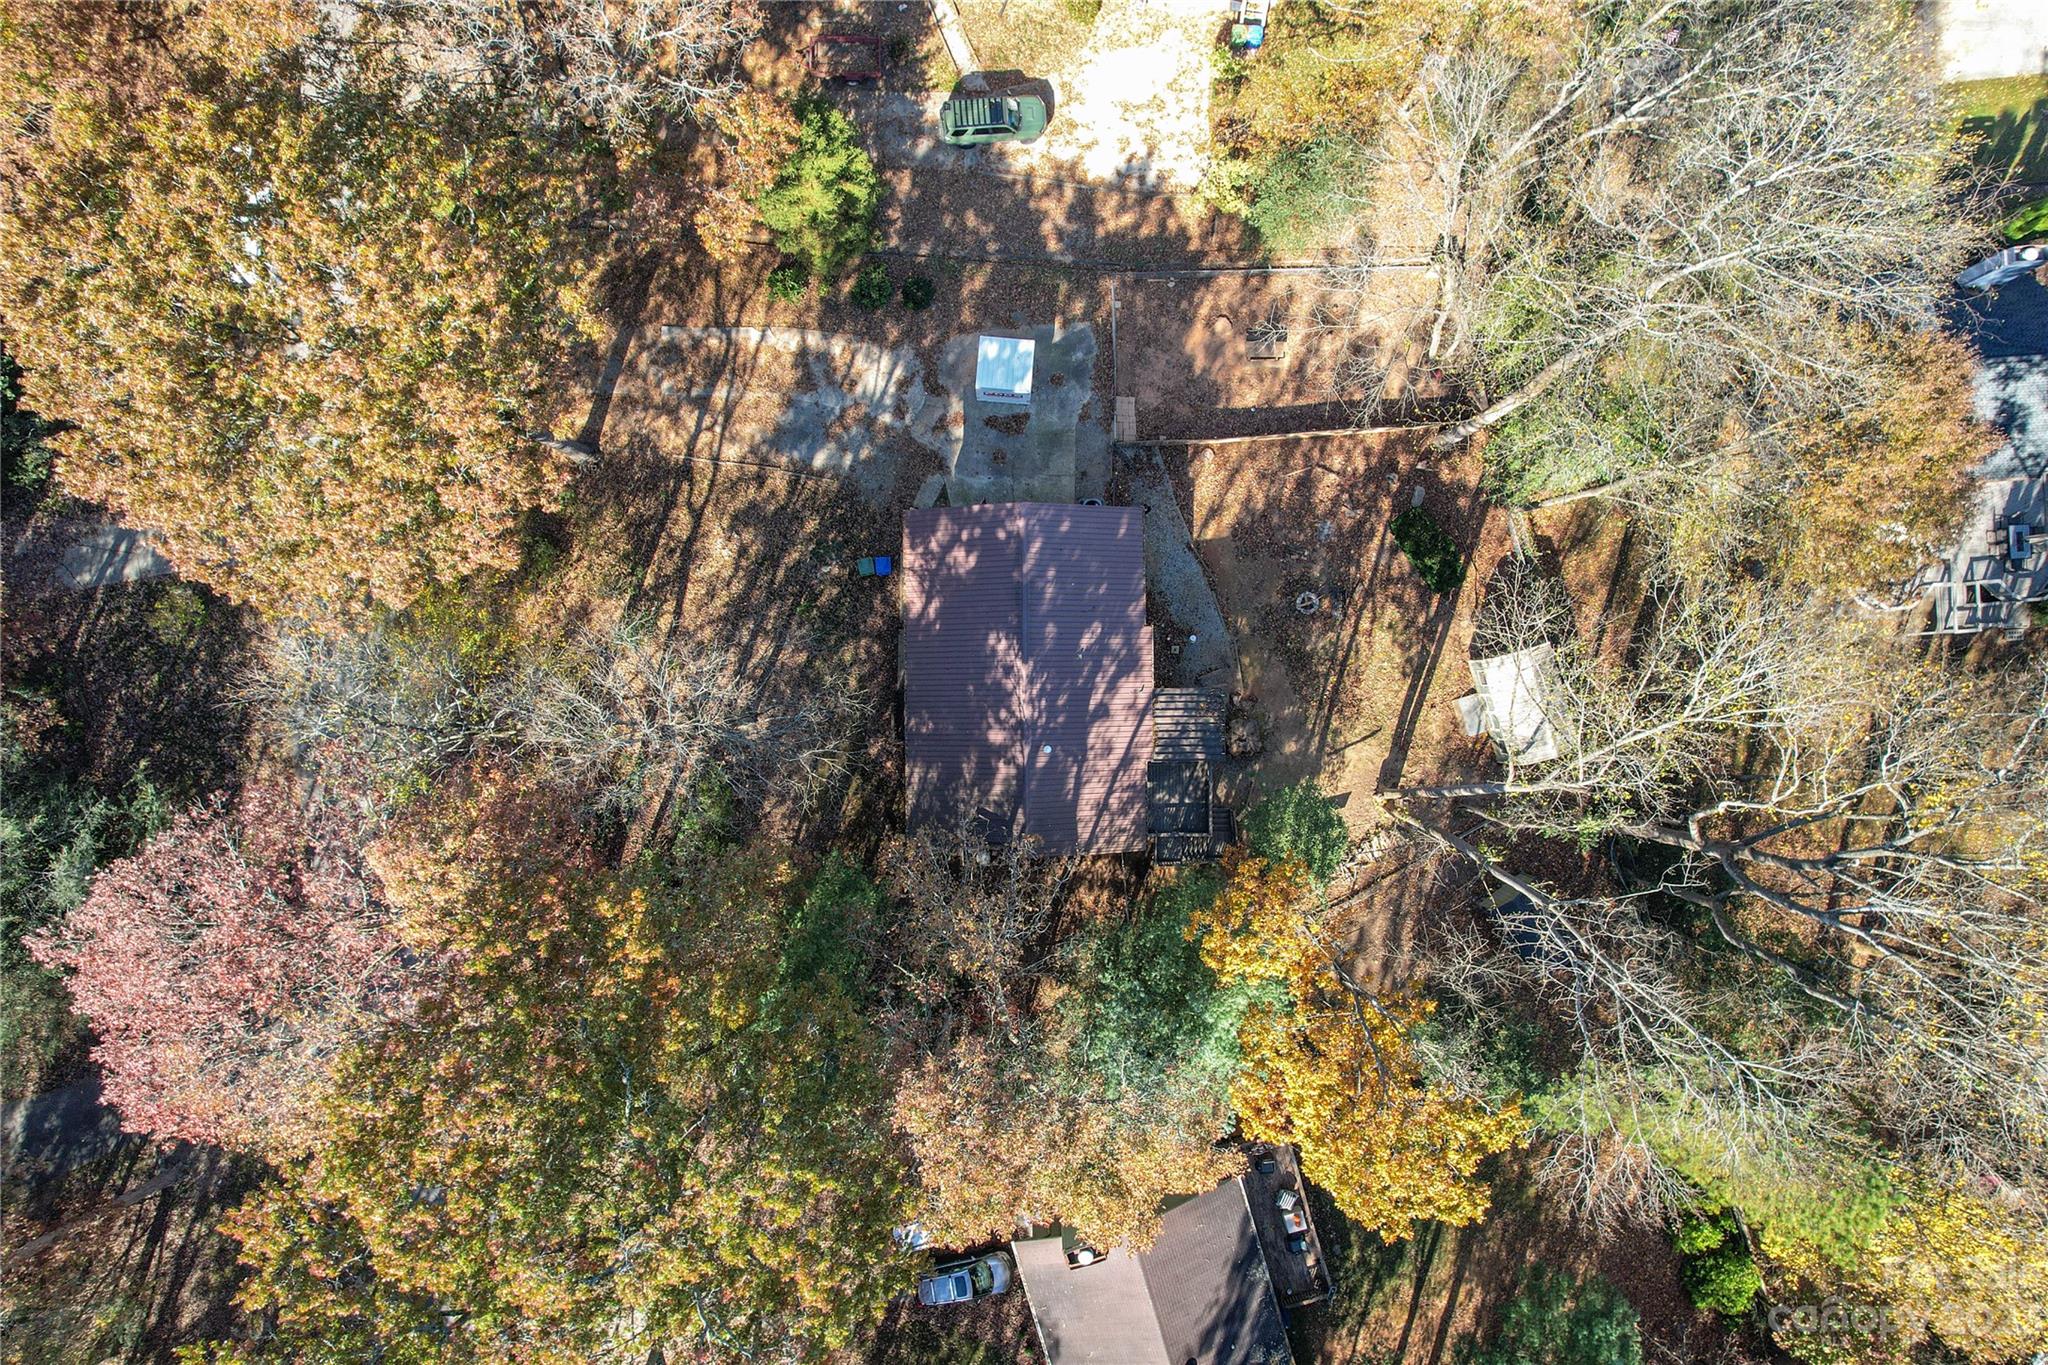
Aerial view of a home surrounded by autumn trees and a wooded yard.
SEE ALL PHOTOS
Split-level home with a stone lower level and metal roof on a wooded, leaf-covered lot.
Split-level home with a stone lower facade and metal roof, partly screened by a large tree.
Split-level home with a stone lower facade and two American flags on a wooded autumn lot.
Wooded backyard with autumn leaves, mature trees, and a wooden deck railing in the foreground.
Leaf-covered landscaped yard with mature trees and a partly obscured home.
Rear of a raised tan house with a metal roof and elevated deck among autumn trees.
Fenced backyard with a picnic table beneath mature trees and autumn leaves.
Covered wooden deck overlooking a wooded yard and neighboring cabins.
Covered wooden deck overlooking trees, with a paneled ceiling and dark railings.
Empty living room with dark wood floors, a distressed half-wall, and sliding doors to a deck.
Empty room with dark wood-look floors, a blue accent wall, window, and wooden half-wall railing.
Kitchen with a double-basin sink beneath a large window, green walls, and wood cabinets.
Kitchen with green walls, wood cabinets, a double-basin sink, and hardwood flooring.
Bathroom with a white subway-tile tub and shower, built-in corner shelves, and green walls.
Empty dining area with a globe chandelier, wood-look flooring, and an opening to a blue-walled room.
Vacant bedroom with orange walls, teal curtains, gray flooring, and an open closet.
Empty room with worn brown flooring, ceiling fan, window, and doorway to a bathroom.
Bathroom vanity with oval sink, mirrored wall, dark cabinets, and a large window overlooking trees.
Empty bedroom with blue walls, dark wood flooring, a ceiling fan, and a window overlooking trees.
Living room with rustic wood-paneled walls, a gray sectional, and glass-panel double doors.
Living room with wood-paneled walls, gray sectional, freestanding fireplace, and an open doorway to the kitchen.
Kitchen with stainless steel appliances, washer and dryer, and a bar counter with stools.
Laundry room with washer, dryer, utility sink, and stocked shelves.
Bathroom with marble-patterned walls, white vanity, wall cabinet, and toilet.
Bedroom with a turquoise accent wall, gray bedding, and bright turquoise blankets.
Bedroom with turquoise bedding, a stone fireplace, and a turquoise accent wall.
Room with a stacked-stone fireplace, turquoise walls, and a large black metal loft structure.
Green storage shed with a metal roof and double doors in a wooded, leaf-covered yard.
Unfinished framed interior with exposed roof beams and construction materials stored against a sheathed wall.
Wooded backyard with a raised deck, two sheds, and a bench beside a small fire pit.
Aerial view of a home surrounded by autumn trees and a wooded yard.
Courtesy of Carolina Life Properties, Rebecca Lafunor Listing Contact: [email protected] 
Sold

13 S Wildwood Lane

13 S Wildwood Lane, Fletcher, NC 28732

$387,000
Quiet neighborhood convenient to the Airport, Sierra Nevada, shopping and dining. NO HOA! So STR is possible. Great home just waiting for your updates! Enjoy all of Buncombe county, but pay Henderson taxes. This well build split-level home has mature landscaping, large double fenced yard with a newer deck, roof, windows, dooors and HVAC system. Rock fireplace with natural gas insert. Potential for a more open concept on the main floor and put your personal touches. Natural gas backup furnace and whole house dehumidifier attached. A mile from the Asheville Airport, but very little noise because of topography and not in flight path. Walk to the State Fair! Driveway has large dip, please park to the right.

4
beds

3
baths

2,420 Sq.Ft. LIVING AREA

0.36 Acres lot

Features & Amenities

Interior

  • total bedrooms4
  • Total bathrooms3
  • full bathrooms3
  • Laundry room Electric Dryer Hookup, In Basement, Main Level, Multiple Locations
  • Flooring Laminate, Linoleum, Vinyl
  • Fireplace Bonus Room, Family Room, Gas Unvented
  • APPLIANCES Convection Oven, Dishwasher, Electric Cooktop, Electric Oven, ENERGY STAR Qualified Washer, ENERGY STAR Qualified Dryer, ENERGY STAR Qualified Refrigerator, Self Cleaning Oven, Warming Drawer
  • other interior Features Attic Other, Cable Prewire, Entrance Foyer

Area & Lot

  • Status Sold
  • Date Sold January 3, 2024
  • Living Area2,420 Sq.Ft.
  • Lot Area0.36 Acres
  • MLS® ID4081028
  • TypeResidential
  • YEAR BUILT1981
  • Architecture StylesRanch
  • Elementary SchoolGlen Marlow
  • Middle SchoolRugby
  • High SchoolUnspecified

Exterior

  • water SourcePublic
  • utilitiesCable Connected, Electricity Connected, Fiber Optics, Gas, Underground Power Lines, Underground Utilities, Wired Internet Available
  • roofMetal
  • lot featuresCleared, Wooded
  • parkingDriveway
  • HEAT TYPECentral, Electric, Floor Furnace, Forced Air, Heat Pump, Natural Gas
  • AIR CONDITIONINGCeiling Fan(s), Central Air, ENERGY STAR Qualified Equipment, Heat Pump, Humidity Control
  • sewerCounty Sewer
  • SubstructureSlab
  • Disability FeaturesBath Grab Bars
  • security FeaturesCarbon Monoxide Detector(s), Smoke Detector(s)

Financial

  • Sales Price$387,000
  • Zoning RS-1

Let’s Find Your Dream Home

Whether you’re upsizing, downsizing, or relocating to the Blue Ridge, Rebecca makes it simple. Clear guidance, fast answers, and a plan tailored to you.

Follow Me on Instagram