Leave a Message

Thank you for your message. I will be in touch with you shortly.

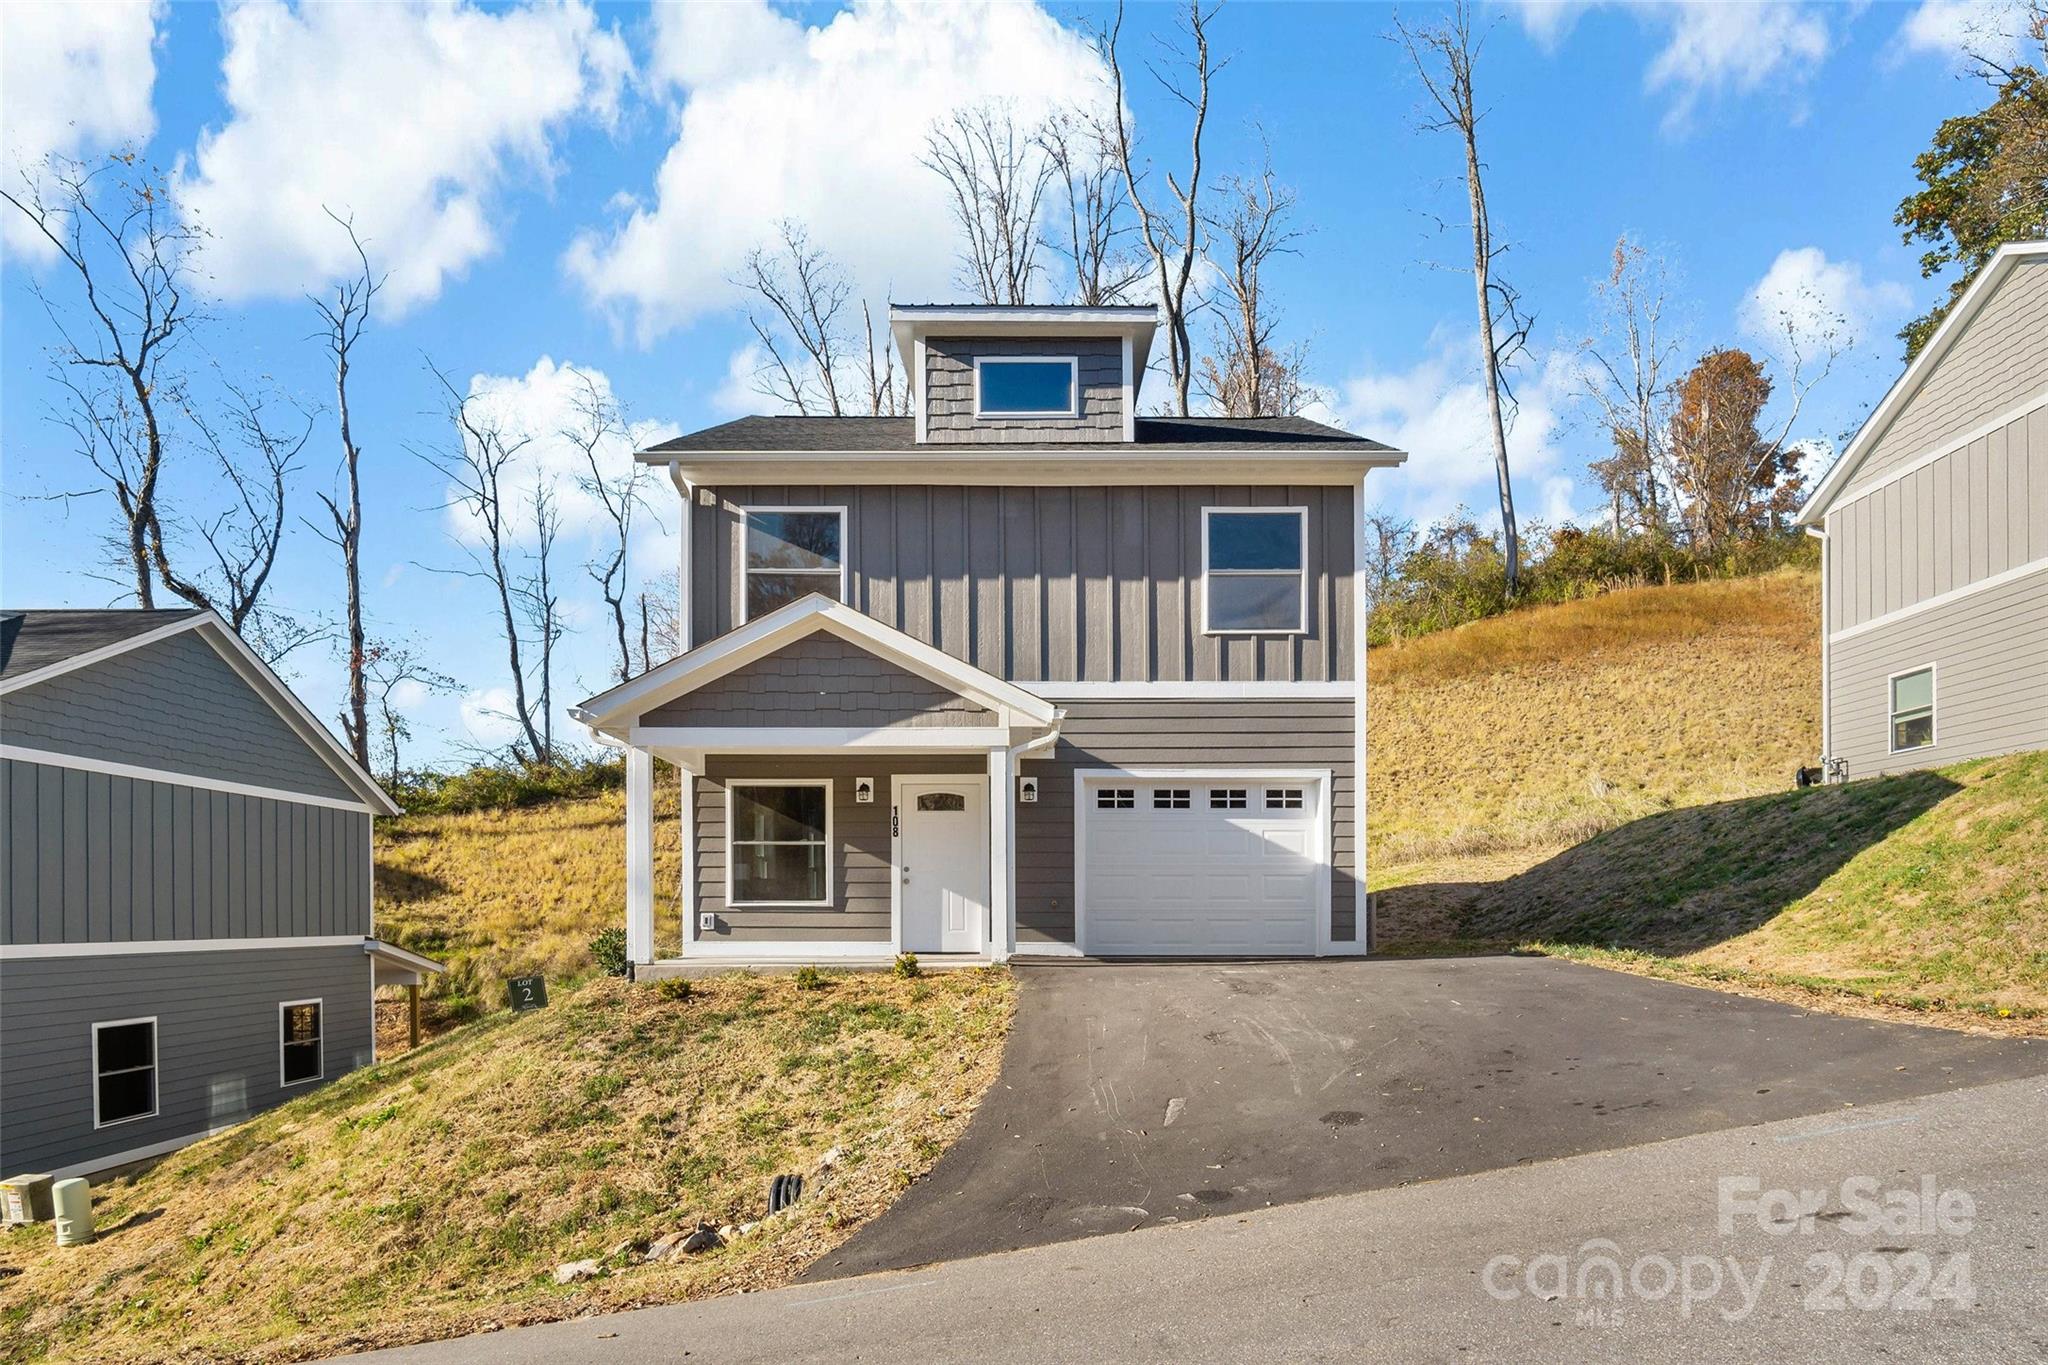
Gray multi-level home with an attached garage on a sloping, wooded lot.
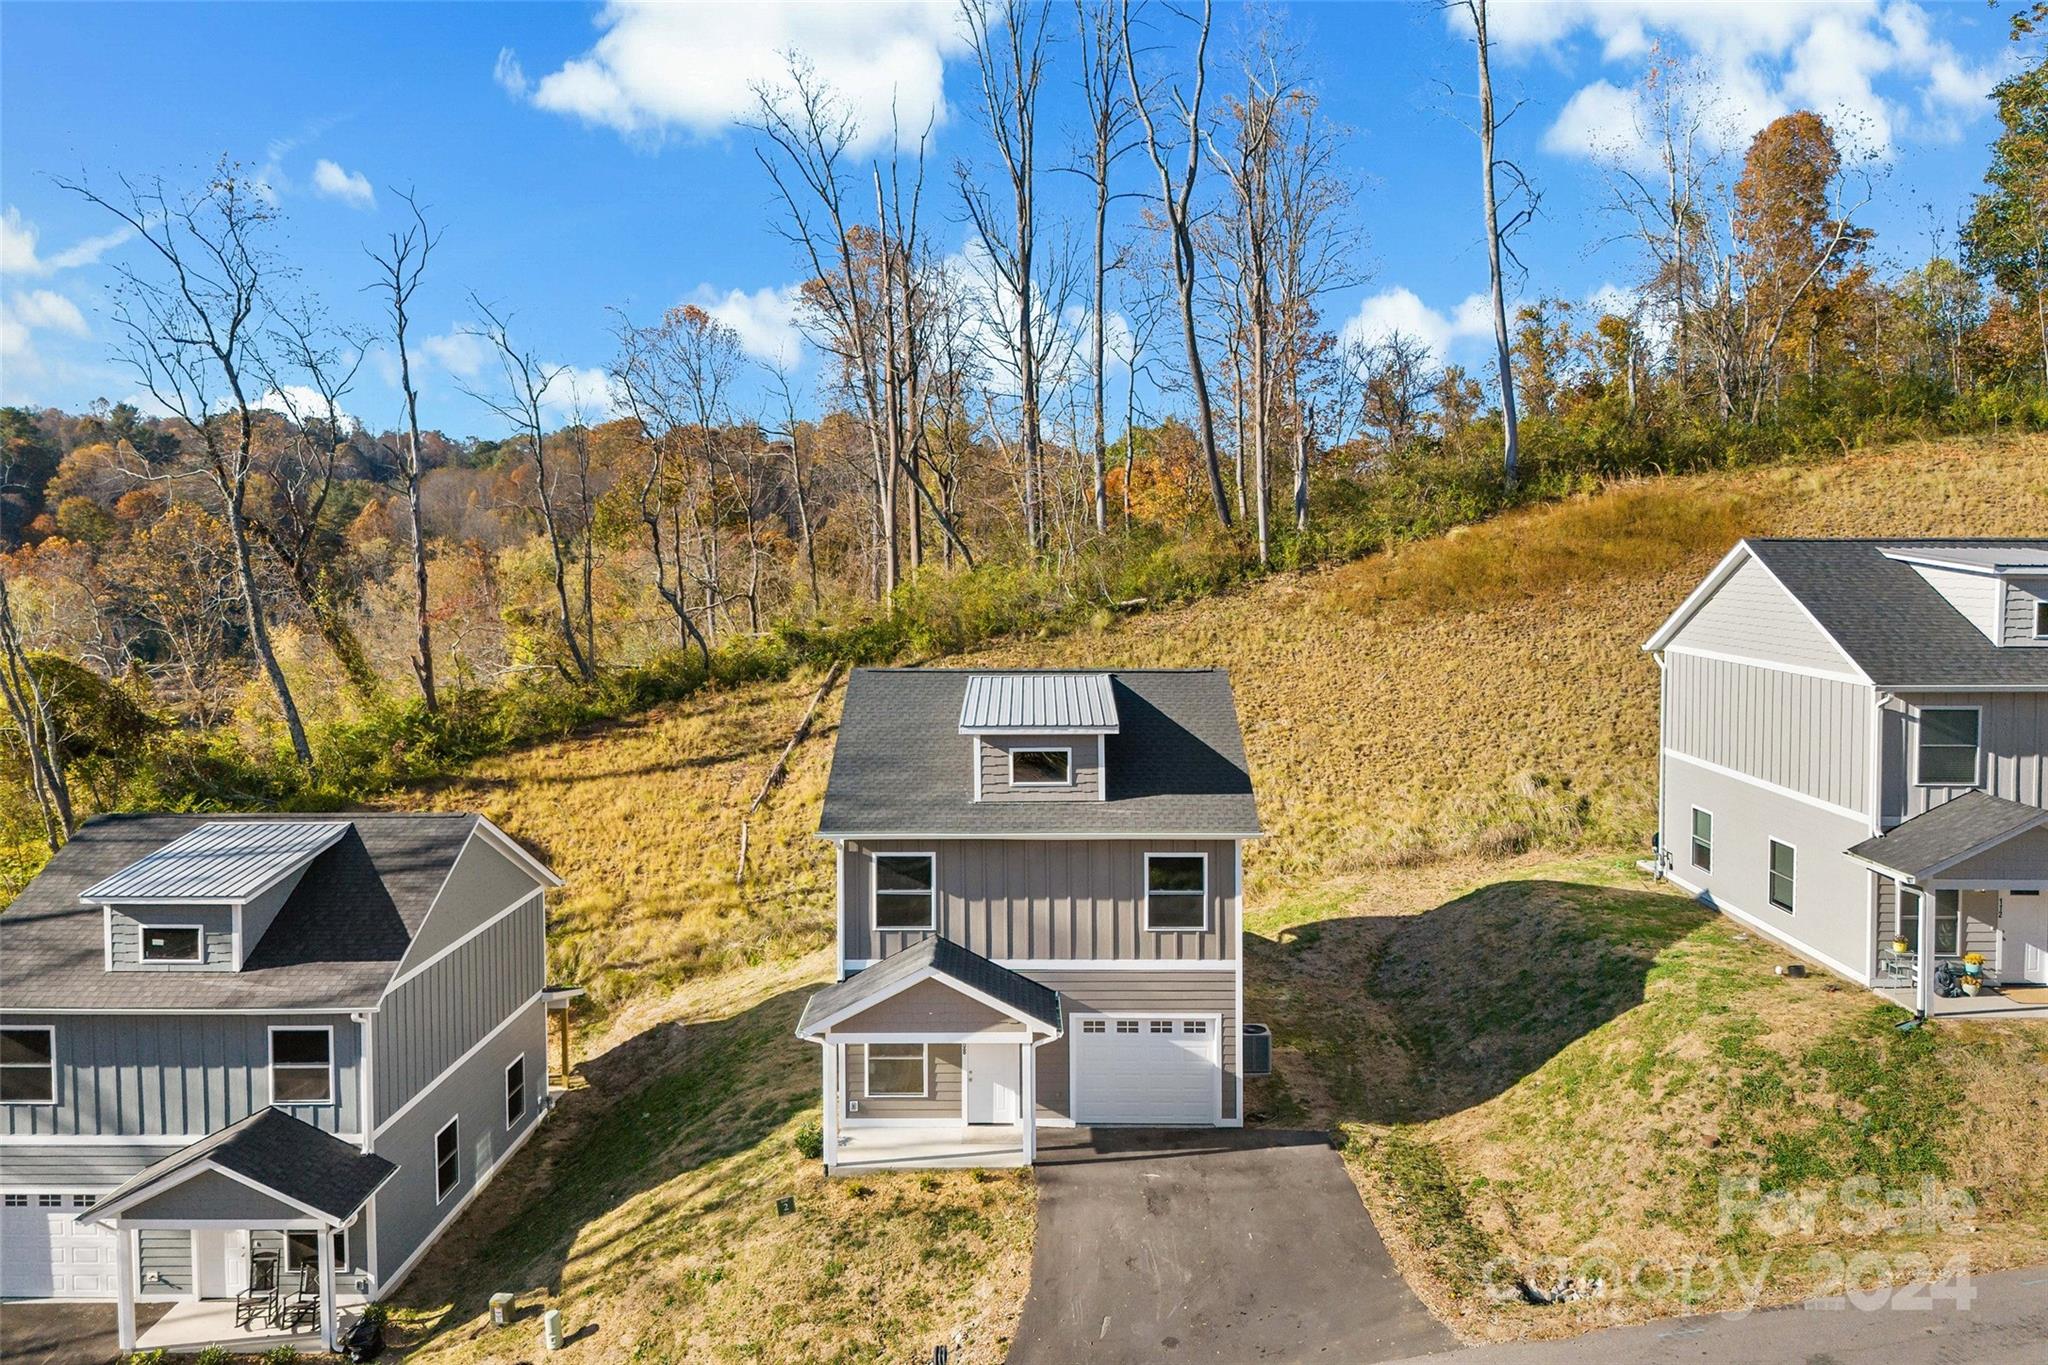
Two-story gray home with a covered entry, single-car garage, and sloped driveway.
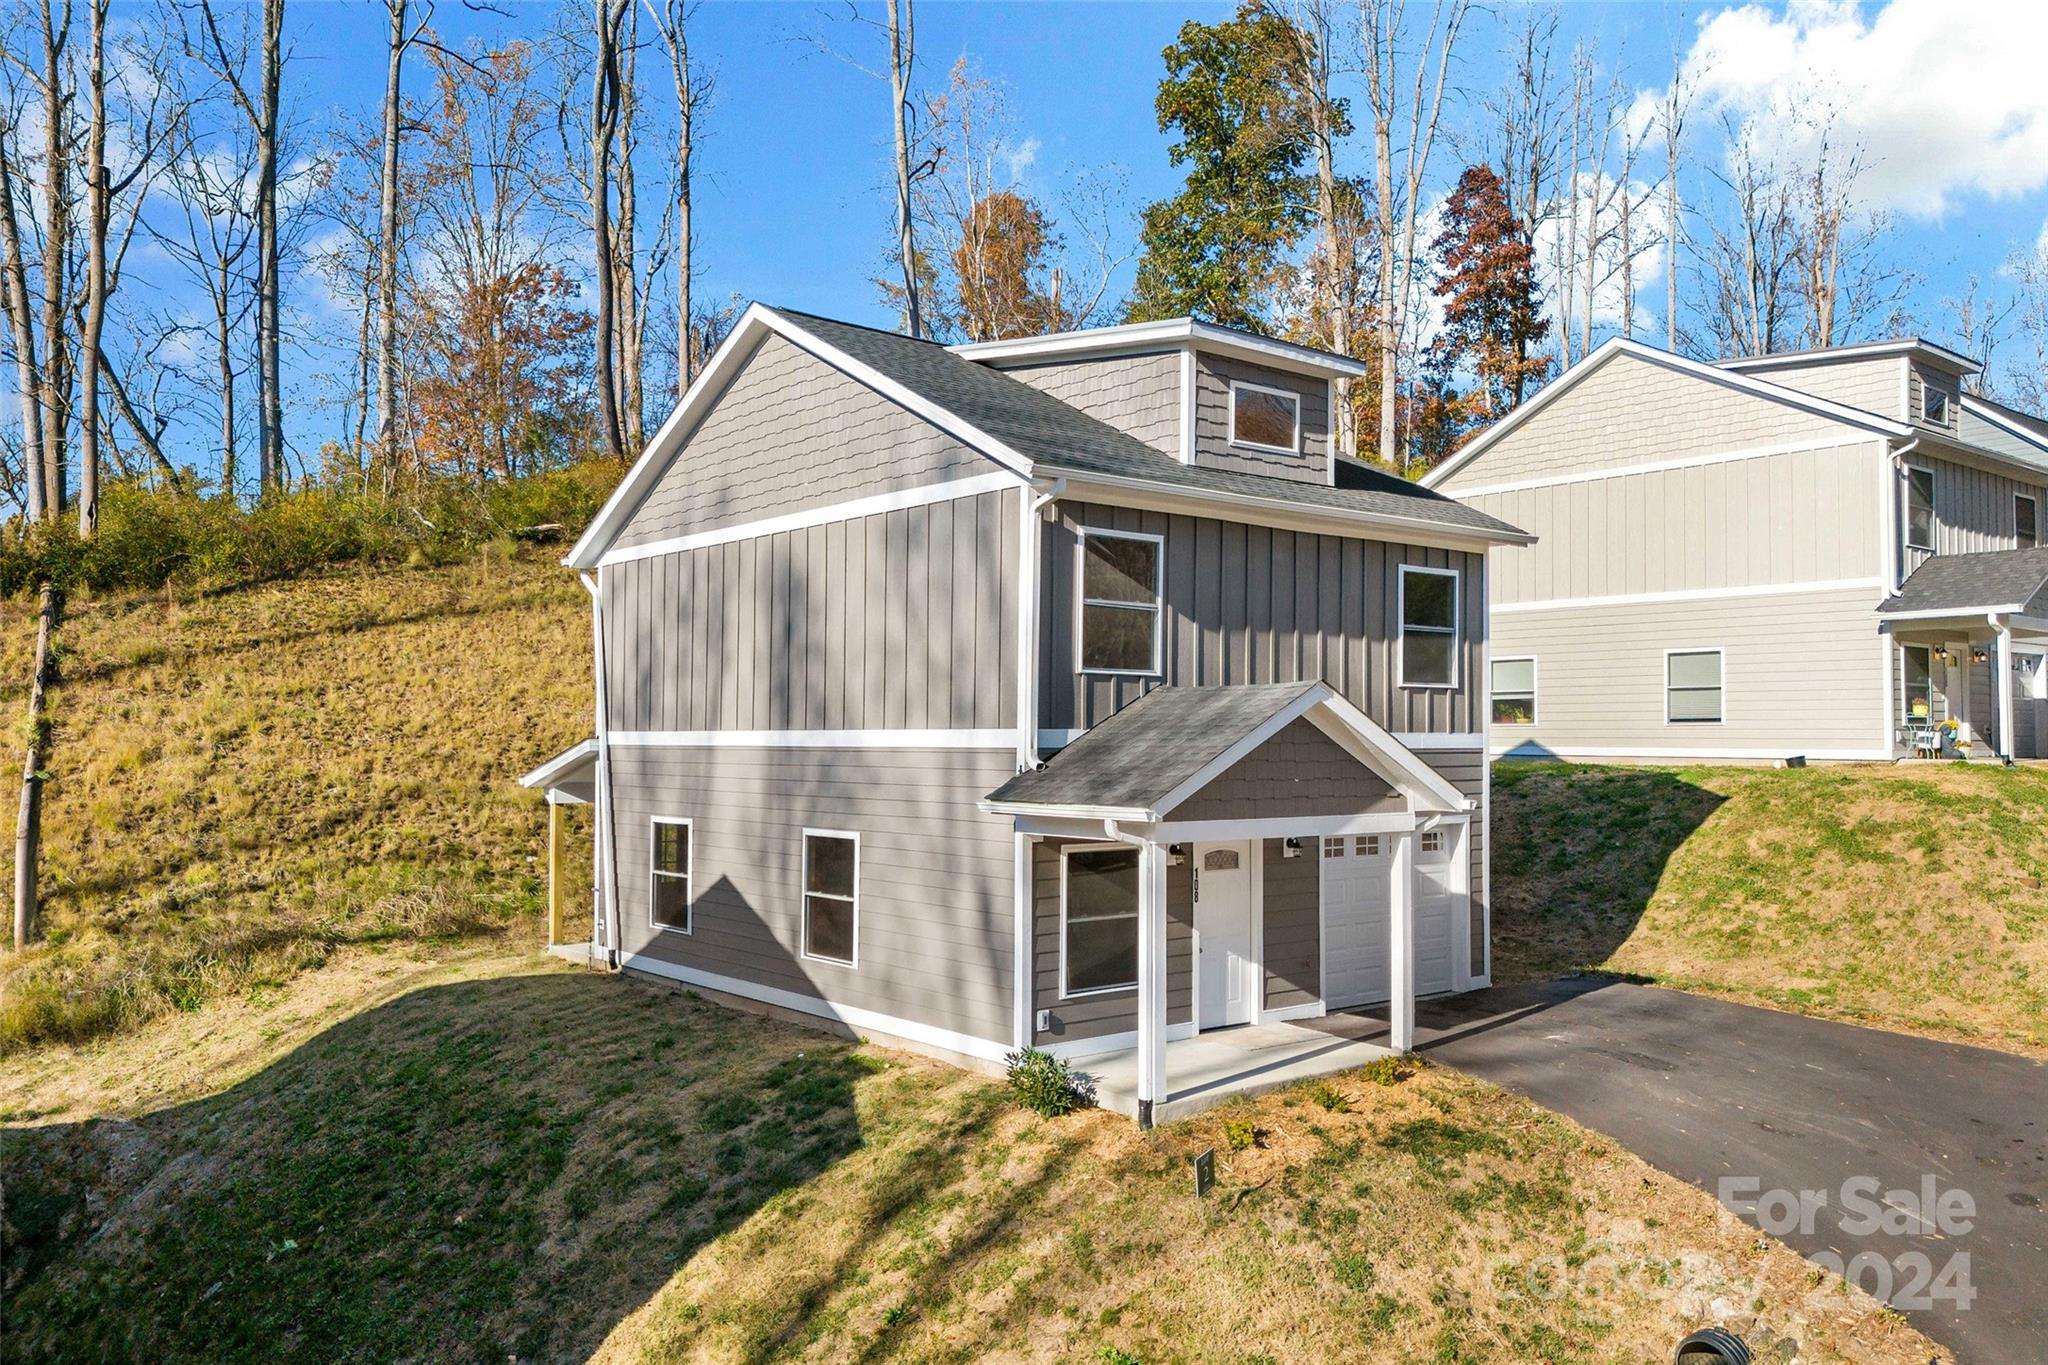
Gray two-story house with a covered entry and driveway on a sloped lot.
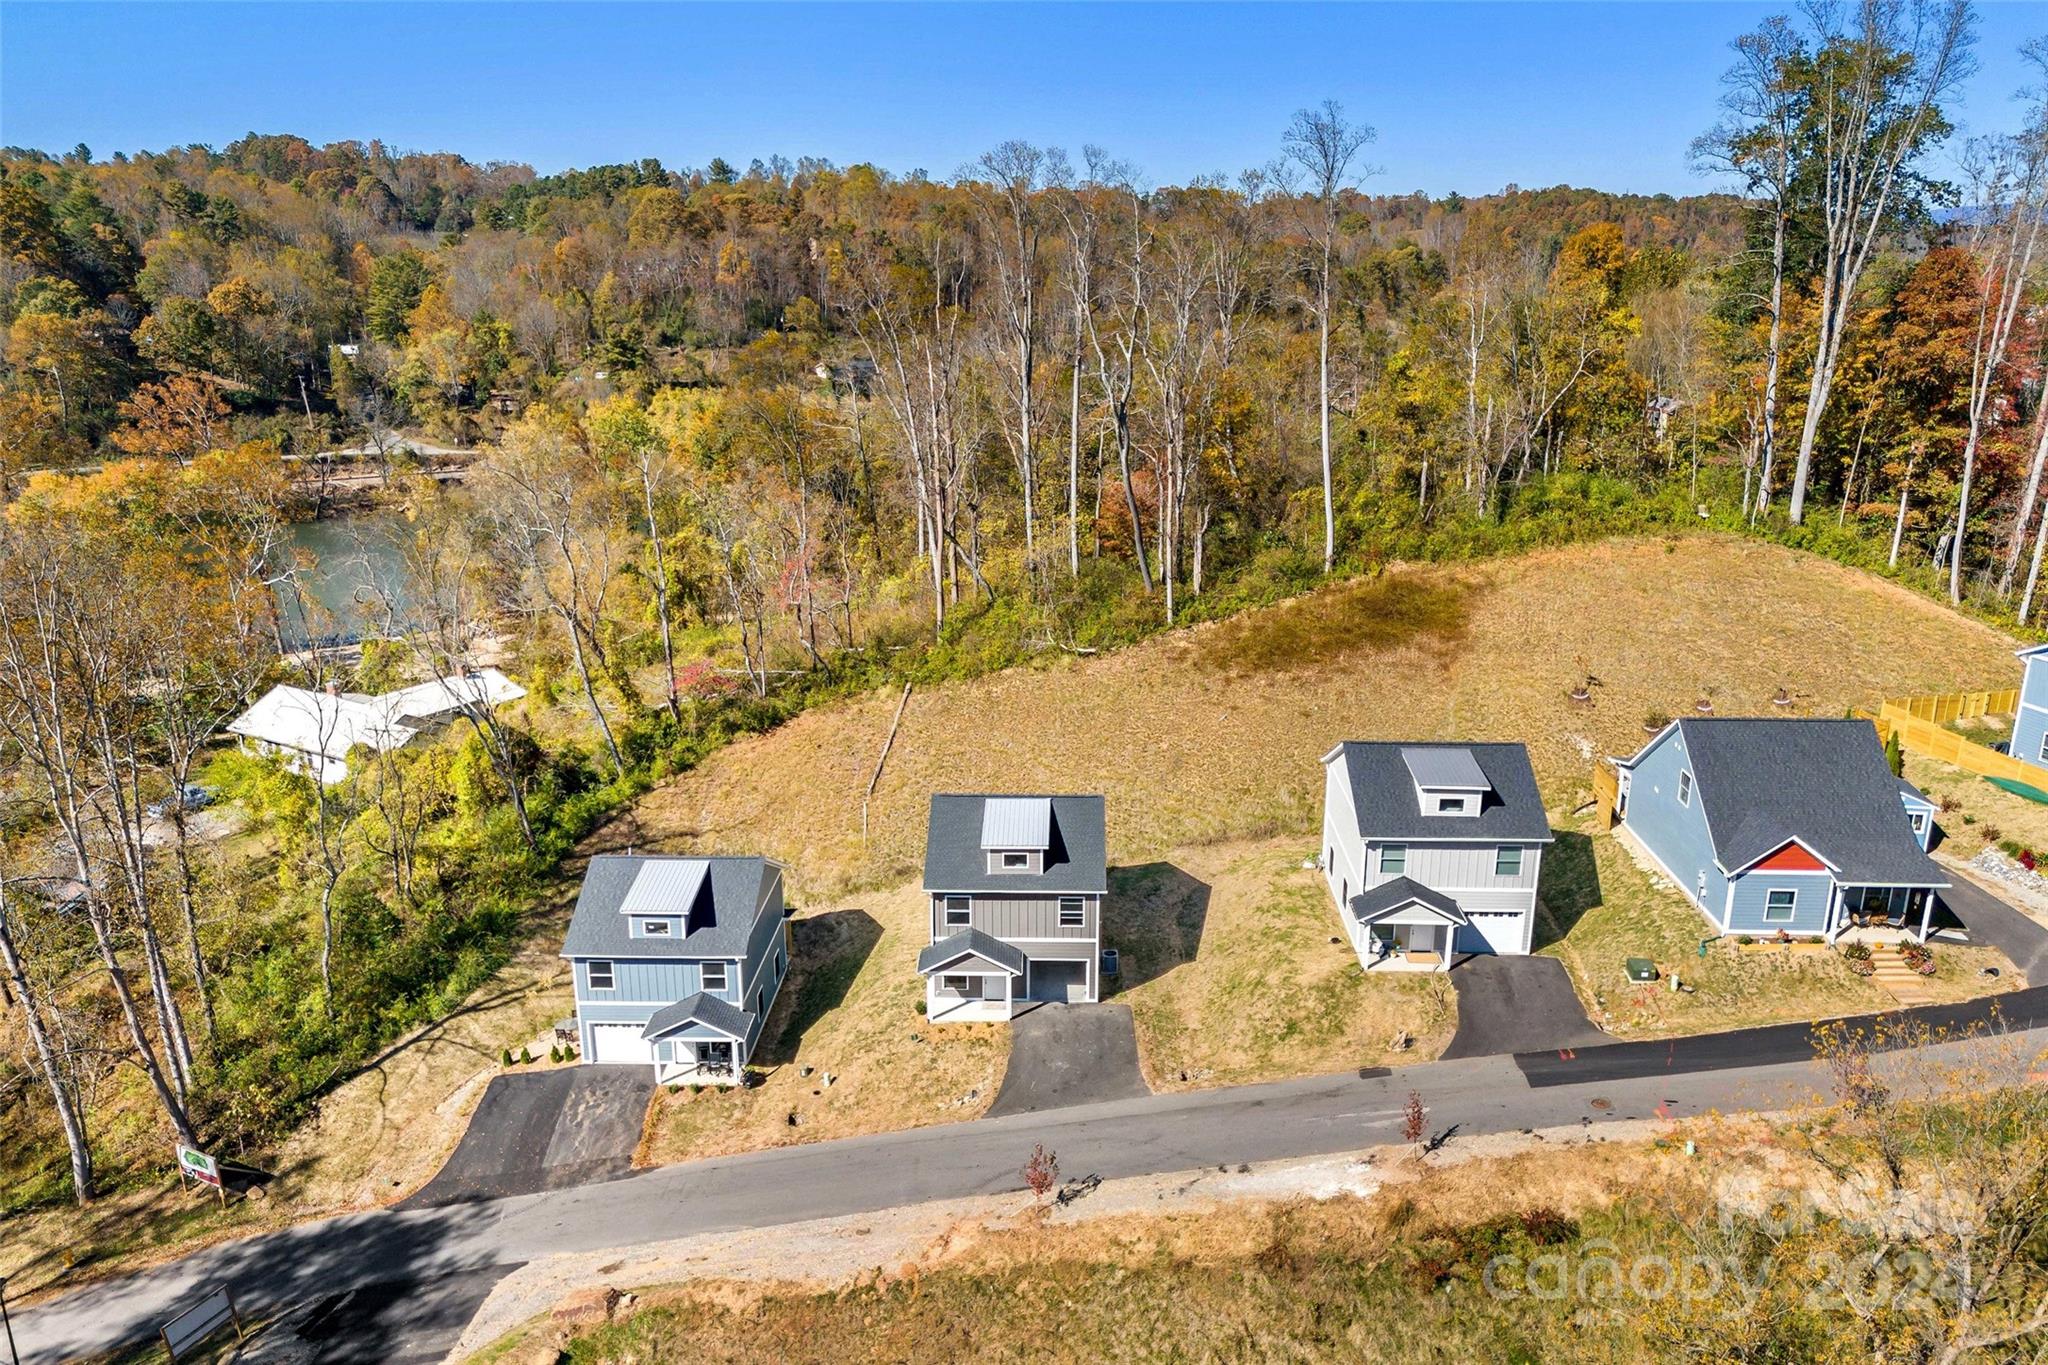
Aerial view of homes along a road, with autumn woods and a pond behind them.
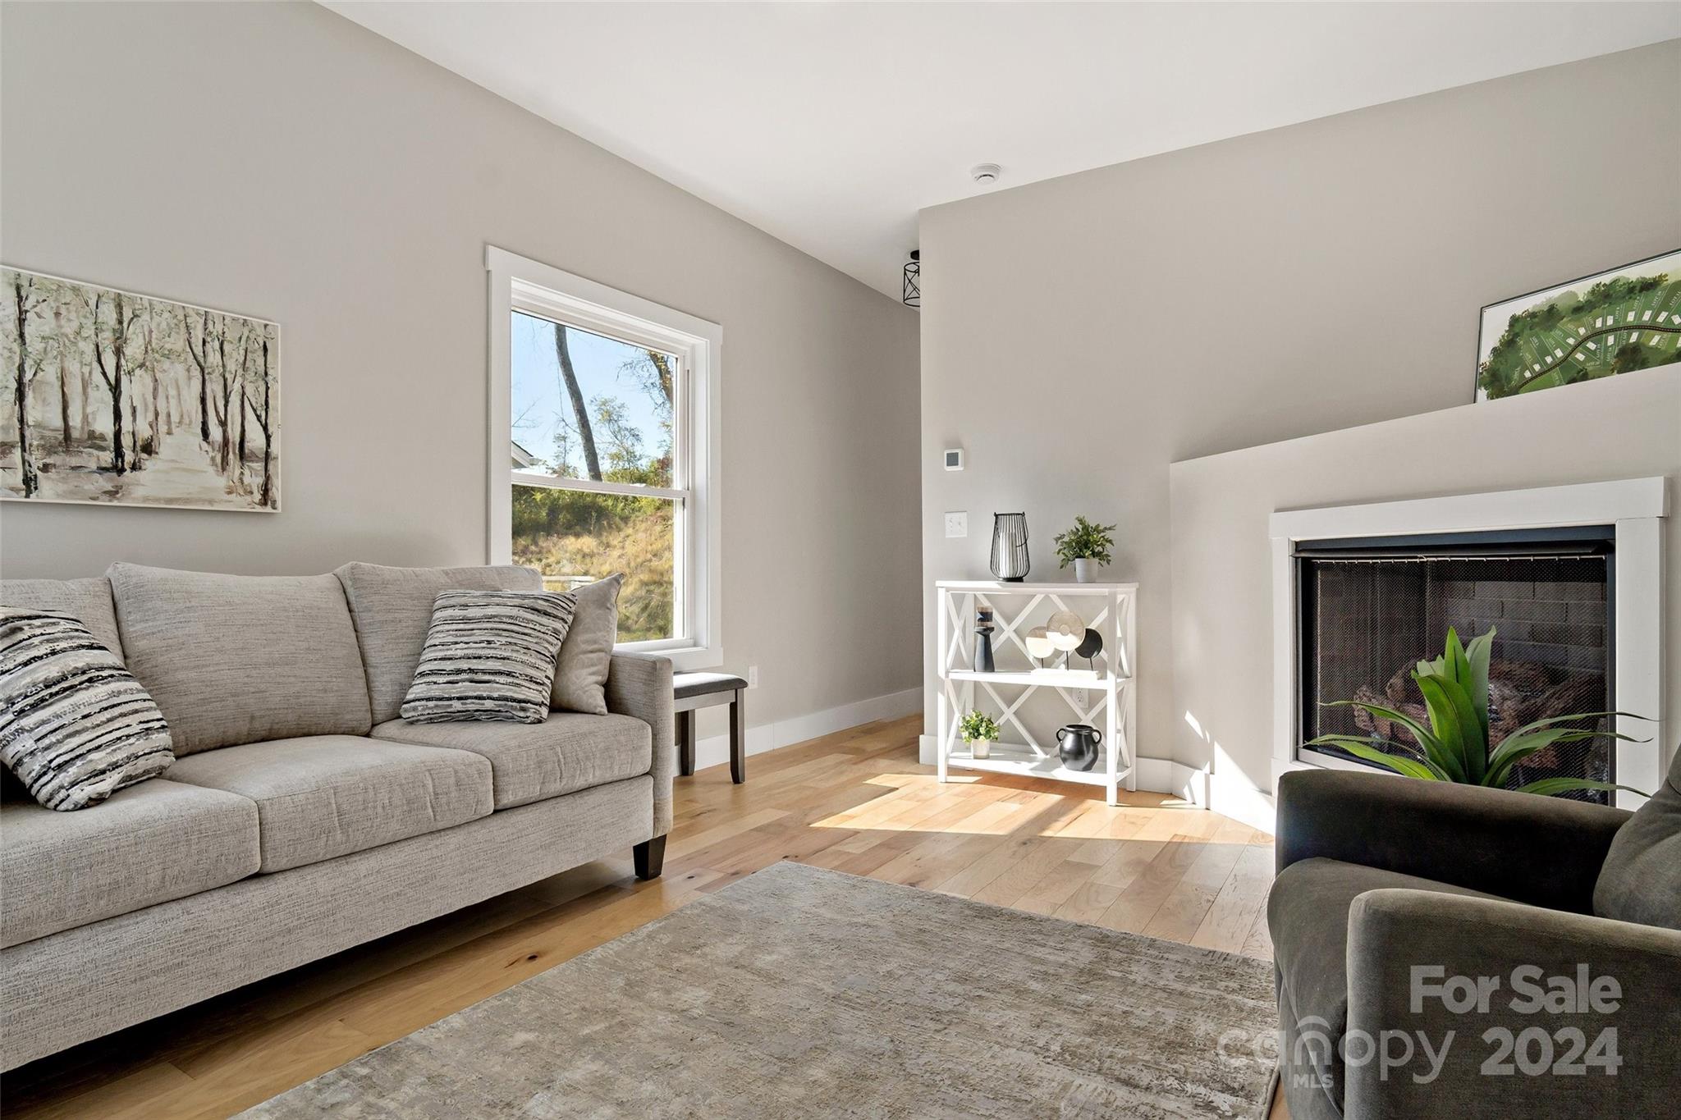
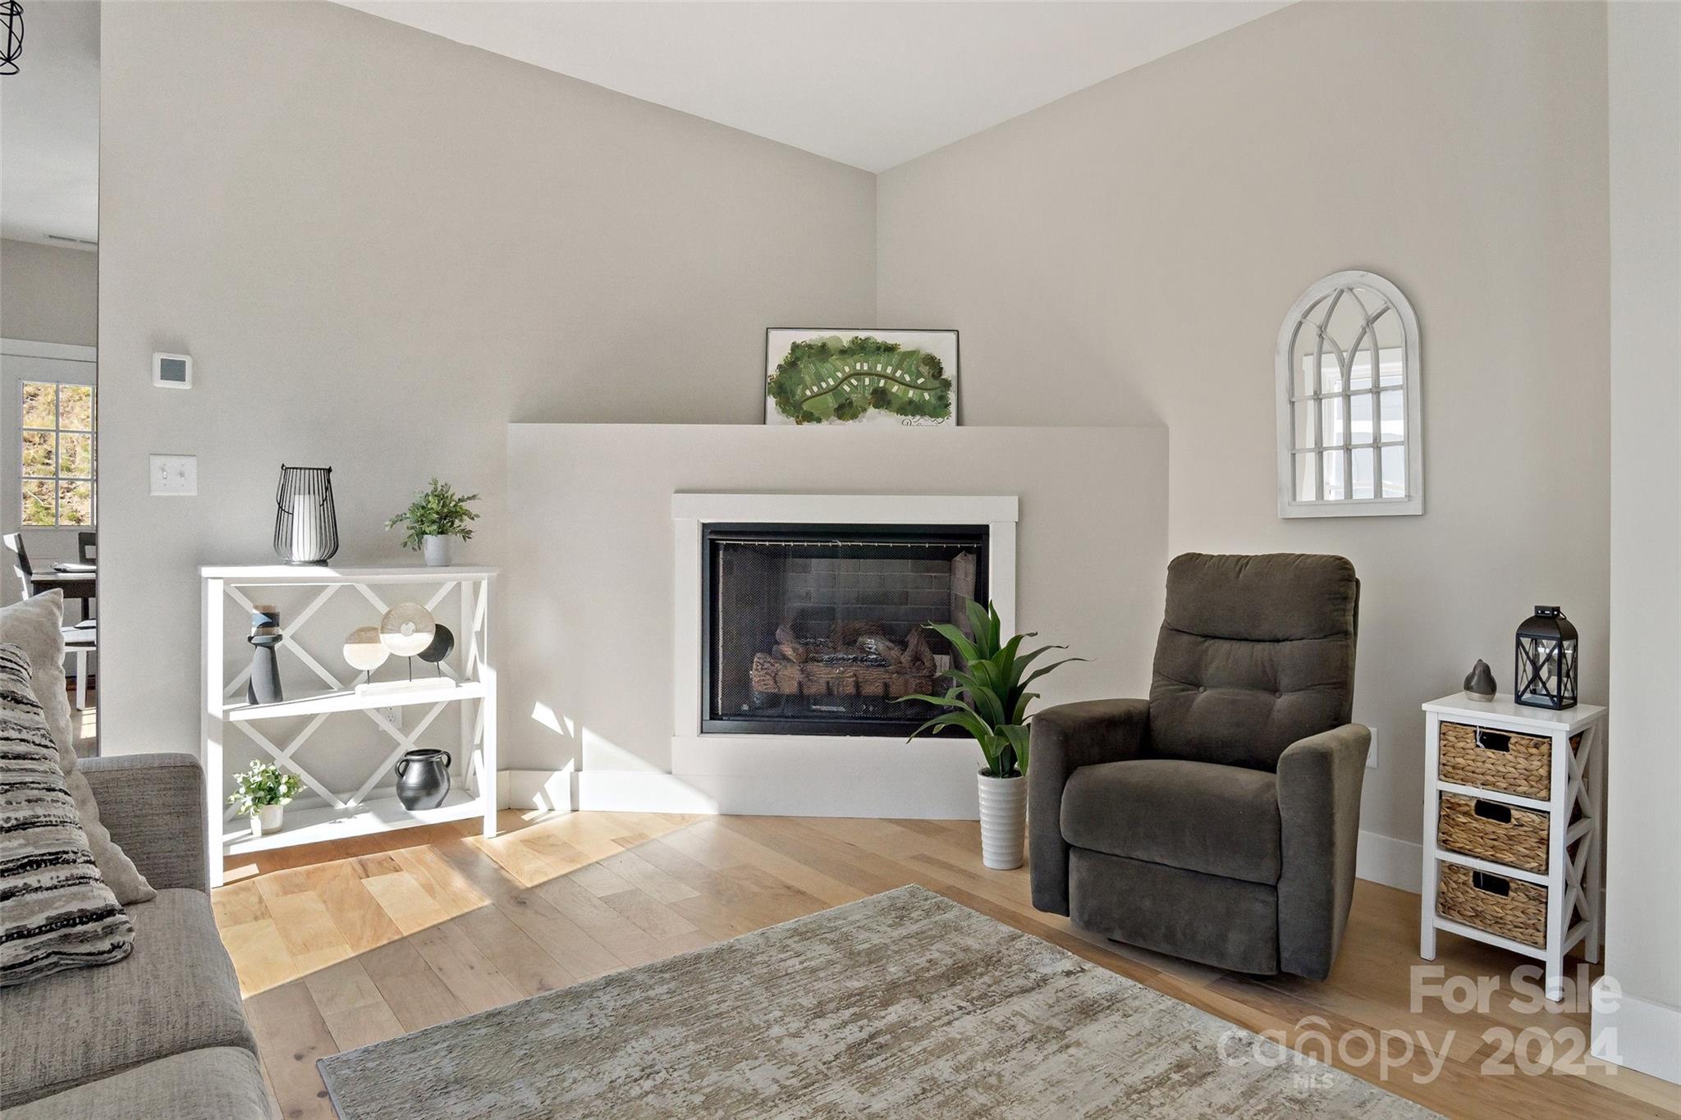
Furnished living room with a gray sofa, hardwood floors, and a white-trimmed fireplace.
Furnished living room with a fireplace, vaulted ceiling, and dark recliner.
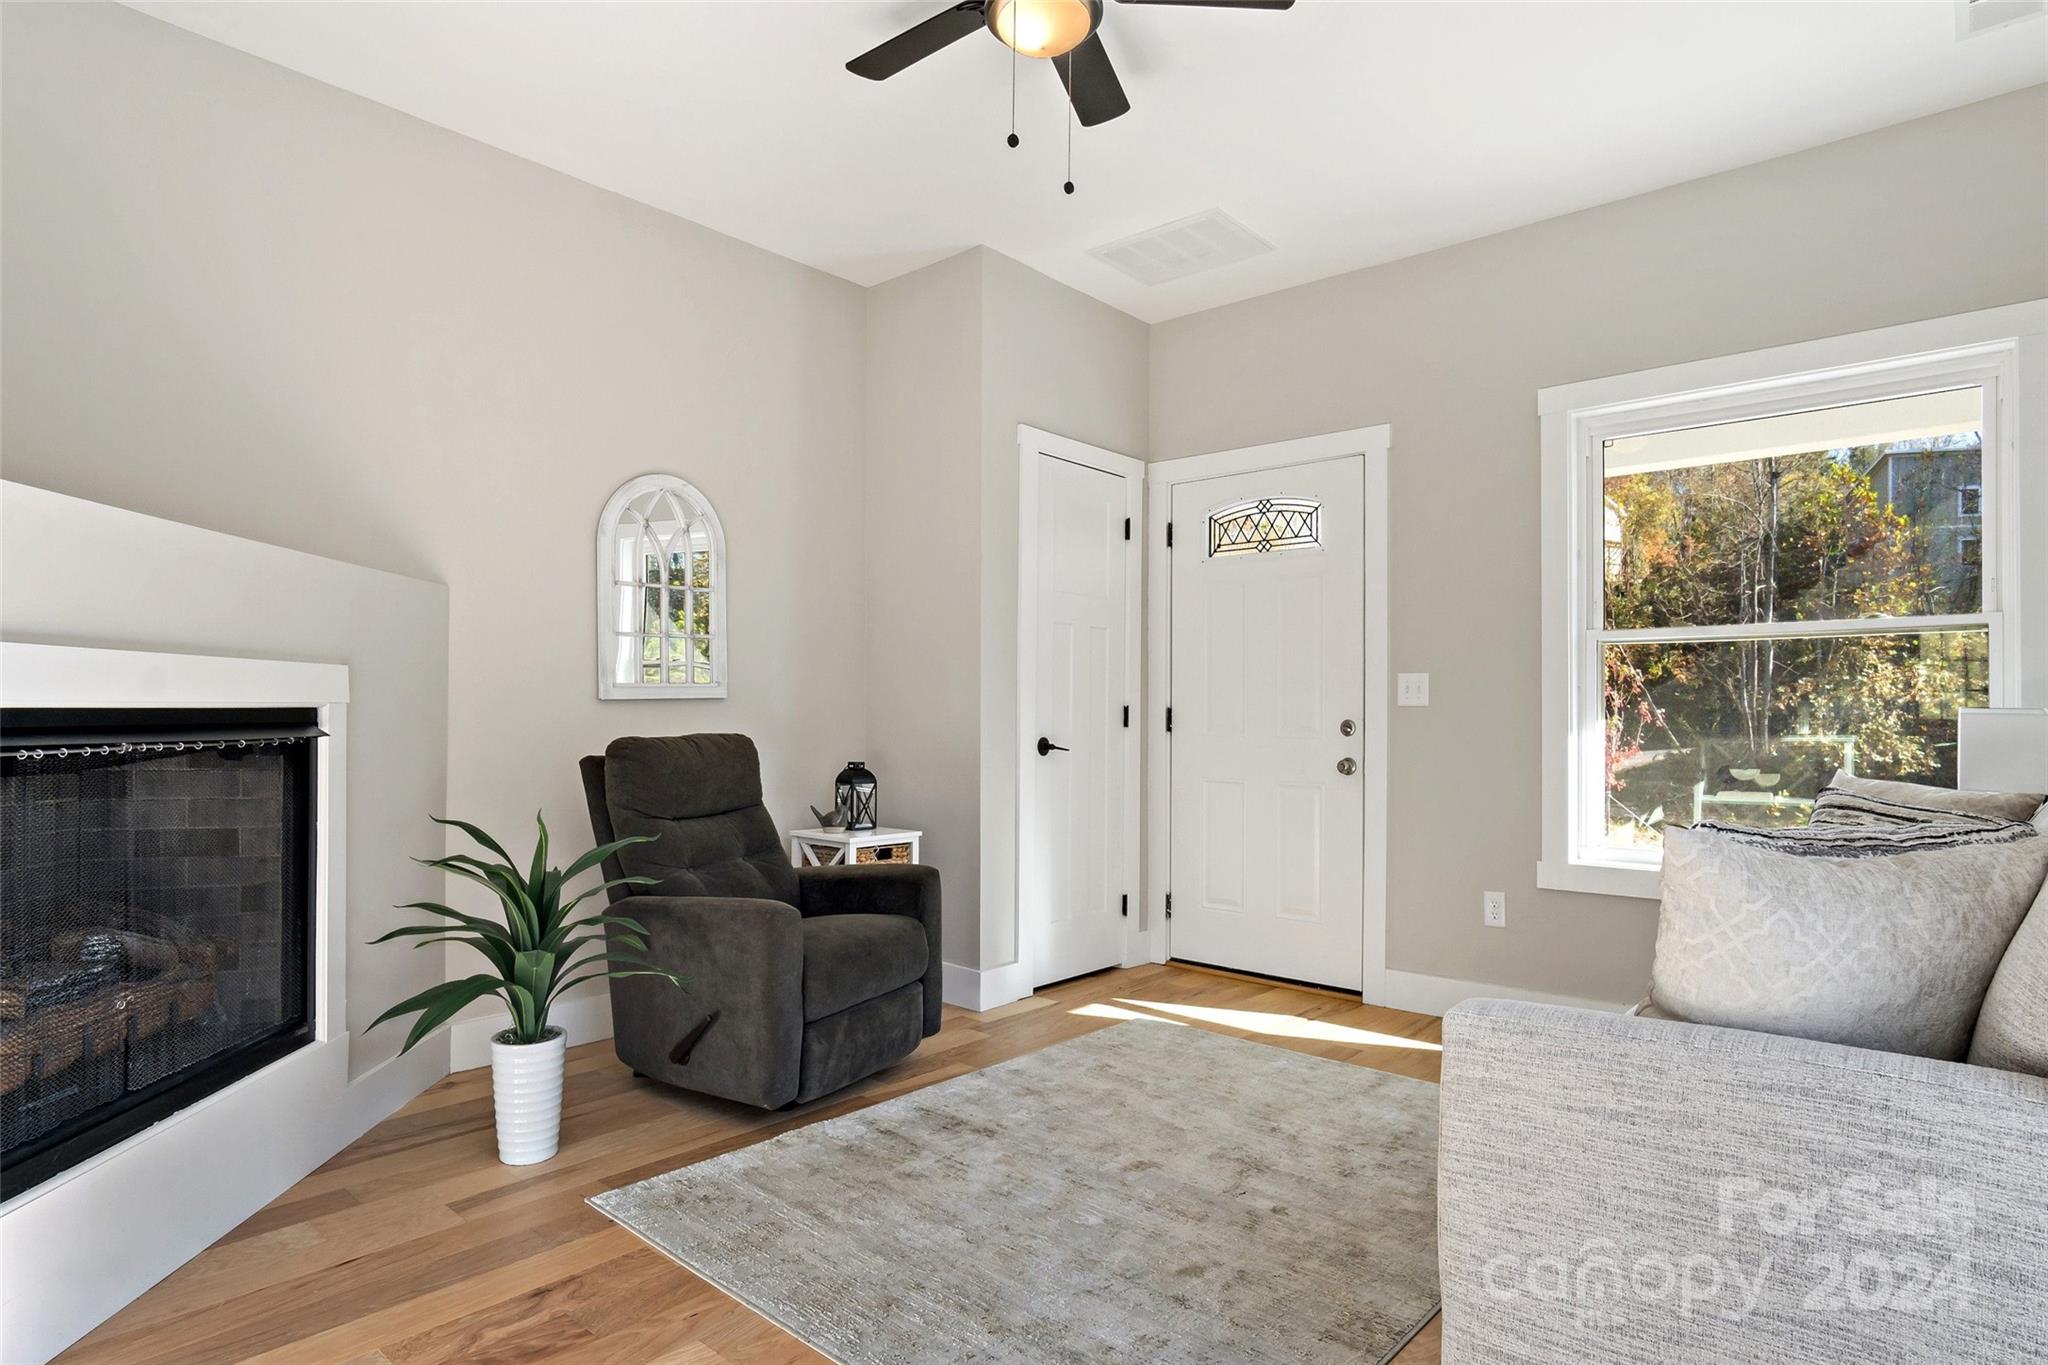
Living room with a fireplace, dark recliner, white entry door, and window overlooking autumn trees.
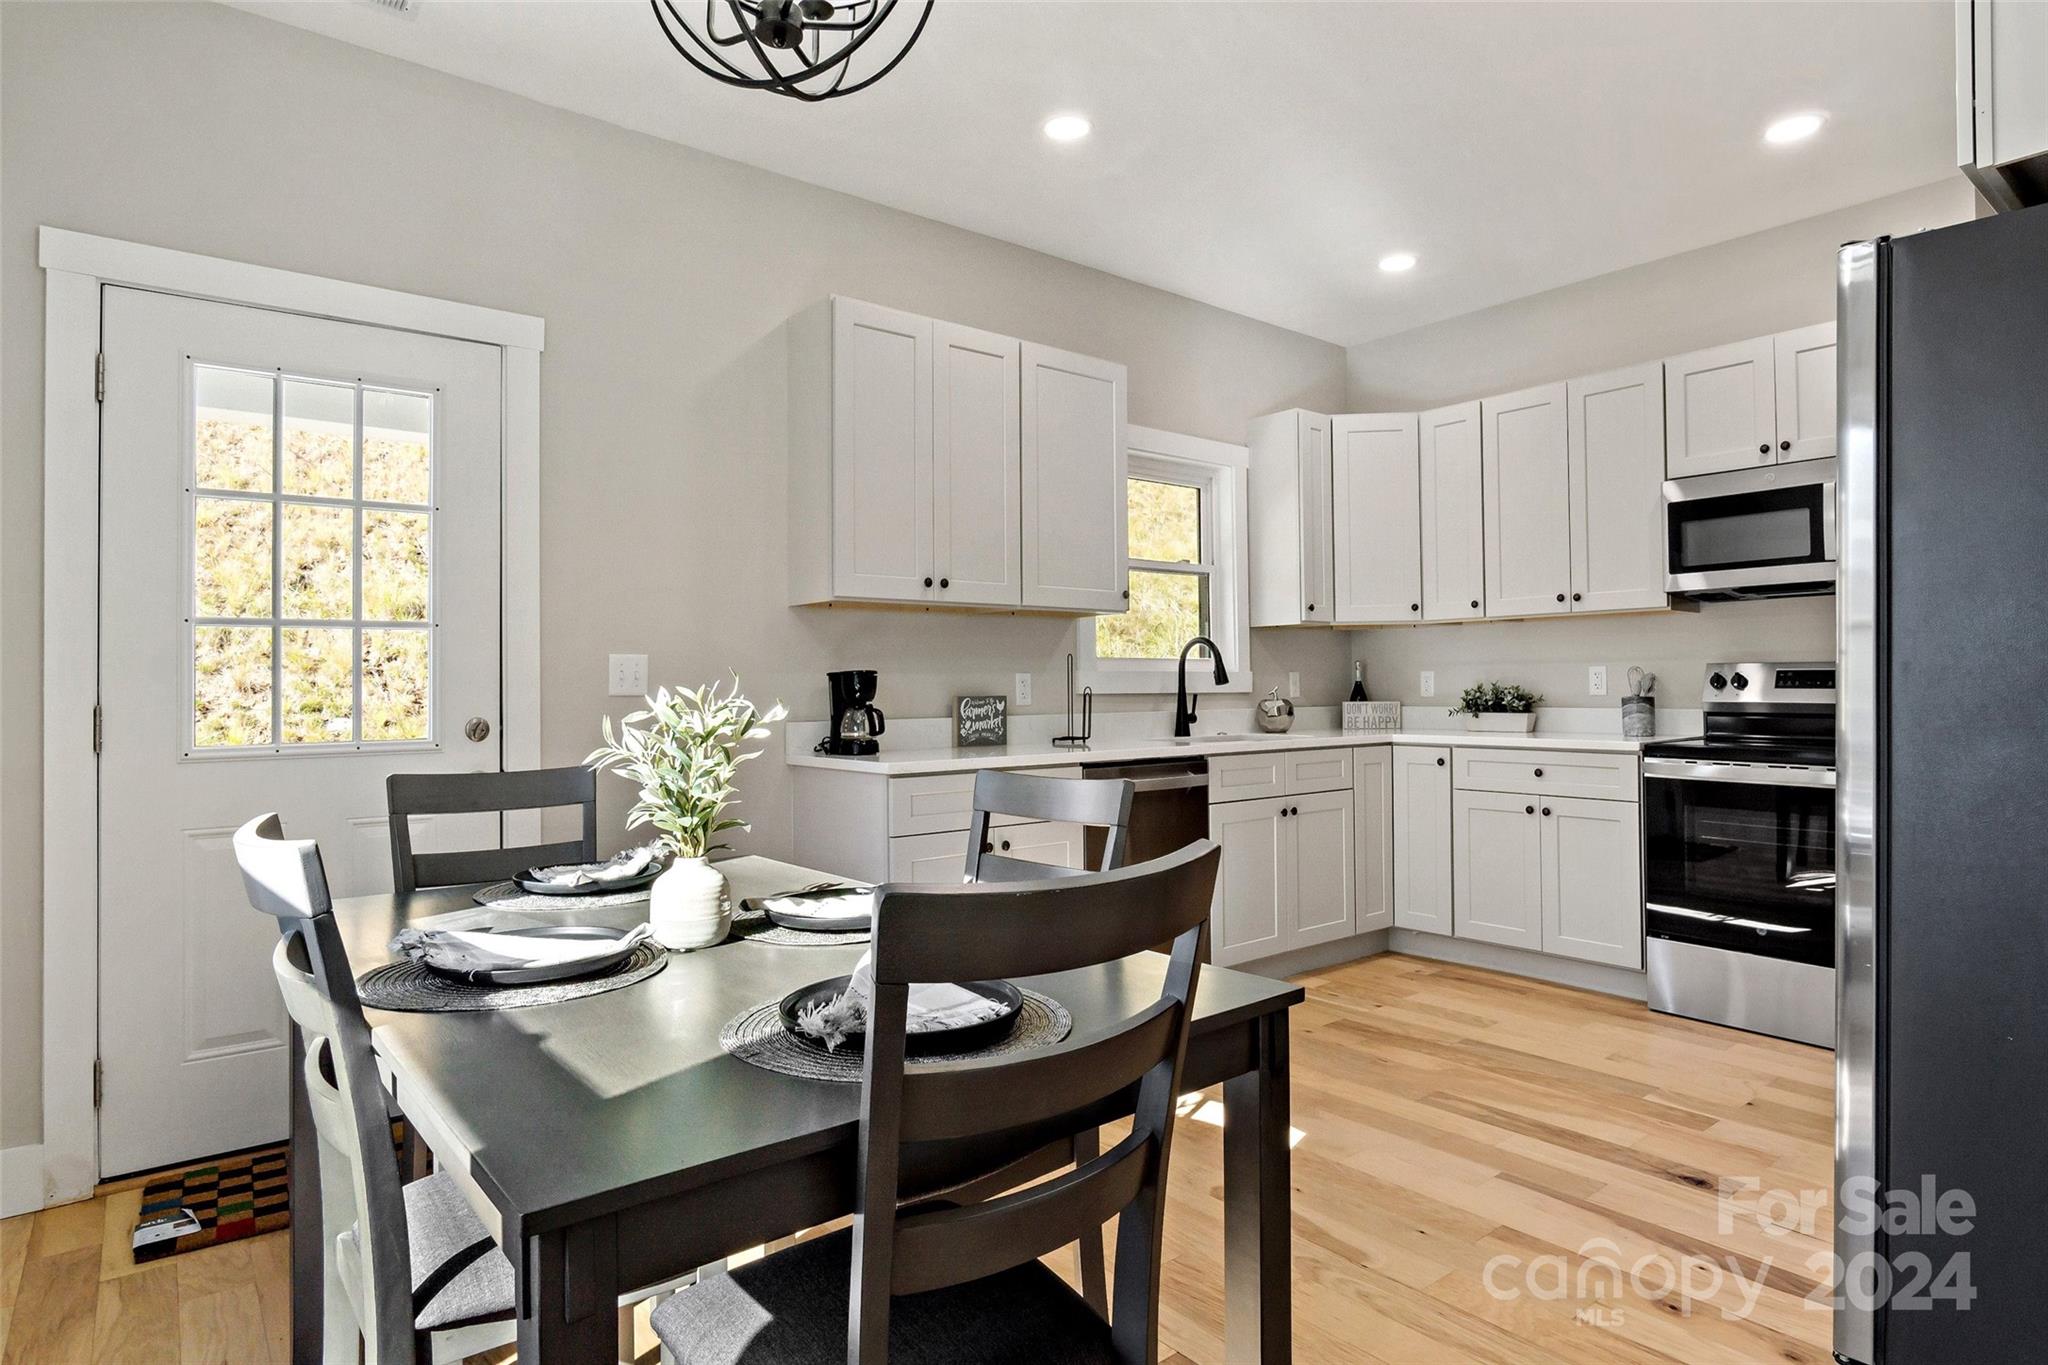
Staged kitchen and dining area with white cabinets, stainless-steel appliances, and a set dining table.
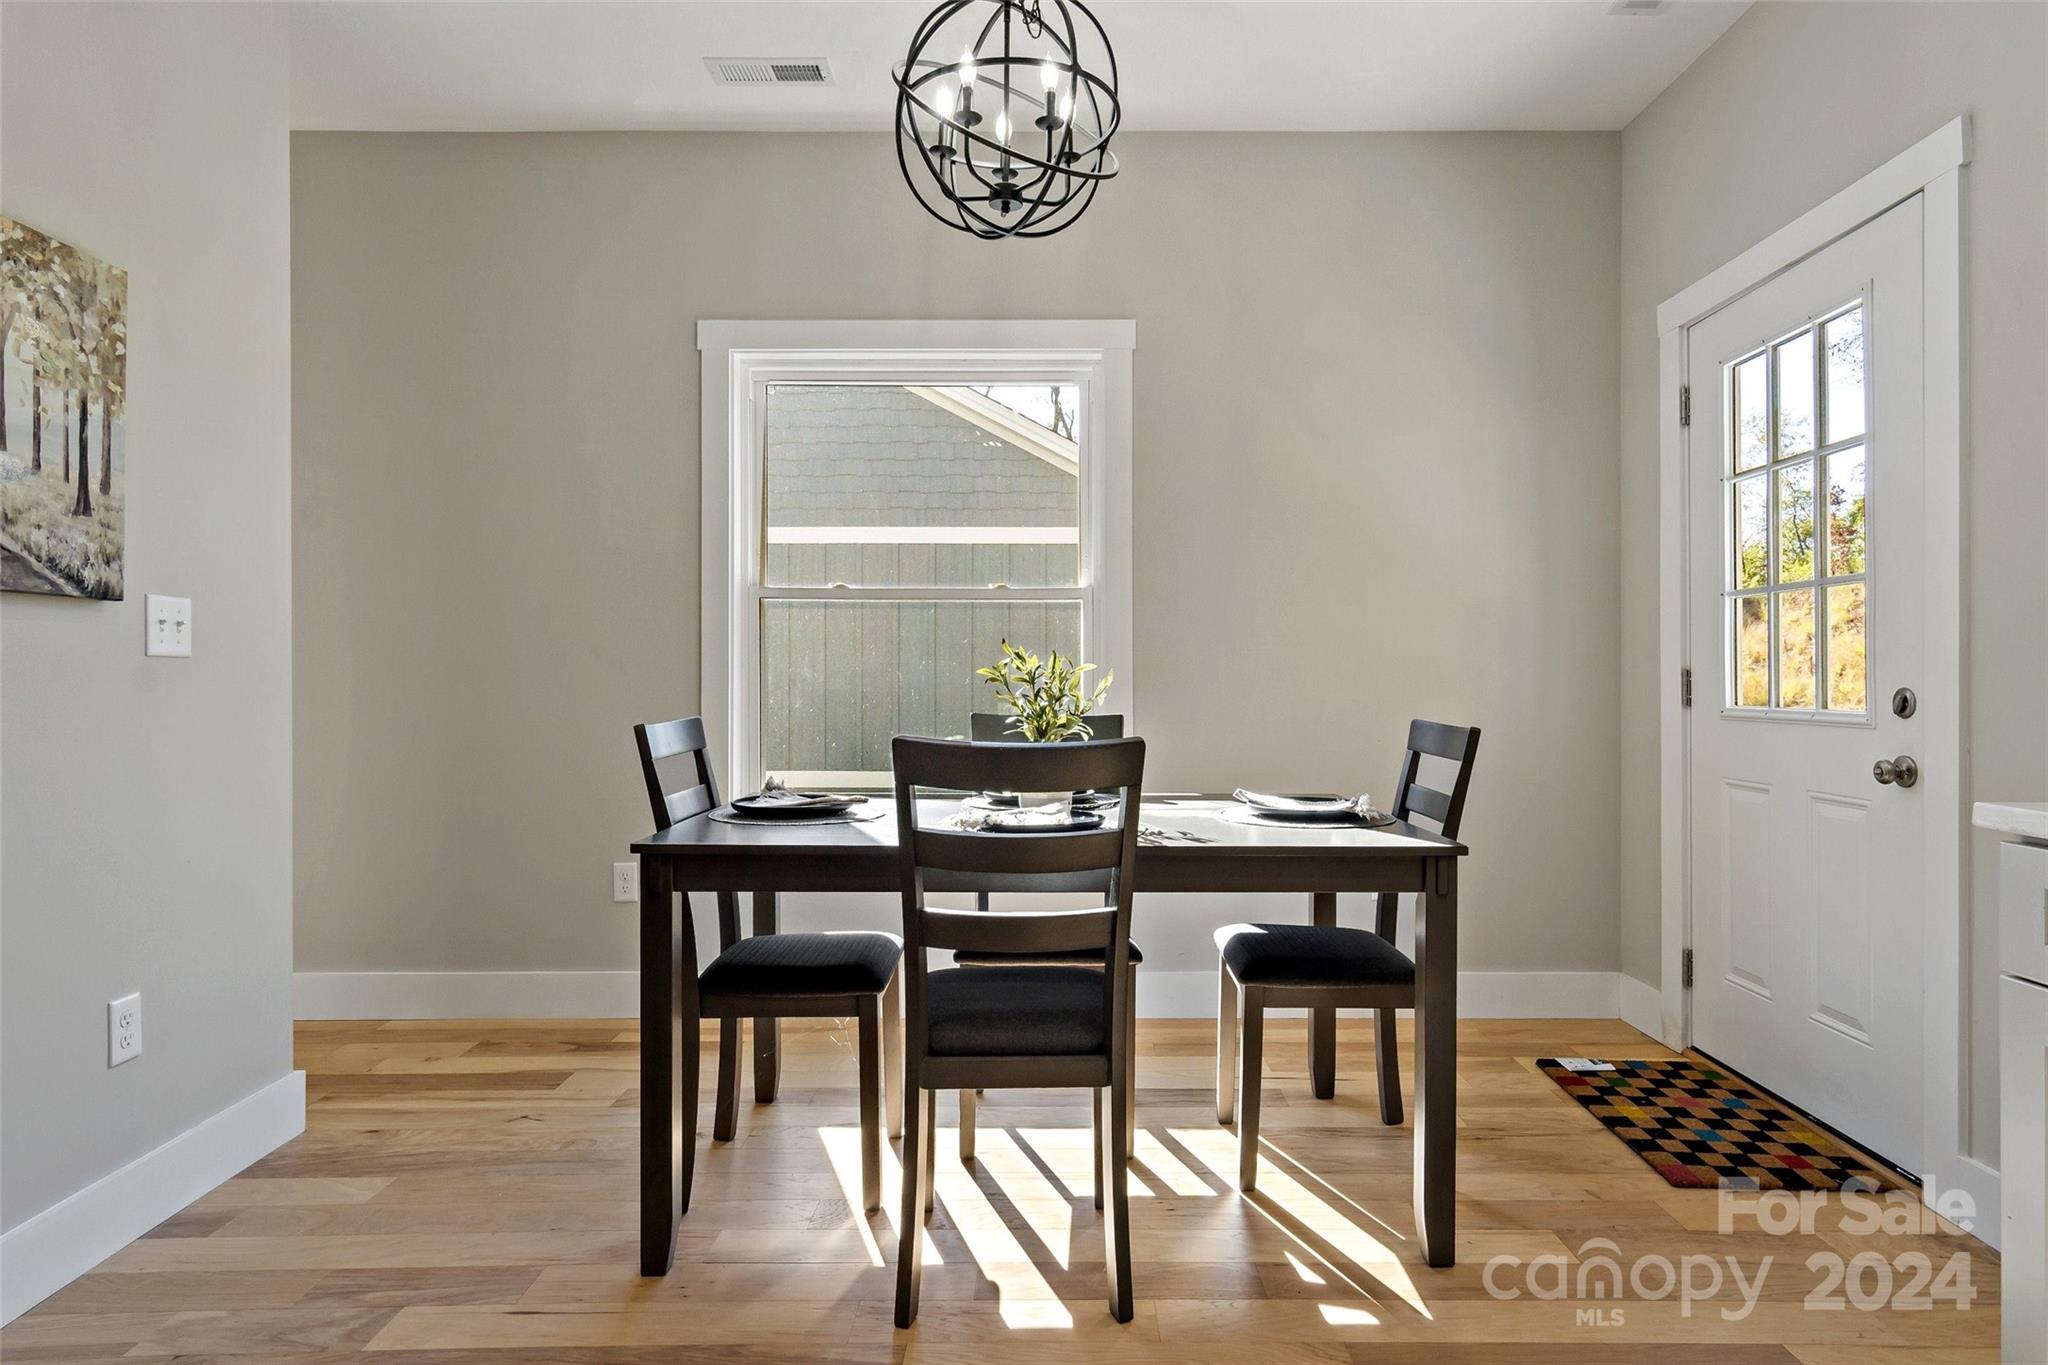
Dining room with a set table, black globe chandelier, hardwood floors, and a glazed exterior door.
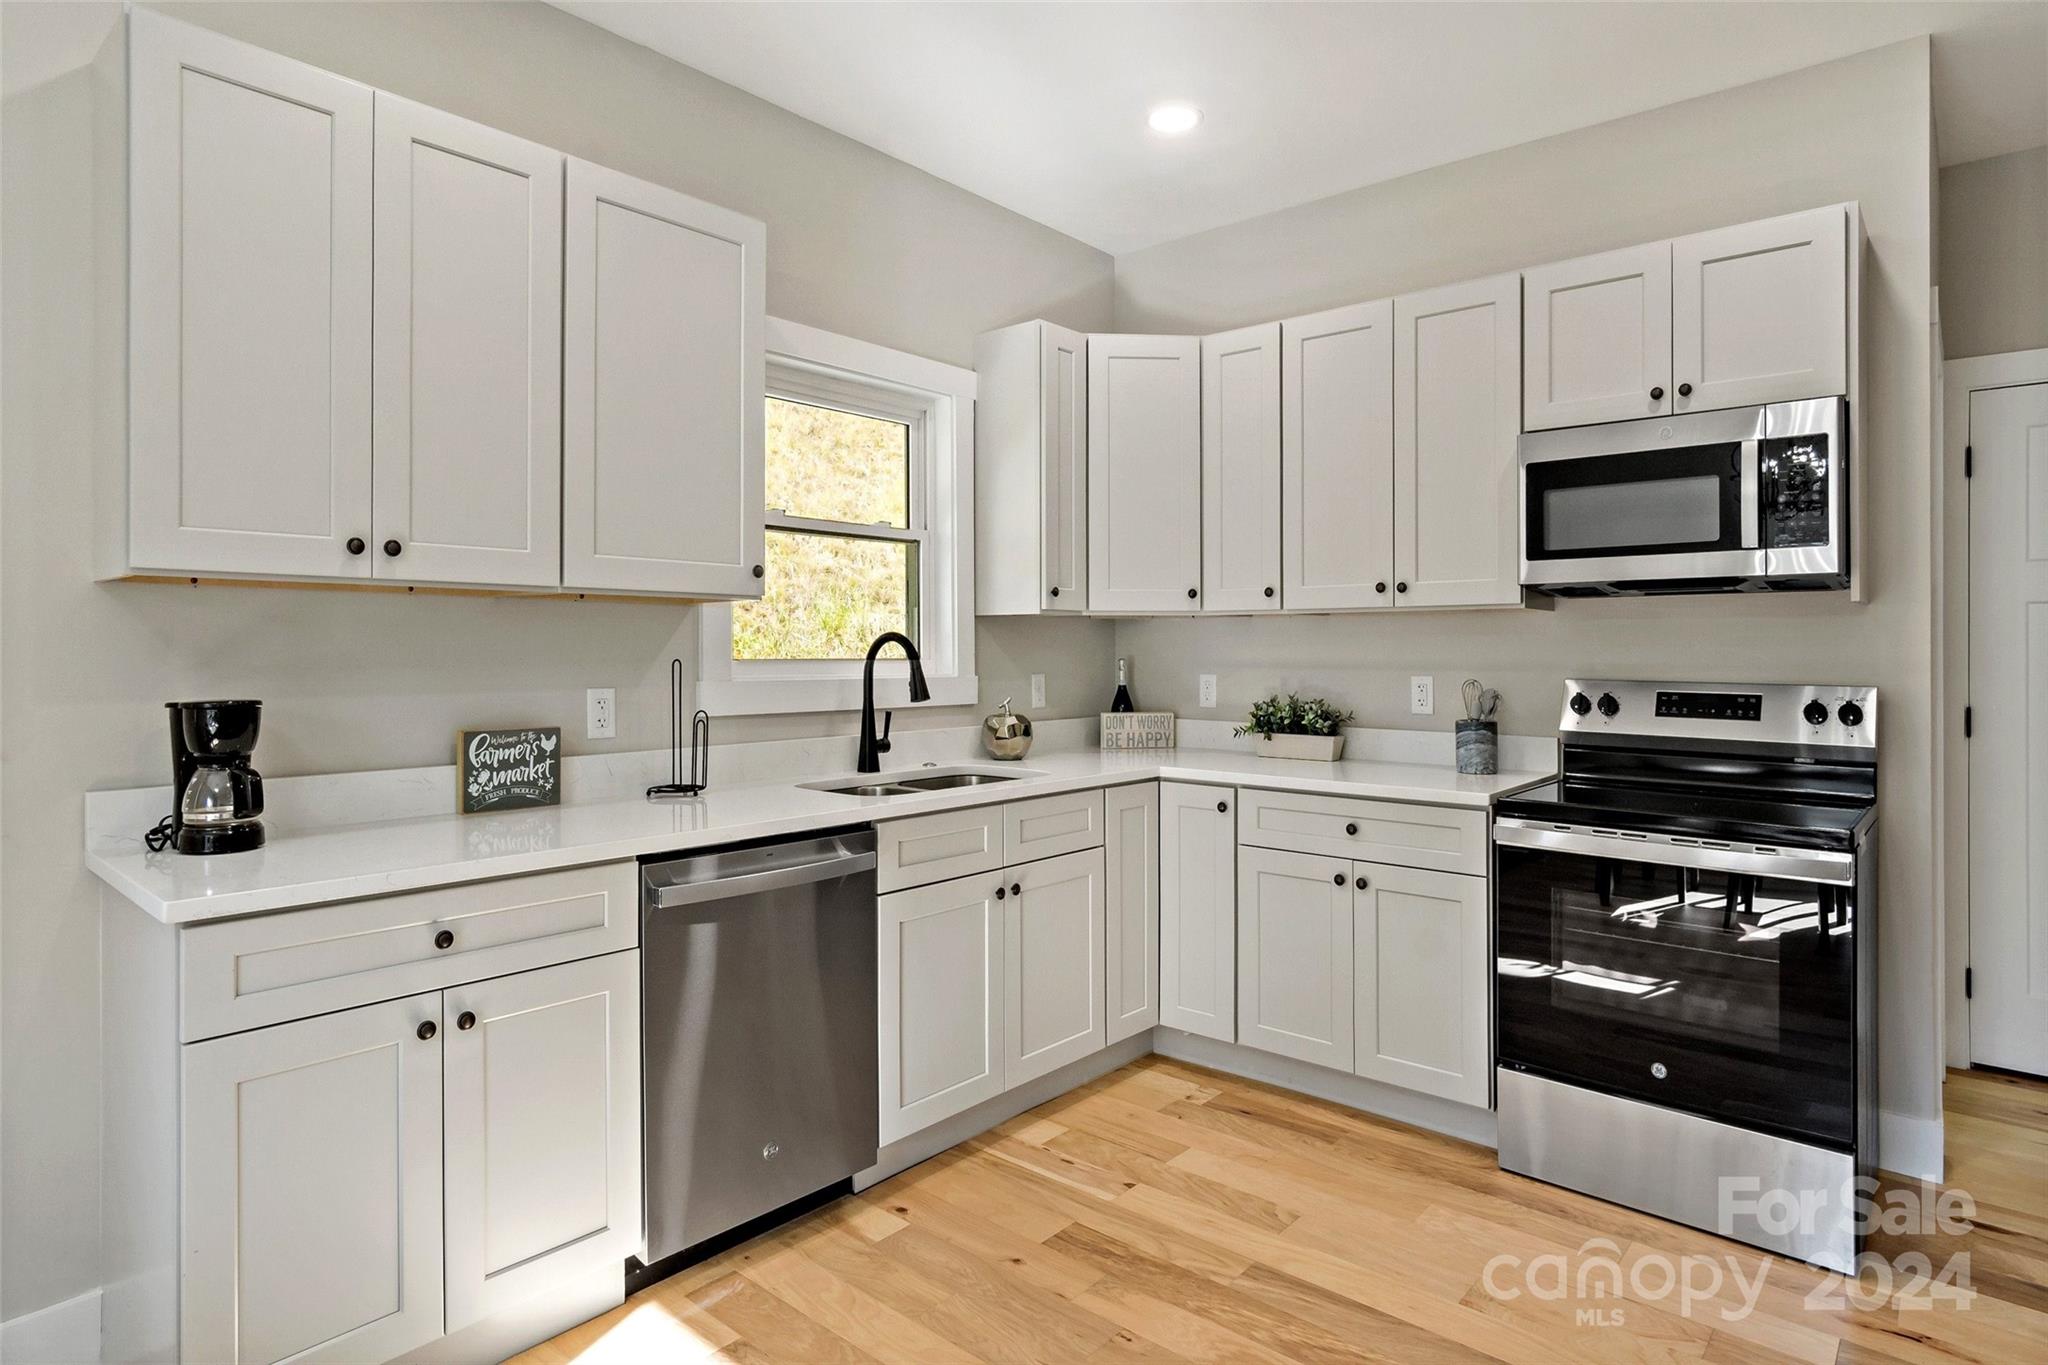
Kitchen with white Shaker cabinets, stainless steel appliances, a window above the sink, and light wood flooring.
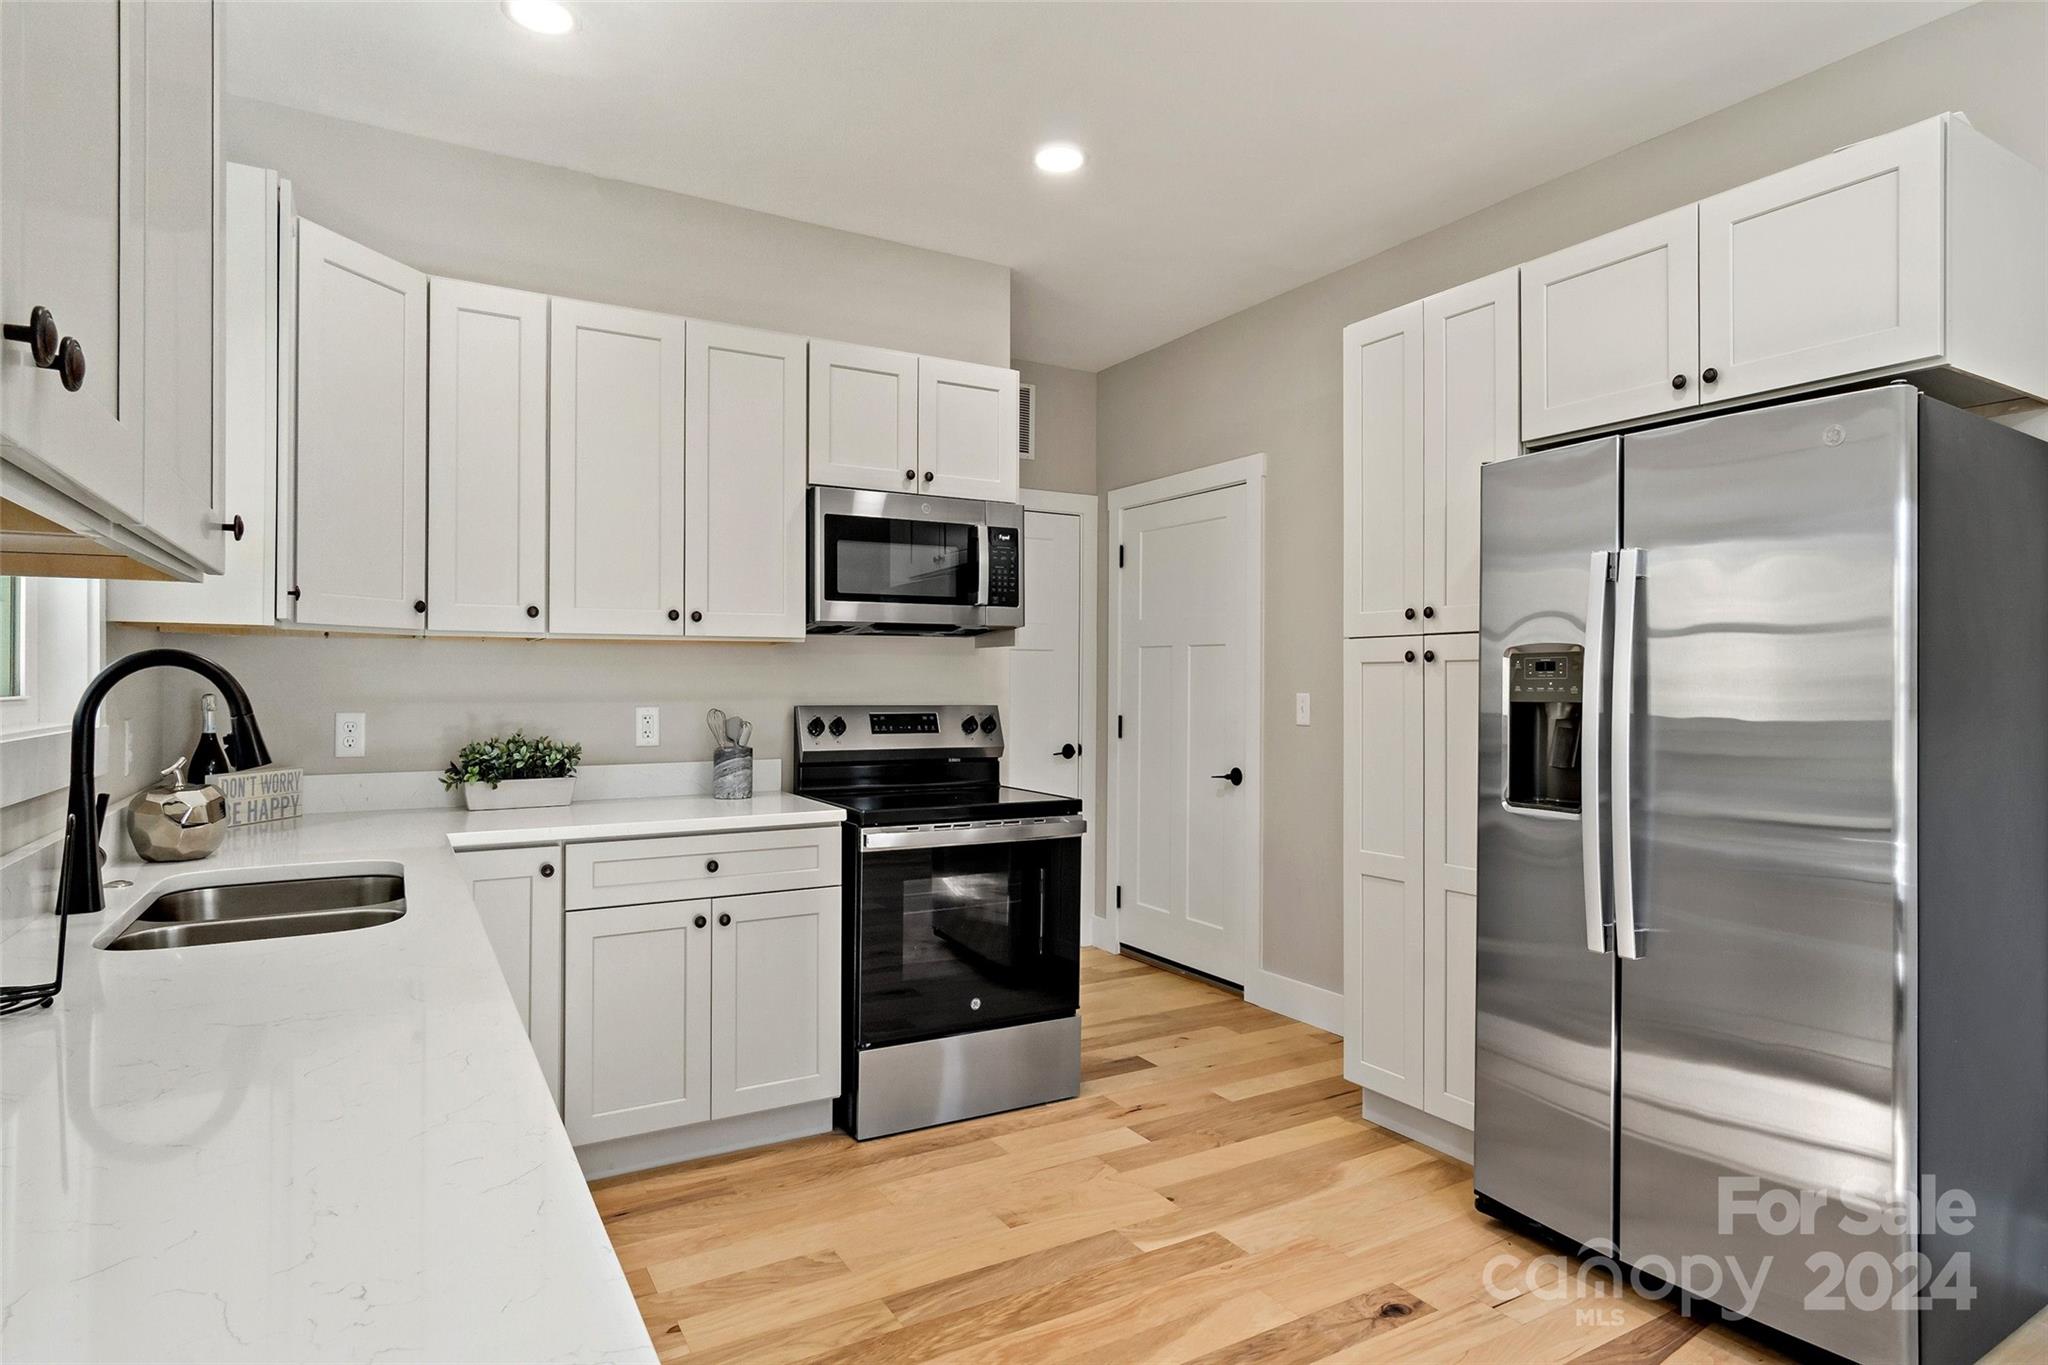
Renovated kitchen with white shaker cabinets, stainless steel appliances, and warm wood flooring.
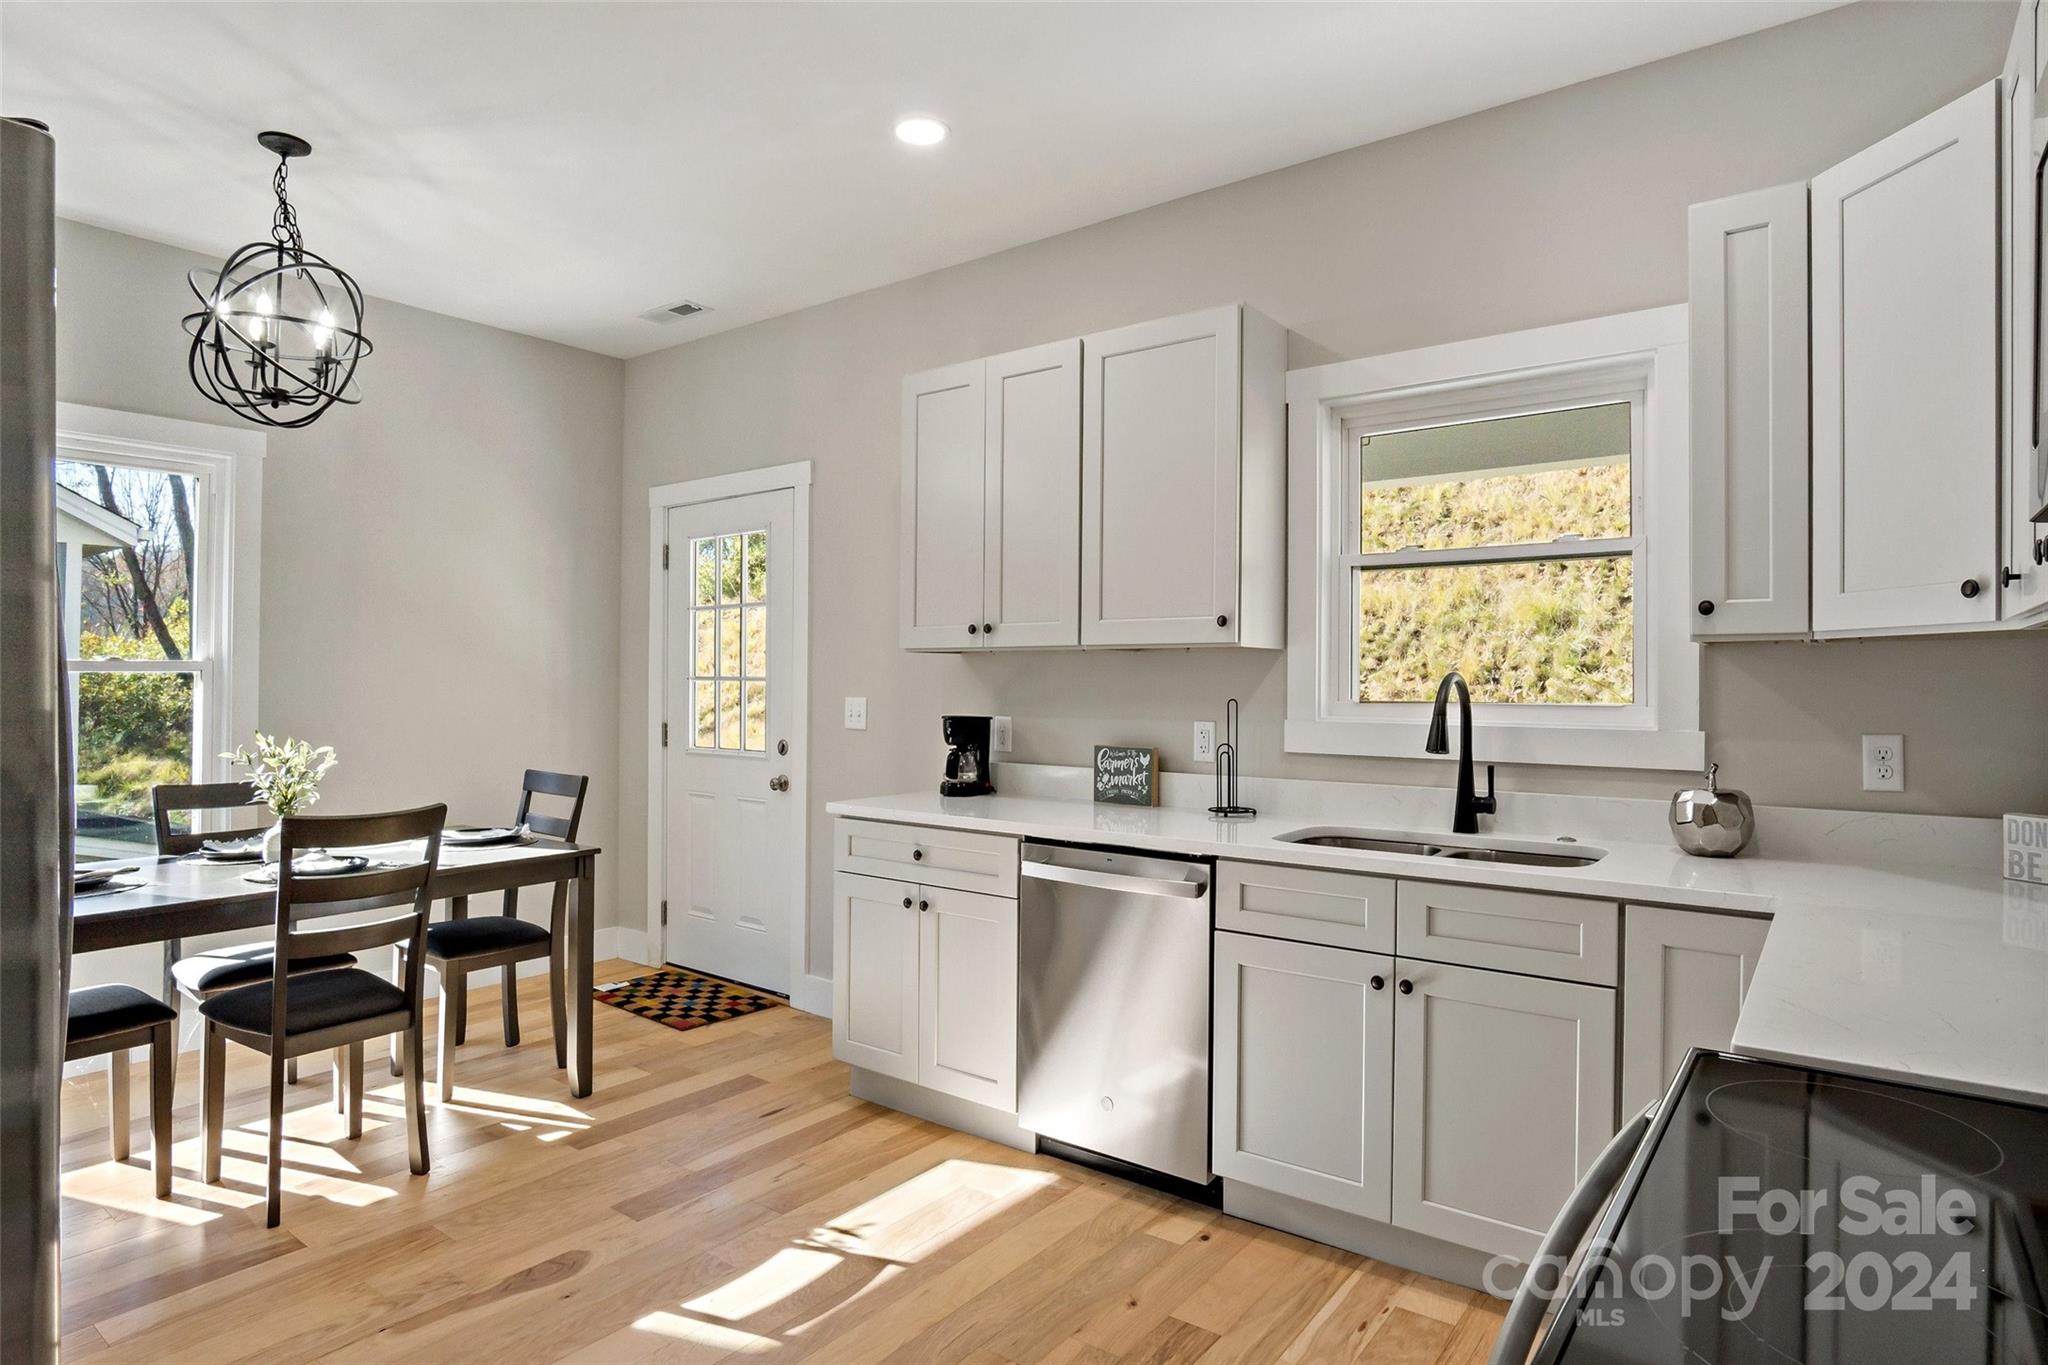
Bright kitchen with white cabinetry, stainless steel appliances, and a dining table beside the windows.
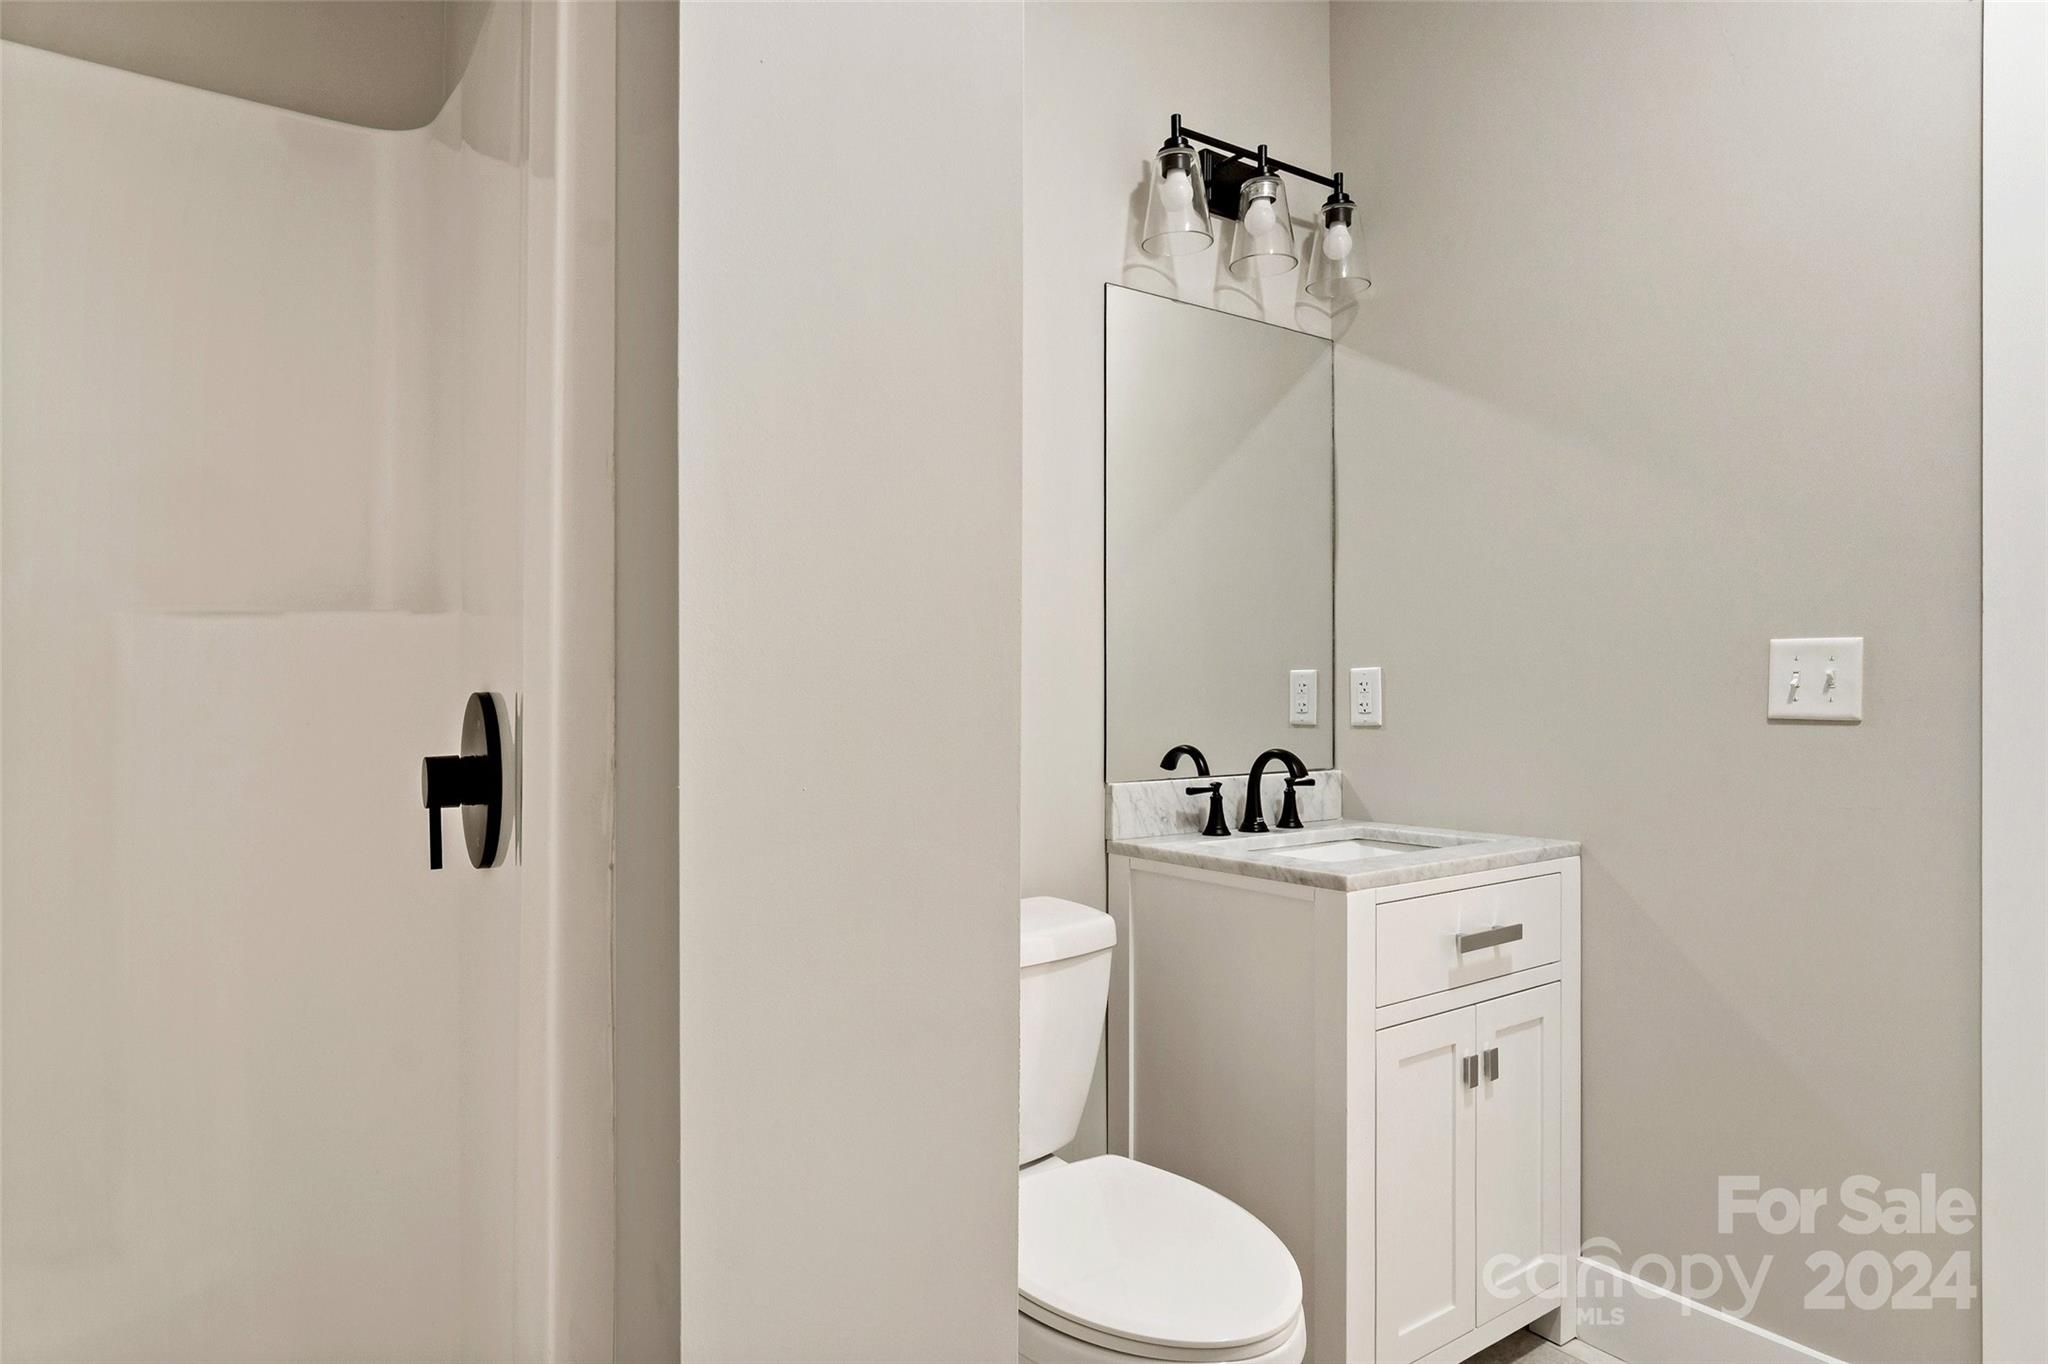
Bathroom vanity with a marble-look counter, black faucets, large mirror, and partially visible toilet.
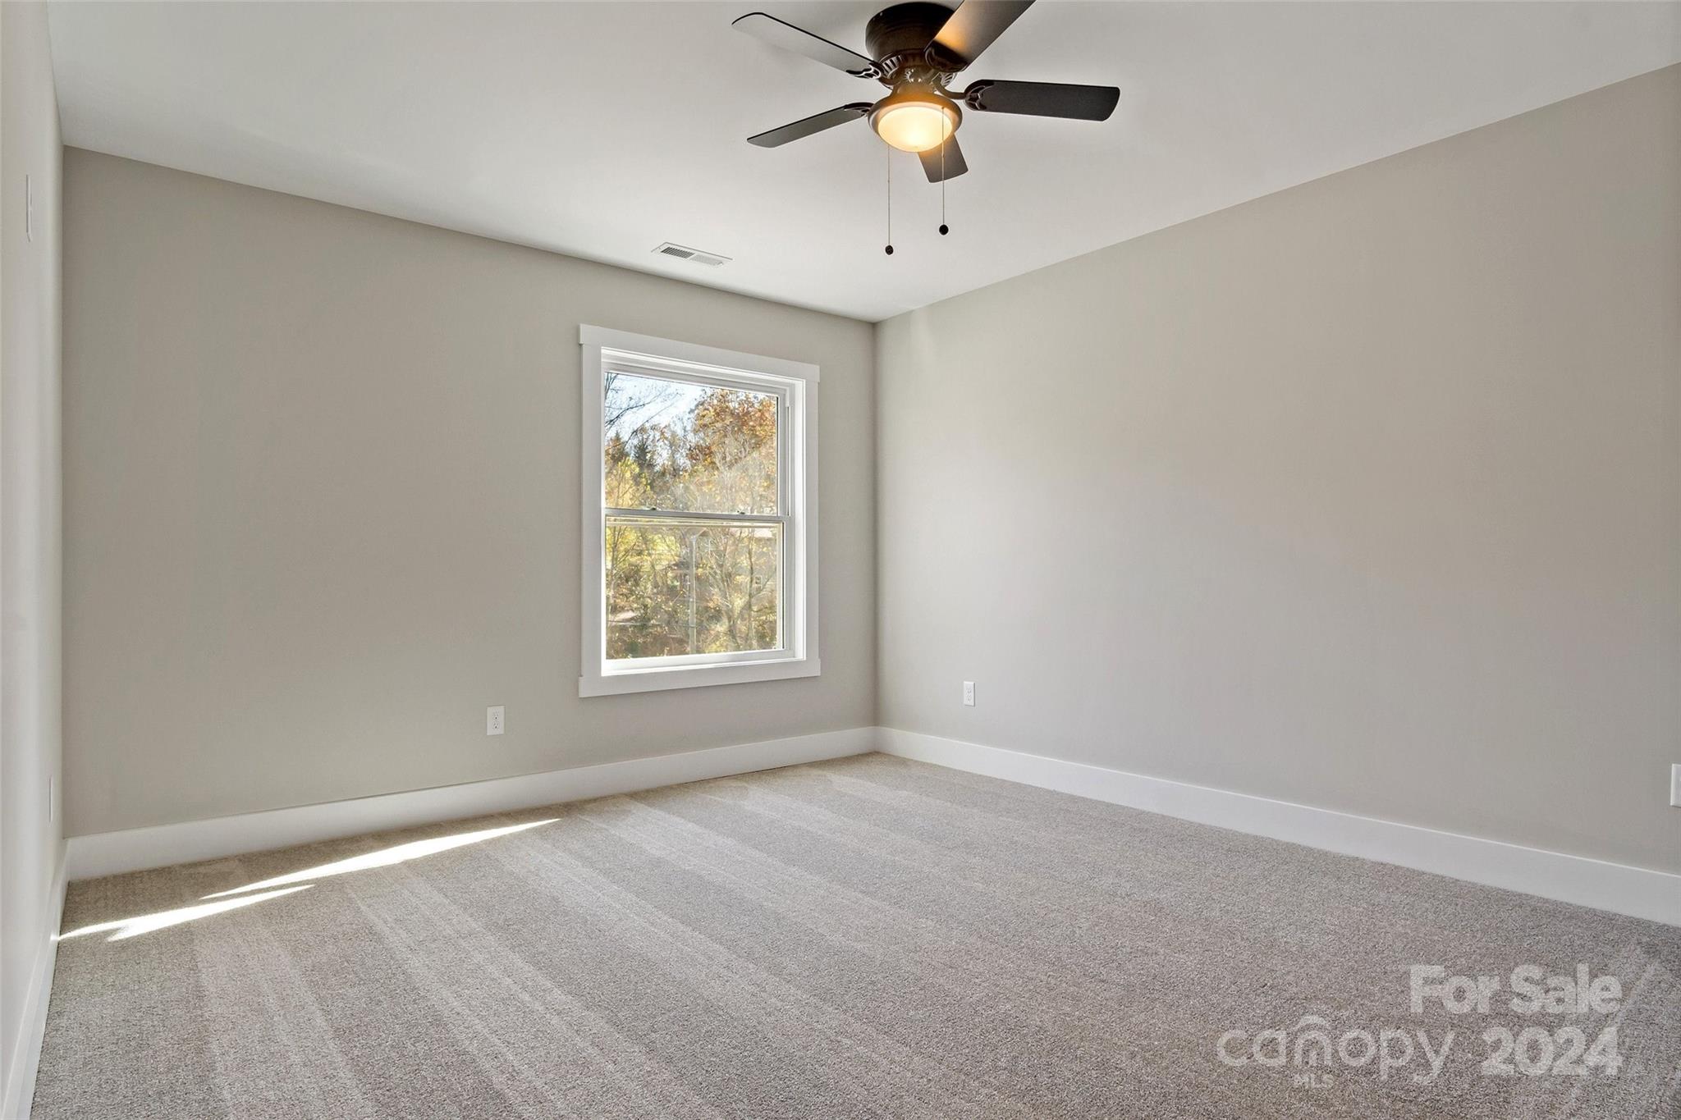
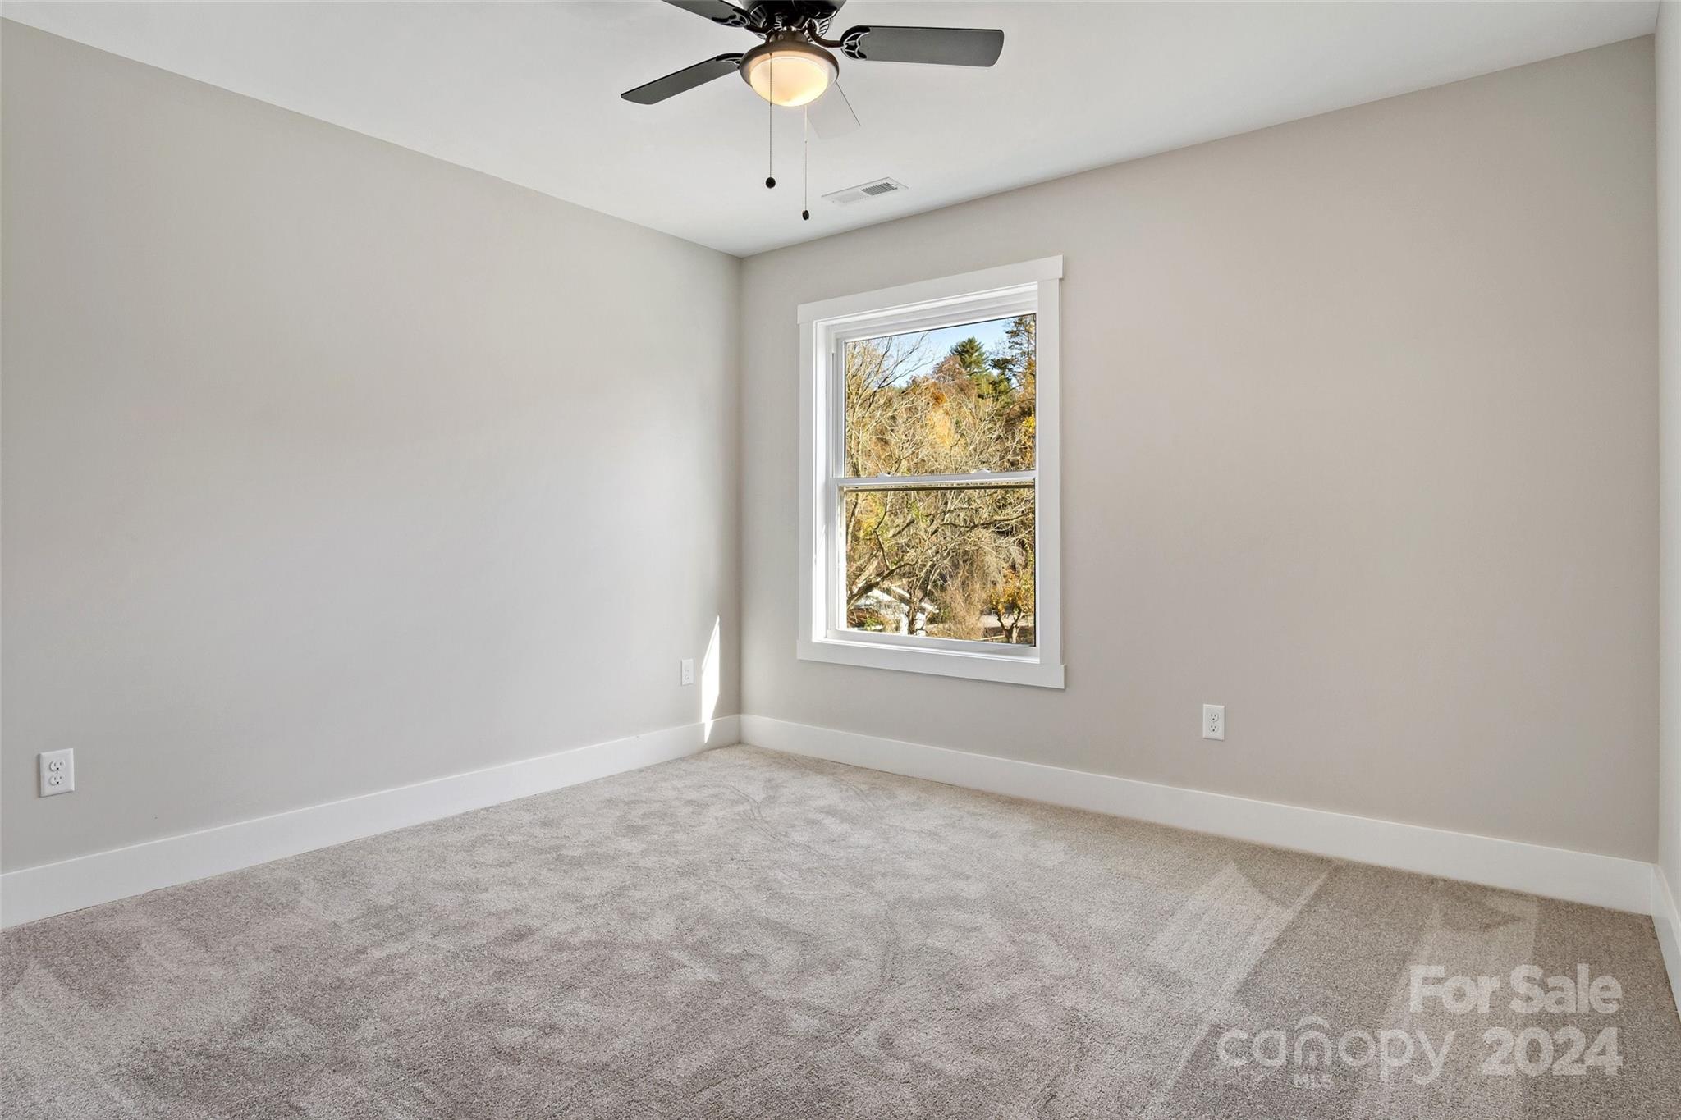
Empty bedroom with gray carpet, a sunlit window, and a dark ceiling fan.
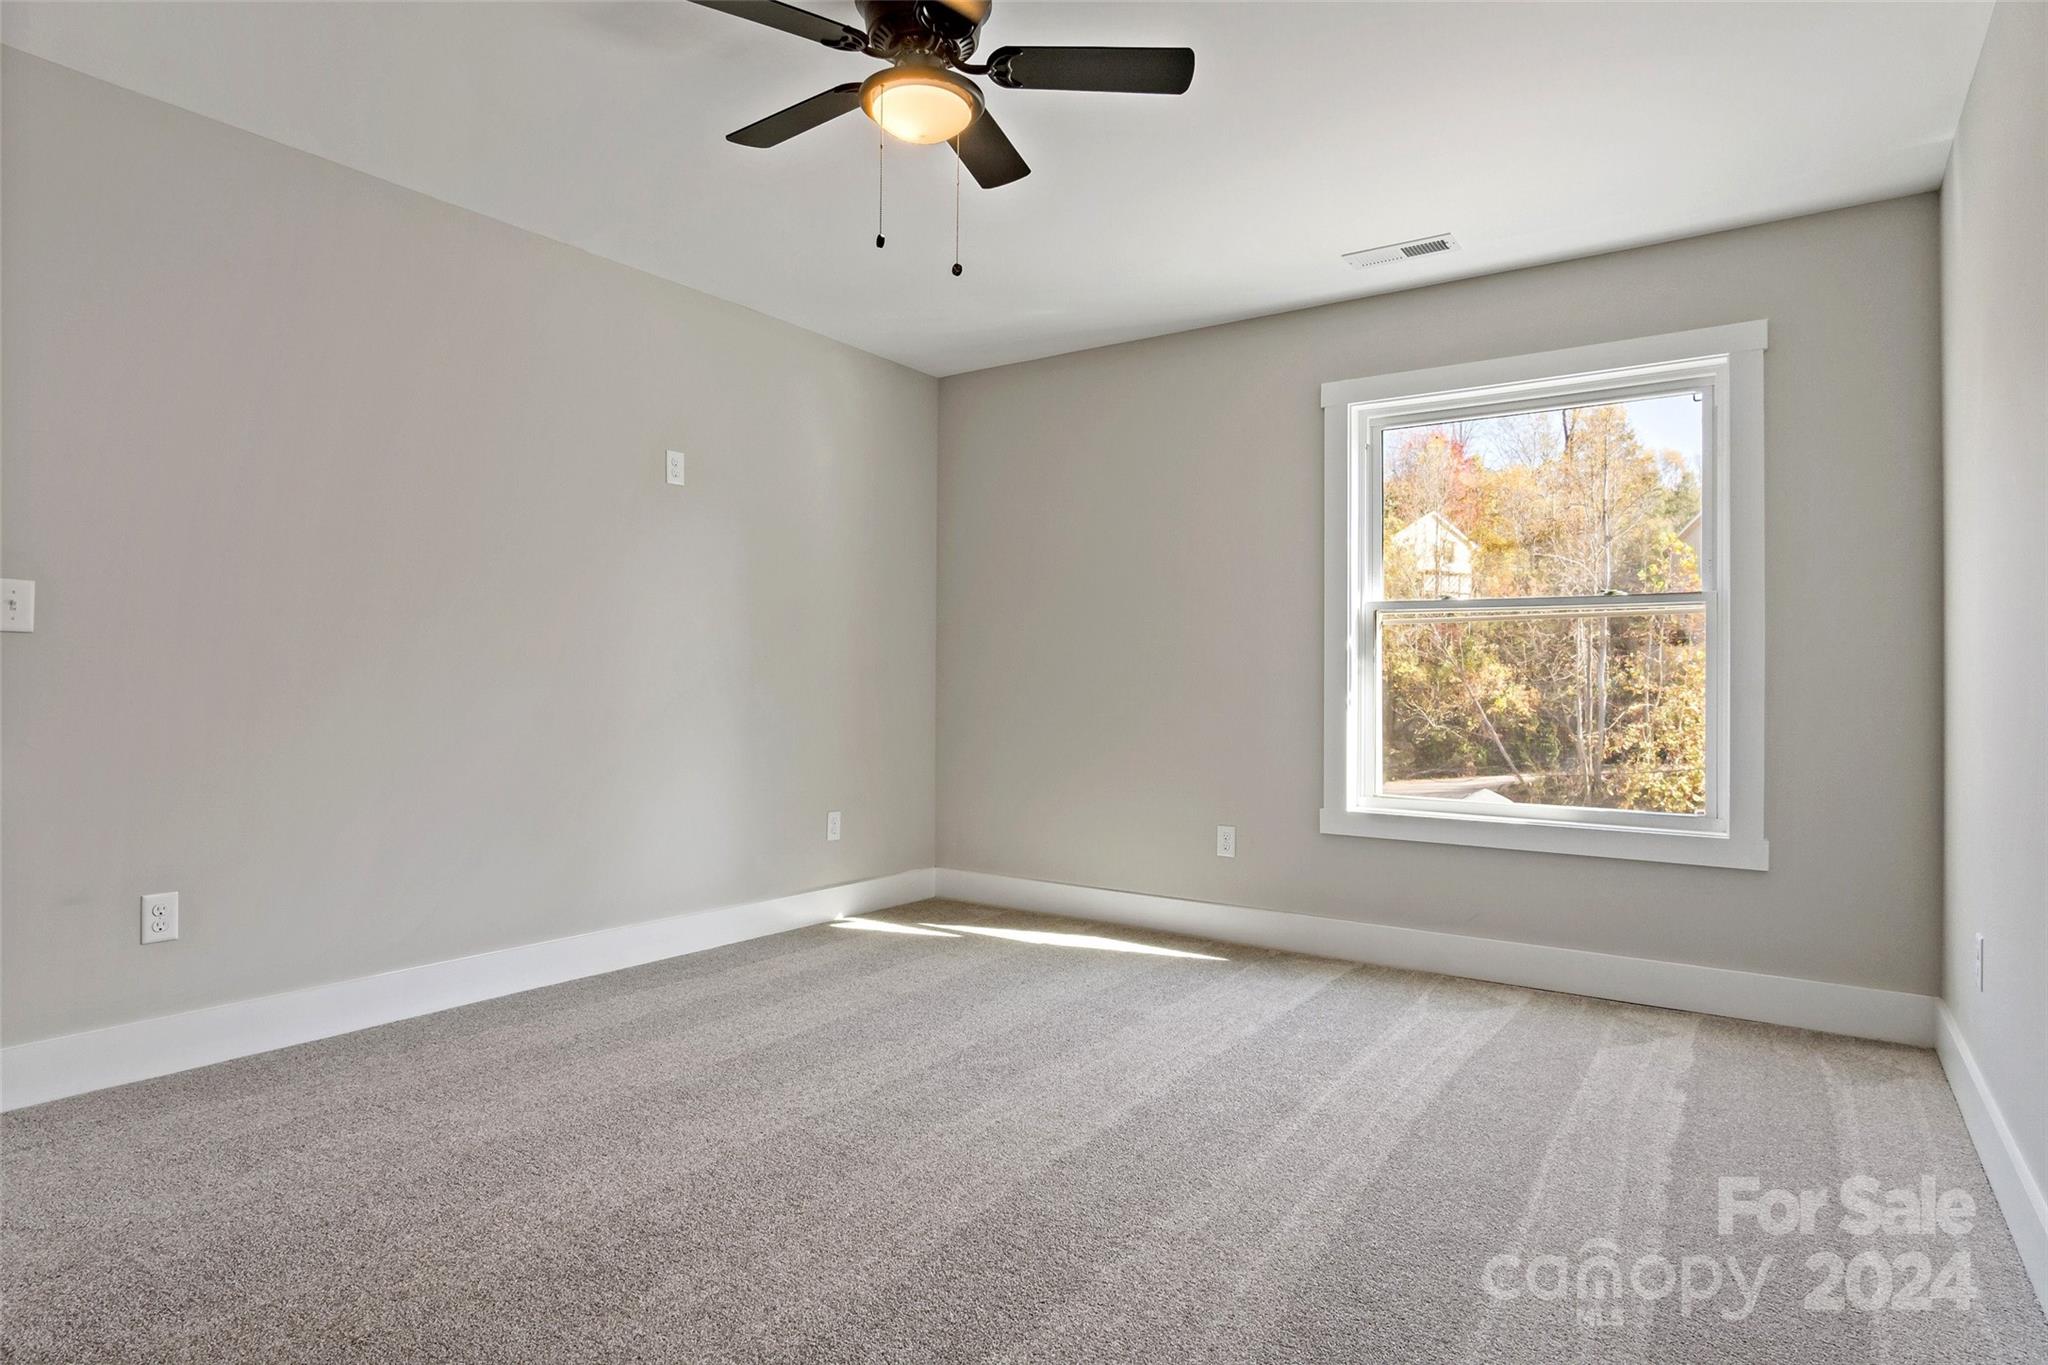
Empty carpeted room with a ceiling fan and a large window overlooking autumn trees.
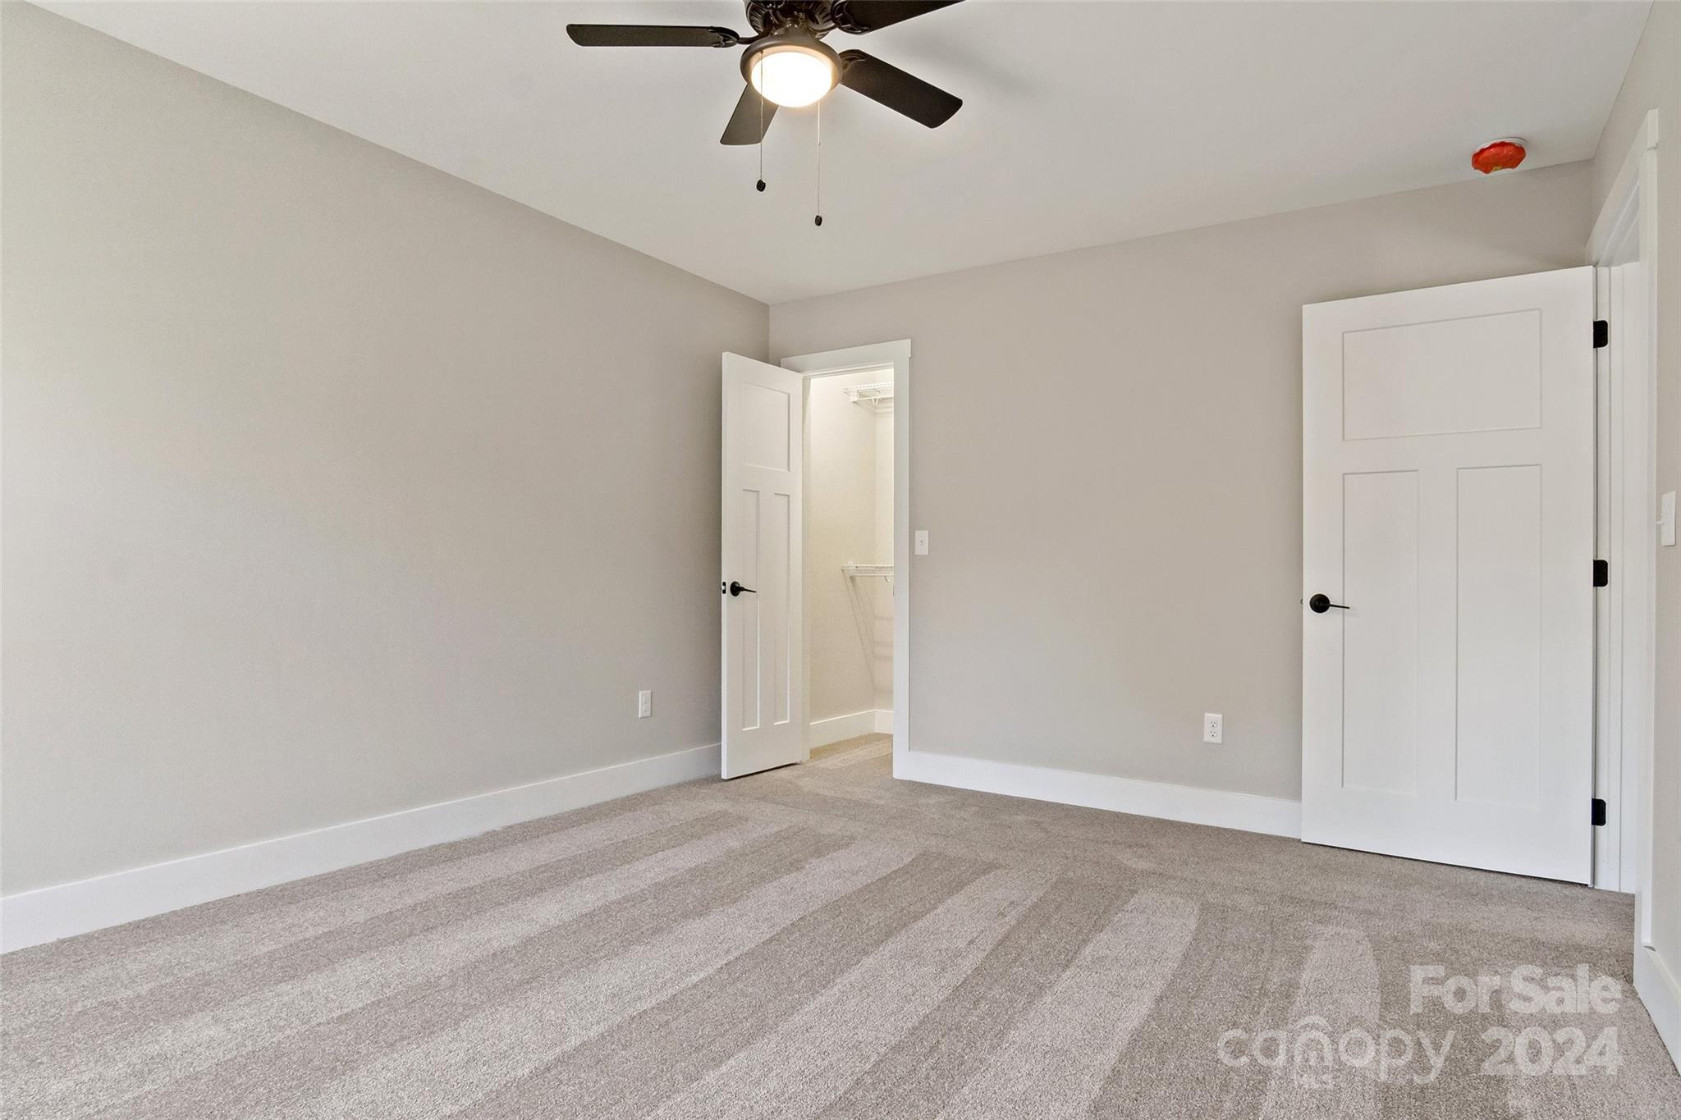
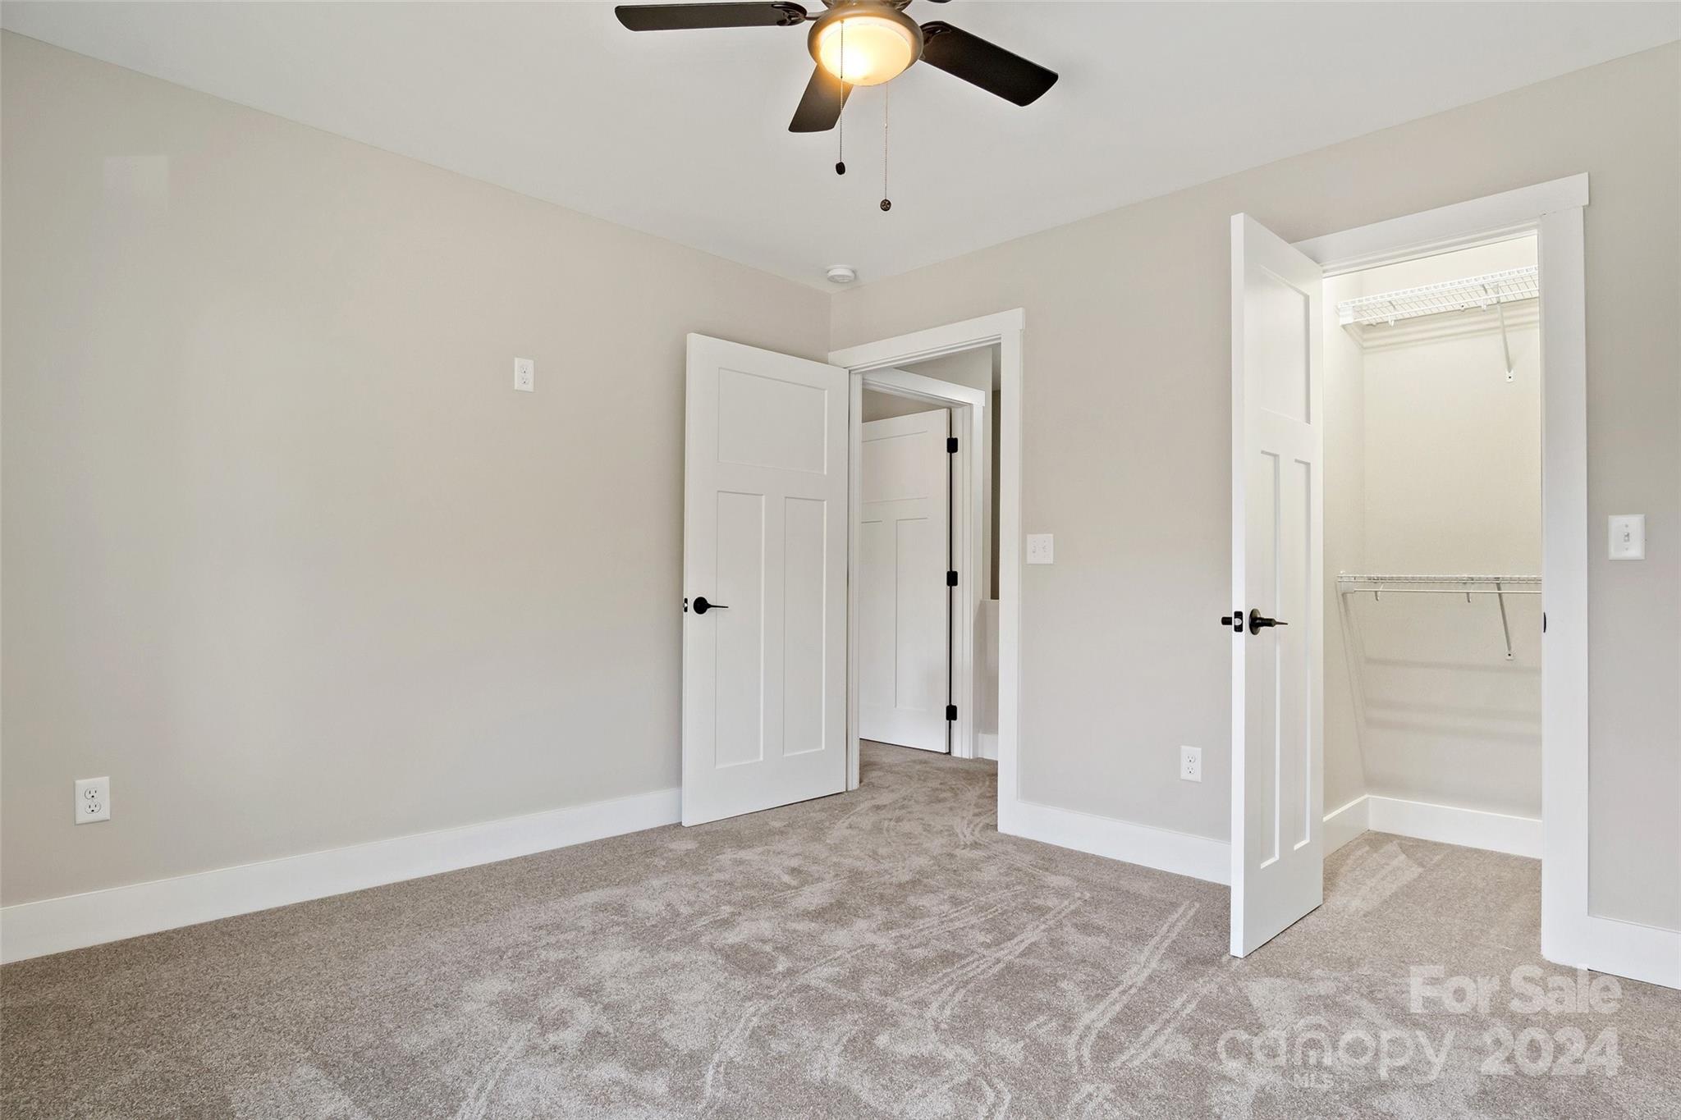
Empty bedroom with striped beige carpet, a ceiling fan, and an open closet.
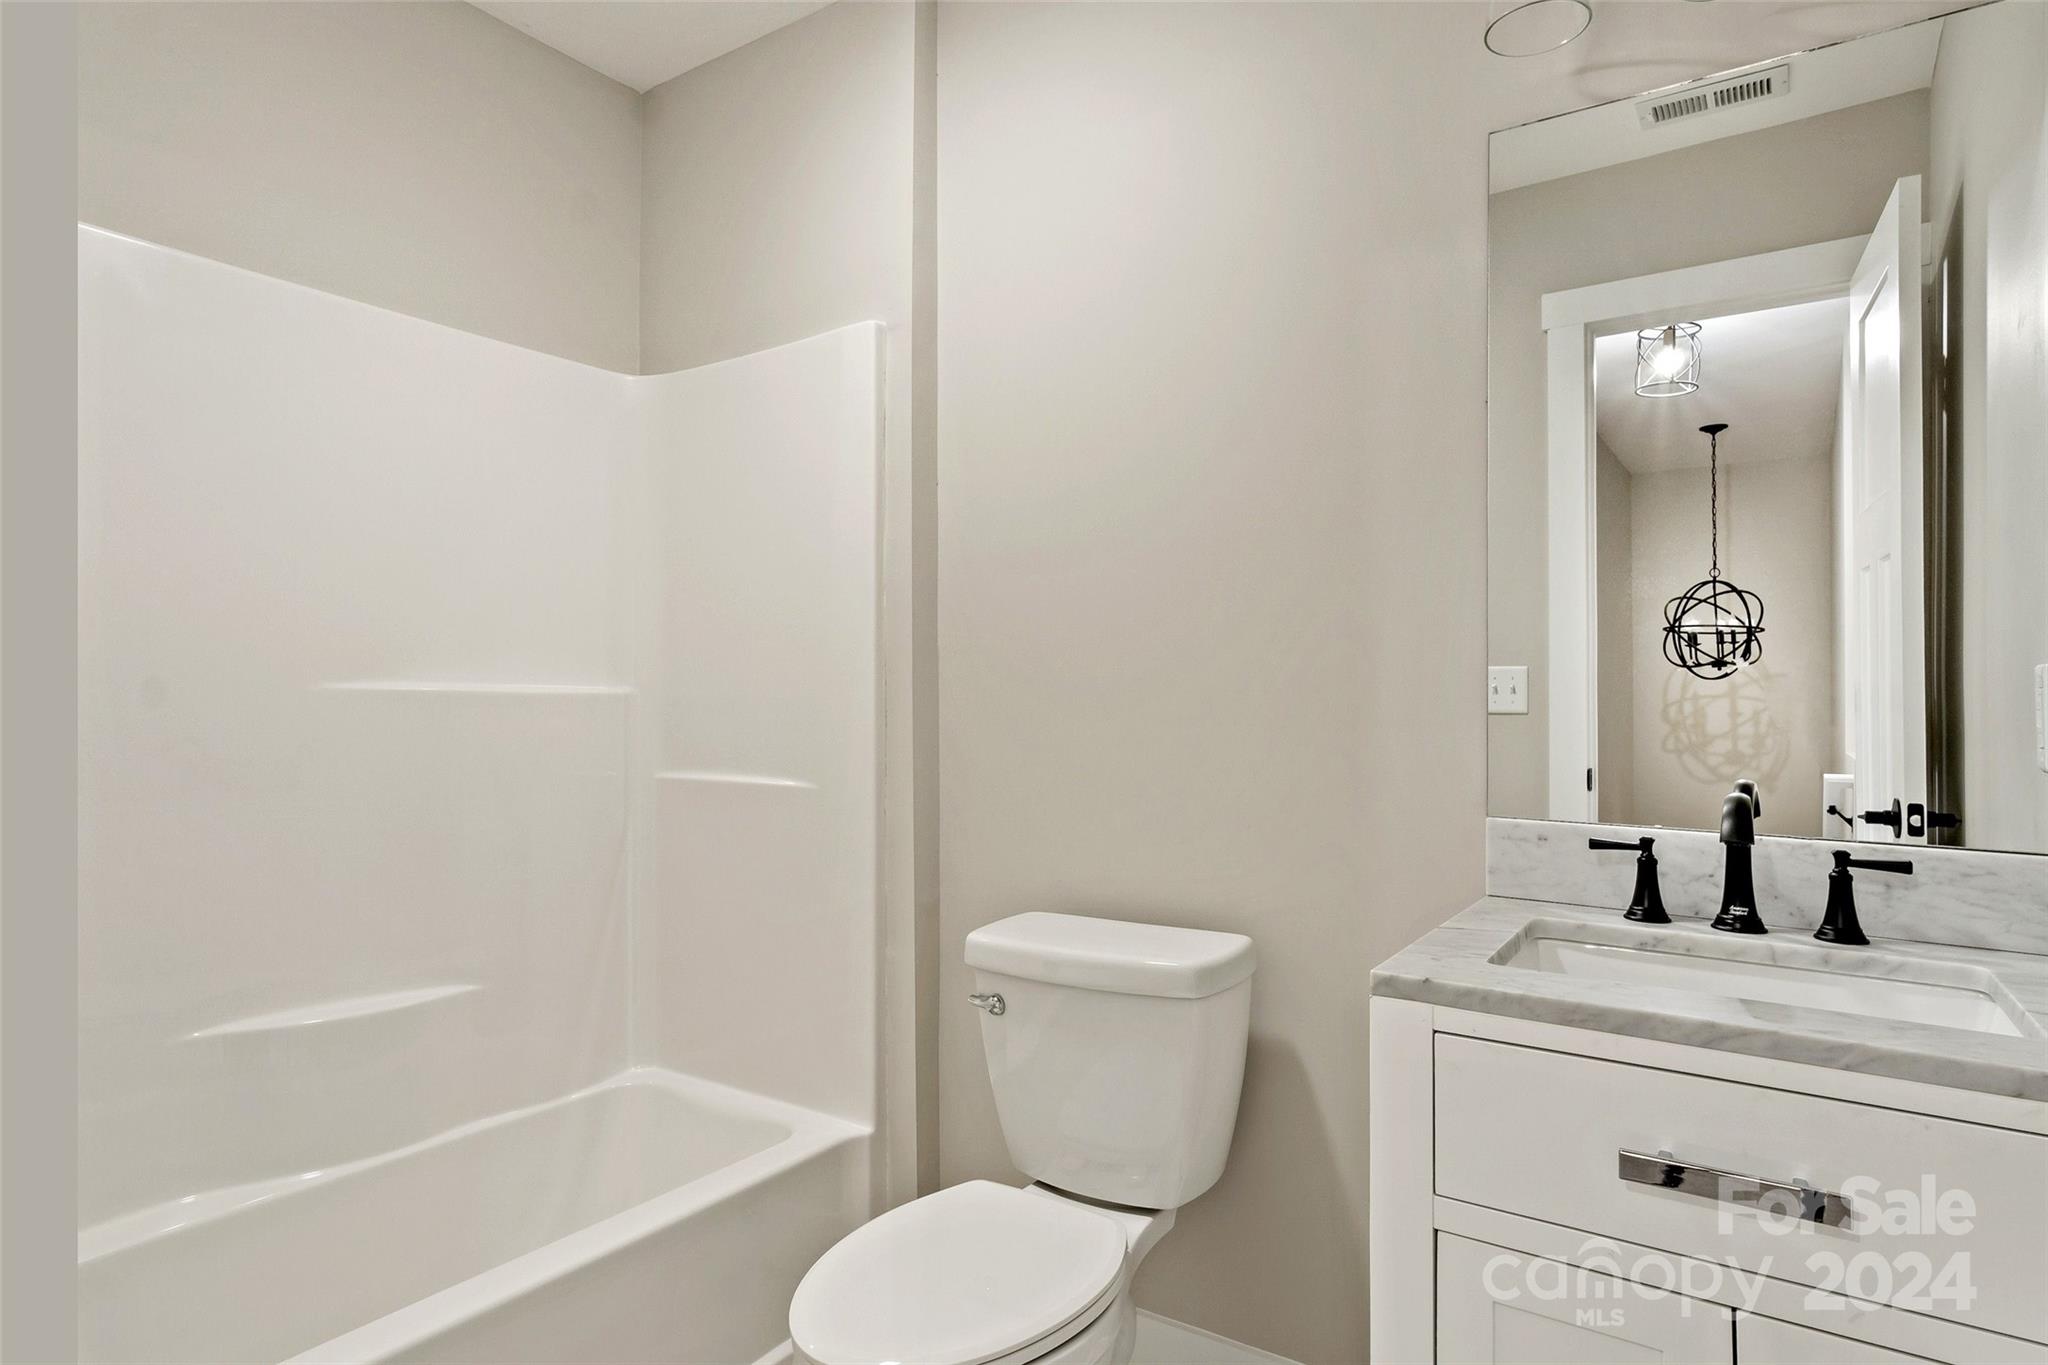
Bathroom with a white tub and shower, marble-look vanity, and black faucet.
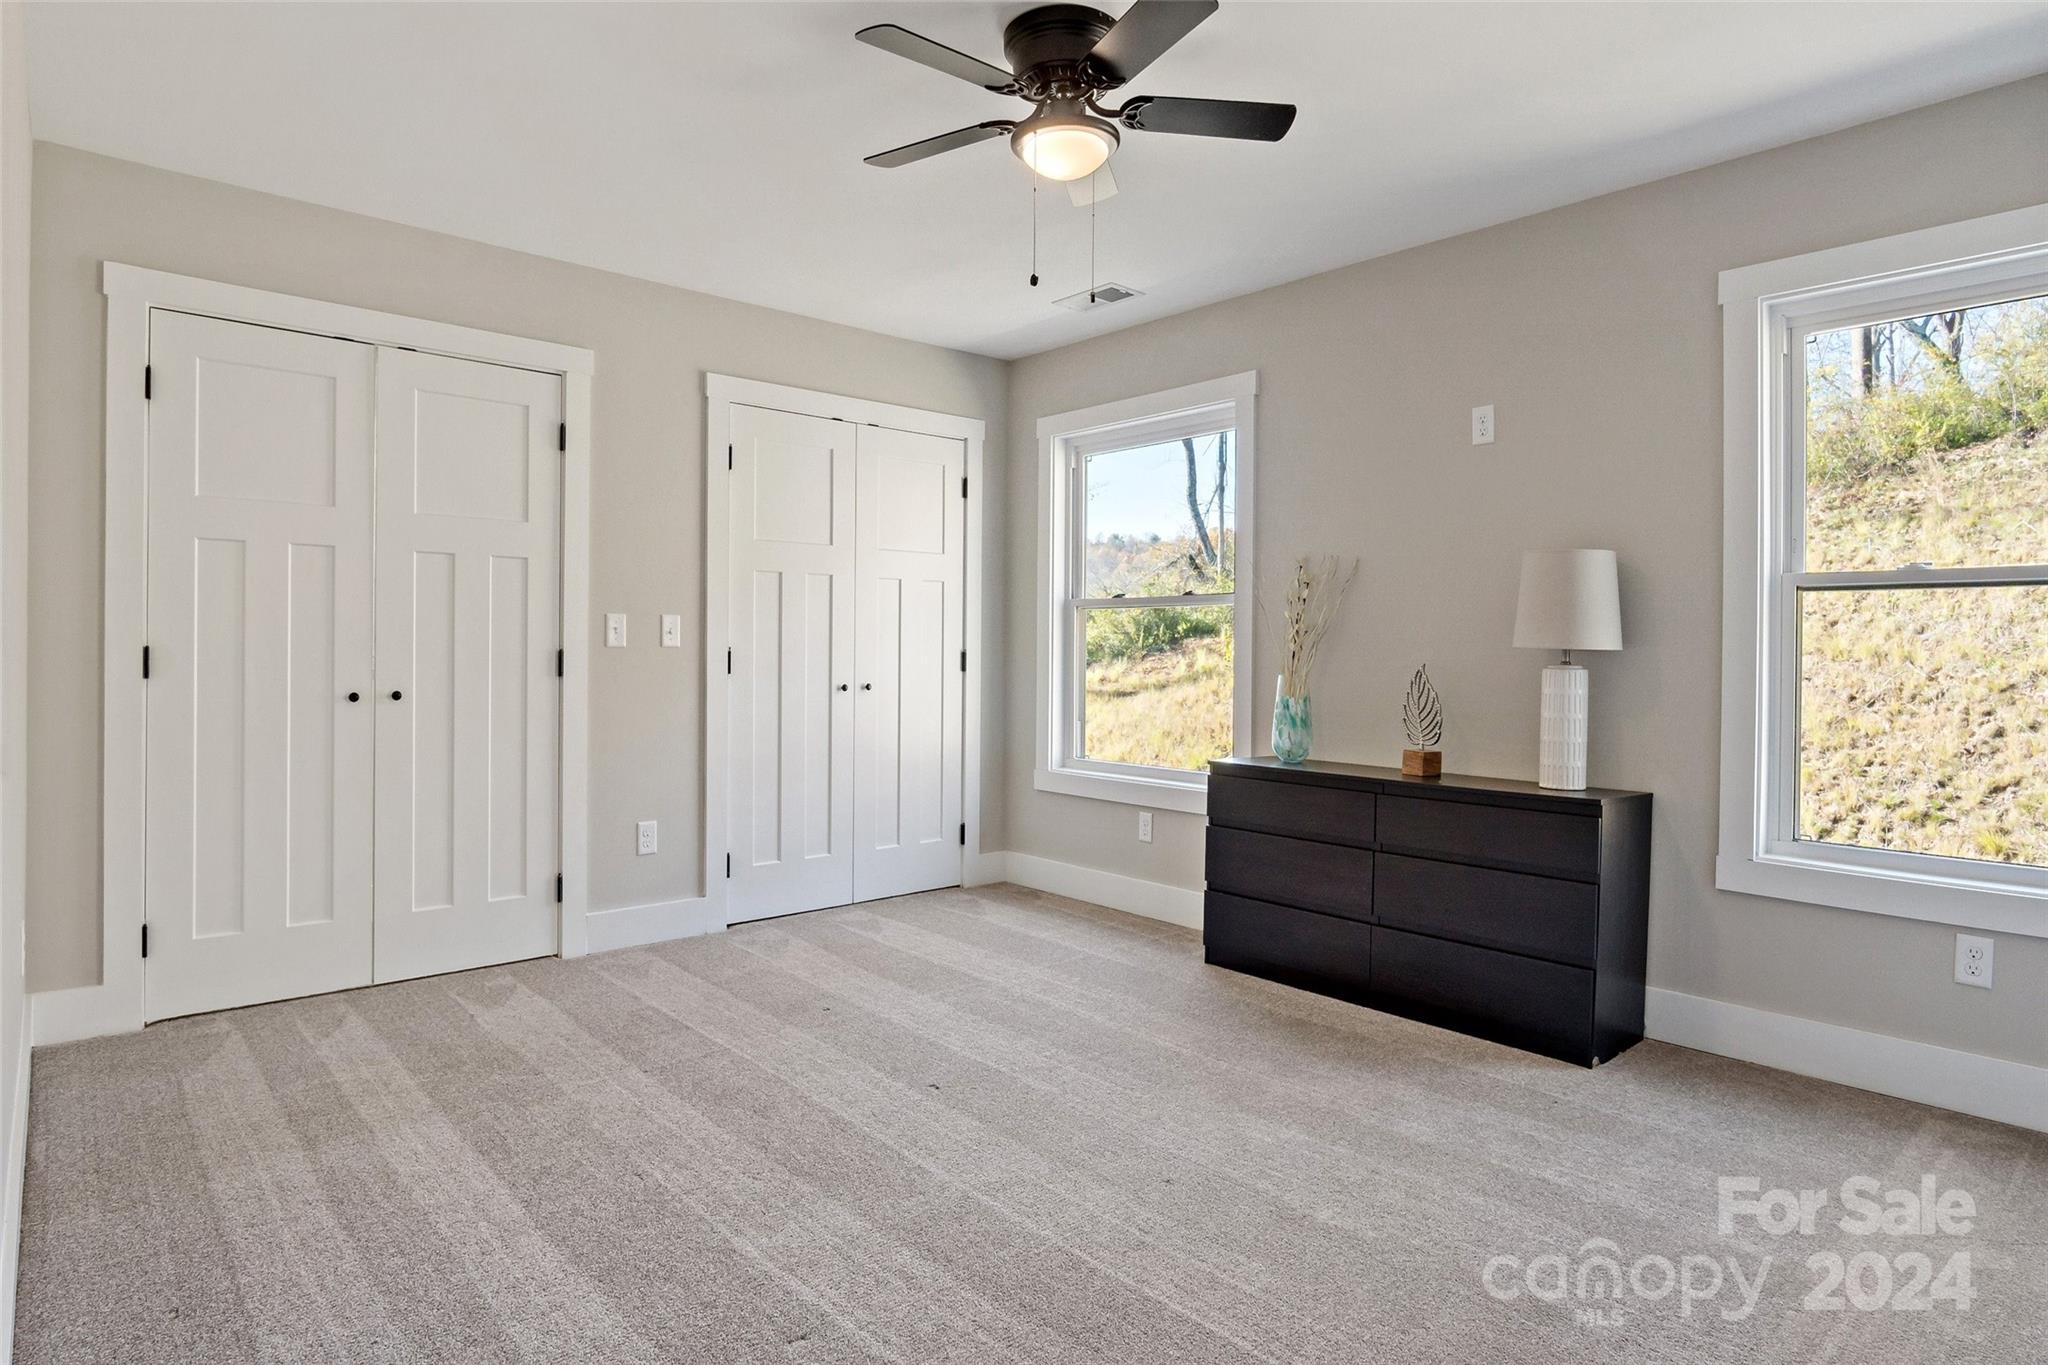
Carpeted bedroom with double closets, a dark dresser, ceiling fan, and windows overlooking a wooded slope.
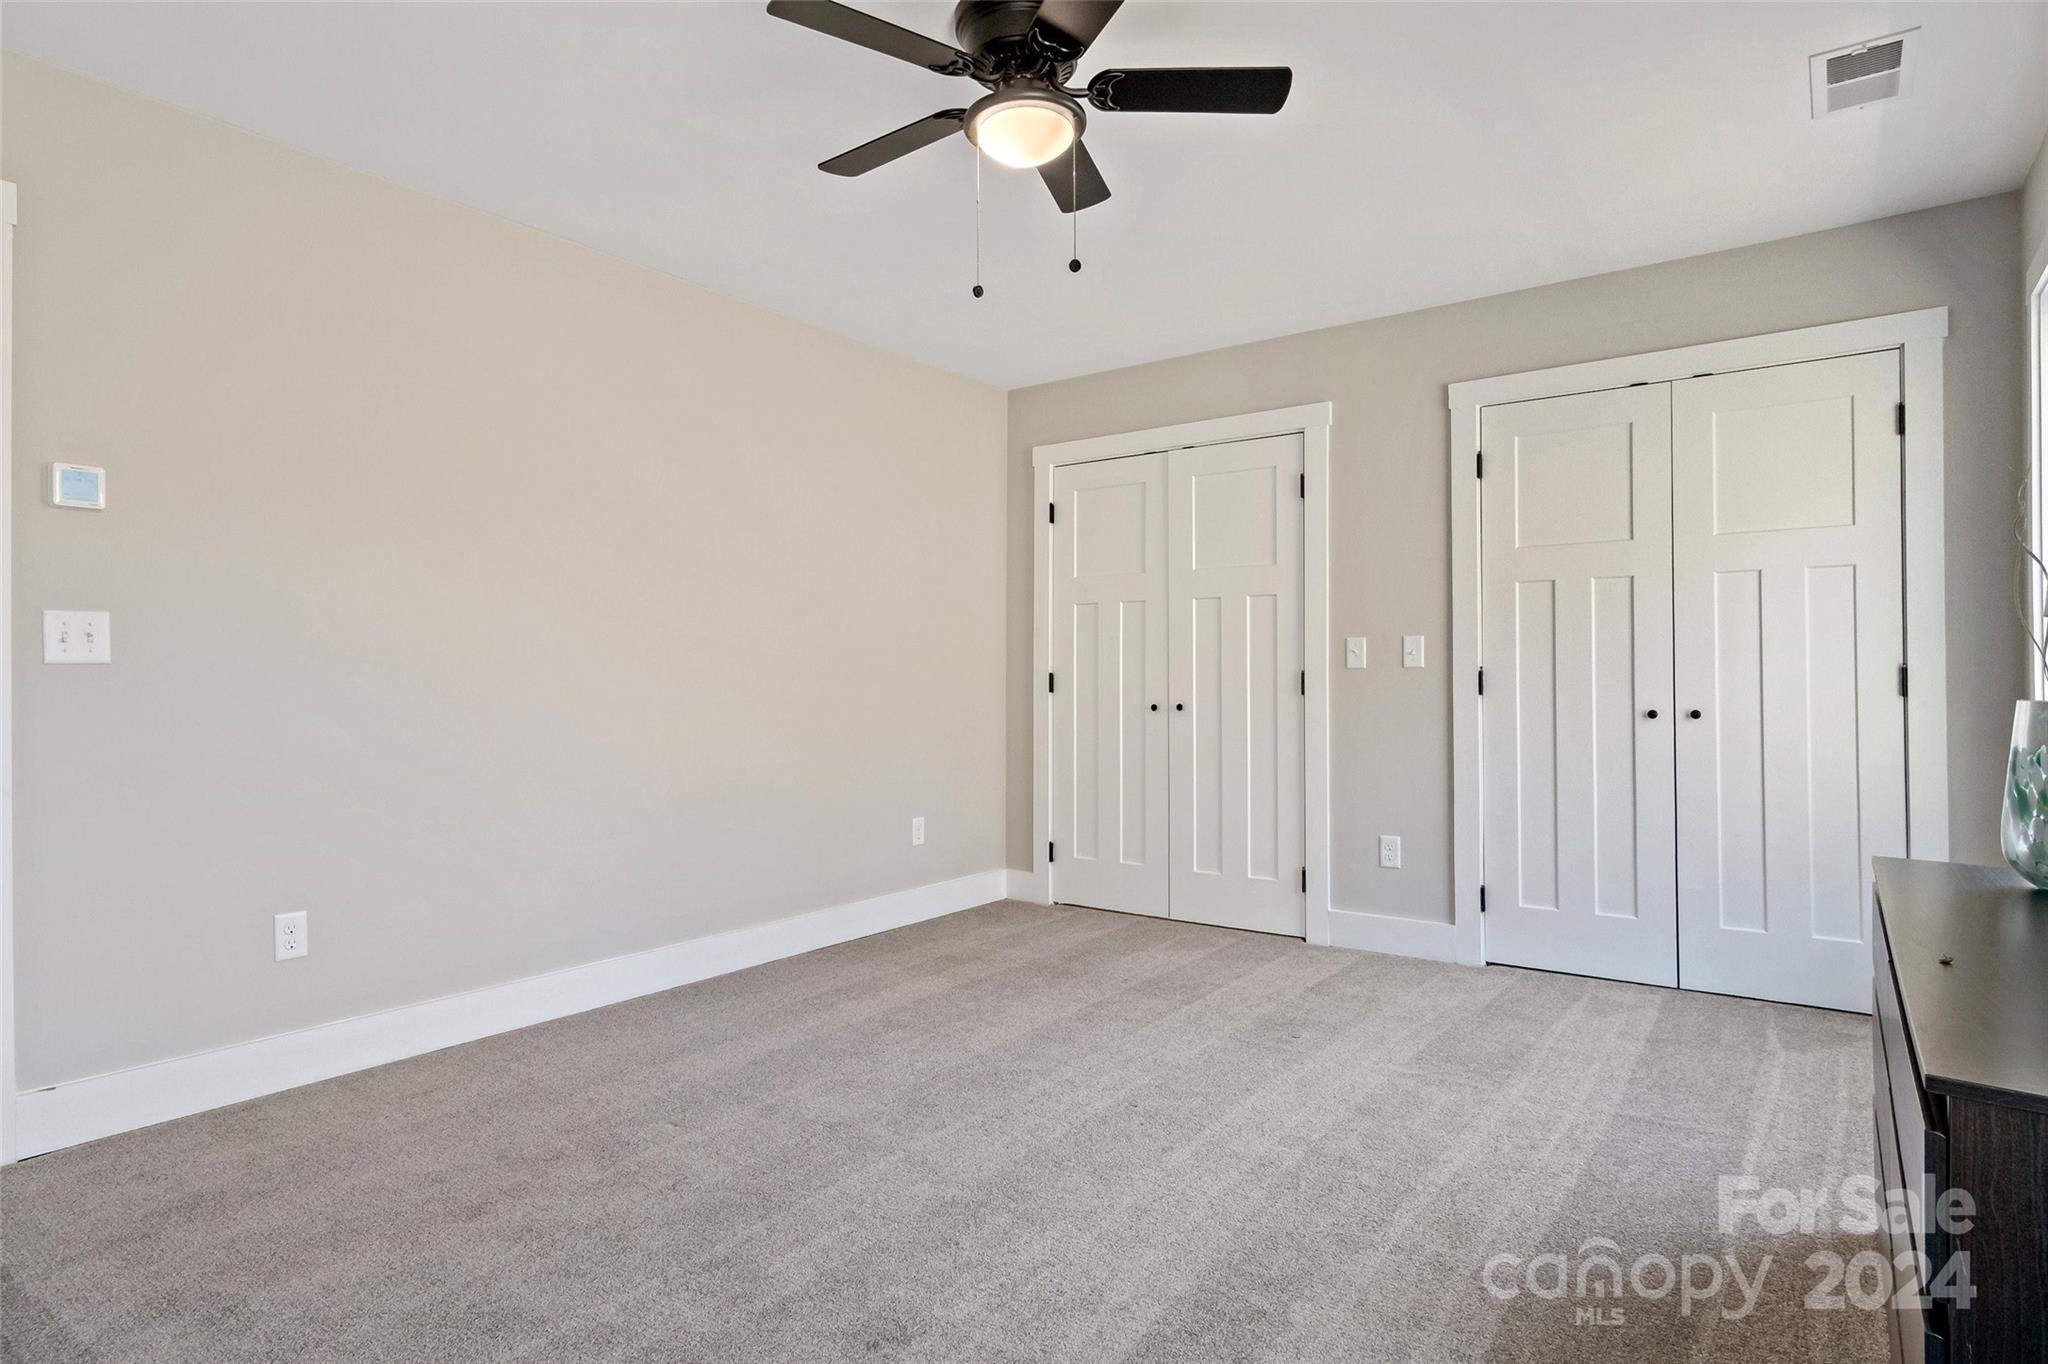
Bedroom with beige carpet, ceiling fan, and two sets of white closet doors.
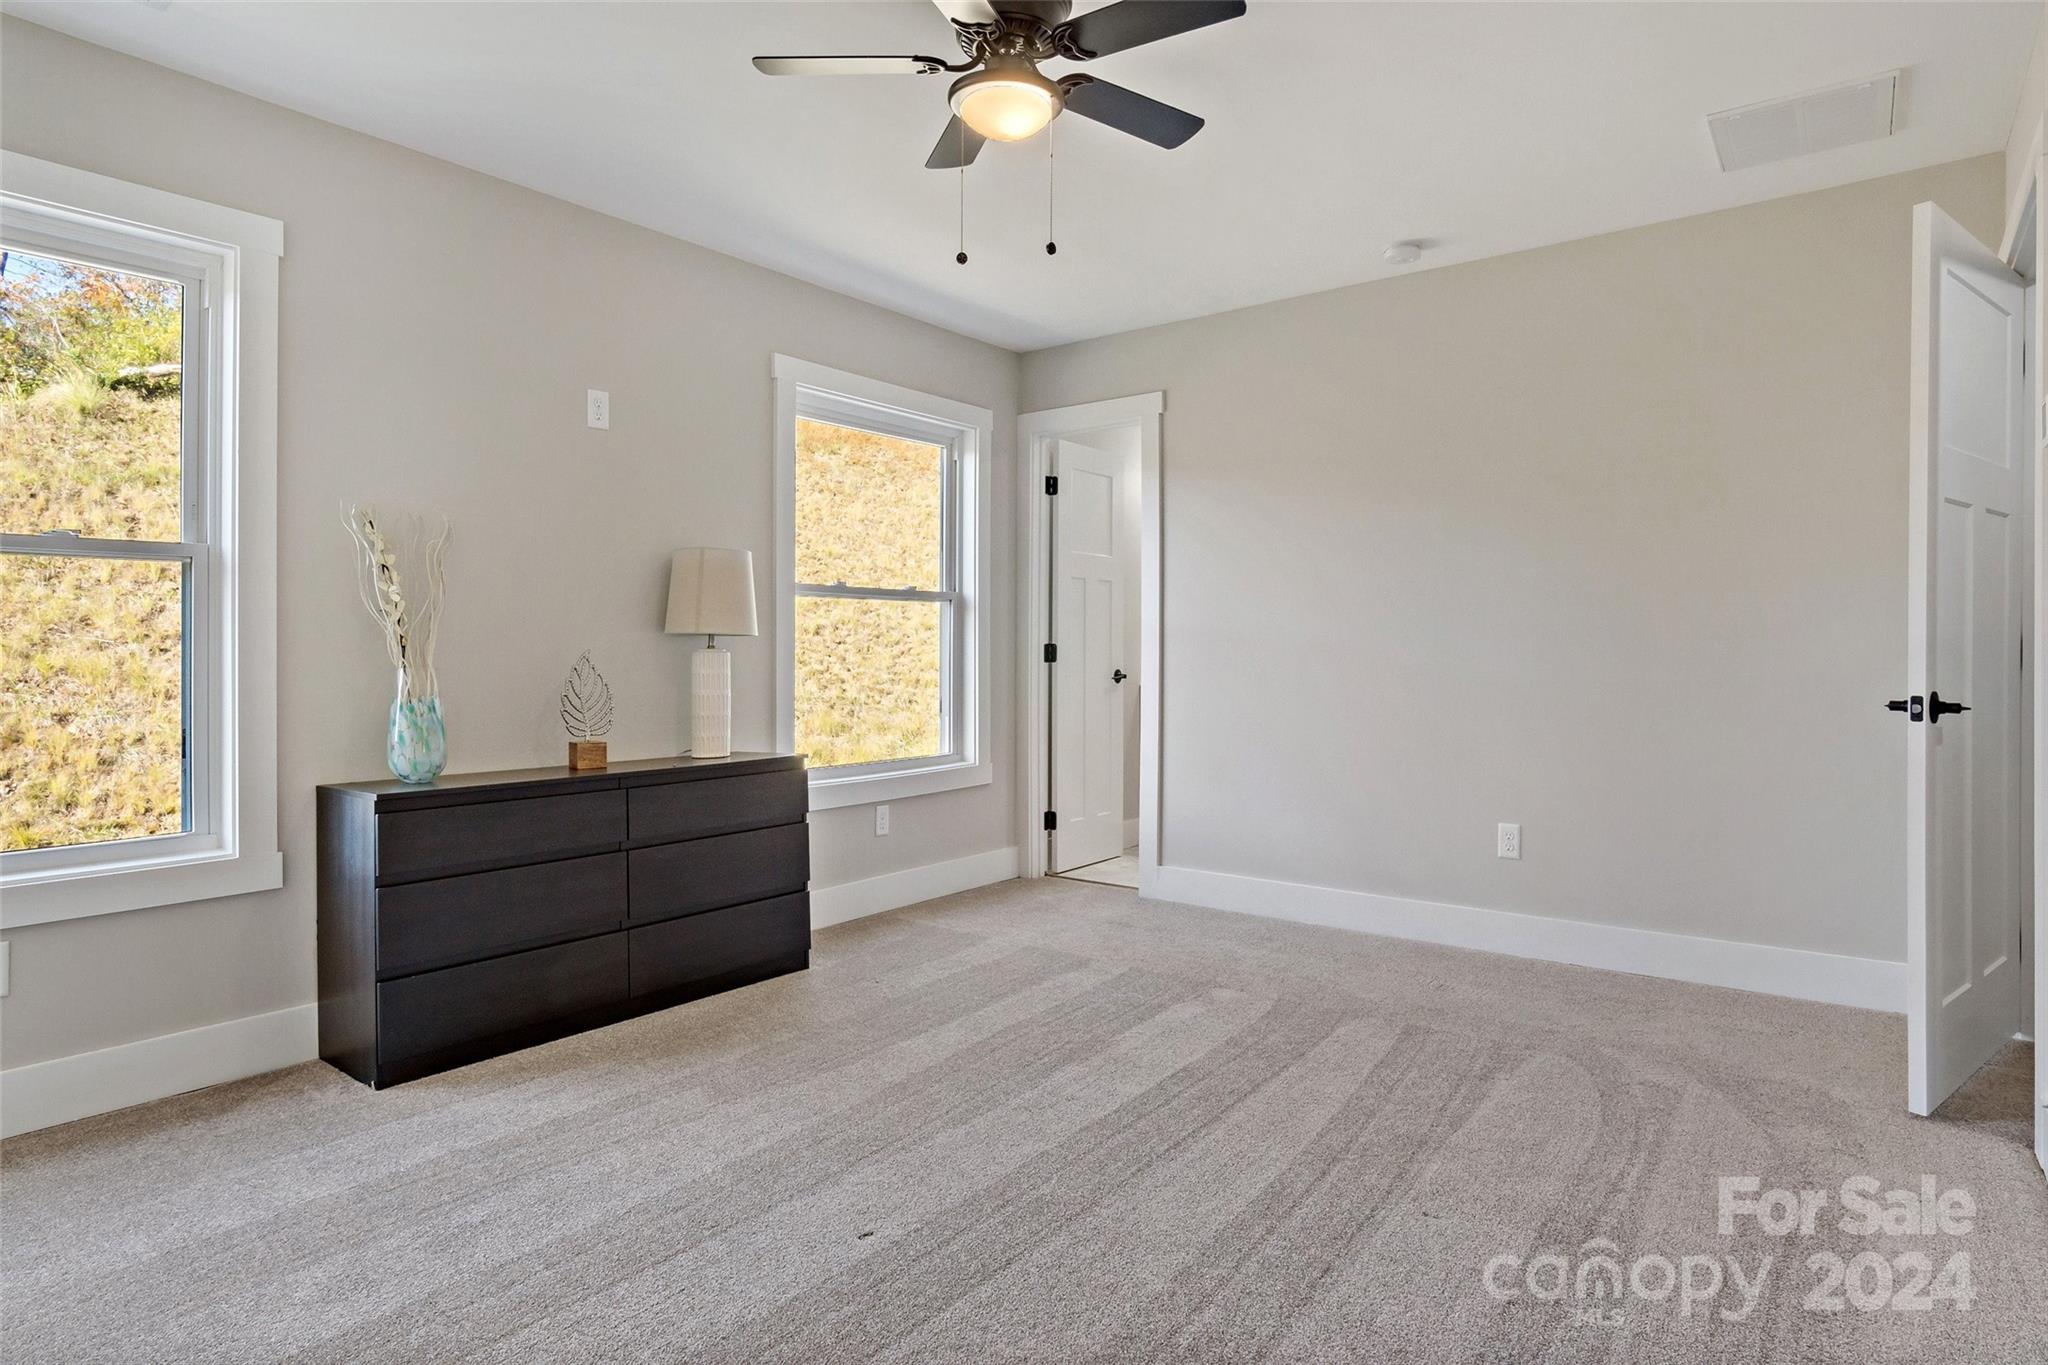
Carpeted bedroom with two windows, a ceiling fan, and a dark dresser.
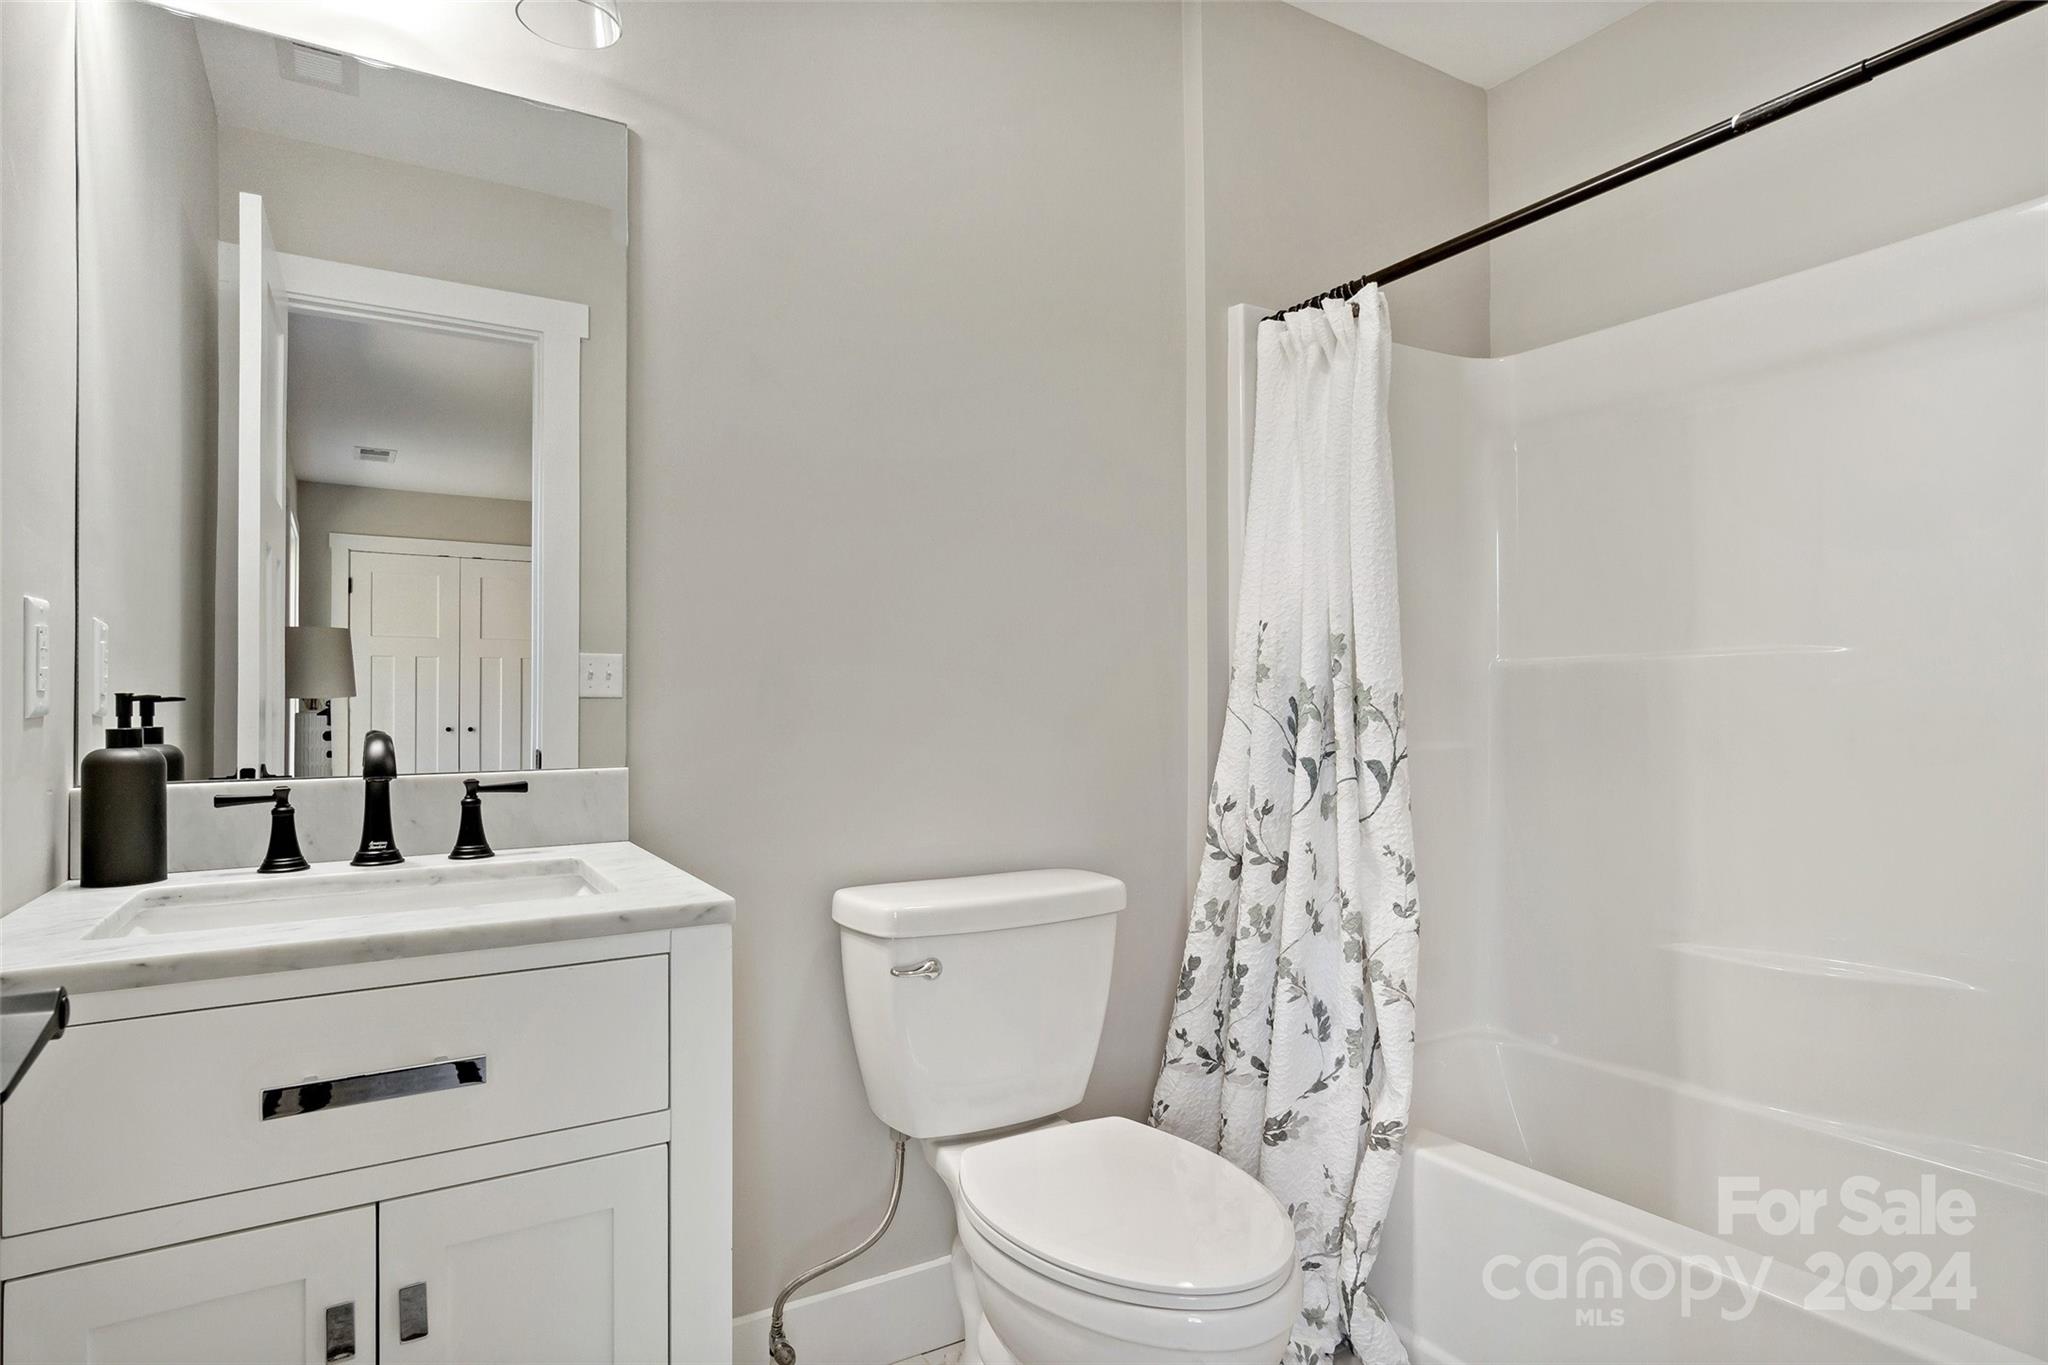
Bathroom with a white vanity, toilet, and tub-shower behind a floral curtain.
Empty carpeted bedroom with a ceiling fan and a window overlooking trees.
Empty carpeted bedroom with a ceiling fan and an open closet with wire shelving.
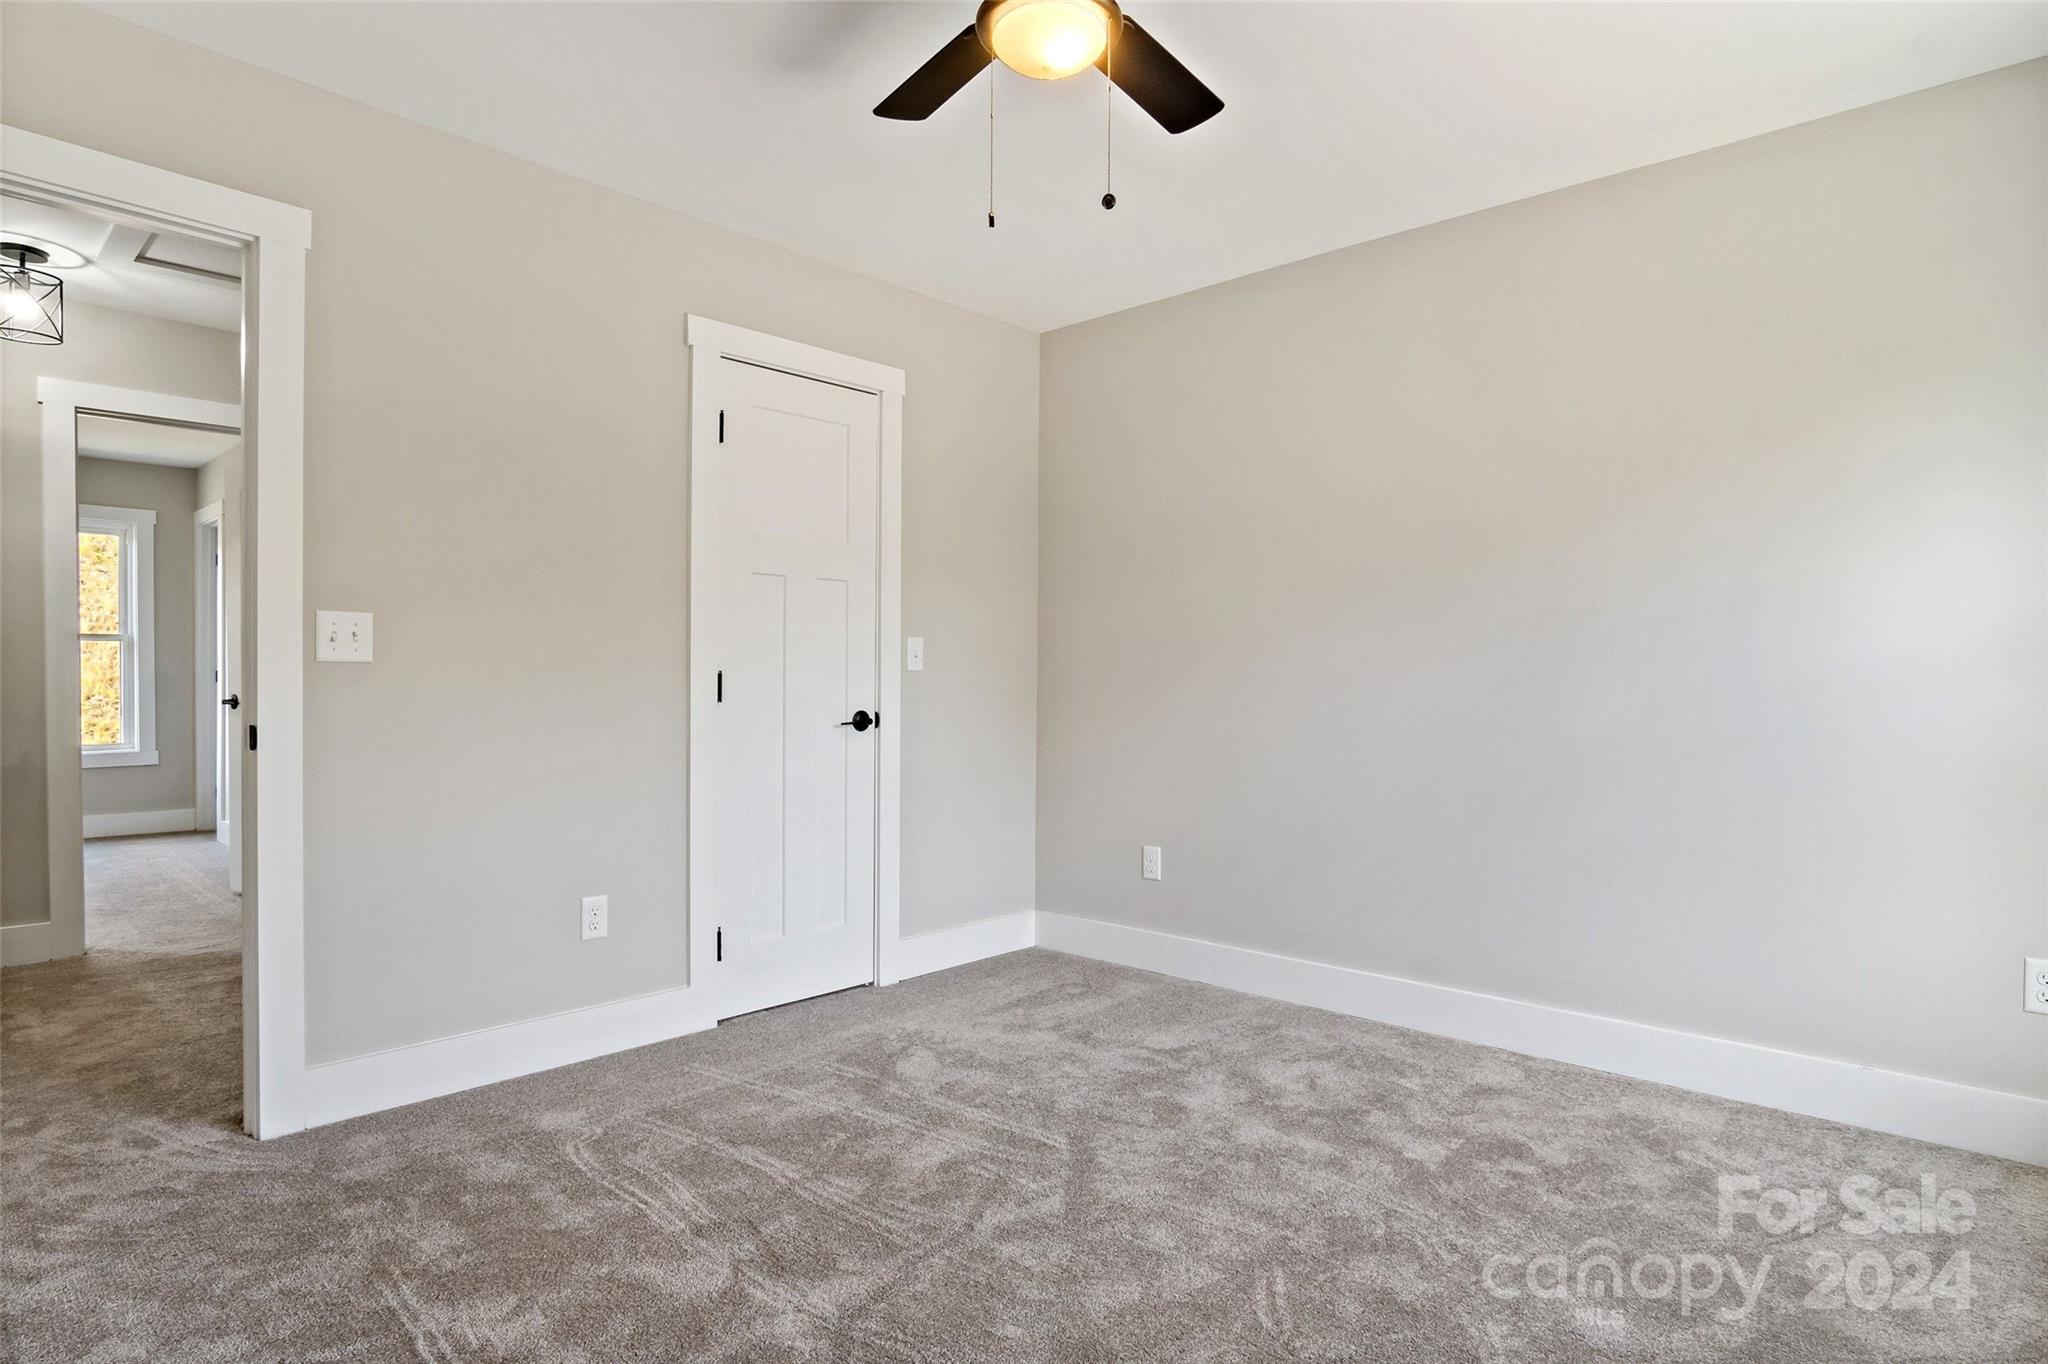
Empty bedroom with gray carpet, a white paneled door, and a ceiling fan.
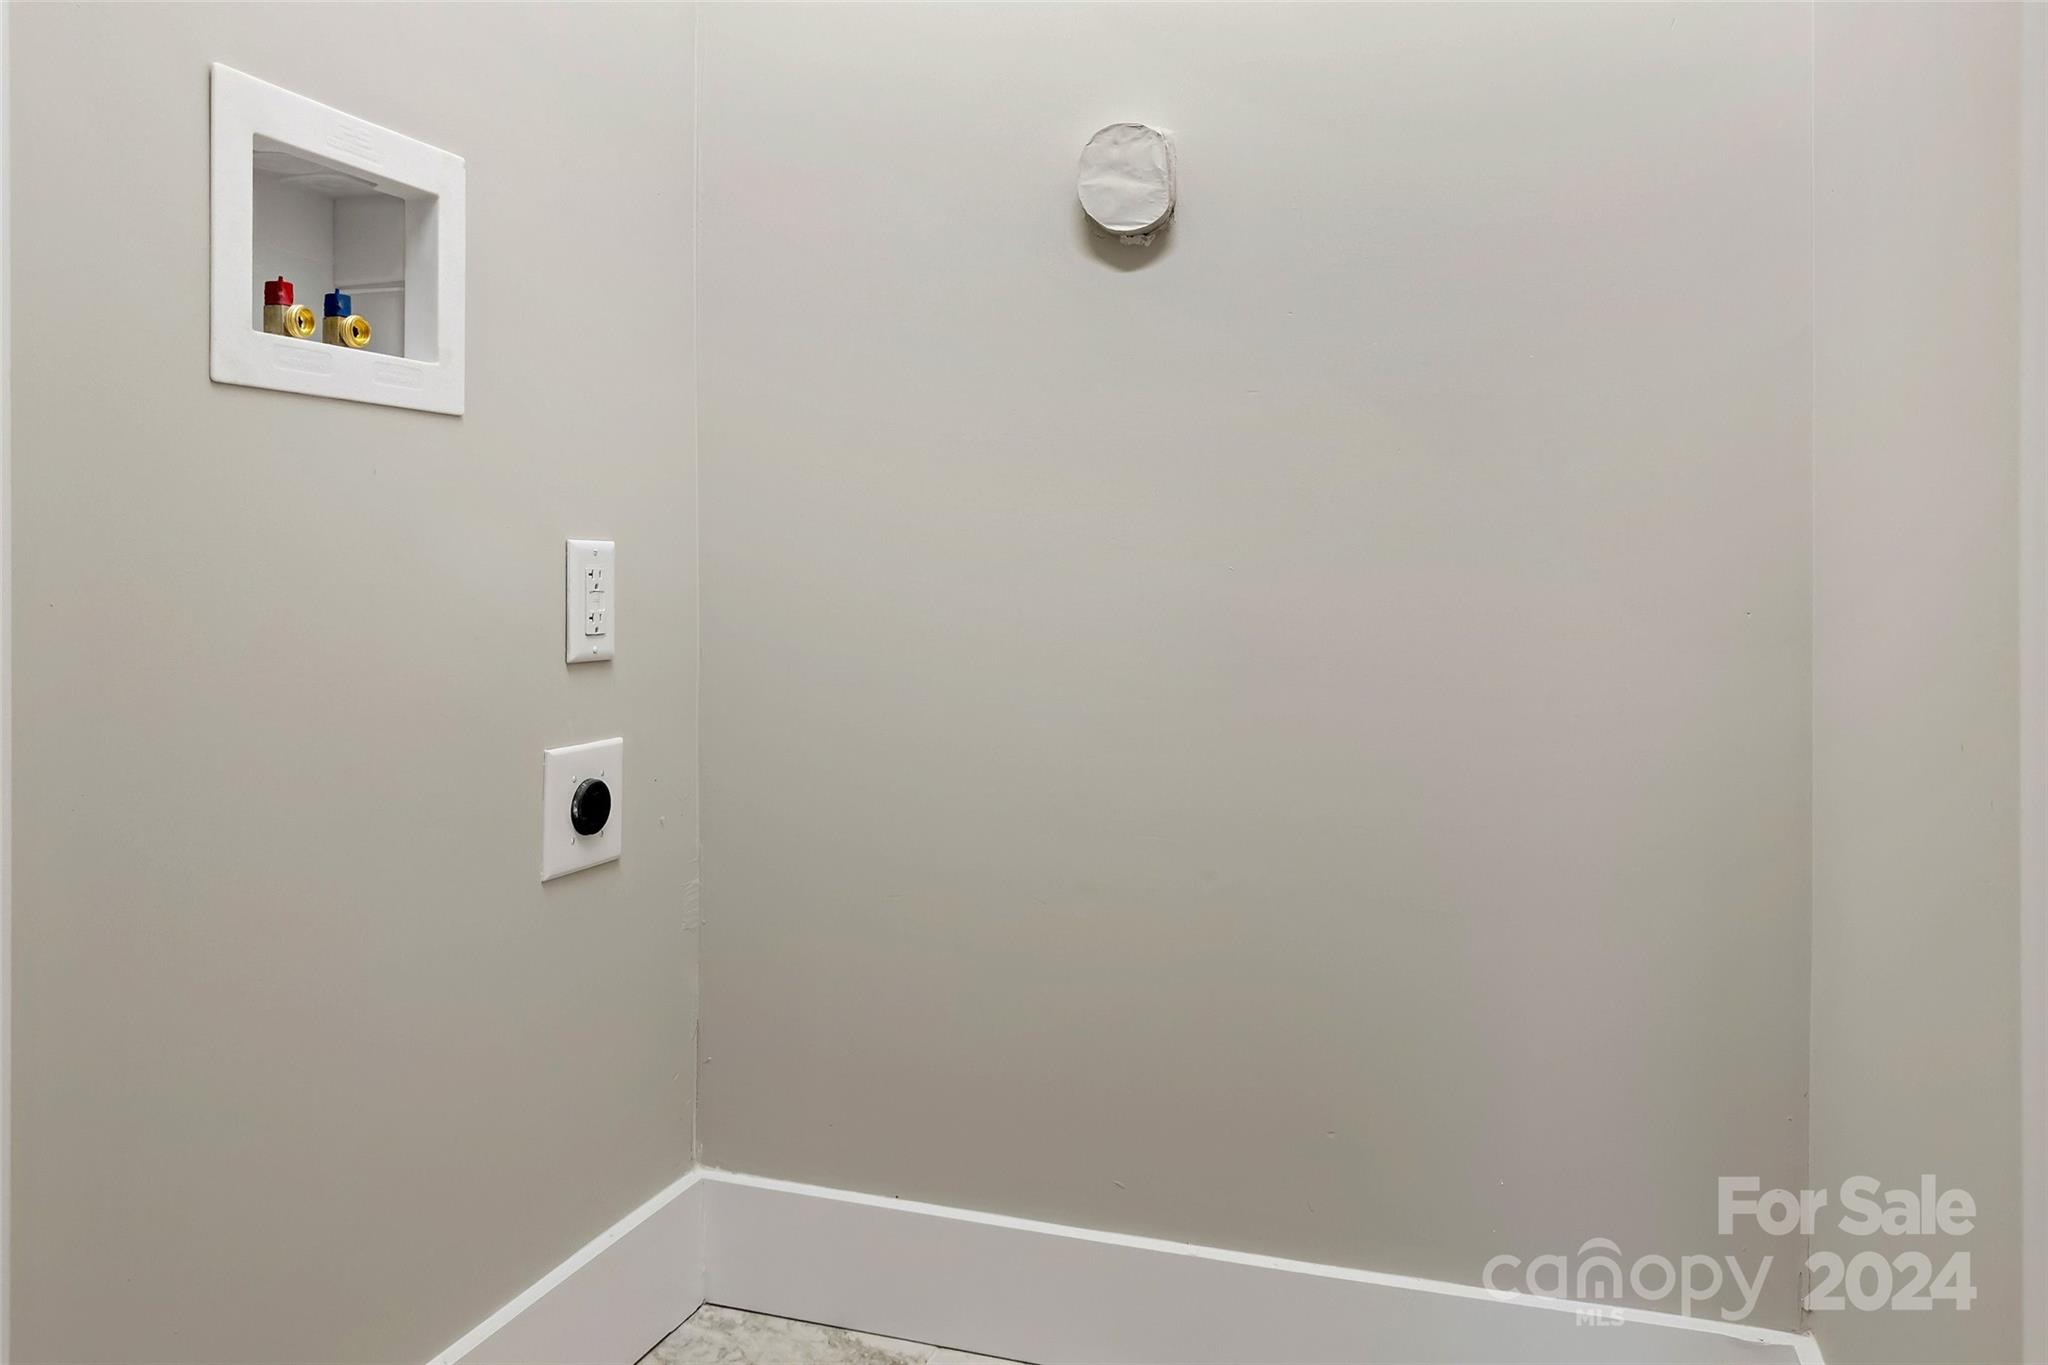
Laundry hookup area with red and blue water valves set into the wall.
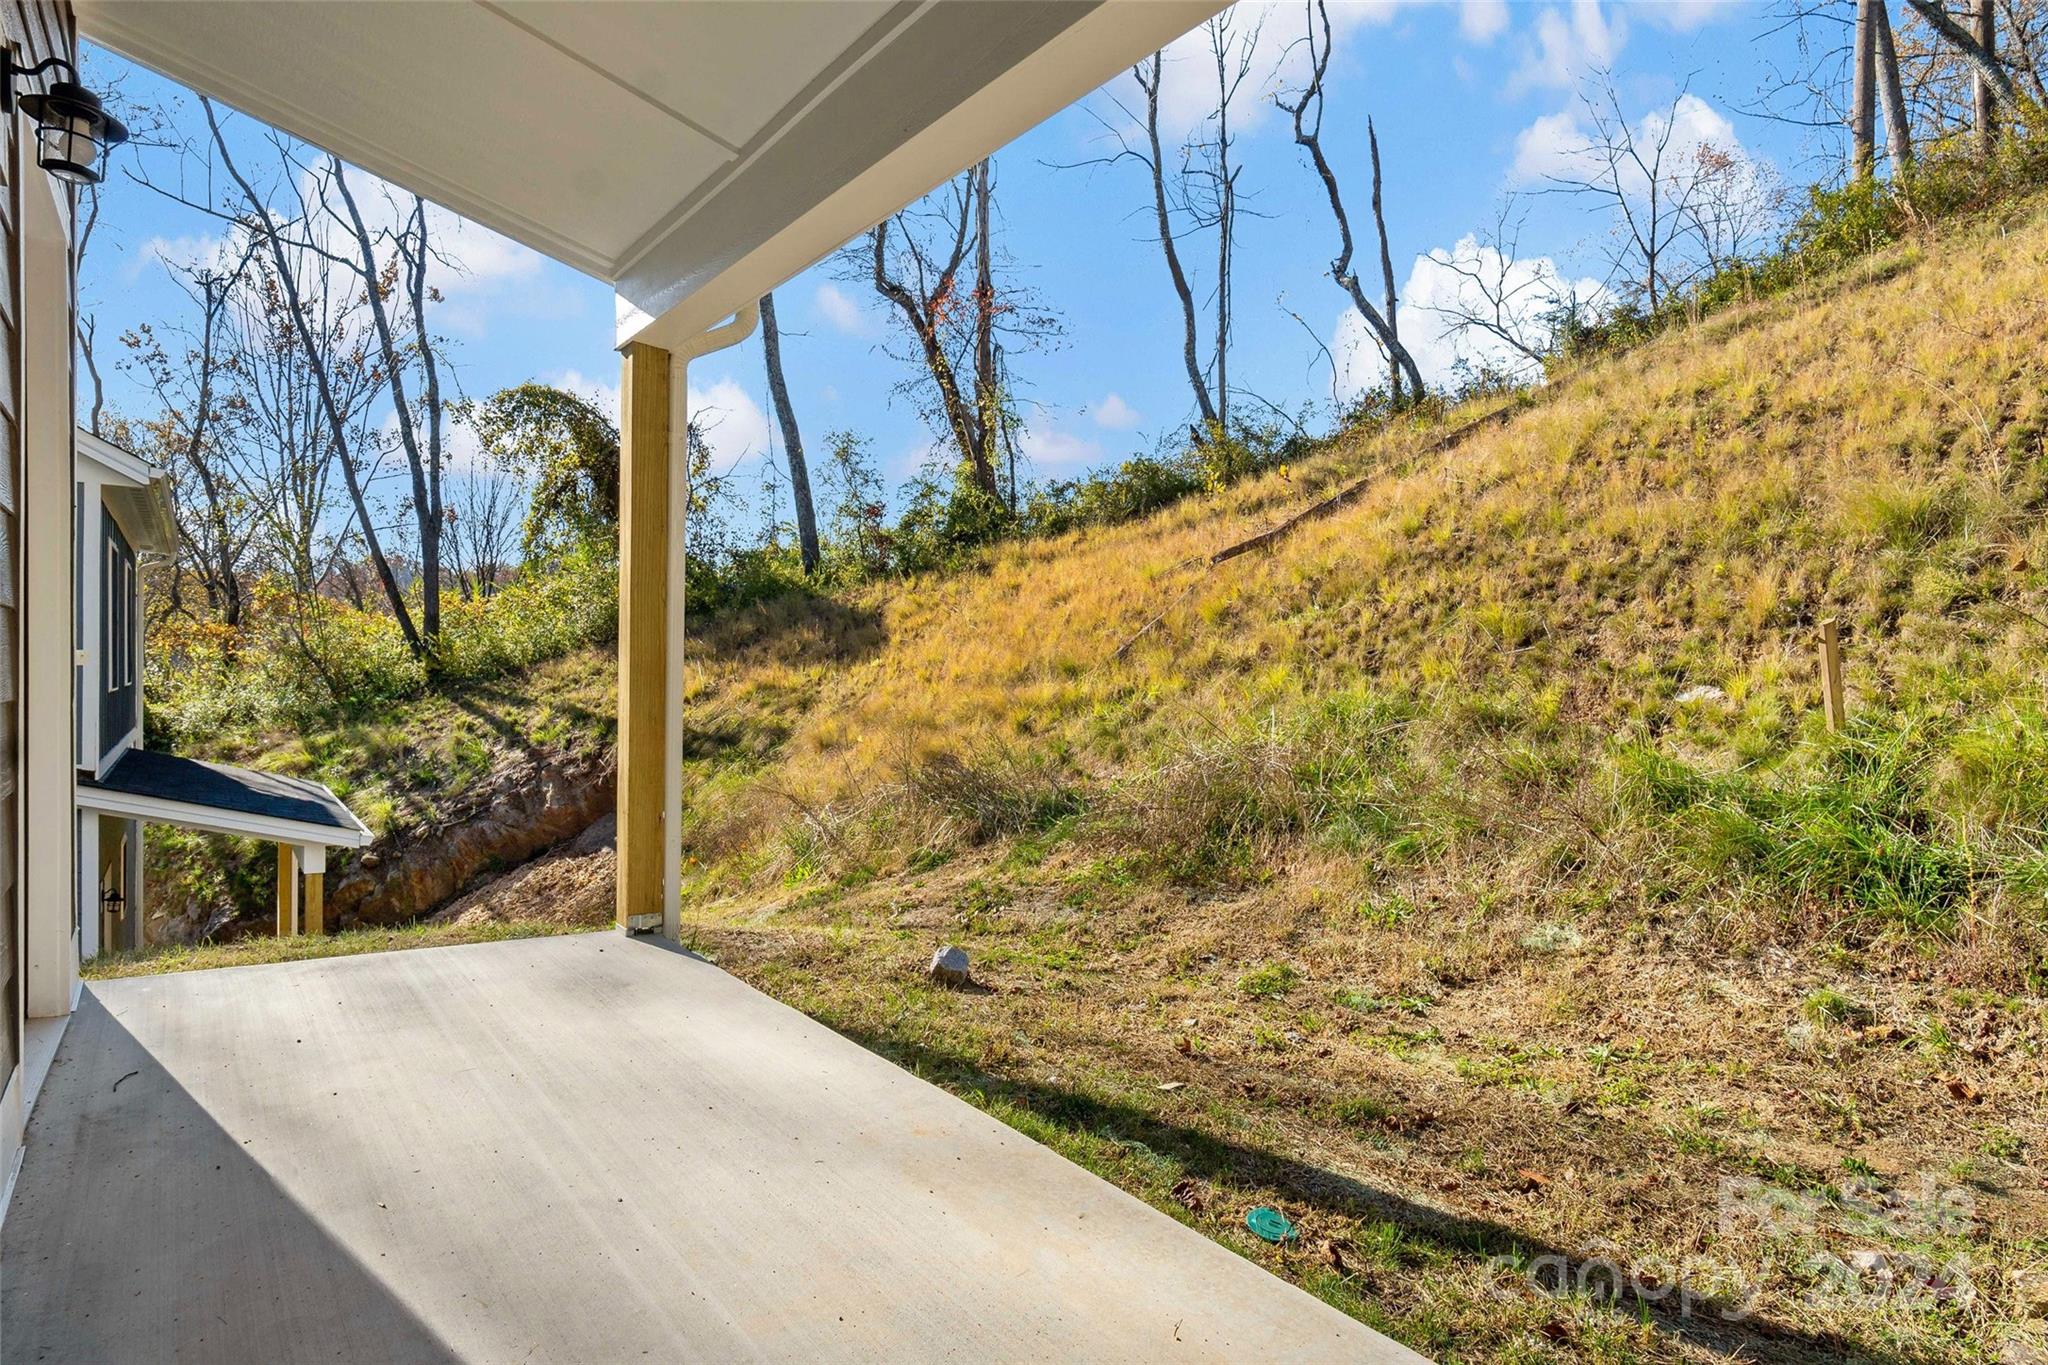
Covered concrete patio overlooking a steep grassy hillside and leafless trees.
Aerial view of three gray homes on a steep hillside, with autumn woods behind them.
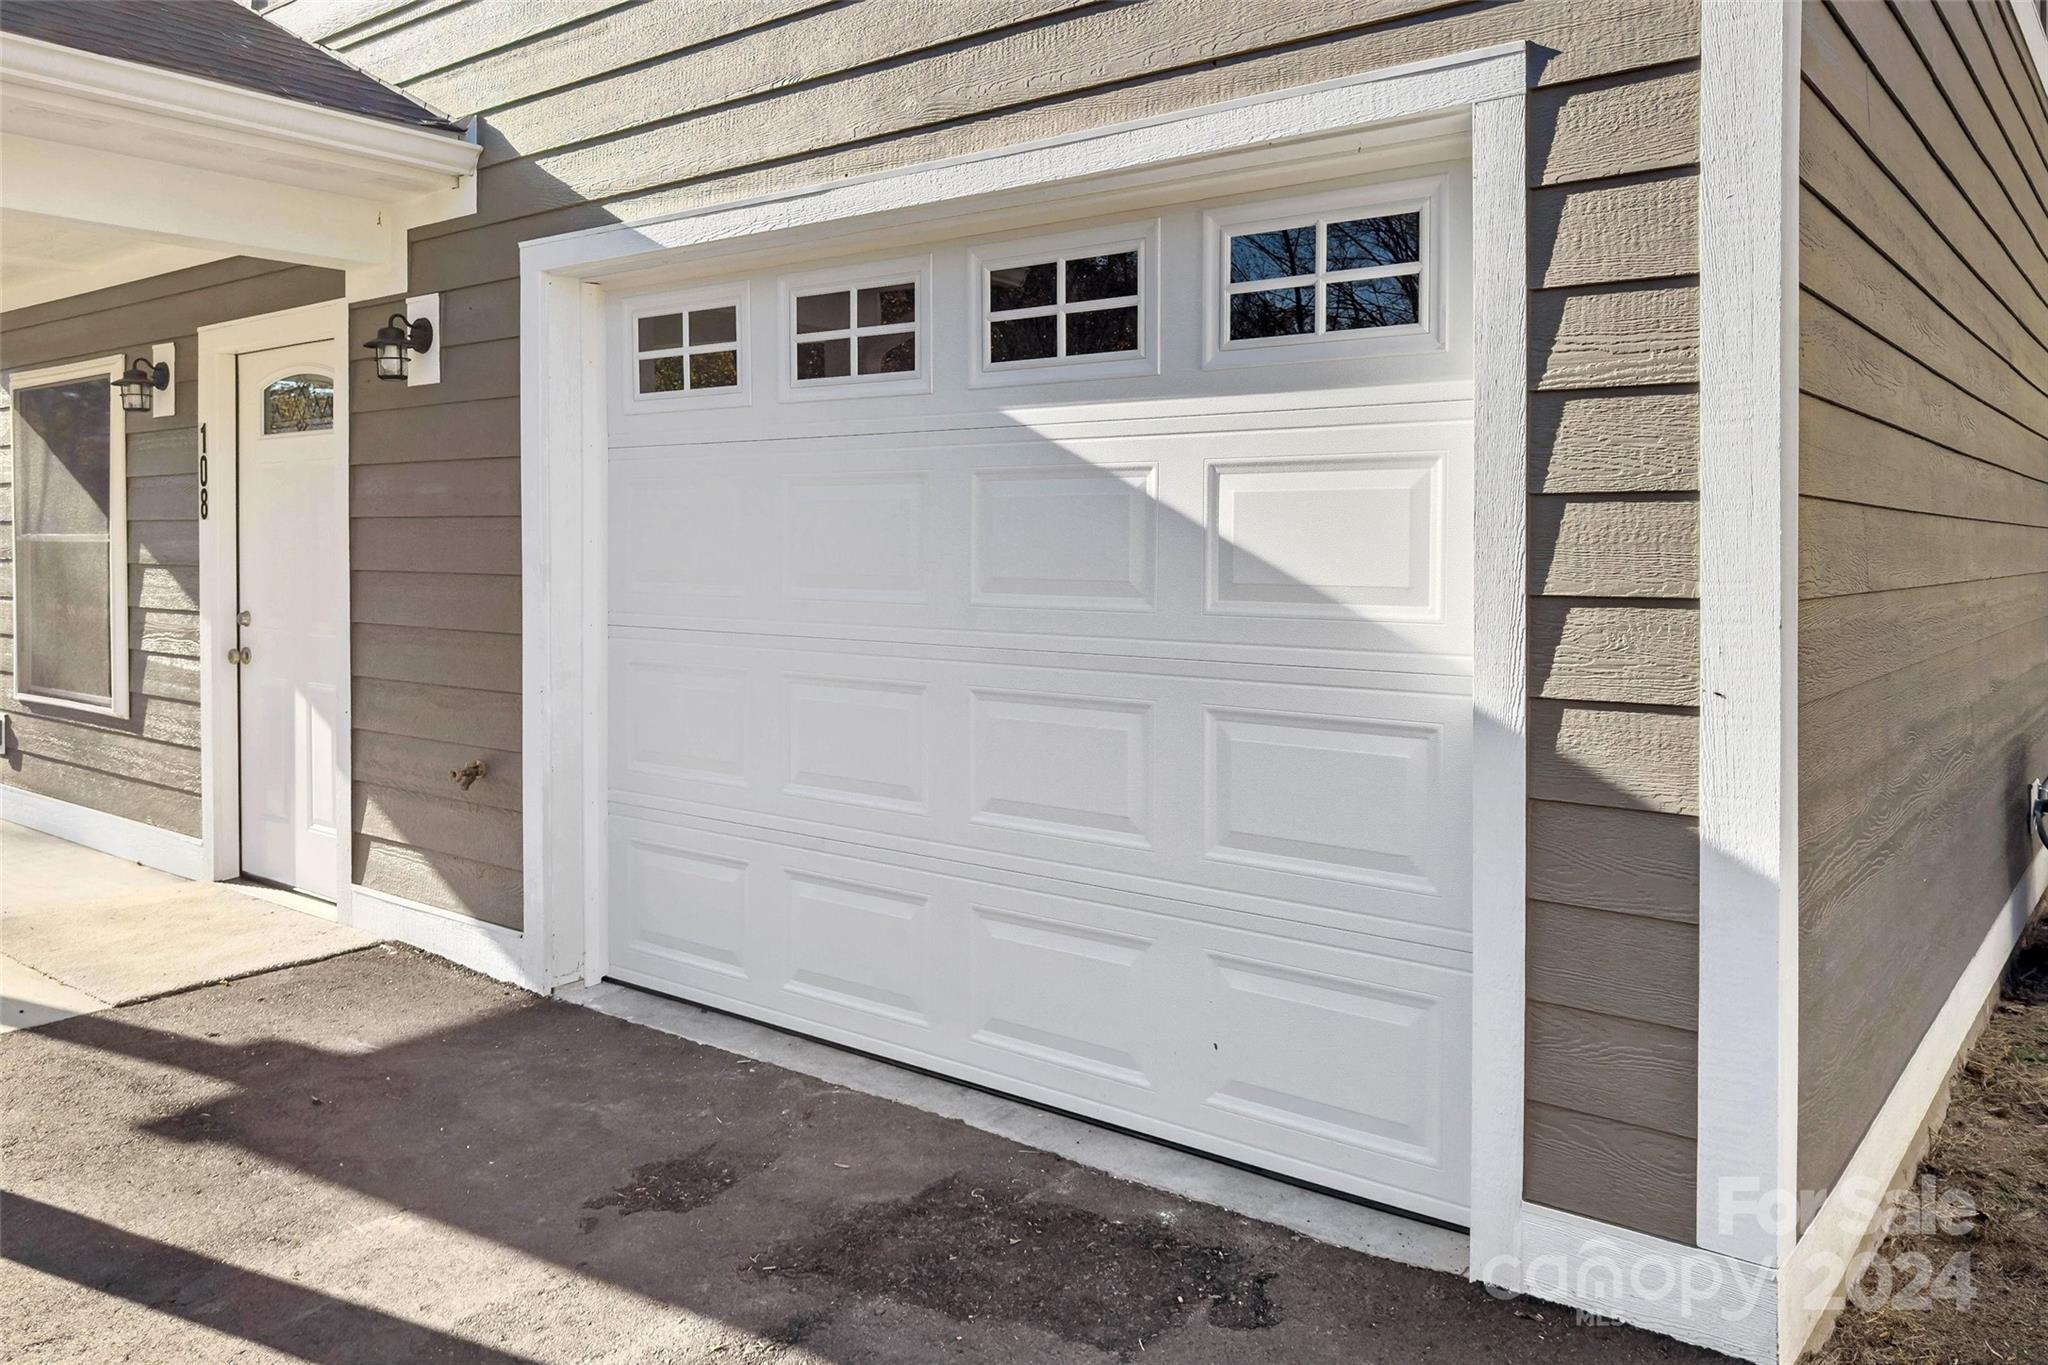
White paneled garage door with upper windows beside a white side entrance on taupe siding.
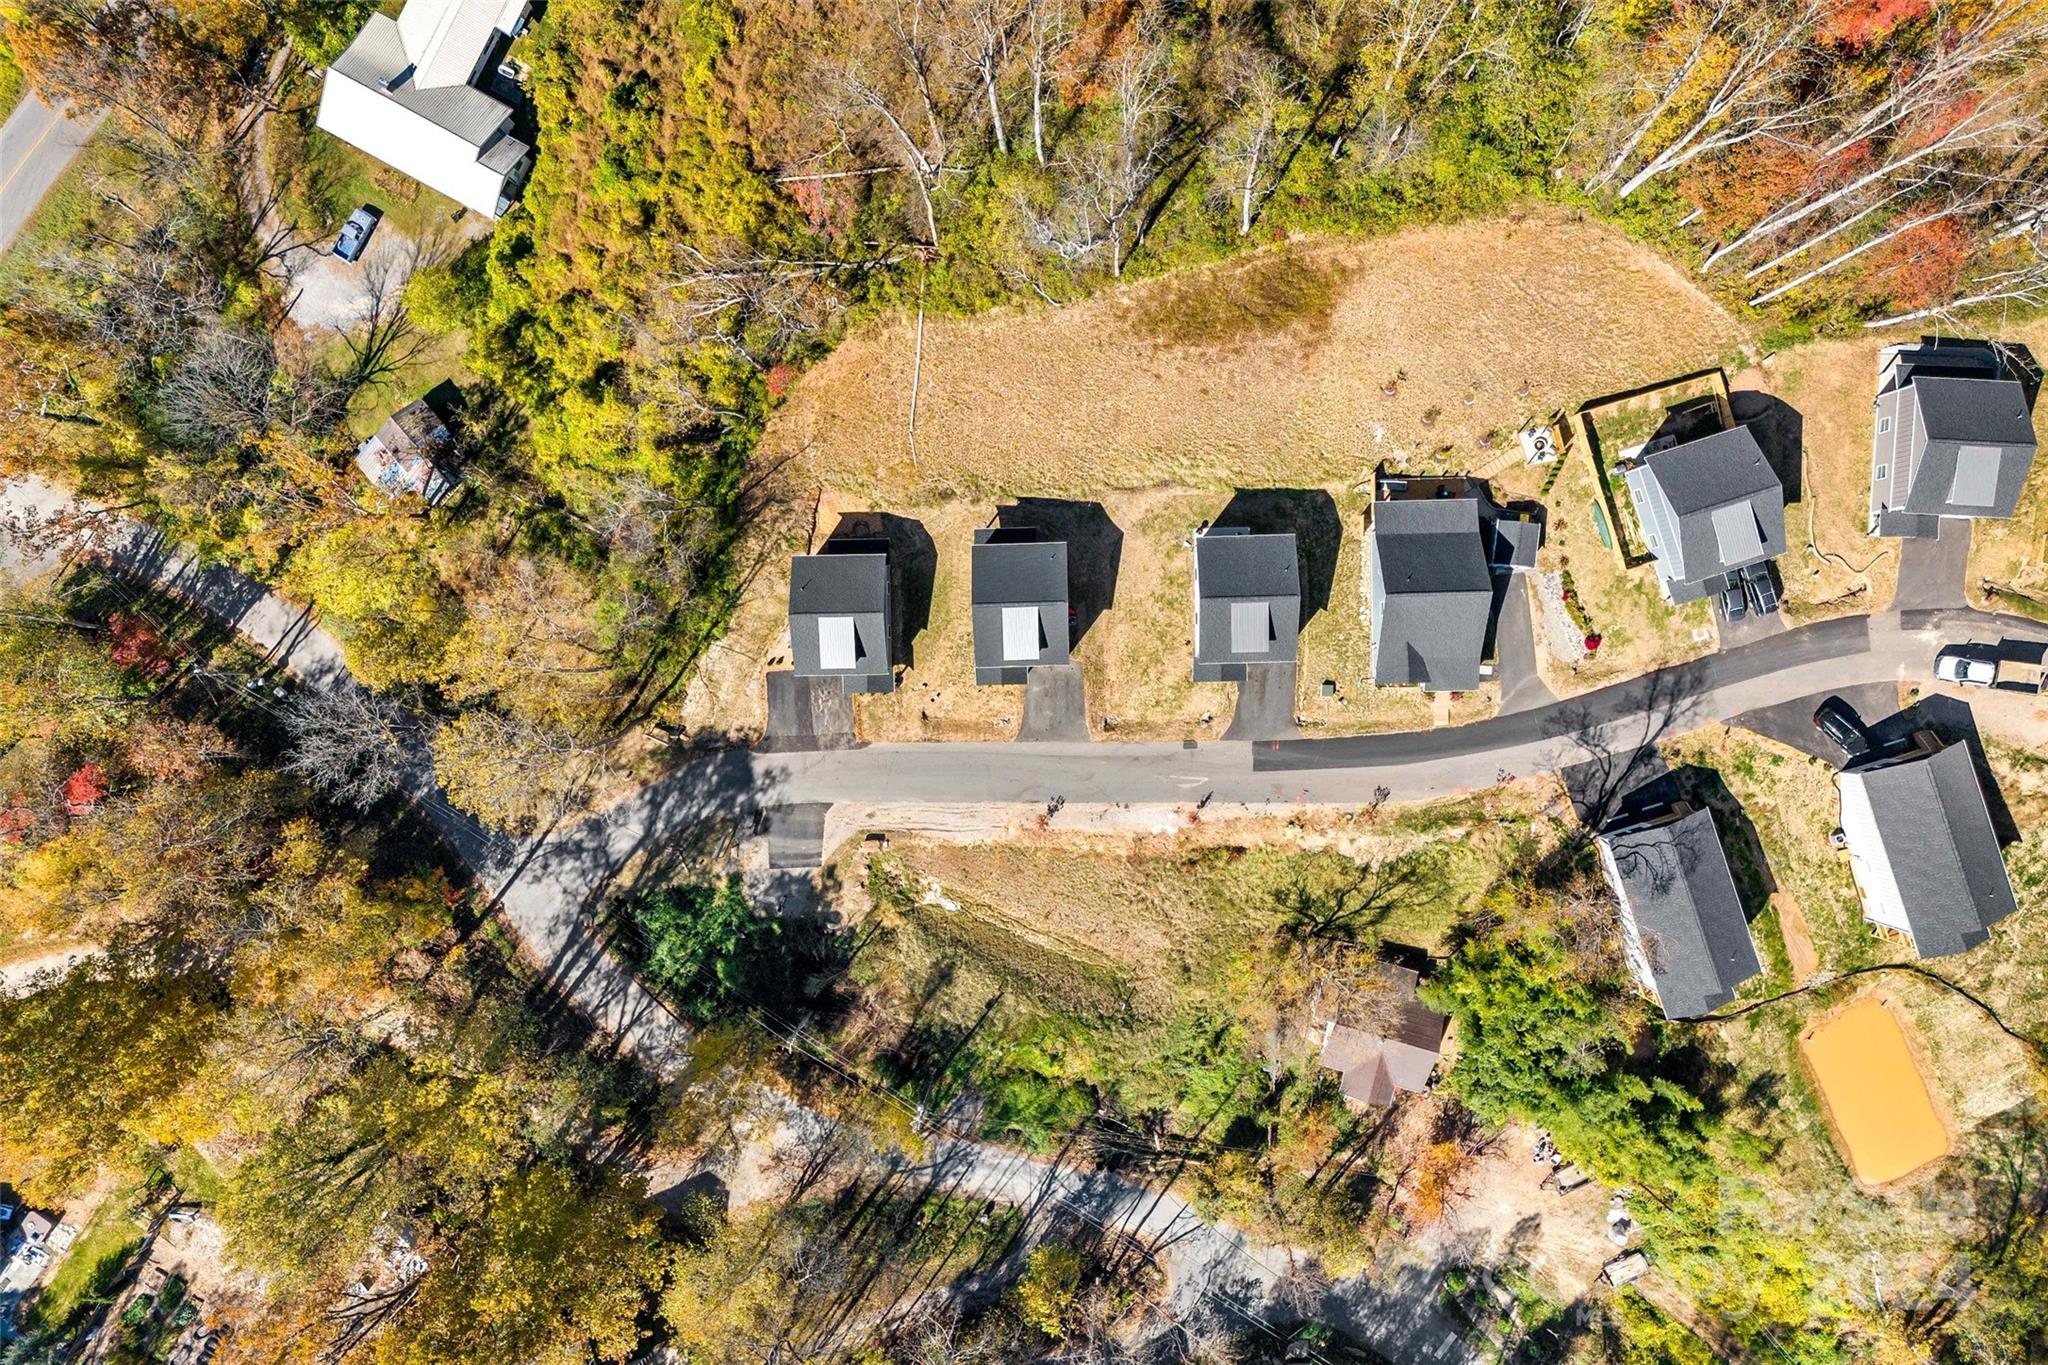
Aerial view of homes along a curved road, surrounded by autumn trees and a grassy clearing.
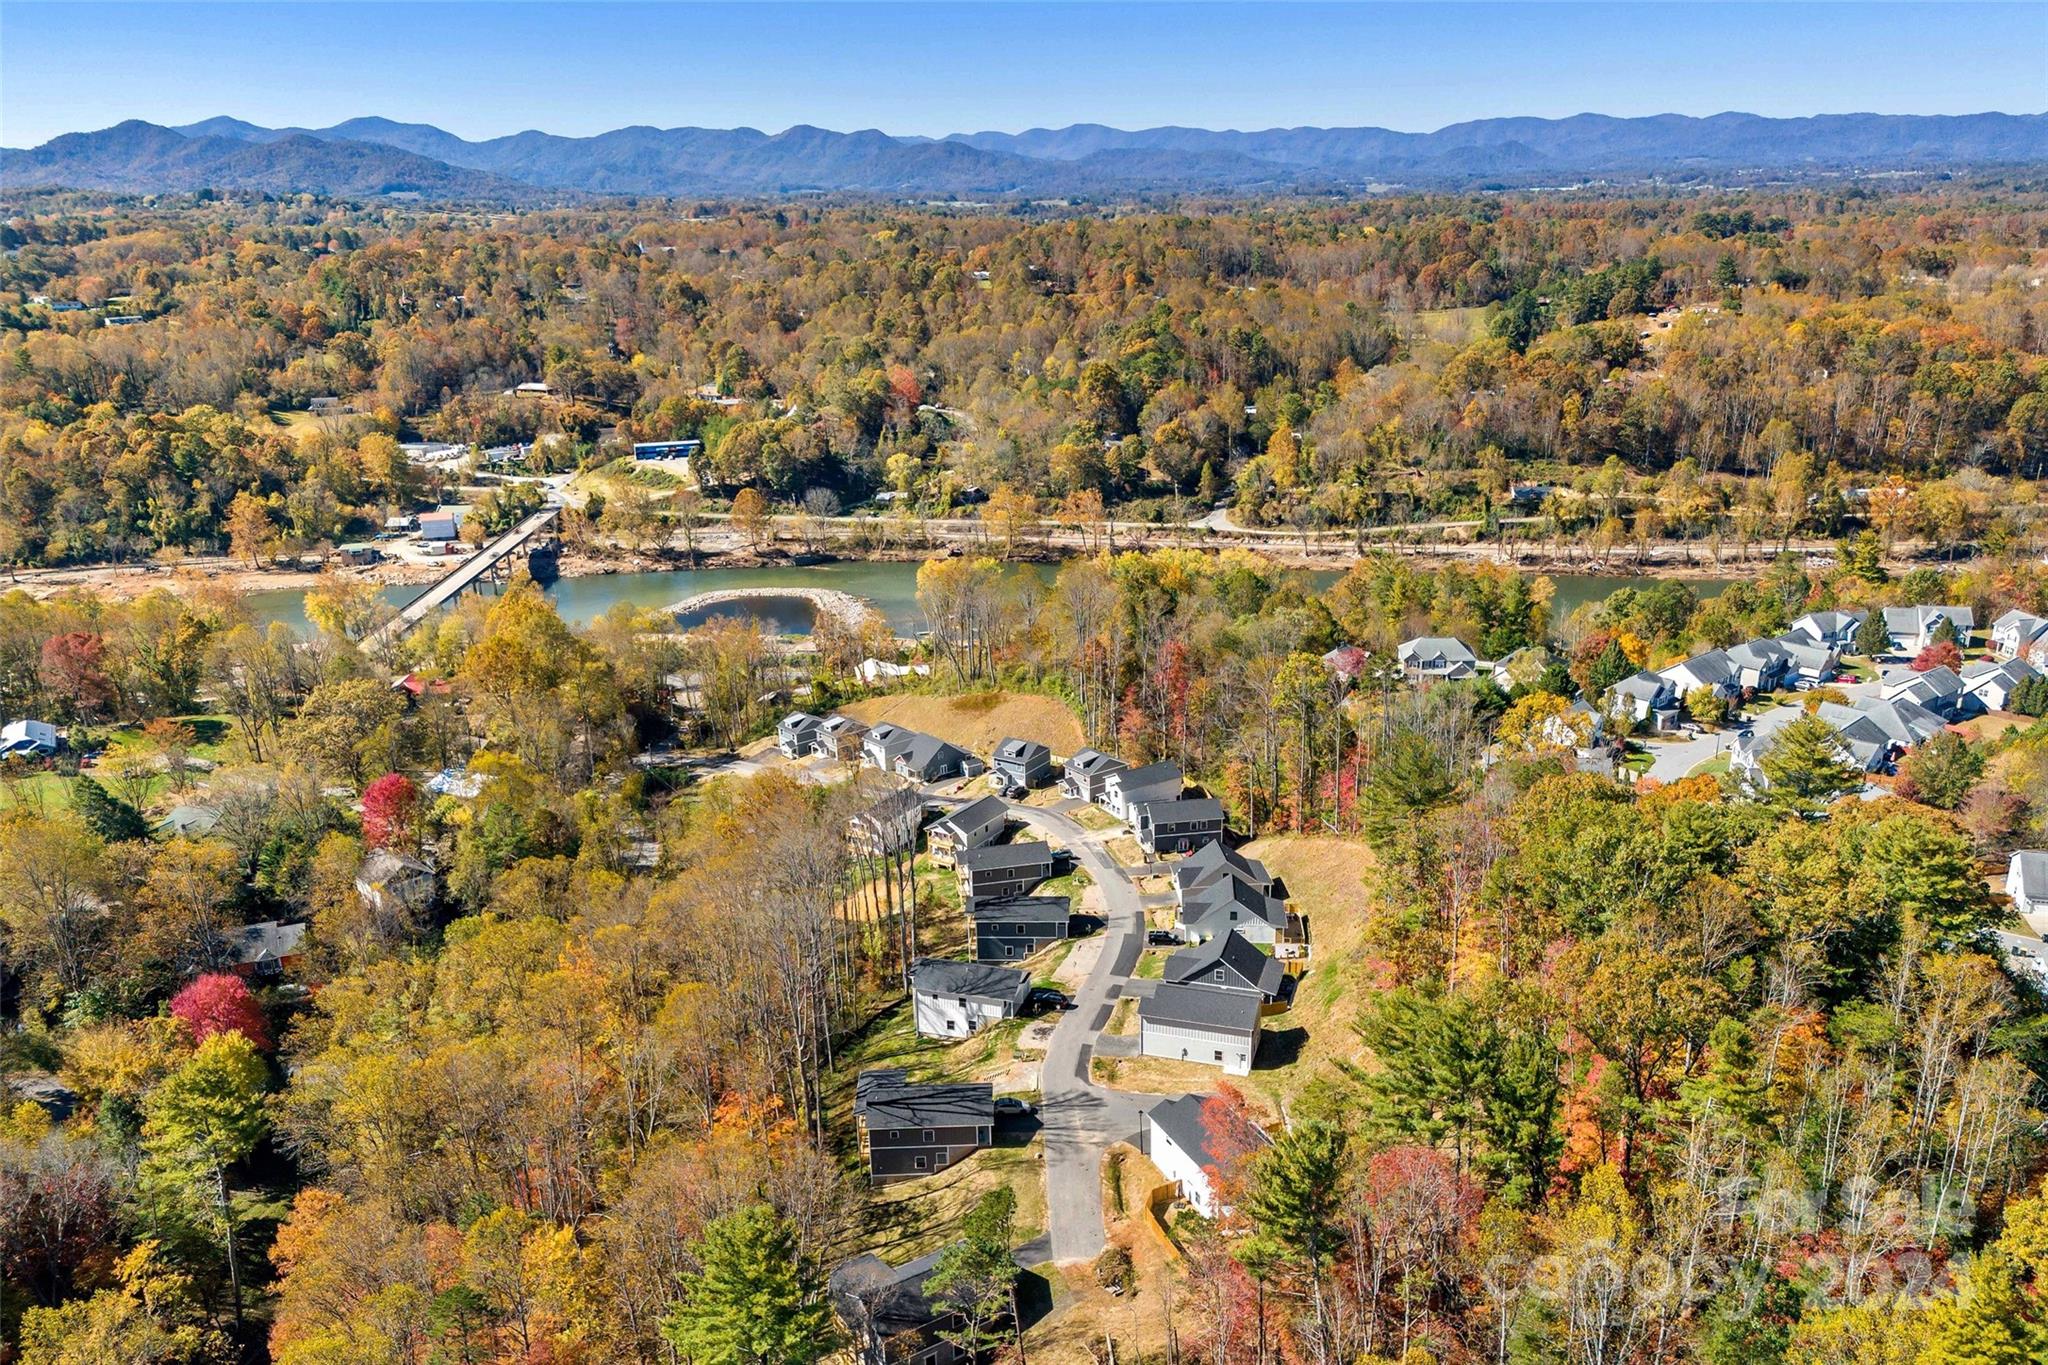
Aerial neighborhood view with autumn trees, a river and bridge, and mountains beyond.
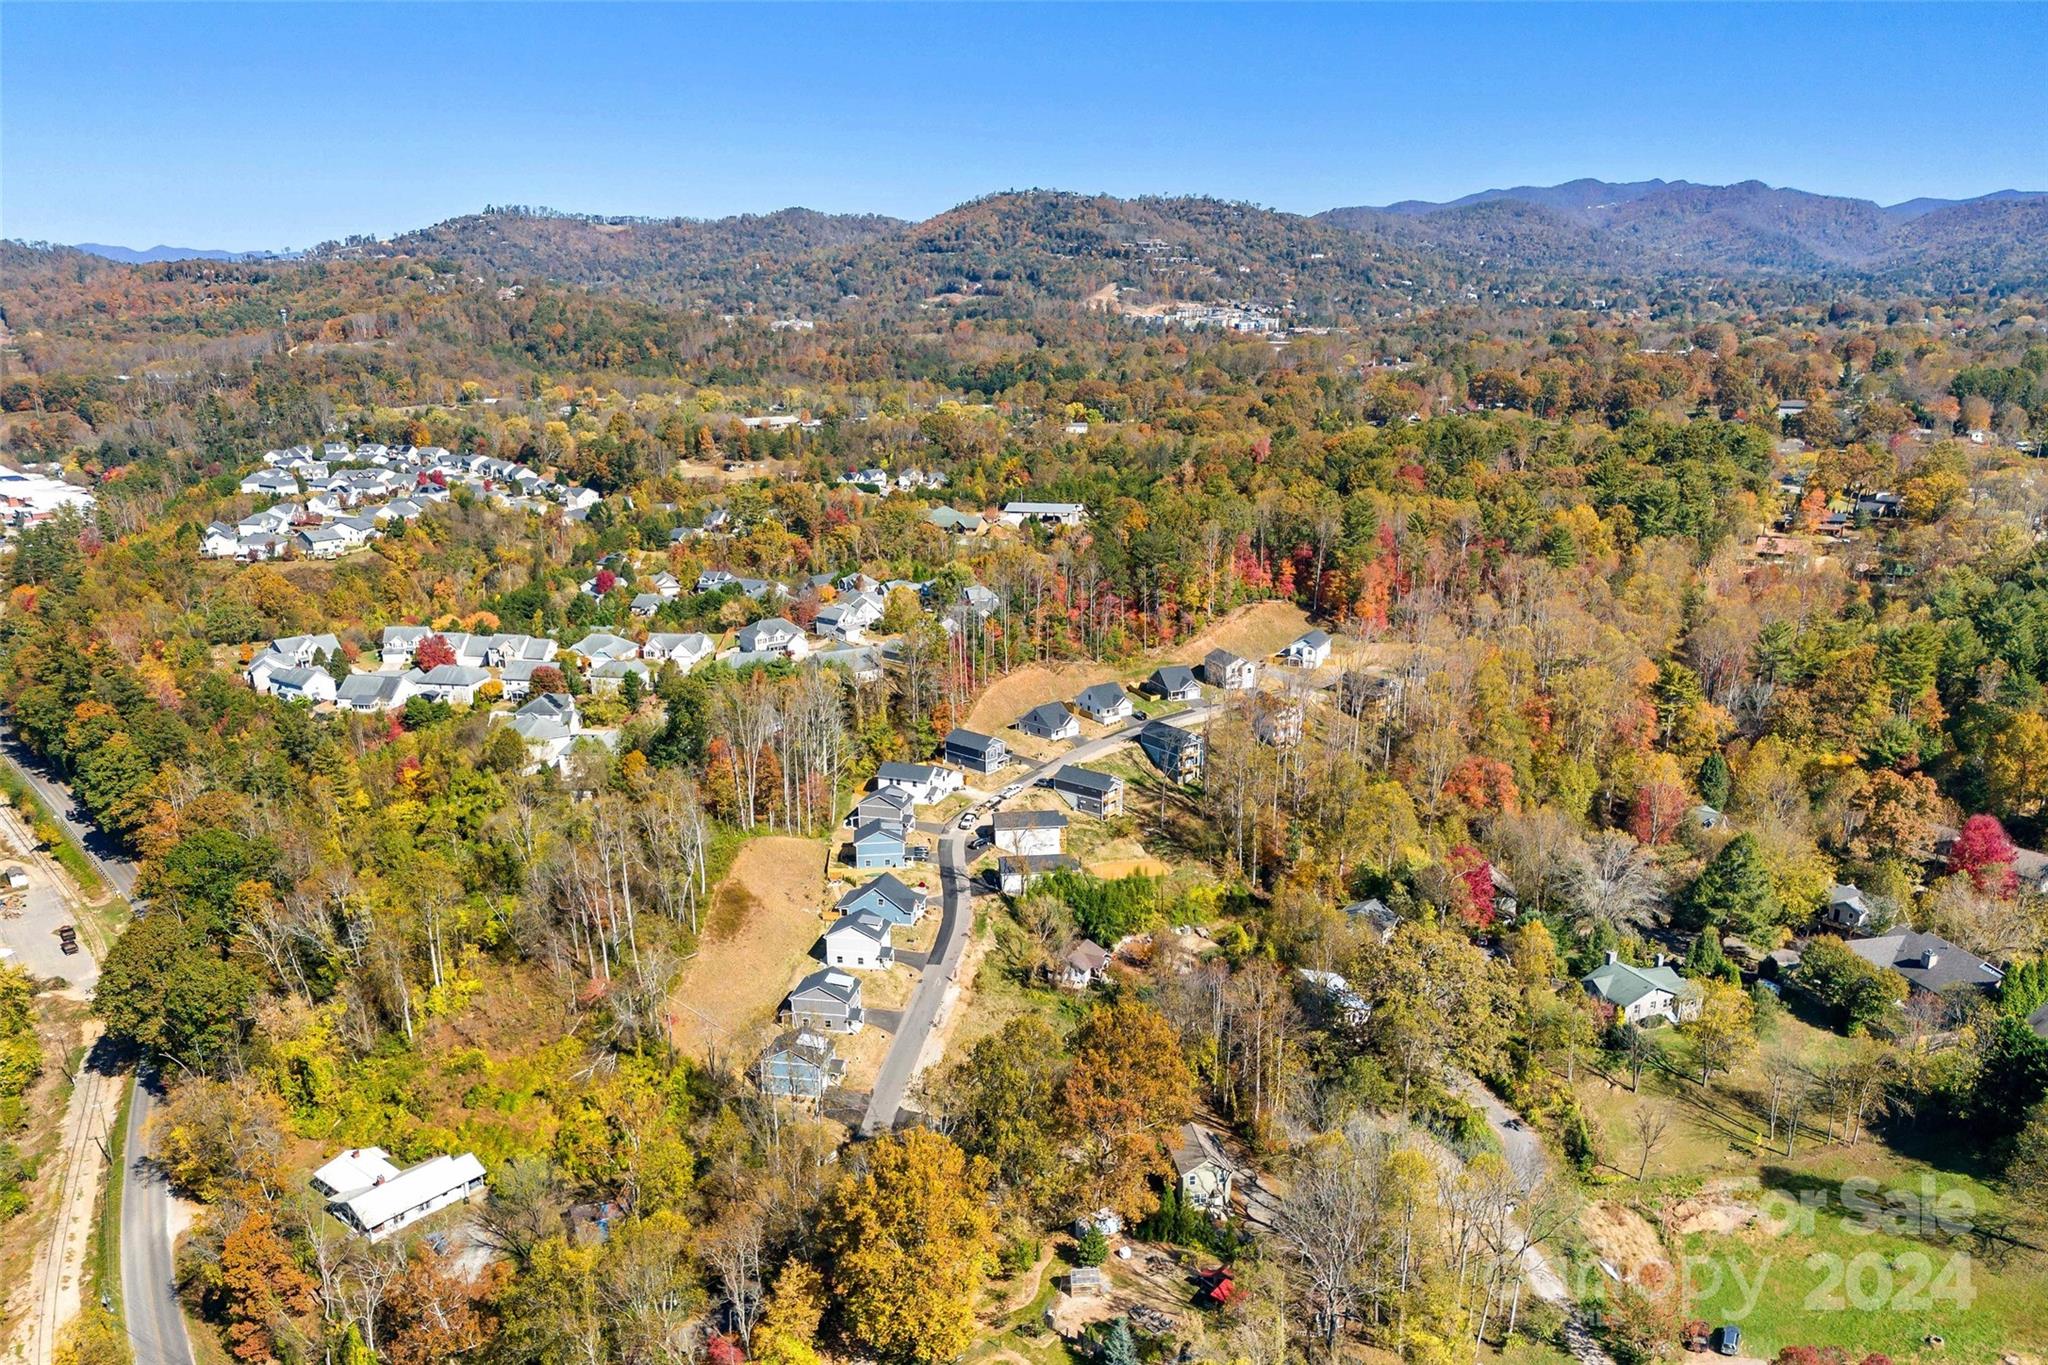
Aerial view of homes along a winding road, surrounded by autumn woods with mountain ridges beyond.
SEE ALL PHOTOS
Gray multi-level home with an attached garage on a sloping, wooded lot.
Two-story gray home with a covered entry, single-car garage, and sloped driveway.
Gray two-story house with a covered entry and driveway on a sloped lot.
Aerial view of homes along a road, with autumn woods and a pond behind them.
Furnished living room with a gray sofa, hardwood floors, and a white-trimmed fireplace.
Furnished living room with a fireplace, vaulted ceiling, and dark recliner.
Living room with a fireplace, dark recliner, white entry door, and window overlooking autumn trees.
Staged kitchen and dining area with white cabinets, stainless-steel appliances, and a set dining table.
Dining room with a set table, black globe chandelier, hardwood floors, and a glazed exterior door.
Kitchen with white Shaker cabinets, stainless steel appliances, a window above the sink, and light wood flooring.
Renovated kitchen with white shaker cabinets, stainless steel appliances, and warm wood flooring.
Bright kitchen with white cabinetry, stainless steel appliances, and a dining table beside the windows.
Bathroom vanity with a marble-look counter, black faucets, large mirror, and partially visible toilet.
Empty bedroom with gray carpet, a sunlit window, and a dark ceiling fan.
Empty carpeted room with a ceiling fan and a large window overlooking autumn trees.
Empty bedroom with striped beige carpet, a ceiling fan, and an open closet.
Bathroom with a white tub and shower, marble-look vanity, and black faucet.
Carpeted bedroom with double closets, a dark dresser, ceiling fan, and windows overlooking a wooded slope.
Bedroom with beige carpet, ceiling fan, and two sets of white closet doors.
Carpeted bedroom with two windows, a ceiling fan, and a dark dresser.
Bathroom with a white vanity, toilet, and tub-shower behind a floral curtain.
Empty carpeted bedroom with a ceiling fan and a window overlooking trees.
Empty carpeted bedroom with a ceiling fan and an open closet with wire shelving.
Empty bedroom with gray carpet, a white paneled door, and a ceiling fan.
Laundry hookup area with red and blue water valves set into the wall.
Covered concrete patio overlooking a steep grassy hillside and leafless trees.
Aerial view of three gray homes on a steep hillside, with autumn woods behind them.
White paneled garage door with upper windows beside a white side entrance on taupe siding.
Aerial view of homes along a curved road, surrounded by autumn trees and a grassy clearing.
Aerial neighborhood view with autumn trees, a river and bridge, and mountains beyond.
Aerial view of homes along a winding road, surrounded by autumn woods with mountain ridges beyond.
Courtesy of Real Broker, LLC, Rebecca Lafunor Listing Contact: [email protected] 
Sold

108 Northbend Drive

108 Northbend Drive, Asheville, NC 28804

$440,000
*Builder Rate Buydown with Preferred Lender Sabrina West/Guaranteed Rate:*(example: 5.99% rate for temporary one year buydown or use builder credit for Permanent buydown a lower your customized rate. Call for fast pre-qualification. your primary residence or second home, this well built new arts and crafts style bungalow is adorable and stylish with easy access and low maintenance. Natural light throughout with the oversized windows. It has a large kitchen, 9ft ceilings on main, granite counters, engineered hickory hardwood floors, custom cabins, stainless steel appliances and Trane heat pump. Covered back patio for grilling out and a garage with direct kitchen access. Full bath on main level for guests or pets. Natural gas fireplace. Conveniently located about 10 min to either Asheville or Weaverville. It is walkable to the French Broad River park- the "Woodfin Wave" is back underway! This will be exciting to watch once complete.

3
beds

3
baths

1,402 Sq.Ft. LIVING AREA

0.31 Acres lot

Rebecca Lafunor

Rebecca Lafunor

Features & Amenities

Interior

  • total bedrooms3
  • Total bathrooms3
  • full bathrooms3
  • Laundry room Inside, Main Level
  • Flooring Carpet, Tile, Wood
  • Fireplace Gas Unvented, Living Room
  • APPLIANCES Electric Oven, Electric Range, ENERGY STAR Qualified Dishwasher, ENERGY STAR Qualified Refrigerator, Microwave, Refrigerator with Ice Maker, Self Cleaning Oven

Area & Lot

  • Status Sold
  • Date Sold March 20, 2025
  • Living Area1,402 Sq.Ft.
  • Lot Area0.31 Acres
  • MLS® ID4195936
  • TypeResidential
  • YEAR BUILT2023
  • NeighborhoodWoodfin
  • Architecture StylesArts and Crafts, Bungalow, Traditional
  • Elementary SchoolWoodfin/Eblen
  • Middle SchoolClyde A Erwin
  • High SchoolClyde A Erwin

Exterior

  • STORIES2
  • Garage Space1.0
  • water SourceCity
  • roofShingle
  • parkingDriveway, Attached Garage, Garage Faces Front
  • HEAT TYPEHeat Pump
  • AIR CONDITIONINGHeat Pump
  • sewerPublic Sewer
  • SubstructureSlab

Financial

  • Sales Price$440,000
  • HOA $80/mo
  • Zoning R21

Woodfin

Explore

Let’s Find Your Dream Home

Whether you’re upsizing, downsizing, or relocating to the Blue Ridge, Rebecca makes it simple. Clear guidance, fast answers, and a plan tailored to you.

Follow Me on Instagram